Organo Aloor Extension
ORGANO ECO HABITATS PRIVATE LIMITED · Rangareddy · RERA P02400010034
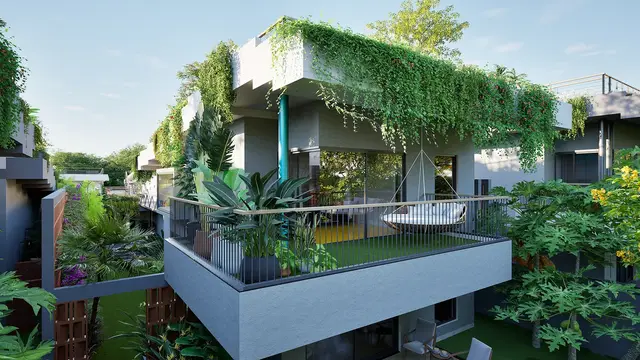
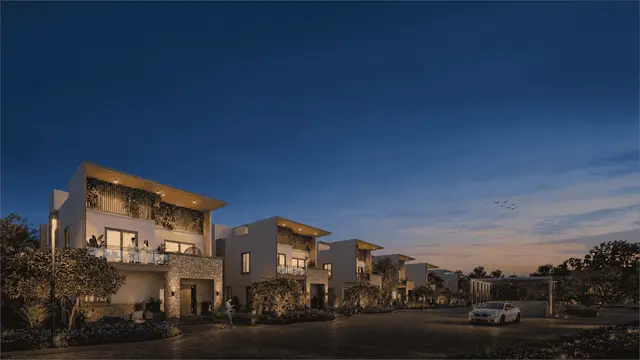
ORGANO ALOOR EXTENSION is a residential project in Aloor, Chevella mandal, Ranga Reddy district, developed by the registered promoter ORGANO ECO HABITATS PRIVATE LIMITED. It covers 100,634.73 sq. m and comprises 14 buildings, including 8 residential blocks generally recorded as 1 Ground + 1 upper floors. The RERA unit table records 80 4BHK homes, each with a filed saleable area of 424.23 sq. m. Its TG-RERA registration number is P02400010034, and its proposed completion is 18/12/2028.
More from Organo Eco Habitats Pvt Ltd · 11 projects →
01What we found
Read from TG-RERA filings, approvals, land and registration records and court records. A court case is counted only when the court record states this project's survey number with its village, or names the project.
02Check before you pay
9 items to check before you pay, 3 high - from the title chain, court records and approvals, each with what to ask the builder or your advocate. An item may not be a problem with the project: records can be incomplete.
1. Project at a glance
Project identity
| Item | Project record |
|---|---|
| Registered project name | ORGANO ALOOR EXTENSION RERA record |
| Project type | Residential; the approved permit describes residential buildings and associated amenity buildings. RERA record |
| Phase / registered portion | Registered as a project under P02400010034. The supplied records do not separately identify a phase number or define a narrower registered portion. RERA record |
| TG-RERA registration | P02400010034, valid 19/08/2025 to 18/08/2028, unless extended by the Authority. This is registration validity, not the completion deadline or an occupancy certificate. RERA record |
| Registered promoter | ORGANO ECO HABITATS PRIVATE LIMITED RERA record Corporate record |
| RERA status | The supplied certificate records the project as registered; the portal record identifies it as a “New Project.” RERA record Approvals record |
Land and geographic identity
| Item | Project record |
|---|---|
| Locality / revenue village | Aloor; the RERA certificate identifies Aloor, while the building-permit order specifies ALOOR I Village. RERA record Land records |
| Mandal | Chevella RERA record Land records |
| District | Ranga Reddy RERA record Land records |
| PIN | 574296 in the project filing. RERA record |
| Project survey numbers | 306, 307, 308, 309. The project-level records do not state subdivisions as the registered project survey description. RERA record Land records |
| Site extent | The RERA filing and building-permit order state 100,634.73 sq. m total and net area, with 0 area affected by road widening/FTL/Nala widening in the filed land details. RERA filing |
| Boundaries (RERA-filed) | North: vacant land; South: vacant land; East: vacant land; West: 12 MTS ROAD. RERA filing |
Development identity
| Item | Project record |
|---|---|
| Sanctioning authority | HMDA; the building-permit order states that permission was issued through Aloor Gram Panchayat. Approvals record |
| Principal building-permit number / date | 002739/BP/HMDA/0777/SKP/2025, dated 19 August 2025. Approvals record |
| Approved built-up area | 56,401.89 sq. m in the building-permit order. The order also lists “Total Built up Area 56,401.89 Sq.mts.” RERA filing |
| Buildings | Permit schedule lists 14 buildings: 8 residential blocks (Blocks 01–08) and 6 associated buildings, including amenity and estate-management/security uses. |
| Sanctioned floors | Residential blocks are generally 1 Ground + 1 upper floors; Blocks 01 and 02 are recorded as existing ground and upper floors with 0 proposed upper floors. Amenity buildings are recorded as ground-only or ground plus one upper floor, depending on building. No basement or podium level is identified in the supplied permit schedule. |
| Parking | A RERA-filed plan condition says a cellar/stilt floor is to be used for parking; however, the supplied building-permit building schedule does not identify a project parking level or provide a parking-space count. |
| Unit counts | RERA land details state 86 total building units and 86 proposed building units. The filed unit table separately records 80 4BHK homes and amenity/other rows; see “Homes, configurations & floor plans.” RERA filing RERA unit table |
Offering and status
| Item | Project record |
|---|---|
| RERA-filed home type and size | 4BHK, 80 units, each with filed saleable area 424.23 sq. m. RERA unit table RERA unit details |
| Booked / available | Portal-derived counts show 0 booked / 80 available for the 4BHK configuration; the record has no stated as-of date, so counts are indicative. RERA unit table |
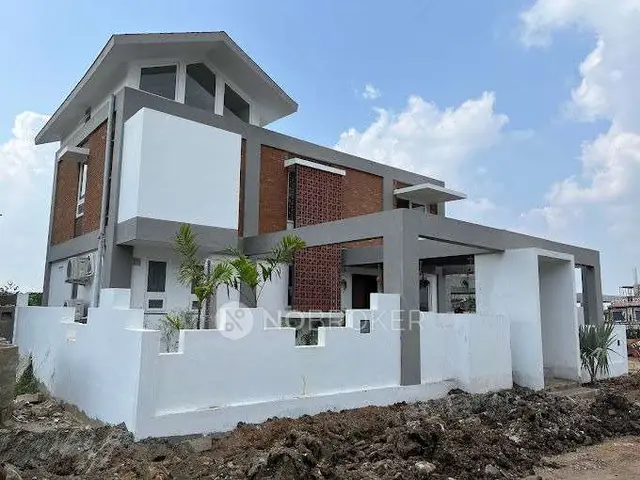
| Construction stage | No independently verified site-progress or construction-stage evidence is supplied. The permit records sanctioned buildings, not completion or current construction progress. |
| Completion dates | The registration certificate is valid through 18/08/2028. Separately, the RERA-filed Form B undertaking says completion by 18.08.2028; the project header records proposed completion 18/12/2028. RERA record |
| Occupancy / completion certificate | No occupancy or completion certificate is supplied; the permit records that an occupancy certificate is required before occupation. |
2. The project story
ORGANO ALOOR EXTENSION is a residential development in Aloor, Chevella mandal, Ranga Reddy district, on the project land identified in the RERA record as Survey Nos. 306, 307, 308 and 309. The HMDA building-permit order covers 100,634.73 sq. m and schedules eight low-rise residential blocks alongside amenity and support buildings. The residential block schedule describes ground plus one upper floor, with two blocks recorded as existing ground and upper floors and no additional upper floors proposed. RERA record Land records
The RERA unit table records 80 4BHK homes. It also contains rows for common or support facilities and an “ESTATE MANGER” row; those entries are not included as homes in the 80-home configuration count. The portal’s booking figures show none booked and 80 available, but the data is undated. RERA unit table RERA unit details
The supplied material establishes registration and building permission, but does not establish current construction progress, completion, or occupancy certification. The permit requires a completion notice and occupancy certificate before occupation.
3. Master plan, architecture & building design
The building-permit order describes a low-rise arrangement of eight residential blocks, Blocks 01–08, with east- and west-facing labels, together with amenity/support buildings. The residential blocks are generally ground plus one upper floor. The permit lists a 56,401.89 sq. m approved built-up area; this is the approved built-up figure and is not a carpet or saleable-area measure.
The permit schedule names the following associated buildings: Security Room, Health Lounge, Estate Manager, Spa, Gym and Badminton, and Amenity Club House. It also lists a transformer, garbage house and STP among the project provisions. No supplied drawing-derived record establishes a building footprint, number of homes per floor, lift or stair arrangement, or a full circulation/landscape/open-space schedule.
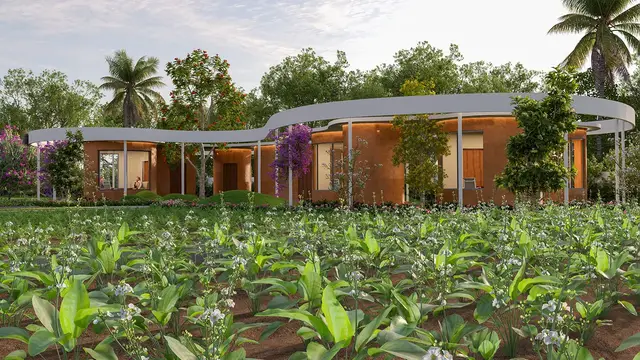
The filed plan material describes G+1 apartments under a group-housing scheme with agriculture farming and includes plan sheets for Blocks 01–08 and associated facilities. The registration file identifies plan approval 002739/BP/HMDA/0777/SKP/2025; individual plan sheets are also filed as documents 592069–592073. The supplied extracts do not provide a verified floor-by-floor unit schedule for the registered project. Approvals record
The RERA filing separately reports approved built-up area 56,772.98 sq. m in its area fields, while the permit order states 56,401.89 sq. m. This overview reports both as recorded, without reconciling them. RERA filing
4. Homes, configurations & floor plans
| Configuration | Units | Booked | Available | RERA saleable area | Measured carpet area | Loading (if supplied) |
|---|---|---|---|---|---|---|
| 4BHK | 80 | 0 | 80 | 424.23 sq. m per unit | Not established | Not supplied |
| Homes (configuration not filed; RERA label “ESTATE MANGER”) | 1 filed row | 0 | 1 | 167.07 sq. m | Not established | Not supplied |
The 4BHK count and area are RERA-filed. Booked/available counts are portal-derived and undated, so they should be treated as indicative. “ESTATE MANGER” is reproduced as the filed label; the supplied record does not establish that it is a residential home, so it is not included in the 80-home count. RERA unit table RERA unit details
The available drawing-measurement record does not provide a usable measured carpet area for the RERA-filed 4BHK configuration. Accordingly, no software-measured carpet or room dimensions are reported here. Carpet area, if established from a drawing, would be a drawing-based measurement rather than the RERA-filed saleable area; no loading figure is supplied. RERA unit details Floor plans
5. Parking & vehicle circulation
The filed building-plan material states that cellar/stilt floors, where provided, are for parking only and identifies visitor parking as a plan provision. The building-permit schedule does not specify a project parking level or number of spaces, and the supplied records do not establish resident/visitor allocations, accessible spaces, parking allotments to individual homes, ramps, EV charging completion, or spaces-per-home.
A plan condition refers to Electric Vehicle Charging Infrastructure in building parking places; this is a stated plan requirement/provision, not evidence that charging equipment has been installed or is operational.
6. Amenities, recreation & open spaces
The building-permit order and filed plan material identify the following facilities. No supplied record establishes their completion or independent verification.
| Facility | Description / size | Evidence source | Declared progress / verified status |
|---|---|---|---|
| Amenity club house | Building listed as ground plus one upper floor. | Sanctioned/listed; completion not established. | |
| Gym | Filed unit-table area 395.99 sq. m; drawing labels include Gym. | RERA unit table | Filed/planned; completion not established. |
| Badminton | Drawing label gives 11.09 × 18.10. | Plan-listed; completion not established. | |
| Spa | Filed unit-table area 138.42 sq. m; building listed ground-only. | RERA unit table | Sanctioned/listed; completion not established. |
| Health Lounge | Filed unit-table area 54.59 sq. m; building listed ground-only. | RERA unit table | Sanctioned/listed; completion not established. |
| Tot-lot / green strip | RERA amenity record lists “Green Strip/TOT LOT/Park”; plan material lists “Tot-lot.” | RERA amenities | Filed/planned; area and completion not established. |
| Security Room | Filed unit-table area 35.69 sq. m; permit schedules a ground-only building. | RERA unit table | Sanctioned/listed; completion not established. |
| Estate Manager | Filed unit-table area 167.07 sq. m; permit schedules a ground-plus-one-upper-floor building. | RERA unit table | Sanctioned/listed; completion not established. |
The filed RERA amenity record also lists community buildings and recreational open space, but does not provide their areas or completion percentages. RERA amenities
7. Utilities, building services & safety
The RERA amenity record marks water supply, sewerage (including chamber, lines, septic tank and STP), storm-water drains, rainwater harvesting, and an electrical meter room/sub-station/receiving station as available in the filing. The record’s progress percentages are shown as 0 for the listed amenities; no independent installation or operational verification is supplied. RERA amenities
The building-permit order lists an STP, transformer and garbage house and requires rainwater-harvesting structures. It also states that an occupancy certificate is compulsory before occupation and identifies structural and fire-safety responsibility with the owner, builder/developer, architect and structural engineer. These are permit conditions/provisions; they do not establish completed systems or final statutory compliance.
The filed plan material identifies sump, septic tank, underground drainage, dual piping, and digital-connectivity infrastructure/antenna provisions. It also refers to automatic sprinklers in specified circumstances and EV-charging infrastructure. The supplied records do not state water-storage capacity, STP capacity, power-supply capacity, generator/backup provision, lift count or capacity, CCTV coverage, access-control systems, or accessible-circulation details.
8. Location, access & connectivity
The registered project location is Aloor, Chevella mandal, Ranga Reddy district, with the building-permit order specifying Aloor I Village and the project survey description covering 306, 307, 308 and 309. The RERA-filed west boundary is a 12 MTS ROAD. The building-permit order lists approach-road widths of 4.5mts., 3.0mts. and 1.5mts.; the filed plan material also labels 6.00M and 12.00M roads. RERA record Land records
A sampled location record places the nearest sampled Outer Ring Road interchange approximately 30.2 km away. This is a measured location-record distance, not a travel-time claim. No public-transport details or additional verified landmark distances are supplied. Location record
9. Developer & development status
The registered legal promoter is ORGANO ECO HABITATS PRIVATE LIMITED, a private limited company. The RERA filing gives GSTIN 36AAACF6221F1Z1. The project record lists BATTULA NAGESH KUMAR as an authorized signatory. Corporate record Parties record
The RERA certificate records registration validity through 18/08/2028; the Form B declaration states a completion undertaking of 18.08.2028. The project header separately records proposed completion as 18/12/2028. No current construction-progress evidence or occupancy/completion certificate is supplied. RERA record
10. Approvals, official records & documents
| Record | What the supplied evidence shows |
|---|---|
| TG-RERA registration certificate | Form C certificate for ORGANO ALOOR EXTENSION, registration P02400010034, promoter ORGANO ECO HABITATS PRIVATE LIMITED, valid 19/08/2025–18/08/2028. |
| HMDA building-permit order | Permit 002739/BP/HMDA/0777/SKP/2025, dated 19 August 2025, for Survey Nos. 306, 307, 308 and 309, ALOOR I Village, Chevella mandal; the order schedules 14 buildings and records a 4,209.21 sq. m simple mortgage area in favour of MC, HMDA under Doc. No. 4780/2025. |
| Filed building-plan materials | Plan sheets/documents 592069–592073 include G+1 residential-block and associated-building information. The supplied extracts do not show a separate completed approval stamp on each plan sheet. |
| Form B declaration | Promoter-filed declaration dated 3 SEP 2025, including the completion undertaking and disclosures made in the registration filing. |
| Occupancy/completion record | No occupancy or completion certificate is supplied. The permit states that a completion notice and occupancy certificate are required before occupation. |
1. Project at a glance
Project identity
Registered project name: ORGANO ALOOR EXTENSION
Project type: Residential; the approved permit describes residential buildings and associated amenity buildings.
Phase / registered portion: Registered as a project under P02400010034. The supplied records do not separately identify a phase number or define a narrower registered portion.
TG-RERA registration: P02400010034, valid 19/08/2025 to 18/08/2028, unless extended by the Authority. This is registration validity, not the completion deadline or an occupancy certificate.
Registered promoter: ORGANO ECO HABITATS PRIVATE LIMITED
RERA status: The supplied certificate records the project as registered; the portal record identifies it as a “New Project.”
Land and geographic identity
Locality / revenue village: Aloor; the RERA certificate identifies Aloor, while the building-permit order specifies ALOOR I Village.
Mandal: Chevella
District: Ranga Reddy
PIN: 574296 in the project filing.
Project survey numbers: 306, 307, 308, 309. The project-level records do not state subdivisions as the registered project survey description.
Site extent: The RERA filing and building-permit order state 100,634.73 sq. m total and net area, with 0 area affected by road widening/FTL/Nala widening in the filed land details.
Boundaries (RERA-filed): North: vacant land; South: vacant land; East: vacant land; West: 12 MTS ROAD.
Development identity
Sanctioning authority: HMDA; the building-permit order states that permission was issued through Aloor Gram Panchayat.
Principal building-permit number / date: 002739/BP/HMDA/0777/SKP/2025, dated 19 August 2025.
Approved built-up area: 56,401.89 sq. m in the building-permit order. The order also lists “Total Built up Area 56,401.89 Sq.mts.”
Buildings: Permit schedule lists 14 buildings: 8 residential blocks (Blocks 01–08) and 6 associated buildings, including amenity and estate-management/security uses.
Sanctioned floors: Residential blocks are generally 1 Ground + 1 upper floors; Blocks 01 and 02 are recorded as existing ground and upper floors with 0 proposed upper floors. Amenity buildings are recorded as ground-only or ground plus one upper floor, depending on building. No basement or podium level is identified in the supplied permit schedule.
Parking: A RERA-filed plan condition says a cellar/stilt floor is to be used for parking; however, the supplied building-permit building schedule does not identify a project parking level or provide a parking-space count.
Unit counts: RERA land details state 86 total building units and 86 proposed building units. The filed unit table separately records 80 4BHK homes and amenity/other rows; see “Homes, configurations & floor plans.”
Offering and status
RERA-filed home type and size: 4BHK, 80 units, each with filed saleable area 424.23 sq. m.
Booked / available: Portal-derived counts show 0 booked / 80 available for the 4BHK configuration; the record has no stated as-of date, so counts are indicative.
Construction stage: No independently verified site-progress or construction-stage evidence is supplied. The permit records sanctioned buildings, not completion or current construction progress.
Completion dates: The registration certificate is valid through 18/08/2028. Separately, the RERA-filed Form B undertaking says completion by 18.08.2028; the project header records proposed completion 18/12/2028.
Occupancy / completion certificate: No occupancy or completion certificate is supplied; the permit records that an occupancy certificate is required before occupation.
2. The project story
ORGANO ALOOR EXTENSION is a residential development in Aloor, Chevella mandal, Ranga Reddy district, on the project land identified in the RERA record as Survey Nos. 306, 307, 308 and 309. The HMDA building-permit order covers 100,634.73 sq. m and schedules eight low-rise residential blocks alongside amenity and support buildings. The residential block schedule describes ground plus one upper floor, with two blocks recorded as existing ground and upper floors and no additional upper floors proposed.
The RERA unit table records 80 4BHK homes. It also contains rows for common or support facilities and an “ESTATE MANGER” row; those entries are not included as homes in the 80-home configuration count. The portal’s booking figures show none booked and 80 available, but the data is undated.
The supplied material establishes registration and building permission, but does not establish current construction progress, completion, or occupancy certification. The permit requires a completion notice and occupancy certificate before occupation.
3. Master plan, architecture & building design
The building-permit order describes a low-rise arrangement of eight residential blocks, Blocks 01–08, with east- and west-facing labels, together with amenity/support buildings. The residential blocks are generally ground plus one upper floor. The permit lists a 56,401.89 sq. m approved built-up area; this is the approved built-up figure and is not a carpet or saleable-area measure.
The permit schedule names the following associated buildings: Security Room, Health Lounge, Estate Manager, Spa, Gym and Badminton, and Amenity Club House. It also lists a transformer, garbage house and STP among the project provisions. No supplied drawing-derived record establishes a building footprint, number of homes per floor, lift or stair arrangement, or a full circulation/landscape/open-space schedule.
The filed plan material describes G+1 apartments under a group-housing scheme with agriculture farming and includes plan sheets for Blocks 01–08 and associated facilities. The registration file identifies plan approval 002739/BP/HMDA/0777/SKP/2025; individual plan sheets are also filed as documents 592069–592073. The supplied extracts do not provide a verified floor-by-floor unit schedule for the registered project.
The RERA filing separately reports approved built-up area 56,772.98 sq. m in its area fields, while the permit order states 56,401.89 sq. m. This overview reports both as recorded, without reconciling them.
4. Homes, configurations & floor plans
| Configuration | Units | Booked | Available | RERA saleable area | Measured carpet area | Loading (if supplied) |
|---|---|---|---|---|---|---|
| 4BHK | 80 | 0 | 80 | 424.23 sq. m per unit | Not established | Not supplied |
| Homes (configuration not filed; RERA label “ESTATE MANGER”) | 1 filed row | 0 | 1 | 167.07 sq. m | Not established | Not supplied |
The 4BHK count and area are RERA-filed. Booked/available counts are portal-derived and undated, so they should be treated as indicative. “ESTATE MANGER” is reproduced as the filed label; the supplied record does not establish that it is a residential home, so it is not included in the 80-home count.
The available drawing-measurement record does not provide a usable measured carpet area for the RERA-filed 4BHK configuration. Accordingly, no software-measured carpet or room dimensions are reported here. Carpet area, if established from a drawing, would be a drawing-based measurement rather than the RERA-filed saleable area; no loading figure is supplied.
5. Parking & vehicle circulation
The filed building-plan material states that cellar/stilt floors, where provided, are for parking only and identifies visitor parking as a plan provision. The building-permit schedule does not specify a project parking level or number of spaces, and the supplied records do not establish resident/visitor allocations, accessible spaces, parking allotments to individual homes, ramps, EV charging completion, or spaces-per-home.
A plan condition refers to Electric Vehicle Charging Infrastructure in building parking places; this is a stated plan requirement/provision, not evidence that charging equipment has been installed or is operational.
6. Amenities, recreation & open spaces
The building-permit order and filed plan material identify the following facilities. No supplied record establishes their completion or independent verification.
| Facility | Description / size | Evidence source | Declared progress / verified status |
|---|---|---|---|
| Amenity club house | Building listed as ground plus one upper floor. | Sanctioned/listed; completion not established. | |
| Gym | Filed unit-table area 395.99 sq. m; drawing labels include Gym. | Filed/planned; completion not established. | |
| Badminton | Drawing label gives 11.09 × 18.10. | Plan-listed; completion not established. | |
| Spa | Filed unit-table area 138.42 sq. m; building listed ground-only. | Sanctioned/listed; completion not established. | |
| Health Lounge | Filed unit-table area 54.59 sq. m; building listed ground-only. | Sanctioned/listed; completion not established. | |
| Tot-lot / green strip | RERA amenity record lists “Green Strip/TOT LOT/Park”; plan material lists “Tot-lot.” | Filed/planned; area and completion not established. | |
| Security Room | Filed unit-table area 35.69 sq. m; permit schedules a ground-only building. | Sanctioned/listed; completion not established. | |
| Estate Manager | Filed unit-table area 167.07 sq. m; permit schedules a ground-plus-one-upper-floor building. | Sanctioned/listed; completion not established. |
The filed RERA amenity record also lists community buildings and recreational open space, but does not provide their areas or completion percentages.
7. Utilities, building services & safety
The RERA amenity record marks water supply, sewerage (including chamber, lines, septic tank and STP), storm-water drains, rainwater harvesting, and an electrical meter room/sub-station/receiving station as available in the filing. The record’s progress percentages are shown as 0 for the listed amenities; no independent installation or operational verification is supplied.
The building-permit order lists an STP, transformer and garbage house and requires rainwater-harvesting structures. It also states that an occupancy certificate is compulsory before occupation and identifies structural and fire-safety responsibility with the owner, builder/developer, architect and structural engineer. These are permit conditions/provisions; they do not establish completed systems or final statutory compliance.
The filed plan material identifies sump, septic tank, underground drainage, dual piping, and digital-connectivity infrastructure/antenna provisions. It also refers to automatic sprinklers in specified circumstances and EV-charging infrastructure. The supplied records do not state water-storage capacity, STP capacity, power-supply capacity, generator/backup provision, lift count or capacity, CCTV coverage, access-control systems, or accessible-circulation details.
8. Location, access & connectivity
The registered project location is Aloor, Chevella mandal, Ranga Reddy district, with the building-permit order specifying Aloor I Village and the project survey description covering 306, 307, 308 and 309. The RERA-filed west boundary is a 12 MTS ROAD. The building-permit order lists approach-road widths of 4.5mts., 3.0mts. and 1.5mts.; the filed plan material also labels 6.00M and 12.00M roads.
A sampled location record places the nearest sampled Outer Ring Road interchange approximately 30.2 km away. This is a measured location-record distance, not a travel-time claim. No public-transport details or additional verified landmark distances are supplied.
9. Developer & development status
The registered legal promoter is ORGANO ECO HABITATS PRIVATE LIMITED, a private limited company. The RERA filing gives GSTIN 36AAACF6221F1Z1. The project record lists BATTULA NAGESH KUMAR as an authorized signatory.
The RERA certificate records registration validity through 18/08/2028; the Form B declaration states a completion undertaking of 18.08.2028. The project header separately records proposed completion as 18/12/2028. No current construction-progress evidence or occupancy/completion certificate is supplied.
10. Approvals, official records & documents
TG-RERA registration certificate: Form C certificate for ORGANO ALOOR EXTENSION, registration P02400010034, promoter ORGANO ECO HABITATS PRIVATE LIMITED, valid 19/08/2025–18/08/2028.
HMDA building-permit order: Permit 002739/BP/HMDA/0777/SKP/2025, dated 19 August 2025, for Survey Nos. 306, 307, 308 and 309, ALOOR I Village, Chevella mandal; the order schedules 14 buildings and records a 4,209.21 sq. m simple mortgage area in favour of MC, HMDA under Doc. No. 4780/2025.
Filed building-plan materials: Plan sheets/documents 592069–592073 include G+1 residential-block and associated-building information. The supplied extracts do not show a separate completed approval stamp on each plan sheet.
Form B declaration: Promoter-filed declaration dated 3 SEP 2025, including the completion undertaking and disclosures made in the registration filing.
Occupancy/completion record: No occupancy or completion certificate is supplied. The permit states that a completion notice and occupancy certificate are required before occupation.
Frequently asked questions
Is ORGANO ALOOR EXTENSION registered with Telangana RERA?
Yes. ORGANO ALOOR EXTENSION is registered with the Telangana Real Estate Regulatory Authority as P02400010034; the registration status is New Project.
Who is the developer of ORGANO ALOOR EXTENSION?
The promoter named in the RERA registration is ORGANO ECO HABITATS PRIVATE LIMITED.
Where is ORGANO ALOOR EXTENSION located?
ORGANO ALOOR EXTENSION is in CHEVELLA, Aloor, Rangareddy, Telangana (574296).
When will ORGANO ALOOR EXTENSION be completed?
The promoter's proposed date of completion filed with RERA is 18/12/2028. This is the promoter's declaration, not a guarantee.
More projects in Aloor