The Overlook
LEAGUE DEVELOPERS · Rangareddy · RERA P02400010499
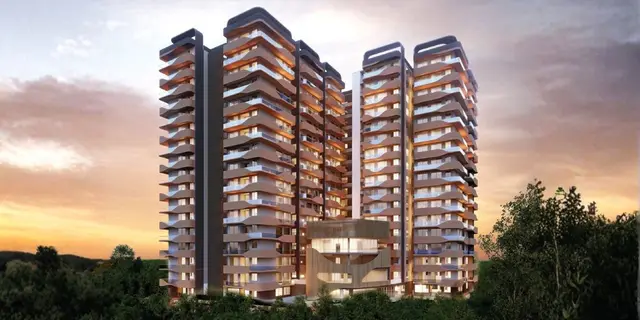
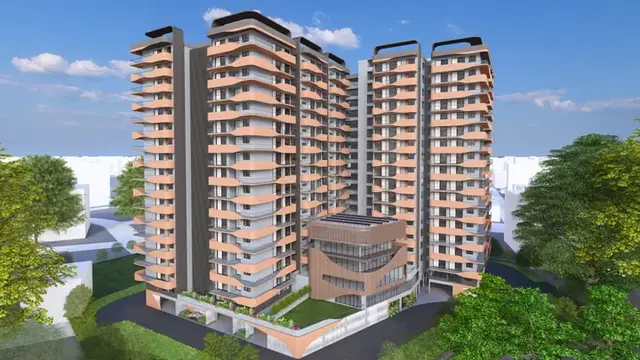
THE OVERLOOK is a residential apartment project in Bandlaguda Jagir, Gandipet mandal, Ranga Reddy district, developed by registered promoter LEAGUE DEVELOPERS. The registered site extent is 10,102.09 sq. m, with one proposed building comprising 2 Cellars + 1 Stilt + 17 upper floors and 234 3BHK homes. Its TG-RERA registration number is P02400010499, and the project header records proposed completion as 30/03/2031.
01What we found
Read from TG-RERA filings, approvals, land and registration records and court records. A court case is counted only when the court record states this project's survey number with its village, or names the project.
02Check before you pay
7 items to check before you pay, 3 high - from the title chain, court records and approvals, each with what to ask the builder or your advocate. An item may not be a problem with the project: records can be incomplete.
1. Project at a glance
Project identity
| Item | Project record |
|---|---|
| Registered project name | THE OVERLOOK RERA record |
| Project type / phase | Residential apartment project; the registration identifies one proposed building and does not name a separate phase. RERA record RERA filing RERA filing |
| TG-RERA registration | P02400010499; valid 1 December 2025–30 November 2030. This is the registration-validity period, not a construction-completion or occupancy date. RERA record Approvals record |
| Registered promoter | LEAGUE DEVELOPERS; TG-RERA identifies the firm as promoter. RERA record Corporate record |
| RERA record status | Registration certificate is on file. The supplied project record does not state a construction stage or show an occupancy/completion certificate. Approvals record Document index |
Land and geographic identity
| Item | Project record |
|---|---|
| Locality | Bandlaguda Jagir RERA record |
| Revenue villages | Bandla Guda Jagir Village and Gandhamguda Village RERA record |
| Mandal / district / PIN | Gandipet mandal; Ranga Reddy district; 500086 RERA record RERA filing |
| All project survey references | 72/AA/1; 72/EE/2; 72 Part of Bandla Guda Jagir Village; 19 Part of Gandhamguda Village. The building-plan material also describes the Survey No. 19 portion as Plot Nos. 5/3 and 5/4. RERA record |
| Registered site extent | 10,102.09 sq. m total; 9,911.00 sq. m net; 191.09 sq. m identified as road-affected/road-widening area. RERA filing |
| Boundaries in RERA filing | East: Part of Sy. No. 72; West: 40 wide road; North: Part of Sy. No. 72 and part land of Sy. No. 19, Gandhamguda; South: Part of Sy. No. 72. RERA filing |
Development identity
| Item | Project record |
|---|---|
| Sanctioning authority / principal approval | HMDA technical building approval and Bandlaguda Jagir Municipal Corporation building-permit order; approval/proceedings number 011319/BP/HMDA/2982/SKP/2024, dated 1 December 2025. Approvals record |
| Building count | 1 proposed building. RERA filing |
| Sanctioned configuration | 2 Cellars + 1 Stilt + 17 upper floors; the plan record also labels Tower-01 as 2B+S+17 FLOORS. |
| Approved built-up area | The filed building-plan material records 66,330.78 sq. m as total proposed built-up area including parking and 48,524.25 sq. m excluding parking. A separate sanctioned-parameters field records Total BUA 61,700.00; these are reproduced as separately labelled plan figures, not treated as interchangeable. |
| Parking | The plan record states 378 cars proposed and also separately records “Total no of parking 234”; the supplied extraction does not explain the scope of these two counts. |
| Unit counts | The building-plan extraction records 234 units; the RERA unit table records 234 3BHK homes and a separate 4-unit “CLUB HOUSE” row, which is not a homes-on-sale count. RERA unit table [unit_types] |
Offering and status
| Item | Project record |
|---|---|
| RERA-filed homes | 3BHK, 234 units; filed saleable area 206.27 sq. m per unit. RERA unit table RERA unit details |
| Booked / available | RERA portal-derived counts show 0 booked / 234 available for 3BHK. The supplied record has no as-of date for these counts, so they are indicative. RERA unit table RERA unit details |
| Construction stage | Not disclosed in the supplied RERA evidence; no independent site-progress verification is supplied. Document index RERA unit table |
| Completion dates | Form B promoter declaration undertakes completion by 30-11-2030. The project header records proposed completion 30/03/2031. The evidence does not establish a revised completion date or explain the basis for either entry. RERA record |
| Occupancy / completion certificate | No OC or completion certificate is supplied; the building-approval records describe a proposed building and require an occupancy certificate before occupation. |
2. The project story
THE OVERLOOK is registered as a residential apartment project in Bandlaguda Jagir, spanning land described in the RERA record across Bandla Guda Jagir Village and Gandhamguda Village, in Gandipet mandal, Ranga Reddy district. Its registered survey references are 72/AA/1, 72/EE/2, 72 Part and 19 Part; the plan description identifies the Sy. No. 19 portion further as Plot Nos. 5/3 and 5/4. RERA record
The filed approval describes one high-rise residential building with two cellar levels, a stilt and 17 upper floors. The RERA unit schedule lists 234 three-bedroom homes. The project is registered, but the supplied materials do not establish that construction has started, how much work is complete, or that any portion has received an OC. The approval documents describe OC as required before occupation. RERA unit table Document index
3. Master plan, architecture & building design
The RERA land schedule records a total site area of 10,102.09 sq. m, with 9,911.00 sq. m net and 191.09 sq. m affected area. The plan extraction separately gives a “balance area of plot” of 8,397.03 and a “vacant plot area” of 6,007.29; those labels are retained as stated in the filed plan material. RERA filing
The sanctioned configuration is one building, identified in the drawing extraction as Tower-01, with 2 Cellars + 1 Stilt + 17 upper floors. The plan data records a building height of 56.10 MT., also states “HEIGHT OF THE BUILDING = 60.00 MTS”, and lists Total height 64.95mt.; it also separately records 60.60 mt. from GL and 56.10 mt. Excluding Stilt Floor. These are plan-record figures with different labels; the supplied extract does not provide a basis to reconcile them.
The plan extraction records Total residential area 46,891.52, Total commercial area 1,632.73, and Total parking area 17,806.53. It also records total proposed built-up area of 66,330.78 including parking and 48,524.25 excluding parking. These figures are not identified in the supplied material as carpet area or RERA saleable area.
The supplied drawing dataset contains two drawing records, neither with measured flats; both are marked “no flats.” Accordingly, no drawing-derived carpet-area or room-dimension measurements are available here. The plan extraction lists circulation and site elements including access roads and driveways, a 9 M WIDE FIRE DRIVEWAY, lifts, a fire-escape lift and fire-escape staircase; detailed floor-by-floor flat arrangements and lift capacities are not provided in the supplied extract. Floor plans
4. Homes, configurations & floor plans
| Configuration | Units | Booked | Available | RERA saleable area | Measured carpet area | Loading (if supplied) |
|---|---|---|---|---|---|---|
| 3BHK | 234 | 0 | 234 | 206.27 sq. m | Not available from supplied drawing measurements | Not supplied |
RERA-filed unit counts and saleable area are used above; the booking and availability figures have no as-of date in the supplied record. The separate CLUB HOUSE row lists four units at 408.19 sq. m, but is categorized as common area/not for sale and is not counted as homes available to buyers. RERA unit table RERA unit details [unit_types]
The supplied floor-plan dataset reports no measured flats. It therefore provides no software-measured carpet area or room dimensions. Carpet area, which is not established by this supplied drawing extract, should not be inferred from the RERA saleable-area figure; the supplied measurement guidance notes that saleable area includes a home’s share of common areas. Floor plans RERA unit details
5. Parking & vehicle circulation
The filed plan record lists 378 cars proposed and separately states “Total no of parking 234”; it also gives 17,806.53 as total parking area. The extraction does not explain the relationship or scope of the two parking counts, and no verified spaces-per-home figure is supplied.
The building approval describes the cellar and stilt levels as parking-only areas and says they must not be partitioned, shuttered, converted or misused. It requires visitor parking to be used for its designated purpose. The plan extraction identifies one entry and one exit, each with a minimum width of 4.5mts. and height clearance of 5mts., and includes a 9 M WIDE FIRE DRIVEWAY. The approval also requires electric-vehicle charging infrastructure in parking places. These are approval requirements; the supplied evidence does not establish installation, completion, individual bay allocation, accessible parking provision or an allottee’s exclusive rights to any bay.
6. Amenities, recreation & open spaces
The amenities schedule records 14 site-infrastructure items, each with 0% progress in the supplied record. Approval documents set out design requirements or plan provisions; neither a listed amenity nor an approval condition establishes that it has been delivered. RERA amenities
| Facility | Description / size | Evidence source | Declared progress / verified status |
|---|---|---|---|
| Swimming pool | Listed in the building-plan extraction; no size supplied | No completion evidence supplied | |
| Tot-lot / Green Strip | Listed in the plan extraction; no size supplied | Amenities schedule lists Green Strip/TOT LOT/Park at 0% RERA amenities | |
| Recreational open space | Aggregate area listed as a tracked schedule item; no area supplied | RERA amenities | 0%; no completion evidence supplied |
| Community buildings / clubhouse | “Community Buildings” appears in the amenities schedule. The unit table also contains a 4-unit Club House common-area row; no facility dimensions or completion evidence are supplied. | RERA amenities RERA unit table | Community Buildings: 0% in schedule; delivery not independently verified |
| Internal roads and footpaths | Listed in the amenities schedule; no dimensions supplied | RERA amenities | 0% |
| Street lighting | Listed in the amenities schedule; no quantity supplied | RERA amenities | 0% |
| Convenience/community facilities | No further facility details established in the supplied RERA evidence | RERA amenities | Not established |
7. Utilities, building services & safety
The approval and RERA amenities schedule identify proposed or required services. The supplied record does not establish that these have been installed or commissioned. RERA amenities
| Evidence in the supplied record | Water Supply is marked “YES” in the amenities schedule. The plan order records an underground static water tank of 25,000 lts. and a terrace tank of 25,000 lts. capacity for residential buildings. Approval conditions require dual piping for potable and non-potable uses. RERA amenities |
|---|---|
| Status shown | Provision recorded; completion not verified |
| Evidence in the supplied record | Sewerage (including STP) is marked “YES” in the amenities schedule. The approvals list an STP, rainwater harvesting, underground drainage and rain-water recycling provisions. RERA amenities |
|---|---|
| Status shown | Provision recorded; operating status not verified |
| Evidence in the supplied record | Storm Water Drains and Water Conservation/Rain water Harvesting appear in the amenities schedule; approvals also require rainwater-harvesting structures. RERA amenities |
|---|---|
| Status shown | Schedule shows 0% for these items; completion not verified |
| Evidence in the supplied record | The plan extraction lists two 800KVA transformers and a transformer yard, and identifies a meter room and generator room. Solar water heating and solar lighting appear as approval conditions. |
|---|---|
| Status shown | Planned/required provisions; installation and capacity delivered not verified |
| Evidence in the supplied record | Lift, fire-escape lift and fire-escape staircase are listed in the plan extraction; no lift capacity or count is established in the supplied evidence. |
|---|---|
| Status shown | Plan-listed; completion not verified |
| Evidence in the supplied record | Plan extraction lists fire brigade inlets and a fire-escape staircase. Approval conditions require an automatic sprinkler system if basement area exceeds 200 Sq. Mtrs and require compliance with fire-service NOC conditions. |
|---|---|
| Status shown | Approval/drawing provisions; statutory completion or commissioning not established |
| Evidence in the supplied record | Garbage house and refuse chute appear in the approval material; the approval requires proper garbage disposal. Solid Waste Management and Disposal is listed in the amenities schedule at 0%. RERA amenities |
|---|---|
| Status shown | Provision recorded; completion not verified |
| Evidence in the supplied record | The building-approval conditions require CC cameras for resident safety. |
|---|---|
| Status shown | Requirement recorded; installation not verified |
| Evidence in the supplied record | Approval conditions require EV charging infrastructure in parking places. |
|---|---|
| Status shown | Requirement recorded; installation not verified |
| Evidence in the supplied record | No accessibility details or accessible circulation provisions are established by the supplied evidence. |
|---|---|
| Status shown | Not disclosed |
8. Location, access & connectivity
The registered location is Bandlaguda, Gandipet mandal, Ranga Reddy district, PIN 500086, on the project land in Bandla Guda Jagir Village and Gandhamguda Village. The registered land references are 72/AA/1, 72/EE/2, 72 Part of Bandla Guda Jagir Village and 19 Part of Gandhamguda Village. RERA record
The approval plan identifies an existing 30.00 MT WIDE road, a 60.00 MT WIDE PROPOSED ROAD, access-road references of 9.14MT and 12.00MT, and internal driveway references. The building-permit order requires the approach road shown in the plan to be developed and maintained as a black-topped road before OC release. These are plan/approval records, not evidence that road works are complete.
The supplied location record gives the Financial District (Nanakramguda) at 8.0 km. No other independently measured distances or public-transport details are supplied. Location record
9. Developer & development status
The registered promoter is LEAGUE DEVELOPERS, identified in the project record as a partnership. The listed partners are KANCHERLA NAGESWARA RAO and MUTYALAPATI VISWANATH; BHUMIREDDY VENKATA MALLIKARJUNA REDDY is identified as authorized signatory. The supplied promoter address is B, Manchirevula, Bandlaguda Jagir Village, Gandipet mandal, Ranga Reddy, PIN 500086; the GSTIN is 36AAKFL7122J1Z4. Corporate record Parties record RERA filing
The evidence records one proposed building and 234 RERA-filed 3BHK homes. The supplied data does not state construction progress, independently verify site works, or provide an OC. Form B is a promoter declaration undertaking completion by 30-11-2030; the project header separately records proposed completion 30/03/2031. The evidence does not state whether either date is a revised deadline. RERA record RERA unit table Document index
10. Approvals, official records & documents
| Record | Supplied evidence |
|---|---|
| TG-RERA registration | Form C certificate for THE OVERLOOK, registration P02400010499, valid 01/12/2025–30/11/2030. |
| Principal building approval | HMDA technical building-construction approval 011319/BP/HMDA/2982/SKP/2024, dated 1 December 2025; the file includes a building-permit order issued by Bandlaguda Jagir Municipal Corporation under the same number. |
| Approved-plan material | Plan extraction for a proposed high-rise residential apartment building on Survey Nos. 72/AA/1, 72/EE/2, 72 Part and 19 Part, including Plot Nos. 5/3 and 5/4 in the Sy. No. 19 portion. |
| Environmental / technical references recorded in the approval | Environmental-clearance letter SIA/TG/INFRA2/494512/2024, dated 11/02/2025; structural drawings and designs clearance letter JNTU/CEH/CIVIL/PC/9810/2025, dated 22.01.2025. These references are recorded in the supplied approval extraction; the underlying letters are not separately included here. |
| Related registered instruments cited in approval | HMDA mortgage deed 19876/2025, dated 17.11.2025, and gift deed 11194/2025, dated 04.11.2025, concerning approval-related mortgage and affected area respectively. |
| Commencement / completion / OC | Building approval records are supplied, but no separate commencement notice, completion certificate or occupancy certificate is provided. The approval states that an OC is required before occupation. |
| Other filed project records | Form B promoter declaration; land-title-search report dated 28-12-2025; and a declaration-cum-undertaking concerning a supplementary deed to the development agreement. |
1. Project at a glance
Project identity
Registered project name: THE OVERLOOK
Project type / phase: Residential apartment project; the registration identifies one proposed building and does not name a separate phase.
TG-RERA registration: P02400010499; valid 1 December 2025–30 November 2030. This is the registration-validity period, not a construction-completion or occupancy date.
Registered promoter: LEAGUE DEVELOPERS; TG-RERA identifies the firm as promoter.
RERA record status: Registration certificate is on file. The supplied project record does not state a construction stage or show an occupancy/completion certificate.
Land and geographic identity
Locality: Bandlaguda Jagir
Revenue villages: Bandla Guda Jagir Village and Gandhamguda Village
Mandal / district / PIN: Gandipet mandal; Ranga Reddy district; 500086
All project survey references: 72/AA/1; 72/EE/2; 72 Part of Bandla Guda Jagir Village; 19 Part of Gandhamguda Village. The building-plan material also describes the Survey No. 19 portion as Plot Nos. 5/3 and 5/4.
Registered site extent: 10,102.09 sq. m total; 9,911.00 sq. m net; 191.09 sq. m identified as road-affected/road-widening area.
Boundaries in RERA filing: East: Part of Sy. No. 72; West: 40 wide road; North: Part of Sy. No. 72 and part land of Sy. No. 19, Gandhamguda; South: Part of Sy. No. 72.
Development identity
Sanctioning authority / principal approval: HMDA technical building approval and Bandlaguda Jagir Municipal Corporation building-permit order; approval/proceedings number 011319/BP/HMDA/2982/SKP/2024, dated 1 December 2025.
Building count: 1 proposed building.
Sanctioned configuration: 2 Cellars + 1 Stilt + 17 upper floors; the plan record also labels Tower-01 as 2B+S+17 FLOORS.
Approved built-up area: The filed building-plan material records 66,330.78 sq. m as total proposed built-up area including parking and 48,524.25 sq. m excluding parking. A separate sanctioned-parameters field records Total BUA 61,700.00; these are reproduced as separately labelled plan figures, not treated as interchangeable.
Parking: The plan record states 378 cars proposed and also separately records “Total no of parking 234”; the supplied extraction does not explain the scope of these two counts.
Unit counts: The building-plan extraction records 234 units; the RERA unit table records 234 3BHK homes and a separate 4-unit “CLUB HOUSE” row, which is not a homes-on-sale count. [unit_types]
Offering and status
RERA-filed homes: 3BHK, 234 units; filed saleable area 206.27 sq. m per unit.
Booked / available: RERA portal-derived counts show 0 booked / 234 available for 3BHK. The supplied record has no as-of date for these counts, so they are indicative.
Construction stage: Not disclosed in the supplied RERA evidence; no independent site-progress verification is supplied.
Completion dates: Form B promoter declaration undertakes completion by 30-11-2030. The project header records proposed completion 30/03/2031. The evidence does not establish a revised completion date or explain the basis for either entry.
Occupancy / completion certificate: No OC or completion certificate is supplied; the building-approval records describe a proposed building and require an occupancy certificate before occupation.
2. The project story
THE OVERLOOK is registered as a residential apartment project in Bandlaguda Jagir, spanning land described in the RERA record across Bandla Guda Jagir Village and Gandhamguda Village, in Gandipet mandal, Ranga Reddy district. Its registered survey references are 72/AA/1, 72/EE/2, 72 Part and 19 Part; the plan description identifies the Sy. No. 19 portion further as Plot Nos. 5/3 and 5/4.
The filed approval describes one high-rise residential building with two cellar levels, a stilt and 17 upper floors. The RERA unit schedule lists 234 three-bedroom homes. The project is registered, but the supplied materials do not establish that construction has started, how much work is complete, or that any portion has received an OC. The approval documents describe OC as required before occupation.
3. Master plan, architecture & building design
The RERA land schedule records a total site area of 10,102.09 sq. m, with 9,911.00 sq. m net and 191.09 sq. m affected area. The plan extraction separately gives a “balance area of plot” of 8,397.03 and a “vacant plot area” of 6,007.29; those labels are retained as stated in the filed plan material.
The sanctioned configuration is one building, identified in the drawing extraction as Tower-01, with 2 Cellars + 1 Stilt + 17 upper floors. The plan data records a building height of 56.10 MT., also states “HEIGHT OF THE BUILDING = 60.00 MTS”, and lists Total height 64.95mt.; it also separately records 60.60 mt. from GL and 56.10 mt. Excluding Stilt Floor. These are plan-record figures with different labels; the supplied extract does not provide a basis to reconcile them.
The plan extraction records Total residential area 46,891.52, Total commercial area 1,632.73, and Total parking area 17,806.53. It also records total proposed built-up area of 66,330.78 including parking and 48,524.25 excluding parking. These figures are not identified in the supplied material as carpet area or RERA saleable area.
The supplied drawing dataset contains two drawing records, neither with measured flats; both are marked “no flats.” Accordingly, no drawing-derived carpet-area or room-dimension measurements are available here. The plan extraction lists circulation and site elements including access roads and driveways, a 9 M WIDE FIRE DRIVEWAY, lifts, a fire-escape lift and fire-escape staircase; detailed floor-by-floor flat arrangements and lift capacities are not provided in the supplied extract.
4. Homes, configurations & floor plans
| Configuration | Units | Booked | Available | RERA saleable area | Measured carpet area | Loading (if supplied) |
|---|---|---|---|---|---|---|
| 3BHK | 234 | 0 | 234 | 206.27 sq. m | Not available from supplied drawing measurements | Not supplied |
RERA-filed unit counts and saleable area are used above; the booking and availability figures have no as-of date in the supplied record. The separate CLUB HOUSE row lists four units at 408.19 sq. m, but is categorized as common area/not for sale and is not counted as homes available to buyers. [unit_types]
The supplied floor-plan dataset reports no measured flats. It therefore provides no software-measured carpet area or room dimensions. Carpet area, which is not established by this supplied drawing extract, should not be inferred from the RERA saleable-area figure; the supplied measurement guidance notes that saleable area includes a home’s share of common areas.
5. Parking & vehicle circulation
The filed plan record lists 378 cars proposed and separately states “Total no of parking 234”; it also gives 17,806.53 as total parking area. The extraction does not explain the relationship or scope of the two parking counts, and no verified spaces-per-home figure is supplied.
The building approval describes the cellar and stilt levels as parking-only areas and says they must not be partitioned, shuttered, converted or misused. It requires visitor parking to be used for its designated purpose. The plan extraction identifies one entry and one exit, each with a minimum width of 4.5mts. and height clearance of 5mts., and includes a 9 M WIDE FIRE DRIVEWAY. The approval also requires electric-vehicle charging infrastructure in parking places. These are approval requirements; the supplied evidence does not establish installation, completion, individual bay allocation, accessible parking provision or an allottee’s exclusive rights to any bay.
6. Amenities, recreation & open spaces
The amenities schedule records 14 site-infrastructure items, each with 0% progress in the supplied record. Approval documents set out design requirements or plan provisions; neither a listed amenity nor an approval condition establishes that it has been delivered.
| Facility | Description / size | Evidence source | Declared progress / verified status |
|---|---|---|---|
| Swimming pool | Listed in the building-plan extraction; no size supplied | No completion evidence supplied | |
| Tot-lot / Green Strip | Listed in the plan extraction; no size supplied | Amenities schedule lists Green Strip/TOT LOT/Park at 0% | |
| Recreational open space | Aggregate area listed as a tracked schedule item; no area supplied | 0%; no completion evidence supplied | |
| Community buildings / clubhouse | “Community Buildings” appears in the amenities schedule. The unit table also contains a 4-unit Club House common-area row; no facility dimensions or completion evidence are supplied. | Community Buildings: 0% in schedule; delivery not independently verified | |
| Internal roads and footpaths | Listed in the amenities schedule; no dimensions supplied | 0% | |
| Street lighting | Listed in the amenities schedule; no quantity supplied | 0% | |
| Convenience/community facilities | No further facility details established in the supplied RERA evidence | Not established |
7. Utilities, building services & safety
The approval and RERA amenities schedule identify proposed or required services. The supplied record does not establish that these have been installed or commissioned.
| Evidence in the supplied record | Water Supply is marked “YES” in the amenities schedule. The plan order records an underground static water tank of 25,000 lts. and a terrace tank of 25,000 lts. capacity for residential buildings. Approval conditions require dual piping for potable and non-potable uses. |
|---|---|
| Status shown | Provision recorded; completion not verified |
| Evidence in the supplied record | Sewerage (including STP) is marked “YES” in the amenities schedule. The approvals list an STP, rainwater harvesting, underground drainage and rain-water recycling provisions. |
|---|---|
| Status shown | Provision recorded; operating status not verified |
| Evidence in the supplied record | Storm Water Drains and Water Conservation/Rain water Harvesting appear in the amenities schedule; approvals also require rainwater-harvesting structures. |
|---|---|
| Status shown | Schedule shows 0% for these items; completion not verified |
| Evidence in the supplied record | The plan extraction lists two 800KVA transformers and a transformer yard, and identifies a meter room and generator room. Solar water heating and solar lighting appear as approval conditions. |
|---|---|
| Status shown | Planned/required provisions; installation and capacity delivered not verified |
| Evidence in the supplied record | Lift, fire-escape lift and fire-escape staircase are listed in the plan extraction; no lift capacity or count is established in the supplied evidence. |
|---|---|
| Status shown | Plan-listed; completion not verified |
| Evidence in the supplied record | Plan extraction lists fire brigade inlets and a fire-escape staircase. Approval conditions require an automatic sprinkler system if basement area exceeds 200 Sq. Mtrs and require compliance with fire-service NOC conditions. |
|---|---|
| Status shown | Approval/drawing provisions; statutory completion or commissioning not established |
| Evidence in the supplied record | Garbage house and refuse chute appear in the approval material; the approval requires proper garbage disposal. Solid Waste Management and Disposal is listed in the amenities schedule at 0%. |
|---|---|
| Status shown | Provision recorded; completion not verified |
| Evidence in the supplied record | The building-approval conditions require CC cameras for resident safety. |
|---|---|
| Status shown | Requirement recorded; installation not verified |
| Evidence in the supplied record | Approval conditions require EV charging infrastructure in parking places. |
|---|---|
| Status shown | Requirement recorded; installation not verified |
| Evidence in the supplied record | No accessibility details or accessible circulation provisions are established by the supplied evidence. |
|---|---|
| Status shown | Not disclosed |
8. Location, access & connectivity
The registered location is Bandlaguda, Gandipet mandal, Ranga Reddy district, PIN 500086, on the project land in Bandla Guda Jagir Village and Gandhamguda Village. The registered land references are 72/AA/1, 72/EE/2, 72 Part of Bandla Guda Jagir Village and 19 Part of Gandhamguda Village.
The approval plan identifies an existing 30.00 MT WIDE road, a 60.00 MT WIDE PROPOSED ROAD, access-road references of 9.14MT and 12.00MT, and internal driveway references. The building-permit order requires the approach road shown in the plan to be developed and maintained as a black-topped road before OC release. These are plan/approval records, not evidence that road works are complete.
The supplied location record gives the Financial District (Nanakramguda) at 8.0 km. No other independently measured distances or public-transport details are supplied.
9. Developer & development status
The registered promoter is LEAGUE DEVELOPERS, identified in the project record as a partnership. The listed partners are KANCHERLA NAGESWARA RAO and MUTYALAPATI VISWANATH; BHUMIREDDY VENKATA MALLIKARJUNA REDDY is identified as authorized signatory. The supplied promoter address is B, Manchirevula, Bandlaguda Jagir Village, Gandipet mandal, Ranga Reddy, PIN 500086; the GSTIN is 36AAKFL7122J1Z4.
The evidence records one proposed building and 234 RERA-filed 3BHK homes. The supplied data does not state construction progress, independently verify site works, or provide an OC. Form B is a promoter declaration undertaking completion by 30-11-2030; the project header separately records proposed completion 30/03/2031. The evidence does not state whether either date is a revised deadline.
10. Approvals, official records & documents
TG-RERA registration: Form C certificate for THE OVERLOOK, registration P02400010499, valid 01/12/2025–30/11/2030.
Principal building approval: HMDA technical building-construction approval 011319/BP/HMDA/2982/SKP/2024, dated 1 December 2025; the file includes a building-permit order issued by Bandlaguda Jagir Municipal Corporation under the same number.
Approved-plan material: Plan extraction for a proposed high-rise residential apartment building on Survey Nos. 72/AA/1, 72/EE/2, 72 Part and 19 Part, including Plot Nos. 5/3 and 5/4 in the Sy. No. 19 portion.
Environmental / technical references recorded in the approval: Environmental-clearance letter SIA/TG/INFRA2/494512/2024, dated 11/02/2025; structural drawings and designs clearance letter JNTU/CEH/CIVIL/PC/9810/2025, dated 22.01.2025. These references are recorded in the supplied approval extraction; the underlying letters are not separately included here.
Related registered instruments cited in approval: HMDA mortgage deed 19876/2025, dated 17.11.2025, and gift deed 11194/2025, dated 04.11.2025, concerning approval-related mortgage and affected area respectively.
Commencement / completion / OC: Building approval records are supplied, but no separate commencement notice, completion certificate or occupancy certificate is provided. The approval states that an OC is required before occupation.
Other filed project records: Form B promoter declaration; land-title-search report dated 28-12-2025; and a declaration-cum-undertaking concerning a supplementary deed to the development agreement.
Frequently asked questions
Is THE OVERLOOK registered with Telangana RERA?
Yes. THE OVERLOOK is registered with the Telangana Real Estate Regulatory Authority as P02400010499; the registration status is New Project.
Who is the developer of THE OVERLOOK?
The promoter named in the RERA registration is LEAGUE DEVELOPERS.
Where is THE OVERLOOK located?
THE OVERLOOK is in GANDIPET M MANDAL, Bandlaguda, Gandipet, Rangareddy, Telangana (500086).
When will THE OVERLOOK be completed?
The promoter's proposed date of completion filed with RERA is 30/03/2031. This is the promoter's declaration, not a guarantee.
More projects in Bandlaguda





