Sdg Prinia
SUVARNA DURGA CONSTRUCTIONS LLP · Rangareddy · RERA P02400010277
SDG PRINIA is a residential apartment project in Bandlaguda Jagir, Gandipet Mandal, Ranga Reddy District, developed by registered promoter SUVARNA DURGA CONSTRUCTIONS LLP. The project covers 9,477.04 Sq. Mt. and the RERA land details report a total area of 9,477.04 sq. m; two buildings are reported, with the building permit specifying 2 Cellars + 5 Podium Floors + 47 upper floors. The TG-RERA unit table lists 345 3BHK homes, each with a filed saleable area of 298.12 sq. m. It is registered under TG-RERA number P02400010277, and the project header gives a proposed completion date of 24/01/2031.
01What we found
Read from TG-RERA filings, approvals, land and registration records and court records. A court case is counted only when the court record states this project's survey number with its village, or names the project.
02Check before you pay
7 items to check before you pay, 3 high - from the title chain, court records and approvals, each with what to ask the builder or your advocate. An item may not be a problem with the project: records can be incomplete.
1. Project at a glance
Project identity
| Field | Project record |
|---|---|
| Registered project name | SDG PRINIA |
| Project type | Residential apartment project |
| Phase / registered portion | The registration record identifies SDG PRINIA; a separate phase name or phase number is not disclosed. |
| TG-RERA registration | P02400010277 |
| Registration validity | 24 September 2025 to 24 September 2030, unless extended by the Authority. This is the registration-validity period, not a statement that the project is completed or has an occupancy certificate. |
| Registered promoter | SUVARNA DURGA CONSTRUCTIONS LLP |
| RERA status | Registered. The certificate is TG-RERA Form C. RERA record |
Land and geographic identity
| Field | Project record |
|---|---|
| Locality | Bandlaguda Jagir |
| Revenue village | Bandlaguda Jagir Village; the registration certificate’s site description records Bandlaguda. |
| Mandal / district | Gandipet Mandal, Ranga Reddy District |
| PIN | 500075 |
| Project survey number(s) | Sy. No. 18/A |
| Registered site extent | 9,477.04 Sq. Mt. in the building approval and permit records. |
| Net / total land area | RERA land details report Total Area 9,477.04 sq. m and Net Area 9,477.04 sq. m. A filed building-plan record separately reports a net plot area of 9476.96; its recorded figures are presented in the approvals index below. |
| Boundaries in the RERA land details | East: AGRI LAND IN SY NO 18P; West: KISMATPUR AND BANDLAGUDA JAGIR ROAD; North: AGRI LAND; South: AGRI LAND KNOWN AS GADDIVARI BAVI. |
RERA record RERA filing
Development identity
| Field | Project record |
|---|---|
| Sanctioning / technical approval authorities | HMDA technically approved the building plans; the building permit order is from Bandlaguda Jagir Municipal Corporation. |
| Principal approval | 011224/BP/HMDA/2953/SKP/2024, approved 24 September 2025. |
| Approved built-up area | The filed building-plan record lists Total Proposed Built Up Area Including Parking: 116986.00 and Total BUA: 125577.93. These are separate labelled figures in that record; they should not be treated as interchangeable. |
| Buildings / blocks | Two buildings are reported in the RERA land details and unit record. The building-permit extraction describes one residential building; the filed plan record includes two residential building entries, including a separate “FIFTYFIRST FLOOR” entry. |
| Sanctioned floor configuration | Building permit: 2 Cellars + 5 Podium Floors + 47 upper floors. The environmental-clearance amendment describes 2B + 5P + Environmental Deck + Club house + 45 Upper floors + Terrace. |
| Parking | The filed plan record lists No of Cars Proposed: 464 and Proposed parking area: 29728.36. The permit conditions require cellar/stilt areas approved for parking to be used for parking. |
| Unit count | The filed plan record and environmental-clearance amendment state 344 dwelling units. The TG-RERA unit table lists 345 3BHK units. The RERA unit table also includes separate common-area entries for Club House and Swimming Pool, not homes for sale. |
RERA filing RERA filing RERA unit table
Offering and status
| Field | Project record |
|---|---|
| RERA-filed home configuration | 3BHK |
| RERA-filed saleable area | 298.12 sq. m for the 3BHK configuration |
| Booked / available | 31 booked / 314 available in the portal-derived unit record; no as-of date is supplied, so these figures are indicative rather than a dated sales snapshot. |
| Construction stage | The RERA amenity/infrastructure record reports sewerage at 51% and storm-water drains at 100%; most other listed items show 0%. These are filed progress entries, not independent site verification. |
| Completion timeline | Form B declaration dated 09-06-2025 undertakes completion by 24-09-2030. The project header separately gives proposed completion as 24/01/2031. |
| Occupancy certificate (OC) | The supplied building-permit record states that an occupancy certificate is compulsory before occupation and records no completion certification. No project OC is supplied. The record does not provide tower-wise OC status. |
RERA unit table RERA unit details RERA amenities RERA record
2. The project story
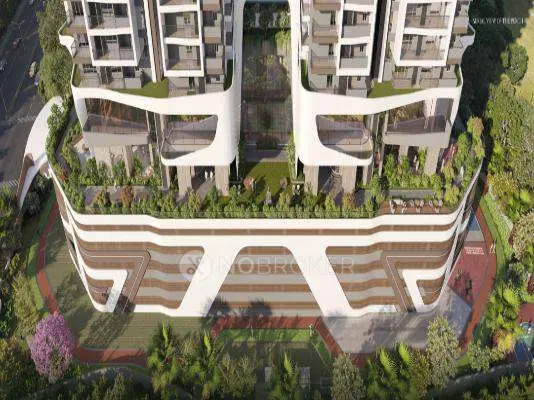
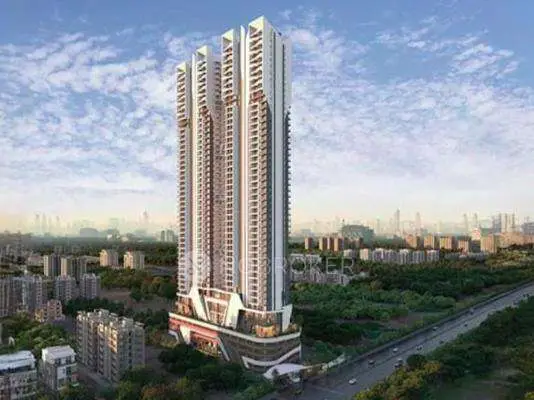
SDG PRINIA is a residential apartment development registered with TG-RERA on land identified as Sy. No. 18/A, in Bandlaguda Jagir Village, Gandipet Mandal, Ranga Reddy District. The filed building permission is for a high-rise residential scheme, with two cellars, five podium levels and upper floors. The environmental-clearance amendment also describes an environmental deck, clubhouse and terrace. The building-plan record lists No of Floors: 52 and Building Height: 177.30 MT.; the building-permit extraction separately records a building height of 170.09. These are reported as labelled in their respective records, without inferring a single consolidated height or floor interpretation. RERA record RERA filing
The RERA unit table lists 3BHK homes and common-area entries for a clubhouse and swimming pool. The registered project is not identified as having separate registered phases in the supplied record. The filed completion undertaking is dated 24 September 2030; the project header separately records 24 January 2031 as its proposed completion date. Neither date establishes construction completion or an OC. The available portal progress figures report 51% for sewerage and 100% for storm-water drains, but the pack does not establish independent site inspection or overall construction completion. RERA unit table RERA amenities RERA record
3. Master plan, architecture & building design
The filed building-permit material identifies a residential building on a site of 9,477.04 Sq. Mt. and sanctions 2 Cellars + 5 Podium Floors + 47 upper floors. The environmental-clearance amendment describes 2B + 5P + Environmental Deck + Club house + 45 Upper floors + Terrace. The filed building-plan record identifies two residential entries. These are reported as labelled in their respective records, without inferring a single consolidated height or floor interpretation.
The filed plan record lists Total Proposed Built Up Area Excluding Parking: 87257.64, Total Proposed Built Up Area Including Parking: 116986.00, and Total BUA: 125577.93. The environmental-clearance amendment states Total built-up area after amendment: 1,29,194.95 m2. These figures have different labels in the supplied records; this Overview does not recalculate or substitute one for another. The record does not supply a verified building-footprint figure, flats-per-floor schedule, or a complete dimensioned circulation and landscape analysis.
The filed plan identifies driveways and passages, including 11M WIDE DRIVE WAY, 12.00 MT WIDE EXISTING, 30.00 MT WIDE PROPOSED ROAD, and several 4.5–5.0 m driveways. It also lists a tot-lot, green strip, lobby, gym area, residents’ co-working space, squash court/lobby, offices and lifts, including a fire-escape lift. These are plan-record labels; the supplied information does not establish that they have been completed.
4. Homes, configurations & floor plans
The TG-RERA unit record lists 3BHK homes with a filed saleable area of 298.12 sq. m. The portal-derived booking figures are undated and should be treated as indicative. RERA unit table RERA unit details
| Configuration | Units | Booked | Available | RERA saleable area | Measured carpet area | Loading (if supplied) |
|---|---|---|---|---|---|---|
| 3BHK | 345 | 31 | 314 | 298.12 sq. m | Software-measured median 129.7 sq. m; range 123.2–144.2 sq. m | 56% |
The carpet measurements were generated by software from approved floor-plan drawing geometry, across 13 measured flat designs; the record says they need review and are not a RERA disclosure. The RERA saleable area is a separate filed measure and includes the home’s share of common areas; it should not be read as carpet area. The drawing extraction for one seventh-floor flat shows living, living/dining, bedrooms, master bedroom, kitchen, toilets, two utility areas and a 2.00 M. WIDE BALC. Room dimensions are drawing-derived and do not establish the dimensions of every 3BHK design. RERA unit details Floor plans
The RERA unit table also includes CLUB HOUSE and SWIMING POOL entries. These are common facilities, not home configurations for sale. It contains a “NOTAPPLICABLE” configuration label with zero units; the supplied record does not clarify that label further. RERA unit table
5. Parking & vehicle circulation
The filed plan record lists 464 proposed cars and 29728.36 as proposed parking area. The building-permit conditions state that cellar and stilt areas approved for parking must be used exclusively for vehicle parking and not converted or misused. The plan record also identifies vehicular ramps, including 35.40mt. long 4.13mt. High 5.40 mt. Wide Vehicular Ramp and 34.12 mt. long 4.05 mt. High 5.00 mt. Wide Vehicular Ramp.
The supplied evidence does not establish separate resident, visitor or accessible-space counts, parking allotment for any particular home, or the number of two-wheeler spaces. The plan’s proposed count and drawn parking provision do not by themselves establish an exclusive parking right for a buyer.
6. Amenities, recreation & open spaces
The following facilities are identified in RERA-filed plan, environmental-clearance or amenity records. Progress percentages are portal-reported and are not independent verification of completion.
| Facility | Description / size | Evidence source | Declared progress / verified status |
|---|---|---|---|
| Clubhouse | Listed as a clubhouse; the RERA unit table has a common-area entry of 2 units at 1681.64 sq. m. | RERA unit table | No completion status supplied. |
| Gym area | Named on the filed building plan. | No completion status supplied. | |
| Squash court / lobby | Named on the filed building plan. | No completion status supplied. | |
| Residents’ co-working space | Named on the filed building plan. | No completion status supplied. | |
| Swimming pool | RERA unit table includes a common-area entry of 1 at 430.87 sq. m, recorded as “SWIMING POOL”. | RERA unit table | No completion status supplied. |
| Tot-lot | Named on the filed plan; the RERA amenity record lists Green Strip/TOT LOT/Park as available. | RERA amenities | Progress reported as 0% in the amenity record. |
| Green strip / open space | The plan and building approval refer to a green strip/open space; the approval requires the earmarked open space to be maintained as open space with greenery. | Progress reported as 0% for Green Strip/TOT LOT/Park; no independent verification supplied. | |
| Internal roads and footpaths | Listed as available in the RERA amenity record. | RERA amenities | Progress reported as 0%. |
| Storm-water drains | Listed as available in the RERA amenity record. | RERA amenities | Progress reported as 100%; not independently verified. |
| Street lighting | Listed as available in the RERA amenity record. | RERA amenities | Progress reported as 0%. |
| Community buildings | Listed as available in the RERA amenity record. | RERA amenities | Progress reported as 0%. |
The promoter’s vendor material advertises additional recreation and lifestyle features, including cricket net practice, a half basketball court, skating rink, spa, reading room, lawn, seating decks, and a cycling and jogging track. These are promoter-marketed claims, not established here as sanctioned or delivered facilities. Promoter website
7. Utilities, building services & safety
The building-permit and plan records identify water supply, drainage/sewerage, an STP, rainwater-harvesting structures, a transformer, a garbage house, generator and electrical installations. The building-permit order specifies separate underground and terrace water-storage tanks, each with a stated capacity of 25,000 lts. The environmental-clearance amendment states an STP capacity of 300 KLD, a total water requirement of 300 KLD, and fresh-water requirement of 195.0 KLD. These are filed design or approval figures, not evidence that systems are operational.
The environmental-clearance amendment requires sewage to be treated and reused to the maximum extent for gardening/avenue plantation, and calls for water and sewerage connections from HMWS&SB or the local municipality. The permit material also requires STP provision and rainwater-harvesting structures. The supplied records do not establish completed water connections, operating treatment systems, or measured performance.
The plan lists a fire command centre, lift and fire-escape lift. The filed plan conditions refer to fire-safety and structural-stability requirements, automatic sprinklers where the stated basement-area condition applies, and electrical fire-safety certification. These references describe approval conditions and plan provisions; they do not independently establish statutory compliance or completion. The supplied record does not state lift capacities, generator capacity, or specific CCTV, access-control or accessibility provisions.
8. Location, access & connectivity
The registered location is Bandlaguda, in Gandipet Mandal, Ranga Reddy District, PIN 500075; the project approvals identify Bandlaguda Jagir Village and Sy. No. 18/A. The filed land boundaries name KISMATPUR AND BANDLAGUDA JAGIR ROAD on the west. The building-permit record refers to an approach road and a minimum width of 4.5mts.; it also requires the approach road indicated in the plan to be developed and maintained as a black-topped road before release of the occupancy certificate. RERA record
A supplied location record gives Financial District (Nanakramguda) — 8.2 km. This is a recorded distance; no travel time is supplied. The promoter’s vendor material names Lords Institute Of Engineering And Technology, Rock Highschool and Amruta Holiday Hospital with stated distances, but these are promoter-supplied connectivity claims. Location record Promoter website
9. Developer & development status
The registered legal promoter is SUVARNA DURGA CONSTRUCTIONS LLP, an LLP. Its supplied corporate identifier is GSTIN 36AFDFS3290L1ZL. The RERA records identify Jakkireddy Srinivasa Reddy as authorized signatory; the listed partners are M V Konda Reddy, Ajay Kumar Bansal, Pankaj Kumar Guptha, Roopesh Guptha and Jakkireddy Gowthami. The promoter’s supplied website is https://sdgprinia.com/; no phone number or email address is supplied in this evidence. Corporate record Parties record
Form B is a promoter declaration dated 09-06-2025, undertaking completion by 24-09-2030. The project header gives a proposed completion date of 24/01/2031. The TG-RERA registration is valid through 24 September 2030, unless extended; registration validity, the completion undertaking and the separately recorded proposed completion date are different status fields. No occupancy certificate or completed-building certification is supplied, and no tower-wise construction progress is established. RERA record
10. Approvals, official records & documents
| Record | Supplied evidence |
|---|---|
| TG-RERA registration | Form C certificate for SDG PRINIA, registration P02400010277, valid 24/09/2025–24/09/2030. |
| Building approval / permit | 011224/BP/HMDA/2953/SKP/2024, dated 24 September 2025. HMDA technical approval and the Bandlaguda Jagir Municipal Corporation building-permit order are in the supplied records. |
| Filed building-plan record | HMDA file TS/009204/2025; plan-derived details include building configuration, proposed units, roads, parking and facilities. |
| Environmental clearance | SEIAA Telangana amendment, approval EC25C3801TG5881471A, proposal SIA/TG/INFRA2/530779/2025, dated 13/05/2025, for a residential project at Sy. No. 18/A, Bandlaguda Jagir Village. |
| Structural review reference | JNTU structural drawings and designs clearance letter JNTUHUCESTH/CIVIL/STR/ Proof checking/10373/2025, dated 28.08.2025, cited in the building-approval extraction. |
| Registered title/development documents filed | The supplied RERA file includes an advocate’s title search report, a development agreement, a supplementary agreement, a sale deed and other revenue/title materials. Their title-chain details are covered in the Land & Title section. Document index |
| Occupancy / completion certificate | None supplied. The building-permit record requires an occupancy certificate before occupation; it does not establish that one has been issued. |
The HMDA land-use master-plan sheets are available as image maps, but the supplied record does not provide a survey-level zoning determination. HMDA
1. Project at a glance
Project identity
Registered project name: SDG PRINIA
Project type: Residential apartment project
Phase / registered portion: The registration record identifies SDG PRINIA; a separate phase name or phase number is not disclosed.
TG-RERA registration: P02400010277
Registration validity: 24 September 2025 to 24 September 2030, unless extended by the Authority. This is the registration-validity period, not a statement that the project is completed or has an occupancy certificate.
Registered promoter: SUVARNA DURGA CONSTRUCTIONS LLP
RERA status: Registered. The certificate is TG-RERA Form C.
Land and geographic identity
Locality: Bandlaguda Jagir
Revenue village: Bandlaguda Jagir Village; the registration certificate’s site description records Bandlaguda.
Mandal / district: Gandipet Mandal, Ranga Reddy District
PIN: 500075
Project survey number(s): Sy. No. 18/A
Registered site extent: 9,477.04 Sq. Mt. in the building approval and permit records.
Net / total land area: RERA land details report Total Area 9,477.04 sq. m and Net Area 9,477.04 sq. m. A filed building-plan record separately reports a net plot area of 9476.96; its recorded figures are presented in the approvals index below.
Boundaries in the RERA land details: East: AGRI LAND IN SY NO 18P; West: KISMATPUR AND BANDLAGUDA JAGIR ROAD; North: AGRI LAND; South: AGRI LAND KNOWN AS GADDIVARI BAVI.
Development identity
Sanctioning / technical approval authorities: HMDA technically approved the building plans; the building permit order is from Bandlaguda Jagir Municipal Corporation.
Principal approval: 011224/BP/HMDA/2953/SKP/2024, approved 24 September 2025.
Approved built-up area: The filed building-plan record lists Total Proposed Built Up Area Including Parking: 116986.00 and Total BUA: 125577.93. These are separate labelled figures in that record; they should not be treated as interchangeable.
Buildings / blocks: Two buildings are reported in the RERA land details and unit record. The building-permit extraction describes one residential building; the filed plan record includes two residential building entries, including a separate “FIFTYFIRST FLOOR” entry.
Sanctioned floor configuration: Building permit: 2 Cellars + 5 Podium Floors + 47 upper floors. The environmental-clearance amendment describes 2B + 5P + Environmental Deck + Club house + 45 Upper floors + Terrace.
Parking: The filed plan record lists No of Cars Proposed: 464 and Proposed parking area: 29728.36. The permit conditions require cellar/stilt areas approved for parking to be used for parking.
Unit count: The filed plan record and environmental-clearance amendment state 344 dwelling units. The TG-RERA unit table lists 345 3BHK units. The RERA unit table also includes separate common-area entries for Club House and Swimming Pool, not homes for sale.
Offering and status
RERA-filed home configuration: 3BHK
RERA-filed saleable area: 298.12 sq. m for the 3BHK configuration
Booked / available: 31 booked / 314 available in the portal-derived unit record; no as-of date is supplied, so these figures are indicative rather than a dated sales snapshot.
Construction stage: The RERA amenity/infrastructure record reports sewerage at 51% and storm-water drains at 100%; most other listed items show 0%. These are filed progress entries, not independent site verification.
Completion timeline: Form B declaration dated 09-06-2025 undertakes completion by 24-09-2030. The project header separately gives proposed completion as 24/01/2031.
Occupancy certificate (OC): The supplied building-permit record states that an occupancy certificate is compulsory before occupation and records no completion certification. No project OC is supplied. The record does not provide tower-wise OC status.
2. The project story
SDG PRINIA is a residential apartment development registered with TG-RERA on land identified as Sy. No. 18/A, in Bandlaguda Jagir Village, Gandipet Mandal, Ranga Reddy District. The filed building permission is for a high-rise residential scheme, with two cellars, five podium levels and upper floors. The environmental-clearance amendment also describes an environmental deck, clubhouse and terrace. The building-plan record lists No of Floors: 52 and Building Height: 177.30 MT.; the building-permit extraction separately records a building height of 170.09. These are reported as labelled in their respective records, without inferring a single consolidated height or floor interpretation.
The RERA unit table lists 3BHK homes and common-area entries for a clubhouse and swimming pool. The registered project is not identified as having separate registered phases in the supplied record. The filed completion undertaking is dated 24 September 2030; the project header separately records 24 January 2031 as its proposed completion date. Neither date establishes construction completion or an OC. The available portal progress figures report 51% for sewerage and 100% for storm-water drains, but the pack does not establish independent site inspection or overall construction completion.
3. Master plan, architecture & building design
The filed building-permit material identifies a residential building on a site of 9,477.04 Sq. Mt. and sanctions 2 Cellars + 5 Podium Floors + 47 upper floors. The environmental-clearance amendment describes 2B + 5P + Environmental Deck + Club house + 45 Upper floors + Terrace. The filed building-plan record identifies two residential entries. These are reported as labelled in their respective records, without inferring a single consolidated height or floor interpretation.
The filed plan record lists Total Proposed Built Up Area Excluding Parking: 87257.64, Total Proposed Built Up Area Including Parking: 116986.00, and Total BUA: 125577.93. The environmental-clearance amendment states Total built-up area after amendment: 1,29,194.95 m2. These figures have different labels in the supplied records; this Overview does not recalculate or substitute one for another. The record does not supply a verified building-footprint figure, flats-per-floor schedule, or a complete dimensioned circulation and landscape analysis.
The filed plan identifies driveways and passages, including 11M WIDE DRIVE WAY, 12.00 MT WIDE EXISTING, 30.00 MT WIDE PROPOSED ROAD, and several 4.5–5.0 m driveways. It also lists a tot-lot, green strip, lobby, gym area, residents’ co-working space, squash court/lobby, offices and lifts, including a fire-escape lift. These are plan-record labels; the supplied information does not establish that they have been completed.
4. Homes, configurations & floor plans
The TG-RERA unit record lists 3BHK homes with a filed saleable area of 298.12 sq. m. The portal-derived booking figures are undated and should be treated as indicative.
| Configuration | Units | Booked | Available | RERA saleable area | Measured carpet area | Loading (if supplied) |
|---|---|---|---|---|---|---|
| 3BHK | 345 | 31 | 314 | 298.12 sq. m | Software-measured median 129.7 sq. m; range 123.2–144.2 sq. m | 56% |
The carpet measurements were generated by software from approved floor-plan drawing geometry, across 13 measured flat designs; the record says they need review and are not a RERA disclosure. The RERA saleable area is a separate filed measure and includes the home’s share of common areas; it should not be read as carpet area. The drawing extraction for one seventh-floor flat shows living, living/dining, bedrooms, master bedroom, kitchen, toilets, two utility areas and a 2.00 M. WIDE BALC. Room dimensions are drawing-derived and do not establish the dimensions of every 3BHK design.
The RERA unit table also includes CLUB HOUSE and SWIMING POOL entries. These are common facilities, not home configurations for sale. It contains a “NOTAPPLICABLE” configuration label with zero units; the supplied record does not clarify that label further.
5. Parking & vehicle circulation
The filed plan record lists 464 proposed cars and 29728.36 as proposed parking area. The building-permit conditions state that cellar and stilt areas approved for parking must be used exclusively for vehicle parking and not converted or misused. The plan record also identifies vehicular ramps, including 35.40mt. long 4.13mt. High 5.40 mt. Wide Vehicular Ramp and 34.12 mt. long 4.05 mt. High 5.00 mt. Wide Vehicular Ramp.
The supplied evidence does not establish separate resident, visitor or accessible-space counts, parking allotment for any particular home, or the number of two-wheeler spaces. The plan’s proposed count and drawn parking provision do not by themselves establish an exclusive parking right for a buyer.
6. Amenities, recreation & open spaces
The following facilities are identified in RERA-filed plan, environmental-clearance or amenity records. Progress percentages are portal-reported and are not independent verification of completion.
| Facility | Description / size | Evidence source | Declared progress / verified status |
|---|---|---|---|
| Clubhouse | Listed as a clubhouse; the RERA unit table has a common-area entry of 2 units at 1681.64 sq. m. | No completion status supplied. | |
| Gym area | Named on the filed building plan. | No completion status supplied. | |
| Squash court / lobby | Named on the filed building plan. | No completion status supplied. | |
| Residents’ co-working space | Named on the filed building plan. | No completion status supplied. | |
| Swimming pool | RERA unit table includes a common-area entry of 1 at 430.87 sq. m, recorded as “SWIMING POOL”. | No completion status supplied. | |
| Tot-lot | Named on the filed plan; the RERA amenity record lists Green Strip/TOT LOT/Park as available. | Progress reported as 0% in the amenity record. | |
| Green strip / open space | The plan and building approval refer to a green strip/open space; the approval requires the earmarked open space to be maintained as open space with greenery. | Progress reported as 0% for Green Strip/TOT LOT/Park; no independent verification supplied. | |
| Internal roads and footpaths | Listed as available in the RERA amenity record. | Progress reported as 0%. | |
| Storm-water drains | Listed as available in the RERA amenity record. | Progress reported as 100%; not independently verified. | |
| Street lighting | Listed as available in the RERA amenity record. | Progress reported as 0%. | |
| Community buildings | Listed as available in the RERA amenity record. | Progress reported as 0%. |
The promoter’s vendor material advertises additional recreation and lifestyle features, including cricket net practice, a half basketball court, skating rink, spa, reading room, lawn, seating decks, and a cycling and jogging track. These are promoter-marketed claims, not established here as sanctioned or delivered facilities.
7. Utilities, building services & safety
The building-permit and plan records identify water supply, drainage/sewerage, an STP, rainwater-harvesting structures, a transformer, a garbage house, generator and electrical installations. The building-permit order specifies separate underground and terrace water-storage tanks, each with a stated capacity of 25,000 lts. The environmental-clearance amendment states an STP capacity of 300 KLD, a total water requirement of 300 KLD, and fresh-water requirement of 195.0 KLD. These are filed design or approval figures, not evidence that systems are operational.
The environmental-clearance amendment requires sewage to be treated and reused to the maximum extent for gardening/avenue plantation, and calls for water and sewerage connections from HMWS&SB or the local municipality. The permit material also requires STP provision and rainwater-harvesting structures. The supplied records do not establish completed water connections, operating treatment systems, or measured performance.
The plan lists a fire command centre, lift and fire-escape lift. The filed plan conditions refer to fire-safety and structural-stability requirements, automatic sprinklers where the stated basement-area condition applies, and electrical fire-safety certification. These references describe approval conditions and plan provisions; they do not independently establish statutory compliance or completion. The supplied record does not state lift capacities, generator capacity, or specific CCTV, access-control or accessibility provisions.
8. Location, access & connectivity
The registered location is Bandlaguda, in Gandipet Mandal, Ranga Reddy District, PIN 500075; the project approvals identify Bandlaguda Jagir Village and Sy. No. 18/A. The filed land boundaries name KISMATPUR AND BANDLAGUDA JAGIR ROAD on the west. The building-permit record refers to an approach road and a minimum width of 4.5mts.; it also requires the approach road indicated in the plan to be developed and maintained as a black-topped road before release of the occupancy certificate.
A supplied location record gives Financial District (Nanakramguda) — 8.2 km. This is a recorded distance; no travel time is supplied. The promoter’s vendor material names Lords Institute Of Engineering And Technology, Rock Highschool and Amruta Holiday Hospital with stated distances, but these are promoter-supplied connectivity claims.
9. Developer & development status
The registered legal promoter is SUVARNA DURGA CONSTRUCTIONS LLP, an LLP. Its supplied corporate identifier is GSTIN 36AFDFS3290L1ZL. The RERA records identify Jakkireddy Srinivasa Reddy as authorized signatory; the listed partners are M V Konda Reddy, Ajay Kumar Bansal, Pankaj Kumar Guptha, Roopesh Guptha and Jakkireddy Gowthami. The promoter’s supplied website is https://sdgprinia.com/; no phone number or email address is supplied in this evidence.
Form B is a promoter declaration dated 09-06-2025, undertaking completion by 24-09-2030. The project header gives a proposed completion date of 24/01/2031. The TG-RERA registration is valid through 24 September 2030, unless extended; registration validity, the completion undertaking and the separately recorded proposed completion date are different status fields. No occupancy certificate or completed-building certification is supplied, and no tower-wise construction progress is established.
10. Approvals, official records & documents
TG-RERA registration: Form C certificate for SDG PRINIA, registration P02400010277, valid 24/09/2025–24/09/2030.
Building approval / permit: 011224/BP/HMDA/2953/SKP/2024, dated 24 September 2025. HMDA technical approval and the Bandlaguda Jagir Municipal Corporation building-permit order are in the supplied records.
Filed building-plan record: HMDA file TS/009204/2025; plan-derived details include building configuration, proposed units, roads, parking and facilities.
Environmental clearance: SEIAA Telangana amendment, approval EC25C3801TG5881471A, proposal SIA/TG/INFRA2/530779/2025, dated 13/05/2025, for a residential project at Sy. No. 18/A, Bandlaguda Jagir Village.
Structural review reference: JNTU structural drawings and designs clearance letter JNTUHUCESTH/CIVIL/STR/ Proof checking/10373/2025, dated 28.08.2025, cited in the building-approval extraction.
Registered title/development documents filed: The supplied RERA file includes an advocate’s title search report, a development agreement, a supplementary agreement, a sale deed and other revenue/title materials. Their title-chain details are covered in the Land & Title section.
Occupancy / completion certificate: None supplied. The building-permit record requires an occupancy certificate before occupation; it does not establish that one has been issued.
The HMDA land-use master-plan sheets are available as image maps, but the supplied record does not provide a survey-level zoning determination.
Frequently asked questions
Is SDG PRINIA registered with Telangana RERA?
Yes. SDG PRINIA is registered with the Telangana Real Estate Regulatory Authority as P02400010277; the registration status is New Project.
Who is the developer of SDG PRINIA?
The promoter named in the RERA registration is SUVARNA DURGA CONSTRUCTIONS LLP.
Where is SDG PRINIA located?
SDG PRINIA is in BANDLAGUDA JAGIR, Bandlaguda, Gandipet, Rangareddy, Telangana (500075).
When will SDG PRINIA be completed?
The promoter's proposed date of completion filed with RERA is 24/01/2031. This is the promoter's declaration, not a guarantee.
More projects in Bandlaguda





