One By Msn
MSN URBAN VENTURES LLP · Rangareddy · RERA P02400009393
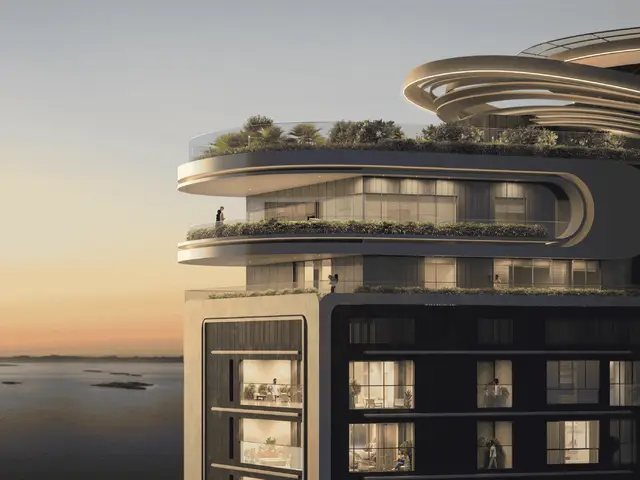
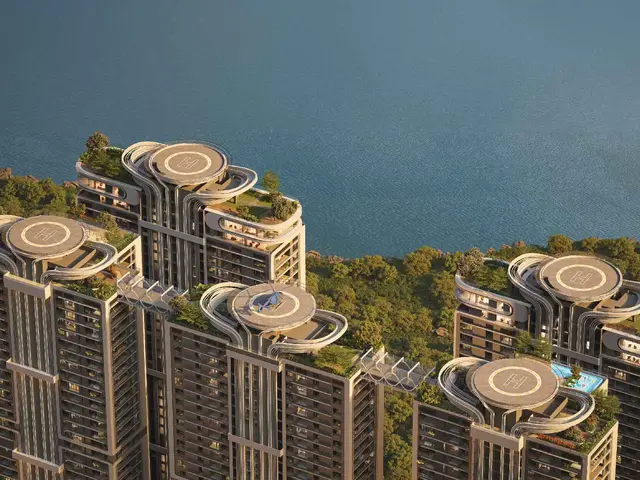
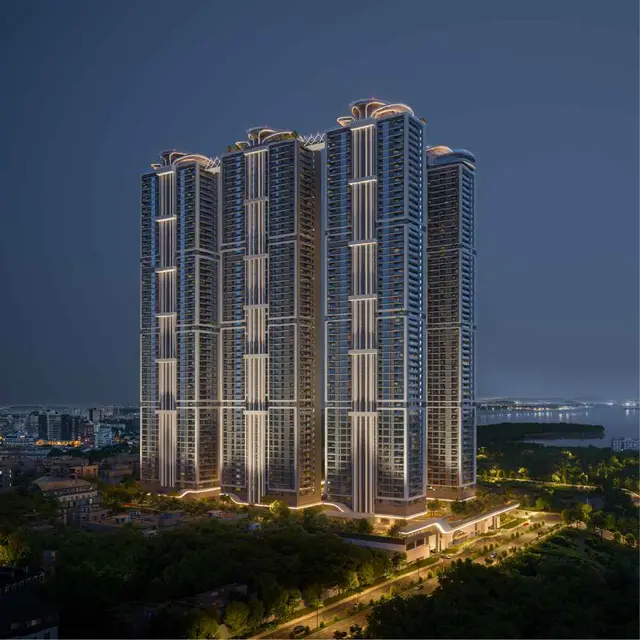
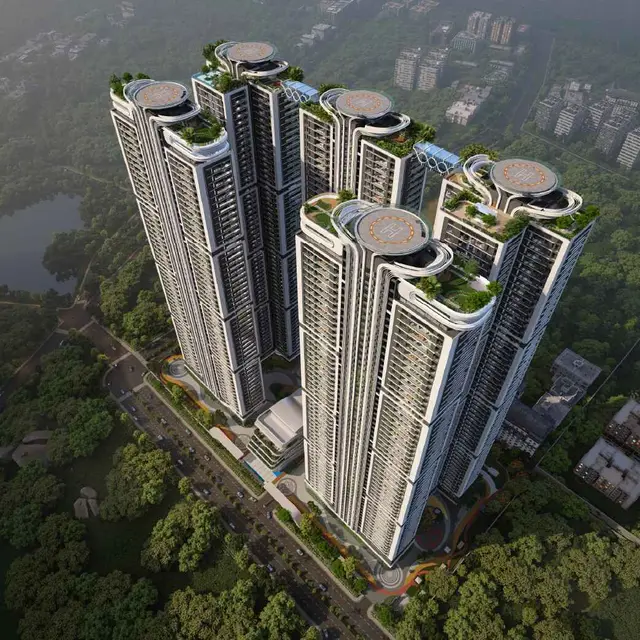
ONE BY MSN is a residential apartment project in NEOPOLIS / Neopolis Layout, Kokapet, Gandipet Mandal, Ranga Reddy District, developed by registered promoter MSN URBAN VENTURES LLP. The registered site extent is 31,245.94 sq. m and the development comprises five residential towers (A–E) and one clubhouse; the RERA unit schedule lists 659 homes: 2BHK, 4BHK and Penthouse. The project is registered under TG-RERA P02400009393, with a proposed completion date of 28/02/2030.
01What we found
Read from TG-RERA filings, approvals, land and registration records and court records. A court case is counted only when the court record states this project's survey number with its village, or names the project.
02Check before you pay
8 items to check before you pay, 3 high - from the title chain, court records and approvals, each with what to ask the builder or your advocate. An item may not be a problem with the project: records can be incomplete.
1. Project at a glance
Project identity
| Item | Project record |
|---|---|
| Registered project name | ONE BY MSN RERA record |
| Project type | Residential apartment project RERA record |
| Phase / registered portion | RERA records 6 buildings/blocks: Towers A–E and a clubhouse. The supplied documents do not identify a separate phase number. RERA filing |
| TG-RERA registration | P02400009393 RERA record |
| Registration validity | 01/03/2025 to 28/02/2030, unless extended by the Authority |
| Registered promoter | MSN URBAN VENTURES LLP RERA record Corporate record |
| RERA status | Registered; the registration certificate is filed as Form C. |
Land and geographic identity
| Item | Project record |
|---|---|
| Locality / layout | NEOPOLIS / Neopolis Layout RERA record |
| Revenue village | Kokapet (also rendered “koKapet” in the RERA identity record) RERA record |
| Mandal | Gandipet RERA record |
| District | Ranga Reddy RERA record |
| PIN | 500075 RERA record |
| Project survey numbers | 239 and 240; the RERA filing does not specify a subdivision. RERA record |
| Plot | Plot No. 1 RERA filing |
| Registered site extent | 31,245.94 sq. m RERA filing |
| Plan-recorded area | Plot area (minimum) 31,245.94 sq. m; net plot area 31,237.22 sq. m |
| Boundaries in RERA filing | North: others land; East: others land; South: 36 MT wide proposed road; West: 36 MT wide proposed road RERA filing |
Development identity
| Item | Project record |
|---|---|
| Sanctioning authority | Hyderabad Metropolitan Development Authority (HMDA); the permit record notes delegation to Narsingi Municipality / Municipal Corporation. Approvals record |
| Principal building-permission number / date | 011159/BP/HMDA/2925/SKP/2024, approved 01 March 2025 Approvals record |
| Approved built-up area | The building-permit order states 514,854.64 sq. m total built-up area. The filed plan details separately state 375942.88 sq. m excluding parking and 489429.50 sq. m including parking. These are distinct plan-recorded measures. |
| Buildings | Five residential towers (A–E) and one clubhouse |
| Sanctioned floor configuration | Tower A: 4 Cellars + 1 Ground + 56 upper floors; Tower B: 4 Cellars + 1 Ground + 56 upper floors; Tower C: 5 Cellars + 1 Ground + 56 upper floors; Tower D: 5 Cellars + 1 Ground + 57 upper floors; Tower E: 5 Cellars + 1 Ground + 56 upper floors; clubhouse: 5 Cellars + 1 Ground + 6 upper floors. |
| Parking | Plan details state 2,765 cars proposed and 113486.62 sq. m total parking area. Cellar floors are designated for parking in plan conditions. |
| Approved / RERA-filed units | The RERA identity record states 6 building units. The unit schedule lists 667 total units, including 659 residential configurations and 8 common-area/non-sale rows; the residential offering is 659 homes. RERA filing RERA unit table |
Offering and status
| Item | Project record |
|---|---|
| RERA-filed configurations | 2BHK, 4BHK and Penthouse RERA unit table |
| RERA saleable area | 2BHK: 282.42 sq. m; 4BHK: 577.41 sq. m; Penthouse: 693.05 sq. m RERA unit table |
| Booked / available | Portal-read schedule: 181 booked and 486 available across the residential inventory. The source does not provide an as-of date, so these counts are indicative. RERA unit table |
| Construction stage | The record describes a new project and supplies approvals/plans, but no construction-progress percentage or independently verified site-stage evidence. RERA record RERA amenities |
| Completion deadline | RERA Form B undertaking: 28/02/2030. |
| Registration end date | 28/02/2030; this is the registration validity end date, not evidence of completion. |
| Occupancy / completion certificate | No occupancy or completion certificate is supplied for the project or any tower. The building-permit documents require occupancy certification before occupation. |
2. The project story
ONE BY MSN is a proposed high-rise residential apartment development on Plot No. 1 in Kokapet, within Neopolis Layout, Gandipet Mandal, Ranga Reddy District. The registered land identifiers are survey numbers 239 and 240. The RERA-filed development comprises five residential towers and a separate clubhouse building, with cellar parking levels and upper-floor apartments. RERA record RERA filing
The RERA unit schedule lists 659 homes: 646 4BHK apartments, 5 2BHK apartments and 8 penthouses. Booked and available figures are portal-read counts without a supplied read date. Although the project is registered and building permission is recorded, the supplied evidence does not establish construction progress, completion of any tower, or an issued occupancy certificate. Accordingly, the completion date is a promoter undertaking; it is not a statement that construction is complete or that homes may be occupied. RERA unit table
3. Master plan, architecture & building design
The HMDA-filed plan identifies a single plot with five residential towers and a clubhouse. The permit order records total built-up area of 514,854.64 sq. m. The plan details also distinguish proposed built-up area excluding parking (375942.88 sq. m) from the proposed built-up area including parking (489429.50 sq. m); the permit’s total built-up figure is presented separately above rather than treated as interchangeable with those plan measures.
Plan details record tower heights of 210.93 MT to 212.00 MT and the clubhouse at 30.22 MT. The supplied plan extracts identify cellar, ground and upper-floor levels, but do not provide a complete, consistent tower-by-tower architectural description of footprints, typical apartment counts per floor, lift capacities, or circulation layouts.
The plan schedule includes 23,006.57 sq. m as vacant plot area and 9.00 sq. m as accessory-use area; no further land-use breakdown is supplied in the extract. Plan-listed site elements include internal roads and passages, green strip/tot lot, fire-tender path, drainage line, culvert, rainwater-recharge pits, STP/WTP, transformer/substation, management facility and gas-bank areas. These are plan provisions, not confirmation of completed or operational facilities.
4. Homes, configurations & floor plans
RERA saleable areas and inventory counts below come from the project unit schedule. Carpet measurements are software-measured from supplied approved-plan drawings; they are not RERA-filed carpet-area disclosures and the drawing measurements are flagged for review. Saleable area and carpet area are different measures: saleable area may include a proportionate share of common areas, while drawing-measured carpet area is based on the unit’s measured internal geometry. RERA unit table RERA unit details Floor plans
| Configuration | Units | Booked | Available | RERA saleable area | Measured carpet area | Loading (if supplied) |
|---|---|---|---|---|---|---|
| 2BHK | 5 | 0 | 5 | 282.42 sq. m | 170.3–231.3 sq. m; median 212.2 sq. m (software-measured) | 25% (software-derived record) |
| 4BHK | 646 | 173 | 473 | 577.41 sq. m | 260.5–496.3 sq. m; median 314.9 sq. m (software-measured) | 45% (software-derived record) |
| Penthouse | 8 | 0 | 8 | 693.05 sq. m | Not supplied | Not supplied |
The drawing extracts show living/dining or drawing rooms, bedrooms, kitchens, toilets, balconies and utility areas in measured examples. Balcony and utility areas are excluded from the drawing-based carpet measurements where identified in the extraction. Exact room layouts and dimensions vary by drawing and unit; verify the relevant unit’s approved plan and measurements before contracting. RERA unit details
The RERA unit table also includes 8 non-sale/common-area entries (including amenities, badminton court, banquet hall, guest rooms, gym, lounges and service floor). These are not additional homes for sale. RERA unit table
5. Parking & vehicle circulation
The HMDA plan details state 2,765 cars proposed and a total parking area of 113486.62 sq. m. The plan conditions designate cellar floors for parking and identify internal driveways, passages and a fire-tender path. The building-permit order specifies that parking or construction is not to be placed in setback areas.
The available extracts do not establish visitor or accessible-space counts, two-wheeler counts in the building-permit plan, EV-charging bay numbers, unit-wise parking allocation, or whether any bay is legally allocated exclusively to a particular buyer. A drawn or sanctioned parking provision should not be treated as proof of an individual parking entitlement.
6. Amenities, recreation & open spaces
RERA’s amenities schedule marks the listed project infrastructure as available in the project schedule, but reports 0% progress for each item. This is not evidence that the facilities are completed or independently verified. The building plans and permit extracts also show proposed facilities; the table separates those plan-recorded provisions from verified delivery. RERA amenities
| Description / size | Separate clubhouse building; sanctioned as 5 Cellars + 1 Ground + 6 upper floors |
|---|---|
| Declared progress / verified status | Plan provision; no completion evidence supplied |
| Description / size | Shown in plan extracts; no size or capacity supplied |
|---|---|
| Declared progress / verified status | Plan provision; completion not verified |
| Description / size | Plan extracts list lounge, convenience store, ATM, art gallery, golf and cricket simulators, squash court, reception and play court |
|---|---|
| Declared progress / verified status | Plan-listed; no progress or completion evidence supplied |
| Description / size | Plan extract lists kids’ learning centre and library, kids’ science lab, mini theatre, video-games arcade, creche, board room, working lounge, paintball, air hockey/foosball and play zone |
|---|---|
| Declared progress / verified status | Plan-listed; no progress or completion evidence supplied |
| Description / size | Amenities, badminton court, banquet hall, guest rooms, gym, Queens Lounge and Sports Lounge are listed in the unit schedule; areas recorded there range from 737.0 sq. m to 1420.42 sq. m for named single-unit entries, and guest rooms are listed as 2 units at 1103.63 sq. m each RERA unit table |
|---|---|
| Evidence source | RERA unit table |
| Declared progress / verified status | RERA schedule entries; no completion status supplied |
| Description / size | Plan extract lists green strip and tot lot; area is not fully specified in the RERA plan extract |
|---|---|
| Declared progress / verified status | Plan provision; completion not verified |
| Description / size | Internal roads/footpaths, water supply, sewerage/STP, storm-water drains, green strip/tot lot/park, street lighting, community buildings, sewage treatment, solid-waste management, rainwater harvesting, energy management, fire protection, electrical meter room/substation and recreational open space RERA amenities |
|---|---|
| Evidence source | RERA amenities |
| Declared progress / verified status | Each marked available; progress recorded as 0% |
7. Utilities, building services & safety
The building-permit and plan records list an STP, WTP, sump, domestic and fire-water tanks, rainwater harvesting/recharge, transformer/substation, garbage house and EV-charging infrastructure. The plan details specify overhead tanks of 25 KL, including municipal water 12 KL, fire water 10 KL and domestic water 80 KL. These plan-recorded capacities and listed systems are not evidence that they have been installed or commissioned.
The building-permit order requires an STP and rainwater-harvesting structures and states that occupancy certification is required before occupation. The plan conditions also refer to fire-safety and structural-stability requirements, automatic sprinklers where basement area exceeds 200 sq. m, and fire-resistant transformer construction. The supplied evidence does not establish the installed fire systems, lift number or capacity, backup-power capacity, accessibility features, CCTV installation, or operational status of utility services.
The environmental-clearance document records project-level proposals for water supply, sewage treatment and reuse, solid-waste management, DG sets and other environmental measures; these are environmental-clearance disclosures/conditions, not proof of implementation.
8. Location, access & connectivity
The registered location is Plot No. 1, Neopolis Layout, Kokapet Village, Gandipet Mandal, Ranga Reddy District, Telangana, PIN 500075. The RERA site boundary description identifies 36 MT wide proposed roads to the north/south? Specifically, the filing records the proposed road on the south and west boundaries, with other land on the north and east. The approved plan also identifies a 12 METER WIDE ENTRY and an 11M DRIVEWAY. RERA record RERA filing
A software-measured location record places the cadastral parcel centroid at 17.40242, 78.31792 and identifies the nearest sampled Outer Ring Road interchange at approximately 3.1 km. This is a measured record, not a travel-time estimate. The supplied evidence does not establish public-transport details or measured distances to other landmarks. Location record Cadastral map
9. Developer & development status
The registered promoter is MSN URBAN VENTURES LLP, an LLP. Its supplied corporate identifier is LLPIN AAY-6246 and GSTIN 36ABRFM9060C1Z0. The RERA record gives the promoter address as B, Jubilee Hills, Kokapet Village, Neopolis, Gandipet, Ranga Reddy, 500075; the registration certificate separately lists a Shaikpet, Hyderabad address. The supplied record does not provide an official project contact number or email. Corporate record Parties record
The RERA Form B declaration, signed by the authorized signatory for the LLP, states a completion undertaking of 28/02/2030 and declares that 70% of amounts realised from allottees will be deposited in a separate scheduled-bank account for construction and land costs, with withdrawals supported by professional certification. These are promoter declarations. The RERA portal lists a designated account at ICICI Bank Ltd., Hyderabad–Madhapur, with the account number masked in the supplied record. Parties record
The project is registered and the supplied HMDA building-permission documents describe the towers and clubhouse as proposed. No construction-progress report, independent site inspection, or project/tower occupancy certificate is supplied. RERA record
10. Approvals, official records & documents
| Identifier / date | P02400009393; valid 01/03/2025–28/02/2030 |
|---|---|
| What the supplied record establishes | Form C registration for ONE BY MSN, naming MSN Urban Ventures LLP as promoter |
| Identifier / date | 011159/BP/HMDA/2925/SKP/2024; 01 March 2025 |
|---|---|
| What the supplied record establishes | Building permission for a residential development with Towers A–E and clubhouse, subject to listed conditions; requires occupancy certification before occupation |
| Identifier / date | File No. CA/2010/49279; sheet date 22-01-2025 |
|---|---|
| What the supplied record establishes | Filed building-plan details for Plot No. 1, survey numbers 239 and 240 |
| Identifier / date | Includes approval/document references 3446/2025 and TS/003446/2025, dated 22-01-2025 where recorded |
|---|---|
| What the supplied record establishes | Drawing extracts for tower and clubhouse plans; the supplied extracts do not include a separate occupancy certificate |
| Identifier / date | EC EC24B3812TG5313258N, dated 11/02/2025 |
|---|---|
| What the supplied record establishes | Environmental clearance document for the five-tower, 660-unit proposal identified in that document |
| Identifier / date | EC EC25B3812TG5567689N, dated 31/05/2025 |
|---|---|
| What the supplied record establishes | Environmental clearance document for the three-tower, 1,047-unit proposal identified in that document |
| Identifier / date | SIA/TG/INFRA2/468161/2024, ToR dated 03/06/2024 |
|---|---|
| What the supplied record establishes | Standard ToR record; the document states that ToR is not itself an approval or consent under other laws |
| Identifier / date | SIA/TG/INFRA2/524735/2025, ToR dated 15/03/2025 |
|---|---|
| What the supplied record establishes | Standard ToR record; the document states that ToR is not itself an approval or consent under other laws |
| Identifier / date | Sale Deed 2867/2022; Development Agreement cum GPA 14856/2024; HMDA mortgage deed 2966/2025 |
|---|---|
| What the supplied record establishes | The supplied title materials identify these instruments for the project land; full title analysis is addressed separately |
| Identifier / date | Proposal numbers SIA/TG/INFRA2/468161/2024, SIA/TG/INFRA2/485781/2024, SIA/TG/INFRA2/524735/2025 and SIA/TG/INFRA2/534026/2025 Regulatory record |
|---|---|
| What the supplied record establishes | Supplied regulatory records include ToR and EC entries associated with residential proposals naming the project promoter and Kokapet survey numbers |
No occupancy/completion certificate is included in the supplied document set. The HMDA DPMS approved-layout lookup is reported unavailable through the public channel in the supplied HMDA record; that limitation does not establish approval refusal. HMDA
1. Project at a glance
Project identity
Registered project name: ONE BY MSN
Project type: Residential apartment project
Phase / registered portion: RERA records 6 buildings/blocks: Towers A–E and a clubhouse. The supplied documents do not identify a separate phase number.
TG-RERA registration: P02400009393
Registration validity: 01/03/2025 to 28/02/2030, unless extended by the Authority
Registered promoter: MSN URBAN VENTURES LLP
RERA status: Registered; the registration certificate is filed as Form C.
Land and geographic identity
Locality / layout: NEOPOLIS / Neopolis Layout
Revenue village: Kokapet (also rendered “koKapet” in the RERA identity record)
Mandal: Gandipet
District: Ranga Reddy
PIN: 500075
Project survey numbers: 239 and 240; the RERA filing does not specify a subdivision.
Plot: Plot No. 1
Registered site extent: 31,245.94 sq. m
Plan-recorded area: Plot area (minimum) 31,245.94 sq. m; net plot area 31,237.22 sq. m
Boundaries in RERA filing: North: others land; East: others land; South: 36 MT wide proposed road; West: 36 MT wide proposed road
Development identity
Sanctioning authority: Hyderabad Metropolitan Development Authority (HMDA); the permit record notes delegation to Narsingi Municipality / Municipal Corporation.
Principal building-permission number / date: 011159/BP/HMDA/2925/SKP/2024, approved 01 March 2025
Approved built-up area: The building-permit order states 514,854.64 sq. m total built-up area. The filed plan details separately state 375942.88 sq. m excluding parking and 489429.50 sq. m including parking. These are distinct plan-recorded measures.
Buildings: Five residential towers (A–E) and one clubhouse
Sanctioned floor configuration: Tower A: 4 Cellars + 1 Ground + 56 upper floors; Tower B: 4 Cellars + 1 Ground + 56 upper floors; Tower C: 5 Cellars + 1 Ground + 56 upper floors; Tower D: 5 Cellars + 1 Ground + 57 upper floors; Tower E: 5 Cellars + 1 Ground + 56 upper floors; clubhouse: 5 Cellars + 1 Ground + 6 upper floors.
Parking: Plan details state 2,765 cars proposed and 113486.62 sq. m total parking area. Cellar floors are designated for parking in plan conditions.
Approved / RERA-filed units: The RERA identity record states 6 building units. The unit schedule lists 667 total units, including 659 residential configurations and 8 common-area/non-sale rows; the residential offering is 659 homes.
Offering and status
RERA-filed configurations: 2BHK, 4BHK and Penthouse
RERA saleable area: 2BHK: 282.42 sq. m; 4BHK: 577.41 sq. m; Penthouse: 693.05 sq. m
Booked / available: Portal-read schedule: 181 booked and 486 available across the residential inventory. The source does not provide an as-of date, so these counts are indicative.
Construction stage: The record describes a new project and supplies approvals/plans, but no construction-progress percentage or independently verified site-stage evidence.
Completion deadline: RERA Form B undertaking: 28/02/2030.
Registration end date: 28/02/2030; this is the registration validity end date, not evidence of completion.
Occupancy / completion certificate: No occupancy or completion certificate is supplied for the project or any tower. The building-permit documents require occupancy certification before occupation.
2. The project story
ONE BY MSN is a proposed high-rise residential apartment development on Plot No. 1 in Kokapet, within Neopolis Layout, Gandipet Mandal, Ranga Reddy District. The registered land identifiers are survey numbers 239 and 240. The RERA-filed development comprises five residential towers and a separate clubhouse building, with cellar parking levels and upper-floor apartments.
The RERA unit schedule lists 659 homes: 646 4BHK apartments, 5 2BHK apartments and 8 penthouses. Booked and available figures are portal-read counts without a supplied read date. Although the project is registered and building permission is recorded, the supplied evidence does not establish construction progress, completion of any tower, or an issued occupancy certificate. Accordingly, the completion date is a promoter undertaking; it is not a statement that construction is complete or that homes may be occupied.
3. Master plan, architecture & building design
The HMDA-filed plan identifies a single plot with five residential towers and a clubhouse. The permit order records total built-up area of 514,854.64 sq. m. The plan details also distinguish proposed built-up area excluding parking (375942.88 sq. m) from the proposed built-up area including parking (489429.50 sq. m); the permit’s total built-up figure is presented separately above rather than treated as interchangeable with those plan measures.
Plan details record tower heights of 210.93 MT to 212.00 MT and the clubhouse at 30.22 MT. The supplied plan extracts identify cellar, ground and upper-floor levels, but do not provide a complete, consistent tower-by-tower architectural description of footprints, typical apartment counts per floor, lift capacities, or circulation layouts.
The plan schedule includes 23,006.57 sq. m as vacant plot area and 9.00 sq. m as accessory-use area; no further land-use breakdown is supplied in the extract. Plan-listed site elements include internal roads and passages, green strip/tot lot, fire-tender path, drainage line, culvert, rainwater-recharge pits, STP/WTP, transformer/substation, management facility and gas-bank areas. These are plan provisions, not confirmation of completed or operational facilities.
4. Homes, configurations & floor plans
RERA saleable areas and inventory counts below come from the project unit schedule. Carpet measurements are software-measured from supplied approved-plan drawings; they are not RERA-filed carpet-area disclosures and the drawing measurements are flagged for review. Saleable area and carpet area are different measures: saleable area may include a proportionate share of common areas, while drawing-measured carpet area is based on the unit’s measured internal geometry.
| Configuration | Units | Booked | Available | RERA saleable area | Measured carpet area | Loading (if supplied) |
|---|---|---|---|---|---|---|
| 2BHK | 5 | 0 | 5 | 282.42 sq. m | 170.3–231.3 sq. m; median 212.2 sq. m (software-measured) | 25% (software-derived record) |
| 4BHK | 646 | 173 | 473 | 577.41 sq. m | 260.5–496.3 sq. m; median 314.9 sq. m (software-measured) | 45% (software-derived record) |
| Penthouse | 8 | 0 | 8 | 693.05 sq. m | Not supplied | Not supplied |
The drawing extracts show living/dining or drawing rooms, bedrooms, kitchens, toilets, balconies and utility areas in measured examples. Balcony and utility areas are excluded from the drawing-based carpet measurements where identified in the extraction. Exact room layouts and dimensions vary by drawing and unit; verify the relevant unit’s approved plan and measurements before contracting.
The RERA unit table also includes 8 non-sale/common-area entries (including amenities, badminton court, banquet hall, guest rooms, gym, lounges and service floor). These are not additional homes for sale.
5. Parking & vehicle circulation
The HMDA plan details state 2,765 cars proposed and a total parking area of 113486.62 sq. m. The plan conditions designate cellar floors for parking and identify internal driveways, passages and a fire-tender path. The building-permit order specifies that parking or construction is not to be placed in setback areas.
The available extracts do not establish visitor or accessible-space counts, two-wheeler counts in the building-permit plan, EV-charging bay numbers, unit-wise parking allocation, or whether any bay is legally allocated exclusively to a particular buyer. A drawn or sanctioned parking provision should not be treated as proof of an individual parking entitlement.
6. Amenities, recreation & open spaces
RERA’s amenities schedule marks the listed project infrastructure as available in the project schedule, but reports 0% progress for each item. This is not evidence that the facilities are completed or independently verified. The building plans and permit extracts also show proposed facilities; the table separates those plan-recorded provisions from verified delivery.
| Description / size | Separate clubhouse building; sanctioned as 5 Cellars + 1 Ground + 6 upper floors |
|---|---|
| Declared progress / verified status | Plan provision; no completion evidence supplied |
| Description / size | Shown in plan extracts; no size or capacity supplied |
|---|---|
| Declared progress / verified status | Plan provision; completion not verified |
| Description / size | Plan extracts list lounge, convenience store, ATM, art gallery, golf and cricket simulators, squash court, reception and play court |
|---|---|
| Declared progress / verified status | Plan-listed; no progress or completion evidence supplied |
| Description / size | Plan extract lists kids’ learning centre and library, kids’ science lab, mini theatre, video-games arcade, creche, board room, working lounge, paintball, air hockey/foosball and play zone |
|---|---|
| Declared progress / verified status | Plan-listed; no progress or completion evidence supplied |
| Description / size | Amenities, badminton court, banquet hall, guest rooms, gym, Queens Lounge and Sports Lounge are listed in the unit schedule; areas recorded there range from 737.0 sq. m to 1420.42 sq. m for named single-unit entries, and guest rooms are listed as 2 units at 1103.63 sq. m each |
|---|---|
| Declared progress / verified status | RERA schedule entries; no completion status supplied |
| Description / size | Plan extract lists green strip and tot lot; area is not fully specified in the RERA plan extract |
|---|---|
| Declared progress / verified status | Plan provision; completion not verified |
| Description / size | Internal roads/footpaths, water supply, sewerage/STP, storm-water drains, green strip/tot lot/park, street lighting, community buildings, sewage treatment, solid-waste management, rainwater harvesting, energy management, fire protection, electrical meter room/substation and recreational open space |
|---|---|
| Declared progress / verified status | Each marked available; progress recorded as 0% |
7. Utilities, building services & safety
The building-permit and plan records list an STP, WTP, sump, domestic and fire-water tanks, rainwater harvesting/recharge, transformer/substation, garbage house and EV-charging infrastructure. The plan details specify overhead tanks of 25 KL, including municipal water 12 KL, fire water 10 KL and domestic water 80 KL. These plan-recorded capacities and listed systems are not evidence that they have been installed or commissioned.
The building-permit order requires an STP and rainwater-harvesting structures and states that occupancy certification is required before occupation. The plan conditions also refer to fire-safety and structural-stability requirements, automatic sprinklers where basement area exceeds 200 sq. m, and fire-resistant transformer construction. The supplied evidence does not establish the installed fire systems, lift number or capacity, backup-power capacity, accessibility features, CCTV installation, or operational status of utility services.
The environmental-clearance document records project-level proposals for water supply, sewage treatment and reuse, solid-waste management, DG sets and other environmental measures; these are environmental-clearance disclosures/conditions, not proof of implementation.
8. Location, access & connectivity
The registered location is Plot No. 1, Neopolis Layout, Kokapet Village, Gandipet Mandal, Ranga Reddy District, Telangana, PIN 500075. The RERA site boundary description identifies 36 MT wide proposed roads to the north/south? Specifically, the filing records the proposed road on the south and west boundaries, with other land on the north and east. The approved plan also identifies a 12 METER WIDE ENTRY and an 11M DRIVEWAY.
A software-measured location record places the cadastral parcel centroid at 17.40242, 78.31792 and identifies the nearest sampled Outer Ring Road interchange at approximately 3.1 km. This is a measured record, not a travel-time estimate. The supplied evidence does not establish public-transport details or measured distances to other landmarks.
9. Developer & development status
The registered promoter is MSN URBAN VENTURES LLP, an LLP. Its supplied corporate identifier is LLPIN AAY-6246 and GSTIN 36ABRFM9060C1Z0. The RERA record gives the promoter address as B, Jubilee Hills, Kokapet Village, Neopolis, Gandipet, Ranga Reddy, 500075; the registration certificate separately lists a Shaikpet, Hyderabad address. The supplied record does not provide an official project contact number or email.
The RERA Form B declaration, signed by the authorized signatory for the LLP, states a completion undertaking of 28/02/2030 and declares that 70% of amounts realised from allottees will be deposited in a separate scheduled-bank account for construction and land costs, with withdrawals supported by professional certification. These are promoter declarations. The RERA portal lists a designated account at ICICI Bank Ltd., Hyderabad–Madhapur, with the account number masked in the supplied record.
The project is registered and the supplied HMDA building-permission documents describe the towers and clubhouse as proposed. No construction-progress report, independent site inspection, or project/tower occupancy certificate is supplied.
10. Approvals, official records & documents
| Identifier / date | P02400009393; valid 01/03/2025–28/02/2030 |
|---|---|
| What the supplied record establishes | Form C registration for ONE BY MSN, naming MSN Urban Ventures LLP as promoter |
| Identifier / date | 011159/BP/HMDA/2925/SKP/2024; 01 March 2025 |
|---|---|
| What the supplied record establishes | Building permission for a residential development with Towers A–E and clubhouse, subject to listed conditions; requires occupancy certification before occupation |
| Identifier / date | File No. CA/2010/49279; sheet date 22-01-2025 |
|---|---|
| What the supplied record establishes | Filed building-plan details for Plot No. 1, survey numbers 239 and 240 |
| Identifier / date | Includes approval/document references 3446/2025 and TS/003446/2025, dated 22-01-2025 where recorded |
|---|---|
| What the supplied record establishes | Drawing extracts for tower and clubhouse plans; the supplied extracts do not include a separate occupancy certificate |
| Identifier / date | EC EC24B3812TG5313258N, dated 11/02/2025 |
|---|---|
| What the supplied record establishes | Environmental clearance document for the five-tower, 660-unit proposal identified in that document |
| Identifier / date | EC EC25B3812TG5567689N, dated 31/05/2025 |
|---|---|
| What the supplied record establishes | Environmental clearance document for the three-tower, 1,047-unit proposal identified in that document |
| Identifier / date | SIA/TG/INFRA2/468161/2024, ToR dated 03/06/2024 |
|---|---|
| What the supplied record establishes | Standard ToR record; the document states that ToR is not itself an approval or consent under other laws |
| Identifier / date | SIA/TG/INFRA2/524735/2025, ToR dated 15/03/2025 |
|---|---|
| What the supplied record establishes | Standard ToR record; the document states that ToR is not itself an approval or consent under other laws |
| Identifier / date | Sale Deed 2867/2022; Development Agreement cum GPA 14856/2024; HMDA mortgage deed 2966/2025 |
|---|---|
| What the supplied record establishes | The supplied title materials identify these instruments for the project land; full title analysis is addressed separately |
| Identifier / date | Proposal numbers SIA/TG/INFRA2/468161/2024, SIA/TG/INFRA2/485781/2024, SIA/TG/INFRA2/524735/2025 and SIA/TG/INFRA2/534026/2025 |
|---|---|
| What the supplied record establishes | Supplied regulatory records include ToR and EC entries associated with residential proposals naming the project promoter and Kokapet survey numbers |
No occupancy/completion certificate is included in the supplied document set. The HMDA DPMS approved-layout lookup is reported unavailable through the public channel in the supplied HMDA record; that limitation does not establish approval refusal.
Frequently asked questions
Is ONE BY MSN registered with Telangana RERA?
Yes. ONE BY MSN is registered with the Telangana Real Estate Regulatory Authority as P02400009393; the registration status is New Project.
Who is the developer of ONE BY MSN?
The promoter named in the RERA registration is MSN URBAN VENTURES LLP.
Where is ONE BY MSN located?
ONE BY MSN is in NEOPOLIS, koKapet, Gandipet, Rangareddy, Telangana (500075).
When will ONE BY MSN be completed?
The promoter's proposed date of completion filed with RERA is 28/06/2030. This is the promoter's declaration, not a guarantee.
More projects in Kokapet





