Kakatiyas Golden Crysta
SRB CONSTRUCTIONS · Rangareddy · RERA P02400005080
KAKATIYAS GOLDEN CRYSTA is a residential apartment project in Manikonda Jagir, Gandipet Mandal, Ranga Reddy District, developed by registered promoter SRB CONSTRUCTIONS. It is on a 997.3 sq m site and comprises one building with a cellar, stilt and five floors, with 20 2BHK homes and RERA-filed saleable areas of 86.4–89.14 sq m. Its TG-RERA registration number is P02400005080, and the registration record gives a proposed completion date of 04/11/2027.
01What we found
Read from TG-RERA filings, approvals, land and registration records and court records. A court case is counted only when the court record states this project's survey number with its village, or names the project.
02Check before you pay
8 items to check before you pay, 3 high - from the title chain, court records and approvals, each with what to ask the builder or your advocate. An item may not be a problem with the project: records can be incomplete.
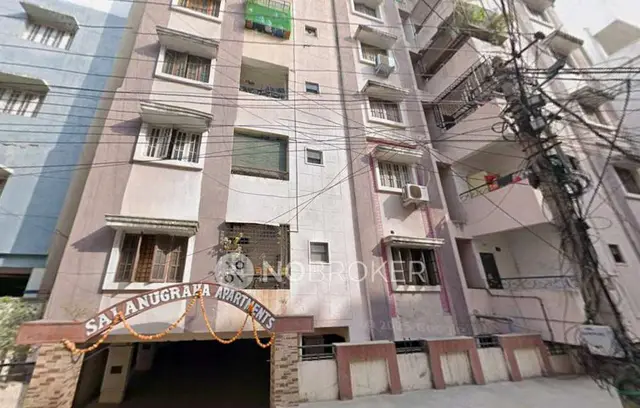
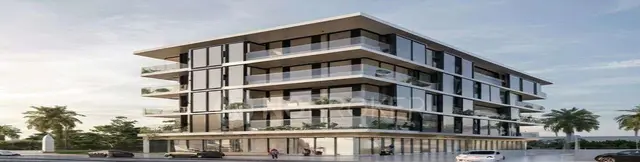
1. Project at a glance
Project identity
| Field | Record |
|---|---|
| Registered project name | KAKATIYAS GOLDEN CRYSTA RERA record |
| Project type | Residential apartment project RERA record |
| Phase / registered portion | The registration record identifies this project; a separate phase name or phase number is not disclosed. RERA record |
| TG-RERA registration | P02400005080 RERA record |
| Registration validity | 29 September 2022 to 4 July 2027; registration validity is not the same as the stated completion deadline. RERA record |
| Registered promoter | SRB CONSTRUCTIONS; recorded as a partnership. RERA record Corporate record |
| RERA status | Registered; the certificate states a four-year registration period, subject to extension under the applicable process. |
Land and geographic identity
| Field | Record |
|---|---|
| Locality | Manikonda / Manikonda Jagir RERA record Land records |
| Revenue village | Manikonda Jagir RERA record Land records |
| Mandal | Gandipet |
| District | Ranga Reddy (also recorded as R.R. District in the building permission) RERA record |
| PIN | 500089 RERA record |
| Project survey numbers | 39/P and 31/UU; the RERA certificate records 39/P&31/UU. The building-permission extraction also contains the rendering 31/00. Land records |
| Registered site extent | 997.3 sq m in the HMDA building permission and project land record. Land records |
| Net / total land area | Total area: 997.3 sq m; net area: 997.30 sq m; affected area recorded as 0.00 sq m. Land records |
| Boundaries | East: 30 FT WIDE ROAD; West: PART OF LAND IN SURVEY NO 31; North: SURVEY NO 31; South: 60 FT WIDE ROAD. Land records |
Development identity
| Field | Record |
|---|---|
| Sanctioning authority | Hyderabad Metropolitan Development Authority (HMDA); the permission identifies Manikonda Municipality as the delegated local body. Approvals record |
| Principal building approval | File No. 010878/SKP/R1/U6/HMDA/20042018, dated 04-07-2022. Approvals record |
| Approved built-up area | 2010.0 Sq. Mts. recorded on the filed plan. This is the plan’s stated total built-up area, not a carpet or saleable-area figure. |
| Building count | One building / tower is recorded. RERA record RERA unit table |
| Sanctioned configuration | 1 Cellar + Stilt + 5 Floors residential apartment building. |
| Height recorded on filed plan | Permissible height: 15.00 MTs; proposed height: 14.50 MTS. |
| Parking / parking levels | The plan identifies cellar and stilt parking areas; the RERA records supplied do not establish a total parking-space count or unit-wise allocation. |
| Units | 20 RERA-listed 2-bedroom units; the building permission extraction does not state a separate approved unit count. RERA unit table RERA unit details |
Offering and status
| Field | Record |
|---|---|
| Unit type | 2BHK (filed as “2 BED ROOM” and “2 BEDROOM”). RERA unit table RERA unit details |
| RERA-filed saleable area | 86.4–89.14 sq m. RERA unit table RERA unit details |
| Booking / availability | Portal-derived filing snapshot lists 0 booked and 20 available; the booking record has no as-of date, so these counts are indicative rather than a dated live inventory. RERA unit table |
| Construction stage | Project is classified as “New Project”; the supplied records do not provide an independently verified current construction-stage assessment. RERA record Document index |
| Completion deadline | The registration record gives a proposed completion date of 04/11/2027; Form B states completion by 4t July 2027. The Form B text is as extracted from the filed document. RERA record |
| Occupancy / completion certificate | No occupancy or completion certificate is recorded in the supplied project documents; the building permission says the promoter is to approach HMDA after construction for an Occupancy Certificate. This statement concerns the approved building and does not establish a later application or certificate. |
2. The project story
KAKATIYAS GOLDEN CRYSTA is a residential apartment development registered with TG-RERA as P02400005080, on a recorded 997.3 sq m site in Manikonda Jagir, Gandipet Mandal, Ranga Reddy District. The project identity covers land recorded in survey numbers 39/P and 31/UU. RERA record Land records
The HMDA building permission describes one residential apartment building with a cellar, stilt and five floors. The RERA unit record lists 20 two-bedroom homes, with filed saleable areas between 86.4 and 89.14 sq m. RERA unit table RERA unit details
The registration record gives a proposed completion date of 04/11/2027, while the promoter’s Form B undertaking states “4t July 2027.” The records supplied do not establish construction progress through an independently verified site inspection. No occupancy or completion certificate is present in this evidence set. RERA record Document index
3. Master plan, architecture & building design
The filed HMDA building permission is for one residential apartment building on 997.3 sq m, identified in the permission as Survey Nos. 39/P and 31/00, with 39/P & 31/UU also appearing in its survey references. The project land record and TG-RERA certificate identify 39/P and 31/UU. Land records
The filed plan records a cellar + stilt + five upper floors, a proposed height of 14.50 MTS. against a permissible height of 15.00 MTs, and total built-up area of 2010.0 Sq. Mts. It also records individual first- through fifth-floor slab areas of 402.0 Sq. Mts. each. The plan labels LIVING AREA (STILT + CELLAR): 1053 sq.mits.(PARKING); this is the plan’s wording and is not a parking-space count.
The HMDA permission requires the earmarked open space to remain open and be developed with greenery, and says the approved internal-circulation pattern and parking area are not to be changed. The filed drawing records TOT LOT (5%):: 51.23 Sq.MTs. The supplied drawing extraction does not describe flat arrangements per floor, lifts, stairs, or detailed entries and exits.
The plan’s 2010.0 Sq. Mts. is the stated total built-up area. No FSI-counted area, carpet-area schedule, or measured drawing-based carpet area is established in the supplied records. The two drawing sheets available for unit analysis remain unmeasured; software-measured carpet areas are therefore not available. Floor plans
4. Homes, configurations & floor plans
TG-RERA’s unit information lists 20 two-bedroom homes across two filed unit rows. The record shows no bookings and 20 available in the portal-derived snapshot, which carries no as-of date. RERA-filed saleable areas are shown below. RERA unit table RERA unit details RERA unit table
| Configuration | Units | Booked | Available | RERA saleable area | Measured carpet area | Loading (if supplied) |
|---|---|---|---|---|---|---|
| 2BHK | 20 | 0 | 20 | 86.4–89.14 sq m | Not available; the supplied floor-plan drawings are not yet software-measured. | Not supplied |
The individual RERA unit rows comprise 13 units at 86.4 sq m and 7 units at 89.14 sq m. These are RERA-filed saleable areas; a carpet-area measurement and a breakdown of balcony, utility and common-area components are not supplied. The two available floor-plan drawings are recorded as scans pending measurement, so room dimensions and typical floor arrangements cannot be reported from them. RERA unit table Floor plans
5. Parking & vehicle circulation
The filed approval describes a cellar and stilt and labels the stilt/cellar area as parking. It also requires the approved circulation pattern and earmarked parking area to remain unchanged.
The supplied records do not establish the number of car or two-wheeler spaces, visitor or accessible parking, EV charging, ramp details, or unit-wise parking allocation. A parking area shown in the approved plan does not, by itself, establish an exclusive parking entitlement for a particular home.
6. Amenities, recreation & open spaces
The RERA filing lists a range of project-infrastructure categories, but the supplied amenity record gives 0% progress for each listed item and does not establish completed facilities. The building permission includes specific site provisions noted below. RERA amenities
| Facility | Description / size | Evidence source | Declared progress / verified status |
|---|---|---|---|
| Internal roads & footpaths | No dimensions supplied. | RERA amenities | 0% recorded; completion not independently verified. |
| Green strip / TOT LOT / park | Filed plan records TOT LOT of 51.23 Sq.MTs. and requires earmarked open space to remain open and be developed with greenery. | 0% recorded for Green Strip/TOT LOT/Park; no completed status established. | |
| Community buildings | No size or facility description supplied. | RERA amenities | 0% recorded; no completed status established. |
| Water conservation / rainwater harvesting | Permission requires rainwater-harvesting structures; the filed plan also labels a percolation pit. | Amenity record: 0%; completion not independently verified. | |
| Sports or recreation facilities | No project-specific sports facility is established in the RERA amenity record. | RERA amenities | Not established. |
7. Utilities, building services & safety
The building permission requires rainwater-harvesting structures and provisions for a transformer and garbage house; the filed plan labels a transformer, percolation pit and septic-tank plan. The permission also lists a sump and septic tank among site utilities. These are approval-document requirements or plan labels, not evidence that the facilities are completed or operating.
| Evidence in the supplied record | The RERA amenity record lists Water Supply; the permission requires rainwater harvesting and records a sump. RERA amenities |
|---|---|
| Status / limitation | Amenity progress is recorded as 0%; water source, storage capacity and treatment details are not supplied. |
| Evidence in the supplied record | RERA lists sewerage (chamber, lines, septic tank, STP), storm-water drains and treatment/disposal of sewage and sullage water. The plan labels a septic tank. RERA amenities |
|---|---|
| Status / limitation | The amenity record shows 0% progress for these listed items; no STP capacity or completion evidence is supplied. |
| Evidence in the supplied record | Permission requires provision for a transformer; the RERA record lists an electrical meter room, sub-station and receiving station. RERA amenities |
|---|---|
| Status / limitation | Amenity record shows 0% progress; transformer capacity, backup provision and EV charging are not supplied. |
| Evidence in the supplied record | No lift number, capacity or service-lift information is supplied. |
|---|---|
| Status / limitation | Not established. |
| Evidence in the supplied record | HMDA permission directs the Municipal Commissioner to ensure fire-safety requirements in accordance with the National Building Code, 2005; RERA lists fire protection and fire-safety requirements. RERA amenities |
|---|---|
| Status / limitation | The RERA amenity record shows 0% progress; the supplied records do not establish installed systems, a fire clearance, or completion. |
| Evidence in the supplied record | Permission requires a garbage house; RERA lists solid-waste management and disposal. RERA amenities |
|---|---|
| Status / limitation | No operating waste-management or security-system status is established. |
| Evidence in the supplied record | No ramps or accessible-circulation details are supplied. |
|---|---|
| Status / limitation | Not established. |
8. Location, access & connectivity
The registered location is Manikonda Jagir village, Gandipet Mandal, Ranga Reddy District, PIN 500089, with the project parcel recorded in Survey Nos. 39/P and 31/UU. The building-permission boundary description identifies a 30 FT WIDE ROAD on the east and a 60 FT WIDE ROAD on the south. RERA record Land records
The supplied location record gives the Financial District (Nanakramguda) as an anchor at 1.2 km, measured from the cadastral parcel centroid. No public-transport route or other verified connection distance is supplied in this record. Location record
9. Developer & development status
The registered promoter is SRB CONSTRUCTIONS, recorded as a partnership. TG-RERA filing records Kamma Brahmaji Chowdary as an authorized signatory and Kamma Swarajya Laxmi as a partner; the filing also supplies GSTIN 36ADEFS7128Q2ZC. RERA record Corporate record Parties record
The project registration records a proposed completion date of 04/11/2027. Form B, signed by K. Brahmaji Chowdary for the promoter, gives the completion undertaking as “4t July 2027” and includes declarations concerning title, encumbrances, separate-account use, audit and pending approvals. These are promoter declarations in the RERA filing. RERA record
The supplied record does not establish a current construction-progress percentage by independent inspection. No occupancy or completion certificate is included in the supplied evidence. Document index
10. Approvals, official records & documents
| Record | Supplied evidence |
|---|---|
| TG-RERA registration | Form C certificate for KAKATIYAS GOLDEN CRYSTA, registration P02400005080, issued 29/09/2022, valid through 04/07/2027. |
| Principal building permission | HMDA building permission, File No. 010878/SKP/R1/U6/HMDA/20042018, dated 04-07-2022, for a residential apartment building with cellar, stilt and five floors. |
| Filed building plan | Plan records CELLAR+STILT +5 FLOORS, stated total built-up area 2010.0 Sq. Mts., and proposed height 14.50 MTS. |
| Promoter declaration | Form B affidavit-cum-declaration by K. Brahmaji Chowdary for SRB CONSTRUCTIONS, including promoter declarations on title, encumbrances and completion. |
| Occupancy / completion record | No such certificate is included in the supplied documents. The HMDA permission directs the applicant to approach HMDA for an Occupancy Certificate after completing construction as per the approved plan. |
| Other filed project records | The supplied RERA record includes title-report documents, an encumbrance statement and a partly completed agreement-for-sale form. These are listed here as submitted project records; their detailed review belongs in the relevant title and legal sections. Document index |
1. Project at a glance
Project identity
Registered project name: KAKATIYAS GOLDEN CRYSTA
Project type: Residential apartment project
Phase / registered portion: The registration record identifies this project; a separate phase name or phase number is not disclosed.
TG-RERA registration: P02400005080
Registration validity: 29 September 2022 to 4 July 2027; registration validity is not the same as the stated completion deadline.
Registered promoter: SRB CONSTRUCTIONS; recorded as a partnership.
RERA status: Registered; the certificate states a four-year registration period, subject to extension under the applicable process.
Land and geographic identity
Locality: Manikonda / Manikonda Jagir
Revenue village: Manikonda Jagir
Mandal: Gandipet
District: Ranga Reddy (also recorded as R.R. District in the building permission)
PIN: 500089
Project survey numbers: 39/P and 31/UU; the RERA certificate records 39/P&31/UU. The building-permission extraction also contains the rendering 31/00.
Registered site extent: 997.3 sq m in the HMDA building permission and project land record.
Net / total land area: Total area: 997.3 sq m; net area: 997.30 sq m; affected area recorded as 0.00 sq m.
Boundaries: East: 30 FT WIDE ROAD; West: PART OF LAND IN SURVEY NO 31; North: SURVEY NO 31; South: 60 FT WIDE ROAD.
Development identity
Sanctioning authority: Hyderabad Metropolitan Development Authority (HMDA); the permission identifies Manikonda Municipality as the delegated local body.
Principal building approval: File No. 010878/SKP/R1/U6/HMDA/20042018, dated 04-07-2022.
Approved built-up area: 2010.0 Sq. Mts. recorded on the filed plan. This is the plan’s stated total built-up area, not a carpet or saleable-area figure.
Building count: One building / tower is recorded.
Sanctioned configuration: 1 Cellar + Stilt + 5 Floors residential apartment building.
Height recorded on filed plan: Permissible height: 15.00 MTs; proposed height: 14.50 MTS.
Parking / parking levels: The plan identifies cellar and stilt parking areas; the RERA records supplied do not establish a total parking-space count or unit-wise allocation.
Units: 20 RERA-listed 2-bedroom units; the building permission extraction does not state a separate approved unit count.
Offering and status
Unit type: 2BHK (filed as “2 BED ROOM” and “2 BEDROOM”).
RERA-filed saleable area: 86.4–89.14 sq m.
Booking / availability: Portal-derived filing snapshot lists 0 booked and 20 available; the booking record has no as-of date, so these counts are indicative rather than a dated live inventory.
Construction stage: Project is classified as “New Project”; the supplied records do not provide an independently verified current construction-stage assessment.
Completion deadline: The registration record gives a proposed completion date of 04/11/2027; Form B states completion by 4t July 2027. The Form B text is as extracted from the filed document.
Occupancy / completion certificate: No occupancy or completion certificate is recorded in the supplied project documents; the building permission says the promoter is to approach HMDA after construction for an Occupancy Certificate. This statement concerns the approved building and does not establish a later application or certificate.
2. The project story
KAKATIYAS GOLDEN CRYSTA is a residential apartment development registered with TG-RERA as P02400005080, on a recorded 997.3 sq m site in Manikonda Jagir, Gandipet Mandal, Ranga Reddy District. The project identity covers land recorded in survey numbers 39/P and 31/UU.
The HMDA building permission describes one residential apartment building with a cellar, stilt and five floors. The RERA unit record lists 20 two-bedroom homes, with filed saleable areas between 86.4 and 89.14 sq m.
The registration record gives a proposed completion date of 04/11/2027, while the promoter’s Form B undertaking states “4t July 2027.” The records supplied do not establish construction progress through an independently verified site inspection. No occupancy or completion certificate is present in this evidence set.
3. Master plan, architecture & building design
The filed HMDA building permission is for one residential apartment building on 997.3 sq m, identified in the permission as Survey Nos. 39/P and 31/00, with 39/P & 31/UU also appearing in its survey references. The project land record and TG-RERA certificate identify 39/P and 31/UU.
The filed plan records a cellar + stilt + five upper floors, a proposed height of 14.50 MTS. against a permissible height of 15.00 MTs, and total built-up area of 2010.0 Sq. Mts. It also records individual first- through fifth-floor slab areas of 402.0 Sq. Mts. each. The plan labels LIVING AREA (STILT + CELLAR): 1053 sq.mits.(PARKING); this is the plan’s wording and is not a parking-space count.
The HMDA permission requires the earmarked open space to remain open and be developed with greenery, and says the approved internal-circulation pattern and parking area are not to be changed. The filed drawing records TOT LOT (5%):: 51.23 Sq.MTs. The supplied drawing extraction does not describe flat arrangements per floor, lifts, stairs, or detailed entries and exits.
The plan’s 2010.0 Sq. Mts. is the stated total built-up area. No FSI-counted area, carpet-area schedule, or measured drawing-based carpet area is established in the supplied records. The two drawing sheets available for unit analysis remain unmeasured; software-measured carpet areas are therefore not available.
4. Homes, configurations & floor plans
TG-RERA’s unit information lists 20 two-bedroom homes across two filed unit rows. The record shows no bookings and 20 available in the portal-derived snapshot, which carries no as-of date. RERA-filed saleable areas are shown below.
| Configuration | Units | Booked | Available | RERA saleable area | Measured carpet area | Loading (if supplied) |
|---|---|---|---|---|---|---|
| 2BHK | 20 | 0 | 20 | 86.4–89.14 sq m | Not available; the supplied floor-plan drawings are not yet software-measured. | Not supplied |
The individual RERA unit rows comprise 13 units at 86.4 sq m and 7 units at 89.14 sq m. These are RERA-filed saleable areas; a carpet-area measurement and a breakdown of balcony, utility and common-area components are not supplied. The two available floor-plan drawings are recorded as scans pending measurement, so room dimensions and typical floor arrangements cannot be reported from them.
5. Parking & vehicle circulation
The filed approval describes a cellar and stilt and labels the stilt/cellar area as parking. It also requires the approved circulation pattern and earmarked parking area to remain unchanged.
The supplied records do not establish the number of car or two-wheeler spaces, visitor or accessible parking, EV charging, ramp details, or unit-wise parking allocation. A parking area shown in the approved plan does not, by itself, establish an exclusive parking entitlement for a particular home.
6. Amenities, recreation & open spaces
The RERA filing lists a range of project-infrastructure categories, but the supplied amenity record gives 0% progress for each listed item and does not establish completed facilities. The building permission includes specific site provisions noted below.
| Facility | Description / size | Evidence source | Declared progress / verified status |
|---|---|---|---|
| Internal roads & footpaths | No dimensions supplied. | 0% recorded; completion not independently verified. | |
| Green strip / TOT LOT / park | Filed plan records TOT LOT of 51.23 Sq.MTs. and requires earmarked open space to remain open and be developed with greenery. | 0% recorded for Green Strip/TOT LOT/Park; no completed status established. | |
| Community buildings | No size or facility description supplied. | 0% recorded; no completed status established. | |
| Water conservation / rainwater harvesting | Permission requires rainwater-harvesting structures; the filed plan also labels a percolation pit. | Amenity record: 0%; completion not independently verified. | |
| Sports or recreation facilities | No project-specific sports facility is established in the RERA amenity record. | Not established. |
7. Utilities, building services & safety
The building permission requires rainwater-harvesting structures and provisions for a transformer and garbage house; the filed plan labels a transformer, percolation pit and septic-tank plan. The permission also lists a sump and septic tank among site utilities. These are approval-document requirements or plan labels, not evidence that the facilities are completed or operating.
| Evidence in the supplied record | The RERA amenity record lists Water Supply; the permission requires rainwater harvesting and records a sump. |
|---|---|
| Status / limitation | Amenity progress is recorded as 0%; water source, storage capacity and treatment details are not supplied. |
| Evidence in the supplied record | RERA lists sewerage (chamber, lines, septic tank, STP), storm-water drains and treatment/disposal of sewage and sullage water. The plan labels a septic tank. |
|---|---|
| Status / limitation | The amenity record shows 0% progress for these listed items; no STP capacity or completion evidence is supplied. |
| Evidence in the supplied record | Permission requires provision for a transformer; the RERA record lists an electrical meter room, sub-station and receiving station. |
|---|---|
| Status / limitation | Amenity record shows 0% progress; transformer capacity, backup provision and EV charging are not supplied. |
| Evidence in the supplied record | No lift number, capacity or service-lift information is supplied. |
|---|---|
| Status / limitation | Not established. |
| Evidence in the supplied record | HMDA permission directs the Municipal Commissioner to ensure fire-safety requirements in accordance with the National Building Code, 2005; RERA lists fire protection and fire-safety requirements. |
|---|---|
| Status / limitation | The RERA amenity record shows 0% progress; the supplied records do not establish installed systems, a fire clearance, or completion. |
| Evidence in the supplied record | Permission requires a garbage house; RERA lists solid-waste management and disposal. |
|---|---|
| Status / limitation | No operating waste-management or security-system status is established. |
| Evidence in the supplied record | No ramps or accessible-circulation details are supplied. |
|---|---|
| Status / limitation | Not established. |
8. Location, access & connectivity
The registered location is Manikonda Jagir village, Gandipet Mandal, Ranga Reddy District, PIN 500089, with the project parcel recorded in Survey Nos. 39/P and 31/UU. The building-permission boundary description identifies a 30 FT WIDE ROAD on the east and a 60 FT WIDE ROAD on the south.
The supplied location record gives the Financial District (Nanakramguda) as an anchor at 1.2 km, measured from the cadastral parcel centroid. No public-transport route or other verified connection distance is supplied in this record.
9. Developer & development status
The registered promoter is SRB CONSTRUCTIONS, recorded as a partnership. TG-RERA filing records Kamma Brahmaji Chowdary as an authorized signatory and Kamma Swarajya Laxmi as a partner; the filing also supplies GSTIN 36ADEFS7128Q2ZC.
The project registration records a proposed completion date of 04/11/2027. Form B, signed by K. Brahmaji Chowdary for the promoter, gives the completion undertaking as “4t July 2027” and includes declarations concerning title, encumbrances, separate-account use, audit and pending approvals. These are promoter declarations in the RERA filing.
The supplied record does not establish a current construction-progress percentage by independent inspection. No occupancy or completion certificate is included in the supplied evidence.
10. Approvals, official records & documents
TG-RERA registration: Form C certificate for KAKATIYAS GOLDEN CRYSTA, registration P02400005080, issued 29/09/2022, valid through 04/07/2027.
Principal building permission: HMDA building permission, File No. 010878/SKP/R1/U6/HMDA/20042018, dated 04-07-2022, for a residential apartment building with cellar, stilt and five floors.
Filed building plan: Plan records CELLAR+STILT +5 FLOORS, stated total built-up area 2010.0 Sq. Mts., and proposed height 14.50 MTS.
Promoter declaration: Form B affidavit-cum-declaration by K. Brahmaji Chowdary for SRB CONSTRUCTIONS, including promoter declarations on title, encumbrances and completion.
Occupancy / completion record: No such certificate is included in the supplied documents. The HMDA permission directs the applicant to approach HMDA for an Occupancy Certificate after completing construction as per the approved plan.
Other filed project records: The supplied RERA record includes title-report documents, an encumbrance statement and a partly completed agreement-for-sale form. These are listed here as submitted project records; their detailed review belongs in the relevant title and legal sections.
Frequently asked questions
Is KAKATIYAS GOLDEN CRYSTA registered with Telangana RERA?
Yes. KAKATIYAS GOLDEN CRYSTA is registered with the Telangana Real Estate Regulatory Authority as P02400005080; the registration status is New Project.
Who is the developer of KAKATIYAS GOLDEN CRYSTA?
The promoter named in the RERA registration is SRB CONSTRUCTIONS.
Where is KAKATIYAS GOLDEN CRYSTA located?
KAKATIYAS GOLDEN CRYSTA is in MANIKONDA, Rangareddy, Telangana (500089).
When will KAKATIYAS GOLDEN CRYSTA be completed?
The promoter's proposed date of completion filed with RERA is 04/11/2027. This is the promoter's declaration, not a guarantee.
More projects in Rangareddy





