Ideal Yuvin
IDEAL SRIYAM · Rangareddy · RERA P02400009645
IDEAL YUVIN is a residential apartment project in GANDIPET, MANIKONDA MUNCIPALITY, Gandipet mandal, Ranga Reddy district. The registered promoter is IDEAL SRIYAM, identified as a partnership. The project has a registered site extent of 586.00 sq. m and one residential building, Building A (SP), with 1 stilt + 5 upper floors and 20 2BHK apartments, each with a RERA-filed saleable area of 127.74 m². It is registered with TG-RERA under P02400009645, and the proposed completion date is 27/02/2028.
01What we found
Read from TG-RERA filings, approvals, land and registration records and court records. A court case is counted only when the court record states this project's survey number with its village, or names the project.
02Check before you pay
13 items to check before you pay, 3 high - from the title chain, court records and approvals, each with what to ask the builder or your advocate. An item may not be a problem with the project: records can be incomplete.
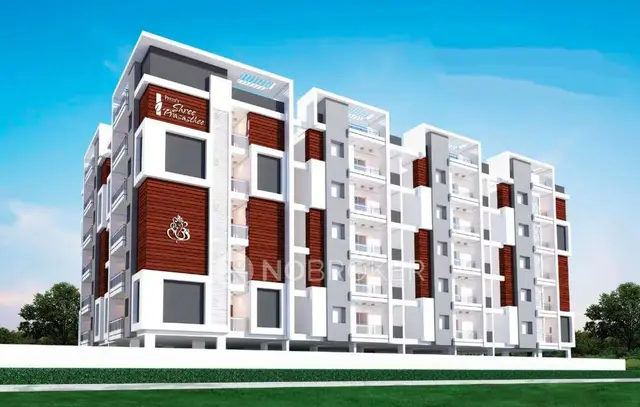
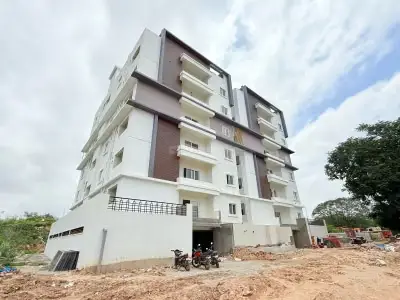
1. Project at a glance
Project identity
| Field | Record |
|---|---|
| Registered project name | IDEAL YUVIN RERA record |
| Project type | Residential apartment project RERA record RERA filing |
| Phase / registered portion | The record describes one registered building/project; no separate phase name is disclosed. RERA record |
| TG-RERA registration | P02400009645; registration effective 28 October 2024. The certificate states validity from 28/10/2024 to 27/10/2027, unless extended by the Authority. RERA record |
| Registered promoter | IDEAL SRIYAM, identified as a partnership. RERA record RERA filing Corporate record |
| RERA status | Registered; the evidence pack records no project-specific TG-RERA orders or matters. That absence is not a clearance. TG-RERA register |
Land and geographic identity
| Field | Record |
|---|---|
| Locality | GANDIPET, MANIKONDA MUNCIPALITY RERA record RERA filing |
| Revenue village | Puppalguda RERA record RERA filing |
| Mandal / district / PIN | Gandipet / Ranga Reddy / 500089 RERA record |
| Project survey number(s) | Survey No. 249; no project-held subdivision is specified in the RERA filing. RERA record Land records |
| Plot numbers | 75, 76 and 77 RERA filing |
| Registered site extent | 586.00 sq. m RERA filing |
| Sanctioned net area | 583.68 sq. m; sanctioned site area is 586 sq. m. |
| Boundaries as filed | North: Plot Nos. 80, 79 and 78; South and East: 30 wide road; West: Plot No. 74. RERA filing |
| Cadastral context | The cadastral record gives 30,412.32 sq. m for the whole of Survey No. 249; this is a survey-level figure, not the project’s 586.00 sq. m site extent. Cadastral map Land records |
Development identity
| Field | Record |
|---|---|
| Sanctioning authority | Manikonda Municipality / Municipal Corporation. |
| Principal building approval | 0113/BP/3128/2024, approved 28 October 2024. |
| Related filed plan reference | 010786/BP/MANK/3128/0183/2024; a plan record also carries TS/051424/2024. RERA record Approvals record |
| Approved built-up area | 1,329.45 m² excluding parking; 1,617.91 m² including parking, as recorded in the building-plan details. |
| Building count and configuration | One residential building, Building A (SP): 1 stilt + 5 upper floors; recorded building height 14.95 m. |
| Parking area | Stilt parking area 276.33 m² in the municipal approval. |
| Unit count | 20 units in the building-plan record; TG-RERA unit data also lists 20 apartments. RERA unit table |
| Layout / building-plan status | The supplied records identify building-permit and building-plan details. A publicly reachable HMDA approved-layout lookup was unavailable; no separate approved-layout record is established here. HMDA |
Offering and status
| Field | Record |
|---|---|
| RERA-filed configuration | 2BHK, 20 units. RERA unit table RERA unit details |
| RERA-filed saleable area | 127.74 m² per listed configuration. RERA unit table RERA unit details |
| Booking snapshot | 0 booked; 20 available, as last read from the TG-RERA portal; the record has no as-of date, so counts are indicative. RERA unit table |
| Construction stage | The registration and supplied project records do not establish independently verified construction progress. A third-party listing describes the project as under construction, but that is not a RERA progress certification. Document index Promoter website |
| Completion dates | The Form B declaration undertakes completion by 27/10/2027; the RERA certificate is valid to 27/10/2027 unless extended. The header separately records a proposed completion date of 27/02/2028. These dates are recorded here as stated in their respective sources, without treating either as proof of completion. RERA record |
| Occupancy / completion certificate | No occupancy or completion certificate is supplied. The municipal approval says an occupancy certificate is required before occupation. Document index |
2. The project story
IDEAL YUVIN is registered as a residential apartment project on Plot Nos. 75, 76 and 77 in Survey No. 249, Puppalguda village, Gandipet mandal, Ranga Reddy district. The filed site extent is 586.00 sq. m. The municipal approval describes one building, Building A (SP), with a stilt and five upper floors; the plan record lists 20 residential units. RERA record RERA filing
The registration certificate and Form B record a completion timeline ending 27 October 2027. The supplied pack does not include a site inspection, dated construction-progress certification, or occupancy/completion certificate, so the present physical stage and delivery of the building are not independently established here. The certificate’s validity is a registration period, not evidence that construction is complete or that the building may be occupied. Document index
3. Master plan, architecture & building design
The building-permit record describes a single residential building on a stated site area of 586 m², with 1 stilt + 5 upper floors and a recorded height of 14.95 m. It records 1,329.45 m² of residential upper-floor area and 276.33 m² of stilt parking area; the building-plan details separately state proposed built-up area of 1,329.45 m² excluding parking and 1,617.91 m² including parking. These are approved-plan figures, not carpet or saleable-area figures.
The plan record states a net plot area of 583.68 m², vacant plot area of 295.23 m², and one rain-water-harvesting pit. It lists a lift, staircase, parking and overhead water tank. The supplied extracts do not establish the number of flats per floor, lifts or stairs, a detailed circulation arrangement, tower footprint, or the dimensions and distribution of open areas.
The municipal approval requires a tot-lot to be fenced and maintained as greenery before occupancy-certificate issue, tree planting along the periphery and front, and a rain-water-harvesting structure. These are approval conditions; the supplied records do not verify that they have been completed.
4. Homes, configurations & floor plans
TG-RERA lists 20 2BHK apartments, all shown as available in the undated portal snapshot, with filed saleable area of 127.74 m². RERA unit table RERA unit details
| Configuration | Units | Booked | Available | RERA saleable area | Measured carpet area | Loading (if supplied) |
|---|---|---|---|---|---|---|
| 2BHK | 20 | 0 | 20 | 127.74 m² | Software-measured range: 51.2–59.5 m²; median 52.6 m² | 59% |
The carpet-area figures are software measurements from the filed floor-plan drawing, not TG-RERA disclosures, and the measurement record says they need review. The drawing measurement set covers eight flat designs. For one first-floor plan flat, the extracted rooms include two bedrooms, two toilets, dining/kitchen, hall and utility; the utility area is excluded from the stated carpet calculation. Floor plans RERA unit details
Saleable area and carpet area are different measures: the drawing-analysis record describes RERA saleable area as including the home’s share of common areas, while the software-measured carpet figure is derived from drawing geometry. The supplied material does not provide a separate RERA-filed carpet area or a unit-by-unit area schedule. Floor plans RERA unit details
5. Parking & vehicle circulation
The sanctioned plan includes 276.33 m² of stilt parking area and states that the stilt approved for parking is to be used exclusively for vehicle parking. The building-plan record lists parking but does not establish a sanctioned bay count, resident or visitor allocation, accessible spaces, or exclusive parking rights for any particular apartment.
The approval requires parking places to be provided with electric-vehicle charging infrastructure, but the supplied evidence does not show installed chargers or their number. No parking-level ramp, vehicle entry/exit arrangement, or pedestrian separation details are established in the available extracts.
6. Amenities, recreation & open spaces
The TG-RERA amenity record includes site infrastructure and recreation items, but reports 0% against the listed progress fields. That is a filed progress indicator, not independent verification of work on site. RERA amenities
| Description / size | Tot-lot and peripheral greenery are conditions in the municipal approval; no size is stated. |
|---|---|
| Evidence source | RERA amenities |
| Declared progress / verified status | RERA progress field: 0%; completion not verified. |
| Description / size | Aggregate area is listed, with no area figure supplied. |
|---|---|
| Evidence source | RERA amenities |
| Declared progress / verified status | RERA progress field: 0%; completion not verified. |
| Description / size | Listed; no description or size supplied. |
|---|---|
| Evidence source | RERA amenities |
| Declared progress / verified status | RERA progress field: 0%; completion not verified. |
| Description / size | Listed by a third-party vendor, not established in the supplied TG-RERA or approval extracts. |
|---|---|
| Evidence source | Promoter website |
| Declared progress / verified status | Marketing/listing claim; no progress or completion verification supplied. |
7. Utilities, building services & safety
The RERA amenity record marks water supply, sewerage, storm-water drains, rain-water harvesting, and electrical meter room/substation/receiving station as available, while recording 0% progress for the listed amenity items. “Available” in the filing is not independent confirmation of completed or operating services. The approval also identifies space for a transformer, a garbage house and a rain-water-harvesting structure; no capacities or commissioning records are supplied. RERA amenities
The building-plan record lists an overhead water tank and lift. The supplied material does not specify water source or storage capacity, STP capacity or reuse arrangements, backup power, lift count/capacity, waste-segregation arrangements, CCTV or access-control systems, or accessible circulation. RERA amenities
The municipal approval requires fire-safety and structural-safety provisions and says services including sanitation, plumbing, fire safety, lifts and electrical installations are to be executed under qualified technical supervision. These are approval requirements; the supplied evidence does not establish installation, inspection, or statutory compliance at the completed-building stage.
8. Location, access & connectivity
The registered location is Puppalguda village, Gandipet mandal, Ranga Reddy district, PIN 500089, in the locality recorded as GANDIPET, MANIKONDA MUNCIPALITY. The plan identifies Plot Nos. 75, 76 and 77 in Survey No. 249 and records a 9.00 MT road width. The filed site boundaries also identify 30 wide roads on the east and south sides. RERA record RERA filing
The supplied location data gives the Financial District (Nanakramguda) at 2.9 km. A third-party listing describes bus stops and railway stations as being in close proximity but supplies no measured distances. Location record Promoter website
9. Developer & development status
The registered promoter is IDEAL SRIYAM, recorded as a partnership, with GSTIN 36AAKFI5439D1ZC. The RERA filing identifies partners ARRABELLY KISHOR KUMAR and VALLAPARUPU SURESH; VALLAPARUPU SURESH is identified as an authorized signatory. The registered office/address supplied is New Harvest Apartment, Alkapur Township, Puppalguda, Gandipet, Ranga Reddy, 500089. Corporate record Parties record RERA filing
The promoter’s Form B affidavit declares completion by 27/10/2027 and records undertakings concerning the separate project account, audits, proportional withdrawals and pending approvals. These are promoter declarations, not evidence of completion or independently verified financial performance. No official website or contact details are supplied in the evidence pack. Parties record
10. Approvals, official records & documents
| Identifier / date | P02400009645; effective 28 October 2024; stated validity to 27 October 2027 unless extended |
|---|---|
| What the supplied record establishes | Registration of IDEAL YUVIN by IDEAL SRIYAM for Survey No. 249, Plot Nos. 75, 76 and 77, Puppalguda. |
| Identifier / date | 0113/BP/3128/2024; 28 October 2024 |
|---|---|
| What the supplied record establishes | Building A (SP), 1 stilt + 5 upper floors, on 586 m²; includes approval conditions. |
| Identifier / date | File TS/051424/2024 |
|---|---|
| What the supplied record establishes | Plan record for 20 residential units, Survey No. 249, Puppalguda; records proposed areas and building configuration. |
| Identifier / date | Declaration dated 7 November 2024 |
|---|---|
| What the supplied record establishes | Promoter’s completion undertaking and stated RERA-account and project obligations. |
| Identifier / date | Not supplied |
|---|---|
| What the supplied record establishes | No evidence in the pack that an occupancy or completion certificate has been issued. Document index |
| Identifier / date | Not established in the accessible evidence |
|---|---|
| What the supplied record establishes | The HMDA DPMS lookup is recorded as unavailable from the public internet; this does not establish refusal or absence of approval. HMDA |
The supplied approval records include municipal building-permit conditions and a building-plan extract. Full plan sheets and a separate occupancy/completion certificate are not available in the evidence supplied for this overview. Document index HMDA
1. Project at a glance
Project identity
Registered project name: IDEAL YUVIN
Project type: Residential apartment project
Phase / registered portion: The record describes one registered building/project; no separate phase name is disclosed.
TG-RERA registration: P02400009645; registration effective 28 October 2024. The certificate states validity from 28/10/2024 to 27/10/2027, unless extended by the Authority.
Registered promoter: IDEAL SRIYAM, identified as a partnership.
RERA status: Registered; the evidence pack records no project-specific TG-RERA orders or matters. That absence is not a clearance.
Land and geographic identity
Locality: GANDIPET, MANIKONDA MUNCIPALITY
Revenue village: Puppalguda
Mandal / district / PIN: Gandipet / Ranga Reddy / 500089
Project survey number(s): Survey No. 249; no project-held subdivision is specified in the RERA filing.
Plot numbers: 75, 76 and 77
Registered site extent: 586.00 sq. m
Sanctioned net area: 583.68 sq. m; sanctioned site area is 586 sq. m.
Boundaries as filed: North: Plot Nos. 80, 79 and 78; South and East: 30 wide road; West: Plot No. 74.
Cadastral context: The cadastral record gives 30,412.32 sq. m for the whole of Survey No. 249; this is a survey-level figure, not the project’s 586.00 sq. m site extent.
Development identity
Sanctioning authority: Manikonda Municipality / Municipal Corporation.
Principal building approval: 0113/BP/3128/2024, approved 28 October 2024.
Related filed plan reference: 010786/BP/MANK/3128/0183/2024; a plan record also carries TS/051424/2024.
Approved built-up area: 1,329.45 m² excluding parking; 1,617.91 m² including parking, as recorded in the building-plan details.
Building count and configuration: One residential building, Building A (SP): 1 stilt + 5 upper floors; recorded building height 14.95 m.
Parking area: Stilt parking area 276.33 m² in the municipal approval.
Unit count: 20 units in the building-plan record; TG-RERA unit data also lists 20 apartments.
Layout / building-plan status: The supplied records identify building-permit and building-plan details. A publicly reachable HMDA approved-layout lookup was unavailable; no separate approved-layout record is established here.
Offering and status
RERA-filed configuration: 2BHK, 20 units.
RERA-filed saleable area: 127.74 m² per listed configuration.
Booking snapshot: 0 booked; 20 available, as last read from the TG-RERA portal; the record has no as-of date, so counts are indicative.
Construction stage: The registration and supplied project records do not establish independently verified construction progress. A third-party listing describes the project as under construction, but that is not a RERA progress certification.
Completion dates: The Form B declaration undertakes completion by 27/10/2027; the RERA certificate is valid to 27/10/2027 unless extended. The header separately records a proposed completion date of 27/02/2028. These dates are recorded here as stated in their respective sources, without treating either as proof of completion.
Occupancy / completion certificate: No occupancy or completion certificate is supplied. The municipal approval says an occupancy certificate is required before occupation.
2. The project story
IDEAL YUVIN is registered as a residential apartment project on Plot Nos. 75, 76 and 77 in Survey No. 249, Puppalguda village, Gandipet mandal, Ranga Reddy district. The filed site extent is 586.00 sq. m. The municipal approval describes one building, Building A (SP), with a stilt and five upper floors; the plan record lists 20 residential units.
The registration certificate and Form B record a completion timeline ending 27 October 2027. The supplied pack does not include a site inspection, dated construction-progress certification, or occupancy/completion certificate, so the present physical stage and delivery of the building are not independently established here. The certificate’s validity is a registration period, not evidence that construction is complete or that the building may be occupied.
3. Master plan, architecture & building design
The building-permit record describes a single residential building on a stated site area of 586 m², with 1 stilt + 5 upper floors and a recorded height of 14.95 m. It records 1,329.45 m² of residential upper-floor area and 276.33 m² of stilt parking area; the building-plan details separately state proposed built-up area of 1,329.45 m² excluding parking and 1,617.91 m² including parking. These are approved-plan figures, not carpet or saleable-area figures.
The plan record states a net plot area of 583.68 m², vacant plot area of 295.23 m², and one rain-water-harvesting pit. It lists a lift, staircase, parking and overhead water tank. The supplied extracts do not establish the number of flats per floor, lifts or stairs, a detailed circulation arrangement, tower footprint, or the dimensions and distribution of open areas.
The municipal approval requires a tot-lot to be fenced and maintained as greenery before occupancy-certificate issue, tree planting along the periphery and front, and a rain-water-harvesting structure. These are approval conditions; the supplied records do not verify that they have been completed.
4. Homes, configurations & floor plans
TG-RERA lists 20 2BHK apartments, all shown as available in the undated portal snapshot, with filed saleable area of 127.74 m².
| Configuration | Units | Booked | Available | RERA saleable area | Measured carpet area | Loading (if supplied) |
|---|---|---|---|---|---|---|
| 2BHK | 20 | 0 | 20 | 127.74 m² | Software-measured range: 51.2–59.5 m²; median 52.6 m² | 59% |
The carpet-area figures are software measurements from the filed floor-plan drawing, not TG-RERA disclosures, and the measurement record says they need review. The drawing measurement set covers eight flat designs. For one first-floor plan flat, the extracted rooms include two bedrooms, two toilets, dining/kitchen, hall and utility; the utility area is excluded from the stated carpet calculation.
Saleable area and carpet area are different measures: the drawing-analysis record describes RERA saleable area as including the home’s share of common areas, while the software-measured carpet figure is derived from drawing geometry. The supplied material does not provide a separate RERA-filed carpet area or a unit-by-unit area schedule.
5. Parking & vehicle circulation
The sanctioned plan includes 276.33 m² of stilt parking area and states that the stilt approved for parking is to be used exclusively for vehicle parking. The building-plan record lists parking but does not establish a sanctioned bay count, resident or visitor allocation, accessible spaces, or exclusive parking rights for any particular apartment.
The approval requires parking places to be provided with electric-vehicle charging infrastructure, but the supplied evidence does not show installed chargers or their number. No parking-level ramp, vehicle entry/exit arrangement, or pedestrian separation details are established in the available extracts.
6. Amenities, recreation & open spaces
The TG-RERA amenity record includes site infrastructure and recreation items, but reports 0% against the listed progress fields. That is a filed progress indicator, not independent verification of work on site.
| Facility | Description / size | Evidence source | Declared progress / verified status |
|---|---|---|---|
| Green strip / tot lot / park | Tot-lot and peripheral greenery are conditions in the municipal approval; no size is stated. | RERA progress field: 0%; completion not verified. | |
| Recreational open space | Aggregate area is listed, with no area figure supplied. | RERA progress field: 0%; completion not verified. | |
| Community buildings | Listed; no description or size supplied. | RERA progress field: 0%; completion not verified. | |
| Swimming pool, gym, children’s play area, clubhouse | Listed by a third-party vendor, not established in the supplied TG-RERA or approval extracts. | Marketing/listing claim; no progress or completion verification supplied. |
7. Utilities, building services & safety
The RERA amenity record marks water supply, sewerage, storm-water drains, rain-water harvesting, and electrical meter room/substation/receiving station as available, while recording 0% progress for the listed amenity items. “Available” in the filing is not independent confirmation of completed or operating services. The approval also identifies space for a transformer, a garbage house and a rain-water-harvesting structure; no capacities or commissioning records are supplied.
The building-plan record lists an overhead water tank and lift. The supplied material does not specify water source or storage capacity, STP capacity or reuse arrangements, backup power, lift count/capacity, waste-segregation arrangements, CCTV or access-control systems, or accessible circulation.
The municipal approval requires fire-safety and structural-safety provisions and says services including sanitation, plumbing, fire safety, lifts and electrical installations are to be executed under qualified technical supervision. These are approval requirements; the supplied evidence does not establish installation, inspection, or statutory compliance at the completed-building stage.
8. Location, access & connectivity
The registered location is Puppalguda village, Gandipet mandal, Ranga Reddy district, PIN 500089, in the locality recorded as GANDIPET, MANIKONDA MUNCIPALITY. The plan identifies Plot Nos. 75, 76 and 77 in Survey No. 249 and records a 9.00 MT road width. The filed site boundaries also identify 30 wide roads on the east and south sides.
The supplied location data gives the Financial District (Nanakramguda) at 2.9 km. A third-party listing describes bus stops and railway stations as being in close proximity but supplies no measured distances.
9. Developer & development status
The registered promoter is IDEAL SRIYAM, recorded as a partnership, with GSTIN 36AAKFI5439D1ZC. The RERA filing identifies partners ARRABELLY KISHOR KUMAR and VALLAPARUPU SURESH; VALLAPARUPU SURESH is identified as an authorized signatory. The registered office/address supplied is New Harvest Apartment, Alkapur Township, Puppalguda, Gandipet, Ranga Reddy, 500089.
The promoter’s Form B affidavit declares completion by 27/10/2027 and records undertakings concerning the separate project account, audits, proportional withdrawals and pending approvals. These are promoter declarations, not evidence of completion or independently verified financial performance. No official website or contact details are supplied in the evidence pack.
10. Approvals, official records & documents
| Identifier / date | P02400009645; effective 28 October 2024; stated validity to 27 October 2027 unless extended |
|---|---|
| What the supplied record establishes | Registration of IDEAL YUVIN by IDEAL SRIYAM for Survey No. 249, Plot Nos. 75, 76 and 77, Puppalguda. |
| Identifier / date | 0113/BP/3128/2024; 28 October 2024 |
|---|---|
| What the supplied record establishes | Building A (SP), 1 stilt + 5 upper floors, on 586 m²; includes approval conditions. |
| Identifier / date | File TS/051424/2024 |
|---|---|
| What the supplied record establishes | Plan record for 20 residential units, Survey No. 249, Puppalguda; records proposed areas and building configuration. |
| Identifier / date | Declaration dated 7 November 2024 |
|---|---|
| What the supplied record establishes | Promoter’s completion undertaking and stated RERA-account and project obligations. |
| Identifier / date | Not supplied |
|---|---|
| What the supplied record establishes | No evidence in the pack that an occupancy or completion certificate has been issued. |
| Identifier / date | Not established in the accessible evidence |
|---|---|
| What the supplied record establishes | The HMDA DPMS lookup is recorded as unavailable from the public internet; this does not establish refusal or absence of approval. |
The supplied approval records include municipal building-permit conditions and a building-plan extract. Full plan sheets and a separate occupancy/completion certificate are not available in the evidence supplied for this overview.
Frequently asked questions
Is IDEAL YUVIN registered with Telangana RERA?
Yes. IDEAL YUVIN is registered with the Telangana Real Estate Regulatory Authority as P02400009645; the registration status is New Project.
Who is the developer of IDEAL YUVIN?
The promoter named in the RERA registration is IDEAL SRIYAM.
Where is IDEAL YUVIN located?
IDEAL YUVIN is in GANDIPET,MANIKONDA MUNCIPALITY, Puppalguda, Gandipet, Rangareddy, Telangana (500089).
When will IDEAL YUVIN be completed?
The promoter's proposed date of completion filed with RERA is 27/02/2028. This is the promoter's declaration, not a guarantee.
More projects in Puppalguda





