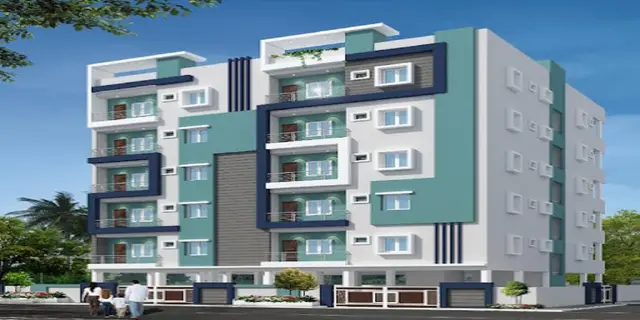
Uma S Bloom Park - Orchid
M/S UMA'S DEVELOPERS · Medchal-Malkajgiri · RERA P02200009914
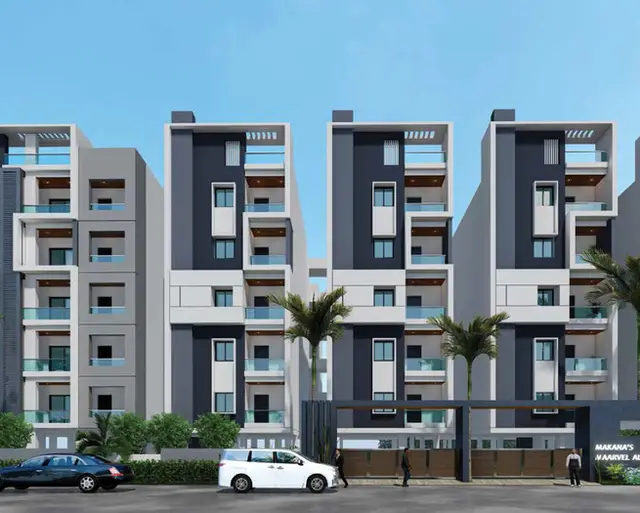
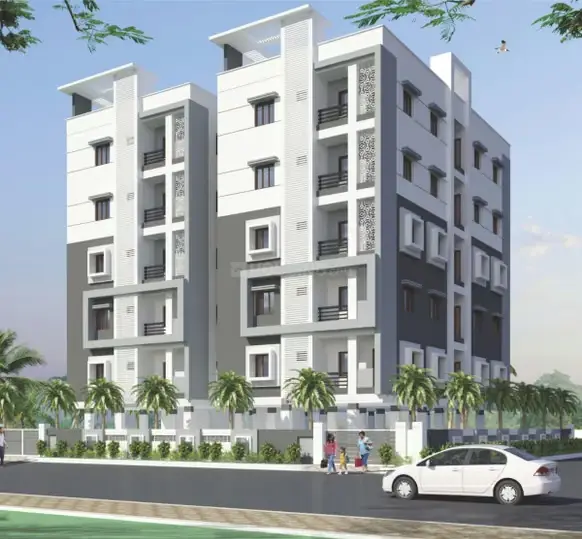
UMA S BLOOM PARK - ORCHID is a residential apartment project in ATHVELLI, Medchal Mandal, Medchal-Malkajgiri District. The registered promoter is M/S UMA'S DEVELOPERS. On a site extent of 742.43 Sq. Mt., the project comprises one residential building with 1 Stilt + 5 upper floors and 20 homes: 15 double-bedroom units of 111.48 sqm and 5 triple-bedroom units of 137.03 sqm. It is registered under TG-RERA number P02200009914, and the project header records a proposed completion date of 24/03/2028.
More from Uma's Developers · 2 projects →
01What we found
Read from TG-RERA filings, approvals, land and registration records and court records. A court case is counted only when the court record states this project's survey number with its village, or names the project.
02Check before you pay
7 items to check before you pay, 3 high - from the title chain, court records and approvals, each with what to ask the builder or your advocate. An item may not be a problem with the project: records can be incomplete.
Project at a glance
Project identity
| Item | Project record |
|---|---|
| Registered name | UMA S BLOOM PARK - ORCHID RERA record |
| Project type | Residential apartment project RERA record |
| Phase / registered portion | Named phase: ORCHID; registered portion is the building on Plot Nos. 606 and 607. No separate phase number is disclosed. RERA record |
| TG-RERA registration | P02200009914, valid from 25 November 2024 to 24/11/2027 according to the registration certificate; the certificate states a validity period of 2 Years, 11 Months, 30 Day. This is registration validity, not the building-permission validity. RERA record |
| Registered promoter | M/S UMA'S DEVELOPERS RERA record |
| RERA project status | New Project RERA record |
Land and geographic identity
| Item | Project record |
|---|---|
| Locality / plot identifiers | ATHVELLI; Plot Nos. 606 & 607 RERA record |
| Revenue village | Atevelly (also rendered Athvelli/Athvelly in project records) RERA record |
| Mandal / district / PIN | Medchal / Medchal-Malkajgiri / 501401 RERA record |
| All survey numbers and subdivisions in the RERA registration certificate | SY NO. 322 PART; 323 PART; 324; 324 PART; 325; 326; 327; 328; 328/A; 329/AA; 330/A,AA,E; 331; 331/A, AA; 332/A; 333 PART; 352, and Plot Nos. 606 & 607 |
| Site extent | 742.43 Sq. Mt. in the HMDA building approval; the RERA land-details fields separately show Total Area 742.43 and Net Area 2396.62 (as labelled in the filing). RERA filing |
| Boundaries recorded in RERA fields | North: Plot No. 608; South: Plot No. 605; East: Plot Nos. 661 and 662; West: 40 wide road. RERA filing |
Development identity
| Item | Project record |
|---|---|
| Sanctioning authority / principal approval | Hyderabad Metropolitan Development Authority (HMDA), building approval 010203/BP/HMDA/2660/MED/2024, dated 25 November, 2024; building-plan release is addressed to Medchal Municipality / Municipal Corporation. Approvals record |
| Approved built-up area | 2,396.62 Sq.mts. The approval also records Proposed Built-up Area 1,977.40; these are distinct figures as stated in the approval. |
| Building count and configuration | One residential building; 1 Stilt + 5 upper floors. RERA filing |
| Height | 14.95 (unit not stated in the supplied approval extraction). |
| Parking levels | Stilt is required to be used exclusively for vehicle parking; the supplied records do not state a sanctioned total parking-space count. |
| Units | RERA filing: 20 units—15 double-bedroom and 5 triple-bedroom units. RERA unit table RERA unit table |
Offering and status
| Item | Project record |
|---|---|
| Configurations and RERA-filed saleable areas | 2BHK: 111.48 sqm; 3BHK: 137.03 sqm. RERA unit table RERA unit table |
| Booked / available | Portal-read counts are 0 booked and 15 available 2BHKs; 0 booked and 5 available 3BHKs. The portal record supplies no as-of date, so counts are indicative. RERA unit table |
| Construction stage | The registration is classified as a New Project; no independently verified construction-progress measurement is supplied. RERA record RERA amenities |
| Completion dates | Promoter’s Form B declaration undertakes completion by 24.11.2027. The project header records proposed completion as 24/03/2028. These are recorded here as separate project dates; the source difference is not assessed in this Overview. RERA record |
| Occupancy / completion certificate | Not recorded as issued in the supplied approval extraction; the building approval says an Occupancy Certificate is compulsory before occupation and possession. |
The project story
UMA S BLOOM PARK - ORCHID is registered as a residential apartment project in Atevelly, Medchal Mandal, Medchal-Malkajgiri District, on Plot Nos. 606 and 607. The HMDA approval describes one residential building with a stilt level and five upper floors, with residential use. The approved building-plan record identifies an approved built-up area of 2,396.62 Sq.mts. RERA record
The RERA unit schedule lists 20 homes: 15 double-bedroom and 5 triple-bedroom units. The portal-read inventory shows all 20 as available and none booked, but no snapshot date is provided. The supplied materials do not establish construction progress through an independent site inspection; the RERA amenities progress entries are recorded as 0%. Accordingly, no construction-stage percentage or completed portion can be confirmed from this evidence. RERA unit table RERA unit table RERA amenities
Master plan, architecture & building design
The sanctioned building record describes a single residential building on an extent of 742.43 Sq. Mt., with 1 Stilt + 5 upper floors, height 14.95 (unit not stated), and approved built-up area 2,396.62 Sq.mts. It separately records Proposed Built-up Area 1,977.40. The supplied materials do not identify a measured building footprint, floor-by-floor unit arrangement, number of flats per floor, lifts, stairs, internal circulation plan, landscaping/open-space dimensions, or phase-wise organization.
The building-permit extraction specifies one entry and one exit, each subject to a minimum width of 4.5mts. and height clearance of 5mts. It also states that setbacks are not to be used for parking or construction.
No supplied drawing-derived record provides a usable floor-plan measurement: two drawings are listed, with 0 measured and 2 scans pending. Thus no software-measured carpet areas or room layouts can be reported. The available approved built-up and saleable-area figures should not be treated as carpet-area measurements. Floor plans
Homes, configurations & floor plans
| Configuration | Units | Booked | Available | RERA saleable area | Measured carpet area | Loading (if supplied) |
|---|---|---|---|---|---|---|
| 2BHK (filed as DOUBLE BEDROOM) | 15 | 0 | 15 | 111.48 sqm | Not measured in supplied drawings | Not supplied |
| 3BHK (filed as TRIPLE BEDROOM) | 5 | 0 | 5 | 137.03 sqm | Not measured in supplied drawings | Not supplied |
RERA saleable areas and unit counts are from the project filing; booked/available counts are portal-read figures without an as-of date and are indicative. The supplied floor-plan record says the two drawings are awaiting measurement. No drawing-based carpet area, room dimensions, balcony or utility-area breakdown is available. Saleable area and carpet area are different measures; no loading figure is supplied. RERA unit table RERA unit table Floor plans
Parking & vehicle circulation
The sanctioned approval requires the stilt/cellar area to be used exclusively for vehicle parking, without partition walls or rolling shutters, and not to be converted to another use. The record also provides for one entry and one exit, each with a minimum width of 4.5mts. and height clearance of 5mts.
The supplied project records do not establish the number of sanctioned parking spaces, visitor or accessible spaces, two-wheeler provision, parking allocation to individual units, or EV charging-point quantity. Although the approval lists Electric Vehicle Charging Infrastructure, no capacity or allocation details are supplied. A parking bay or general provision does not establish an exclusive right for a particular unit.
Amenities, recreation & open spaces
The RERA progress record lists the following facilities, each with 0% declared progress. These are filing entries, not confirmation that facilities have been built or independently inspected. RERA amenities
| Facility | Description / size | Evidence source | Declared progress / verified status |
|---|---|---|---|
| Internal Roads & Footpaths | Size not supplied | RERA amenities | 0%; completion not independently verified |
| Water Supply | Details not supplied | RERA amenities | 0%; completion not independently verified |
| Sewerage (Chamber, Lines, Septic Tank, STP) | Details not supplied | RERA amenities | 0%; completion not independently verified |
| Storm Water Drains | Details not supplied | RERA amenities | 0%; completion not independently verified |
| Green Strip/TOT LOT/Park | Size not supplied | RERA amenities | 0%; completion not independently verified |
| Street Lighting | Details not supplied | RERA amenities | 0%; completion not independently verified |
| Community Buildings | Details not supplied | RERA amenities | 0%; completion not independently verified |
| Treatment and Disposal of Sewage and Sullage Water | Details not supplied | RERA amenities | 0%; completion not independently verified |
| Solid Waste Management and Disposal | Details not supplied | RERA amenities | 0%; completion not independently verified |
| Water Conservation, Rain Water Harvesting | Details not supplied | RERA amenities | 0%; completion not independently verified |
| Energy Management | Details not supplied | RERA amenities | 0%; completion not independently verified |
| Fire Protection and Fire Safety Requirements | Details not supplied | RERA amenities | 0%; completion not independently verified |
| Electrical Meter Room, Sub-Station, Receiving Station | Details not supplied | RERA amenities | 0%; completion not independently verified |
| Aggregate area of recreational Open Space | Area not supplied | RERA amenities | 0%; completion not independently verified |
No separate clubhouse, indoor recreation, sports facility, or facility capacity/size is evidenced in the supplied project records. RERA amenities Document index
Utilities, building services & safety
The HMDA approval lists water supply, drainage, sewerage disposal, fire-fighting installations, generator, emergency lighting, hose reel/down corner, transformer, garbage house, rainwater-harvesting structures, STP, EV charging infrastructure and a dual-piping system. These are approval-record requirements or listed provisions; the supplied evidence does not establish that they are installed or operating.
The approval specifies separate underground static water storage of 25,000 lts. and a separate residential terrace tank of 25,000 lts. It also lists automatic sprinklers, water-type fire extinguishers and 5k DCP extinguishers in the building-plan extraction. No lift count or capacity, sewerage-treatment capacity, generator capacity, electrical-substation capacity, CCTV count, waste-processing capacity, or accessibility details are supplied.
The approval requires a STP, rainwater-harvesting structures, a transformer and garbage house, and states that CCTV cameras are to be installed for resident safety. It also requires the stilt/cellar to remain dedicated to vehicle parking. These are recorded approval conditions, not independently verified completion claims.
Location, access & connectivity
The registered project location is Atevelly, Medchal, Medchal-Malkajgiri, 501401, at Plot Nos. 606 and 607, with the filing identifying Knowledge Street in the promoter-address fields. The recorded site boundaries include a 40 wide road on the west; the sanctioned-plan extraction specifies one entry and one exit with a minimum width of 4.5mts. and height clearance of 5mts. RERA filing RERA filing
A location record gives the nearest sampled Outer Ring Road interchange at approximately 2.3 km. This is a sampled approximate distance, not a travel-time estimate. The supplied records do not provide further verified public-transport routes or landmark distances. Location record
Developer & development status
The registered promoter is M/S UMA'S DEVELOPERS, recorded as a partnership, with GSTIN 36AAEFU5219R1ZJ. The project filing lists UMA BOLLEPALLI as Partner and UMA MAHESWARA RAO BOLLEPALLI as Authorized Signatory. RERA record Corporate record Parties record
The registration certificate lists the promoter’s address as Village Madhapur, Mandal Serilingampally, District Ranga Reddy, PIN 500081; the project filing separately lists a promoter address at CSR Residency, Ayyappa Society, Knowledge Street, Athvelli, Medchal, Medchal-Malkajgiri, 501401. RERA filing
Form B is the promoter’s declaration that it holds legal title, that the land is free from encumbrances, and that it will complete the project by 24.11.2027. The header records a proposed completion date of 24/03/2028. No independent construction-progress assessment is supplied, and no OC is recorded as issued. RERA record
Approvals, official records & documents
| Identifier / date | P02200009914; valid from 25 November 2024 to 24/11/2027 |
|---|---|
| Scope and evidence | Form C certificate for UMA S BLOOM PARK - ORCHID, identifying M/S Uma's Developers as promoter. |
| Identifier / date | 010203/BP/HMDA/2660/MED/2024; 25 November, 2024 |
|---|---|
| Scope and evidence | Technical building approval for the residential building on Plot Nos. 606 and 607; plan release is addressed to Medchal Municipality / Municipal Corporation. |
| Identifier / date | 010203/BP/HMDA/2660/MED/2024; 25 November, 2024 |
|---|---|
| Scope and evidence | Records the sanctioned 1 Stilt + 5 upper-floor configuration and plan conditions. |
| Identifier / date | Document No. 8971/2019; 19 June 2019 |
|---|---|
| Scope and evidence | Filed title material describes the conveyance of Plot Nos. 606 and 607 to M/S UMA'S DEVELOPERS. |
| Identifier / date | Document No. 13834/2024; 12 November 2024 |
|---|---|
| Scope and evidence | Approval record states that 205.2 Sq.mtrs. of first-floor built-up area is mortgaged in favour of the Metropolitan Commissioner, HMDA. |
| Identifier / date | Completion undertaking: 24.11.2027 |
|---|---|
| Scope and evidence | Promoter declaration on title, encumbrances, project-account commitments and completion. |
The HMDA approval states that an Occupancy Certificate must be obtained before occupation or delivery of possession; no issued certificate is included in the supplied documents.
Project at a glance
Project identity
Registered name: UMA S BLOOM PARK - ORCHID
Project type: Residential apartment project
Phase / registered portion: Named phase: ORCHID; registered portion is the building on Plot Nos. 606 and 607. No separate phase number is disclosed.
TG-RERA registration: P02200009914, valid from 25 November 2024 to 24/11/2027 according to the registration certificate; the certificate states a validity period of 2 Years, 11 Months, 30 Day. This is registration validity, not the building-permission validity.
Registered promoter: M/S UMA'S DEVELOPERS
RERA project status: New Project
Land and geographic identity
Locality / plot identifiers: ATHVELLI; Plot Nos. 606 & 607
Revenue village: Atevelly (also rendered Athvelli/Athvelly in project records)
Mandal / district / PIN: Medchal / Medchal-Malkajgiri / 501401
All survey numbers and subdivisions in the RERA registration certificate: SY NO. 322 PART; 323 PART; 324; 324 PART; 325; 326; 327; 328; 328/A; 329/AA; 330/A,AA,E; 331; 331/A, AA; 332/A; 333 PART; 352, and Plot Nos. 606 & 607
Site extent: 742.43 Sq. Mt. in the HMDA building approval; the RERA land-details fields separately show Total Area 742.43 and Net Area 2396.62 (as labelled in the filing).
Boundaries recorded in RERA fields: North: Plot No. 608; South: Plot No. 605; East: Plot Nos. 661 and 662; West: 40 wide road.
Development identity
Sanctioning authority / principal approval: Hyderabad Metropolitan Development Authority (HMDA), building approval 010203/BP/HMDA/2660/MED/2024, dated 25 November, 2024; building-plan release is addressed to Medchal Municipality / Municipal Corporation.
Approved built-up area: 2,396.62 Sq.mts. The approval also records Proposed Built-up Area 1,977.40; these are distinct figures as stated in the approval.
Building count and configuration: One residential building; 1 Stilt + 5 upper floors.
Height: 14.95 (unit not stated in the supplied approval extraction).
Parking levels: Stilt is required to be used exclusively for vehicle parking; the supplied records do not state a sanctioned total parking-space count.
Units: RERA filing: 20 units—15 double-bedroom and 5 triple-bedroom units.
Offering and status
Configurations and RERA-filed saleable areas: 2BHK: 111.48 sqm; 3BHK: 137.03 sqm.
Booked / available: Portal-read counts are 0 booked and 15 available 2BHKs; 0 booked and 5 available 3BHKs. The portal record supplies no as-of date, so counts are indicative.
Construction stage: The registration is classified as a New Project; no independently verified construction-progress measurement is supplied.
Completion dates: Promoter’s Form B declaration undertakes completion by 24.11.2027. The project header records proposed completion as 24/03/2028. These are recorded here as separate project dates; the source difference is not assessed in this Overview.
Occupancy / completion certificate: Not recorded as issued in the supplied approval extraction; the building approval says an Occupancy Certificate is compulsory before occupation and possession.
The project story
UMA S BLOOM PARK - ORCHID is registered as a residential apartment project in Atevelly, Medchal Mandal, Medchal-Malkajgiri District, on Plot Nos. 606 and 607. The HMDA approval describes one residential building with a stilt level and five upper floors, with residential use. The approved building-plan record identifies an approved built-up area of 2,396.62 Sq.mts.
The RERA unit schedule lists 20 homes: 15 double-bedroom and 5 triple-bedroom units. The portal-read inventory shows all 20 as available and none booked, but no snapshot date is provided. The supplied materials do not establish construction progress through an independent site inspection; the RERA amenities progress entries are recorded as 0%. Accordingly, no construction-stage percentage or completed portion can be confirmed from this evidence.
Master plan, architecture & building design
The sanctioned building record describes a single residential building on an extent of 742.43 Sq. Mt., with 1 Stilt + 5 upper floors, height 14.95 (unit not stated), and approved built-up area 2,396.62 Sq.mts. It separately records Proposed Built-up Area 1,977.40. The supplied materials do not identify a measured building footprint, floor-by-floor unit arrangement, number of flats per floor, lifts, stairs, internal circulation plan, landscaping/open-space dimensions, or phase-wise organization.
The building-permit extraction specifies one entry and one exit, each subject to a minimum width of 4.5mts. and height clearance of 5mts. It also states that setbacks are not to be used for parking or construction.
No supplied drawing-derived record provides a usable floor-plan measurement: two drawings are listed, with 0 measured and 2 scans pending. Thus no software-measured carpet areas or room layouts can be reported. The available approved built-up and saleable-area figures should not be treated as carpet-area measurements.
Homes, configurations & floor plans
| Configuration | Units | Booked | Available | RERA saleable area | Measured carpet area | Loading (if supplied) |
|---|---|---|---|---|---|---|
| 2BHK (filed as DOUBLE BEDROOM) | 15 | 0 | 15 | 111.48 sqm | Not measured in supplied drawings | Not supplied |
| 3BHK (filed as TRIPLE BEDROOM) | 5 | 0 | 5 | 137.03 sqm | Not measured in supplied drawings | Not supplied |
RERA saleable areas and unit counts are from the project filing; booked/available counts are portal-read figures without an as-of date and are indicative. The supplied floor-plan record says the two drawings are awaiting measurement. No drawing-based carpet area, room dimensions, balcony or utility-area breakdown is available. Saleable area and carpet area are different measures; no loading figure is supplied.
Parking & vehicle circulation
The sanctioned approval requires the stilt/cellar area to be used exclusively for vehicle parking, without partition walls or rolling shutters, and not to be converted to another use. The record also provides for one entry and one exit, each with a minimum width of 4.5mts. and height clearance of 5mts.
The supplied project records do not establish the number of sanctioned parking spaces, visitor or accessible spaces, two-wheeler provision, parking allocation to individual units, or EV charging-point quantity. Although the approval lists Electric Vehicle Charging Infrastructure, no capacity or allocation details are supplied. A parking bay or general provision does not establish an exclusive right for a particular unit.
Amenities, recreation & open spaces
The RERA progress record lists the following facilities, each with 0% declared progress. These are filing entries, not confirmation that facilities have been built or independently inspected.
| Facility | Description / size | Evidence source | Declared progress / verified status |
|---|---|---|---|
| Internal Roads & Footpaths | Size not supplied | 0%; completion not independently verified | |
| Water Supply | Details not supplied | 0%; completion not independently verified | |
| Sewerage (Chamber, Lines, Septic Tank, STP) | Details not supplied | 0%; completion not independently verified | |
| Storm Water Drains | Details not supplied | 0%; completion not independently verified | |
| Green Strip/TOT LOT/Park | Size not supplied | 0%; completion not independently verified | |
| Street Lighting | Details not supplied | 0%; completion not independently verified | |
| Community Buildings | Details not supplied | 0%; completion not independently verified | |
| Treatment and Disposal of Sewage and Sullage Water | Details not supplied | 0%; completion not independently verified | |
| Solid Waste Management and Disposal | Details not supplied | 0%; completion not independently verified | |
| Water Conservation, Rain Water Harvesting | Details not supplied | 0%; completion not independently verified | |
| Energy Management | Details not supplied | 0%; completion not independently verified | |
| Fire Protection and Fire Safety Requirements | Details not supplied | 0%; completion not independently verified | |
| Electrical Meter Room, Sub-Station, Receiving Station | Details not supplied | 0%; completion not independently verified | |
| Aggregate area of recreational Open Space | Area not supplied | 0%; completion not independently verified |
No separate clubhouse, indoor recreation, sports facility, or facility capacity/size is evidenced in the supplied project records.
Utilities, building services & safety
The HMDA approval lists water supply, drainage, sewerage disposal, fire-fighting installations, generator, emergency lighting, hose reel/down corner, transformer, garbage house, rainwater-harvesting structures, STP, EV charging infrastructure and a dual-piping system. These are approval-record requirements or listed provisions; the supplied evidence does not establish that they are installed or operating.
The approval specifies separate underground static water storage of 25,000 lts. and a separate residential terrace tank of 25,000 lts. It also lists automatic sprinklers, water-type fire extinguishers and 5k DCP extinguishers in the building-plan extraction. No lift count or capacity, sewerage-treatment capacity, generator capacity, electrical-substation capacity, CCTV count, waste-processing capacity, or accessibility details are supplied.
The approval requires a STP, rainwater-harvesting structures, a transformer and garbage house, and states that CCTV cameras are to be installed for resident safety. It also requires the stilt/cellar to remain dedicated to vehicle parking. These are recorded approval conditions, not independently verified completion claims.
Location, access & connectivity
The registered project location is Atevelly, Medchal, Medchal-Malkajgiri, 501401, at Plot Nos. 606 and 607, with the filing identifying Knowledge Street in the promoter-address fields. The recorded site boundaries include a 40 wide road on the west; the sanctioned-plan extraction specifies one entry and one exit with a minimum width of 4.5mts. and height clearance of 5mts.
A location record gives the nearest sampled Outer Ring Road interchange at approximately 2.3 km. This is a sampled approximate distance, not a travel-time estimate. The supplied records do not provide further verified public-transport routes or landmark distances.
Developer & development status
The registered promoter is M/S UMA'S DEVELOPERS, recorded as a partnership, with GSTIN 36AAEFU5219R1ZJ. The project filing lists UMA BOLLEPALLI as Partner and UMA MAHESWARA RAO BOLLEPALLI as Authorized Signatory.
The registration certificate lists the promoter’s address as Village Madhapur, Mandal Serilingampally, District Ranga Reddy, PIN 500081; the project filing separately lists a promoter address at CSR Residency, Ayyappa Society, Knowledge Street, Athvelli, Medchal, Medchal-Malkajgiri, 501401.
Form B is the promoter’s declaration that it holds legal title, that the land is free from encumbrances, and that it will complete the project by 24.11.2027. The header records a proposed completion date of 24/03/2028. No independent construction-progress assessment is supplied, and no OC is recorded as issued.
Approvals, official records & documents
| Identifier / date | P02200009914; valid from 25 November 2024 to 24/11/2027 |
|---|---|
| Scope and evidence | Form C certificate for UMA S BLOOM PARK - ORCHID, identifying M/S Uma's Developers as promoter. |
| Identifier / date | 010203/BP/HMDA/2660/MED/2024; 25 November, 2024 |
|---|---|
| Scope and evidence | Technical building approval for the residential building on Plot Nos. 606 and 607; plan release is addressed to Medchal Municipality / Municipal Corporation. |
| Identifier / date | 010203/BP/HMDA/2660/MED/2024; 25 November, 2024 |
|---|---|
| Scope and evidence | Records the sanctioned 1 Stilt + 5 upper-floor configuration and plan conditions. |
| Identifier / date | Document No. 8971/2019; 19 June 2019 |
|---|---|
| Scope and evidence | Filed title material describes the conveyance of Plot Nos. 606 and 607 to M/S UMA'S DEVELOPERS. |
| Identifier / date | Document No. 13834/2024; 12 November 2024 |
|---|---|
| Scope and evidence | Approval record states that 205.2 Sq.mtrs. of first-floor built-up area is mortgaged in favour of the Metropolitan Commissioner, HMDA. |
| Identifier / date | Completion undertaking: 24.11.2027 |
|---|---|
| Scope and evidence | Promoter declaration on title, encumbrances, project-account commitments and completion. |
The HMDA approval states that an Occupancy Certificate must be obtained before occupation or delivery of possession; no issued certificate is included in the supplied documents.
Frequently asked questions
Is UMA S BLOOM PARK - ORCHID registered with Telangana RERA?
Yes. UMA S BLOOM PARK - ORCHID is registered with the Telangana Real Estate Regulatory Authority as P02200009914; the registration status is New Project.
Who is the developer of UMA S BLOOM PARK - ORCHID?
The promoter named in the RERA registration is M/S UMA'S DEVELOPERS.
Where is UMA S BLOOM PARK - ORCHID located?
UMA S BLOOM PARK - ORCHID is in ATHVELLI, Atevelly, Medchal, Medchal-Malkajgiri, Telangana (501401).
When will UMA S BLOOM PARK - ORCHID be completed?
The promoter's proposed date of completion filed with RERA is 24/03/2028. This is the promoter's declaration, not a guarantee.
More projects in Atevelly