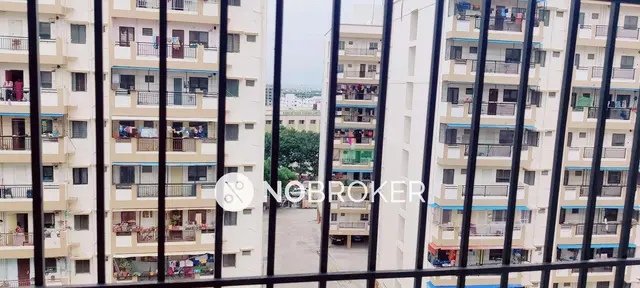
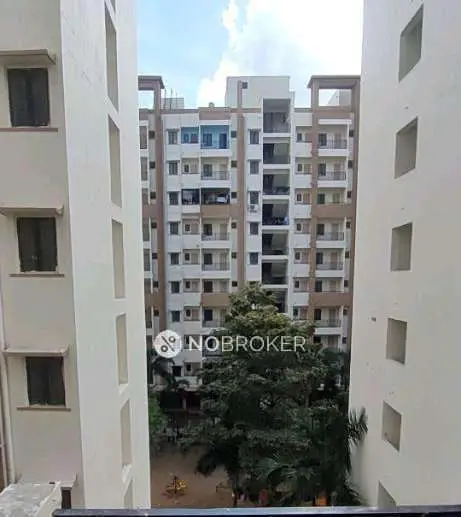
Arjun Heights-Kethan Nilayam Block I
ARJUN HEIGHTS CONSTRUCTIONS · Medchal-Malkajgiri · RERA P02200010728
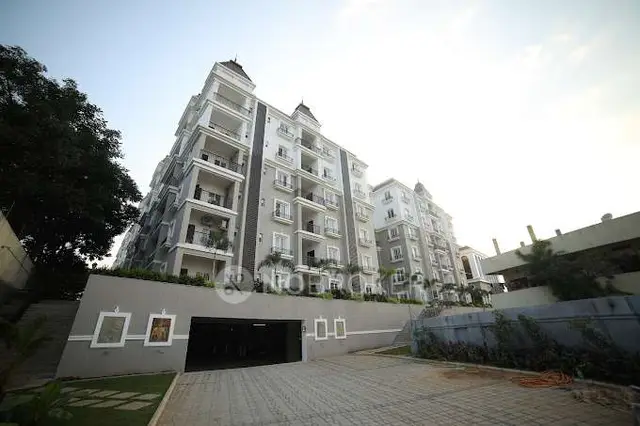
ARJUN HEIGHTS-KETHAN NILAYAM BLOCK I is a residential apartment project in Near Vijaya Gardens, Bandlaguda, Uppal mandal, Medchal-Malkajgiri district. It is being developed by the registered promoter ARJUN HEIGHTS CONSTRUCTIONS. The project is on 357.66 sq.m of land and comprises one building with 1 Stilt + 5 Floors and 10 dwelling units, configured as 2BHK. It is registered with TG-RERA under P02200010728, with a proposed completion date of 05/12/2028.
More from Arjun Heights Constructions · 2 projects →
01What we found
Read from TG-RERA filings, approvals, land and registration records and court records. A court case is counted only when the court record states this project's survey number with its village, or names the project.
02Check before you pay
7 items to check before you pay, 3 high - from the title chain, court records and approvals, each with what to ask the builder or your advocate. An item may not be a problem with the project: records can be incomplete.
1. Project at a glance
Project identity
| Field | Project record |
|---|---|
| Registered project name | ARJUN HEIGHTS-KETHAN NILAYAM BLOCK I RERA record |
| Project type and phase | Residential apartment project; the registration certificate identifies BLOCK I. RERA record |
| TG-RERA registration | P02200010728 RERA record |
| Registration validity | 06/12/2025 to 05/12/2028, unless extended by the Authority. This is the registration-validity period, not the building completion deadline. RERA record |
| Registered promoter | ARJUN HEIGHTS CONSTRUCTIONS; the record identifies the entity type as Partnership. RERA record Corporate record |
| RERA status | New Project; registered. The registration record was captured on 2026-09-10 15:33:38. RERA record Approvals record |
Land and geographic identity
| Field | Project record |
|---|---|
| Locality | Near Vijaya Gardens, Bandlaguda, L B Nagar; the building-permit record also states “NEAR VIJAYA GARDENS, BANDLAGUDA, L.B. NAGAR.” RERA record |
| Revenue village | Bandlaguda RERA record |
| Mandal / district | Uppal / Medchal-Malkajgiri RERA record |
| PIN | 500068 RERA record |
| Project survey numbers | 1, 2, 33, 34, 64 and 65; no project sub-divisions are specified in the registration certificate. Land records |
| Registered plots | Plot Nos. 80 and 81 RERA filing |
| Registered site extent | 357.66 sq.m; the filed plan identifies both gross plot area and net plot area as 357.66 sq.m, with 0 sq.m total plot deductions recorded. RERA filing |
| Boundaries | East: 9M WIDE MAIN ROAD; West: PLOT NO 76 AND 77; North: PLOT NO 82; South: PLOT NO 79. RERA filing |
| Approach-road width in permit record | 9.0 m |
Development identity
| Field | Project record |
|---|---|
| Sanctioning authority | Greater Hyderabad Municipal Corporation (GHMC) Approvals record |
| Principal building-permit number | 2158/GHMC/SWBP/LBN2/2025, approved 06/12/2025. The filed plan also carries file number 010112/GHMC/04649/SWBP/LBN2/2025. Approvals record |
| Building configuration | One residential building: 1 Stilt + 5 Floors. The permit specifies five residential upper floors; the plan lists the stilt and first through fifth floors. |
| Approved built-up area | The filed plan states Total Proposed BUA excluding Parking: 1019.6 sq.m and Total Proposed BUA including Parking: 1223.52 sq.m. It separately lists Gross BUA: 1241.56 sq.m and Net BUA: 1019.60 sq.m. These are distinct figures as recorded in the plan. |
| Approved units | 10 dwelling units |
| Parking provision in sanction | 1.00 Car Parking Space; the plan also records 203.92 sq.m parking area. |
| Sanctioned site coverage / vacant area | Proposed coverage: 203.92 sq.m (57.00 %); vacant plot area: 152.08 sq.m. |
Offering and status
| Field | Project record |
|---|---|
| RERA-filed configuration | 2BHK RERA unit table RERA unit details |
| RERA-filed saleable area | 137.49 sq.m RERA unit table RERA unit details |
| Portal inventory | 10 total; 0 booked; 10 available, as last read from TG-RERA; the portal record supplies no as-of date, so counts are indicative. RERA unit table RERA unit details |
| Construction stage | A construction stage or independently verified site-progress report is not supplied. The project is described as a New Project; that label does not establish physical progress. RERA record RERA amenities |
| Completion dates recorded | GHMC permit: construction to be completed before 06/12/2028. Promoter Form B undertaking: 05/12/2028. TG-RERA registration validity ends 05/12/2028 unless extended. |
| Occupancy / completion certificate | No occupancy or completion certificate is supplied; the building-permit record requires an occupancy certificate before occupation. |
2. The project story
This is a registered residential apartment project, ARJUN HEIGHTS-KETHAN NILAYAM BLOCK I, on Plot Nos. 80 and 81 in Bandlaguda, Uppal mandal, Medchal-Malkajgiri district. The registered site is 357.66 sq.m and the filed building-permit documents describe one building with a stilt and five floors, for ten dwelling units. RERA record RERA filing
The RERA inventory identifies ten 2BHK units, all shown as available in the portal extract; the portal counts have no stated as-of date. The supplied record does not establish construction progress or completion on site. The GHMC permit and promoter’s Form B state completion dates, while no occupancy or completion certificate is included. RERA unit details
3. Master plan, architecture & building design
The filed GHMC plan describes a single residential building on a 357.66 sq.m site, with proposed coverage of 203.92 sq.m (57.00 %) and a stated vacant plot area of 152.08 sq.m. It records a 1 Stilt + 5 Floors configuration and 18.04 sq.m terrace area.
The plan gives proposed BUA excluding parking as 1019.6 sq.m and including parking as 1223.52 sq.m; it also separately lists Gross BUA: 1241.56 sq.m and Net BUA: 1019.60 sq.m. No separate verified FSI-counted area, building footprint drawing measurement, floor-by-floor apartment schedule, lift capacity, circulation plan, or landscape-area schedule is available in the supplied records.
The plan lists a lift and staircase, a tot-lot, a periphery greenery strip, a transformer space and a garbage house. These appear as plan provisions or conditions; the record does not verify their completion.
4. Homes, configurations & floor plans
| Configuration | Units | Booked | Available | RERA saleable area | Measured carpet area | Loading (if supplied) |
|---|---|---|---|---|---|---|
| 2BHK | 10 | 0 | 10 | 137.49 sq.m | 57.8–75.0 sq.m; median 61.7 sq.m (software-measured) | 55% (software-measured) |
RERA supplies the unit count, booking status and saleable area. Carpet-area figures are software measurements from the filed drawing geometry, not RERA disclosures; four flat designs were measured, and all four measurements are marked as needing review. The drawing-derived figures should be checked against the approved drawing. Saleable area and carpet area are different measures; the supplied record notes that saleable area also includes the home’s share of common areas. RERA unit details Floor plans
The measured first-floor drawing sample identifies bedrooms, toilets, kitchen, living/dining and a drawing room, and an open-to-air balcony measuring 3.26 m × 1.2 m (3.91 sq.m). These are drawing-derived details for one sample flat, not a RERA-filed room schedule. RERA unit details
5. Parking & vehicle circulation
The GHMC plan records 1.00 Car Parking Space and 203.92 sq.m of parking area. The permit describes one stilt-parking level. It also directs that approved stilt parking be used exclusively for vehicle parking and not converted or misused.
The supplied records do not establish visitor or accessible parking counts, a parking-space allocation to any particular unit, EV-charging installation, ramp configuration, or separate pedestrian and vehicle circulation. A drawn or sanctioned parking provision does not by itself establish exclusive ownership or allotment to a buyer.
6. Amenities, recreation & open spaces
| Facility | Description / size | Evidence source | Declared progress / verified status |
|---|---|---|---|
| Tot-lot / recreational open space | Tot-lot identified; no size supplied | GHMC filed plan | Plan provision/condition; completion not verified. |
| Periphery greenery | Tree planting and a strip of greenery around the site are specified; the permit record lists 10 trees | GHMC filed plan and permit | Required/proposed provision; completion not verified. |
| Rainwater harvesting | 1 rainwater-harvesting pit / percolation pit | GHMC permit and filed plan | Required/proposed provision; completion not verified. |
| Lift and staircase | Listed; no quantity, capacity or specification supplied | GHMC filed plan | Plan-listed; operation or installation not verified. |
| Community buildings | Listed in the RERA amenities schedule; no description or size supplied | TG-RERA amenities schedule | Schedule shows 0% progress; completion not verified. RERA amenities |
The TG-RERA amenities schedule also lists internal roads and footpaths, water supply, sewerage, storm-water drains, street lighting, sewage/sullage treatment and disposal, solid-waste management, energy management, fire-protection requirements, an electrical meter room/sub-station/receiving station, and aggregate recreational open space. Each listed item carries 0% progress in the supplied extract. RERA amenities
No clubhouse, indoor recreation facility or sports facility is established by the project records supplied for this overview. The vendor record contains marketing-listed amenities, but those claims are not treated here as RERA-filed or verified project facilities. Promoter website
7. Utilities, building services & safety
The RERA amenities schedule marks water supply, sewerage, storm-water drains, rainwater harvesting, and an electrical meter room/sub-station/receiving station as available, while reporting 0% progress for the listed infrastructure. “Available” here is a schedule entry, not independent confirmation that a service is installed or operational. RERA amenities
The GHMC plan requires a rainwater-harvesting percolation pit, space for a transformer and a garbage house. It also requires an occupancy fire NOC from the Director (EV&DM) before issue of an occupancy certificate. No supplied record confirms that these works, clearances or utility connections have been completed.
The plan lists a lift and staircase but does not supply lift capacity, fire-system specifications, emergency-access details, backup-power arrangements, water-storage or treatment capacities, STP details, or accessibility features. Those service details are therefore not established in the supplied evidence. RERA amenities
8. Location, access & connectivity
The registered location is Plot Nos. 80 and 81, Near Vijaya Gardens, Bandlaguda, Uppal, Medchal-Malkajgiri, 500068. The permit identifies a 9.0 m road width and the site boundary description records a 9M WIDE MAIN ROAD on the east. RERA filing
The supplied structured location data gives a cadastral parcel-centroid coordinate of 17.342842456562725, 78.39405990452717 and lists Financial District (Nanakramguda) at 9.7 km. Location record
No RERA-sourced public-transport, landmark-distance or travel-time schedule is supplied. Such connectivity details are not established here.
9. Developer & development status
The registered promoter is ARJUN HEIGHTS CONSTRUCTIONS, recorded as a partnership, with GSTIN 36ACLFA3906A1ZT. The RERA record names Sama Ramgopal Reddy as authorized signatory; the partnership record lists Vudayagiri Rajarama Rao, Thummala Ramaswami Reddy and Kuncharam Ram Reddy as partners. Corporate record Parties record
The promoter’s RERA Form B declares a completion undertaking of 05/12/2028. The GHMC permit states construction is to be completed before 06/12/2028, and the registration certificate states validity through 05/12/2028, unless extended. The project record supplies no independently verified construction-progress percentage or site inspection evidence.
10. Approvals, official records & documents
| Identifier / date | P02200010728; valid 06/12/2025–05/12/2028 unless extended |
|---|---|
| What the supplied record establishes | Registration of ARJUN HEIGHTS-KETHAN NILAYAM BLOCK I and its stated location and survey numbers. |
| Identifier / date | 2158/GHMC/SWBP/LBN2/2025; 06/12/2025 |
|---|---|
| What the supplied record establishes | Permit for the residential building described as 1 Stilt + 5 Floors and ten units. |
| Identifier / date | 010112/GHMC/04649/SWBP/LBN2/2025 |
|---|---|
| What the supplied record establishes | Filed plan information for site extent, building configuration, areas and plan conditions. The drawing’s authority stamp is recorded as needing review. Approvals record |
| Identifier / date | Document 661151 |
|---|---|
| What the supplied record establishes | Promoter declarations on title, encumbrances, funds, approvals and completion undertaking. |
| Identifier / date | Document 653475 |
|---|---|
| What the supplied record establishes | Development arrangement concerning the site between the owners and Arjun Heights Constructions. |
| Identifier / date | Document 653467 |
|---|---|
| What the supplied record establishes | Filed plan extract with land-use and proposed-area particulars; no separate completed-works certificate is supplied. |
No occupancy certificate or completion certificate is included in the supplied project documents. The building permit states that an occupancy certificate is compulsory before occupation and that an occupancy fire NOC is required before its issue.
1. Project at a glance
Project identity
Registered project name: ARJUN HEIGHTS-KETHAN NILAYAM BLOCK I
Project type and phase: Residential apartment project; the registration certificate identifies BLOCK I.
TG-RERA registration: P02200010728
Registration validity: 06/12/2025 to 05/12/2028, unless extended by the Authority. This is the registration-validity period, not the building completion deadline.
Registered promoter: ARJUN HEIGHTS CONSTRUCTIONS; the record identifies the entity type as Partnership.
RERA status: New Project; registered. The registration record was captured on 2026-09-10 15:33:38.
Land and geographic identity
Locality: Near Vijaya Gardens, Bandlaguda, L B Nagar; the building-permit record also states “NEAR VIJAYA GARDENS, BANDLAGUDA, L.B. NAGAR.”
Revenue village: Bandlaguda
Mandal / district: Uppal / Medchal-Malkajgiri
PIN: 500068
Project survey numbers: 1, 2, 33, 34, 64 and 65; no project sub-divisions are specified in the registration certificate.
Registered plots: Plot Nos. 80 and 81
Registered site extent: 357.66 sq.m; the filed plan identifies both gross plot area and net plot area as 357.66 sq.m, with 0 sq.m total plot deductions recorded.
Boundaries: East: 9M WIDE MAIN ROAD; West: PLOT NO 76 AND 77; North: PLOT NO 82; South: PLOT NO 79.
Approach-road width in permit record: 9.0 m
Development identity
Sanctioning authority: Greater Hyderabad Municipal Corporation (GHMC)
Principal building-permit number: 2158/GHMC/SWBP/LBN2/2025, approved 06/12/2025. The filed plan also carries file number 010112/GHMC/04649/SWBP/LBN2/2025.
Building configuration: One residential building: 1 Stilt + 5 Floors. The permit specifies five residential upper floors; the plan lists the stilt and first through fifth floors.
Approved built-up area: The filed plan states Total Proposed BUA excluding Parking: 1019.6 sq.m and Total Proposed BUA including Parking: 1223.52 sq.m. It separately lists Gross BUA: 1241.56 sq.m and Net BUA: 1019.60 sq.m. These are distinct figures as recorded in the plan.
Approved units: 10 dwelling units
Parking provision in sanction: 1.00 Car Parking Space; the plan also records 203.92 sq.m parking area.
Sanctioned site coverage / vacant area: Proposed coverage: 203.92 sq.m (57.00 %); vacant plot area: 152.08 sq.m.
Offering and status
RERA-filed configuration: 2BHK
RERA-filed saleable area: 137.49 sq.m
Portal inventory: 10 total; 0 booked; 10 available, as last read from TG-RERA; the portal record supplies no as-of date, so counts are indicative.
Construction stage: A construction stage or independently verified site-progress report is not supplied. The project is described as a New Project; that label does not establish physical progress.
Completion dates recorded: GHMC permit: construction to be completed before 06/12/2028. Promoter Form B undertaking: 05/12/2028. TG-RERA registration validity ends 05/12/2028 unless extended.
Occupancy / completion certificate: No occupancy or completion certificate is supplied; the building-permit record requires an occupancy certificate before occupation.
2. The project story
This is a registered residential apartment project, ARJUN HEIGHTS-KETHAN NILAYAM BLOCK I, on Plot Nos. 80 and 81 in Bandlaguda, Uppal mandal, Medchal-Malkajgiri district. The registered site is 357.66 sq.m and the filed building-permit documents describe one building with a stilt and five floors, for ten dwelling units.
The RERA inventory identifies ten 2BHK units, all shown as available in the portal extract; the portal counts have no stated as-of date. The supplied record does not establish construction progress or completion on site. The GHMC permit and promoter’s Form B state completion dates, while no occupancy or completion certificate is included.
3. Master plan, architecture & building design
The filed GHMC plan describes a single residential building on a 357.66 sq.m site, with proposed coverage of 203.92 sq.m (57.00 %) and a stated vacant plot area of 152.08 sq.m. It records a 1 Stilt + 5 Floors configuration and 18.04 sq.m terrace area.
The plan gives proposed BUA excluding parking as 1019.6 sq.m and including parking as 1223.52 sq.m; it also separately lists Gross BUA: 1241.56 sq.m and Net BUA: 1019.60 sq.m. No separate verified FSI-counted area, building footprint drawing measurement, floor-by-floor apartment schedule, lift capacity, circulation plan, or landscape-area schedule is available in the supplied records.
The plan lists a lift and staircase, a tot-lot, a periphery greenery strip, a transformer space and a garbage house. These appear as plan provisions or conditions; the record does not verify their completion.
4. Homes, configurations & floor plans
| Configuration | Units | Booked | Available | RERA saleable area | Measured carpet area | Loading (if supplied) |
|---|---|---|---|---|---|---|
| 2BHK | 10 | 0 | 10 | 137.49 sq.m | 57.8–75.0 sq.m; median 61.7 sq.m (software-measured) | 55% (software-measured) |
RERA supplies the unit count, booking status and saleable area. Carpet-area figures are software measurements from the filed drawing geometry, not RERA disclosures; four flat designs were measured, and all four measurements are marked as needing review. The drawing-derived figures should be checked against the approved drawing. Saleable area and carpet area are different measures; the supplied record notes that saleable area also includes the home’s share of common areas.
The measured first-floor drawing sample identifies bedrooms, toilets, kitchen, living/dining and a drawing room, and an open-to-air balcony measuring 3.26 m × 1.2 m (3.91 sq.m). These are drawing-derived details for one sample flat, not a RERA-filed room schedule.
5. Parking & vehicle circulation
The GHMC plan records 1.00 Car Parking Space and 203.92 sq.m of parking area. The permit describes one stilt-parking level. It also directs that approved stilt parking be used exclusively for vehicle parking and not converted or misused.
The supplied records do not establish visitor or accessible parking counts, a parking-space allocation to any particular unit, EV-charging installation, ramp configuration, or separate pedestrian and vehicle circulation. A drawn or sanctioned parking provision does not by itself establish exclusive ownership or allotment to a buyer.
6. Amenities, recreation & open spaces
| Facility | Description / size | Evidence source | Declared progress / verified status |
|---|---|---|---|
| Tot-lot / recreational open space | Tot-lot identified; no size supplied | GHMC filed plan | Plan provision/condition; completion not verified. |
| Periphery greenery | Tree planting and a strip of greenery around the site are specified; the permit record lists 10 trees | GHMC filed plan and permit | Required/proposed provision; completion not verified. |
| Rainwater harvesting | 1 rainwater-harvesting pit / percolation pit | GHMC permit and filed plan | Required/proposed provision; completion not verified. |
| Lift and staircase | Listed; no quantity, capacity or specification supplied | GHMC filed plan | Plan-listed; operation or installation not verified. |
| Community buildings | Listed in the RERA amenities schedule; no description or size supplied | TG-RERA amenities schedule | Schedule shows 0% progress; completion not verified. |
The TG-RERA amenities schedule also lists internal roads and footpaths, water supply, sewerage, storm-water drains, street lighting, sewage/sullage treatment and disposal, solid-waste management, energy management, fire-protection requirements, an electrical meter room/sub-station/receiving station, and aggregate recreational open space. Each listed item carries 0% progress in the supplied extract.
No clubhouse, indoor recreation facility or sports facility is established by the project records supplied for this overview. The vendor record contains marketing-listed amenities, but those claims are not treated here as RERA-filed or verified project facilities.
7. Utilities, building services & safety
The RERA amenities schedule marks water supply, sewerage, storm-water drains, rainwater harvesting, and an electrical meter room/sub-station/receiving station as available, while reporting 0% progress for the listed infrastructure. “Available” here is a schedule entry, not independent confirmation that a service is installed or operational.
The GHMC plan requires a rainwater-harvesting percolation pit, space for a transformer and a garbage house. It also requires an occupancy fire NOC from the Director (EV&DM) before issue of an occupancy certificate. No supplied record confirms that these works, clearances or utility connections have been completed.
The plan lists a lift and staircase but does not supply lift capacity, fire-system specifications, emergency-access details, backup-power arrangements, water-storage or treatment capacities, STP details, or accessibility features. Those service details are therefore not established in the supplied evidence.
8. Location, access & connectivity
The registered location is Plot Nos. 80 and 81, Near Vijaya Gardens, Bandlaguda, Uppal, Medchal-Malkajgiri, 500068. The permit identifies a 9.0 m road width and the site boundary description records a 9M WIDE MAIN ROAD on the east.
The supplied structured location data gives a cadastral parcel-centroid coordinate of 17.342842456562725, 78.39405990452717 and lists Financial District (Nanakramguda) at 9.7 km.
No RERA-sourced public-transport, landmark-distance or travel-time schedule is supplied. Such connectivity details are not established here.
9. Developer & development status
The registered promoter is ARJUN HEIGHTS CONSTRUCTIONS, recorded as a partnership, with GSTIN 36ACLFA3906A1ZT. The RERA record names Sama Ramgopal Reddy as authorized signatory; the partnership record lists Vudayagiri Rajarama Rao, Thummala Ramaswami Reddy and Kuncharam Ram Reddy as partners.
The promoter’s RERA Form B declares a completion undertaking of 05/12/2028. The GHMC permit states construction is to be completed before 06/12/2028, and the registration certificate states validity through 05/12/2028, unless extended. The project record supplies no independently verified construction-progress percentage or site inspection evidence.
10. Approvals, official records & documents
| Identifier / date | P02200010728; valid 06/12/2025–05/12/2028 unless extended |
|---|---|
| What the supplied record establishes | Registration of ARJUN HEIGHTS-KETHAN NILAYAM BLOCK I and its stated location and survey numbers. |
| Identifier / date | 2158/GHMC/SWBP/LBN2/2025; 06/12/2025 |
|---|---|
| What the supplied record establishes | Permit for the residential building described as 1 Stilt + 5 Floors and ten units. |
| Identifier / date | 010112/GHMC/04649/SWBP/LBN2/2025 |
|---|---|
| What the supplied record establishes | Filed plan information for site extent, building configuration, areas and plan conditions. The drawing’s authority stamp is recorded as needing review. |
| Identifier / date | Document 661151 |
|---|---|
| What the supplied record establishes | Promoter declarations on title, encumbrances, funds, approvals and completion undertaking. |
| Identifier / date | Document 653475 |
|---|---|
| What the supplied record establishes | Development arrangement concerning the site between the owners and Arjun Heights Constructions. |
| Identifier / date | Document 653467 |
|---|---|
| What the supplied record establishes | Filed plan extract with land-use and proposed-area particulars; no separate completed-works certificate is supplied. |
No occupancy certificate or completion certificate is included in the supplied project documents. The building permit states that an occupancy certificate is compulsory before occupation and that an occupancy fire NOC is required before its issue.
Other registrations of Arjun Heights Kethan Nilayam
Frequently asked questions
Is ARJUN HEIGHTS-KETHAN NILAYAM BLOCK I registered with Telangana RERA?
Yes. ARJUN HEIGHTS-KETHAN NILAYAM BLOCK I is registered with the Telangana Real Estate Regulatory Authority as P02200010728; the registration status is New Project.
Who is the developer of ARJUN HEIGHTS-KETHAN NILAYAM BLOCK I?
The promoter named in the RERA registration is ARJUN HEIGHTS CONSTRUCTIONS.
Where is ARJUN HEIGHTS-KETHAN NILAYAM BLOCK I located?
ARJUN HEIGHTS-KETHAN NILAYAM BLOCK I is in NEAR VIJAYA GARDENS, BANDLAGUDA, L B NAGAR, Bandlaguda, Uppal, Medchal-Malkajgiri, Telangana (500068).
When will ARJUN HEIGHTS-KETHAN NILAYAM BLOCK I be completed?
The promoter's proposed date of completion filed with RERA is 05/04/2029. This is the promoter's declaration, not a guarantee.
More projects in Bandlaguda