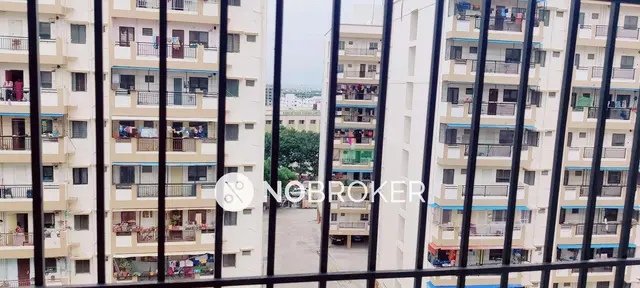
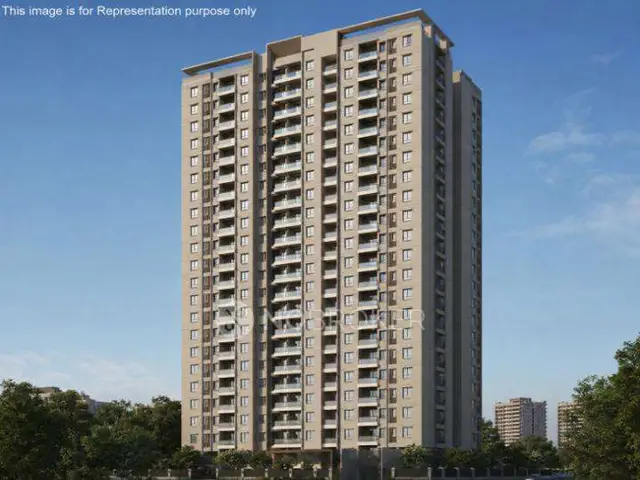
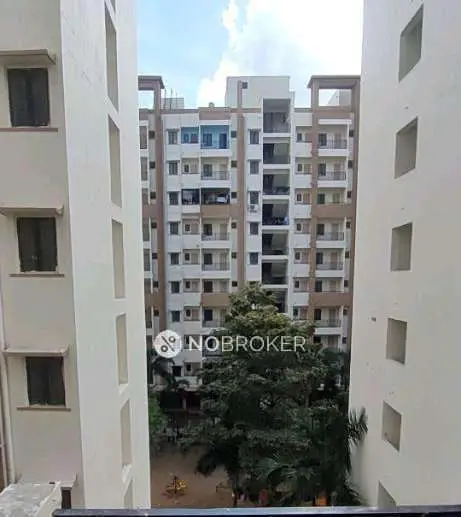
Navya Marvel
QUORIZON NIRMAN · Medchal-Malkajgiri · RERA P02200010315
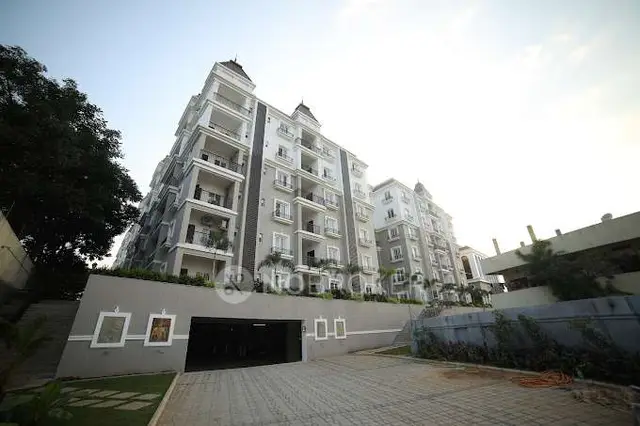
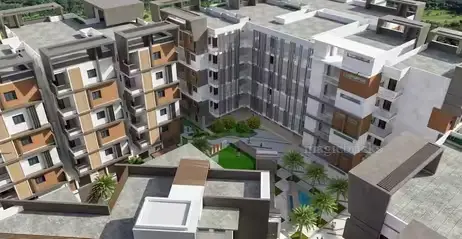
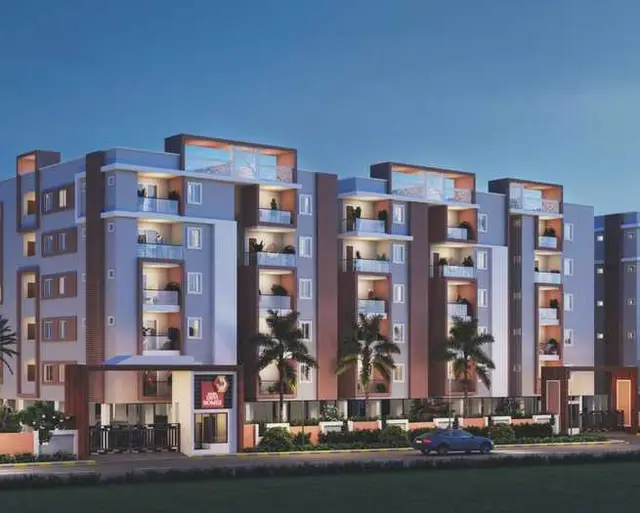
NAVYA MARVEL is a residential apartment project in Anandi Enclave (Bandlaguda), Uppal Mandal, Medchal-Malkajgiri district, developed by registered promoter QUORIZON NIRMAN. The project covers 2561.96 Sq. Mtrs and comprises one residential building with 1 Cellar + 1 Stilt + 5 upper floors and 45 apartments: 10 2BHK and 35 3BHK. It is registered with TG-RERA as P02200010315, with proposed completion 29/11/2028.
01What we found
Read from TG-RERA filings, approvals, land and registration records and court records. A court case is counted only when the court record states this project's survey number with its village, or names the project.
02Check before you pay
6 items to check before you pay, 2 high - from the title chain, court records and approvals, each with what to ask the builder or your advocate. An item may not be a problem with the project: records can be incomplete.
1. Project at a glance
Project identity
| Item | Project record |
|---|---|
| Registered project name | NAVYA MARVEL RERA record |
| Project type | Residential apartment project RERA record RERA filing |
| Phase / registered portion | Registered project record; a separate phase name or phase number is not disclosed. The approval identifies one building, “A (BUILDING).” RERA record |
| TG-RERA registration number | P02200010315 RERA record |
| Registration validity | 29 July 2025 to 29 July 2028 RERA record |
| Registered promoter | QUORIZON NIRMAN RERA record |
| RERA status | The supplied record identifies the project as “New Project”; registration is recorded. RERA record |
Land and geographic identity
| Item | Project record |
|---|---|
| Locality | Anandi Enclave (Bandlaguda) RERA record |
| Revenue village | Bandlaguda Village RERA record |
| Mandal | Uppal RERA record |
| District | Medchal-Malkajgiri RERA record |
| PIN | 500068 RERA record |
| Project survey numbers | 43/AA/2 and 43/AA/3 RERA record Land records |
| Registered site extent | 2561.96 Sq. Mtrs |
| Approved plot and net plot area | 2561.96 Sq. Mtrs for each; road-affected area and nala-affected area are each recorded as 0.0 in the permit extraction. |
| Boundaries in RERA filing | East: Road and Rajiv Swagruha Complex; West: A Janardhan Reddy; North: A Janardhan Reddy; South: A Vikram Reddy. RERA filing |
Development identity
| Item | Project record |
|---|---|
| Sanctioning authority | Greater Hyderabad Municipal Corporation (GHMC) Approvals record |
| Principal building-permit number and date | 1284/GHMC/LBN/2025-BP, approved 29 July 2025 Approvals record |
| File number | 002710/GHMC/1170/LBN1/2025-BP RERA record |
| Approved built-up area | 5,606.10 Sq.Mt. is stated as the residential built-up area in the permit extraction. The layout-plan extraction separately reports 5,606.10 total proposed built-up area excluding parking and 8,609.60 including parking; it also lists “TOTAL BUA 8753.55,” “DEDUCTIONS 90.00” and “NET BUA 5606.10.” These labels are reproduced as recorded, not treated as interchangeable measures. Approvals record |
| Building count and configuration | One residential building, 1 Cellar + 1 Stilt + 5 upper floors, with terrace floor shown in the layout-plan extraction. |
| Height | Permit extraction records 14.5 for “Height of the Building”; the layout-plan extraction separately records BLDG HT: 14.50 MT. and “Total Height 20.99mt.” |
| Approved units | 45 flats in the building-permit extraction; 45 units in the layout-plan extraction. |
| RERA-filed units | 45: 35 3BHK and 10 2BHK. RERA unit table |
| Parking provision recorded in plan | Layout-plan extraction records No of Cars Proposed 50, Proposed Parking Area 3003.50, and 45 parking stacks; parking is shown in cellar and stilt. The permit extraction separately records Total Parking Area 3011.9. |
Offering and status
| Item | Project record |
|---|---|
| Configurations | 2BHK and 3BHK apartments RERA unit table |
| RERA-filed saleable area | 2BHK: 116.22 sq m; 3BHK: 153.13 sq m RERA unit table |
| Portal booking snapshot | 2BHK: 1 booked, 9 available; 3BHK: 2 booked, 33 available. The portal-derived counts have no recorded as-of date and are indicative. RERA unit table |
| Construction stage | No construction-progress percentage or independently verified site-stage evidence is supplied. RERA amenities Document index |
| Completion dates | Permit extraction: construction to be completed before 29 July 2028. RERA filing: proposed completion 29/11/2028; Form B declaration: completion undertaking stated as 29tt luly 2O28 (OCR as supplied). RERA record |
| Occupancy / completion certificate | No occupancy or completion certificate is supplied; the building permit requires an occupancy certificate before occupation. |
2. The project story
NAVYA MARVEL is a proposed residential apartment development on a 2561.96 Sq. Mtrs site in Anandi Enclave (Bandlaguda), Bandlaguda Village, Uppal Mandal, Medchal-Malkajgiri district. The project is registered with TG-RERA as P02200010315 and the GHMC permit describes one residential building with a cellar, stilt and five upper floors. RERA record Land records
The RERA-filed offering comprises 45 apartments: 10 2BHK and 35 3BHK. The portal snapshot records three booked units and 42 available, but it does not give an as-of date. No construction-stage percentage or independent site inspection finding is supplied, so the available evidence does not establish how much work has been completed. RERA unit table RERA amenities Document index
The permit record requires an occupancy certificate before occupation and states that public water and electricity connections will be provided only on production of that certificate. The project’s registration validity and stated completion dates are separate milestones; neither, on its own, establishes construction completion or occupancy certification.
3. Master plan, architecture & building design
The supplied GHMC building-permit and plan extractions describe one residential building on a 2561.96 Sq. Mtrs plot. The permit records a 1 Cellar + 1 Stilt + 5 upper floors configuration; the layout-plan extraction also shows a terrace floor. The floor-plan extraction lists nine residential units on each of the first through fifth floors.
The filed and plan-derived area figures are labelled differently in the records: the permit extraction states 5,606.10 Sq.Mt. residential built-up area; the layout-plan extraction reports 5,606.10 proposed built-up area excluding parking, 8,609.60 including parking, 3,003.50 parking area, and other BUA/deduction figures as shown in the identity table. These are not treated as substitutes for one another.
The layout-plan extraction records 1224.51 vacant plot area, 2.98 accessory use area and 95.61 Sq.Mt buffer area. The permit extraction identifies a 129.1 tot-lot and records setbacks of Front 11.7, Rear 6, Side I 6 and Side II 6.02; units are not stated for those setback values in the extracted record.
No reliable drawing-derived information is supplied here on lifts’ number or capacity, stair count, floor-by-floor circulation, apartment orientation, or the building footprint.
4. Homes, configurations & floor plans
The table separates TG-RERA-filed saleable area from software-measured carpet area derived from the approved floor-plan drawings. The drawing measurements are not RERA disclosures and should be checked against the drawings. The supplied measurement record says saleable area includes the home’s share of common areas; the measured carpet-area values do not include the separately identified balcony. RERA unit table Floor plans RERA unit details
| Configuration | Units | Booked | Available | RERA saleable area | Measured carpet area | Loading (if supplied) |
|---|---|---|---|---|---|---|
| 2BHK | 10 | 1 | 9 | 116.22 sq m | 72.5–72.9 sq m; median 72.7 sq m (software-measured) | 37% |
| 3BHK | 35 | 2 | 33 | 153.13 sq m | 95.5–102.0 sq m; median 98.2 sq m (software-measured) | 36% |
A measured 2BHK drawing shows two bedrooms, living/dining, kitchen, wash area, two toilets and a 1.21 M. WIDE BALC. A measured 3BHK drawing shows three bedrooms, living/dining, kitchen, wash area, three toilets and a 1.37 M. WIDE BALC; no balcony area is provided for that drawing in the supplied measurement extract. These room measurements are software-measured from drawings, not RERA-filed areas. RERA unit details
The drawing-based carpet measurements cover four 2BHK designs and 14 3BHK designs. Four 3BHK measurements are marked as needing review. The RERA portal booking figures have no recorded as-of date. Floor plans RERA unit table
5. Parking & vehicle circulation
The layout-plan extraction records No of Cars Proposed 50, Proposed Parking Area 3003.50, and 45 parking stacks. It places parking in the cellar and stilt; the permit extraction separately states Total Parking Area 3011.9. The supplied records do not establish an individual buyer’s exclusive parking allocation or a visitor/accessibility-space count.
The plan conditions state that the cellar and stilt approved for parking must be used exclusively for vehicle parking and not converted or misused for another purpose. The extraction does not establish the ramp arrangement, internal vehicle circulation, pedestrian separation or EV-charging installation status. The permit refers to EV charging infrastructure requirements, but that reference alone does not confirm installation.
6. Amenities, recreation & open spaces
The RERA amenity record marks water supply, sewerage, a green strip/tot-lot/park, rainwater harvesting and fire-protection requirements as “YES,” while showing 0% progress for the listed items. Those entries are declarations in the project record, not verification of completion. The permit extraction identifies a tot-lot of 129.1; the unit for this figure is not stated in the extraction. RERA amenities
| Facility | Description / size | Evidence source | Declared progress / verified status |
|---|---|---|---|
| Clubhouse / indoor | |||
| Community buildings | Listed in the RERA amenity record; no facility detail or size supplied | RERA amenities | 0%; completion not independently verified |
| Sports / recreation | |||
| Tot-lot / green strip | Permit extraction records 129.1; layout-plan extraction also lists tot-lot | RERA amenities | Green strip/tot-lot/park marked “YES” in RERA record, 0%; completion not independently verified |
| Landscape / open space | |||
| Aggregate recreational open space | Listed in RERA amenity record; no area supplied | RERA amenities | 0%; completion not independently verified |
| Tree planting / peripheral greenery | GHMC plan conditions require tree planting and maintenance of a peripheral green strip | Required by plan conditions; completion not verified | |
| Convenience / community | |||
| Garbage house / waste management | Permit extraction requires a garbage house within the premises; RERA lists solid-waste management and disposal | RERA amenities | RERA progress 0%; completion not independently verified |
| Rainwater harvesting | Permit extraction lists 5 rainwater harvesting pits; plan conditions also require a percolation-pit structure | RERA marked “YES,” 0%; completion not independently verified |
7. Utilities, building services & safety
The RERA amenity record marks water supply and sewerage as “YES,” but reports 0% progress for the listed amenities. The permit extraction specifies an underground static water-storage tank of 25,000 litres and a terrace tank of 25,000 litres. It also requires a water-feasibility certificate for 45 flats before issue of the occupancy certificate. The supplied evidence does not establish the water source, treatment capacity or completed connections. RERA amenities
The plan extraction lists storm-water drains and treatment/disposal of sewage and sullage water in the RERA amenity record, both at 0% progress; it does not supply an STP capacity or verified reuse arrangement. Rainwater harvesting is shown as five pits in the permit extraction. RERA amenities
The permit records space for a transformer, a generator and an electrical meter room/sub-station/receiving station in the RERA amenity list. No electrical load, generator capacity or backup duration is supplied. The permit references EV-charging infrastructure requirements but does not establish installation. RERA amenities
The plan extraction lists a lift, lift machine room, hose reel/down-comer, automatic sprinklers and fire extinguishers. It specifies a minimum of four fire extinguishers per floor and a minimum of two 5k DCP extinguishers each at the generator and transformer area; it also states that an automatic sprinkler system is to be provided if basement area exceeds 200 Sq.mts. The permit requires fire-safety installations and an occupancy fire NOC before issue of the occupancy certificate. The supplied evidence does not show installation, inspection or clearance status.
8. Location, access & connectivity
The registered project location is Anandi Enclave (Bandlaguda), Bandlaguda Village, Uppal Mandal, Medchal-Malkajgiri district, Telangana 500068, on survey numbers 43/AA/2 and 43/AA/3. The RERA-filed boundaries identify a road and Rajiv Swagruha Complex to the east, A Janardhan Reddy to the west and north, and A Vikram Reddy to the south. RERA record Land records RERA filing
The permit extraction refers to 15.00M WIDE, 12.00 MT WIDE and 18 mt. road width. The supplied location record gives a cadastral parcel-centroid point of 17.35380, 78.38623 and lists the Financial District (Nanakramguda) as 8.2 km away. No public-transport details or independently measured route information are supplied. Location record
9. Developer & development status
The registered legal promoter is QUORIZON NIRMAN, identified in the RERA filing as a Partnership. Its GSTIN is 36AABFQ0404B1Z2. The supplied promoter address is Fareed Mirza Towers, Saifabad, Near V-Sports Academy, Anandi Enclave (Bandlaguda), Uppal, Medchal-Malkajgiri, 500068; a separate registered-office address and official project contact details are not established in the supplied record. RERA record Corporate record RERA filing
The RERA filing identifies MADHU YARABARLA as authorized signatory and RAMESH BABU MUPPALANENI, SRINIVASA RAO NALLA and TRIVIKRAMA VIDYA SAGAR JAMPA as partners. The Form B declaration is made by YARABARLA MADHU on behalf of the promoter and states an undertaking to complete the project; its completion-date text is OCR-rendered as 29tt luly 2O28. Parties record
The development agreement records a 49% landowner share and 51% developer share of built-up area and related areas. It allocates specified flats to the respective parties; the agreement is a development arrangement, not a conveyance of the land. Parties record
No construction-progress percentage or independently verified site-stage evidence is supplied. The GHMC permit extraction gives a construction-completion deadline of 29 July 2028, while the RERA filing lists proposed completion as 29/11/2028. No occupancy certificate is supplied. RERA record Document index RERA amenities
10. Approvals, official records & documents
| Record | What the supplied evidence establishes |
|---|---|
| TG-RERA certificate | Form C registration for NAVYA MARVEL, P02200010315, naming QUORIZON NIRMAN and recording validity from 29/07/2025 to 29/07/2028. |
| GHMC building permit | Permit 1284/GHMC/LBN/2025-BP, approved 29 July 2025, for one residential building on survey numbers 43/AA/2 AND 43/AA/3; the file number is 002710/GHMC/1170/LBN1/2025-BP. |
| Layout / plan document | Extracted plan record for the residential building, including floor configuration, area and parking figures, tot-lot, and plan conditions. |
| Title and development documents | RERA-filed development agreement cum GPA and title records are indexed in the project documents; the title/development arrangement is not a buyer conveyance. |
| Form B declaration | Promoter-authorized declaration covering title, encumbrances, project funds and completion undertaking. |
| Occupancy / completion certificate | None supplied. The permit states that an occupancy certificate is required before occupation. |
1. Project at a glance
Project identity
Registered project name: NAVYA MARVEL
Project type: Residential apartment project
Phase / registered portion: Registered project record; a separate phase name or phase number is not disclosed. The approval identifies one building, “A (BUILDING).”
TG-RERA registration number: P02200010315
Registration validity: 29 July 2025 to 29 July 2028
Registered promoter: QUORIZON NIRMAN
RERA status: The supplied record identifies the project as “New Project”; registration is recorded.
Land and geographic identity
Locality: Anandi Enclave (Bandlaguda)
Revenue village: Bandlaguda Village
Mandal: Uppal
District: Medchal-Malkajgiri
PIN: 500068
Project survey numbers: 43/AA/2 and 43/AA/3
Registered site extent: 2561.96 Sq. Mtrs
Approved plot and net plot area: 2561.96 Sq. Mtrs for each; road-affected area and nala-affected area are each recorded as 0.0 in the permit extraction.
Boundaries in RERA filing: East: Road and Rajiv Swagruha Complex; West: A Janardhan Reddy; North: A Janardhan Reddy; South: A Vikram Reddy.
Development identity
Sanctioning authority: Greater Hyderabad Municipal Corporation (GHMC)
Principal building-permit number and date: 1284/GHMC/LBN/2025-BP, approved 29 July 2025
File number: 002710/GHMC/1170/LBN1/2025-BP
Approved built-up area: 5,606.10 Sq.Mt. is stated as the residential built-up area in the permit extraction. The layout-plan extraction separately reports 5,606.10 total proposed built-up area excluding parking and 8,609.60 including parking; it also lists “TOTAL BUA 8753.55,” “DEDUCTIONS 90.00” and “NET BUA 5606.10.” These labels are reproduced as recorded, not treated as interchangeable measures.
Building count and configuration: One residential building, 1 Cellar + 1 Stilt + 5 upper floors, with terrace floor shown in the layout-plan extraction.
Height: Permit extraction records 14.5 for “Height of the Building”; the layout-plan extraction separately records BLDG HT: 14.50 MT. and “Total Height 20.99mt.”
Approved units: 45 flats in the building-permit extraction; 45 units in the layout-plan extraction.
RERA-filed units: 45: 35 3BHK and 10 2BHK.
Parking provision recorded in plan: Layout-plan extraction records No of Cars Proposed 50, Proposed Parking Area 3003.50, and 45 parking stacks; parking is shown in cellar and stilt. The permit extraction separately records Total Parking Area 3011.9.
Offering and status
Configurations: 2BHK and 3BHK apartments
RERA-filed saleable area: 2BHK: 116.22 sq m; 3BHK: 153.13 sq m
Portal booking snapshot: 2BHK: 1 booked, 9 available; 3BHK: 2 booked, 33 available. The portal-derived counts have no recorded as-of date and are indicative.
Construction stage: No construction-progress percentage or independently verified site-stage evidence is supplied.
Completion dates: Permit extraction: construction to be completed before 29 July 2028. RERA filing: proposed completion 29/11/2028; Form B declaration: completion undertaking stated as 29tt luly 2O28 (OCR as supplied).
Occupancy / completion certificate: No occupancy or completion certificate is supplied; the building permit requires an occupancy certificate before occupation.
2. The project story
NAVYA MARVEL is a proposed residential apartment development on a 2561.96 Sq. Mtrs site in Anandi Enclave (Bandlaguda), Bandlaguda Village, Uppal Mandal, Medchal-Malkajgiri district. The project is registered with TG-RERA as P02200010315 and the GHMC permit describes one residential building with a cellar, stilt and five upper floors.
The RERA-filed offering comprises 45 apartments: 10 2BHK and 35 3BHK. The portal snapshot records three booked units and 42 available, but it does not give an as-of date. No construction-stage percentage or independent site inspection finding is supplied, so the available evidence does not establish how much work has been completed.
The permit record requires an occupancy certificate before occupation and states that public water and electricity connections will be provided only on production of that certificate. The project’s registration validity and stated completion dates are separate milestones; neither, on its own, establishes construction completion or occupancy certification.
3. Master plan, architecture & building design
The supplied GHMC building-permit and plan extractions describe one residential building on a 2561.96 Sq. Mtrs plot. The permit records a 1 Cellar + 1 Stilt + 5 upper floors configuration; the layout-plan extraction also shows a terrace floor. The floor-plan extraction lists nine residential units on each of the first through fifth floors.
The filed and plan-derived area figures are labelled differently in the records: the permit extraction states 5,606.10 Sq.Mt. residential built-up area; the layout-plan extraction reports 5,606.10 proposed built-up area excluding parking, 8,609.60 including parking, 3,003.50 parking area, and other BUA/deduction figures as shown in the identity table. These are not treated as substitutes for one another.
The layout-plan extraction records 1224.51 vacant plot area, 2.98 accessory use area and 95.61 Sq.Mt buffer area. The permit extraction identifies a 129.1 tot-lot and records setbacks of Front 11.7, Rear 6, Side I 6 and Side II 6.02; units are not stated for those setback values in the extracted record.
No reliable drawing-derived information is supplied here on lifts’ number or capacity, stair count, floor-by-floor circulation, apartment orientation, or the building footprint.
4. Homes, configurations & floor plans
The table separates TG-RERA-filed saleable area from software-measured carpet area derived from the approved floor-plan drawings. The drawing measurements are not RERA disclosures and should be checked against the drawings. The supplied measurement record says saleable area includes the home’s share of common areas; the measured carpet-area values do not include the separately identified balcony.
| Configuration | Units | Booked | Available | RERA saleable area | Measured carpet area | Loading (if supplied) |
|---|---|---|---|---|---|---|
| 2BHK | 10 | 1 | 9 | 116.22 sq m | 72.5–72.9 sq m; median 72.7 sq m (software-measured) | 37% |
| 3BHK | 35 | 2 | 33 | 153.13 sq m | 95.5–102.0 sq m; median 98.2 sq m (software-measured) | 36% |
A measured 2BHK drawing shows two bedrooms, living/dining, kitchen, wash area, two toilets and a 1.21 M. WIDE BALC. A measured 3BHK drawing shows three bedrooms, living/dining, kitchen, wash area, three toilets and a 1.37 M. WIDE BALC; no balcony area is provided for that drawing in the supplied measurement extract. These room measurements are software-measured from drawings, not RERA-filed areas.
The drawing-based carpet measurements cover four 2BHK designs and 14 3BHK designs. Four 3BHK measurements are marked as needing review. The RERA portal booking figures have no recorded as-of date.
5. Parking & vehicle circulation
The layout-plan extraction records No of Cars Proposed 50, Proposed Parking Area 3003.50, and 45 parking stacks. It places parking in the cellar and stilt; the permit extraction separately states Total Parking Area 3011.9. The supplied records do not establish an individual buyer’s exclusive parking allocation or a visitor/accessibility-space count.
The plan conditions state that the cellar and stilt approved for parking must be used exclusively for vehicle parking and not converted or misused for another purpose. The extraction does not establish the ramp arrangement, internal vehicle circulation, pedestrian separation or EV-charging installation status. The permit refers to EV charging infrastructure requirements, but that reference alone does not confirm installation.
6. Amenities, recreation & open spaces
The RERA amenity record marks water supply, sewerage, a green strip/tot-lot/park, rainwater harvesting and fire-protection requirements as “YES,” while showing 0% progress for the listed items. Those entries are declarations in the project record, not verification of completion. The permit extraction identifies a tot-lot of 129.1; the unit for this figure is not stated in the extraction.
| Facility | Description / size | Evidence source | Declared progress / verified status |
|---|---|---|---|
| Clubhouse / indoor | |||
| Community buildings | Listed in the RERA amenity record; no facility detail or size supplied | 0%; completion not independently verified | |
| Sports / recreation | |||
| Tot-lot / green strip | Permit extraction records 129.1; layout-plan extraction also lists tot-lot | Green strip/tot-lot/park marked “YES” in RERA record, 0%; completion not independently verified | |
| Landscape / open space | |||
| Aggregate recreational open space | Listed in RERA amenity record; no area supplied | 0%; completion not independently verified | |
| Tree planting / peripheral greenery | GHMC plan conditions require tree planting and maintenance of a peripheral green strip | Required by plan conditions; completion not verified | |
| Convenience / community | |||
| Garbage house / waste management | Permit extraction requires a garbage house within the premises; RERA lists solid-waste management and disposal | RERA progress 0%; completion not independently verified | |
| Rainwater harvesting | Permit extraction lists 5 rainwater harvesting pits; plan conditions also require a percolation-pit structure | RERA marked “YES,” 0%; completion not independently verified |
7. Utilities, building services & safety
The RERA amenity record marks water supply and sewerage as “YES,” but reports 0% progress for the listed amenities. The permit extraction specifies an underground static water-storage tank of 25,000 litres and a terrace tank of 25,000 litres. It also requires a water-feasibility certificate for 45 flats before issue of the occupancy certificate. The supplied evidence does not establish the water source, treatment capacity or completed connections.
The plan extraction lists storm-water drains and treatment/disposal of sewage and sullage water in the RERA amenity record, both at 0% progress; it does not supply an STP capacity or verified reuse arrangement. Rainwater harvesting is shown as five pits in the permit extraction.
The permit records space for a transformer, a generator and an electrical meter room/sub-station/receiving station in the RERA amenity list. No electrical load, generator capacity or backup duration is supplied. The permit references EV-charging infrastructure requirements but does not establish installation.
The plan extraction lists a lift, lift machine room, hose reel/down-comer, automatic sprinklers and fire extinguishers. It specifies a minimum of four fire extinguishers per floor and a minimum of two 5k DCP extinguishers each at the generator and transformer area; it also states that an automatic sprinkler system is to be provided if basement area exceeds 200 Sq.mts. The permit requires fire-safety installations and an occupancy fire NOC before issue of the occupancy certificate. The supplied evidence does not show installation, inspection or clearance status.
8. Location, access & connectivity
The registered project location is Anandi Enclave (Bandlaguda), Bandlaguda Village, Uppal Mandal, Medchal-Malkajgiri district, Telangana 500068, on survey numbers 43/AA/2 and 43/AA/3. The RERA-filed boundaries identify a road and Rajiv Swagruha Complex to the east, A Janardhan Reddy to the west and north, and A Vikram Reddy to the south.
The permit extraction refers to 15.00M WIDE, 12.00 MT WIDE and 18 mt. road width. The supplied location record gives a cadastral parcel-centroid point of 17.35380, 78.38623 and lists the Financial District (Nanakramguda) as 8.2 km away. No public-transport details or independently measured route information are supplied.
9. Developer & development status
The registered legal promoter is QUORIZON NIRMAN, identified in the RERA filing as a Partnership. Its GSTIN is 36AABFQ0404B1Z2. The supplied promoter address is Fareed Mirza Towers, Saifabad, Near V-Sports Academy, Anandi Enclave (Bandlaguda), Uppal, Medchal-Malkajgiri, 500068; a separate registered-office address and official project contact details are not established in the supplied record.
The RERA filing identifies MADHU YARABARLA as authorized signatory and RAMESH BABU MUPPALANENI, SRINIVASA RAO NALLA and TRIVIKRAMA VIDYA SAGAR JAMPA as partners. The Form B declaration is made by YARABARLA MADHU on behalf of the promoter and states an undertaking to complete the project; its completion-date text is OCR-rendered as 29tt luly 2O28.
The development agreement records a 49% landowner share and 51% developer share of built-up area and related areas. It allocates specified flats to the respective parties; the agreement is a development arrangement, not a conveyance of the land.
No construction-progress percentage or independently verified site-stage evidence is supplied. The GHMC permit extraction gives a construction-completion deadline of 29 July 2028, while the RERA filing lists proposed completion as 29/11/2028. No occupancy certificate is supplied.
10. Approvals, official records & documents
TG-RERA certificate: Form C registration for NAVYA MARVEL, P02200010315, naming QUORIZON NIRMAN and recording validity from 29/07/2025 to 29/07/2028.
GHMC building permit: Permit 1284/GHMC/LBN/2025-BP, approved 29 July 2025, for one residential building on survey numbers 43/AA/2 AND 43/AA/3; the file number is 002710/GHMC/1170/LBN1/2025-BP.
Layout / plan document: Extracted plan record for the residential building, including floor configuration, area and parking figures, tot-lot, and plan conditions.
Title and development documents: RERA-filed development agreement cum GPA and title records are indexed in the project documents; the title/development arrangement is not a buyer conveyance.
Form B declaration: Promoter-authorized declaration covering title, encumbrances, project funds and completion undertaking.
Occupancy / completion certificate: None supplied. The permit states that an occupancy certificate is required before occupation.
Frequently asked questions
Is NAVYA MARVEL registered with Telangana RERA?
Yes. NAVYA MARVEL is registered with the Telangana Real Estate Regulatory Authority as P02200010315; the registration status is New Project.
Who is the developer of NAVYA MARVEL?
The promoter named in the RERA registration is QUORIZON NIRMAN.
Where is NAVYA MARVEL located?
NAVYA MARVEL is in Anandi Enclave (Bandlaguda), Bandlaguda, Uppal, Medchal-Malkajgiri, Telangana (500068).
When will NAVYA MARVEL be completed?
The promoter's proposed date of completion filed with RERA is 29/11/2028. This is the promoter's declaration, not a guarantee.
More projects in Bandlaguda