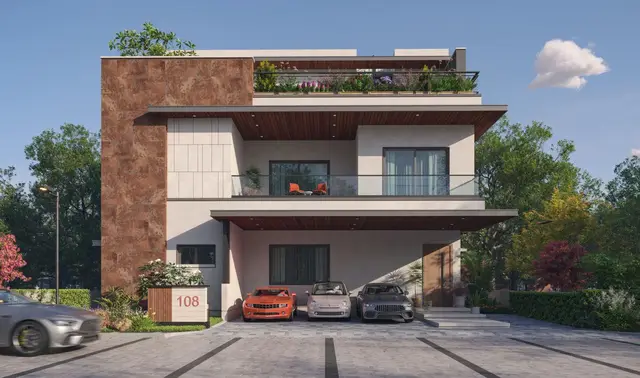
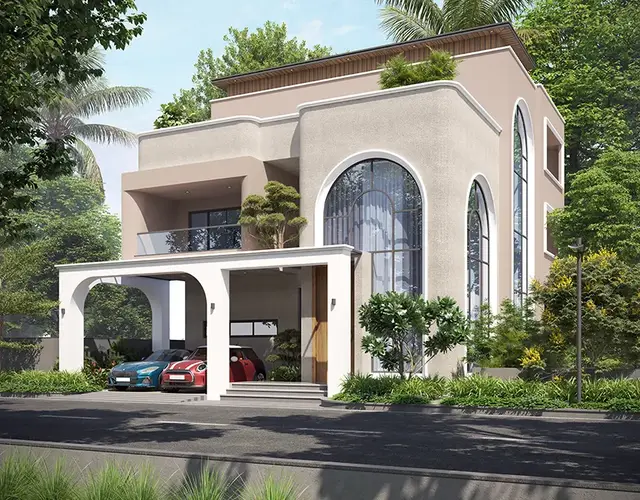
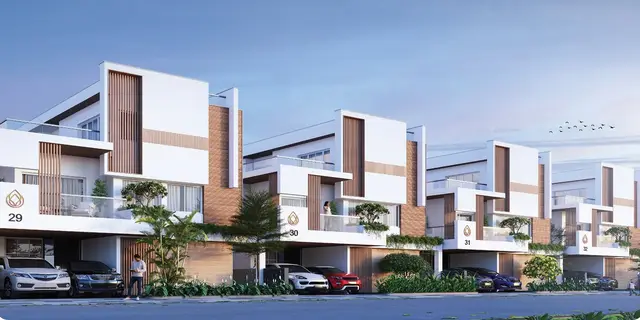
Urbanyards Shangrila
TEMPLETREE DEVELOPERS LLP · Rangareddy · RERA P02400010486
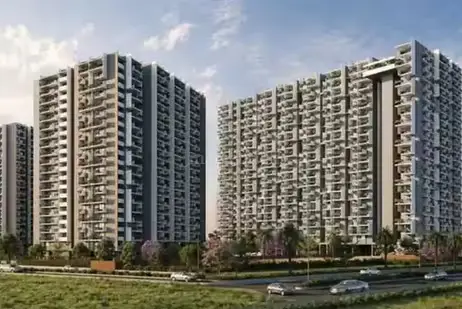
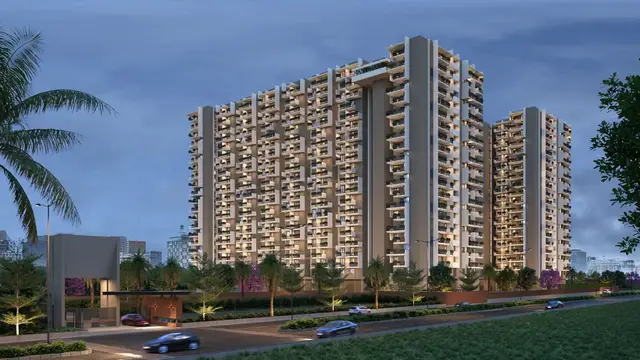
URBANYARDS SHANGRILA is a residential apartment project in MANKHAL / Mankhal Revenue Village, Maheshwaram, Ranga Reddy. The registered promoter is TEMPLETREE DEVELOPERS LLP. The site area is 23,927.01 sq.m, with three blocks and floor descriptions of 2 Cellars + Existing 1 Stilt + Existing 3 upper floors + Proposed 17 upper floors for A and B, and 2 Cellars + Existing 1 Ground + Existing 2 upper floors + Proposed 4 upper floors for C; it has 74 2BHK and 605 3BHK apartments. It is registered with TG-RERA as P02400010486, and the project header lists proposed completion as 10/02/2031.
01What we found
Read from TG-RERA filings, approvals, land and registration records and court records. A court case is counted only when the court record states this project's survey number with its village, or names the project.
02Check before you pay
9 items to check before you pay, 4 high - from the title chain, court records and approvals, each with what to ask the builder or your advocate. An item may not be a problem with the project: records can be incomplete.
1. Project at a glance
Project identity
| Item | Record |
|---|---|
| Registered project name | URBANYARDS SHANGRILA RERA record |
| Project type / registered phase | Residential apartment project; the supplied registration records it as a new project. No separate phase name or phase number is disclosed. RERA record RERA filing |
| TG-RERA registration | P02400010486; valid from 10/10/2025 to 10/10/2030, unless extended. This is the registration-validity period, not the project completion deadline. RERA record |
| Registered promoter | TEMPLETREE DEVELOPERS LLP, an LLP (the RERA filing also labels the organization type “Partnership”). RERA record Corporate record RERA filing |
| RERA status | The supplied certificate records registration. The portal registration snapshot was captured 2026-09-10 15:32:22. Approvals record |
Land and geographic identity
| Item | Record |
|---|---|
| Locality / revenue village | MANKHAL / Mankhal Revenue Village. The environmental-clearance record also describes the locality as Tukkuguda Municipality. RERA record |
| Mandal / district / PIN | Maheshwaram, Ranga Reddy, 501359. RERA record |
| Project survey numbers as registered | 168/P, 179/P, 180/P, 181/P, 182/P, 183/P, 184/P, 185/P. The building-permit record lists these same subdivisions. RERA record |
| Survey numbers also appearing in the environmental-clearance record | 165, 169 and 170 are additionally listed in that record; the EC includes conditions and notes concerning these numbers. |
| Total site / area affected / net area | Total site area 23,927.01 sq.m; area affected in road widening/FTL of tanks/nala widening 207.22 sq.m; net area 23,719.79 sq.m. RERA filing |
| Boundaries recorded in the RERA filing | East: OPEN LAND; West: OPEN LAND; North: OPEN LAND; South: ROAD. RERA filing |
Development identity
| Item | Record |
|---|---|
| Building-plan authority and principal approval | HMDA; building-permit approval 010929/BP/HMDA/2859/SMD/2024, approved 10 October 2025. The RERA filing lists 0100929/BP/HMDA/2859/SMD/2024. RERA filing |
| Approved built-up area | The building-permit extraction records total built-up area 174,928.38 sq.m. It separately records proposed built-up area 124,777.97 sq.m and provided mortgage area 10,746.83 sq.m. These are distinct filed figures. |
| Buildings / blocks | Three blocks are recorded in the HMDA building-permit extraction: residential A and B, and C (recorded as commercial in the layout-plan extraction, but as residential in the building-permit extraction). The environmental-clearance record describes two residential blocks and a clubhouse. |
| Floors shown in the building-permit extraction | A and B: 2 Cellars + Existing 1 Stilt + Existing 3 upper floors + Proposed 17 upper floors. C: 2 Cellars + Existing 1 Ground + Existing 2 upper floors + Proposed 4 upper floors. The plan also contains the general description 2CELLAR+STILT+20 UPPER FLOORS. |
| Additional plan figures | The building-permit extraction records proposed built-up area excluding parking 105,885.44, including parking 152,375.28, total proposed built-up area 124,777.97, and total built-up area 174,928.38; the supplied records do not explain the relationship among these separate entries. |
| Approved parking provision | The building-permit extraction records No of Cars Proposed 1629 and parking area 46,489.84. |
Offering and status
| Item | Record |
|---|---|
| RERA-filed homes | 74 2BHK and 605 3BHK apartments, 679 configuration-classified homes in total. The RERA unit table also contains seven rows described as floor labels rather than home configurations; they are not counted here as homes. RERA unit table RERA unit details |
| RERA-filed saleable area | 2BHK: 124.62 sq.m; 3BHK: 233.24 sq.m. RERA unit table RERA unit table |
| Portal booking snapshot | Portal-read counts show 0 booked / 74 available for 2BHK and 0 booked / 605 available for 3BHK. The source carries no booking-count as-of date; treat these counts as indicative. RERA unit table RERA unit details |
| Construction stage | The submitted plan describes existing floors and proposed upper floors, but no independently verified construction-progress assessment or current site-stage report is supplied. |
| Completion deadline | RERA Form B declares completion by 10.10.2030. The project header separately lists proposed completion 10/02/2031. RERA record |
| Occupancy / completion certificate | No project occupancy or completion certificate is supplied. The HMDA permit record says an occupancy certificate is required before occupation; its extraction records completion_certified: false. |
2. The project story
URBANYARDS SHANGRILA is registered with TG-RERA as a residential apartment project promoted by TEMPLETREE DEVELOPERS LLP on land at Mankhal Revenue Village, Maheshwaram Mandal, Ranga Reddy District. The RERA record identifies three buildings and lists 679 home units in two sale configurations: 2BHK and 3BHK. RERA record RERA unit table
The submitted building-permit extraction describes two taller blocks, A and B, with cellar, stilt and upper-floor components, and a smaller block C. Its entries label block C inconsistently across the supplied plan records; this overview reports the descriptions as recorded rather than assigning it a settled use. The environmental-clearance record instead describes two residential blocks and a clubhouse.
The plan uses “existing” and “proposed” floor descriptions, but those labels alone do not establish present construction progress. The supplied evidence does not include an independently verified site inspection or a current construction-stage report. No occupancy certificate is supplied, and the HMDA permit record requires one before occupation.
3. Master plan, architecture & building design
The RERA land record gives a total site area of 23,927.01 sq.m, an affected area of 207.22 sq.m, and a net area of 23,719.79 sq.m. The environmental-clearance record also describes a 23,927.01 sq.m site and 23,719.79 sq.m net plot area. RERA filing
The HMDA building-permit extraction records three blocks and total built-up area of 174,928.38 sq.m. It separately lists 124,777.97 sq.m as total proposed built-up area. These are filed plan figures with different labels; no FSI-counted area or project-wide carpet-area total is supplied.
The extracted building-permit floor descriptions are:
- A Block: 2 existing cellars, 1 existing stilt, 3 existing upper floors and 17 proposed upper floors.
- B Block: 2 cellars, 1 existing stilt, 3 existing upper floors and 17 proposed upper floors.
- C Block: 2 cellars, 1 existing ground floor, 2 existing upper floors and 4 proposed upper floors.
A separate layout-plan extraction labels C Block commercial, while the building-permit extraction labels it residential. The environmental-clearance record describes a clubhouse in addition to two residential blocks. The supplied plan extracts do not provide a reliable reconciled account of the final use or full phase organization of C Block.
The building-permit record also contains common basement plans and requires cellar/stilt areas to be used for vehicle parking. Its extracted conditions refer to setbacks, approach-road development, rainwater harvesting, STP provision and building safety. This is a summary of recorded plan information, not a finding that each condition has been completed.
4. Homes, configurations & floor plans
The table below reports TG-RERA counts and saleable areas. Carpet-area figures are software measurements from the submitted plan drawing, not RERA disclosures; the drawings are flagged as needing review, and saleable area includes the unit’s share of common areas. RERA unit table RERA unit details Floor plans
| Configuration | Units | Booked | Available | RERA saleable area | Measured carpet area | Loading (if supplied) |
|---|---|---|---|---|---|---|
| 2BHK | 74 | 0 | 74 | 124.62 sq.m | 50.2–114.4 sq.m; median 97.4 sq.m | 22% |
| 3BHK | 605 | 0 | 605 | 233.24 sq.m | 105.3–216.1 sq.m; median 132.7 sq.m | 43% |
Measured carpet areas come from software measurement of the approved floor-plan drawing, document 637201. They are not RERA-filed figures and should be checked against the drawing and the specific unit plan. The supplied plan measurement notes identify utility area as excluded from carpet area in the illustrated 2BHK example. Floor plans RERA unit details
The measured typical-plan examples show a 2BHK with two bedrooms, living/dining, kitchen, foyer, toilets and a utility area. The illustrated 3BHK includes bedrooms, a drawing room, a living/kitchen area, foyer and toilets. Dimensions are available for individual rooms in the measured plan record, but the evidence does not establish that every unit in a configuration has the same layout. RERA unit details
The RERA portal unit table also includes seven entries labelled FIFTH FLOOR, FIRST FLOOR, FOURTH FLOOR, GROUND FLOOR, SECOND FLOOR, SIXTH FLOOR and THIRD FLOOR. These are floor labels, not home configurations, and are excluded from the home counts above. RERA unit table RERA unit table
5. Parking & vehicle circulation
The HMDA layout-plan extraction records 1,629 proposed cars and parking area 46,489.84; it also lists visitor car-parking area 3,544.03. The building-permit conditions state that cellars and stilt floors are for vehicle parking and should not be converted to other uses.
The environmental-clearance record describes parking area of 43,568.85 sq.m and states provision for about 679 four wheelers & 1279 two wheelers. These figures are recorded as part of that clearance document; they are not treated here as a unit-allocation schedule.
The permit extraction specifies one entry and one exit, each with minimum width 4.5mts. and height clearance 5mts. The plan records common basement first- and second-floor plans. The supplied documents do not establish individual apartment parking allotments, accessible-space counts, mechanical parking, pedestrian separation or EV-charging completion. EV charging infrastructure appears as a plan condition/provision, not as verified installed equipment.
6. Amenities, recreation & open spaces
| Description / size | Environmental-clearance record describes a clubhouse; a separate description identifies G + 6 upper floors. No size or capacity is supplied. |
|---|---|
| Declared progress / verified status | Included in the environmental-clearance project description; completion not verified. |
| Description / size | 2,496.55 sq.m. (10.52%) recorded in the environmental-clearance extraction. |
|---|---|
| Declared progress / verified status | Environmental-clearance record; completion not verified. |
| Description / size | RERA amenity list marks YES; no area or quantity is supplied. |
|---|---|
| Evidence source | RERA amenities |
| Declared progress / verified status | RERA-declared availability; progress is recorded as 0% in the supplied amenity data. |
| Description / size | Listed in the RERA amenity schedule; no further description or size supplied. |
|---|---|
| Evidence source | RERA amenities |
| Declared progress / verified status | Progress recorded as 0%; completion not verified. |
| Description / size | Listed in the RERA amenity schedule; aggregate area not supplied in the extracted record. |
|---|---|
| Evidence source | RERA amenities |
| Declared progress / verified status | Progress recorded as 0%; completion not verified. |
The vendor material lists additional leisure facilities, including a gymnasium, swimming pools, kids’ pool, jacuzzi, gaming area, multipurpose/banquet hall, art studios and a sensory walkway garden. These are promoter-marketed items, not verified as sanctioned or delivered in the supplied evidence. Promoter website
7. Utilities, building services & safety
- Water: The environmental-clearance record states total water requirement 555 KLD, comprising fresh water 370 KLD and recycled water 185 KLD. The building-permit extraction records separate underground and terrace water tanks, each with 25,000 lts. capacity. These are recorded design/provision figures; no completion or operational verification is supplied.
- Sewerage and drainage: The environmental-clearance record specifies an STP - 620 KLD and wastewater generation 475 KLD, with treated-water reuse described in its conditions. The HMDA permit extraction also lists STP, drainage/sewerage disposal and rainwater-harvesting structures. The documents do not establish that these systems are installed or operating.
- Electrical supply and backup: The environmental-clearance record lists 4 x 625 kVA and names TGSPDCL. The building-permit extraction lists a generator and emergency lighting.
- Fire and life safety: The building-permit extraction lists fire extinguishers, hose reel/down corner and automatic sprinklers, and includes fire-safety conditions. These are plan/approval provisions, not independent proof of installed or tested systems.
- Waste and security: The permit extraction lists a garbage house; the HMDA approval record includes a condition to install CCTV cameras. RERA’s amenity schedule includes solid-waste management and disposal. Completion is not verified. RERA amenities
- EV and digital infrastructure: EV-charging infrastructure, dual piping, broadband/digital-connectivity infrastructure and CTI appear in the plan conditions. The record does not establish installation or operational status.
- Lifts and accessibility: The supplied vendor material claims high-speed passenger lifts and dedicated service lifts, but the supplied approval/drawing extracts do not give lift count or capacity. No supported accessibility specification is supplied. Promoter website
8. Location, access & connectivity
The registered location is Mankhal Revenue Village, Maheshwaram Mandal, Ranga Reddy District, Telangana 501359; the environmental-clearance record identifies Tukkuguda Municipality. RERA record
The HMDA permit extraction requires an approach road as indicated in the plan and records one entry and one exit with minimum width 4.5mts. and height clearance 5mts. The supplied location data does not provide independently verified distances to nearby landmarks or public-transport details. Location record
9. Developer & development status
The registered promoter is TEMPLETREE DEVELOPERS LLP, an LLP. The RERA filing identifies UPENDER REDDY DASIREDDY as an authorized signatory. The supplied records do not provide a verified official website or project-specific contact details. Corporate record Parties record
The promoter’s Form B affidavit is dated 07.11.2025 and declares completion by 10.10.2030, along with fund-deposit, withdrawal, audit and pending-approval commitments. This is a promoter declaration, not an independently verified completion forecast. The project header separately records proposed completion 10/02/2031; no reconciliation is made here. RERA record
The evidence includes no independently verified construction-progress report, current site inspection, or occupancy/completion certificate. The HMDA permit requires a completion notice and occupancy certificate before occupation.
10. Approvals, official records & documents
| Identifier / date | P02400010486; 10/10/2025–10/10/2030 |
|---|---|
| What the supplied record establishes | Form C certificate identifying URBANYARDS SHANGRILA and TEMPLETREE DEVELOPERS LLP. |
| Identifier / date | 010929/BP/HMDA/2859/SMD/2024; approved 10 October 2025 |
|---|---|
| What the supplied record establishes | Three-block building-permit extraction, floor descriptions, total built-up area and approval conditions. |
| Identifier / date | File No. TS/005367/2025 |
|---|---|
| What the supplied record establishes | Extracted plan information including plot area, building/floor descriptions, parking figures and plan conditions. |
| Identifier / date | EC24B3812TG5455768N; 03/05/2025 |
|---|---|
| What the supplied record establishes | Prior EC record for the proposed residential project, with environmental conditions and project-description figures. |
| Identifier / date | TO24B3813TG5961421N; 25/05/2024 |
|---|---|
| What the supplied record establishes | Fresh Terms of Reference for an EIA study; the record says the ToR is not a substitute for other required approvals. |
| Identifier / date | JNTU/CEH/CIVIL/PC/10460/2025; 18.07.2025 |
|---|---|
| What the supplied record establishes | Structural clearance certificate is cited in the HMDA approval extraction. |
| Identifier / date | Deed 9646/2025; 31 May 2025 |
|---|---|
| What the supplied record establishes | Mortgage of built-up area in favour of the Metropolitan Commissioner, HMDA, recorded in the building-permit extraction. |
| Identifier / date | Not supplied |
|---|---|
| What the supplied record establishes | The HMDA record requires an occupancy certificate before occupation; the supplied extraction records completion as not certified. |
The HMDA permit extraction identifies Thukkuguda Municipality / Municipal Corporation as the delegated local body for plan release. The HMDA DPMS public lookup was unavailable in the supplied evidence, so no independent portal lookup of the approved plan is represented here. HMDA
1. Project at a glance
Project identity
Registered project name: URBANYARDS SHANGRILA
Project type / registered phase: Residential apartment project; the supplied registration records it as a new project. No separate phase name or phase number is disclosed.
TG-RERA registration: P02400010486; valid from 10/10/2025 to 10/10/2030, unless extended. This is the registration-validity period, not the project completion deadline.
Registered promoter: TEMPLETREE DEVELOPERS LLP, an LLP (the RERA filing also labels the organization type “Partnership”).
RERA status: The supplied certificate records registration. The portal registration snapshot was captured 2026-09-10 15:32:22.
Land and geographic identity
Locality / revenue village: MANKHAL / Mankhal Revenue Village. The environmental-clearance record also describes the locality as Tukkuguda Municipality.
Mandal / district / PIN: Maheshwaram, Ranga Reddy, 501359.
Project survey numbers as registered: 168/P, 179/P, 180/P, 181/P, 182/P, 183/P, 184/P, 185/P. The building-permit record lists these same subdivisions.
Survey numbers also appearing in the environmental-clearance record: 165, 169 and 170 are additionally listed in that record; the EC includes conditions and notes concerning these numbers.
Total site / area affected / net area: Total site area 23,927.01 sq.m; area affected in road widening/FTL of tanks/nala widening 207.22 sq.m; net area 23,719.79 sq.m.
Boundaries recorded in the RERA filing: East: OPEN LAND; West: OPEN LAND; North: OPEN LAND; South: ROAD.
Development identity
Building-plan authority and principal approval: HMDA; building-permit approval 010929/BP/HMDA/2859/SMD/2024, approved 10 October 2025. The RERA filing lists 0100929/BP/HMDA/2859/SMD/2024.
Approved built-up area: The building-permit extraction records total built-up area 174,928.38 sq.m. It separately records proposed built-up area 124,777.97 sq.m and provided mortgage area 10,746.83 sq.m. These are distinct filed figures.
Buildings / blocks: Three blocks are recorded in the HMDA building-permit extraction: residential A and B, and C (recorded as commercial in the layout-plan extraction, but as residential in the building-permit extraction). The environmental-clearance record describes two residential blocks and a clubhouse.
Floors shown in the building-permit extraction: A and B: 2 Cellars + Existing 1 Stilt + Existing 3 upper floors + Proposed 17 upper floors. C: 2 Cellars + Existing 1 Ground + Existing 2 upper floors + Proposed 4 upper floors. The plan also contains the general description 2CELLAR+STILT+20 UPPER FLOORS.
Additional plan figures: The building-permit extraction records proposed built-up area excluding parking 105,885.44, including parking 152,375.28, total proposed built-up area 124,777.97, and total built-up area 174,928.38; the supplied records do not explain the relationship among these separate entries.
Approved parking provision: The building-permit extraction records No of Cars Proposed 1629 and parking area 46,489.84.
Offering and status
RERA-filed homes: 74 2BHK and 605 3BHK apartments, 679 configuration-classified homes in total. The RERA unit table also contains seven rows described as floor labels rather than home configurations; they are not counted here as homes.
RERA-filed saleable area: 2BHK: 124.62 sq.m; 3BHK: 233.24 sq.m.
Portal booking snapshot: Portal-read counts show 0 booked / 74 available for 2BHK and 0 booked / 605 available for 3BHK. The source carries no booking-count as-of date; treat these counts as indicative.
Construction stage: The submitted plan describes existing floors and proposed upper floors, but no independently verified construction-progress assessment or current site-stage report is supplied.
Completion deadline: RERA Form B declares completion by 10.10.2030. The project header separately lists proposed completion 10/02/2031.
Occupancy / completion certificate: No project occupancy or completion certificate is supplied. The HMDA permit record says an occupancy certificate is required before occupation; its extraction records completion_certified: false.
2. The project story
URBANYARDS SHANGRILA is registered with TG-RERA as a residential apartment project promoted by TEMPLETREE DEVELOPERS LLP on land at Mankhal Revenue Village, Maheshwaram Mandal, Ranga Reddy District. The RERA record identifies three buildings and lists 679 home units in two sale configurations: 2BHK and 3BHK.
The submitted building-permit extraction describes two taller blocks, A and B, with cellar, stilt and upper-floor components, and a smaller block C. Its entries label block C inconsistently across the supplied plan records; this overview reports the descriptions as recorded rather than assigning it a settled use. The environmental-clearance record instead describes two residential blocks and a clubhouse.
The plan uses “existing” and “proposed” floor descriptions, but those labels alone do not establish present construction progress. The supplied evidence does not include an independently verified site inspection or a current construction-stage report. No occupancy certificate is supplied, and the HMDA permit record requires one before occupation.
3. Master plan, architecture & building design
The RERA land record gives a total site area of 23,927.01 sq.m, an affected area of 207.22 sq.m, and a net area of 23,719.79 sq.m. The environmental-clearance record also describes a 23,927.01 sq.m site and 23,719.79 sq.m net plot area.
The HMDA building-permit extraction records three blocks and total built-up area of 174,928.38 sq.m. It separately lists 124,777.97 sq.m as total proposed built-up area. These are filed plan figures with different labels; no FSI-counted area or project-wide carpet-area total is supplied.
The extracted building-permit floor descriptions are:
- A Block: 2 existing cellars, 1 existing stilt, 3 existing upper floors and 17 proposed upper floors.
- B Block: 2 cellars, 1 existing stilt, 3 existing upper floors and 17 proposed upper floors.
- C Block: 2 cellars, 1 existing ground floor, 2 existing upper floors and 4 proposed upper floors.
A separate layout-plan extraction labels C Block commercial, while the building-permit extraction labels it residential. The environmental-clearance record describes a clubhouse in addition to two residential blocks. The supplied plan extracts do not provide a reliable reconciled account of the final use or full phase organization of C Block.
The building-permit record also contains common basement plans and requires cellar/stilt areas to be used for vehicle parking. Its extracted conditions refer to setbacks, approach-road development, rainwater harvesting, STP provision and building safety. This is a summary of recorded plan information, not a finding that each condition has been completed.
4. Homes, configurations & floor plans
The table below reports TG-RERA counts and saleable areas. Carpet-area figures are software measurements from the submitted plan drawing, not RERA disclosures; the drawings are flagged as needing review, and saleable area includes the unit’s share of common areas.
| Configuration | Units | Booked | Available | RERA saleable area | Measured carpet area | Loading (if supplied) |
|---|---|---|---|---|---|---|
| 2BHK | 74 | 0 | 74 | 124.62 sq.m | 50.2–114.4 sq.m; median 97.4 sq.m | 22% |
| 3BHK | 605 | 0 | 605 | 233.24 sq.m | 105.3–216.1 sq.m; median 132.7 sq.m | 43% |
Measured carpet areas come from software measurement of the approved floor-plan drawing, document 637201. They are not RERA-filed figures and should be checked against the drawing and the specific unit plan. The supplied plan measurement notes identify utility area as excluded from carpet area in the illustrated 2BHK example.
The measured typical-plan examples show a 2BHK with two bedrooms, living/dining, kitchen, foyer, toilets and a utility area. The illustrated 3BHK includes bedrooms, a drawing room, a living/kitchen area, foyer and toilets. Dimensions are available for individual rooms in the measured plan record, but the evidence does not establish that every unit in a configuration has the same layout.
The RERA portal unit table also includes seven entries labelled FIFTH FLOOR, FIRST FLOOR, FOURTH FLOOR, GROUND FLOOR, SECOND FLOOR, SIXTH FLOOR and THIRD FLOOR. These are floor labels, not home configurations, and are excluded from the home counts above.
5. Parking & vehicle circulation
The HMDA layout-plan extraction records 1,629 proposed cars and parking area 46,489.84; it also lists visitor car-parking area 3,544.03. The building-permit conditions state that cellars and stilt floors are for vehicle parking and should not be converted to other uses.
The environmental-clearance record describes parking area of 43,568.85 sq.m and states provision for about 679 four wheelers & 1279 two wheelers. These figures are recorded as part of that clearance document; they are not treated here as a unit-allocation schedule.
The permit extraction specifies one entry and one exit, each with minimum width 4.5mts. and height clearance 5mts. The plan records common basement first- and second-floor plans. The supplied documents do not establish individual apartment parking allotments, accessible-space counts, mechanical parking, pedestrian separation or EV-charging completion. EV charging infrastructure appears as a plan condition/provision, not as verified installed equipment.
6. Amenities, recreation & open spaces
| Description / size | Environmental-clearance record describes a clubhouse; a separate description identifies G + 6 upper floors. No size or capacity is supplied. |
|---|---|
| Declared progress / verified status | Included in the environmental-clearance project description; completion not verified. |
| Description / size | 2,496.55 sq.m. (10.52%) recorded in the environmental-clearance extraction. |
|---|---|
| Declared progress / verified status | Environmental-clearance record; completion not verified. |
| Description / size | RERA amenity list marks YES; no area or quantity is supplied. |
|---|---|
| Declared progress / verified status | RERA-declared availability; progress is recorded as 0% in the supplied amenity data. |
| Description / size | Listed in the RERA amenity schedule; no further description or size supplied. |
|---|---|
| Declared progress / verified status | Progress recorded as 0%; completion not verified. |
| Description / size | Listed in the RERA amenity schedule; aggregate area not supplied in the extracted record. |
|---|---|
| Declared progress / verified status | Progress recorded as 0%; completion not verified. |
The vendor material lists additional leisure facilities, including a gymnasium, swimming pools, kids’ pool, jacuzzi, gaming area, multipurpose/banquet hall, art studios and a sensory walkway garden. These are promoter-marketed items, not verified as sanctioned or delivered in the supplied evidence.
7. Utilities, building services & safety
- Water: The environmental-clearance record states total water requirement 555 KLD, comprising fresh water 370 KLD and recycled water 185 KLD. The building-permit extraction records separate underground and terrace water tanks, each with 25,000 lts. capacity. These are recorded design/provision figures; no completion or operational verification is supplied.
- Sewerage and drainage: The environmental-clearance record specifies an STP - 620 KLD and wastewater generation 475 KLD, with treated-water reuse described in its conditions. The HMDA permit extraction also lists STP, drainage/sewerage disposal and rainwater-harvesting structures. The documents do not establish that these systems are installed or operating.
- Electrical supply and backup: The environmental-clearance record lists 4 x 625 kVA and names TGSPDCL. The building-permit extraction lists a generator and emergency lighting.
- Fire and life safety: The building-permit extraction lists fire extinguishers, hose reel/down corner and automatic sprinklers, and includes fire-safety conditions. These are plan/approval provisions, not independent proof of installed or tested systems.
- Waste and security: The permit extraction lists a garbage house; the HMDA approval record includes a condition to install CCTV cameras. RERA’s amenity schedule includes solid-waste management and disposal. Completion is not verified.
- EV and digital infrastructure: EV-charging infrastructure, dual piping, broadband/digital-connectivity infrastructure and CTI appear in the plan conditions. The record does not establish installation or operational status.
- Lifts and accessibility: The supplied vendor material claims high-speed passenger lifts and dedicated service lifts, but the supplied approval/drawing extracts do not give lift count or capacity. No supported accessibility specification is supplied.
8. Location, access & connectivity
The registered location is Mankhal Revenue Village, Maheshwaram Mandal, Ranga Reddy District, Telangana 501359; the environmental-clearance record identifies Tukkuguda Municipality.
The HMDA permit extraction requires an approach road as indicated in the plan and records one entry and one exit with minimum width 4.5mts. and height clearance 5mts. The supplied location data does not provide independently verified distances to nearby landmarks or public-transport details.
9. Developer & development status
The registered promoter is TEMPLETREE DEVELOPERS LLP, an LLP. The RERA filing identifies UPENDER REDDY DASIREDDY as an authorized signatory. The supplied records do not provide a verified official website or project-specific contact details.
The promoter’s Form B affidavit is dated 07.11.2025 and declares completion by 10.10.2030, along with fund-deposit, withdrawal, audit and pending-approval commitments. This is a promoter declaration, not an independently verified completion forecast. The project header separately records proposed completion 10/02/2031; no reconciliation is made here.
The evidence includes no independently verified construction-progress report, current site inspection, or occupancy/completion certificate. The HMDA permit requires a completion notice and occupancy certificate before occupation.
10. Approvals, official records & documents
| Identifier / date | P02400010486; 10/10/2025–10/10/2030 |
|---|---|
| What the supplied record establishes | Form C certificate identifying URBANYARDS SHANGRILA and TEMPLETREE DEVELOPERS LLP. |
| Identifier / date | 010929/BP/HMDA/2859/SMD/2024; approved 10 October 2025 |
|---|---|
| What the supplied record establishes | Three-block building-permit extraction, floor descriptions, total built-up area and approval conditions. |
| Identifier / date | File No. TS/005367/2025 |
|---|---|
| What the supplied record establishes | Extracted plan information including plot area, building/floor descriptions, parking figures and plan conditions. |
| Identifier / date | EC24B3812TG5455768N; 03/05/2025 |
|---|---|
| What the supplied record establishes | Prior EC record for the proposed residential project, with environmental conditions and project-description figures. |
| Identifier / date | TO24B3813TG5961421N; 25/05/2024 |
|---|---|
| What the supplied record establishes | Fresh Terms of Reference for an EIA study; the record says the ToR is not a substitute for other required approvals. |
| Identifier / date | JNTU/CEH/CIVIL/PC/10460/2025; 18.07.2025 |
|---|---|
| What the supplied record establishes | Structural clearance certificate is cited in the HMDA approval extraction. |
| Identifier / date | Deed 9646/2025; 31 May 2025 |
|---|---|
| What the supplied record establishes | Mortgage of built-up area in favour of the Metropolitan Commissioner, HMDA, recorded in the building-permit extraction. |
| Identifier / date | Not supplied |
|---|---|
| What the supplied record establishes | The HMDA record requires an occupancy certificate before occupation; the supplied extraction records completion as not certified. |
The HMDA permit extraction identifies Thukkuguda Municipality / Municipal Corporation as the delegated local body for plan release. The HMDA DPMS public lookup was unavailable in the supplied evidence, so no independent portal lookup of the approved plan is represented here.
Frequently asked questions
Is URBANYARDS SHANGRILA registered with Telangana RERA?
Yes. URBANYARDS SHANGRILA is registered with the Telangana Real Estate Regulatory Authority as P02400010486; the registration status is New Project.
Who is the developer of URBANYARDS SHANGRILA?
The promoter named in the RERA registration is TEMPLETREE DEVELOPERS LLP.
Where is URBANYARDS SHANGRILA located?
URBANYARDS SHANGRILA is in MANKHAL, Maheshwaram, Rangareddy, Telangana (501359).
When will URBANYARDS SHANGRILA be completed?
The promoter's proposed date of completion filed with RERA is 10/02/2031. This is the promoter's declaration, not a guarantee.
More projects in Mankal