S R I Central
S R I INFRA · Hyderabad · RERA P02500010966
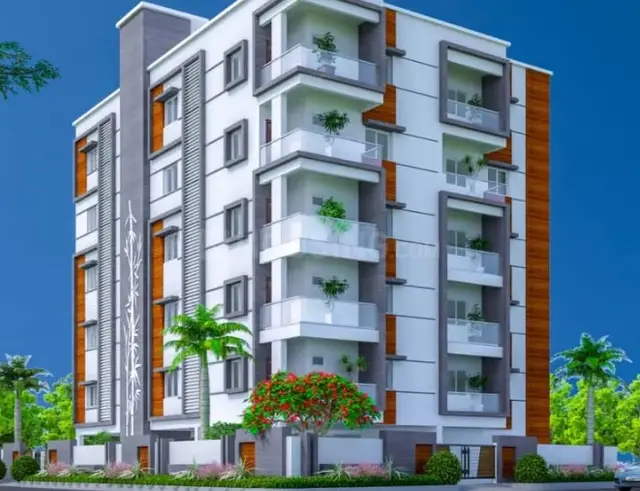
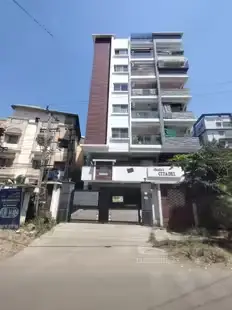
S R I CENTRAL is a residential apartment project in LALAPET, LALAGUDA VILLAGE, Maredpally Mandal, Hyderabad District. It is being developed by registered promoter S R I INFRA, recorded as a partnership, on a site of 1568.96 sq.m. The project comprises one building with 2 Cellars + Ground Floor + 5 Floors and 30 dwelling units: 18 2BHK units and 12 3BHK units. Its TG-RERA registration number is P02500010966, and its proposed completion date is 18/05/2029.
More from S R I Infra · 5 projects →
01What we found
Read from TG-RERA filings, approvals, land and registration records and court records. A court case is counted only when the court record states this project's survey number with its village, or names the project.
02Check before you pay
7 items to check before you pay, 3 high - from the title chain, court records and approvals, each with what to ask the builder or your advocate. An item may not be a problem with the project: records can be incomplete.
1. Project at a glance
Project identity
| Item | Record |
|---|---|
| Registered project name | S R I CENTRAL RERA record |
| Project type / status | Residential apartment project; recorded as a New Project RERA record RERA filing |
| Phase / registered portion | Phase not separately identified in the supplied record; the registered project is associated with Survey Nos. 71AND72 RERA record |
| TG-RERA registration | P02500010966 RERA record |
| Registration validity | 19/01/2026 to 18/01/2029. This is the registration period, not a statement that the project is complete or has an occupancy certificate. RERA record |
| Registered promoter | S R I INFRA, recorded as a partnership RERA record RERA filing |
| RERA status | Registration certificate is in the supplied record; the registration certificate states quarterly updates are to be submitted through the completion date in the Form B declaration. |
Land and geographic identity
| Item | Record |
|---|---|
| Locality / revenue village | LALAPET, LALAGUDA VILLAGE in the project filing; the building-permit documents also identify Lalapet / Lalaguda. RERA record RERA filing |
| Mandal / district / PIN | Maredpally, Hyderabad, 500017 RERA record RERA filing |
| Survey numbers | Survey No. 71 and Survey No. 72; also recorded together as 71AND72. No subdivision is specified in the supplied project identity. RERA record Land records |
| Site extent | 1568.96 sq.m total and net plot area in the GHMC plan; the RERA land record also gives 1568.96 sq.m. Land records |
| Boundaries | East: LAND OF RAVINDRA NATH; West: 30M WIDE MAIN ROAD; North: NEIGHBOUS; South: RAM THEATER. Land records |
| Premises reference | 12-14-356/A and 12-14-357 |
Development identity
| Item | Record |
|---|---|
| Sanctioning authority | GHMC / Greater Hyderabad Municipal Corporation RERA record |
| Principal building-permit reference | File No. 008643/GHMC/04017/SWBP/SEC1/2025; approval No. 2612/GHMC/SWBP/SEC1/2026. Both are recorded with an approved date of 19/01/2026. Approvals record |
| Building configuration | One residential apartment building: 2 Cellars + Ground Floor + 5 Floors. RERA filing |
| Approved built-up area | 4098.54 sq.m excluding Parking; 6316.79 sq.m including Parking. These are distinct plan figures. |
| Building count / unit count | One building; 30 dwelling units stated in the permit and RERA unit record. RERA filing RERA unit table |
| Parking | The plan records 50.00 Car Parking Spaces and 2218.25 sq.m Total Parking Area; the cellars are designated for parking. |
Offering and status
| Item | Record |
|---|---|
| RERA-filed configurations | 2BHK: 18 units, saleable area 140.33 sq.m each as recorded; 3BHK: 12 units, saleable area 184.5 sq.m each as recorded. RERA unit table RERA unit table |
| Booked / available | Portal-derived record shows 0 booked and 18 available for 2BHK, and 0 booked and 12 available for 3BHK. The portal record has no as-of date, so counts are indicative. RERA unit table |
| Construction stage | No independently verified site-progress measurement or construction stage is supplied. The project is not recorded as completion-certified in the supplied permit extraction. |
| Completion dates | The RERA filing header gives proposed completion as 18/05/2029; the Form B declaration says the project shall be completed within 1810112029. The building permit states construction is to be completed before 19/01/2029. RERA record |
| Occupancy / completion certificate | No occupancy or completion certificate is supplied; the building-permit record marks completion as not certified and requires an occupancy certificate before occupation. The supplied record does not establish an OC for any tower or phase. |
2. The project story
S R I CENTRAL is registered as a residential apartment project on a 1568.96 sq.m site in Lalapet, Lalaguda Village, Hyderabad. The GHMC building-permit record describes one apartment building with two cellar levels, a ground floor and five upper floors, for 30 dwelling units. The filing identifies 18 two-bedroom units and 12 three-bedroom units. RERA record Land records RERA unit table
The project has a TG-RERA registration and a GHMC building-permit record. These records do not establish current construction progress: no independently verified site inspection or progress measurement is included. The permit extraction is not completion-certified, and the available evidence does not show an occupancy certificate. The proposed completion and permit dates are set out separately in the identity table; registration validity should not be read as a completion or possession certification.
3. Master plan, architecture & building design
The GHMC plan records a gross and net plot area of 1568.96 sq.m, proposed coverage of 724.23 sq.m (46 %), and vacant plot area of 838.75 sq.m. It records 4098.54 sq.m proposed built-up area excluding parking and 6316.79 sq.m including parking. These are plan-reported figures; the supplied record does not provide a separate FSI-counted area or carpet-area total for the project.
The approved building form is 2 Cellars + Ground Floor + 5 Floors, with 30 units. The building-permit extraction records a building height of 17.9 m and total height of 19.4 m; the drawing extraction also lists height before and after concession as 21.05 m and 17.9 m respectively.
The permit extract identifies a proposed coverage area and site areas, but the supplied material does not establish a detailed building footprint drawing narrative, number or capacity of lifts, stair count, apartment distribution per floor, or internal circulation details. It lists a Tot-lot (79.07 sq.m) and Greenstrip (152.21 sq.m); these are plan-extracted site features, not evidence of completed landscaping.
4. Homes, configurations & floor plans
The TG-RERA unit record supplies the unit counts and saleable areas below. Drawing-based carpet measurements are software measurements from the approved floor-plan drawings, are not RERA disclosures, and are flagged as needing review. Saleable area and carpet area are different measures; the supplied floor-plan data notes that saleable area includes a share of common areas. RERA unit table RERA unit details Floor plans
| Configuration | Units | Booked | Available | RERA saleable area | Measured carpet area | Loading (if supplied) |
|---|---|---|---|---|---|---|
| 2BHK | 18 | 0 | 18 | 140.33 sq.m | Not measured in supplied drawing analysis | Not supplied |
| 3BHK | 12 | 0 | 12 | 184.5 sq.m | Software-measured range: 89.6–120.2 sq.m; median 93.0 sq.m | 50% (supplied) |
The 3BHK drawing analysis measured seven designs. It includes room-level dimensions for one example flat, including kitchen 4.12 × 3.03 m, bedroom 4.11 × 2.96 m, bedroom 3.2 × 3.42 m, and bedroom 4.0 × 2.42 m; the analysis also records living/dining and toilet spaces. These drawing-derived figures are software measurements, not RERA-filed room specifications, and should be checked against the drawing. RERA unit details Floor plans
5. Parking & vehicle circulation
The GHMC building-permit extraction records 50.00 car parking spaces and 2218.25 sq.m Total Parking Area. It identifies two cellar levels and requires the approved cellar and stilt parking areas to be used exclusively for vehicle parking. The supplied records do not give a breakdown by resident, visitor or accessible spaces, identify mechanical parking, or establish a unit-wise parking allocation. A drawn or sanctioned parking bay does not by itself establish exclusive ownership.
The permit data does not describe ramp geometry, internal driveways, pedestrian separation or the location of vehicle entry and exit. The plan’s listed conditions refer to EV charging infrastructure, but the supplied record does not establish installed chargers or their number.
6. Amenities, recreation & open spaces
| Description / size | 1; 79.07 sq.m |
|---|---|
| Evidence source | GHMC permit-plan extraction |
| Declared progress / verified status | Plan-recorded; permit condition requires fencing and maintenance as greenery before OC. Completion not verified. |
| Description / size | 1; 152.21 sq.m |
|---|---|
| Evidence source | GHMC plan extraction |
| Declared progress / verified status | Plan-recorded; completion not verified. |
| Description / size | Permit condition calls for planting along the periphery and in front of the premises; permit extraction records 70 trees. |
|---|---|
| Evidence source | GHMC permit |
| Declared progress / verified status | Required / recorded in permit material; planting completion not verified. |
| Description / size | RERA amenity record lists the category. |
|---|---|
| Evidence source | RERA amenities RERA amenities |
| Declared progress / verified status | Progress shown as 0% in the supplied record; delivery not verified. |
| Description / size | RERA amenity record lists aggregate recreational open space. |
|---|---|
| Evidence source | RERA amenities RERA amenities |
| Declared progress / verified status | Progress shown as 0%; no aggregate area supplied in this record. |
| Description / size | Third-party vendor listing names “Garden View,” “Park” and “Garden.” |
|---|---|
| Evidence source | Vendor listing Promoter website |
| Declared progress / verified status | Marketing claims only; not established as sanctioned or delivered facilities. |
The RERA amenities record lists 14 infrastructure/amenity categories, with recorded progress of 0% for the listed categories. The record does not provide evidence of completed facilities. RERA amenities
7. Utilities, building services & safety
The RERA amenities record marks water supply, sewerage, storm-water drains, rainwater harvesting and an electrical meter room/sub-station/receiving station as available, but shows 0% progress for the listed amenity categories. These entries are filing-record statements, not independent confirmation of completed services. RERA amenities
The permit material requires a rainwater-harvesting structure and records one rainwater-harvesting pit; it also lists a sump, septic system, dry transformer and garbage house. A water-feasibility certificate is required before applying for an occupancy certificate. No storage capacity, water source, treatment capacity, STP or reuse capacity is supplied.
The permit conditions refer to fire safety, lifts, electrical installations and plumbing to be executed under qualified technical supervision, and require an occupancy Fire NOC before issue of the occupancy certificate. The supplied evidence does not establish that the Fire NOC or OC has been obtained, nor does it specify lift numbers/capacities, fire-system capacities, backup power, CCTV, access control or accessible circulation.
8. Location, access & connectivity
The registered project location is LALAPET, LALAGUDA VILLAGE, Maredpally Mandal, Hyderabad District, PIN 500017, at premises 12-14-356/A and 12-14-357, in Survey Nos. 71 and 72. The recorded western boundary is a 30M WIDE MAIN ROAD. RERA record RERA filing Land records
A location dataset gives an approximate sampled distance of 11.8 km to the nearest sampled Outer Ring Road interchange. This is a dataset distance, not a travel-time estimate. No other measured distances, public-transport details or verified landmark access information are supplied. Location record
9. Developer & development status
The registered promoter is S R I INFRA, recorded as a partnership, with GSTIN 36AEYFS2492A1ZN. The RERA filing names BONAM SRINIVASA REDDY as authorized signatory and lists partners CHERUVU VAMSI, KOLAN LAVANYA, PATHI VENKAT REDDY, AHMED CHARANIA, and SHIRIN CHARANIA. Corporate record Parties record RERA filing
The registered promoter’s address in the project record is INSPIRE HORIZONE, PUPPALAGUDA, SY NO 71 AND 72, LALAPET, LALAGUDA VILLAGE, Maredpally, Hyderabad, 500017. The supplied record does not provide official promoter contact details or an official website. Parties record RERA filing
The project is registered and has a GHMC building-permit record, but the evidence supplied here does not verify construction progress or completion. No OC is recorded in the supplied material. The RERA certificate’s validity period and the completion-date entries are distinct records; none establishes completion. RERA record
10. Approvals, official records & documents
| Reference / scope | P02500010966; S R I CENTRAL; validity 19/01/2026–18/01/2029 |
|---|---|
| What the supplied record establishes | Form C registration record naming S R I INFRA as promoter. |
| Reference / scope | File No. 008643/GHMC/04017/SWBP/SEC1/2025; approved date 19/01/2026 |
|---|---|
| What the supplied record establishes | Plan extraction for a residential apartment building with two cellars, ground floor and five floors; includes site and proposed building parameters. |
| Reference / scope | Approval No. 2612/GHMC/SWBP/SEC1/2026; approved date 19/01/2026 |
|---|---|
| What the supplied record establishes | Conditional building permission; the supplied extraction says construction is not completion-certified and requires OC before occupation. |
| Reference / scope | Dated 30th day of April2026 |
|---|---|
| What the supplied record establishes | Promoter declaration covering title, encumbrance, project funds and a completion undertaking. |
| Reference / scope | Document No. 114 of 2026 |
|---|---|
| What the supplied record establishes | GHMC mortgage over 419.44 sq.m, described as part of the ground and first floors, as security for completion according to sanction. |
| Reference / scope | Not supplied in the reviewed records |
|---|---|
| What the supplied record establishes | No OC or completion certification is established by this evidence. |
| Reference / scope | HMDA land-use sheet not confidently assigned; public HMDA DPMS layout lookup unavailable in the supplied evidence. HMDA |
|---|---|
| What the supplied record establishes | These lookup limitations do not establish a refusal or approval. |
The building-permit plan itself states that permission does not confer ownership rights. Full title-chain and encumbrance review belongs in the Land & Title section; detailed permit conditions and approval analysis belong in Approvals.
1. Project at a glance
Project identity
Registered project name: S R I CENTRAL
Project type / status: Residential apartment project; recorded as a New Project
Phase / registered portion: Phase not separately identified in the supplied record; the registered project is associated with Survey Nos. 71AND72
TG-RERA registration: P02500010966
Registration validity: 19/01/2026 to 18/01/2029. This is the registration period, not a statement that the project is complete or has an occupancy certificate.
Registered promoter: S R I INFRA, recorded as a partnership
RERA status: Registration certificate is in the supplied record; the registration certificate states quarterly updates are to be submitted through the completion date in the Form B declaration.
Land and geographic identity
Locality / revenue village: LALAPET, LALAGUDA VILLAGE in the project filing; the building-permit documents also identify Lalapet / Lalaguda.
Mandal / district / PIN: Maredpally, Hyderabad, 500017
Survey numbers: Survey No. 71 and Survey No. 72; also recorded together as 71AND72. No subdivision is specified in the supplied project identity.
Site extent: 1568.96 sq.m total and net plot area in the GHMC plan; the RERA land record also gives 1568.96 sq.m.
Boundaries: East: LAND OF RAVINDRA NATH; West: 30M WIDE MAIN ROAD; North: NEIGHBOUS; South: RAM THEATER.
Premises reference: 12-14-356/A and 12-14-357
Development identity
Sanctioning authority: GHMC / Greater Hyderabad Municipal Corporation
Principal building-permit reference: File No. 008643/GHMC/04017/SWBP/SEC1/2025; approval No. 2612/GHMC/SWBP/SEC1/2026. Both are recorded with an approved date of 19/01/2026.
Building configuration: One residential apartment building: 2 Cellars + Ground Floor + 5 Floors.
Approved built-up area: 4098.54 sq.m excluding Parking; 6316.79 sq.m including Parking. These are distinct plan figures.
Building count / unit count: One building; 30 dwelling units stated in the permit and RERA unit record.
Parking: The plan records 50.00 Car Parking Spaces and 2218.25 sq.m Total Parking Area; the cellars are designated for parking.
Offering and status
RERA-filed configurations: 2BHK: 18 units, saleable area 140.33 sq.m each as recorded; 3BHK: 12 units, saleable area 184.5 sq.m each as recorded.
Booked / available: Portal-derived record shows 0 booked and 18 available for 2BHK, and 0 booked and 12 available for 3BHK. The portal record has no as-of date, so counts are indicative.
Construction stage: No independently verified site-progress measurement or construction stage is supplied. The project is not recorded as completion-certified in the supplied permit extraction.
Completion dates: The RERA filing header gives proposed completion as 18/05/2029; the Form B declaration says the project shall be completed within 1810112029. The building permit states construction is to be completed before 19/01/2029.
Occupancy / completion certificate: No occupancy or completion certificate is supplied; the building-permit record marks completion as not certified and requires an occupancy certificate before occupation. The supplied record does not establish an OC for any tower or phase.
2. The project story
S R I CENTRAL is registered as a residential apartment project on a 1568.96 sq.m site in Lalapet, Lalaguda Village, Hyderabad. The GHMC building-permit record describes one apartment building with two cellar levels, a ground floor and five upper floors, for 30 dwelling units. The filing identifies 18 two-bedroom units and 12 three-bedroom units.
The project has a TG-RERA registration and a GHMC building-permit record. These records do not establish current construction progress: no independently verified site inspection or progress measurement is included. The permit extraction is not completion-certified, and the available evidence does not show an occupancy certificate. The proposed completion and permit dates are set out separately in the identity table; registration validity should not be read as a completion or possession certification.
3. Master plan, architecture & building design
The GHMC plan records a gross and net plot area of 1568.96 sq.m, proposed coverage of 724.23 sq.m (46 %), and vacant plot area of 838.75 sq.m. It records 4098.54 sq.m proposed built-up area excluding parking and 6316.79 sq.m including parking. These are plan-reported figures; the supplied record does not provide a separate FSI-counted area or carpet-area total for the project.
The approved building form is 2 Cellars + Ground Floor + 5 Floors, with 30 units. The building-permit extraction records a building height of 17.9 m and total height of 19.4 m; the drawing extraction also lists height before and after concession as 21.05 m and 17.9 m respectively.
The permit extract identifies a proposed coverage area and site areas, but the supplied material does not establish a detailed building footprint drawing narrative, number or capacity of lifts, stair count, apartment distribution per floor, or internal circulation details. It lists a Tot-lot (79.07 sq.m) and Greenstrip (152.21 sq.m); these are plan-extracted site features, not evidence of completed landscaping.
4. Homes, configurations & floor plans
The TG-RERA unit record supplies the unit counts and saleable areas below. Drawing-based carpet measurements are software measurements from the approved floor-plan drawings, are not RERA disclosures, and are flagged as needing review. Saleable area and carpet area are different measures; the supplied floor-plan data notes that saleable area includes a share of common areas.
| Configuration | Units | Booked | Available | RERA saleable area | Measured carpet area | Loading (if supplied) |
|---|---|---|---|---|---|---|
| 2BHK | 18 | 0 | 18 | 140.33 sq.m | Not measured in supplied drawing analysis | Not supplied |
| 3BHK | 12 | 0 | 12 | 184.5 sq.m | Software-measured range: 89.6–120.2 sq.m; median 93.0 sq.m | 50% (supplied) |
The 3BHK drawing analysis measured seven designs. It includes room-level dimensions for one example flat, including kitchen 4.12 × 3.03 m, bedroom 4.11 × 2.96 m, bedroom 3.2 × 3.42 m, and bedroom 4.0 × 2.42 m; the analysis also records living/dining and toilet spaces. These drawing-derived figures are software measurements, not RERA-filed room specifications, and should be checked against the drawing.
5. Parking & vehicle circulation
The GHMC building-permit extraction records 50.00 car parking spaces and 2218.25 sq.m Total Parking Area. It identifies two cellar levels and requires the approved cellar and stilt parking areas to be used exclusively for vehicle parking. The supplied records do not give a breakdown by resident, visitor or accessible spaces, identify mechanical parking, or establish a unit-wise parking allocation. A drawn or sanctioned parking bay does not by itself establish exclusive ownership.
The permit data does not describe ramp geometry, internal driveways, pedestrian separation or the location of vehicle entry and exit. The plan’s listed conditions refer to EV charging infrastructure, but the supplied record does not establish installed chargers or their number.
6. Amenities, recreation & open spaces
| Facility | Description / size | Evidence source | Declared progress / verified status |
|---|---|---|---|
| Tot-lot | 1; 79.07 sq.m | GHMC permit-plan extraction | Plan-recorded; permit condition requires fencing and maintenance as greenery before OC. Completion not verified. |
| Green strip | 1; 152.21 sq.m | GHMC plan extraction | Plan-recorded; completion not verified. |
| Tree planting | Permit condition calls for planting along the periphery and in front of the premises; permit extraction records 70 trees. | GHMC permit | Required / recorded in permit material; planting completion not verified. |
| Community buildings | RERA amenity record lists the category. | RERA amenities | Progress shown as 0% in the supplied record; delivery not verified. |
| Recreational open space | RERA amenity record lists aggregate recreational open space. | RERA amenities | Progress shown as 0%; no aggregate area supplied in this record. |
| Marketed garden / park features | Third-party vendor listing names “Garden View,” “Park” and “Garden.” | Vendor listing | Marketing claims only; not established as sanctioned or delivered facilities. |
The RERA amenities record lists 14 infrastructure/amenity categories, with recorded progress of 0% for the listed categories. The record does not provide evidence of completed facilities.
7. Utilities, building services & safety
The RERA amenities record marks water supply, sewerage, storm-water drains, rainwater harvesting and an electrical meter room/sub-station/receiving station as available, but shows 0% progress for the listed amenity categories. These entries are filing-record statements, not independent confirmation of completed services.
The permit material requires a rainwater-harvesting structure and records one rainwater-harvesting pit; it also lists a sump, septic system, dry transformer and garbage house. A water-feasibility certificate is required before applying for an occupancy certificate. No storage capacity, water source, treatment capacity, STP or reuse capacity is supplied.
The permit conditions refer to fire safety, lifts, electrical installations and plumbing to be executed under qualified technical supervision, and require an occupancy Fire NOC before issue of the occupancy certificate. The supplied evidence does not establish that the Fire NOC or OC has been obtained, nor does it specify lift numbers/capacities, fire-system capacities, backup power, CCTV, access control or accessible circulation.
8. Location, access & connectivity
The registered project location is LALAPET, LALAGUDA VILLAGE, Maredpally Mandal, Hyderabad District, PIN 500017, at premises 12-14-356/A and 12-14-357, in Survey Nos. 71 and 72. The recorded western boundary is a 30M WIDE MAIN ROAD.
A location dataset gives an approximate sampled distance of 11.8 km to the nearest sampled Outer Ring Road interchange. This is a dataset distance, not a travel-time estimate. No other measured distances, public-transport details or verified landmark access information are supplied.
9. Developer & development status
The registered promoter is S R I INFRA, recorded as a partnership, with GSTIN 36AEYFS2492A1ZN. The RERA filing names BONAM SRINIVASA REDDY as authorized signatory and lists partners CHERUVU VAMSI, KOLAN LAVANYA, PATHI VENKAT REDDY, AHMED CHARANIA, and SHIRIN CHARANIA.
The registered promoter’s address in the project record is INSPIRE HORIZONE, PUPPALAGUDA, SY NO 71 AND 72, LALAPET, LALAGUDA VILLAGE, Maredpally, Hyderabad, 500017. The supplied record does not provide official promoter contact details or an official website.
The project is registered and has a GHMC building-permit record, but the evidence supplied here does not verify construction progress or completion. No OC is recorded in the supplied material. The RERA certificate’s validity period and the completion-date entries are distinct records; none establishes completion.
10. Approvals, official records & documents
| Reference / scope | P02500010966; S R I CENTRAL; validity 19/01/2026–18/01/2029 |
|---|---|
| What the supplied record establishes | Form C registration record naming S R I INFRA as promoter. |
| Reference / scope | File No. 008643/GHMC/04017/SWBP/SEC1/2025; approved date 19/01/2026 |
|---|---|
| What the supplied record establishes | Plan extraction for a residential apartment building with two cellars, ground floor and five floors; includes site and proposed building parameters. |
| Reference / scope | Approval No. 2612/GHMC/SWBP/SEC1/2026; approved date 19/01/2026 |
|---|---|
| What the supplied record establishes | Conditional building permission; the supplied extraction says construction is not completion-certified and requires OC before occupation. |
| Reference / scope | Dated 30th day of April2026 |
|---|---|
| What the supplied record establishes | Promoter declaration covering title, encumbrance, project funds and a completion undertaking. |
| Reference / scope | Document No. 114 of 2026 |
|---|---|
| What the supplied record establishes | GHMC mortgage over 419.44 sq.m, described as part of the ground and first floors, as security for completion according to sanction. |
| Reference / scope | Not supplied in the reviewed records |
|---|---|
| What the supplied record establishes | No OC or completion certification is established by this evidence. |
| Reference / scope | HMDA land-use sheet not confidently assigned; public HMDA DPMS layout lookup unavailable in the supplied evidence. |
|---|---|
| What the supplied record establishes | These lookup limitations do not establish a refusal or approval. |
The building-permit plan itself states that permission does not confer ownership rights. Full title-chain and encumbrance review belongs in the Land & Title section; detailed permit conditions and approval analysis belong in Approvals.
Frequently asked questions
Is S R I CENTRAL registered with Telangana RERA?
Yes. S R I CENTRAL is registered with the Telangana Real Estate Regulatory Authority as P02500010966; the registration status is New Project.
Who is the developer of S R I CENTRAL?
The promoter named in the RERA registration is S R I INFRA.
Where is S R I CENTRAL located?
S R I CENTRAL is in LALAPET, LALAGUDA VILLAGE, LALAPET, Maredpally, Hyderabad, Telangana (500017).
When will S R I CENTRAL be completed?
The promoter's proposed date of completion filed with RERA is 18/05/2029. This is the promoter's declaration, not a guarantee.
More projects in Lalapet