Organo Antharam Extn
ORGANO ECO HABITATS PRIVATE LIMITED · Rangareddy · RERA P02400009371
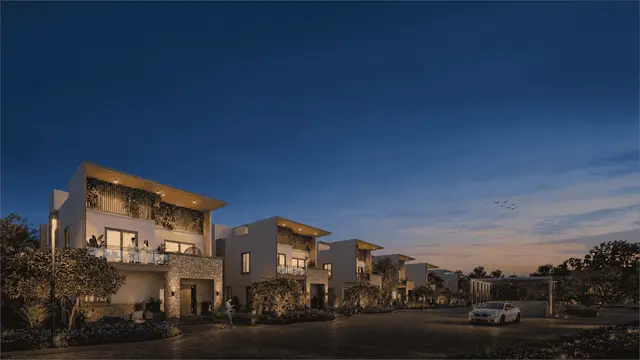
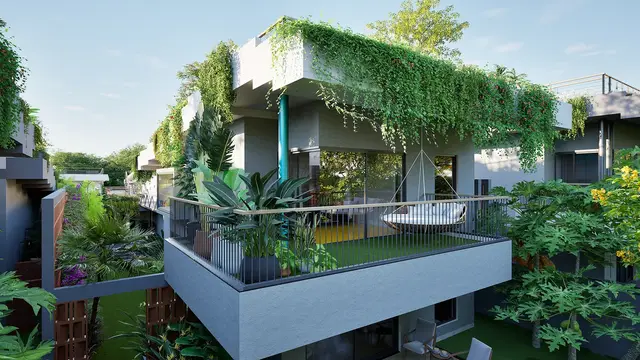
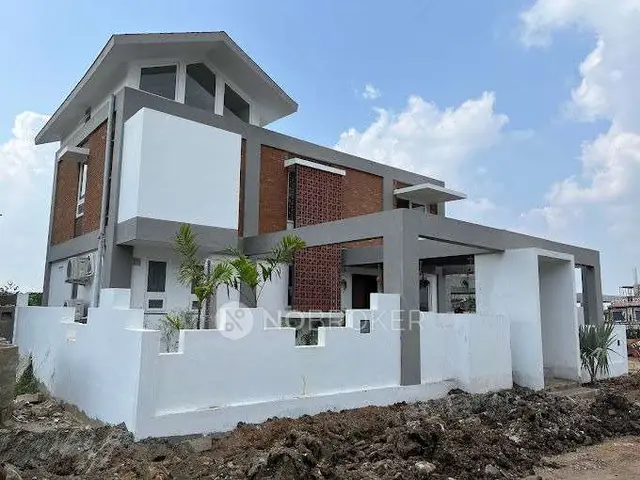
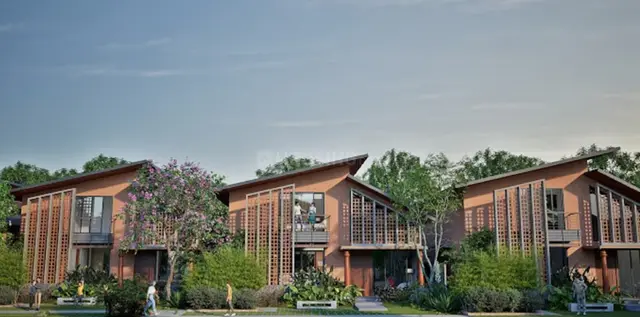
ORGANO ANTHARAM EXTN is a residential project in Antharam, Chevella Mandal, Ranga Reddy District. It is being developed by registered promoter ORGANO ECO HABITATS PRIVATE LIMITED on a registered land area of 233611.55 sqmts. The sanctioned schedule lists 17 residential blocks, each Ground + 1 upper floor, and three ground-floor cluster-club buildings; the RERA filing lists 71 proposed units, including one unit filed as ART STUDIO and 68 homes filed under individual block/unit labels rather than a recognised configuration. The project is registered under TG-RERA P02400009371, and the promoter’s declared completion undertaking is 02-01-2028.
More from Organo Eco Habitats Pvt Ltd · 11 projects →
01What we found
Read from TG-RERA filings, approvals, land and registration records and court records. A court case is counted only when the court record states this project's survey number with its village, or names the project.
02Check before you pay
7 items to check before you pay, 3 high - from the title chain, court records and approvals, each with what to ask the builder or your advocate. An item may not be a problem with the project: records can be incomplete.
1. Project at a glance
Project identity
| Field | Project record |
|---|---|
| Registered project name | ORGANO ANTHARAM EXTN RERA record |
| Project type / registered portion | Residential project; the building-permit record describes a G+1 group-housing scheme with agriculture farming. The project is registered as a new project; a separate phase name or phase number is not disclosed. RERA record RERA filing |
| TG-RERA registration | P02400009371 RERA record Approvals record |
| Registration validity | 03/01/2025 to 02/01/2028, unless extended by the Authority. This is the registration period, not an occupancy certificate or a construction-progress statement. |
| Registered promoter | ORGANO ECO HABITATS PRIVATE LIMITED; company. RERA record Corporate record |
| RERA status in the supplied record | New Project; registration is recorded as valid through 02/01/2028, subject to extension by the Authority. RERA record |
Land and geographic identity
| Field | Project record |
|---|---|
| Locality / revenue village | Locality stated in the project record: CHEVELLA MANDAL. Project village is recorded as Antharam in the registration identity and certificate; the building-permit documents also use ANANTAWARAM1 / ANTHAVARAM. RERA record RERA filing |
| Mandal / district / PIN | Chevella Mandal, Ranga Reddy District, PIN 501503. RERA record RERA filing |
| All project survey numbers in the RERA identity | 128, 130, 131, 132, 133, 134, 143, 144, 145, 147. RERA record RERA filing |
| Additional survey number shown in the filed plan | 136 is also listed in the plan extraction; the plan’s full survey list is 128, 130, 131, 132, 133, 134, 136, 143, 144, 145 and 147. No subdivisions are specified in the supplied project identity. |
| Registered site extent | The registration land details state total and net area of 233611.55 sqmts. RERA filing |
| Other plan area figures | Building-permit extraction records extent 233,611.55 Sq. Mt.; the plan extraction separately states total site area including the approach road as 240484.70 SQ.M / AC-59, GUNTHAS - 17, and net site area as 220601.65 SQ.M / AC - 54, GUNTHAS - 20.47. |
| Boundaries in the RERA filing | East: VILLAGE GOVT ROAD; West: OTHERS LAND; North: OTHERS LAND; South: 12 MTRS ROAD. RERA filing |
Development identity
| Field | Project record |
|---|---|
| Sanctioning authority / issuing authority | HMDA technical approval; the building-permit order is issued by ANTHARAM GRAM PANCHAYAT, with plans to be sanctioned and released by the Gram Panchayat. Approvals record |
| Principal approval number / date | 008486/BP/HMDA/2121/SKP/2024, approved 03 January, 2025. Approvals record |
| Approved built-up area | The building-permit extraction states total built-up area 17,537.23 Sq.mts. It also records 16,149.73 Sq.mts. in a table total, without clarifying in the extracted summary how that table figure relates to the stated total. The plan extraction separately labels proposed built-up area excluding parking as 16149.73 and including parking as 32864.75. |
| Buildings / blocks and floors | Sanctioned schedule lists 17 residential blocks, each Ground + 1 upper floor, plus three ground-floor cluster-club buildings. The RERA filing separately lists 71 total building units; that filing count should not be read as 71 sanctioned residential blocks. RERA filing |
| Named residential blocks in the approval schedule | Blocks 6, 7, 15, 16, 17, 18, 19, 20, 21, 22 and 23, with ranges or unit labels as shown in the approval schedule. |
| Club buildings in the approval schedule | PROP (CLUSTER CLUB 03), PROPOSED (CLUSTER CLUB 04), and PROPOSED (CLUSTER CLUB 8 AND 9); each is shown as ground floor with no upper floor. |
| Parking / floor configuration | The approval schedule describes Ground + 1 upper floors for residential blocks and ground-floor club buildings. Specific approved parking-space counts and a separate parking-level layout are not established by the supplied extract. |
| Unit counts | RERA filing: 71 total building units and 71 proposed units as per agreement. The filed unit table contains 71 rows counted as homes by the supplied normalised record, but most are filed under labels the normaliser could not classify as configurations. RERA filing RERA unit table RERA unit details |
Offering and status
| Field | Project record |
|---|---|
| RERA-filed unit types | One unit filed as ART STUDIO (49.49 sq.m saleable area); the remaining 68 homes are filed under individual block/unit labels rather than a recognised configuration. Conference Hall and Ground Floor entries in the unit table are not treated as homes on sale. RERA unit table RERA unit details |
| Booking / availability | The TG-RERA portal snapshot reports 0 booked and 71 available; no as-of date is supplied, so these counts are indicative rather than a dated inventory confirmation. RERA unit table RERA unit details |
| Construction stage | The supplied record identifies the project as new and the permit as a building permit; it does not provide independently verified site-progress data. RERA record |
| Completion dates | The registration certificate is valid through 02/01/2028. Form B separately records the promoter’s completion undertaking as 02-01-2028. |
| Occupancy / completion certificate | Not established in the supplied documents; the permit states that an Occupancy Certificate is compulsory before occupation and that the mortgaged area is registrable only after an OC is produced. |
2. The project story
ORGANO ANTHARAM EXTN is registered in Antharam, Chevella Mandal, Ranga Reddy District, and is presented in the filed permit as a G+1 group-housing scheme with agriculture farming. The sanction schedule describes low-rise residential blocks, arranged under block labels including 6, 7, 15–23, alongside three single-storey cluster-club buildings. The supplied extracts do not establish the blocks’ precise site arrangement or a construction sequence by block. RERA record
The RERA record lists 71 proposed building units. Its unit table reports 71 homes in total, but only one is filed as “ART STUDIO”; most of the others appear as “SPLIT” block/unit labels rather than a standardised configuration. The project’s current physical construction progress has not been independently verified in the supplied evidence. The promoter’s Form B declares a completion target of 02-01-2028; the RERA certificate records registration validity through 02/01/2028. Neither record establishes that construction is complete or that an OC has been issued. RERA filing RERA unit table RERA unit details
3. Master plan, architecture & building design
The technical approval describes 17 residential blocks, each Ground + 1 upper floor, with stated building height of 6.85 metres in the sanctioned parameters. The approval schedule also identifies three ground-floor cluster clubs. It lists a total extent of 233,611.55 sq. m; the filed plan includes additional site-area, nala-area and approach-road figures. These area figures are retained as separately labelled plan statements; they are not interchangeable with built-up or saleable area.
The plan extraction identifies a 12.00MT road width and records an approach road of 9,098 sq. m gifted to the Gram Panchayath. It also lists a net site area of 220601.65 sq. m and plan figures for proposed built-up area excluding and including parking. The permit extraction separately states total built-up area of 17,537.23 sq. m. The supplied material does not identify FSI-counted area, carpet area from approved drawings, block footprints, tower heights beyond the stated height, flats per floor, lift or stair counts, or the detailed internal road and landscape geometry.
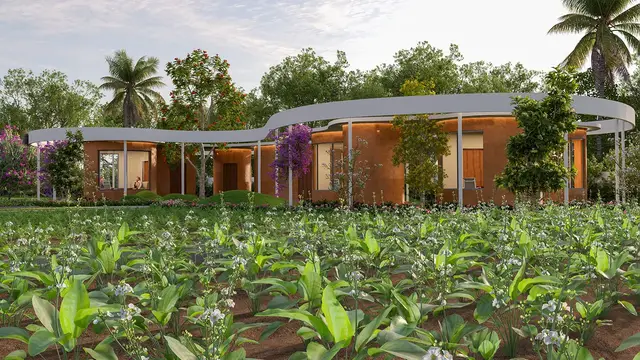
The approval identifies the project as residential blocks with cluster-club buildings; the plan title also includes agriculture farming. It lists Tot-lot, Green Strip, Club House, utility, underground water tank, distribution transformer, watchman room and rain-water harvesting among plan features. The evidence supplied does not give dimensions or completion status for these features.
4. Homes, configurations & floor plans
The RERA unit data reports one “ART STUDIO” unit with a filed saleable area of 49.49 sq.m. The remaining 68 home entries are filed under individual labels such as “SPLIT B15 UN 1” and “SPLIT B23 UN 9,” rather than a recognisable configuration. Taken together, those entries have a filed saleable-area range of 45.11–402.27 sq.m; the supplied data does not establish a valid named configuration for that range. Booking and availability counts have no recorded as-of date. RERA unit table RERA unit details
| Configuration | Units | Booked | Available | RERA saleable area | Measured carpet area | Loading (if supplied) |
|---|---|---|---|---|---|---|
| ART STUDIO | 1 | 0 | 1 | 49.49 sq.m | Not supplied | Not supplied |
| Homes (configuration not filed; individual block/unit labels) | 68 | 0 | 68 | 45.11–402.27 sq.m | Not supplied | Not supplied |
No usable software-measured carpet-area figure is provided for the project’s RERA configurations. The supplied floor-plan measurement record says no flat design was measured as a matched RERA configuration and notes that measurements from drawings, where available, would be software-measured rather than RERA-filed. Carpet area and RERA saleable area are therefore not compared here. Floor plans RERA unit details
The filed unit table also includes two Conference Hall entries and one Ground Floor entry; these are recorded as not-for-sale/common-area or floor-label rows, not as available homes. RERA unit table
5. Parking & vehicle circulation
The building-permit record requires the cellar/stilt floor, where provided, to be used for parking only and states that parking or construction is not to be placed in setback areas. The plan material includes built-up-area figures that distinguish parking in one plan entry, but the supplied extract does not establish a sanctioned count of car or two-wheeler spaces, visitor or accessible spaces, parking-level configuration, ramp geometry, or unit-specific parking allocation.
The plan conditions state that parking places are to have Electric Vehicle Charging Infrastructure. This is a plan/condition requirement, not evidence that charging equipment has been installed or is operational. A drawn bay or general parking provision does not by itself establish exclusive ownership or allocation to a buyer.
6. Amenities, recreation & open spaces
The plan and approval records identify the following facilities or site works. The supplied amenity-progress percentages are 0%; no independent completion verification is provided. RERA amenities
| Facility | Description / size | Evidence source | Declared progress / verified status |
|---|---|---|---|
| Cluster clubs | Three ground-floor buildings: Cluster Club 03, Cluster Club 04, and Cluster Club 8 and 9; sizes not supplied. | Shown in the approval schedule; completion not verified. | |
| Tot-lot / Green Strip | Named in the filed plan; size not supplied. | No completion evidence supplied. | |
| Green Strip/TOT LOT/Park | Listed in the RERA amenity table. | RERA amenities | Reported progress 0%; not independently verified. |
| Community buildings | Listed in the RERA amenity table. | RERA amenities | Reported progress 0%; not independently verified. |
| Internal roads and footpaths | Listed in the RERA amenity table; plan records a 12.00MT road width and a 9,098 sq. m approach road gifted to the Gram Panchayath. | RERA amenities | Reported progress 0%; not independently verified. |
| Street lighting | Listed in the RERA amenity table. | RERA amenities | Reported progress 0%; not independently verified. |
| Agriculture farming | Included in the filed plan title and amenity/utility extraction; area and operating arrangements not supplied. | No completion or operational-status evidence supplied. |
7. Utilities, building services & safety
The RERA amenity table marks water supply, sewerage (including chamber, lines, septic tank and STP), storm-water drains, rain-water harvesting, and electrical meter room/sub-station/receiving station as available in the filing; each has a reported progress figure of 0%. These are filed project disclosures, not evidence that the systems are completed or operating. RERA amenities
The permit and plan records list an STP, underground water tank, transformer, garbage house, rain-water-harvesting structures and utility provision. The approval calls for STP provision, water-supply, drainage and sewerage disposal systems, rain-water-harvesting structures, and CCTV cameras. The supplied evidence does not specify capacities, water source or treatment process, power load, backup supply, lift provision, or waste-security operating arrangements.
The permit conditions require an Occupancy Certificate before occupation and identify fire-safety, structural-stability and electrical-safety requirements. The plan conditions refer to automatic sprinklers if basement area exceeds 200 sq. m and require electrical wiring and installation to be certified by electrical engineers. These are recorded conditions; no installation certificates or completion evidence are supplied.
8. Location, access & connectivity
The registered location is Antharam, Chevella Mandal, Ranga Reddy District, PIN 501503. The plan and building-permit documents use the spellings ANTHAVARAM and ANANTAWARAM1; the project registration certificate states Antharam. RERA record
The RERA land-details filing gives East boundary: VILLAGE GOVT ROAD; South boundary: 12 MTRS ROAD; West and North boundaries: OTHERS LAND. The filed plan records a 12.00MT road width and an approach road measuring 9,098 sq. m, described as gifted to the Gram Panchayath. The supplied location data lists the nearest sampled Outer Ring Road interchange at approximately 20.1 km; no travel time or public-transport information is supplied. RERA filing Location record
9. Developer & development status
The registered legal promoter is ORGANO ECO HABITATS PRIVATE LIMITED, a company. The project record supplies GSTIN 36AAACF6221F1Z1 and identifies B. Nagesh Kumar as the authorised signatory in the promoter record; the Form B affidavit is signed by B. Nagesh Kumar as promoter/Managing Director. The supplied evidence does not provide a verified official website or project contact details for this section. Corporate record Parties record
The promoter’s Form B declares a completion undertaking of 02-01-2028. The registration certificate is valid from 03/01/2025 to 02/01/2028 unless extended. The building-permit extraction records completion_certified: false; no occupancy or completion certificate is supplied, and the record does not give verified construction progress by block.
10. Approvals, official records & documents
| Identifier / date | P02400009371; valid 03/01/2025–02/01/2028 unless extended. |
|---|---|
| What the supplied record establishes | Form C certificate for ORGANO ANTHARAM EXTN and registered promoter Organo Eco Habitats Private Limited. |
| Identifier / date | 008486/BP/HMDA/2121/SKP/2024; approved 03 January, 2025. |
|---|---|
| What the supplied record establishes | Permit order for the residential blocks and cluster clubs; identifies HMDA technical approval and ANTHARAM Gram Panchayat as issuing authority. |
| Identifier / date | File/application TS/054481/2024; plan sheets include dates 17-10-2024. |
|---|---|
| What the supplied record establishes | Proposed G+1 group-housing scheme plan, with agriculture farming and an approach road noted as gifted to the Gram Panchayath. The extraction does not show a populated approval number or date on the plan sheet itself. |
| Identifier / date | Document 7058/2024, dated 30 December, 2024. |
|---|---|
| What the supplied record establishes | Permit extraction records a simple mortgage of built-up area in favour of the Metropolitan Commissioner, HMDA; the mortgaged area is stated as registrable only after an OC is produced. |
| Identifier / date | Declared 10.01.2025. |
|---|---|
| What the supplied record establishes | Promoter declaration including the 02-01-2028 completion undertaking and project-account commitments. |
| Identifier / date | Not supplied. |
|---|---|
| What the supplied record establishes | The building-permit record requires an OC before occupation; the supplied evidence does not establish that one has been issued. |
| Identifier / date | Not available in the supplied public lookup record. |
|---|---|
| What the supplied record establishes | The evidence pack states that the HMDA DPMS approved-layout lookup was not publicly reachable; this is a record-access limitation, not evidence of refusal. HMDA |
The supplied documents are project-registration and approval records; the full drawing sheets and complete sanction conditions are not reproduced here. The approval schedule and filed plan are summarised above, while the detailed conditions and title matters are addressed in the relevant report sections. Document index
1. Project at a glance
Project identity
Registered project name: ORGANO ANTHARAM EXTN
Project type / registered portion: Residential project; the building-permit record describes a G+1 group-housing scheme with agriculture farming. The project is registered as a new project; a separate phase name or phase number is not disclosed.
TG-RERA registration: P02400009371
Registration validity: 03/01/2025 to 02/01/2028, unless extended by the Authority. This is the registration period, not an occupancy certificate or a construction-progress statement.
Registered promoter: ORGANO ECO HABITATS PRIVATE LIMITED; company.
RERA status in the supplied record: New Project; registration is recorded as valid through 02/01/2028, subject to extension by the Authority.
Land and geographic identity
Locality / revenue village: Locality stated in the project record: CHEVELLA MANDAL. Project village is recorded as Antharam in the registration identity and certificate; the building-permit documents also use ANANTAWARAM1 / ANTHAVARAM.
Mandal / district / PIN: Chevella Mandal, Ranga Reddy District, PIN 501503.
All project survey numbers in the RERA identity: 128, 130, 131, 132, 133, 134, 143, 144, 145, 147.
Additional survey number shown in the filed plan: 136 is also listed in the plan extraction; the plan’s full survey list is 128, 130, 131, 132, 133, 134, 136, 143, 144, 145 and 147. No subdivisions are specified in the supplied project identity.
Registered site extent: The registration land details state total and net area of 233611.55 sqmts.
Other plan area figures: Building-permit extraction records extent 233,611.55 Sq. Mt.; the plan extraction separately states total site area including the approach road as 240484.70 SQ.M / AC-59, GUNTHAS - 17, and net site area as 220601.65 SQ.M / AC - 54, GUNTHAS - 20.47.
Boundaries in the RERA filing: East: VILLAGE GOVT ROAD; West: OTHERS LAND; North: OTHERS LAND; South: 12 MTRS ROAD.
Development identity
Sanctioning authority / issuing authority: HMDA technical approval; the building-permit order is issued by ANTHARAM GRAM PANCHAYAT, with plans to be sanctioned and released by the Gram Panchayat.
Principal approval number / date: 008486/BP/HMDA/2121/SKP/2024, approved 03 January, 2025.
Approved built-up area: The building-permit extraction states total built-up area 17,537.23 Sq.mts. It also records 16,149.73 Sq.mts. in a table total, without clarifying in the extracted summary how that table figure relates to the stated total. The plan extraction separately labels proposed built-up area excluding parking as 16149.73 and including parking as 32864.75.
Buildings / blocks and floors: Sanctioned schedule lists 17 residential blocks, each Ground + 1 upper floor, plus three ground-floor cluster-club buildings. The RERA filing separately lists 71 total building units; that filing count should not be read as 71 sanctioned residential blocks.
Named residential blocks in the approval schedule: Blocks 6, 7, 15, 16, 17, 18, 19, 20, 21, 22 and 23, with ranges or unit labels as shown in the approval schedule.
Club buildings in the approval schedule: PROP (CLUSTER CLUB 03), PROPOSED (CLUSTER CLUB 04), and PROPOSED (CLUSTER CLUB 8 AND 9); each is shown as ground floor with no upper floor.
Parking / floor configuration: The approval schedule describes Ground + 1 upper floors for residential blocks and ground-floor club buildings. Specific approved parking-space counts and a separate parking-level layout are not established by the supplied extract.
Unit counts: RERA filing: 71 total building units and 71 proposed units as per agreement. The filed unit table contains 71 rows counted as homes by the supplied normalised record, but most are filed under labels the normaliser could not classify as configurations.
Offering and status
RERA-filed unit types: One unit filed as ART STUDIO (49.49 sq.m saleable area); the remaining 68 homes are filed under individual block/unit labels rather than a recognised configuration. Conference Hall and Ground Floor entries in the unit table are not treated as homes on sale.
Booking / availability: The TG-RERA portal snapshot reports 0 booked and 71 available; no as-of date is supplied, so these counts are indicative rather than a dated inventory confirmation.
Construction stage: The supplied record identifies the project as new and the permit as a building permit; it does not provide independently verified site-progress data.
Completion dates: The registration certificate is valid through 02/01/2028. Form B separately records the promoter’s completion undertaking as 02-01-2028.
Occupancy / completion certificate: Not established in the supplied documents; the permit states that an Occupancy Certificate is compulsory before occupation and that the mortgaged area is registrable only after an OC is produced.
2. The project story
ORGANO ANTHARAM EXTN is registered in Antharam, Chevella Mandal, Ranga Reddy District, and is presented in the filed permit as a G+1 group-housing scheme with agriculture farming. The sanction schedule describes low-rise residential blocks, arranged under block labels including 6, 7, 15–23, alongside three single-storey cluster-club buildings. The supplied extracts do not establish the blocks’ precise site arrangement or a construction sequence by block.
The RERA record lists 71 proposed building units. Its unit table reports 71 homes in total, but only one is filed as “ART STUDIO”; most of the others appear as “SPLIT” block/unit labels rather than a standardised configuration. The project’s current physical construction progress has not been independently verified in the supplied evidence. The promoter’s Form B declares a completion target of 02-01-2028; the RERA certificate records registration validity through 02/01/2028. Neither record establishes that construction is complete or that an OC has been issued.
3. Master plan, architecture & building design
The technical approval describes 17 residential blocks, each Ground + 1 upper floor, with stated building height of 6.85 metres in the sanctioned parameters. The approval schedule also identifies three ground-floor cluster clubs. It lists a total extent of 233,611.55 sq. m; the filed plan includes additional site-area, nala-area and approach-road figures. These area figures are retained as separately labelled plan statements; they are not interchangeable with built-up or saleable area.
The plan extraction identifies a 12.00MT road width and records an approach road of 9,098 sq. m gifted to the Gram Panchayath. It also lists a net site area of 220601.65 sq. m and plan figures for proposed built-up area excluding and including parking. The permit extraction separately states total built-up area of 17,537.23 sq. m. The supplied material does not identify FSI-counted area, carpet area from approved drawings, block footprints, tower heights beyond the stated height, flats per floor, lift or stair counts, or the detailed internal road and landscape geometry.
The approval identifies the project as residential blocks with cluster-club buildings; the plan title also includes agriculture farming. It lists Tot-lot, Green Strip, Club House, utility, underground water tank, distribution transformer, watchman room and rain-water harvesting among plan features. The evidence supplied does not give dimensions or completion status for these features.
4. Homes, configurations & floor plans
The RERA unit data reports one “ART STUDIO” unit with a filed saleable area of 49.49 sq.m. The remaining 68 home entries are filed under individual labels such as “SPLIT B15 UN 1” and “SPLIT B23 UN 9,” rather than a recognisable configuration. Taken together, those entries have a filed saleable-area range of 45.11–402.27 sq.m; the supplied data does not establish a valid named configuration for that range. Booking and availability counts have no recorded as-of date.
| Configuration | Units | Booked | Available | RERA saleable area | Measured carpet area | Loading (if supplied) |
|---|---|---|---|---|---|---|
| ART STUDIO | 1 | 0 | 1 | 49.49 sq.m | Not supplied | Not supplied |
| Homes (configuration not filed; individual block/unit labels) | 68 | 0 | 68 | 45.11–402.27 sq.m | Not supplied | Not supplied |
No usable software-measured carpet-area figure is provided for the project’s RERA configurations. The supplied floor-plan measurement record says no flat design was measured as a matched RERA configuration and notes that measurements from drawings, where available, would be software-measured rather than RERA-filed. Carpet area and RERA saleable area are therefore not compared here.
The filed unit table also includes two Conference Hall entries and one Ground Floor entry; these are recorded as not-for-sale/common-area or floor-label rows, not as available homes.
5. Parking & vehicle circulation
The building-permit record requires the cellar/stilt floor, where provided, to be used for parking only and states that parking or construction is not to be placed in setback areas. The plan material includes built-up-area figures that distinguish parking in one plan entry, but the supplied extract does not establish a sanctioned count of car or two-wheeler spaces, visitor or accessible spaces, parking-level configuration, ramp geometry, or unit-specific parking allocation.
The plan conditions state that parking places are to have Electric Vehicle Charging Infrastructure. This is a plan/condition requirement, not evidence that charging equipment has been installed or is operational. A drawn bay or general parking provision does not by itself establish exclusive ownership or allocation to a buyer.
6. Amenities, recreation & open spaces
The plan and approval records identify the following facilities or site works. The supplied amenity-progress percentages are 0%; no independent completion verification is provided.
| Facility | Description / size | Evidence source | Declared progress / verified status |
|---|---|---|---|
| Cluster clubs | Three ground-floor buildings: Cluster Club 03, Cluster Club 04, and Cluster Club 8 and 9; sizes not supplied. | Shown in the approval schedule; completion not verified. | |
| Tot-lot / Green Strip | Named in the filed plan; size not supplied. | No completion evidence supplied. | |
| Green Strip/TOT LOT/Park | Listed in the RERA amenity table. | Reported progress 0%; not independently verified. | |
| Community buildings | Listed in the RERA amenity table. | Reported progress 0%; not independently verified. | |
| Internal roads and footpaths | Listed in the RERA amenity table; plan records a 12.00MT road width and a 9,098 sq. m approach road gifted to the Gram Panchayath. | Reported progress 0%; not independently verified. | |
| Street lighting | Listed in the RERA amenity table. | Reported progress 0%; not independently verified. | |
| Agriculture farming | Included in the filed plan title and amenity/utility extraction; area and operating arrangements not supplied. | No completion or operational-status evidence supplied. |
7. Utilities, building services & safety
The RERA amenity table marks water supply, sewerage (including chamber, lines, septic tank and STP), storm-water drains, rain-water harvesting, and electrical meter room/sub-station/receiving station as available in the filing; each has a reported progress figure of 0%. These are filed project disclosures, not evidence that the systems are completed or operating.
The permit and plan records list an STP, underground water tank, transformer, garbage house, rain-water-harvesting structures and utility provision. The approval calls for STP provision, water-supply, drainage and sewerage disposal systems, rain-water-harvesting structures, and CCTV cameras. The supplied evidence does not specify capacities, water source or treatment process, power load, backup supply, lift provision, or waste-security operating arrangements.
The permit conditions require an Occupancy Certificate before occupation and identify fire-safety, structural-stability and electrical-safety requirements. The plan conditions refer to automatic sprinklers if basement area exceeds 200 sq. m and require electrical wiring and installation to be certified by electrical engineers. These are recorded conditions; no installation certificates or completion evidence are supplied.
8. Location, access & connectivity
The registered location is Antharam, Chevella Mandal, Ranga Reddy District, PIN 501503. The plan and building-permit documents use the spellings ANTHAVARAM and ANANTAWARAM1; the project registration certificate states Antharam.
The RERA land-details filing gives East boundary: VILLAGE GOVT ROAD; South boundary: 12 MTRS ROAD; West and North boundaries: OTHERS LAND. The filed plan records a 12.00MT road width and an approach road measuring 9,098 sq. m, described as gifted to the Gram Panchayath. The supplied location data lists the nearest sampled Outer Ring Road interchange at approximately 20.1 km; no travel time or public-transport information is supplied.
9. Developer & development status
The registered legal promoter is ORGANO ECO HABITATS PRIVATE LIMITED, a company. The project record supplies GSTIN 36AAACF6221F1Z1 and identifies B. Nagesh Kumar as the authorised signatory in the promoter record; the Form B affidavit is signed by B. Nagesh Kumar as promoter/Managing Director. The supplied evidence does not provide a verified official website or project contact details for this section.
The promoter’s Form B declares a completion undertaking of 02-01-2028. The registration certificate is valid from 03/01/2025 to 02/01/2028 unless extended. The building-permit extraction records completion_certified: false; no occupancy or completion certificate is supplied, and the record does not give verified construction progress by block.
10. Approvals, official records & documents
| Identifier / date | P02400009371; valid 03/01/2025–02/01/2028 unless extended. |
|---|---|
| What the supplied record establishes | Form C certificate for ORGANO ANTHARAM EXTN and registered promoter Organo Eco Habitats Private Limited. |
| Identifier / date | 008486/BP/HMDA/2121/SKP/2024; approved 03 January, 2025. |
|---|---|
| What the supplied record establishes | Permit order for the residential blocks and cluster clubs; identifies HMDA technical approval and ANTHARAM Gram Panchayat as issuing authority. |
| Identifier / date | File/application TS/054481/2024; plan sheets include dates 17-10-2024. |
|---|---|
| What the supplied record establishes | Proposed G+1 group-housing scheme plan, with agriculture farming and an approach road noted as gifted to the Gram Panchayath. The extraction does not show a populated approval number or date on the plan sheet itself. |
| Identifier / date | Document 7058/2024, dated 30 December, 2024. |
|---|---|
| What the supplied record establishes | Permit extraction records a simple mortgage of built-up area in favour of the Metropolitan Commissioner, HMDA; the mortgaged area is stated as registrable only after an OC is produced. |
| Identifier / date | Declared 10.01.2025. |
|---|---|
| What the supplied record establishes | Promoter declaration including the 02-01-2028 completion undertaking and project-account commitments. |
| Identifier / date | Not supplied. |
|---|---|
| What the supplied record establishes | The building-permit record requires an OC before occupation; the supplied evidence does not establish that one has been issued. |
| Identifier / date | Not available in the supplied public lookup record. |
|---|---|
| What the supplied record establishes | The evidence pack states that the HMDA DPMS approved-layout lookup was not publicly reachable; this is a record-access limitation, not evidence of refusal. |
The supplied documents are project-registration and approval records; the full drawing sheets and complete sanction conditions are not reproduced here. The approval schedule and filed plan are summarised above, while the detailed conditions and title matters are addressed in the relevant report sections.
Frequently asked questions
Is ORGANO ANTHARAM EXTN registered with Telangana RERA?
Yes. ORGANO ANTHARAM EXTN is registered with the Telangana Real Estate Regulatory Authority as P02400009371; the registration status is New Project.
Who is the developer of ORGANO ANTHARAM EXTN?
The promoter named in the RERA registration is ORGANO ECO HABITATS PRIVATE LIMITED.
Where is ORGANO ANTHARAM EXTN located?
ORGANO ANTHARAM EXTN is in CHEVELLA MANDAL, Antharam, Chevella, Rangareddy, Telangana (501503).
When will ORGANO ANTHARAM EXTN be completed?
The promoter's proposed date of completion filed with RERA is 02/05/2028. This is the promoter's declaration, not a guarantee.
More projects in Chevella