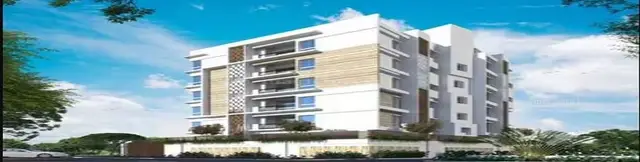
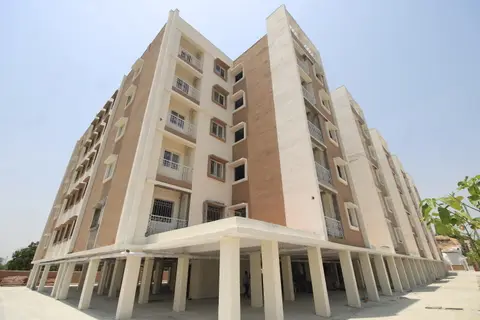
Akshita Natures Nest
AKSHITA ARCADES LLP · Medchal-Malkajgiri · RERA P02200010663
AKSHITA NATURES NEST is a plotted development in Adraspally / Adraspalle Village, Shamirpet Mandal, Medchal-Malkajgiri District. The registered promoter is AKSHITA ARCADES LLP. The layout has a total site area of 25043.93 sq.m. and a net layout area of 23266.76 sq.m., with 77 residential plots; no building, floor or home configuration is disclosed. Its TG-RERA registration number is P02200010663, and the project information field states a proposed completion date of 21/06/2029.
More from Akshita Arcades LLP · 4 projects →
01What we found
Read from TG-RERA filings, approvals, land and registration records and court records. A court case is counted only when the court record states this project's survey number with its village, or names the project.
02Check before you pay
11 items to check before you pay, 5 high - from the title chain, court records and approvals, each with what to ask the builder or your advocate. An item may not be a problem with the project: records can be incomplete.
Project at a glance
Project identity
| Field | Project record |
|---|---|
| Registered project name | AKSHITA NATURES NEST |
| Project type | Plotted development RERA record |
| Phase / registered portion | Phase not separately identified; the registration and HMDA-filed layout relate to the plotted project on Survey Nos. 251 and 258. RERA record |
| TG-RERA registration | P02200010663 |
| Registration validity | 21 February 2026 to 21 February 2029, unless extended by the Authority |
| Registered promoter | AKSHITA ARCADES LLP |
| RERA status in supplied record | Registered; certificate captured 10 September 2026 Approvals record |
Land and geographic identity
| Field | Project record |
|---|---|
| Locality / revenue-village name in project records | Adraspally / Adraspalle Village RERA record |
| Mandal | Shamirpet RERA record |
| District | Medchal-Malkajgiri RERA record |
| PIN | 500078 RERA record |
| Survey numbers | Survey Nos. 251 and 258; the filed layout drawing labels the portions as Sy.No. 251P and Sy.No. 258P. RERA record |
| Total site area | 25043.93 sq.m. |
| Road-widening area | 1777.17 sq.m. |
| Net layout area | 23266.76 sq.m. |
| Boundaries | Not disclosed in the supplied project identity record. Land records |
Development identity
| Field | Project record |
|---|---|
| Sanctioning authority | Hyderabad Metropolitan Development Authority (HMDA) |
| Principal layout approval / file identifiers | Approval / proceedings No. 1739/HMDA/SWDL/2026; application / file No. 007760/HMDA/02307/SWDL/MDL2/2025 |
| Date shown for approval | 21/02/2026 |
| Approval status in supplied material | The filed HMDA document is titled a DRAFT LAYOUT LETTER and describes draft layout permission; final layout release is conditional on specified works and land handover. |
| Approved built-up area | Not applicable / not disclosed for this plotted-layout record. RERA filing |
| Buildings and floor configuration | No building count, floors or building configuration is disclosed; the layout is for plots. |
| Plot count | 77 plots, read from the filed layout drawing’s plot schedule. Layout record |
| HMDA-mortgaged plots | Plot Nos. 67 to 77 (11 plots), stated as 2386.30 Sq. Mtrs in the draft layout letter. |
Offering and status
| Field | Project record |
|---|---|
| Unit type | Residential plots RERA record Promoter website |
| Plot-size range from drawing | 135.51–363.58 sq.m. (software-measured from the layout drawing; verify against the drawing) Layout record |
| Booked / available counts | Not supplied in the evidence provided for this Overview. |
| Construction stage | No independently verified site-progress evidence supplied. The HMDA letter requires development works and handover before final layout release. |
| Completion dates | RERA registration is valid through 21 February 2029. The Form B declaration undertakes completion by 21-02-2029; the project information field separately states a proposed completion date of 21/06/2029. These are recorded as supplied, without treating either as proof of completion. RERA filing |
| Occupancy / completion certificate | No occupancy or completion certificate is supplied. This is a plotted development; the supplied record does not establish one for the layout. |
The project story
AKSHITA NATURES NEST is a proposed plotted residential layout in Adraspally Village, Shamirpet Mandal, Medchal-Malkajgiri District, on Survey Nos. 251 and 258. The filed layout drawing describes 77 plots within a net layout area of 23266.76 sq.m.; it allocates land to plots, roads, open space, social infrastructure and utilities. Layout record
The HMDA-filed document is a draft layout letter, not evidence that all layout works are complete or that final layout release has occurred. It requires development works within three years and provides for roads, open space, utility and social-infrastructure areas to be handed over to the local body by registered gift deed before final layout plans are released. It also states that building construction in plots is not to be allowed until final layout issuance.
The material provided does not establish current on-site progress, plot bookings, or completion of the required works. The promoter’s Form B is a declaration that the project will be completed by 21-02-2029; it is not an independent progress certification.
Master plan, architecture & building design
The filed layout drawing reports a total site area of 25043.93 sq.m., a road-widening area of 1777.17 sq.m. and a net layout area of 23266.76 sq.m. Its land-use schedule is:
| Layout use | Area | Share shown in drawing |
|---|---|---|
| Plotted area | 14867.02 sq.m. | 63.90 % |
| Road area | 5905.01 sq.m. | 25.38 % |
| Open space area | 1748.05 sq.m. | 7.51 % |
| Social infrastructure area | 583.06 sq.m. | 2.51 % |
| Utility area | 163.63 sq.m. | 0.70 % |
| Buffer area | 0.00 sq.m. | 0 % |
| Common parking area | 0.00 sq.m. | 0 % |
| Facilities area | 0.00 sq.m. | 0 % |
| Amenities area | 0.00 sq.m. | 0 % |
| Green belt area | 0.00 sq.m. | 0 % |
| Future development area | 0.00 sq.m. | 0 % |
| Total net layout area | 23266.76 sq.m. | 100 % |
The layout schedule identifies 77 plots. Software extraction of the drawing reports plot sizes from 135.51 to 363.58 sq.m.; these are drawing-derived measurements, not RERA-filed saleable-area figures, and should be checked against the plan. Layout record
Internal road widths shown in the filed drawing include 6.096m, 9.14m, 12.19m and 30m. The HMDA draft letter also refers to road-affected portions under proposed 30.0m and 12.0m roads.
The HMDA draft letter records Plot Nos. 67 to 77 as mortgaged to HMDA and requires specified road, open-space, utility and social-infrastructure areas to be handed over to the local body before final layout release. The evidence does not describe buildings, building floors, or a residential/commercial building mix.
Homes, configurations & floor plans
This is a plotted development, not an apartment project. The filed layout drawing’s schedule identifies 77 plots; a software reading of that drawing reports the following plot-size bands. The measurements below are drawing-derived, not RERA-filed saleable areas. Layout record
| Plot-size band | Number of plots |
|---|---|
| 150–200 sq.yd. (125–167 sq.m.) | 27 |
| 200–250 sq.yd. (167–209 sq.m.) | 32 |
| 250–300 sq.yd. (209–251 sq.m.) | 8 |
| 300–400 sq.yd. (251–334 sq.m.) | 7 |
| 400–500 sq.yd. (334–418 sq.m.) | 3 |
The drawing-derived smallest, median and largest plot areas are 135.51, 172.34 and 363.58 sq.m. respectively. Layout record The vendor record lists residential plots and several advertised sizes, but it does not provide a complete RERA unit inventory or booking/availability counts. Promoter website No house or apartment floor plans are evidenced: the two supplied drawings are layout sheets, and no measured home floor plans are available. Floor plans
Parking & vehicle circulation
The layout drawing allocates 0.00 sq.m. to common parking. The supplied records do not establish sanctioned common parking spaces, visitor or accessible parking, plot-specific parking allocations, or EV charging provision for this plotted layout.
The layout contains internal roads, with widths shown as 6.096m, 9.14m, 12.19m and 30m. The HMDA draft letter requires roads to remain open for access to neighbouring sites and records road-affected land handed to the Muduchintalapally Municipality under document No. 505/2026. The evidence does not specify a separate pedestrian network or vehicle-entry arrangement.
Amenities, recreation & open spaces
The filed layout schedule identifies open space, social infrastructure and utility land, but records zero area under “Facilities,” “Amenities” and “Common Parking.” The draft layout letter lists layout infrastructure and works; these are requirements or stated provisions, not proof of delivery.
| Description / size | 1748.05 sq.m. (7.51%) |
|---|---|
| Evidence source | HMDA draft layout letter and layout drawing |
| Declared progress / verified status | Required for handover before final layout release; completion not independently verified. |
| Description / size | 583.06 sq.m. (2.51%) |
|---|---|
| Evidence source | HMDA draft layout letter and layout drawing |
| Declared progress / verified status | Required for handover before final layout release; the specific facility or building is not identified. |
| Description / size | 163.63 sq.m. (0.70%) |
|---|---|
| Evidence source | HMDA draft layout letter and layout drawing |
| Declared progress / verified status | Required for handover before final layout release; completion not independently verified. |
| Description / size | No size or quantity stated |
|---|---|
| Evidence source | HMDA-filed amenity/utility list |
| Declared progress / verified status | Listed as layout works; no completion evidence supplied. |
| Description / size | No quantity stated |
|---|---|
| Evidence source | HMDA-filed amenity/utility list |
| Declared progress / verified status | Listed as a layout work; no completion evidence supplied. |
Vendor-listed features such as a “1-acre park,” amphitheatre, event space, children’s play area and gated entry are marketing claims, not established as delivered facilities by the supplied approval or progress records. Promoter website
Utilities, building services & safety
The HMDA-filed amenity/utility list names common septic tank / STP, internal water-supply pipelines, an overhead tank, electrical supply lines, street lights, a transformer, rainwater-harvesting pits, storm-water drains, underground drainage lines, solid-waste provision and a bio-compost unit. These are listed as layout provisions or works; the supplied evidence does not establish their capacity, construction status or operational commissioning.
The RERA-filed amenity checklist marks water supply, sewerage, storm-water drains, street lighting, rainwater harvesting, energy management, fire-safety requirements and electrical meter/substation/receiving-station items as “YES,” but reports 0% progress for the listed amenities. These are filing declarations, not independent verification of installation or compliance. RERA amenities
The drawing-derived layout schedule allocates 163.63 sq.m. to utility land. No project-specific water source, storage capacity, treatment capacity, electrical load, backup supply, waste-processing capacity, security system or safety certification is provided.
Location, access & connectivity
The registered project location is Adraspally, Shamirpet Mandal, Medchal-Malkajgiri District, Telangana, PIN 500078. The project record supplies coordinates of 17.5942672, 78.5743878 and identifies the location as Shamirpet mandal, Medchal–Malkajgiri, Telangana. Location record
An approximate 6.2 km distance is recorded to the nearest sampled Outer Ring Road interchange. Location record The supplied project record does not provide measured distances to public transport, hospitals, schools or other landmarks. Vendor-provided travel-time and connectivity statements are not used here as verified location measurements. Promoter website
Developer & development status
The registered legal promoter is AKSHITA ARCADES LLP, an LLP; its supplied GSTIN is 36ABLFA5419K1Z6. Corporate record The RERA certificate gives the promoter address as Village: Gandhi Colony, Mandal: Secunderabad-Cantonment, District: Hyderabad, PIN: 500080. The supplied evidence does not provide an official website or contact details for the promoter.
The Form B affidavit is a promoter declaration concerning the project, including its stated completion undertaking of 21-02-2029 and RERA-related fund and audit obligations. No independent site-progress report, quarterly progress figures, booking inventory, or completion certificate is supplied here. The RERA registration validity and completion undertaking are distinct records and do not establish that the layout works have been completed.
Approvals, official records & documents
| Record | Supplied evidence and scope |
|---|---|
| TG-RERA registration certificate | Form C certificate for AKSHITA NATURES NEST, registration P02200010663; identifies AKSHITA ARCADES LLP as promoter and states validity from 21/02/2026 to 21/02/2029. |
| HMDA draft layout letter | Draft layout permission for Survey Nos. 251 and 258, Adraspalle Village; approval / proceedings No. 1739/HMDA/SWDL/2026 and application / file No. 007760/HMDA/02307/SWDL/MDL2/2025, dated 21/02/2026. |
| HMDA-filed layout drawing | Layout drawing identifies Sy.No. 251P and Sy.No. 258P, the site and net layout areas, plot count and land-use schedule. |
| Mortgage record | The HMDA draft letter identifies Plot Nos. 67 to 77, stated as 2386.30 Sq. Mtrs, as mortgaged to the Metropolitan Commissioner, HMDA, under document No. 504/2026. |
| Road-affected land gift deed reference | The HMDA draft letter records road-affected portions of 1428.99 sq.m. under the proposed 30.0m road and 348.16 sq.m. under the 12.0m road as handed to the Commissioner, Muduchintalapally Municipality, under document No. 505/2026 dated 03.02.2026. |
| Form B declaration | Promoter affidavit for the project, including its declared completion date and statements concerning title and encumbrances. |
The supplied approval material does not include a final layout release, a project occupancy/completion certificate, or independently verified evidence of completed layout infrastructure. The HMDA draft letter states that the layout permission is not proof of title.
Project at a glance
Project identity
Registered project name: AKSHITA NATURES NEST
Project type: Plotted development
Phase / registered portion: Phase not separately identified; the registration and HMDA-filed layout relate to the plotted project on Survey Nos. 251 and 258.
TG-RERA registration: P02200010663
Registration validity: 21 February 2026 to 21 February 2029, unless extended by the Authority
Registered promoter: AKSHITA ARCADES LLP
RERA status in supplied record: Registered; certificate captured 10 September 2026
Land and geographic identity
Locality / revenue-village name in project records: Adraspally / Adraspalle Village
Mandal: Shamirpet
District: Medchal-Malkajgiri
PIN: 500078
Survey numbers: Survey Nos. 251 and 258; the filed layout drawing labels the portions as Sy.No. 251P and Sy.No. 258P.
Total site area: 25043.93 sq.m.
Road-widening area: 1777.17 sq.m.
Net layout area: 23266.76 sq.m.
Boundaries: Not disclosed in the supplied project identity record.
Development identity
Sanctioning authority: Hyderabad Metropolitan Development Authority (HMDA)
Principal layout approval / file identifiers: Approval / proceedings No. 1739/HMDA/SWDL/2026; application / file No. 007760/HMDA/02307/SWDL/MDL2/2025
Date shown for approval: 21/02/2026
Approval status in supplied material: The filed HMDA document is titled a DRAFT LAYOUT LETTER and describes draft layout permission; final layout release is conditional on specified works and land handover.
Approved built-up area: Not applicable / not disclosed for this plotted-layout record.
Buildings and floor configuration: No building count, floors or building configuration is disclosed; the layout is for plots.
Plot count: 77 plots, read from the filed layout drawing’s plot schedule.
HMDA-mortgaged plots: Plot Nos. 67 to 77 (11 plots), stated as 2386.30 Sq. Mtrs in the draft layout letter.
Offering and status
Unit type: Residential plots
Plot-size range from drawing: 135.51–363.58 sq.m. (software-measured from the layout drawing; verify against the drawing)
Booked / available counts: Not supplied in the evidence provided for this Overview.
Construction stage: No independently verified site-progress evidence supplied. The HMDA letter requires development works and handover before final layout release.
Completion dates: RERA registration is valid through 21 February 2029. The Form B declaration undertakes completion by 21-02-2029; the project information field separately states a proposed completion date of 21/06/2029. These are recorded as supplied, without treating either as proof of completion.
Occupancy / completion certificate: No occupancy or completion certificate is supplied. This is a plotted development; the supplied record does not establish one for the layout.
The project story
AKSHITA NATURES NEST is a proposed plotted residential layout in Adraspally Village, Shamirpet Mandal, Medchal-Malkajgiri District, on Survey Nos. 251 and 258. The filed layout drawing describes 77 plots within a net layout area of 23266.76 sq.m.; it allocates land to plots, roads, open space, social infrastructure and utilities.
The HMDA-filed document is a draft layout letter, not evidence that all layout works are complete or that final layout release has occurred. It requires development works within three years and provides for roads, open space, utility and social-infrastructure areas to be handed over to the local body by registered gift deed before final layout plans are released. It also states that building construction in plots is not to be allowed until final layout issuance.
The material provided does not establish current on-site progress, plot bookings, or completion of the required works. The promoter’s Form B is a declaration that the project will be completed by 21-02-2029; it is not an independent progress certification.
Master plan, architecture & building design
The filed layout drawing reports a total site area of 25043.93 sq.m., a road-widening area of 1777.17 sq.m. and a net layout area of 23266.76 sq.m. Its land-use schedule is:
| Layout use | Area | Share shown in drawing |
|---|---|---|
| Plotted area | 14867.02 sq.m. | 63.90 % |
| Road area | 5905.01 sq.m. | 25.38 % |
| Open space area | 1748.05 sq.m. | 7.51 % |
| Social infrastructure area | 583.06 sq.m. | 2.51 % |
| Utility area | 163.63 sq.m. | 0.70 % |
| Buffer area | 0.00 sq.m. | 0 % |
| Common parking area | 0.00 sq.m. | 0 % |
| Facilities area | 0.00 sq.m. | 0 % |
| Amenities area | 0.00 sq.m. | 0 % |
| Green belt area | 0.00 sq.m. | 0 % |
| Future development area | 0.00 sq.m. | 0 % |
| Total net layout area | 23266.76 sq.m. | 100 % |
The layout schedule identifies 77 plots. Software extraction of the drawing reports plot sizes from 135.51 to 363.58 sq.m.; these are drawing-derived measurements, not RERA-filed saleable-area figures, and should be checked against the plan.
Internal road widths shown in the filed drawing include 6.096m, 9.14m, 12.19m and 30m. The HMDA draft letter also refers to road-affected portions under proposed 30.0m and 12.0m roads.
The HMDA draft letter records Plot Nos. 67 to 77 as mortgaged to HMDA and requires specified road, open-space, utility and social-infrastructure areas to be handed over to the local body before final layout release. The evidence does not describe buildings, building floors, or a residential/commercial building mix.
Homes, configurations & floor plans
This is a plotted development, not an apartment project. The filed layout drawing’s schedule identifies 77 plots; a software reading of that drawing reports the following plot-size bands. The measurements below are drawing-derived, not RERA-filed saleable areas.
150–200 sq.yd. (125–167 sq.m.): 27
200–250 sq.yd. (167–209 sq.m.): 32
250–300 sq.yd. (209–251 sq.m.): 8
300–400 sq.yd. (251–334 sq.m.): 7
400–500 sq.yd. (334–418 sq.m.): 3
The drawing-derived smallest, median and largest plot areas are 135.51, 172.34 and 363.58 sq.m. respectively. The vendor record lists residential plots and several advertised sizes, but it does not provide a complete RERA unit inventory or booking/availability counts. No house or apartment floor plans are evidenced: the two supplied drawings are layout sheets, and no measured home floor plans are available.
Parking & vehicle circulation
The layout drawing allocates 0.00 sq.m. to common parking. The supplied records do not establish sanctioned common parking spaces, visitor or accessible parking, plot-specific parking allocations, or EV charging provision for this plotted layout.
The layout contains internal roads, with widths shown as 6.096m, 9.14m, 12.19m and 30m. The HMDA draft letter requires roads to remain open for access to neighbouring sites and records road-affected land handed to the Muduchintalapally Municipality under document No. 505/2026. The evidence does not specify a separate pedestrian network or vehicle-entry arrangement.
Amenities, recreation & open spaces
The filed layout schedule identifies open space, social infrastructure and utility land, but records zero area under “Facilities,” “Amenities” and “Common Parking.” The draft layout letter lists layout infrastructure and works; these are requirements or stated provisions, not proof of delivery.
| Description / size | 1748.05 sq.m. (7.51%) |
|---|---|
| Evidence source | HMDA draft layout letter and layout drawing |
| Declared progress / verified status | Required for handover before final layout release; completion not independently verified. |
| Description / size | 583.06 sq.m. (2.51%) |
|---|---|
| Evidence source | HMDA draft layout letter and layout drawing |
| Declared progress / verified status | Required for handover before final layout release; the specific facility or building is not identified. |
| Description / size | 163.63 sq.m. (0.70%) |
|---|---|
| Evidence source | HMDA draft layout letter and layout drawing |
| Declared progress / verified status | Required for handover before final layout release; completion not independently verified. |
| Description / size | No size or quantity stated |
|---|---|
| Evidence source | HMDA-filed amenity/utility list |
| Declared progress / verified status | Listed as layout works; no completion evidence supplied. |
| Description / size | No quantity stated |
|---|---|
| Evidence source | HMDA-filed amenity/utility list |
| Declared progress / verified status | Listed as a layout work; no completion evidence supplied. |
Vendor-listed features such as a “1-acre park,” amphitheatre, event space, children’s play area and gated entry are marketing claims, not established as delivered facilities by the supplied approval or progress records.
Utilities, building services & safety
The HMDA-filed amenity/utility list names common septic tank / STP, internal water-supply pipelines, an overhead tank, electrical supply lines, street lights, a transformer, rainwater-harvesting pits, storm-water drains, underground drainage lines, solid-waste provision and a bio-compost unit. These are listed as layout provisions or works; the supplied evidence does not establish their capacity, construction status or operational commissioning.
The RERA-filed amenity checklist marks water supply, sewerage, storm-water drains, street lighting, rainwater harvesting, energy management, fire-safety requirements and electrical meter/substation/receiving-station items as “YES,” but reports 0% progress for the listed amenities. These are filing declarations, not independent verification of installation or compliance.
The drawing-derived layout schedule allocates 163.63 sq.m. to utility land. No project-specific water source, storage capacity, treatment capacity, electrical load, backup supply, waste-processing capacity, security system or safety certification is provided.
Location, access & connectivity
The registered project location is Adraspally, Shamirpet Mandal, Medchal-Malkajgiri District, Telangana, PIN 500078. The project record supplies coordinates of 17.5942672, 78.5743878 and identifies the location as Shamirpet mandal, Medchal–Malkajgiri, Telangana.
An approximate 6.2 km distance is recorded to the nearest sampled Outer Ring Road interchange. The supplied project record does not provide measured distances to public transport, hospitals, schools or other landmarks. Vendor-provided travel-time and connectivity statements are not used here as verified location measurements.
Developer & development status
The registered legal promoter is AKSHITA ARCADES LLP, an LLP; its supplied GSTIN is 36ABLFA5419K1Z6. The RERA certificate gives the promoter address as Village: Gandhi Colony, Mandal: Secunderabad-Cantonment, District: Hyderabad, PIN: 500080. The supplied evidence does not provide an official website or contact details for the promoter.
The Form B affidavit is a promoter declaration concerning the project, including its stated completion undertaking of 21-02-2029 and RERA-related fund and audit obligations. No independent site-progress report, quarterly progress figures, booking inventory, or completion certificate is supplied here. The RERA registration validity and completion undertaking are distinct records and do not establish that the layout works have been completed.
Approvals, official records & documents
TG-RERA registration certificate: Form C certificate for AKSHITA NATURES NEST, registration P02200010663; identifies AKSHITA ARCADES LLP as promoter and states validity from 21/02/2026 to 21/02/2029.
HMDA draft layout letter: Draft layout permission for Survey Nos. 251 and 258, Adraspalle Village; approval / proceedings No. 1739/HMDA/SWDL/2026 and application / file No. 007760/HMDA/02307/SWDL/MDL2/2025, dated 21/02/2026.
HMDA-filed layout drawing: Layout drawing identifies Sy.No. 251P and Sy.No. 258P, the site and net layout areas, plot count and land-use schedule.
Mortgage record: The HMDA draft letter identifies Plot Nos. 67 to 77, stated as 2386.30 Sq. Mtrs, as mortgaged to the Metropolitan Commissioner, HMDA, under document No. 504/2026.
Road-affected land gift deed reference: The HMDA draft letter records road-affected portions of 1428.99 sq.m. under the proposed 30.0m road and 348.16 sq.m. under the 12.0m road as handed to the Commissioner, Muduchintalapally Municipality, under document No. 505/2026 dated 03.02.2026.
Form B declaration: Promoter affidavit for the project, including its declared completion date and statements concerning title and encumbrances.
The supplied approval material does not include a final layout release, a project occupancy/completion certificate, or independently verified evidence of completed layout infrastructure. The HMDA draft letter states that the layout permission is not proof of title.
Frequently asked questions
Is AKSHITA NATURES NEST registered with Telangana RERA?
Yes. AKSHITA NATURES NEST is registered with the Telangana Real Estate Regulatory Authority as P02200010663; the registration status is New Project.
Who is the developer of AKSHITA NATURES NEST?
The promoter named in the RERA registration is AKSHITA ARCADES LLP.
Where is AKSHITA NATURES NEST located?
AKSHITA NATURES NEST is in ADRASPALLY, Shamirpet, Medchal-Malkajgiri, Telangana (500078).
When will AKSHITA NATURES NEST be completed?
The promoter's proposed date of completion filed with RERA is 21/06/2029. This is the promoter's declaration, not a guarantee.
More projects in Shamirpet