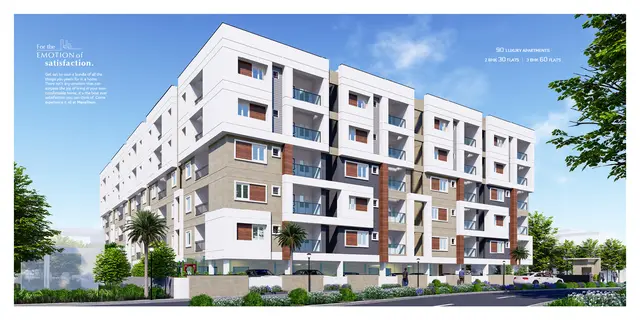
Vasudha Layout
MEKALA · Mahabubnagar · RERA P01400009994
VASUDHA LAYOUT is a plotted development / residential layout at Bandamidhipally, Mahabubnagar Urban mandal, Mahabubnagar district. The registered promoter is MEKALA RAMAKRISHNA. The RERA-filed land area is 9101.24 sq. m, and the tentative layout plan records 31 residential plots; plot-size bands are not stated. Its TG-RERA registration number is P01400009994, and the RERA project fields state proposed completion 30/11/2026.
01What we found
Read from TG-RERA filings, approvals, land and registration records and court records. A court case is counted only when the court record states this project's survey number with its village, or names the project.
02Check before you pay
10 items to check before you pay, 4 high - from the title chain, court records and approvals, each with what to ask the builder or your advocate. An item may not be a problem with the project: records can be incomplete.
1. Project at a glance
Project identity
| Item | Record |
|---|---|
| Registered project name | VASUDHA LAYOUT RERA record |
| Project type | Plotted development / residential layout RERA record RERA filing |
| Phase or registered portion | Not separately identified in the supplied record; registration is for VASUDHA LAYOUT |
| TG-RERA registration | P01400009994 |
| Registration validity | 3 July 2024 to 3 July 2026; this is the registration period, not a completion or occupancy certificate |
| Registered promoter | MEKALA RAMAKRISHNA |
| RERA status in supplied record | Registered; the certificate states a two-year validity period ending 3 July 2026. Current status beyond that date is not established by the supplied record. |
Land and geographic identity
| Item | Record |
|---|---|
| Locality / PIN | Bandamidhipally, Mahabubnagar; PIN 509001 RERA record |
| Revenue village | Bandamidhipally in the RERA certificate; the layout-plan document also uses “MAHABUBNAGAR Revenue Village.” The exact revenue-village mapping is not independently established here. |
| Mandal / district | Mahabubnagar Urban mandal; Mahabubnagar district RERA record |
| Project survey numbers | 804 and 809; layout documents specify 804/PARTS and 809/PARTS. |
| RERA-filed land area | Total and net area: 9101.24 sq. m RERA filing |
| Layout-plan extent | 2 Acer 9.95 Gts; 10885 Sq. Yds |
| Boundaries filed with RERA | East: Land of Sy No 804 and 809; West: Others Land; North: Others Land; South: 60 Feet Road RERA filing |
| Mortgage area recorded in RERA fields | 925.59 sq. m RERA filing |
Development identity
| Item | Record |
|---|---|
| Sanctioning authority | Mahaboobnagar Municipality / Municipal Corporation |
| Principal layout approval | Tentative Layout Plan No. 0037/LO/3063/2024, dated 03 July, 2024 |
| Application number | 000776/LO/DTCP/3063/0007/2024 |
| Other plan-approval number appearing in project fields | 00776/LO/DTCP/3063/0007/2024 RERA filing |
| Approved layout scale | 31 No's plots |
| Approved built-up area | RERA fields state 9101.24 sq. m as “Approved Built up Area”; no building-level built-up area or building configuration is supplied. RERA filing |
| Towers, floors and building parking levels | Not applicable to the evidenced plotted-layout offering; no building or parking-level configuration is supplied. |
| Plot count in other RERA material | Not separately stated in the registration certificate extract; the tentative layout-plan extract records 31 plots. |
Offering and status
| Item | Record |
|---|---|
| Unit type | Residential plots; specific plot-size bands are not established by the RERA extracts supplied. |
| RERA booked / available counts | Not disclosed in the supplied extracts. |
| Development stage | The layout approval describes a tentative layout and specifies infrastructure and amenity works to be completed; the supplied record does not independently verify on-site completion. |
| Completion timeline | The RERA project fields state proposed completion 30/11/2026. The Form B declaration states completion before 24th May, 2026; the tentative layout approval requires infrastructure and amenities within two years of 03 July 2024, stated as 03 July, 2026. These are distinct recorded timelines. RERA filing |
| Occupancy / completion certificate | No occupancy or completion certificate is supplied. The approval is for a tentative layout, not evidence of completed works or final layout release. |
2. The project story
VASUDHA LAYOUT is registered as a plotted residential development at Bandamidhipally, Mahabubnagar Urban, in survey numbers 804 and 809, with the layout plan identifying portions of 804/PARTS and 809/PARTS. The tentative layout approval records 31 residential plots. It also allocates land to roads, open space, social infrastructure, utilities and a mortgage area; the detailed allocation appears below.
The approval requires the owner/developer to complete layout infrastructure and amenities within two years from 03 July 2024 and says the layout remains tentative until development works and other required steps are completed. The supplied evidence does not establish how much work has actually been completed at the site. The RERA-filed proposed completion date, the Form B undertaking and the municipal layout-work deadline are reported separately above; none is an occupancy certificate. RERA filing
3. Master plan, architecture & building design
This is a plotted layout rather than a building scheme. The tentative layout-plan extract records 31 plots over 2 Acer 9.95 Gts; 10885 Sq. Yds and gives the following land-use allocation.
| Layout component | Area | Share stated in approval |
|---|---|---|
| Plotted area | 1 Acer 10.83 Gts; 6151 Sq. Yds | 57.98% |
| Road area | 0 Acer 25.04 Gts; 3030 Sq. Yds | 28.56% |
| Open space (park) | 0 Acer 7.95 Gts; 962 Sq. Yds | 9.07% |
| Social infrastructure | 0 Acer 2.96 Gts; 358 Sq. Yds | 3.38% |
| Utilities | 0 Acer 0.88 Gts; 106 Sq. Yds | 1% |
| Mortgage area, identified as part of plotted area | 0 Acer 9.15 Gts; 1107 Sq. Yds | 18% of plotted area |
The approval identifies plots 28, 29, 30 and 31 as mortgaged to the Municipality as security for layout-development obligations. It also states that roads are to remain accessible to neighbouring sites and that no compound wall or fencing is to be constructed around the site. The supplied material does not include a readable plot-by-plot drawing, individual plot dimensions, or plot orientation.
4. Homes, configurations & floor plans
The registered offering is plots, not apartments. The supplied RERA extracts do not provide plot-by-plot sizes, booked or available counts, or a RERA-filed saleable-area schedule.
| Configuration | Units | Booked | Available | RERA saleable area | Measured carpet area | Loading (if supplied) |
|---|---|---|---|---|---|---|
| Residential plots | 31 (tentative layout-plan count) | Not disclosed | Not disclosed | Not disclosed plot-by-plot | Not applicable; no plot measurements derived | Not supplied |
One layout-plan drawing is recorded, but it is not available as a measured drawing in the supplied floor-plan data; no plot dimensions were software-measured. Floor plans
5. Parking & vehicle circulation
The supplied layout approval identifies 28.56% of the layout area as roads and requires roads to remain open for accessibility to neighbouring sites. It does not state a parking-space count, visitor parking provision, accessible parking, or individual plot parking allocations. No parking ratio or exclusive parking entitlement can be established from the supplied records.
6. Amenities, recreation & open spaces
The tentative layout approval specifies the following facilities and infrastructure as layout-development works. The supplied amenity records show declared progress as 0 for the listed items; this is not an independent site inspection. RERA amenities
| Facility | Open-space park |
|---|---|
| Description / size | 0 Acer 7.95 Gts; 962 Sq. Yds; 9.07% |
| Declared progress / verified status | Amenity data records progress 0; on-site completion not independently verified. |
| Facility | Avenue plantation |
|---|---|
| Description / size | No size stated |
| Declared progress / verified status | Progress not verified. |
| Facility | Park development |
|---|---|
| Description / size | No further facilities or dimensions specified |
| Declared progress / verified status | Progress not verified. |
| Facility | Social infrastructure site |
|---|---|
| Description / size | 0 Acer 2.96 Gts; 358 Sq. Yds; 3.38% |
| Declared progress / verified status | Progress not verified; specific community-building use or facility is not detailed. |
| Facility | Utilities site |
|---|---|
| Description / size | 0 Acer 0.88 Gts; 106 Sq. Yds; 1% |
| Declared progress / verified status | Progress not verified; utility components are described below. |
7. Utilities, building services & safety
The layout approval lists infrastructure works for the layout, including the facilities below. These are specified works, not confirmation that they are installed or operational.
| Evidence in the layout approval | Internal water-supply pipelines, overhead tank, water reservoir and an assured water-supply source |
|---|---|
| Status in supplied evidence | Specified; capacities, source details and completion status not supplied. |
| Evidence in the layout approval | Underground drainage lines, common septic tank / STP, and storm-water drains |
|---|---|
| Status in supplied evidence | Specified; design capacity, treatment details and completion status not supplied. |
| Evidence in the layout approval | Rainwater-harvesting pits / sufficient harvesting pits |
|---|---|
| Status in supplied evidence | Specified; quantity and completion status not supplied. |
| Evidence in the layout approval | Electrical supply lines, transformer and street lights |
|---|---|
| Status in supplied evidence | Specified; capacity and completion status not supplied. |
| Evidence in the layout approval | Solid-waste management |
|---|---|
| Status in supplied evidence | Specified; system details and completion status not supplied. |
| Evidence in the layout approval | The RERA amenity list includes fire-protection and fire-safety requirements; the supplied layout approval extract gives no system design or clearance details. |
|---|---|
| Status in supplied evidence | No installed system or statutory compliance status established. |
| Evidence in the layout approval | Roads are to remain open for access to neighbouring sites; the approval also requires road formation with black top. |
|---|---|
| Status in supplied evidence | Specified; completed condition not verified. |
8. Location, access & connectivity
The registered location is Bandamidhipally, Mahabubnagar Urban mandal, Mahabubnagar district, Telangana, PIN 509001, in survey numbers 804 and 809. The RERA-filed southern boundary is a 60 Feet Road. RERA record RERA filing
The location data provides one approximate sampled connectivity point: Outer Ring Road (nearest sampled interchange, approx), 69.7 km. No other project access route, public-transport connection, or landmark distance is established in the supplied location evidence. Location record
9. Developer & development status
The TG-RERA certificate identifies MEKALA RAMAKRISHNA as the registered promoter. Its listed address is House No. 6-1-3, Mettugadda, Mahabubnagar Urban, Mahabubnagar, Telangana, PIN 509001. The promoter’s legal-entity type and corporate identifier are not established in the supplied records. Corporate record
The Form B declaration is signed by Mekala Ramakrishna, G Krishnaveni, T Vijay Kumar and M Paparayudu; it declares ownership of the layout land and undertakes completion before 24th May, 2026. This is a promoter declaration, not an independent confirmation of title or completion. The tentative layout approval places responsibility for development of the layout works on the applicant and sets a two-year works deadline from 03 July 2024. No independent construction-progress inspection is supplied.
10. Approvals, official records & documents
| Identifier / date | P01400009994; issued for a two-year validity period from 03/07/2024 to 03/07/2026 |
|---|---|
| What it establishes | Registration of VASUDHA LAYOUT and identification of MEKALA RAMAKRISHNA as promoter; it is not a plot sale agreement or conveyance. |
| Identifier / date | 0037/LO/3063/2024; 03 July, 2024; Mahaboobnagar Municipality / Municipal Corporation |
|---|---|
| What it establishes | Tentative approval for a 31-plot residential layout in 804/PARTS and 809/PARTS, with stated layout conditions and infrastructure works. |
| Identifier / date | 000776/LO/DTCP/3063/0007/2024 |
|---|---|
| What it establishes | Application number recorded in the tentative layout approval. |
| Identifier / date | Document 576074 |
|---|---|
| What it establishes | Draft technical layout pattern for residential plots in 804(PARTS), 809(PARTS), described as at Mahabubnagar Urban, Mahabubnagar Municipality, Mahabubnagar Town and district. |
| Identifier / date | June 2025; day left blank |
|---|---|
| What it establishes | Promoter declarations concerning ownership, encumbrances, project funds, pending approvals and a completion undertaking. |
The supplied record includes no occupancy or completion certificate and no independently verified final layout release. The approval conditions and the status of the layout’s documentary and site-level completion are not assessed further in this overview.
1. Project at a glance
Project identity
Registered project name: VASUDHA LAYOUT
Project type: Plotted development / residential layout
Phase or registered portion: Not separately identified in the supplied record; registration is for VASUDHA LAYOUT
TG-RERA registration: P01400009994
Registration validity: 3 July 2024 to 3 July 2026; this is the registration period, not a completion or occupancy certificate
Registered promoter: MEKALA RAMAKRISHNA
RERA status in supplied record: Registered; the certificate states a two-year validity period ending 3 July 2026. Current status beyond that date is not established by the supplied record.
Land and geographic identity
Locality / PIN: Bandamidhipally, Mahabubnagar; PIN 509001
Revenue village: Bandamidhipally in the RERA certificate; the layout-plan document also uses “MAHABUBNAGAR Revenue Village.” The exact revenue-village mapping is not independently established here.
Mandal / district: Mahabubnagar Urban mandal; Mahabubnagar district
Project survey numbers: 804 and 809; layout documents specify 804/PARTS and 809/PARTS.
RERA-filed land area: Total and net area: 9101.24 sq. m
Layout-plan extent: 2 Acer 9.95 Gts; 10885 Sq. Yds
Boundaries filed with RERA: East: Land of Sy No 804 and 809; West: Others Land; North: Others Land; South: 60 Feet Road
Mortgage area recorded in RERA fields: 925.59 sq. m
Development identity
Sanctioning authority: Mahaboobnagar Municipality / Municipal Corporation
Principal layout approval: Tentative Layout Plan No. 0037/LO/3063/2024, dated 03 July, 2024
Application number: 000776/LO/DTCP/3063/0007/2024
Other plan-approval number appearing in project fields: 00776/LO/DTCP/3063/0007/2024
Approved layout scale: 31 No's plots
Approved built-up area: RERA fields state 9101.24 sq. m as “Approved Built up Area”; no building-level built-up area or building configuration is supplied.
Towers, floors and building parking levels: Not applicable to the evidenced plotted-layout offering; no building or parking-level configuration is supplied.
Plot count in other RERA material: Not separately stated in the registration certificate extract; the tentative layout-plan extract records 31 plots.
Offering and status
Unit type: Residential plots; specific plot-size bands are not established by the RERA extracts supplied.
RERA booked / available counts: Not disclosed in the supplied extracts.
Development stage: The layout approval describes a tentative layout and specifies infrastructure and amenity works to be completed; the supplied record does not independently verify on-site completion.
Completion timeline: The RERA project fields state proposed completion 30/11/2026. The Form B declaration states completion before 24th May, 2026; the tentative layout approval requires infrastructure and amenities within two years of 03 July 2024, stated as 03 July, 2026. These are distinct recorded timelines.
Occupancy / completion certificate: No occupancy or completion certificate is supplied. The approval is for a tentative layout, not evidence of completed works or final layout release.
2. The project story
VASUDHA LAYOUT is registered as a plotted residential development at Bandamidhipally, Mahabubnagar Urban, in survey numbers 804 and 809, with the layout plan identifying portions of 804/PARTS and 809/PARTS. The tentative layout approval records 31 residential plots. It also allocates land to roads, open space, social infrastructure, utilities and a mortgage area; the detailed allocation appears below.
The approval requires the owner/developer to complete layout infrastructure and amenities within two years from 03 July 2024 and says the layout remains tentative until development works and other required steps are completed. The supplied evidence does not establish how much work has actually been completed at the site. The RERA-filed proposed completion date, the Form B undertaking and the municipal layout-work deadline are reported separately above; none is an occupancy certificate.
3. Master plan, architecture & building design
This is a plotted layout rather than a building scheme. The tentative layout-plan extract records 31 plots over 2 Acer 9.95 Gts; 10885 Sq. Yds and gives the following land-use allocation.
| Layout component | Area | Share stated in approval |
|---|---|---|
| Plotted area | 1 Acer 10.83 Gts; 6151 Sq. Yds | 57.98% |
| Road area | 0 Acer 25.04 Gts; 3030 Sq. Yds | 28.56% |
| Open space (park) | 0 Acer 7.95 Gts; 962 Sq. Yds | 9.07% |
| Social infrastructure | 0 Acer 2.96 Gts; 358 Sq. Yds | 3.38% |
| Utilities | 0 Acer 0.88 Gts; 106 Sq. Yds | 1% |
| Mortgage area, identified as part of plotted area | 0 Acer 9.15 Gts; 1107 Sq. Yds | 18% of plotted area |
The approval identifies plots 28, 29, 30 and 31 as mortgaged to the Municipality as security for layout-development obligations. It also states that roads are to remain accessible to neighbouring sites and that no compound wall or fencing is to be constructed around the site. The supplied material does not include a readable plot-by-plot drawing, individual plot dimensions, or plot orientation.
4. Homes, configurations & floor plans
The registered offering is plots, not apartments. The supplied RERA extracts do not provide plot-by-plot sizes, booked or available counts, or a RERA-filed saleable-area schedule.
| Configuration | Units | Booked | Available | RERA saleable area | Measured carpet area | Loading (if supplied) |
|---|---|---|---|---|---|---|
| Residential plots | 31 (tentative layout-plan count) | Not disclosed | Not disclosed | Not disclosed plot-by-plot | Not applicable; no plot measurements derived | Not supplied |
One layout-plan drawing is recorded, but it is not available as a measured drawing in the supplied floor-plan data; no plot dimensions were software-measured.
5. Parking & vehicle circulation
The supplied layout approval identifies 28.56% of the layout area as roads and requires roads to remain open for accessibility to neighbouring sites. It does not state a parking-space count, visitor parking provision, accessible parking, or individual plot parking allocations. No parking ratio or exclusive parking entitlement can be established from the supplied records.
6. Amenities, recreation & open spaces
The tentative layout approval specifies the following facilities and infrastructure as layout-development works. The supplied amenity records show declared progress as 0 for the listed items; this is not an independent site inspection.
| Facility | Open-space park |
|---|---|
| Description / size | 0 Acer 7.95 Gts; 962 Sq. Yds; 9.07% |
| Declared progress / verified status | Amenity data records progress 0; on-site completion not independently verified. |
| Facility | Avenue plantation |
|---|---|
| Description / size | No size stated |
| Declared progress / verified status | Progress not verified. |
| Facility | Park development |
|---|---|
| Description / size | No further facilities or dimensions specified |
| Declared progress / verified status | Progress not verified. |
| Facility | Social infrastructure site |
|---|---|
| Description / size | 0 Acer 2.96 Gts; 358 Sq. Yds; 3.38% |
| Declared progress / verified status | Progress not verified; specific community-building use or facility is not detailed. |
| Facility | Utilities site |
|---|---|
| Description / size | 0 Acer 0.88 Gts; 106 Sq. Yds; 1% |
| Declared progress / verified status | Progress not verified; utility components are described below. |
7. Utilities, building services & safety
The layout approval lists infrastructure works for the layout, including the facilities below. These are specified works, not confirmation that they are installed or operational.
| Evidence in the layout approval | Internal water-supply pipelines, overhead tank, water reservoir and an assured water-supply source |
|---|---|
| Status in supplied evidence | Specified; capacities, source details and completion status not supplied. |
| Evidence in the layout approval | Underground drainage lines, common septic tank / STP, and storm-water drains |
|---|---|
| Status in supplied evidence | Specified; design capacity, treatment details and completion status not supplied. |
| Evidence in the layout approval | Rainwater-harvesting pits / sufficient harvesting pits |
|---|---|
| Status in supplied evidence | Specified; quantity and completion status not supplied. |
| Evidence in the layout approval | Electrical supply lines, transformer and street lights |
|---|---|
| Status in supplied evidence | Specified; capacity and completion status not supplied. |
| Evidence in the layout approval | Solid-waste management |
|---|---|
| Status in supplied evidence | Specified; system details and completion status not supplied. |
| Evidence in the layout approval | The RERA amenity list includes fire-protection and fire-safety requirements; the supplied layout approval extract gives no system design or clearance details. |
|---|---|
| Status in supplied evidence | No installed system or statutory compliance status established. |
| Evidence in the layout approval | Roads are to remain open for access to neighbouring sites; the approval also requires road formation with black top. |
|---|---|
| Status in supplied evidence | Specified; completed condition not verified. |
8. Location, access & connectivity
The registered location is Bandamidhipally, Mahabubnagar Urban mandal, Mahabubnagar district, Telangana, PIN 509001, in survey numbers 804 and 809. The RERA-filed southern boundary is a 60 Feet Road.
The location data provides one approximate sampled connectivity point: Outer Ring Road (nearest sampled interchange, approx), 69.7 km. No other project access route, public-transport connection, or landmark distance is established in the supplied location evidence.
9. Developer & development status
The TG-RERA certificate identifies MEKALA RAMAKRISHNA as the registered promoter. Its listed address is House No. 6-1-3, Mettugadda, Mahabubnagar Urban, Mahabubnagar, Telangana, PIN 509001. The promoter’s legal-entity type and corporate identifier are not established in the supplied records.
The Form B declaration is signed by Mekala Ramakrishna, G Krishnaveni, T Vijay Kumar and M Paparayudu; it declares ownership of the layout land and undertakes completion before 24th May, 2026. This is a promoter declaration, not an independent confirmation of title or completion. The tentative layout approval places responsibility for development of the layout works on the applicant and sets a two-year works deadline from 03 July 2024. No independent construction-progress inspection is supplied.
10. Approvals, official records & documents
| Identifier / date | P01400009994; issued for a two-year validity period from 03/07/2024 to 03/07/2026 |
|---|---|
| What it establishes | Registration of VASUDHA LAYOUT and identification of MEKALA RAMAKRISHNA as promoter; it is not a plot sale agreement or conveyance. |
| Identifier / date | 0037/LO/3063/2024; 03 July, 2024; Mahaboobnagar Municipality / Municipal Corporation |
|---|---|
| What it establishes | Tentative approval for a 31-plot residential layout in 804/PARTS and 809/PARTS, with stated layout conditions and infrastructure works. |
| Identifier / date | 000776/LO/DTCP/3063/0007/2024 |
|---|---|
| What it establishes | Application number recorded in the tentative layout approval. |
| Identifier / date | Document 576074 |
|---|---|
| What it establishes | Draft technical layout pattern for residential plots in 804(PARTS), 809(PARTS), described as at Mahabubnagar Urban, Mahabubnagar Municipality, Mahabubnagar Town and district. |
| Identifier / date | June 2025; day left blank |
|---|---|
| What it establishes | Promoter declarations concerning ownership, encumbrances, project funds, pending approvals and a completion undertaking. |
The supplied record includes no occupancy or completion certificate and no independently verified final layout release. The approval conditions and the status of the layout’s documentary and site-level completion are not assessed further in this overview.
Frequently asked questions
Is VASUDHA LAYOUT registered with Telangana RERA?
Yes. VASUDHA LAYOUT is registered with the Telangana Real Estate Regulatory Authority as P01400009994; the registration status is New Project.
Who is the developer of VASUDHA LAYOUT?
The promoter named in the RERA registration is MEKALA.
Where is VASUDHA LAYOUT located?
VASUDHA LAYOUT is in Mahabubnagar, Bandamidhipally, Mahabubnagar Urban, Telangana (509001).
When will VASUDHA LAYOUT be completed?
The promoter's proposed date of completion filed with RERA is 30/11/2026. This is the promoter's declaration, not a guarantee.
More projects in Bandamidhipally