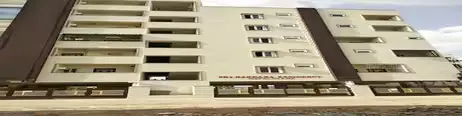
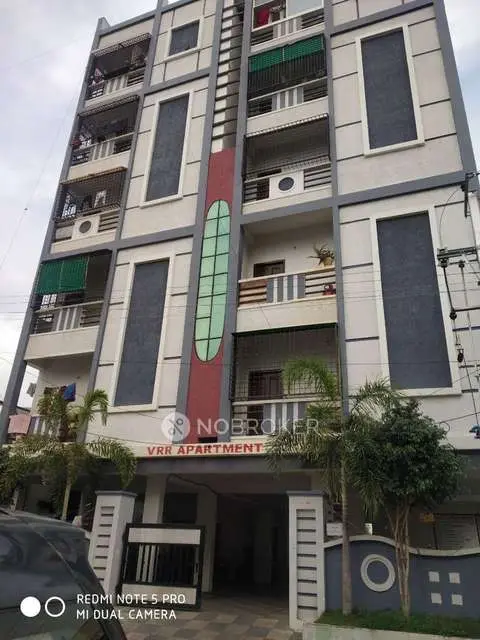
Art Living Homes
SRI ACHYUTA RAINBOW INFRA · Medchal-Malkajgiri · RERA P02200005438
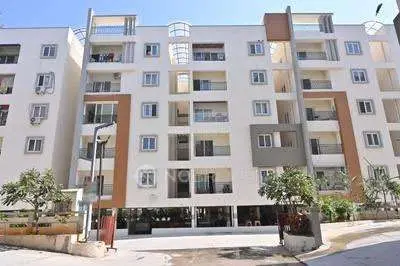
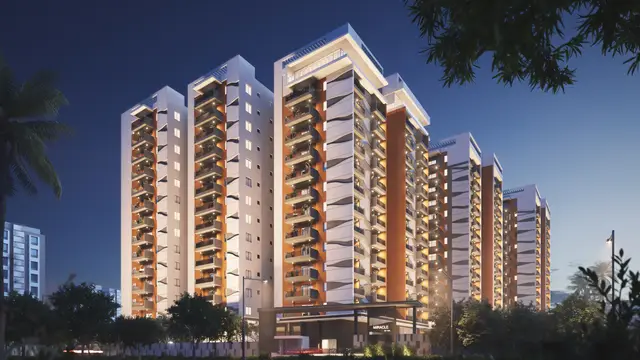
ART LIVING HOMES is a residential apartment project in Nagaram, Keesara mandal, Medchal-Malkajgiri district. The registered promoter is SRI ACHYUTA RAINBOW INFRA, a partnership. The project covers 3,995.41 sq. m and comprises one residential building sanctioned as Stilt + 5 Upper Floors, with 77 apartments: 32 2BHK and 45 3BHK. Its TG-RERA registration is P02200005438, and the promoter’s Form-B declaration states completion by 07/09/2026.
More from Sri Achyuta Rainbow Infra · 2 projects →
01What we found
Read from TG-RERA filings, approvals, land and registration records and court records. A court case is counted only when the court record states this project's survey number with its village, or names the project.
02Check before you pay
13 items to check before you pay, 4 high - from the title chain, court records and approvals, each with what to ask the builder or your advocate. An item may not be a problem with the project: records can be incomplete.
1. Project at a glance
Project identity
| Item | Project record |
|---|---|
| Registered name | ART LIVING HOMES RERA record |
| Project type | Residential apartment project RERA record |
| Phase / registered portion | One project registration is identified; phase name or separate phase description is not disclosed. The registered project is associated with Plot No. 4 and Survey Nos. 37, 38 and 39. |
| TG-RERA registration | P02200005438 |
| Registration validity | 07/12/2022 to 07/09/2026; the certificate says validity may be extended by the Authority under the Act and rules. This is the registration period, not an occupancy or completion certificate. |
| Registered promoter | SRI ACHYUTA RAINBOW INFRA, a partnership RERA record Corporate record |
| RERA status in supplied record | The certificate records the registration. Its stated validity ends 07/09/2026; the supplied material does not establish a later extension or a current portal status after that date. Approvals record |
Land and geographic identity
| Item | Project record |
|---|---|
| Locality / plot | Nagaram; Plot No. 4 |
| Revenue village | Nagaram |
| Mandal | Keesara |
| District | Medchal-Malkajgiri |
| PIN | 500083 in the project identity and registration record RERA record |
| Project survey numbers | Survey Nos. 37, 38 and 39; no project subdivision is identified in the RERA project identity. |
| Site area | 3,995.41 sq. m (also recorded as 3,995.41 Sq.Mts.); the supplied RERA project record states net area and total area as 3,995.41 sq. m. RERA filing |
| Boundaries | East: 30 - WIDE ROAD; West: REMAINING LAND OF LAND LORD; North: BY PLOT NO 05; South: BY PLOT NO 03 A. RERA filing |
Development identity
| Item | Project record |
|---|---|
| Sanctioning / technical authority | HMDA technical approval; building permission issued through Nagaram Municipality. |
| Principal building approval | 007758/BP/HMDA/1572/GHT/2022, approved 07-09-2022. |
| Municipality building permission | 007758/BP/HMDA/1572/CHT/2022, dated 20.09.2022. |
| Building count and floors | One residential building; sanctioned as Stilt + 5 Upper Floors. The occupancy certificate describes Cellar Ground Stilt 5 Upper Floor. |
| Approved built-up area | 9875.56 m as transcribed in the municipal permission extraction; the supplied text does not specify the area unit consistently. |
| Units | 77 apartments in the RERA filing: 32 2BHK and 45 3BHK. RERA unit table |
| Parking / mortgage | The occupancy record lists Parking Area (m2): 2265.3. The building approval records a simple mortgage in favour of the Commissioner, HMDA, covering 1003.45 Sq.Mtrs; the occupancy document includes a relinquishment deed relating to that mortgage area. |
Offering and status
| Item | Project record |
|---|---|
| Configurations | 2BHK: 32 units; 3BHK: 45 units. RERA unit table |
| RERA-filed saleable area | 2BHK: 118.38 sq. m; 3BHK: 138.99 sq. m. RERA unit table |
| Booking / availability | Portal-derived counts show 0 booked and 32 available 2BHK units; 0 booked and 45 available 3BHK units. The supplied record does not give an as-of date for these counts, so they are indicative. RERA unit table |
| Construction / completion evidence | An HMDA occupancy certificate records the building as fit for occupation and gives a completion date of 15 January, 2025. The architect’s Form 1A also certifies completion. |
| Occupancy certificate | 008028/OC/HMDA/GHT/2025, issued 03 May, 2025; the supplied document identifies the residential building at Plot No. 4, Survey Nos. 37, 38 and 39, Nagaram. |
| Promoter-declared completion date | The Form-B declaration states completion by 07/09/2026. This is distinct from the completion and OC evidence above. |
2. The project story
ART LIVING HOMES is registered as a residential apartment project in Nagaram village, Keesara mandal, Medchal-Malkajgiri district. Its RERA identity covers Plot No. 4 in Survey Nos. 37, 38 and 39, with a registered site extent of 3,995.41 sq. m. The approved development is a single building, sanctioned as Stilt + 5 Upper Floors, with the occupancy record describing cellar, ground, stilt and five upper floors.
The RERA filing lists 77 homes: 32 2BHK and 45 3BHK apartments. TG-RERA portal counts supplied for those configurations show zero booked, but have no stated as-of date and should be treated as indicative rather than a live inventory confirmation. RERA unit table
The project is not merely shown as proposed in the supplied completion records: an HMDA occupancy certificate dated 03 May, 2025 identifies the building as completed and fit for occupation, and an architect’s Form 1A certifies overall completion. These documents relate to the identified project building; the occupancy certificate’s recorded completion date is 15 January, 2025. The promoter’s Form-B separately states a completion undertaking of 07/09/2026.
3. Master plan, architecture & building design
The permission record describes one residential building on the 3,995.41 sq. m site, sanctioned as Stilt + 5 Upper Floors. The occupancy certificate describes Cellar Ground Stilt 5 Upper Floor and records a building height of 14.95 m. The municipal permission extraction lists the approved built-up area as 9875.56 m, but the supplied extracted text does not state the unit consistently; this figure is therefore retained as recorded and not converted or interpreted.
The occupancy certificate records a Floor Area (m2): 12348.2. This is presented separately from the municipal permission’s built-up-area entry; the supplied material does not establish that the two figures use the same area definition. No floor-plan sheets were successfully measured: 12 drawings are listed, all pending scan, with zero measured. Consequently, the supplied evidence does not establish flat arrangement per floor, footprint, lifts, stairs, entrances, internal circulation, or apartment-by-apartment room dimensions. Floor plans
The municipality permission lists setbacks of Front 5.03M, Rear 4.00 M, Side I 6.00 M and Side II 6.00M. The occupancy certificate records completed-plan setbacks of Front 5.00, Rear 4.00, Side 1 6.00 and Side 2 6.00. No further interpretation of these drawing and certificate details is made here.
4. Homes, configurations & floor plans
| Configuration | Units | Booked | Available | RERA saleable area | Measured carpet area | Loading (if supplied) |
|---|---|---|---|---|---|---|
| 2BHK | 32 | 0 | 32 | 118.38 sq. m | Not measured | Not supplied |
| 3BHK | 45 | 0 | 45 | 138.99 sq. m | Not measured | Not supplied |
RERA-filed unit counts and saleable areas are from the project’s TG-RERA data. Booked and available counts are portal-derived, have no supplied as-of date and are indicative. RERA unit table
The floor-plan review reports 12 drawings, 0 measured, 12 scans pending, and no failed measurements. Accordingly, no drawing-based carpet areas, room sizes, orientation, balcony or utility measurements, or typical-floor arrangement can be stated. Carpet area is not interchangeable with the RERA-filed saleable area; no loading value is supplied. Floor plans
5. Parking & vehicle circulation
The occupancy certificate records Parking Area (m2): 2265.3. The supplied material does not establish the number of parking spaces, whether spaces are resident, visitor or accessible, the parking allocation to individual apartments, or a parking level-by-level layout.
The building approval describes Stilt + 5 Upper Floors, while the occupancy certificate also identifies a cellar. The available extracts do not describe parking ramps, driveways, vehicle entry and exit arrangements, pedestrian separation, mechanical parking, or EV charging. The recorded parking area should not be read as proof of an exclusive parking allocation to a buyer.
6. Amenities, recreation & open spaces
| Description / size | Rainwater harvesting structures recorded in the building permission; occupancy record lists RWH. |
|---|---|
| Evidence source | Sanctioned permission and occupancy record |
| Declared progress / verified status | Included in approval/occupancy records; no separate performance or operational verification supplied. |
| Description / size | 199.77 m2 in the occupancy certificate; municipal permission requires the tot-lot to be fenced and maintained as greenery before OC. |
|---|---|
| Evidence source | Occupancy certificate and municipal permission |
| Declared progress / verified status | Area recorded in the OC; no independent site verification supplied. |
| Description / size | Listed in the TG-RERA amenities data. |
|---|---|
| Evidence source | TG-RERA amenities record RERA amenities |
| Declared progress / verified status | Progress recorded as 0% in supplied data. |
| Description / size | Listed in the TG-RERA amenities data. |
|---|---|
| Evidence source | TG-RERA amenities record RERA amenities |
| Declared progress / verified status | Progress recorded as 0%; no facility detail or completion evidence supplied. |
Other listed RERA amenities include internal roads and footpaths, street lighting, water supply, sewerage, storm-water drains, sewage and sullage treatment/disposal, solid-waste management, energy management, fire protection, electrical meter room/sub-station/receiving station, and recreational open space. The supplied amenity record shows 0% progress for these entries, except where availability is marked “YES”; that status is a RERA-record entry, not independent verification of operation or completion. RERA amenities
7. Utilities, building services & safety
The building permission identifies water supply, sewerage disposal, STP, septic tank, rainwater-harvesting structures, transformers and garbage houses as project-related provisions. The permission sets conditions concerning water-source and sewerage-source separation, water disinfection, sewer connections and preventing drainage overflow onto roads or public places. It also says the applicant should approach HMWS & SB for bulk water supply or provide a water-treatment plant. These are approval conditions and recorded provisions; the supplied evidence does not establish current operating capacity or service performance.
The TG-RERA amenities record marks water supply, sewerage, storm-water drains, rainwater harvesting and electrical meter room/sub-station/receiving station as “YES,” while their progress fields show 0%. It also lists solid-waste management, energy management and fire protection, without supplied capacity or completion verification. RERA amenities
The permission requires fire-safety requirements to be complied with and fire-services clearance to be obtained before applying for occupancy. The occupancy certificate records a Fire NOC reference field but the extracted entry does not provide a readable reference number or date. No supplied record specifies lift count or capacity, backup power, CCTV, security arrangements, accessible circulation, or waste-system operating details.
8. Location, access & connectivity
The project’s official location is Plot No. 4, Nagaram village, Keesara mandal, Medchal-Malkajgiri district, Telangana, PIN 500083, on Survey Nos. 37, 38 and 39. The RERA-filed east boundary is a 30 - WIDE ROAD. The building-permission record also requires widening the existing approach road to 9.14 Mts wherever necessary and handing it over to the local body by registered gift deed before occupancy. RERA filing
Supplied location measurements list the following approximate distances: Outer Ring Road (nearest sampled interchange), 7.2 km; State Bank of India, 0.2 km; “Buses parts,” 3.1 km; Janani Hospital for Women and Children, 0.1 km; Vishal Mart, 0.5 km; East Gandhi Nagar Park, 1.2 km; and St. Mary’s Bethany Convent Vidyalaya High School, 0.3 km. These are supplied location-record distances; no travel times are provided. Location record
9. Developer & development status
The registered legal promoter is SRI ACHYUTA RAINBOW INFRA, a partnership, with GSTIN 36AEPFS3596A1ZP. The supplied promoter address is B, OLD BOWENPALLY, NAGARAM, KEESARA, Keesara, Medchal-Malkajgiri, 500083. The registration certificate lists the promoter office as Village: Mandal: District: Medchal-Malkajgiri, PIN 500011. No official contact number, email address or website for the registered entity is supplied. Corporate record Parties record
The Form-B declaration is signed by authorized signatory KANUMURI VENKATA SATYANARAYANA RAJU and states that the promoter will complete the project by 07/09/2026. The architect’s Form 1A identifies RAINBOW CONSTRUCTIONS as developer and the occupancy certificate identifies ACHYUTA RAINBOW INFRA as owner/developer; these names are reproduced as recorded in those documents.
The supplied completion evidence identifies one building and an HMDA occupancy certificate dated 03 May, 2025. The registration certificate states the registration period through 07/09/2026; registration validity and the promoter’s completion undertaking are distinct from the recorded completion and occupancy evidence.
10. Approvals, official records & documents
| Identifier / date | P02200005438; issued 07/12/2022; stated validity to 07/09/2026 |
|---|---|
| Scope and supplied evidence | ART LIVING HOMES, promoter SRI ACHYUTA RAINBOW INFRA, Survey Nos. 37, 38 and 39. |
| Identifier / date | 007758/BP/HMDA/1572/GHT/2022; 07-09-2022 |
|---|---|
| Scope and supplied evidence | Residential building permission for Stilt + 5 Upper Floors on Plot No. 4, Survey Nos. 37, 38 and 39, Nagaram; extent 3,995.41 Sq.Mts. |
| Identifier / date | 007758/BP/HMDA/1572/CHT/2022; 20.09.2022 |
|---|---|
| Scope and supplied evidence | Permission with HMDA technical approval for Stilt + 5 Upper Floors; records site and building particulars and conditions. |
| Identifier / date | HMDAL169228/LRS/GTK/Plg/HMDA/2015-16; 19/03/2018 |
|---|---|
| Scope and supplied evidence | Proceeding concerning plot regularization at Nagaram; the document states that regularization does not confer ownership or constitute proof of title. |
| Identifier / date | No.008028/OC/HMDA/GHT/2025; 03-05-2025 |
|---|---|
| Scope and supplied evidence | Architect certifies overall completion of ART LIVING HOMES and records an occupancy certificate issued by HMDA. |
| Identifier / date | 008028/OC/HMDA/GHT/2025; 03 May, 2025 |
|---|---|
| Scope and supplied evidence | Identifies the residential building at Plot No. 4, Survey Nos. 37, 38 and 39, Nagaram; states the building was inspected and declared fit for occupation. |
| Identifier / date | Title search report and filed encumbrance statements, including 110708218, 115391307 and 184498343 |
|---|---|
| Scope and supplied evidence | These are project-filed records; this overview indexes them without determining title or encumbrance effect. |
| Identifier / date | Dated 27" day of Oct, 2022 |
|---|---|
| Scope and supplied evidence | Promoter declaration concerning title, encumbrances, project funds, approvals and completion undertaking. |
The supplied material also includes the building-permission conditions and the occupancy record’s supporting registered relinquishment document 4625/2025, described as relating to the HMDA mortgage area.
1. Project at a glance
Project identity
Registered name: ART LIVING HOMES
Project type: Residential apartment project
Phase / registered portion: One project registration is identified; phase name or separate phase description is not disclosed. The registered project is associated with Plot No. 4 and Survey Nos. 37, 38 and 39.
TG-RERA registration: P02200005438
Registration validity: 07/12/2022 to 07/09/2026; the certificate says validity may be extended by the Authority under the Act and rules. This is the registration period, not an occupancy or completion certificate.
Registered promoter: SRI ACHYUTA RAINBOW INFRA, a partnership
RERA status in supplied record: The certificate records the registration. Its stated validity ends 07/09/2026; the supplied material does not establish a later extension or a current portal status after that date.
Land and geographic identity
Locality / plot: Nagaram; Plot No. 4
Revenue village: Nagaram
Mandal: Keesara
District: Medchal-Malkajgiri
PIN: 500083 in the project identity and registration record
Project survey numbers: Survey Nos. 37, 38 and 39; no project subdivision is identified in the RERA project identity.
Site area: 3,995.41 sq. m (also recorded as 3,995.41 Sq.Mts.); the supplied RERA project record states net area and total area as 3,995.41 sq. m.
Boundaries: East: 30 - WIDE ROAD; West: REMAINING LAND OF LAND LORD; North: BY PLOT NO 05; South: BY PLOT NO 03 A.
Development identity
Sanctioning / technical authority: HMDA technical approval; building permission issued through Nagaram Municipality.
Principal building approval: 007758/BP/HMDA/1572/GHT/2022, approved 07-09-2022.
Municipality building permission: 007758/BP/HMDA/1572/CHT/2022, dated 20.09.2022.
Building count and floors: One residential building; sanctioned as Stilt + 5 Upper Floors. The occupancy certificate describes Cellar Ground Stilt 5 Upper Floor.
Approved built-up area: 9875.56 m as transcribed in the municipal permission extraction; the supplied text does not specify the area unit consistently.
Units: 77 apartments in the RERA filing: 32 2BHK and 45 3BHK.
Parking / mortgage: The occupancy record lists Parking Area (m2): 2265.3. The building approval records a simple mortgage in favour of the Commissioner, HMDA, covering 1003.45 Sq.Mtrs; the occupancy document includes a relinquishment deed relating to that mortgage area.
Offering and status
Configurations: 2BHK: 32 units; 3BHK: 45 units.
RERA-filed saleable area: 2BHK: 118.38 sq. m; 3BHK: 138.99 sq. m.
Booking / availability: Portal-derived counts show 0 booked and 32 available 2BHK units; 0 booked and 45 available 3BHK units. The supplied record does not give an as-of date for these counts, so they are indicative.
Construction / completion evidence: An HMDA occupancy certificate records the building as fit for occupation and gives a completion date of 15 January, 2025. The architect’s Form 1A also certifies completion.
Occupancy certificate: 008028/OC/HMDA/GHT/2025, issued 03 May, 2025; the supplied document identifies the residential building at Plot No. 4, Survey Nos. 37, 38 and 39, Nagaram.
Promoter-declared completion date: The Form-B declaration states completion by 07/09/2026. This is distinct from the completion and OC evidence above.
2. The project story
ART LIVING HOMES is registered as a residential apartment project in Nagaram village, Keesara mandal, Medchal-Malkajgiri district. Its RERA identity covers Plot No. 4 in Survey Nos. 37, 38 and 39, with a registered site extent of 3,995.41 sq. m. The approved development is a single building, sanctioned as Stilt + 5 Upper Floors, with the occupancy record describing cellar, ground, stilt and five upper floors.
The RERA filing lists 77 homes: 32 2BHK and 45 3BHK apartments. TG-RERA portal counts supplied for those configurations show zero booked, but have no stated as-of date and should be treated as indicative rather than a live inventory confirmation.
The project is not merely shown as proposed in the supplied completion records: an HMDA occupancy certificate dated 03 May, 2025 identifies the building as completed and fit for occupation, and an architect’s Form 1A certifies overall completion. These documents relate to the identified project building; the occupancy certificate’s recorded completion date is 15 January, 2025. The promoter’s Form-B separately states a completion undertaking of 07/09/2026.
3. Master plan, architecture & building design
The permission record describes one residential building on the 3,995.41 sq. m site, sanctioned as Stilt + 5 Upper Floors. The occupancy certificate describes Cellar Ground Stilt 5 Upper Floor and records a building height of 14.95 m. The municipal permission extraction lists the approved built-up area as 9875.56 m, but the supplied extracted text does not state the unit consistently; this figure is therefore retained as recorded and not converted or interpreted.
The occupancy certificate records a Floor Area (m2): 12348.2. This is presented separately from the municipal permission’s built-up-area entry; the supplied material does not establish that the two figures use the same area definition. No floor-plan sheets were successfully measured: 12 drawings are listed, all pending scan, with zero measured. Consequently, the supplied evidence does not establish flat arrangement per floor, footprint, lifts, stairs, entrances, internal circulation, or apartment-by-apartment room dimensions.
The municipality permission lists setbacks of Front 5.03M, Rear 4.00 M, Side I 6.00 M and Side II 6.00M. The occupancy certificate records completed-plan setbacks of Front 5.00, Rear 4.00, Side 1 6.00 and Side 2 6.00. No further interpretation of these drawing and certificate details is made here.
4. Homes, configurations & floor plans
| Configuration | Units | Booked | Available | RERA saleable area | Measured carpet area | Loading (if supplied) |
|---|---|---|---|---|---|---|
| 2BHK | 32 | 0 | 32 | 118.38 sq. m | Not measured | Not supplied |
| 3BHK | 45 | 0 | 45 | 138.99 sq. m | Not measured | Not supplied |
RERA-filed unit counts and saleable areas are from the project’s TG-RERA data. Booked and available counts are portal-derived, have no supplied as-of date and are indicative.
The floor-plan review reports 12 drawings, 0 measured, 12 scans pending, and no failed measurements. Accordingly, no drawing-based carpet areas, room sizes, orientation, balcony or utility measurements, or typical-floor arrangement can be stated. Carpet area is not interchangeable with the RERA-filed saleable area; no loading value is supplied.
5. Parking & vehicle circulation
The occupancy certificate records Parking Area (m2): 2265.3. The supplied material does not establish the number of parking spaces, whether spaces are resident, visitor or accessible, the parking allocation to individual apartments, or a parking level-by-level layout.
The building approval describes Stilt + 5 Upper Floors, while the occupancy certificate also identifies a cellar. The available extracts do not describe parking ramps, driveways, vehicle entry and exit arrangements, pedestrian separation, mechanical parking, or EV charging. The recorded parking area should not be read as proof of an exclusive parking allocation to a buyer.
6. Amenities, recreation & open spaces
| Description / size | Rainwater harvesting structures recorded in the building permission; occupancy record lists RWH. |
|---|---|
| Evidence source | Sanctioned permission and occupancy record |
| Declared progress / verified status | Included in approval/occupancy records; no separate performance or operational verification supplied. |
| Description / size | 199.77 m2 in the occupancy certificate; municipal permission requires the tot-lot to be fenced and maintained as greenery before OC. |
|---|---|
| Evidence source | Occupancy certificate and municipal permission |
| Declared progress / verified status | Area recorded in the OC; no independent site verification supplied. |
| Description / size | Listed in the TG-RERA amenities data. |
|---|---|
| Evidence source | TG-RERA amenities record |
| Declared progress / verified status | Progress recorded as 0% in supplied data. |
| Description / size | Listed in the TG-RERA amenities data. |
|---|---|
| Evidence source | TG-RERA amenities record |
| Declared progress / verified status | Progress recorded as 0%; no facility detail or completion evidence supplied. |
Other listed RERA amenities include internal roads and footpaths, street lighting, water supply, sewerage, storm-water drains, sewage and sullage treatment/disposal, solid-waste management, energy management, fire protection, electrical meter room/sub-station/receiving station, and recreational open space. The supplied amenity record shows 0% progress for these entries, except where availability is marked “YES”; that status is a RERA-record entry, not independent verification of operation or completion.
7. Utilities, building services & safety
The building permission identifies water supply, sewerage disposal, STP, septic tank, rainwater-harvesting structures, transformers and garbage houses as project-related provisions. The permission sets conditions concerning water-source and sewerage-source separation, water disinfection, sewer connections and preventing drainage overflow onto roads or public places. It also says the applicant should approach HMWS & SB for bulk water supply or provide a water-treatment plant. These are approval conditions and recorded provisions; the supplied evidence does not establish current operating capacity or service performance.
The TG-RERA amenities record marks water supply, sewerage, storm-water drains, rainwater harvesting and electrical meter room/sub-station/receiving station as “YES,” while their progress fields show 0%. It also lists solid-waste management, energy management and fire protection, without supplied capacity or completion verification.
The permission requires fire-safety requirements to be complied with and fire-services clearance to be obtained before applying for occupancy. The occupancy certificate records a Fire NOC reference field but the extracted entry does not provide a readable reference number or date. No supplied record specifies lift count or capacity, backup power, CCTV, security arrangements, accessible circulation, or waste-system operating details.
8. Location, access & connectivity
The project’s official location is Plot No. 4, Nagaram village, Keesara mandal, Medchal-Malkajgiri district, Telangana, PIN 500083, on Survey Nos. 37, 38 and 39. The RERA-filed east boundary is a 30 - WIDE ROAD. The building-permission record also requires widening the existing approach road to 9.14 Mts wherever necessary and handing it over to the local body by registered gift deed before occupancy.
Supplied location measurements list the following approximate distances: Outer Ring Road (nearest sampled interchange), 7.2 km; State Bank of India, 0.2 km; “Buses parts,” 3.1 km; Janani Hospital for Women and Children, 0.1 km; Vishal Mart, 0.5 km; East Gandhi Nagar Park, 1.2 km; and St. Mary’s Bethany Convent Vidyalaya High School, 0.3 km. These are supplied location-record distances; no travel times are provided.
9. Developer & development status
The registered legal promoter is SRI ACHYUTA RAINBOW INFRA, a partnership, with GSTIN 36AEPFS3596A1ZP. The supplied promoter address is B, OLD BOWENPALLY, NAGARAM, KEESARA, Keesara, Medchal-Malkajgiri, 500083. The registration certificate lists the promoter office as Village: Mandal: District: Medchal-Malkajgiri, PIN 500011. No official contact number, email address or website for the registered entity is supplied.
The Form-B declaration is signed by authorized signatory KANUMURI VENKATA SATYANARAYANA RAJU and states that the promoter will complete the project by 07/09/2026. The architect’s Form 1A identifies RAINBOW CONSTRUCTIONS as developer and the occupancy certificate identifies ACHYUTA RAINBOW INFRA as owner/developer; these names are reproduced as recorded in those documents.
The supplied completion evidence identifies one building and an HMDA occupancy certificate dated 03 May, 2025. The registration certificate states the registration period through 07/09/2026; registration validity and the promoter’s completion undertaking are distinct from the recorded completion and occupancy evidence.
10. Approvals, official records & documents
| Identifier / date | P02200005438; issued 07/12/2022; stated validity to 07/09/2026 |
|---|---|
| Scope and supplied evidence | ART LIVING HOMES, promoter SRI ACHYUTA RAINBOW INFRA, Survey Nos. 37, 38 and 39. |
| Identifier / date | 007758/BP/HMDA/1572/GHT/2022; 07-09-2022 |
|---|---|
| Scope and supplied evidence | Residential building permission for Stilt + 5 Upper Floors on Plot No. 4, Survey Nos. 37, 38 and 39, Nagaram; extent 3,995.41 Sq.Mts. |
| Identifier / date | 007758/BP/HMDA/1572/CHT/2022; 20.09.2022 |
|---|---|
| Scope and supplied evidence | Permission with HMDA technical approval for Stilt + 5 Upper Floors; records site and building particulars and conditions. |
| Identifier / date | HMDAL169228/LRS/GTK/Plg/HMDA/2015-16; 19/03/2018 |
|---|---|
| Scope and supplied evidence | Proceeding concerning plot regularization at Nagaram; the document states that regularization does not confer ownership or constitute proof of title. |
| Identifier / date | No.008028/OC/HMDA/GHT/2025; 03-05-2025 |
|---|---|
| Scope and supplied evidence | Architect certifies overall completion of ART LIVING HOMES and records an occupancy certificate issued by HMDA. |
| Identifier / date | 008028/OC/HMDA/GHT/2025; 03 May, 2025 |
|---|---|
| Scope and supplied evidence | Identifies the residential building at Plot No. 4, Survey Nos. 37, 38 and 39, Nagaram; states the building was inspected and declared fit for occupation. |
| Identifier / date | Title search report and filed encumbrance statements, including 110708218, 115391307 and 184498343 |
|---|---|
| Scope and supplied evidence | These are project-filed records; this overview indexes them without determining title or encumbrance effect. |
| Identifier / date | Dated 27" day of Oct, 2022 |
|---|---|
| Scope and supplied evidence | Promoter declaration concerning title, encumbrances, project funds, approvals and completion undertaking. |
The supplied material also includes the building-permission conditions and the occupancy record’s supporting registered relinquishment document 4625/2025, described as relating to the HMDA mortgage area.
Frequently asked questions
Is ART LIVING HOMES registered with Telangana RERA?
Yes. ART LIVING HOMES is registered with the Telangana Real Estate Regulatory Authority as P02200005438; the registration status is New Project.
Who is the developer of ART LIVING HOMES?
The promoter named in the RERA registration is SRI ACHYUTA RAINBOW INFRA.
Where is ART LIVING HOMES located?
ART LIVING HOMES is in KEESARA, Nagaram, Medchal-Malkajgiri, Telangana (500083).
When will ART LIVING HOMES be completed?
The promoter's proposed date of completion filed with RERA is 07/09/2026. This is the promoter's declaration, not a guarantee.
More projects in Nagaram