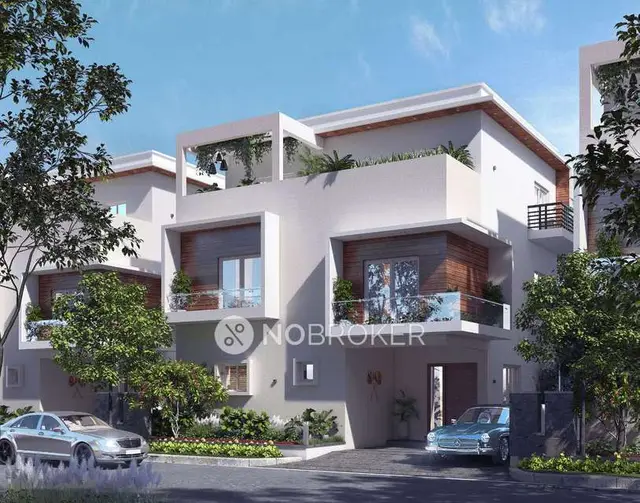
Foxkonn Central Park
MYSPACE ASSET · Rangareddy · RERA P02400009578
FOXKONN CENTRAL PARK is a new plotted layout in Maheshwaram, Maheshwaram Mandal, Ranga Reddy District, developed by registered promoter MYSPACE ASSET. The layout covers **29761.38 sq.mt** and comprises **96 plots**; no towers, floors or apartment configurations are listed. The plot areas range from **112.11 sq.m** (**134.1 sq.yd**) to **386.41 sq.m** (**462.1 sq.yd**). It is registered under TG-RERA number **P02400009578**, and the project header records proposed completion as **16/04/2028**.
01What we found
Read from TG-RERA filings, approvals, land and registration records and court records. A court case is counted only when the court record states this project's survey number with its village, or names the project.
02Check before you pay
7 items to check before you pay, 3 high - from the title chain, court records and approvals, each with what to ask the builder or your advocate. An item may not be a problem with the project: records can be incomplete.
1. Project at a glance
Project identity
| Field | Record |
|---|---|
| Registered project name | FOXKONN CENTRAL PARK RERA record |
| Project type | New plotted layout / open plots RERA record |
| Phase or registered portion | No separate phase identified in the supplied record; the registration concerns the plotted project RERA record |
| TG-RERA registration | P02400009578 RERA record |
| Registration validity | 17/12/2024 to 16/12/2027, unless extended by the Authority; this is registration validity, not a statement of current construction completion or occupancy |
| Registered promoter | MYSPACE ASSET RERA record |
| RERA status | Registered; certificate conditions include quarterly updates and project-fund requirements |
Land and geographic identity
| Field | Record |
|---|---|
| Locality / revenue village | RERA certificate identifies Maheshwaram; the HMDA draft-layout documents identify Kongarkhurd (A) Village / Kongara Kurdhu Village. The RERA filing does not give one consistently named revenue village; confirm the parcel’s revenue-village identity against the registered land records. |
| Mandal / district / PIN | Maheshwaram, Ranga Reddy, 501510 RERA record |
| Project survey numbers | OLD SY NO 160, OLD SY NO 62, OLD SY NO 161, OLD SY NO 162, OLD SY NO 164; NEW SY NO 229, NEW SY NO 231, NEW SY NO 232, NEW SY NO 233, NEW SY NO 235. No project sub-divisions are specified in the registration identity. |
| Total site area | 29761.38 sq.mt |
| Road-affected area | 3672.68 sq.mtrs |
| Net site area | 25540.74 sq.mtrs in the HMDA draft-layout letter; the layout drawing separately prints 25540.76 sq.mt as “Total net layout.” |
| Boundaries | North: 12 19 MT WIDE EXISTING 30 48 MT WIDE PROPOSED ROAD; south, east and west: OPEN LAND RERA filing |
Development identity
| Field | Record |
|---|---|
| Sanctioning authority | Hyderabad Metropolitan Development Authority (HMDA) |
| Principal layout approval | 007191/LO/HMDA/1720/SMD/2024, dated 17 December, 2024; the supplied documents describe it as a draft layout / technical approval |
| Plots in layout | 96 plots / individual sub-plots |
| Approved built-up area | 0.00 proposed built-up area, excluding and including parking, in the layout-plan parameters; this is a plotted development, not a building schedule |
| Buildings, floors and parking levels | Not disclosed as building components; no residential building or floor configuration is listed for this plotted layout |
| Internal-road widths | Drawing lists 9.14 mt., 10.06 mt., 10.00 and 12.19 MT roads, among other road labels; it also identifies a 30.48 MT WIDE PROPOSED ROAD and 40'-0" WIDE ROAD |
Offering and status
| Field | Record |
|---|---|
| Purchasable unit type | Plots; no apartment or villa unit schedule is supplied in the RERA registration evidence RERA record |
| Plot count / area schedule | 96 plots; the layout drawing’s schedule and size bands are reported in the design section below. Layout record |
| Booked / available count | Not supplied in the available project records reviewed for this Overview. |
| Completion date | The Form-B declaration states 16/12/2027; the project identity header separately records proposed completion as 16/04/2028. These are disclosed completion-date records, distinct from the certificate’s registration-validity end date. RERA record |
| Construction stage | No independently verified site-progress record is supplied. The RERA amenity fields show 0% progress entries; these are filed progress fields, not an independent site inspection. RERA amenities |
| Occupancy / completion certificate | No occupancy or completion certificate is identified in the supplied evidence; such a certificate is not shown as issued for this plotted layout. Document index Approvals record |
2. The project story
FOXKONN CENTRAL PARK is registered as a new plotted development in Maheshwaram Mandal, Ranga Reddy District. The RERA certificate identifies the project land by old Survey Nos. 160, 62, 161, 162 and 164 and new Survey Nos. 229, 231, 232, 233 and 235. HMDA’s layout documents place the site at Kongarkhurd (A) / Kongara Kurdhu Village and describe a 96-plot open layout.
The layout drawing provides for plots, internal roads, park/open space, utilities and social-infrastructure land. The HMDA records describe the approval as a draft layout and make final layout release conditional on development works and handover of specified land to the local body. Thus, the evidence establishes a draft layout approval and its stated conditions; it does not establish that those works are complete or that final layout release has occurred.
The available RERA amenity fields report 0% progress, and no independent construction inspection is included. The registration certificate remains valid through 16/12/2027 unless extended; the Form-B completion undertaking is also 16/12/2027, while the project header records 16/04/2028 as proposed completion. These dates do not establish physical completion. RERA amenities RERA record
3. Master plan, architecture & building design
This is a plotted layout, not an apartment-building scheme in the supplied plan records. The HMDA filing gives a total site area of 29761.38 sq.mt, road-affected area of 3672.68 sq.mtrs, and net site area of 25540.74 sq.mtrs. The layout drawing records 25540.76 sq.mt as total net layout area.
The drawing’s land-use schedule is:
| Layout use | Area | Share as printed |
|---|---|---|
| Plotted area | 16207.31 sq.m | 63.46% |
| Road area | 6199.72 sq.m | 24.27% |
| Organized open space / park | 2004.52 sq.m | 7.85% |
| Social infrastructure | 652.93 sq.m | 2.56% |
| Utility area | 218.90 sq.m | 0.86% |
| Buffer-zone area | 257.38 sq.m | 1.01% |
| Amenity area | 0.00 sq.m | 0.00% |
The layout plan lists 96 individual sub-plots and internal roads of several widths, including 9.14 mt. Wide Internal Road, 10.06 mt. Wide Internal Road, 10.00 WIDE EXISTING INTERNAL ROAD, 10 WIDE EXISTING INTERNAL ROAD, 12.19 MT WIDE EXISTING, 30.48 MT WIDE PROPOSED ROAD and 40'-0" WIDE ROAD. The supplied records do not provide building footprints, floor configurations, tower heights or building-level arrangements.
4. Homes, configurations & floor plans
The registered offering evidenced here is plots. No RERA unit-type schedule showing plot-wise booked or available counts, or RERA-filed saleable areas by plot, is supplied. The layout drawing’s plot schedule was software-read and should be checked against the drawing itself. RERA record Layout record
| Plot information | Figure |
|---|---|
| Layout plot count | 96 Layout record |
| Smallest plot area | 112.11 sq.m (134.1 sq.yd) Layout record |
| Median plot area | 167.23 sq.m (200.0 sq.yd) Layout record |
| Largest plot area | 386.41 sq.m (462.1 sq.yd) Layout record |
| Size band | Number of plots |
|---|---|
| 100–150 sq.yd | 6 |
| 150–200 sq.yd | 40 |
| 200–250 sq.yd | 37 |
| 250–300 sq.yd | 7 |
| 300–400 sq.yd | 5 |
| 400–500 sq.yd | 1 |
Layout record
The layout drawing records common plot sizes including 167.23 sq.m (25 plots), 139.35 sq.m (9), 241.54 sq.m (4), 125.42 sq.m (4) and 150.50 sq.m (2). These are drawing-derived plot areas, not apartment carpet-area or saleable-area measurements. Layout record
5. Parking & vehicle circulation
The layout drawing reports 0.00 sq.m of common parking area. The supplied records do not establish a count of parking bays, visitor or accessible parking, or a plot-specific parking allocation. Internal roads are shown in the layout plan, but no vehicle-entry/exit, ramp or pedestrian-separation plan is supplied.
Fourteen plots—Nos. 64, 63, 50, 49, 48, 47, 46, 45, 44, 43, 42, 41, 40 and 39—are recorded as mortgaged to the Metropolitan Commissioner, HMDA under mortgage deed 19981/2024. The draft-layout conditions state that mortgaged plots/areas may not be sold while under mortgage. This is a layout security provision, not evidence of buyer-specific parking rights.
6. Amenities, recreation & open spaces
The project records identify layout infrastructure and land allocations; the RERA amenity fields show 0% progress entries. No independent completion verification is supplied.
| Category / facility | Description / size | Evidence source | Declared progress / verified status |
|---|---|---|---|
| Landscape/open space — park / organized open space | 2004.52 sq.m; 7.85% as printed | Provided for in draft layout; progress fields show 0%; completion not independently verified RERA amenities | |
| Recreation — tot-lot | Listed on layout drawing; no size stated | Drawing-listed; completion not independently verified | |
| Community — social infrastructure area | 652.93 sq.m; 2.56% as printed | Provided for in draft layout; handover to local body is a condition before final layout release | |
| Utility land | 218.90 sq.m | Allocated in the layout; completed status not established | |
| Clubhouse / indoor facilities | Not identified in the supplied RERA/layout evidence | Not disclosed | |
| Sports / recreation facilities beyond tot-lot and park | Not identified in the supplied RERA/layout evidence | Not disclosed |
7. Utilities, building services & safety
HMDA’s draft-layout conditions describe proposed infrastructure, including road formation with blacktop, storm-water drains, underground drainage lines and a common septic tank / STP, internal water-supply pipelines and an overhead tank, an assured water-supply source, electrical supply lines, street lights, transformer, avenue plantation, park development and rainwater-harvesting pits. They also refer to drainage and channelisation of NALAs for storm-water runoff. These are approval-condition provisions; the supplied records do not independently establish that they have been installed or commissioned.
The draft conditions also require mechanisms for septage treatment for layouts under 10 acres, solid-waste disposal and source segregation, paved footpaths, cycling tracks and LED street lighting. The available RERA amenity fields list water supply, sewerage/drainage, storm-water drains, street lighting, rainwater harvesting and an electrical meter-room/substation/receiving-station provision, each with 0% progress recorded. No capacities, commissioning evidence, system specifications or completion inspection are supplied. RERA amenities
No project-specific evidence is supplied for lifts, building fire systems, CCTV, backup power, accessibility features or completed safety installations. The project is recorded as a plotted layout rather than a building scheme. RERA amenities
8. Location, access & connectivity
The registered location is Maheshwaram, Ranga Reddy District, PIN 501510. The HMDA layout documents identify Kongarkhurd (A) / Kongara Kurdhu Village, Maheshwaram Mandal, and list Thukkuguda Municipality in the locality fields. The registered RERA village field and the village labels in the layout documents should be checked against the parcel’s registered revenue records. RERA record
The layout boundary description identifies an existing 12 19 MT WIDE road and a 30 48 MT WIDE PROPOSED ROAD on the north, with open land on the other three sides. The drawing also labels internal roads, including 9.14 mt., 10.06 mt., 10.00, 12.19 MT, 30.48 MT and 40'-0" road widths. RERA filing
A cadastral-centroid location record gives coordinates 17.41528, 78.35459; the supplied location data lists Financial District (Nanakramguda) at 1.2 km. No public-transport details or independently verified route/travel-time information are supplied. Location record
9. Developer & development status
The registered promoter is MYSPACE ASSET, identified in the RERA fields as a partnership. The registered-office address shown on the RERA certificate is Village: Gachi Bowli, Mandal: Serilingampally, District: Ranga Reddy, Pin: 500032. The project record names SAMBIREDDY VENKATNARSIMHA REDDY as authorized signatory and KOLAN VAMSHIDHAR REDDY as partner. RERA filing Parties record
The Form-B declaration by the authorized signatory states a completion undertaking of 16/12/2027 and describes the promoter’s separate-account and audit undertakings. This is a promoter declaration; the supplied evidence does not independently verify construction progress.
The registration certificate is valid through 16/12/2027, unless extended. The project header separately records 16/04/2028 as proposed completion. No extension order, completion certificate or occupancy certificate is supplied in the evidence reviewed for this Overview. RERA record Document index
10. Approvals, official records & documents
| Record | What the supplied evidence establishes |
|---|---|
| TG-RERA registration certificate — P02400009578 | Form-C certificate for FOXKONN CENTRAL PARK, naming MYSPACE ASSET as promoter and recording registration validity from 17/12/2024 to 16/12/2027, unless extended. |
| HMDA draft layout approval — 007191/LO/HMDA/1720/SMD/2024 | Draft layout / technical approval dated 17 December, 2024 for a 96-plot layout; the documents state that specified infrastructure and land handovers are conditions for final layout release. |
| Approved layout drawing | Layout plan showing 96 sub-plots, roads, land-use areas, utility/social-infrastructure allocations and 14 mortgaged plots. |
| Mortgage deed — 19981/2024 | HMDA mortgage without possession over the 14 listed plots, covering 2469.8 Sq.Mt., in favour of the Metropolitan Commissioner, HMDA. |
| Gift deed — 19980/2024, dated 05/12/2024 | The draft-layout record states that the 3672.68 sq.mtrs road-affected area was handed over by gift deed; a separate gift deed in the title-document list concerns public-purpose road land. |
| NALA order — reference 2400465719, dated 23/07/2024 | Order for conversion of agricultural land to non-agricultural use identifies applicant Akaveeti Rajasekhar and states that it does not confer right, title or ownership. The supplied extraction does not establish that this order covers the project parcel. |
| Completion / occupancy certificate | No completion or occupancy certificate is identified in the supplied records for this plotted layout. Document index |
1. Project at a glance
Project identity
Registered project name: FOXKONN CENTRAL PARK
Project type: New plotted layout / open plots
Phase or registered portion: No separate phase identified in the supplied record; the registration concerns the plotted project
TG-RERA registration: P02400009578
Registration validity: 17/12/2024 to 16/12/2027, unless extended by the Authority; this is registration validity, not a statement of current construction completion or occupancy
Registered promoter: MYSPACE ASSET
RERA status: Registered; certificate conditions include quarterly updates and project-fund requirements
Land and geographic identity
Locality / revenue village: RERA certificate identifies Maheshwaram; the HMDA draft-layout documents identify Kongarkhurd (A) Village / Kongara Kurdhu Village. The RERA filing does not give one consistently named revenue village; confirm the parcel’s revenue-village identity against the registered land records.
Mandal / district / PIN: Maheshwaram, Ranga Reddy, 501510
Project survey numbers: OLD SY NO 160, OLD SY NO 62, OLD SY NO 161, OLD SY NO 162, OLD SY NO 164; NEW SY NO 229, NEW SY NO 231, NEW SY NO 232, NEW SY NO 233, NEW SY NO 235. No project sub-divisions are specified in the registration identity.
Total site area: 29761.38 sq.mt
Road-affected area: 3672.68 sq.mtrs
Net site area: 25540.74 sq.mtrs in the HMDA draft-layout letter; the layout drawing separately prints 25540.76 sq.mt as “Total net layout.”
Boundaries: North: 12 19 MT WIDE EXISTING 30 48 MT WIDE PROPOSED ROAD; south, east and west: OPEN LAND
Development identity
Sanctioning authority: Hyderabad Metropolitan Development Authority (HMDA)
Principal layout approval: 007191/LO/HMDA/1720/SMD/2024, dated 17 December, 2024; the supplied documents describe it as a draft layout / technical approval
Plots in layout: 96 plots / individual sub-plots
Approved built-up area: 0.00 proposed built-up area, excluding and including parking, in the layout-plan parameters; this is a plotted development, not a building schedule
Buildings, floors and parking levels: Not disclosed as building components; no residential building or floor configuration is listed for this plotted layout
Internal-road widths: Drawing lists 9.14 mt., 10.06 mt., 10.00 and 12.19 MT roads, among other road labels; it also identifies a 30.48 MT WIDE PROPOSED ROAD and 40'-0" WIDE ROAD
Offering and status
Purchasable unit type: Plots; no apartment or villa unit schedule is supplied in the RERA registration evidence
Plot count / area schedule: 96 plots; the layout drawing’s schedule and size bands are reported in the design section below.
Booked / available count: Not supplied in the available project records reviewed for this Overview.
Completion date: The Form-B declaration states 16/12/2027; the project identity header separately records proposed completion as 16/04/2028. These are disclosed completion-date records, distinct from the certificate’s registration-validity end date.
Construction stage: No independently verified site-progress record is supplied. The RERA amenity fields show 0% progress entries; these are filed progress fields, not an independent site inspection.
Occupancy / completion certificate: No occupancy or completion certificate is identified in the supplied evidence; such a certificate is not shown as issued for this plotted layout.
2. The project story
FOXKONN CENTRAL PARK is registered as a new plotted development in Maheshwaram Mandal, Ranga Reddy District. The RERA certificate identifies the project land by old Survey Nos. 160, 62, 161, 162 and 164 and new Survey Nos. 229, 231, 232, 233 and 235. HMDA’s layout documents place the site at Kongarkhurd (A) / Kongara Kurdhu Village and describe a 96-plot open layout.
The layout drawing provides for plots, internal roads, park/open space, utilities and social-infrastructure land. The HMDA records describe the approval as a draft layout and make final layout release conditional on development works and handover of specified land to the local body. Thus, the evidence establishes a draft layout approval and its stated conditions; it does not establish that those works are complete or that final layout release has occurred.
The available RERA amenity fields report 0% progress, and no independent construction inspection is included. The registration certificate remains valid through 16/12/2027 unless extended; the Form-B completion undertaking is also 16/12/2027, while the project header records 16/04/2028 as proposed completion. These dates do not establish physical completion.
3. Master plan, architecture & building design
This is a plotted layout, not an apartment-building scheme in the supplied plan records. The HMDA filing gives a total site area of 29761.38 sq.mt, road-affected area of 3672.68 sq.mtrs, and net site area of 25540.74 sq.mtrs. The layout drawing records 25540.76 sq.mt as total net layout area.
The drawing’s land-use schedule is:
| Layout use | Area | Share as printed |
|---|---|---|
| Plotted area | 16207.31 sq.m | 63.46% |
| Road area | 6199.72 sq.m | 24.27% |
| Organized open space / park | 2004.52 sq.m | 7.85% |
| Social infrastructure | 652.93 sq.m | 2.56% |
| Utility area | 218.90 sq.m | 0.86% |
| Buffer-zone area | 257.38 sq.m | 1.01% |
| Amenity area | 0.00 sq.m | 0.00% |
The layout plan lists 96 individual sub-plots and internal roads of several widths, including 9.14 mt. Wide Internal Road, 10.06 mt. Wide Internal Road, 10.00 WIDE EXISTING INTERNAL ROAD, 10 WIDE EXISTING INTERNAL ROAD, 12.19 MT WIDE EXISTING, 30.48 MT WIDE PROPOSED ROAD and 40'-0" WIDE ROAD. The supplied records do not provide building footprints, floor configurations, tower heights or building-level arrangements.
4. Homes, configurations & floor plans
The registered offering evidenced here is plots. No RERA unit-type schedule showing plot-wise booked or available counts, or RERA-filed saleable areas by plot, is supplied. The layout drawing’s plot schedule was software-read and should be checked against the drawing itself.
Layout plot count: 96
Smallest plot area: 112.11 sq.m (134.1 sq.yd)
Median plot area: 167.23 sq.m (200.0 sq.yd)
Largest plot area: 386.41 sq.m (462.1 sq.yd)
100–150 sq.yd: 6
150–200 sq.yd: 40
200–250 sq.yd: 37
250–300 sq.yd: 7
300–400 sq.yd: 5
400–500 sq.yd: 1
The layout drawing records common plot sizes including 167.23 sq.m (25 plots), 139.35 sq.m (9), 241.54 sq.m (4), 125.42 sq.m (4) and 150.50 sq.m (2). These are drawing-derived plot areas, not apartment carpet-area or saleable-area measurements.
5. Parking & vehicle circulation
The layout drawing reports 0.00 sq.m of common parking area. The supplied records do not establish a count of parking bays, visitor or accessible parking, or a plot-specific parking allocation. Internal roads are shown in the layout plan, but no vehicle-entry/exit, ramp or pedestrian-separation plan is supplied.
Fourteen plots—Nos. 64, 63, 50, 49, 48, 47, 46, 45, 44, 43, 42, 41, 40 and 39—are recorded as mortgaged to the Metropolitan Commissioner, HMDA under mortgage deed 19981/2024. The draft-layout conditions state that mortgaged plots/areas may not be sold while under mortgage. This is a layout security provision, not evidence of buyer-specific parking rights.
6. Amenities, recreation & open spaces
The project records identify layout infrastructure and land allocations; the RERA amenity fields show 0% progress entries. No independent completion verification is supplied.
| Category / facility | Description / size | Evidence source | Declared progress / verified status |
|---|---|---|---|
| Landscape/open space — park / organized open space | 2004.52 sq.m; 7.85% as printed | Provided for in draft layout; progress fields show 0%; completion not independently verified | |
| Recreation — tot-lot | Listed on layout drawing; no size stated | Drawing-listed; completion not independently verified | |
| Community — social infrastructure area | 652.93 sq.m; 2.56% as printed | Provided for in draft layout; handover to local body is a condition before final layout release | |
| Utility land | 218.90 sq.m | Allocated in the layout; completed status not established | |
| Clubhouse / indoor facilities | Not identified in the supplied RERA/layout evidence | Not disclosed | |
| Sports / recreation facilities beyond tot-lot and park | Not identified in the supplied RERA/layout evidence | Not disclosed |
7. Utilities, building services & safety
HMDA’s draft-layout conditions describe proposed infrastructure, including road formation with blacktop, storm-water drains, underground drainage lines and a common septic tank / STP, internal water-supply pipelines and an overhead tank, an assured water-supply source, electrical supply lines, street lights, transformer, avenue plantation, park development and rainwater-harvesting pits. They also refer to drainage and channelisation of NALAs for storm-water runoff. These are approval-condition provisions; the supplied records do not independently establish that they have been installed or commissioned.
The draft conditions also require mechanisms for septage treatment for layouts under 10 acres, solid-waste disposal and source segregation, paved footpaths, cycling tracks and LED street lighting. The available RERA amenity fields list water supply, sewerage/drainage, storm-water drains, street lighting, rainwater harvesting and an electrical meter-room/substation/receiving-station provision, each with 0% progress recorded. No capacities, commissioning evidence, system specifications or completion inspection are supplied.
No project-specific evidence is supplied for lifts, building fire systems, CCTV, backup power, accessibility features or completed safety installations. The project is recorded as a plotted layout rather than a building scheme.
8. Location, access & connectivity
The registered location is Maheshwaram, Ranga Reddy District, PIN 501510. The HMDA layout documents identify Kongarkhurd (A) / Kongara Kurdhu Village, Maheshwaram Mandal, and list Thukkuguda Municipality in the locality fields. The registered RERA village field and the village labels in the layout documents should be checked against the parcel’s registered revenue records.
The layout boundary description identifies an existing 12 19 MT WIDE road and a 30 48 MT WIDE PROPOSED ROAD on the north, with open land on the other three sides. The drawing also labels internal roads, including 9.14 mt., 10.06 mt., 10.00, 12.19 MT, 30.48 MT and 40'-0" road widths.
A cadastral-centroid location record gives coordinates 17.41528, 78.35459; the supplied location data lists Financial District (Nanakramguda) at 1.2 km. No public-transport details or independently verified route/travel-time information are supplied.
9. Developer & development status
The registered promoter is MYSPACE ASSET, identified in the RERA fields as a partnership. The registered-office address shown on the RERA certificate is Village: Gachi Bowli, Mandal: Serilingampally, District: Ranga Reddy, Pin: 500032. The project record names SAMBIREDDY VENKATNARSIMHA REDDY as authorized signatory and KOLAN VAMSHIDHAR REDDY as partner.
The Form-B declaration by the authorized signatory states a completion undertaking of 16/12/2027 and describes the promoter’s separate-account and audit undertakings. This is a promoter declaration; the supplied evidence does not independently verify construction progress.
The registration certificate is valid through 16/12/2027, unless extended. The project header separately records 16/04/2028 as proposed completion. No extension order, completion certificate or occupancy certificate is supplied in the evidence reviewed for this Overview.
10. Approvals, official records & documents
TG-RERA registration certificate — P02400009578: Form-C certificate for FOXKONN CENTRAL PARK, naming MYSPACE ASSET as promoter and recording registration validity from 17/12/2024 to 16/12/2027, unless extended.
HMDA draft layout approval — 007191/LO/HMDA/1720/SMD/2024: Draft layout / technical approval dated 17 December, 2024 for a 96-plot layout; the documents state that specified infrastructure and land handovers are conditions for final layout release.
Approved layout drawing: Layout plan showing 96 sub-plots, roads, land-use areas, utility/social-infrastructure allocations and 14 mortgaged plots.
Mortgage deed — 19981/2024: HMDA mortgage without possession over the 14 listed plots, covering 2469.8 Sq.Mt., in favour of the Metropolitan Commissioner, HMDA.
Gift deed — 19980/2024, dated 05/12/2024: The draft-layout record states that the 3672.68 sq.mtrs road-affected area was handed over by gift deed; a separate gift deed in the title-document list concerns public-purpose road land.
NALA order — reference 2400465719, dated 23/07/2024: Order for conversion of agricultural land to non-agricultural use identifies applicant Akaveeti Rajasekhar and states that it does not confer right, title or ownership. The supplied extraction does not establish that this order covers the project parcel.
Completion / occupancy certificate: No completion or occupancy certificate is identified in the supplied records for this plotted layout.
Frequently asked questions
Is FOXKONN CENTRAL PARK registered with Telangana RERA?
Yes. FOXKONN CENTRAL PARK is registered with the Telangana Real Estate Regulatory Authority as P02400009578; the registration status is New Project.
Who is the developer of FOXKONN CENTRAL PARK?
The promoter named in the RERA registration is MYSPACE ASSET.
Where is FOXKONN CENTRAL PARK located?
FOXKONN CENTRAL PARK is in MAHESWARAM MANDAL, Maheshwaram, Rangareddy, Telangana (501510).
When will FOXKONN CENTRAL PARK be completed?
The promoter's proposed date of completion filed with RERA is 16/04/2028. This is the promoter's declaration, not a guarantee.
More projects in Maheshwaram