Urban Elite
PROMAC INFRA PROPERTIES · Rangareddy · RERA P02400005329
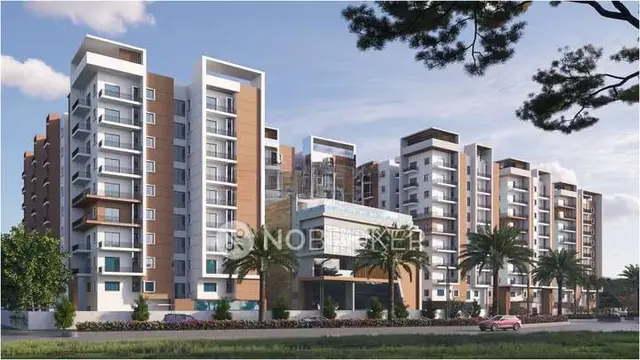
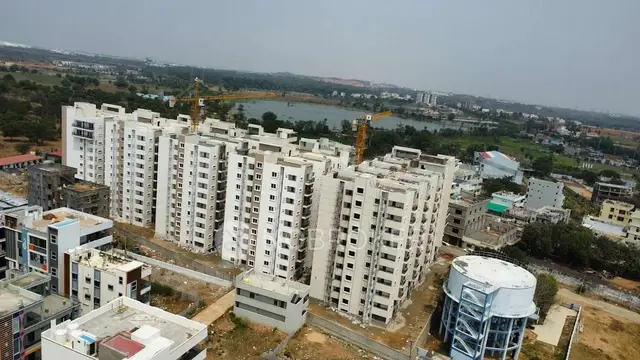
URBAN ELITE is a residential apartment project in Mankal, Maheshwaram Mandal, Ranga Reddy District, developed by registered promoter Promac Infra Properties, a partnership. The site area is 4762.83 sq.mts, and the project comprises one residential building with 1 Cellar + 1 Stilt + 5 Upper floors. The RERA unit schedule lists 109 homes: 70 2BHK and 39 3BHK. It is registered under TG-RERA **P02400005329**, with a proposed completion date of **26 September 2025**.
01What we found
Read from TG-RERA filings, approvals, land and registration records and court records. A court case is counted only when the court record states this project's survey number with its village, or names the project.
02Check before you pay
10 items to check before you pay, 3 high - from the title chain, court records and approvals, each with what to ask the builder or your advocate. An item may not be a problem with the project: records can be incomplete.
1. Project at a glance
Project identity
| Item | Record |
|---|---|
| Registered project name | URBAN ELITE |
| Project type | Residential apartment project RERA record |
| Phase / registered portion | Phase not separately identified in the supplied record; registration is for the project on the site described below |
| TG-RERA registration | P02400005329 |
| Registration validity | 23/11/2022 to 26/09/2025; certificate states “2 years” and says validity may be extended by the Authority |
| RERA status in supplied record | The certificate records registration; no extension certificate is supplied. Its stated validity ended on 26/09/2025. |
| Registered promoter | Promac Infra Properties, a partnership Corporate record |
| RERA-declared completion date | 26 September 2025, stated in the promoter’s Form B declaration |
Land and geographic identity
| Item | Record |
|---|---|
| Locality / revenue village | Mankal / Mankhal Revenue Village; the RERA certificate identifies the locality as Mankal Land records |
| Mandal / district / PIN | Maheshwaram Mandal, Ranga Reddy District, 501359 |
| Project survey numbers | 197/A/U, 197/A/UU and 197/A/E |
| Site extent | 4762.83 Sq.mts in the HMDA technical approval; RERA land details record total and net area as 4762.83 sq.mts, and affected area as 0 RERA filing |
| Boundaries recorded in RERA filing | North: EXISTING 40 FEET ROAD; South: BASAVAGUDA ROAD; East and West: OPEN PLOTS IN SURVEY NO 197 RERA filing |
Development identity
| Item | Record |
|---|---|
| Sanctioning authority | Hyderabad Metropolitan Development Authority (HMDA); approval records delegation to Thukkuguda Municipality |
| Principal approval | Technical approval No. 007176/BP/HMDA/1442/SMD/20, dated 26.09.2022 |
| RERA-filed plan approval number | 007176/BP/HMDA/1442/MED/20 Approvals record |
| Approved built-up area | 11746.38 sqmts recorded in RERA project information RERA filing |
| Building count and form | One residential building; approval describes 1 Cellar + 1 Stilt + 5 Upper floors |
| Parking / cellar | The approval requires the stilt and cellar to be used exclusively for vehicle parking, with 10% of the cellar allocated to utilities and non-habitation purposes |
| Approved vs. RERA-declared units | RERA land details record 1 total building unit and 1 proposed building unit. The RERA unit schedule lists 109 homes: 70 2BHK and 39 3BHK. RERA filing RERA unit table |
Offering and status
| Item | Record |
|---|---|
| Configurations | 2BHK and 3BHK RERA unit table |
| RERA-filed saleable areas | 2BHK: 52.13 sqm; 3BHK: 101.25 sqm RERA unit table |
| Booked / available | 2BHK: 0 booked, 70 available; 3BHK: 0 booked, 39 available. Counts are from the TG-RERA portal and have no supplied as-of date, so treat them as indicative. RERA unit table |
| Construction stage | No project construction-stage update or independently verified site-progress record is supplied. Document index |
| Completion date | Promoter’s Form B gives 26 September 2025 as the proposed completion date. |
| Occupancy / completion certificate | No occupancy or completion certificate is supplied; the HMDA approval extraction records completion_certified: false. |
Registration validity, the promoter’s completion undertaking, and occupancy/completion certification are separate matters: the certificate’s stated registration period ended 26/09/2025, the Form B completion undertaking is also 26/09/2025, and no completion or occupancy certificate is in the supplied evidence.
2. The project story
URBAN ELITE is registered as a residential apartment project at Mankal, Maheshwaram Mandal, Ranga Reddy District. The RERA filing identifies land in survey numbers 197/A/U, 197/A/UU and 197/A/E, with a recorded site area of 4762.83 sq.mts. The HMDA technical approval describes one residential building of one cellar, one stilt and five upper floors. RERA filing
The RERA unit schedule lists 109 homes—70 2BHK and 39 3BHK. The available unit figures are portal-record counts without a stated capture date, not a confirmation of current inventory. The supplied evidence does not establish the project’s present construction stage or independently verify completion. The HMDA document states that occupation or use is permitted only after the building is completed in accordance with the technically approved plans, and requires fire-services clearance before applying for an occupancy certificate. RERA unit table
3. Master plan, architecture & building design
The HMDA technical approval describes a single residential building on 4762.83 sq.mts, configured as 1 Cellar + 1 Stilt + 5 Upper floors. The RERA filing records approved built-up area of 11746.38 sqmts. No drawing-derived building footprint, flats-per-floor schedule, tower height, lift or stair count, internal circulation plan, landscaping plan, or residential/common-area breakdown is available in the supplied extracts. RERA filing
HMDA’s approval conditions require construction to follow its technically approved plans and require the local executive authority to sanction building plans in conformity with that technical approval. The approved floor-plan drawing set is not available for measurement here: the supplied floor-plan record lists 10 drawings, none measured, with all 10 scans pending. Accordingly, no software-measured carpet areas or room layouts can be reported. Floor plans
The 4762.83 sq.mts figure is the recorded site extent; 11746.38 sqmts is the RERA-filed approved built-up area. Neither is a unit’s carpet or saleable area. The RERA-filed unit schedule separately identifies saleable areas in section 4. RERA filing RERA filing RERA unit table
4. Homes, configurations & floor plans
| Configuration | Units | Booked | Available | RERA saleable area | Measured carpet area | Loading (if supplied) |
|---|---|---|---|---|---|---|
| 2BHK | 70 | 0 | 70 | 52.13 sqm | Not available | Not supplied |
| 3BHK | 39 | 0 | 39 | 101.25 sqm | Not available | Not supplied |
The unit counts, booking counts, availability and saleable areas above are TG-RERA filing values. The portal booking and availability figures have no supplied as-of date and are indicative. RERA unit table
No carpet-area measurements are reported: the available floor-plan record says that no drawings have been software-measured and that 10 scans are pending. The supplied record therefore does not support a comparison of carpet area, balcony or utility areas, or common-area loading with the RERA-filed saleable area. Floor plans
5. Parking & vehicle circulation
The HMDA technical approval requires the cellar and stilt to be used exclusively for vehicle parking, subject to its stated provision for 10% of cellar area to be used for utilities and other non-habitation purposes. The approval also requires one entry and one exit, each with minimum width 4.5 mtrs and height clearance 5 mts.
No sanctioned parking-space count, visitor or accessible-parking provision, two-wheeler count, ramp arrangement, EV-charging provision, or unit-specific parking allocation is provided in the supplied evidence. A parking bay count or exclusive ownership allocation cannot therefore be established from this record.
6. Amenities, recreation & open spaces
The available RERA amenity record lists facilities and percentage figures, but does not provide amenity sizes or completion evidence. The extracted figures are 0 for the listed percentage fields; they do not establish that facilities are complete. RERA amenities
| Facility | Description / size | Evidence source | Declared progress / verified status |
|---|---|---|---|
| Internal Roads & Footpaths | Size not supplied | RERA amenities | Listed as available “YES”; progress 0; completion not independently verified |
| Water Supply | Size/capacity not supplied | RERA amenities | Listed as available “YES”; progress 0; completion not independently verified |
| Sewerage (Chamber, Lines, Septic Tank, STP) | Size/capacity not supplied | RERA amenities | Listed as available “YES”; progress 0; completion not independently verified |
| Storm Water Drains | Size not supplied | RERA amenities | Listed; progress 0; completion not independently verified |
| Green Strip/TOT LOT/Park | Size not supplied | RERA amenities | Listed; progress 0; completion not independently verified |
| Street Lighting | Quantity/specification not supplied | RERA amenities | Listed; progress 0; completion not independently verified |
| Community Buildings | Size/use not supplied | RERA amenities | Listed as available “YES”; progress 0; completion not independently verified |
| Treatment and Disposal of Sewage and Sullage Water | System details not supplied | RERA amenities | Listed; progress 0; completion not independently verified |
| Solid Waste Management and Disposal | System details not supplied | RERA amenities | Listed as available “YES”; progress 0; completion not independently verified |
| Water Conservation / Rain Water Harvesting | Capacity not supplied | RERA amenities | Listed as available “YES”; progress 0; HMDA approval requires rain-water-harvesting structures; completion not independently verified |
| Energy management | System details not supplied | RERA amenities | Listed as available “YES”; progress 0; completion not independently verified |
| Fire Protection and Fire Safety Requirements | Systems/specifications not supplied | RERA amenities | Listed; progress 0; completion not independently verified |
| Electrical Meter Room / Sub-Station / Receiving Station | Capacity/details not supplied | RERA amenities | Listed as available “YES”; progress 0; completion not independently verified |
| Aggregate recreational open space | Area not supplied | RERA amenities | Listed; progress 0; completion not independently verified |
The HMDA approval additionally requires transformers and garbage houses within the premises. These are approval conditions, not evidence of installation or completion.
7. Utilities, building services & safety
The HMDA technical approval sets out the following requirements for the proposed building:
| Service / safety item | Supplied evidence |
|---|---|
| Water | Separate underground static storage tank of 25,000 liters and separate terrace tank of 25000 liters are required. The approval says the applicant should approach HMWS & SB for bulk water supply or provide a water-treatment plant. The supplied material does not establish which supply arrangement has been implemented. |
| Sewerage and drainage | The approval requires sewerage to pass first into a common septic tank constructed to the stated ISI specification and requires periodic cleaning and removal of sludge. The RERA amenity record also lists sewerage, STP and storm-water drains, but provides no capacity or completion status. RERA amenities |
| Electrical and backup | Approval conditions require a generator as an alternate source of electric supply, emergency lighting in corridors/common passages and staircases, and transformers within the premises. No capacity or installation status is supplied. |
| Fire and life safety | The approval requires fire-safety measures under the cited standards, fire-services clearance before an occupancy-certificate application, fire-resistant swing doors for collapsible lifts, and automatic sprinklers if the basement area exceeds 200 sq.mts. The supplied record does not establish the installed systems or clearance. |
| Access and fire-vehicle movement | One entry and one exit with minimum width 4.5 mtrs and height clearance 5 mts are required; the approval also requires joint open space with neighbouring premises for fire-vehicle manoeuvrability. |
| Waste | Approval requires garbage houses within the premises; the RERA amenity record lists solid-waste management and disposal. No system details or completion verification are supplied. RERA amenities |
| Lifts and accessibility | The approval refers to collapsible lifts but the supplied extract gives no lift count, capacity, accessible-circulation details or completed installation status. |
The approval also requires solar water heating and solar lighting for the building and outdoor lighting. These are approval requirements; completion is not evidenced in the supplied material.
8. Location, access & connectivity
The project is recorded in Mankal / Mankhal Revenue Village, Maheshwaram Mandal, Ranga Reddy District, PIN 501359. The RERA filing records an existing 40-foot road on the north boundary and Basavaguda Road on the south boundary. RERA filing
The HMDA technical approval refers to a proposed 30 mtrs master plan road affecting 407.62 Sq.mts and records a registered gift deed for that area to the local body. It also requires widening the existing approach road to 18 Mts and developing the approach road to the site before occupancy-certificate issuance and release of the HMDA mortgage. These are approval-record items; the supplied material does not verify that the road works have been completed.
Location data lists TGSRTC Bus Station, Maheshwaram at 0.2 km, Community Health Centre Maheshwaram at 0.2 km, and the nearest sampled Outer Ring Road interchange at approximately 10.6 km. These are supplied location-record measurements; no travel times are provided. Location record
9. Developer & development status
The registered promoter is Promac Infra Properties, identified in the RERA records as a partnership; GSTIN 36AAYFP4351P1Z9. The RERA certificate lists the promoter’s office as Village Narsingi, Mandal Gandipet, Ranga Reddy District, PIN 500089. The RERA filing identifies Nallapuram Pandu Ranga Reddy as an authorized signatory. Corporate record
The promoter’s Form B declares a completion date of 26 September 2025 and undertakings concerning project funds, approvals and accounts. These are promoter declarations. The supplied record does not include a subsequent construction-progress update, an extension certificate, or an occupancy/completion certificate. Document index
10. Approvals, official records & documents
| Identifier / date | P02400005329; issued 23/11/2022; stated valid to 26/09/2025 |
|---|---|
| What the supplied record establishes | Registration for URBAN ELITE and the certificate’s stated conditions, including the separate-account requirement. |
| Identifier / date | 007176/BP/HMDA/1442/SMD/20, dated 26.09.2022 |
|---|---|
| What the supplied record establishes | Technical approval describing one residential building of 1 Cellar + 1 Stilt + 5 Upper floors, with listed conditions. |
| Identifier / date | 007176/BP/HMDA/1442/MED/20 |
|---|---|
| What the supplied record establishes | Plan approval number recorded in the RERA filing. Approvals record |
| Identifier / date | Dated 14 October 2022 |
|---|---|
| What the supplied record establishes | Promoter declarations including the stated completion date of 26 September 2025. |
| Identifier / date | Document 265413, dated 20-09-2022 |
|---|---|
| What the supplied record establishes | Advocate’s title opinion concerning the stated land extents and development-authority arrangements. |
| Identifier / date | Document 269176, Statement No. 109597904 |
|---|---|
| What the supplied record establishes | Filed encumbrance record; detailed title and encumbrance issues are addressed in the relevant report sections. |
| Identifier / date | Not supplied |
|---|---|
| What the supplied record establishes | No certificate is available in the supplied evidence; the HMDA approval extraction records completion as not certified. |
The supplied evidence does not include measured floor-plan drawings or a completion/occupancy certificate. The HMDA technical approval records that the local executive authority must sanction building plans in conformity with HMDA’s technical approval and sets out conditions applying to construction and occupancy.
1. Project at a glance
Project identity
Registered project name: URBAN ELITE
Project type: Residential apartment project
Phase / registered portion: Phase not separately identified in the supplied record; registration is for the project on the site described below
TG-RERA registration: P02400005329
Registration validity: 23/11/2022 to 26/09/2025; certificate states “2 years” and says validity may be extended by the Authority
RERA status in supplied record: The certificate records registration; no extension certificate is supplied. Its stated validity ended on 26/09/2025.
Registered promoter: Promac Infra Properties, a partnership
RERA-declared completion date: 26 September 2025, stated in the promoter’s Form B declaration
Land and geographic identity
Locality / revenue village: Mankal / Mankhal Revenue Village; the RERA certificate identifies the locality as Mankal
Mandal / district / PIN: Maheshwaram Mandal, Ranga Reddy District, 501359
Project survey numbers: 197/A/U, 197/A/UU and 197/A/E
Site extent: 4762.83 Sq.mts in the HMDA technical approval; RERA land details record total and net area as 4762.83 sq.mts, and affected area as 0
Boundaries recorded in RERA filing: North: EXISTING 40 FEET ROAD; South: BASAVAGUDA ROAD; East and West: OPEN PLOTS IN SURVEY NO 197
Development identity
Sanctioning authority: Hyderabad Metropolitan Development Authority (HMDA); approval records delegation to Thukkuguda Municipality
Principal approval: Technical approval No. 007176/BP/HMDA/1442/SMD/20, dated 26.09.2022
RERA-filed plan approval number: 007176/BP/HMDA/1442/MED/20
Approved built-up area: 11746.38 sqmts recorded in RERA project information
Building count and form: One residential building; approval describes 1 Cellar + 1 Stilt + 5 Upper floors
Parking / cellar: The approval requires the stilt and cellar to be used exclusively for vehicle parking, with 10% of the cellar allocated to utilities and non-habitation purposes
Approved vs. RERA-declared units: RERA land details record 1 total building unit and 1 proposed building unit. The RERA unit schedule lists 109 homes: 70 2BHK and 39 3BHK.
Offering and status
Configurations: 2BHK and 3BHK
RERA-filed saleable areas: 2BHK: 52.13 sqm; 3BHK: 101.25 sqm
Booked / available: 2BHK: 0 booked, 70 available; 3BHK: 0 booked, 39 available. Counts are from the TG-RERA portal and have no supplied as-of date, so treat them as indicative.
Construction stage: No project construction-stage update or independently verified site-progress record is supplied.
Completion date: Promoter’s Form B gives 26 September 2025 as the proposed completion date.
Occupancy / completion certificate: No occupancy or completion certificate is supplied; the HMDA approval extraction records completion_certified: false.
Registration validity, the promoter’s completion undertaking, and occupancy/completion certification are separate matters: the certificate’s stated registration period ended 26/09/2025, the Form B completion undertaking is also 26/09/2025, and no completion or occupancy certificate is in the supplied evidence.
2. The project story
URBAN ELITE is registered as a residential apartment project at Mankal, Maheshwaram Mandal, Ranga Reddy District. The RERA filing identifies land in survey numbers 197/A/U, 197/A/UU and 197/A/E, with a recorded site area of 4762.83 sq.mts. The HMDA technical approval describes one residential building of one cellar, one stilt and five upper floors.
The RERA unit schedule lists 109 homes—70 2BHK and 39 3BHK. The available unit figures are portal-record counts without a stated capture date, not a confirmation of current inventory. The supplied evidence does not establish the project’s present construction stage or independently verify completion. The HMDA document states that occupation or use is permitted only after the building is completed in accordance with the technically approved plans, and requires fire-services clearance before applying for an occupancy certificate.
3. Master plan, architecture & building design
The HMDA technical approval describes a single residential building on 4762.83 sq.mts, configured as 1 Cellar + 1 Stilt + 5 Upper floors. The RERA filing records approved built-up area of 11746.38 sqmts. No drawing-derived building footprint, flats-per-floor schedule, tower height, lift or stair count, internal circulation plan, landscaping plan, or residential/common-area breakdown is available in the supplied extracts.
HMDA’s approval conditions require construction to follow its technically approved plans and require the local executive authority to sanction building plans in conformity with that technical approval. The approved floor-plan drawing set is not available for measurement here: the supplied floor-plan record lists 10 drawings, none measured, with all 10 scans pending. Accordingly, no software-measured carpet areas or room layouts can be reported.
The 4762.83 sq.mts figure is the recorded site extent; 11746.38 sqmts is the RERA-filed approved built-up area. Neither is a unit’s carpet or saleable area. The RERA-filed unit schedule separately identifies saleable areas in section 4.
4. Homes, configurations & floor plans
| Configuration | Units | Booked | Available | RERA saleable area | Measured carpet area | Loading (if supplied) |
|---|---|---|---|---|---|---|
| 2BHK | 70 | 0 | 70 | 52.13 sqm | Not available | Not supplied |
| 3BHK | 39 | 0 | 39 | 101.25 sqm | Not available | Not supplied |
The unit counts, booking counts, availability and saleable areas above are TG-RERA filing values. The portal booking and availability figures have no supplied as-of date and are indicative.
No carpet-area measurements are reported: the available floor-plan record says that no drawings have been software-measured and that 10 scans are pending. The supplied record therefore does not support a comparison of carpet area, balcony or utility areas, or common-area loading with the RERA-filed saleable area.
5. Parking & vehicle circulation
The HMDA technical approval requires the cellar and stilt to be used exclusively for vehicle parking, subject to its stated provision for 10% of cellar area to be used for utilities and other non-habitation purposes. The approval also requires one entry and one exit, each with minimum width 4.5 mtrs and height clearance 5 mts.
No sanctioned parking-space count, visitor or accessible-parking provision, two-wheeler count, ramp arrangement, EV-charging provision, or unit-specific parking allocation is provided in the supplied evidence. A parking bay count or exclusive ownership allocation cannot therefore be established from this record.
6. Amenities, recreation & open spaces
The available RERA amenity record lists facilities and percentage figures, but does not provide amenity sizes or completion evidence. The extracted figures are 0 for the listed percentage fields; they do not establish that facilities are complete.
| Facility | Description / size | Evidence source | Declared progress / verified status |
|---|---|---|---|
| Internal Roads & Footpaths | Size not supplied | Listed as available “YES”; progress 0; completion not independently verified | |
| Water Supply | Size/capacity not supplied | Listed as available “YES”; progress 0; completion not independently verified | |
| Sewerage (Chamber, Lines, Septic Tank, STP) | Size/capacity not supplied | Listed as available “YES”; progress 0; completion not independently verified | |
| Storm Water Drains | Size not supplied | Listed; progress 0; completion not independently verified | |
| Green Strip/TOT LOT/Park | Size not supplied | Listed; progress 0; completion not independently verified | |
| Street Lighting | Quantity/specification not supplied | Listed; progress 0; completion not independently verified | |
| Community Buildings | Size/use not supplied | Listed as available “YES”; progress 0; completion not independently verified | |
| Treatment and Disposal of Sewage and Sullage Water | System details not supplied | Listed; progress 0; completion not independently verified | |
| Solid Waste Management and Disposal | System details not supplied | Listed as available “YES”; progress 0; completion not independently verified | |
| Water Conservation / Rain Water Harvesting | Capacity not supplied | Listed as available “YES”; progress 0; HMDA approval requires rain-water-harvesting structures; completion not independently verified | |
| Energy management | System details not supplied | Listed as available “YES”; progress 0; completion not independently verified | |
| Fire Protection and Fire Safety Requirements | Systems/specifications not supplied | Listed; progress 0; completion not independently verified | |
| Electrical Meter Room / Sub-Station / Receiving Station | Capacity/details not supplied | Listed as available “YES”; progress 0; completion not independently verified | |
| Aggregate recreational open space | Area not supplied | Listed; progress 0; completion not independently verified |
The HMDA approval additionally requires transformers and garbage houses within the premises. These are approval conditions, not evidence of installation or completion.
7. Utilities, building services & safety
The HMDA technical approval sets out the following requirements for the proposed building:
Water: Separate underground static storage tank of 25,000 liters and separate terrace tank of 25000 liters are required. The approval says the applicant should approach HMWS & SB for bulk water supply or provide a water-treatment plant. The supplied material does not establish which supply arrangement has been implemented.
Sewerage and drainage: The approval requires sewerage to pass first into a common septic tank constructed to the stated ISI specification and requires periodic cleaning and removal of sludge. The RERA amenity record also lists sewerage, STP and storm-water drains, but provides no capacity or completion status.
Electrical and backup: Approval conditions require a generator as an alternate source of electric supply, emergency lighting in corridors/common passages and staircases, and transformers within the premises. No capacity or installation status is supplied.
Fire and life safety: The approval requires fire-safety measures under the cited standards, fire-services clearance before an occupancy-certificate application, fire-resistant swing doors for collapsible lifts, and automatic sprinklers if the basement area exceeds 200 sq.mts. The supplied record does not establish the installed systems or clearance.
Access and fire-vehicle movement: One entry and one exit with minimum width 4.5 mtrs and height clearance 5 mts are required; the approval also requires joint open space with neighbouring premises for fire-vehicle manoeuvrability.
Waste: Approval requires garbage houses within the premises; the RERA amenity record lists solid-waste management and disposal. No system details or completion verification are supplied.
Lifts and accessibility: The approval refers to collapsible lifts but the supplied extract gives no lift count, capacity, accessible-circulation details or completed installation status.
The approval also requires solar water heating and solar lighting for the building and outdoor lighting. These are approval requirements; completion is not evidenced in the supplied material.
8. Location, access & connectivity
The project is recorded in Mankal / Mankhal Revenue Village, Maheshwaram Mandal, Ranga Reddy District, PIN 501359. The RERA filing records an existing 40-foot road on the north boundary and Basavaguda Road on the south boundary.
The HMDA technical approval refers to a proposed 30 mtrs master plan road affecting 407.62 Sq.mts and records a registered gift deed for that area to the local body. It also requires widening the existing approach road to 18 Mts and developing the approach road to the site before occupancy-certificate issuance and release of the HMDA mortgage. These are approval-record items; the supplied material does not verify that the road works have been completed.
Location data lists TGSRTC Bus Station, Maheshwaram at 0.2 km, Community Health Centre Maheshwaram at 0.2 km, and the nearest sampled Outer Ring Road interchange at approximately 10.6 km. These are supplied location-record measurements; no travel times are provided.
9. Developer & development status
The registered promoter is Promac Infra Properties, identified in the RERA records as a partnership; GSTIN 36AAYFP4351P1Z9. The RERA certificate lists the promoter’s office as Village Narsingi, Mandal Gandipet, Ranga Reddy District, PIN 500089. The RERA filing identifies Nallapuram Pandu Ranga Reddy as an authorized signatory.
The promoter’s Form B declares a completion date of 26 September 2025 and undertakings concerning project funds, approvals and accounts. These are promoter declarations. The supplied record does not include a subsequent construction-progress update, an extension certificate, or an occupancy/completion certificate.
10. Approvals, official records & documents
| Identifier / date | P02400005329; issued 23/11/2022; stated valid to 26/09/2025 |
|---|---|
| What the supplied record establishes | Registration for URBAN ELITE and the certificate’s stated conditions, including the separate-account requirement. |
| Identifier / date | 007176/BP/HMDA/1442/SMD/20, dated 26.09.2022 |
|---|---|
| What the supplied record establishes | Technical approval describing one residential building of 1 Cellar + 1 Stilt + 5 Upper floors, with listed conditions. |
| Identifier / date | 007176/BP/HMDA/1442/MED/20 |
|---|---|
| What the supplied record establishes | Plan approval number recorded in the RERA filing. |
| Identifier / date | Dated 14 October 2022 |
|---|---|
| What the supplied record establishes | Promoter declarations including the stated completion date of 26 September 2025. |
| Identifier / date | Document 265413, dated 20-09-2022 |
|---|---|
| What the supplied record establishes | Advocate’s title opinion concerning the stated land extents and development-authority arrangements. |
| Identifier / date | Document 269176, Statement No. 109597904 |
|---|---|
| What the supplied record establishes | Filed encumbrance record; detailed title and encumbrance issues are addressed in the relevant report sections. |
| Identifier / date | Not supplied |
|---|---|
| What the supplied record establishes | No certificate is available in the supplied evidence; the HMDA approval extraction records completion as not certified. |
The supplied evidence does not include measured floor-plan drawings or a completion/occupancy certificate. The HMDA technical approval records that the local executive authority must sanction building plans in conformity with HMDA’s technical approval and sets out conditions applying to construction and occupancy.
Frequently asked questions
Is URBAN ELITE registered with Telangana RERA?
Yes. URBAN ELITE is registered with the Telangana Real Estate Regulatory Authority as P02400005329; the registration status is New Project.
Who is the developer of URBAN ELITE?
The promoter named in the RERA registration is PROMAC INFRA PROPERTIES.
Where is URBAN ELITE located?
URBAN ELITE is in Mankal, Maheshwaram, Rangareddy, Telangana (501359).
When will URBAN ELITE be completed?
The promoter's proposed date of completion filed with RERA is 26/09/2025. This is the promoter's declaration, not a guarantee.
More projects in Mankal