Skylar Grand Orchid
SKYLAR BUILDERS · Medchal-Malkajgiri · RERA P02200001152
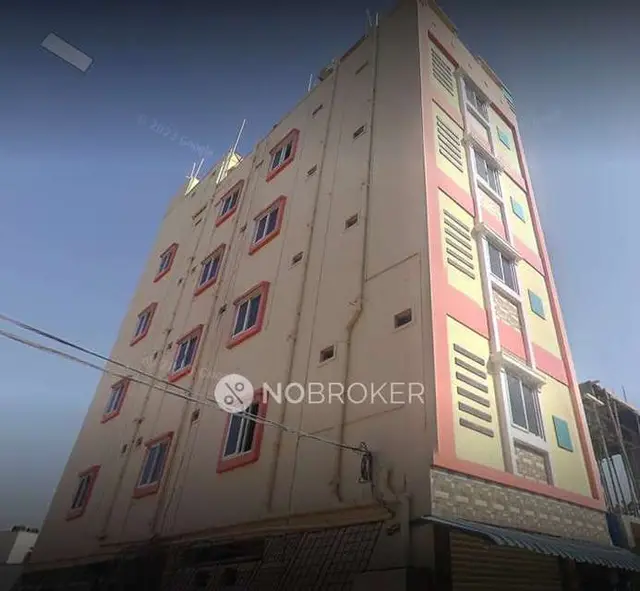
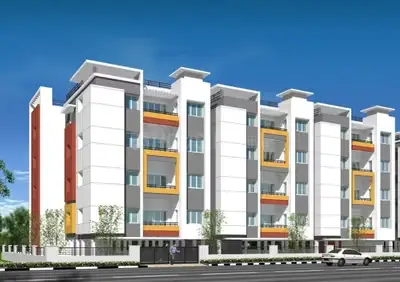
Skylar Grand Orchid is a residential apartment project in Gundlapochampally, Medchal Mandal, Medchal-Malkajgiri District, developed by registered promoter Skylar Builders. The RERA filing records a total and net land area of 614.45 sqmts and one residential building with 1Stilt + 5 floors. It has 15 units in the 2BHK configuration family, with RERA saleable areas of 90.0–96.0 sqm. The project is registered under TG-RERA number P02200001152, with a proposed completion date of 31/12/2020.
More from Skylar Builders · 4 projects →
01What we found
Read from TG-RERA filings, approvals, land and registration records and court records. A court case is counted only when the court record states this project's survey number with its village, or names the project.
02Check before you pay
9 items to check before you pay, 5 high - from the title chain, court records and approvals, each with what to ask the builder or your advocate. An item may not be a problem with the project: records can be incomplete.
1. Project at a glance
Project identity
| Item | Project record |
|---|---|
| Registered project name | Skylar Grand Orchid RERA record |
| Project type | Residential apartment project RERA record |
| Phase / registered portion | Phase not identified; the registration and approval concern the stated project site and building proposal |
| TG-RERA registration number | P02200001152 |
| Registration validity | 14/09/2019 to 31/12/2020; the supplied certificate records this validity period |
| Registered promoter | Skylar Builders |
| RERA status in supplied record | New Project; registration certificate supplied. The record does not establish a later extension or current registration status RERA record |
Land and geographic identity
| Item | Project record |
|---|---|
| Locality / site reference | Gundlapochampally; plot Nos. 82, 83, 84 and portions identified in the HMDA approval RERA record |
| Revenue village | Gundlapochampally (also written “Gundla Pochampalle” in the approval) RERA record |
| Mandal | Medchal RERA record |
| District | Medchal-Malkajgiri RERA record |
| PIN | 500043 RERA record |
| Survey numbers / subdivisions | 523/1 and 2, 523/9, 524, 388/1 and 388/2 RERA record |
| Registered site extent | Not separately stated as a registered extent in the supplied TG-RERA certificate. The HMDA technical approval records 614.46 Sq. Mt.; the RERA land filing records 614.45 sqmts RERA filing |
| Net / total land area | RERA filing: total area 614.45 sqmts, net area 614.45 sqmts, affected area 0 sqmts RERA filing |
| Boundaries in RERA filing | East: 40 feet road; West: plot Nos. 63, 64, 65; North: neighbour land; South: plot No. 81 RERA filing |
Development identity
| Item | Project record |
|---|---|
| Sanctioning authority | Hyderabad Metropolitan Development Authority (HMDA) technically approved the building proposal; the approval states plans are to be sanctioned by the Gundla Pochampalle Gram Panchayath Executive Authority |
| Principal approval | HMDA approval No. 007171/MED/R1/U6/HMDA/13012018, dated 12/04/2018 |
| Approved built-up area | 1371.35 (unit not printed in the supplied sanctioned-parameters extraction); the same approval also lists Proposed Built-up Area 1673.31. These are retained as separately labelled approval figures |
| Building count / configuration | One residential building; 1Stilt + 5 RERA filing |
| Height | 14.95 (unit not printed in the supplied sanctioned-parameters extraction) |
| Parking levels / provision | Approval requires the silt/cellar to be used exclusively for vehicle parking; no parking-space count is available in the supplied record |
| Units | RERA filing: 15 units, all recorded under the 2BHK configuration family RERA unit table |
| Approval scope note | The supplied approval describes a residential building proposal on the stated site; detailed floor-by-floor drawings and parking counts are not available in the supplied extracts |
Offering and status
| Item | Project record |
|---|---|
| Unit types | 2BHK; the filing records rows as “2BHK” and “2BHL” RERA unit table RERA unit details |
| RERA saleable area | 90.0–96.0 sqm RERA unit table |
| Booked / available | 3 booked / 12 available, as last read from the TG-RERA portal; the supplied record gives no as-of date, so counts are indicative RERA unit table |
| Construction stage | No current construction-stage or independently verified site-progress evidence supplied RERA record RERA amenities |
| Original completion undertaking | 31.12.2020, declared in the promoter’s Form B |
| RERA completion date | 31/12/2020 in the project registration record RERA record |
| Revised completion date | Not supplied RERA record |
| Occupancy / completion certificate | Not supplied; the supplied documents do not establish an issued OC or completion certificate for the project or building Document index |
2. The project story
Skylar Grand Orchid is registered as a residential apartment project in Gundlapochampally, Medchal Mandal, Medchal-Malkajgiri District. The filed land record identifies the project parcel by survey numbers 523/1 and 2, 523/9, 524, 388/1 and 388/2, and the RERA filing records plots 82, 83 and 84. RERA record RERA filing
The project record describes one residential building with a stilt and five upper floors, with 15 units recorded in the 2BHK configuration family. The TG-RERA portal’s supplied counts show 3 booked and 12 available, but have no stated as-of date. RERA unit table
The promoter’s Form B undertakes completion by 31.12.2020, and the registration certificate is valid through 31/12/2020. Those dates are not evidence of actual completion. No current construction report, independently verified site inspection, or occupancy/completion certificate is supplied. Document index
3. Master plan, architecture & building design
The RERA filing records total and net site area of 614.45 sqmts, with 0 sqmts stated as affected by road widening, FTL of tanks or nala widening. The HMDA technical approval extraction records an extent of 614.46 Sq. Mt. RERA filing
The approval describes a residential building of 1Stilt + 5 and records a building height of 14.95 (unit not shown in the supplied extraction). It lists “Built up Area 1371.35” and “Proposed Built-up Area 1673.31”; the extraction does not state the unit alongside these figures. No verified FSI-counted area, floor-by-floor unit arrangement, footprint, flats per floor, lift/stair details, or internal circulation drawing is supplied.
The approval requires the stilt/cellar to be used exclusively for vehicle parking and requires one entry and one exit, each with a minimum width of 4.5 meters and height clearance of 5 meters. The supplied record does not include a detailed approved layout or a measured drawing-based account of open space, landscaping, or floor plans. Document index Floor plans
4. Homes, configurations & floor plans
| Configuration | Units | Booked | Available | RERA saleable area | Measured carpet area | Loading (if supplied) |
|---|---|---|---|---|---|---|
| 2BHK (filed rows: 2BHK and 2BHL) | 15 | 3 | 12 | 90.0–96.0 sqm | Not measured from the supplied drawings | Not supplied |
RERA unit table RERA unit details Floor plans
The detailed filing rows show 14 units recorded as 2BHK at 90.0 sqm and 1 unit recorded as 2BHL at 96.0 sqm; the combined filing summary groups these as 15 units in the 2BHK configuration family. RERA unit table RERA unit table
The two drawing records include no measured floor plan; one sheet is pending scan and one has no flats. Accordingly, no software-measured carpet area or room dimensions can be reported. RERA saleable area is not a carpet-area measurement; the supplied evidence does not provide a quantified carpet-area, balcony/utility-area, or common-area-loading breakdown. Floor plans RERA unit details
5. Parking & vehicle circulation
The HMDA approval requires the stilt/cellar to be used exclusively for vehicle parking, without partition walls or rolling shutters, and not to be converted from that use. It also specifies one entry and one exit with minimum width 4.5 meters and height clearance 5 meters.
A sanctioned parking-space count, visitor or accessible-parking provision, parking allocation for individual units, ramp details, pedestrian separation, and EV-charging provision are not established in the supplied record. A parking area requirement in the approval does not by itself establish exclusive parking ownership or a unit-specific allocation. Document index
6. Amenities, recreation & open spaces
The RERA amenity schedule marks several infrastructure and site-facility categories as available, but the supplied schedule records progress at 0% for those items, except rainwater harvesting at 50%. These are filing entries, not independent verification of completion. RERA amenities
| Facility | Description / size | Evidence source | Declared progress / verified status |
|---|---|---|---|
| Green strip / tot lot / park | Size not supplied | TG-RERA amenity schedule | Marked available; 0%; not independently verified RERA amenities |
| Community buildings | No description or size supplied | TG-RERA amenity schedule | 0%; no completion verification supplied RERA amenities |
| Recreational open space | Aggregate area not supplied | TG-RERA amenity schedule | 0%; no completion verification supplied RERA amenities |
No project-specific RERA evidence supplied here identifies a clubhouse, gym, swimming pool, children’s play area, or walking track as sanctioned or completed. RERA amenities Document index
7. Utilities, building services & safety
The HMDA technical approval requires a septic tank, rainwater-harvesting structures, a transformer, a garbage house, a generator as an alternate electricity source, emergency lighting in common corridors and staircases, and specified fire-safety provisions. The supplied record does not independently establish that these facilities have been installed or commissioned.
| Evidence in the supplied record | Approval refers to water-supply and sewerage-disposal conditions and requires a septic tank; the amenity schedule marks water supply and sewerage categories available RERA amenities |
|---|---|
| Status / limitation | No source, storage capacity, treatment capacity, or completion verification supplied |
| Evidence in the supplied record | Amenity schedule marks storm-water drains available; the approval requires rainwater-harvesting structures RERA amenities |
|---|---|
| Status / limitation | Rainwater harvesting is recorded at 50% in the amenity schedule; no independent verification supplied RERA amenities |
| Evidence in the supplied record | Approval requires a transformer and generator; the amenity schedule lists electrical meter room, sub-station and receiving station as available RERA amenities |
|---|---|
| Status / limitation | No capacity or commissioning evidence supplied |
| Evidence in the supplied record | Approval specifies fire extinguishers, an alarm system, emergency lighting, fire-resistant lift swing doors, and a sprinkler system if the basement area exceeds 200 Sq.Mts.; it also requires a joint open space for fire-vehicle manoeuvrability |
|---|---|
| Status / limitation | These are approval conditions, not evidence of installation, inspection, or statutory clearance |
| Evidence in the supplied record | Approval requires a garbage house; the RERA schedule includes solid-waste management and disposal RERA amenities |
|---|---|
| Status / limitation | No operating details or completion verification supplied |
| Evidence in the supplied record | No lift capacity, accessible-circulation, CCTV, or access-control details supplied Document index |
|---|---|
| Status / limitation | Not established by the supplied record |
8. Location, access & connectivity
The registered project location is Gundlapochampally, Medchal Mandal, Medchal-Malkajgiri District, PIN 500043. The HMDA approval identifies plot Nos. 82, 83 and 84 portions and the project survey numbers; its boundary record in the RERA filing identifies a 40 feet road to the east. RERA record RERA filing
The supplied location record gives the following measured distances from its cadastral parcel centroid. These are location-data measurements, not promoter travel-time claims. Location record
| Nearby point | Supplied distance |
|---|---|
| ADP | 0.0 km |
| IndusInd Bank | 0.4 km |
| Nanakramguda Govt primary school | 0.5 km |
| Financial District (Nanakramguda) | 1.2 km |
| Unnamed park | 1.2 km |
| Manuu Polytechnic Hyderabad | 1.6 km |
| Sankaraya Eye Hospital | 1.6 km |
| Unnamed bus station | 2.2 km |
| South india shopping mall | 2.6 km |
9. Developer & development status
The TG-RERA registration identifies Skylar Builders as the project promoter. The RERA filing records the organization type as a partnership. Its filed promoter address is 2ND FLOOR, ST NO 5, kamala nagar, gundlapochampally, Medchal, Medchal-Malkajgiri, 500043. No official contact details or promoter website are established in the supplied RERA record. RERA filing Parties record
The promoter’s Form B, signed by M Santosh Kumar as Managing Partner, undertakes completion by 31.12.2020 and includes declarations concerning title, encumbrances, project funds, audits and pending approvals. These are promoter declarations in the registration file, not independent findings about present conditions.
No current construction-stage evidence or independently verified completion status is supplied. The registration certificate records validity through 31/12/2020; no extension or occupancy/completion certificate is provided in the evidence reviewed here. Document index
10. Approvals, official records & documents
| Supplied evidence | Form C, registration P02200001152, dated 14/09/2019 |
|---|---|
| What it establishes | Registration of Skylar Grand Orchid, valid through 31/12/2020 as recorded in the certificate |
| Supplied evidence | Approval 007171/MED/R1/U6/HMDA/13012018, dated 12/04/2018 |
|---|---|
| What it establishes | Technical approval for the residential building proposal, subject to stated conditions and local-authority sanction/release requirements |
| Supplied evidence | Declaration dated 17 August 2019 |
|---|---|
| What it establishes | Promoter’s declarations and undertakings filed for the project |
| Supplied evidence | Advocate’s report dated 25/02/2019 |
|---|---|
| What it establishes | Title-search material filed for the proposed project; it recounts title documents and the development agreement-cum-GPA |
| Supplied evidence | Sale-deed/title-report documents |
|---|---|
| What it establishes | Documents filed concerning the project’s land and development arrangements |
| Supplied evidence | RERA file lists layout-plan and building-plan document entries, but the supplied extracts do not provide readable drawing details Document index |
|---|---|
| What it establishes | Detailed plan geometry and floor-by-floor layout cannot be described from the available extracts |
| Supplied evidence | Not supplied Document index |
|---|---|
| What it establishes | No issued certificate is established by the supplied evidence |
1. Project at a glance
Project identity
Registered project name: Skylar Grand Orchid
Project type: Residential apartment project
Phase / registered portion: Phase not identified; the registration and approval concern the stated project site and building proposal
TG-RERA registration number: P02200001152
Registration validity: 14/09/2019 to 31/12/2020; the supplied certificate records this validity period
Registered promoter: Skylar Builders
RERA status in supplied record: New Project; registration certificate supplied. The record does not establish a later extension or current registration status
Land and geographic identity
Locality / site reference: Gundlapochampally; plot Nos. 82, 83, 84 and portions identified in the HMDA approval
Revenue village: Gundlapochampally (also written “Gundla Pochampalle” in the approval)
Mandal: Medchal
District: Medchal-Malkajgiri
PIN: 500043
Survey numbers / subdivisions: 523/1 and 2, 523/9, 524, 388/1 and 388/2
Registered site extent: Not separately stated as a registered extent in the supplied TG-RERA certificate. The HMDA technical approval records 614.46 Sq. Mt.; the RERA land filing records 614.45 sqmts
Net / total land area: RERA filing: total area 614.45 sqmts, net area 614.45 sqmts, affected area 0 sqmts
Boundaries in RERA filing: East: 40 feet road; West: plot Nos. 63, 64, 65; North: neighbour land; South: plot No. 81
Development identity
Sanctioning authority: Hyderabad Metropolitan Development Authority (HMDA) technically approved the building proposal; the approval states plans are to be sanctioned by the Gundla Pochampalle Gram Panchayath Executive Authority
Principal approval: HMDA approval No. 007171/MED/R1/U6/HMDA/13012018, dated 12/04/2018
Approved built-up area: 1371.35 (unit not printed in the supplied sanctioned-parameters extraction); the same approval also lists Proposed Built-up Area 1673.31. These are retained as separately labelled approval figures
Building count / configuration: One residential building; 1Stilt + 5
Height: 14.95 (unit not printed in the supplied sanctioned-parameters extraction)
Parking levels / provision: Approval requires the silt/cellar to be used exclusively for vehicle parking; no parking-space count is available in the supplied record
Units: RERA filing: 15 units, all recorded under the 2BHK configuration family
Approval scope note: The supplied approval describes a residential building proposal on the stated site; detailed floor-by-floor drawings and parking counts are not available in the supplied extracts
Offering and status
Unit types: 2BHK; the filing records rows as “2BHK” and “2BHL”
RERA saleable area: 90.0–96.0 sqm
Booked / available: 3 booked / 12 available, as last read from the TG-RERA portal; the supplied record gives no as-of date, so counts are indicative
Construction stage: No current construction-stage or independently verified site-progress evidence supplied
Original completion undertaking: 31.12.2020, declared in the promoter’s Form B
RERA completion date: 31/12/2020 in the project registration record
Revised completion date: Not supplied
Occupancy / completion certificate: Not supplied; the supplied documents do not establish an issued OC or completion certificate for the project or building
2. The project story
Skylar Grand Orchid is registered as a residential apartment project in Gundlapochampally, Medchal Mandal, Medchal-Malkajgiri District. The filed land record identifies the project parcel by survey numbers 523/1 and 2, 523/9, 524, 388/1 and 388/2, and the RERA filing records plots 82, 83 and 84.
The project record describes one residential building with a stilt and five upper floors, with 15 units recorded in the 2BHK configuration family. The TG-RERA portal’s supplied counts show 3 booked and 12 available, but have no stated as-of date.
The promoter’s Form B undertakes completion by 31.12.2020, and the registration certificate is valid through 31/12/2020. Those dates are not evidence of actual completion. No current construction report, independently verified site inspection, or occupancy/completion certificate is supplied.
3. Master plan, architecture & building design
The RERA filing records total and net site area of 614.45 sqmts, with 0 sqmts stated as affected by road widening, FTL of tanks or nala widening. The HMDA technical approval extraction records an extent of 614.46 Sq. Mt.
The approval describes a residential building of 1Stilt + 5 and records a building height of 14.95 (unit not shown in the supplied extraction). It lists “Built up Area 1371.35” and “Proposed Built-up Area 1673.31”; the extraction does not state the unit alongside these figures. No verified FSI-counted area, floor-by-floor unit arrangement, footprint, flats per floor, lift/stair details, or internal circulation drawing is supplied.
The approval requires the stilt/cellar to be used exclusively for vehicle parking and requires one entry and one exit, each with a minimum width of 4.5 meters and height clearance of 5 meters. The supplied record does not include a detailed approved layout or a measured drawing-based account of open space, landscaping, or floor plans.
4. Homes, configurations & floor plans
| Configuration | Units | Booked | Available | RERA saleable area | Measured carpet area | Loading (if supplied) |
|---|---|---|---|---|---|---|
| 2BHK (filed rows: 2BHK and 2BHL) | 15 | 3 | 12 | 90.0–96.0 sqm | Not measured from the supplied drawings | Not supplied |
The detailed filing rows show 14 units recorded as 2BHK at 90.0 sqm and 1 unit recorded as 2BHL at 96.0 sqm; the combined filing summary groups these as 15 units in the 2BHK configuration family.
The two drawing records include no measured floor plan; one sheet is pending scan and one has no flats. Accordingly, no software-measured carpet area or room dimensions can be reported. RERA saleable area is not a carpet-area measurement; the supplied evidence does not provide a quantified carpet-area, balcony/utility-area, or common-area-loading breakdown.
5. Parking & vehicle circulation
The HMDA approval requires the stilt/cellar to be used exclusively for vehicle parking, without partition walls or rolling shutters, and not to be converted from that use. It also specifies one entry and one exit with minimum width 4.5 meters and height clearance 5 meters.
A sanctioned parking-space count, visitor or accessible-parking provision, parking allocation for individual units, ramp details, pedestrian separation, and EV-charging provision are not established in the supplied record. A parking area requirement in the approval does not by itself establish exclusive parking ownership or a unit-specific allocation.
6. Amenities, recreation & open spaces
The RERA amenity schedule marks several infrastructure and site-facility categories as available, but the supplied schedule records progress at 0% for those items, except rainwater harvesting at 50%. These are filing entries, not independent verification of completion.
| Facility | Description / size | Evidence source | Declared progress / verified status |
|---|---|---|---|
| Green strip / tot lot / park | Size not supplied | TG-RERA amenity schedule | Marked available; 0%; not independently verified |
| Community buildings | No description or size supplied | TG-RERA amenity schedule | 0%; no completion verification supplied |
| Recreational open space | Aggregate area not supplied | TG-RERA amenity schedule | 0%; no completion verification supplied |
No project-specific RERA evidence supplied here identifies a clubhouse, gym, swimming pool, children’s play area, or walking track as sanctioned or completed.
7. Utilities, building services & safety
The HMDA technical approval requires a septic tank, rainwater-harvesting structures, a transformer, a garbage house, a generator as an alternate electricity source, emergency lighting in common corridors and staircases, and specified fire-safety provisions. The supplied record does not independently establish that these facilities have been installed or commissioned.
| Evidence in the supplied record | Approval refers to water-supply and sewerage-disposal conditions and requires a septic tank; the amenity schedule marks water supply and sewerage categories available |
|---|---|
| Status / limitation | No source, storage capacity, treatment capacity, or completion verification supplied |
| Evidence in the supplied record | Amenity schedule marks storm-water drains available; the approval requires rainwater-harvesting structures |
|---|---|
| Status / limitation | Rainwater harvesting is recorded at 50% in the amenity schedule; no independent verification supplied |
| Evidence in the supplied record | Approval requires a transformer and generator; the amenity schedule lists electrical meter room, sub-station and receiving station as available |
|---|---|
| Status / limitation | No capacity or commissioning evidence supplied |
| Evidence in the supplied record | Approval specifies fire extinguishers, an alarm system, emergency lighting, fire-resistant lift swing doors, and a sprinkler system if the basement area exceeds 200 Sq.Mts.; it also requires a joint open space for fire-vehicle manoeuvrability |
|---|---|
| Status / limitation | These are approval conditions, not evidence of installation, inspection, or statutory clearance |
| Evidence in the supplied record | Approval requires a garbage house; the RERA schedule includes solid-waste management and disposal |
|---|---|
| Status / limitation | No operating details or completion verification supplied |
| Evidence in the supplied record | No lift capacity, accessible-circulation, CCTV, or access-control details supplied |
|---|---|
| Status / limitation | Not established by the supplied record |
8. Location, access & connectivity
The registered project location is Gundlapochampally, Medchal Mandal, Medchal-Malkajgiri District, PIN 500043. The HMDA approval identifies plot Nos. 82, 83 and 84 portions and the project survey numbers; its boundary record in the RERA filing identifies a 40 feet road to the east.
The supplied location record gives the following measured distances from its cadastral parcel centroid. These are location-data measurements, not promoter travel-time claims.
ADP: 0.0 km
IndusInd Bank: 0.4 km
Nanakramguda Govt primary school: 0.5 km
Financial District (Nanakramguda): 1.2 km
Unnamed park: 1.2 km
Manuu Polytechnic Hyderabad: 1.6 km
Sankaraya Eye Hospital: 1.6 km
Unnamed bus station: 2.2 km
South india shopping mall: 2.6 km
9. Developer & development status
The TG-RERA registration identifies Skylar Builders as the project promoter. The RERA filing records the organization type as a partnership. Its filed promoter address is 2ND FLOOR, ST NO 5, kamala nagar, gundlapochampally, Medchal, Medchal-Malkajgiri, 500043. No official contact details or promoter website are established in the supplied RERA record.
The promoter’s Form B, signed by M Santosh Kumar as Managing Partner, undertakes completion by 31.12.2020 and includes declarations concerning title, encumbrances, project funds, audits and pending approvals. These are promoter declarations in the registration file, not independent findings about present conditions.
No current construction-stage evidence or independently verified completion status is supplied. The registration certificate records validity through 31/12/2020; no extension or occupancy/completion certificate is provided in the evidence reviewed here.
10. Approvals, official records & documents
| Supplied evidence | Form C, registration P02200001152, dated 14/09/2019 |
|---|---|
| What it establishes | Registration of Skylar Grand Orchid, valid through 31/12/2020 as recorded in the certificate |
| Supplied evidence | Approval 007171/MED/R1/U6/HMDA/13012018, dated 12/04/2018 |
|---|---|
| What it establishes | Technical approval for the residential building proposal, subject to stated conditions and local-authority sanction/release requirements |
| Supplied evidence | Declaration dated 17 August 2019 |
|---|---|
| What it establishes | Promoter’s declarations and undertakings filed for the project |
| Supplied evidence | Advocate’s report dated 25/02/2019 |
|---|---|
| What it establishes | Title-search material filed for the proposed project; it recounts title documents and the development agreement-cum-GPA |
| Supplied evidence | Sale-deed/title-report documents |
|---|---|
| What it establishes | Documents filed concerning the project’s land and development arrangements |
| Supplied evidence | RERA file lists layout-plan and building-plan document entries, but the supplied extracts do not provide readable drawing details |
|---|---|
| What it establishes | Detailed plan geometry and floor-by-floor layout cannot be described from the available extracts |
| Supplied evidence | Not supplied |
|---|---|
| What it establishes | No issued certificate is established by the supplied evidence |
Frequently asked questions
Is Skylar Grand Orchid registered with Telangana RERA?
Yes. Skylar Grand Orchid is registered with the Telangana Real Estate Regulatory Authority as P02200001152; the registration status is New Project.
Who is the developer of Skylar Grand Orchid?
The promoter named in the RERA registration is SKYLAR BUILDERS.
Where is Skylar Grand Orchid located?
Skylar Grand Orchid is in gundlapochampally, Medchal, Medchal-Malkajgiri, Telangana (500043).
When will Skylar Grand Orchid be completed?
The promoter's proposed date of completion filed with RERA is 31/12/2020. This is the promoter's declaration, not a guarantee.
More projects in Gundlapochampally





