Skylar Grand Lotus,
SKYLAR BUILDERS · Medchal-Malkajgiri · RERA P02200001206
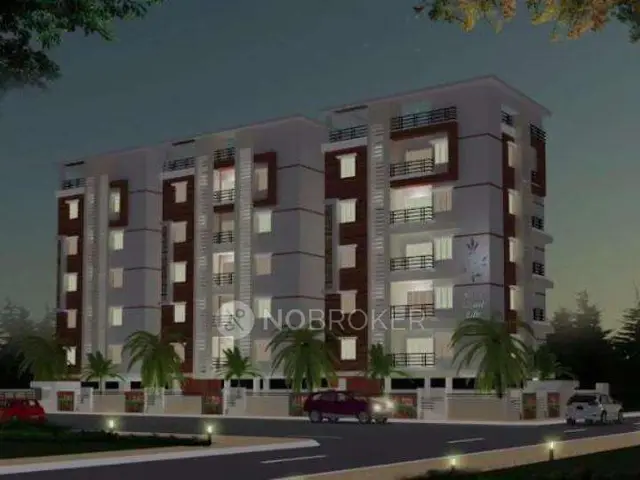
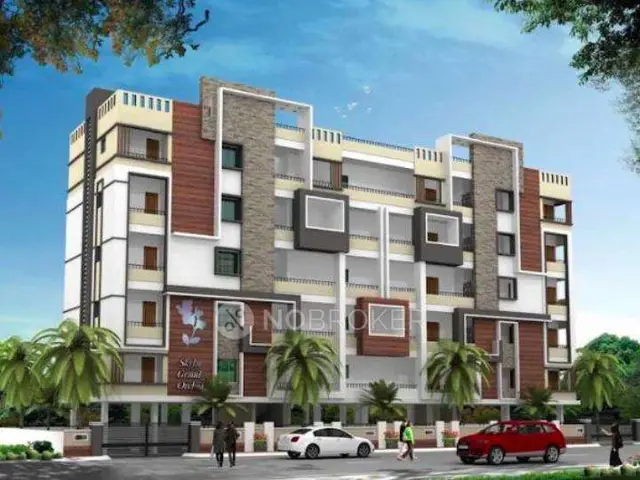
SKYLAR GRAND LOTUS is a residential apartment project in DRS SHCOOL, Gundlapochampally, Medchal Mandal, Medchal-Malkajgiri District, developed by the registered promoter SKYLAR BUILDERS. The RERA land details record a site area of 692 sq. m and one building; the HMDA technical approval describes a 1Stilt + 5-floor residential proposal. The RERA unit record lists 15 homes: 10 2BHK units of 101.0 sq. m each and 5 3BHK units of 115.0 sq. m each. The project is registered under TG-RERA number P02200001206, and the promoter’s Form B declaration undertakes completion by 31.12.2020.
More from Skylar Builders · 4 projects →
01What we found
Read from TG-RERA filings, approvals, land and registration records and court records. A court case is counted only when the court record states this project's survey number with its village, or names the project.
02Check before you pay
8 items to check before you pay, 5 high - from the title chain, court records and approvals, each with what to ask the builder or your advocate. An item may not be a problem with the project: records can be incomplete.
1. Project at a glance
Project identity
| Item | Record |
|---|---|
| Registered project name | SKYLAR GRAND LOTUS RERA record |
| Project type | Residential apartment project RERA record RERA filing |
| Phase / registered portion | The supplied record identifies one registered project; no separate phase name is disclosed. RERA record |
| TG-RERA registration | P02200001206 RERA record |
| Registration validity | 24/09/2019–31/12/2020; the certificate says the registration may be extended by the Authority under the Act and Rules. The supplied certificate records no extension. Registration validity is distinct from the completion undertaking and from occupancy certification. |
| Registered promoter | SKYLAR BUILDERS RERA record |
| RERA-recorded status | “New Project” in the supplied project record. Current construction status is not established by the supplied RERA material. RERA record RERA filing |
Land and geographic identity
| Item | Record |
|---|---|
| Locality | DRS SHCOOL as recorded in the RERA project fields; plot references also identify Kamala Nagar. RERA record RERA filing |
| Revenue village | Gundlapochampally; the approval document spells it “Gundla Pochampalle.” RERA record |
| Mandal | Medchal RERA record RERA filing |
| District | Medchal-Malkajgiri RERA record RERA filing |
| PIN | 500014 RERA record |
| Project survey numbers/subdivisions | 523/1&2, 523/9, 524, 388/1 and 388/2 in the HMDA technical approval. The RERA certificate records 523/1 AND 2, 523/9, 524, 388. |
| Plot references | 88/PART/SOUTH SIDE, 89, 90, 91 and 92/PART (NORTH SIDE PORTION) in the technical approval; the RERA certificate lists 88PART 89 90 91. |
| Site extent | RERA land details record total and net area as 692 sq. m / 692.00 sq. m. HMDA’s technical approval describes 692.21 Sq. Mt. RERA filing |
| Boundaries | East: DRS INT SCHOOL; West: 40 FTR ROAD; North: OTHERS LAND; South: 40FTR ROAD. RERA filing |
Development identity
| Item | Record |
|---|---|
| Sanctioning authority | Hyderabad Metropolitan Development Authority (HMDA); the technical approval directs the applicant to approach the Gundla Pochampalle Gram Panchayat Executive Authority for sanction and release of plans. |
| Principal approval | Technical approval / building-permit record 006645/MED/R1/U6/HMDA/30122017, dated 12/04/2018. The RERA-filed plan number is 006645/MED/R1/U6/HMD. RERA record |
| Approved built-up area | Built up Area 1585.35; the same approval record also lists Proposed Built-up Area 1918.35. These are reproduced as separately labelled approval fields; the supplied extraction does not explain their relationship. |
| Building count / configuration | One building/unit in the RERA land fields; HMDA technical approval describes a residential proposal of 1Stilt + 5 floors. RERA filing |
| Height | 14.95 in the approval’s sanctioned parameters; the supplied extraction does not state the unit. |
| Parking levels / approved parking count | The approval requires the stilt/cellar to be used exclusively for vehicle parking, but no parking-space count is supplied. |
| Units | 15 total in the RERA unit record: 10 2BHK and 5 3BHK. RERA unit table RERA unit details |
Offering and status
| Item | Record |
|---|---|
| RERA-filed configurations and saleable area | 2BHK: 10 units, 101.0 sq. m each as recorded; 3BHK: 5 units, 115.0 sq. m each as recorded. RERA unit table RERA unit details |
| Booked / available | Portal-derived figures show 0 booked and 10 available 2BHK; 0 booked and 5 available 3BHK. The portal record has no as-of date, so these counts are indicative, not a current inventory confirmation. RERA unit table RERA unit details |
| Construction stage | Not established by the supplied RERA record or documents. RERA record Document index |
| Completion date | The promoter’s Form B declaration undertakes completion by 31.12.2020; the registration certificate also records 31/12/2020 as the registration end date. These are distinct dates with distinct meanings. |
| Revised completion date / extension | No revised completion date or extension is shown in the supplied records. |
| Occupancy / completion certificate | No occupancy certificate or completion certificate is included in the supplied documents; its status is therefore not established. No tower- or phase-specific OC status is supplied. Document index |
2. The project story
SKYLAR GRAND LOTUS is recorded as a residential apartment development by SKYLAR BUILDERS at Gundlapochampally in Medchal Mandal, Medchal-Malkajgiri District. The RERA land fields describe a site of 692 sq. m and one building; the HMDA technical approval describes a 1Stilt + 5-floor residential proposal on 692.21 Sq. Mt. RERA record RERA filing
The RERA unit record lists 15 homes: ten 2BHK and five 3BHK. The supplied file does not establish whether construction is underway or complete, nor does it include an occupancy/completion certificate. The “Ready to Move” description appears in vendor material, not as a verified construction or OC status in the supplied RERA documents. RERA unit table RERA unit details Promoter website Document index
3. Master plan, architecture & building design
The approval identifies a 170.39 sq. m mortgage of built-up area on the second floor in favour of the Metropolitan Commissioner, HMDA, recorded as document 3135/2018. The RERA fields list a mortgage area of 170 sq. m. RERA filing
No approved floor-plan sheets, floor-by-floor unit arrangement, building footprint, flats per floor, lift or stair details, internal circulation plan, or measured carpet-area results are supplied. The floor-plan data records two drawings, with zero measured, one scan pending and one sheet with no flats. Accordingly, no drawing-derived carpet or room measurements can be reported. Floor plans
4. Homes, configurations & floor plans
| Configuration | Units | Booked | Available | RERA saleable area | Measured carpet area | Loading (if supplied) |
|---|---|---|---|---|---|---|
| 2BHK | 10 | 0 | 10 | 101.0 sq. m | Not measured in supplied drawing data | Not supplied |
| 3BHK | 5 | 0 | 5 | 115.0 sq. m | Not measured in supplied drawing data | Not supplied |
The configuration counts, booking figures and saleable areas are from the RERA unit record; booking counts lack an as-of date and should be treated as indicative. No carpet area, room dimensions, orientation, balcony or utility-area measurements are available from the supplied drawings. Saleable area and carpet area are different measures; the supplied record does not provide a carpet-area figure or loading calculation. RERA unit table RERA unit details Floor plans
5. Parking & vehicle circulation
The HMDA technical approval states that the stilt/cellar should be used exclusively for vehicle parking, without partition walls or rolling shutters. It also requires one entry and one exit, each with a minimum width of 4.5 meters and height clearance of 5 meters. The supplied material does not establish the number of parking spaces, visitor or accessible parking, vehicle ramps, or unit-specific parking allocations. A parking provision in the approval does not by itself establish exclusive parking ownership for a buyer.
6. Amenities, recreation & open spaces
The RERA amenity record lists proposed/infrastructure categories and progress percentages; the supplied data does not independently verify completion. Facilities appearing only in vendor listings are identified separately below.
| Description / size | Size not supplied |
|---|---|
| Evidence source | RERA amenity record |
| Declared progress / verified status | 0%; not independently verified RERA amenities |
| Description / size | Size not supplied |
|---|---|
| Evidence source | RERA amenity record |
| Declared progress / verified status | Available: YES; 0%; not independently verified RERA amenities |
| Description / size | Size not supplied |
|---|---|
| Evidence source | RERA amenity record |
| Declared progress / verified status | 0%; not independently verified RERA amenities |
| Description / size | Sizes and quantities not supplied |
|---|---|
| Evidence source | Vendor listing, not established as RERA-declared or delivered |
| Declared progress / verified status | Marketing/vendor listing; completion not verified Promoter website |
7. Utilities, building services & safety
The RERA amenity record marks water supply, sewerage, storm-water drains, solid-waste management, rainwater harvesting and an electrical meter room/sub-station/receiving station as available, but records progress of 0% for the listed items except street lighting and rainwater harvesting at 50%, and electrical meter room/sub-station/receiving station at 10%. These are declared progress figures, not independent completion verification. RERA amenities
HMDA’s technical-approval conditions require a septic tank and rainwater-harvesting structures; specify water disinfection to maintain 0.3 to 0.4 p.m. residual chlorine in sump/overhead tanks; and require that drainage or effluent not overflow onto public roads or places. The approval also calls for generator backup, emergency lighting in corridors/common passages and staircases, lift fire-resistant swing doors, a manually operated alarm system, and water-type fire extinguishers (two for every 600 sq. m of floor area, with a minimum of four per floor). An automatic sprinkler system is specified if basement area exceeds 200 Sq.Mts. These are approval conditions; the supplied documents do not verify installation or operational status.
The technical approval also requires compliance with Fire Service department norms and provides that occupation, use or letting is subject to the stated conditions. No fire-clearance certificate, STP capacity, water-source details, storage capacity, lift capacity, CCTV/access-control installation, or accessibility design details are supplied. RERA amenities Document index
8. Location, access & connectivity
The registered location is Gundlapochampally, Medchal Mandal, Medchal-Malkajgiri District, PIN 500014; the RERA address fields record locality as DRS SHCOOL. RERA record RERA filing
The supplied location data provides these software/geocode-derived distances; it does not describe routes or establish travel times:
| Place / feature | Supplied distance |
|---|---|
| Outer Ring Road (nearest sampled interchange, approximate) | 6.8 km |
| Telangana Grameena Bank | 0.1 km |
| Mallareddy Institute of Technology and Science | 2.4 km |
| Unnamed hospital | 2.9 km |
| Unnamed park | 1.2 km |
| Gundla Pochampally railway station | 1.0 km |
| “abhaya” school | 0.8 km |
Location record
9. Developer & development status
The registered promoter is SKYLAR BUILDERS, recorded as a partnership. Its supplied address is 2ND FLOOR, ST NO 5, KAMALA NAGAR, DRS SHCOOL, Medchal, Medchal-Malkajgiri, 500014. The RERA record names KIRAN KUMAR KAIRAMKONDA, RAJI REDDY MALLESH and SAVITHA MALLESH as partners, and SANTOSH KUMAR MALLESH as authorized signatory. The Form B declaration identifies M Santosh Kumar as authorized signatory and says he represented SKYLAR BUILDERS. No company-registration identifier or official website/contact details are supplied. Corporate record Parties record
Form B is the promoter’s declaration, dated 17 August 2019, undertaking completion by 31.12.2020 and making statements about title, encumbrances, project funds, audits and pending approvals. These are promoter-declared statements, not independent verification. The supplied record does not show a construction-progress update, revised completion date or extension order. Document index RERA record
10. Approvals, official records & documents
| Record | Supplied evidence |
|---|---|
| TG-RERA registration | FORM “C” registration certificate for SKYLAR GRAND LOTUS, registration P02200001206, issued 24/09/2019 and valid through 31/12/2020; no extension is recorded in the supplied certificate. |
| HMDA technical building approval | Technical approval 006645/MED/R1/U6/HMDA/30122017, dated 12/04/2018, for a residential 1Stilt + 5-floor proposal; the record directs the applicant to the Gram Panchayat Executive Authority for sanction and release of plans. |
| Approval conditions / building parameters | Supplied in the approval document, including built-up parameters, mortgage, access, parking-use and service/safety conditions. |
| Form B declaration | Promoter affidavit dated 17 August 2019, including the declared completion date and project undertakings. |
| Title and encumbrance documents | The RERA file lists a title search report, title-report copies and an encumbrance statement. These are document references; the full title analysis belongs in the Land & Title section. Document index |
| Occupancy/completion certificate | Not present in the supplied document set; certificate status is not established. Document index |
| Approved layout/building drawings | The supplied material identifies plan records, but does not include readable floor-plan drawings or an approved-layout sheet adequate for describing internal design. Document index Floor plans |
1. Project at a glance
Project identity
Registered project name: SKYLAR GRAND LOTUS
Project type: Residential apartment project
Phase / registered portion: The supplied record identifies one registered project; no separate phase name is disclosed.
TG-RERA registration: P02200001206
Registration validity: 24/09/2019–31/12/2020; the certificate says the registration may be extended by the Authority under the Act and Rules. The supplied certificate records no extension. Registration validity is distinct from the completion undertaking and from occupancy certification.
Registered promoter: SKYLAR BUILDERS
RERA-recorded status: “New Project” in the supplied project record. Current construction status is not established by the supplied RERA material.
Land and geographic identity
Locality: DRS SHCOOL as recorded in the RERA project fields; plot references also identify Kamala Nagar.
Revenue village: Gundlapochampally; the approval document spells it “Gundla Pochampalle.”
Mandal: Medchal
District: Medchal-Malkajgiri
PIN: 500014
Project survey numbers/subdivisions: 523/1&2, 523/9, 524, 388/1 and 388/2 in the HMDA technical approval. The RERA certificate records 523/1 AND 2, 523/9, 524, 388.
Plot references: 88/PART/SOUTH SIDE, 89, 90, 91 and 92/PART (NORTH SIDE PORTION) in the technical approval; the RERA certificate lists 88PART 89 90 91.
Site extent: RERA land details record total and net area as 692 sq. m / 692.00 sq. m. HMDA’s technical approval describes 692.21 Sq. Mt.
Boundaries: East: DRS INT SCHOOL; West: 40 FTR ROAD; North: OTHERS LAND; South: 40FTR ROAD.
Development identity
Sanctioning authority: Hyderabad Metropolitan Development Authority (HMDA); the technical approval directs the applicant to approach the Gundla Pochampalle Gram Panchayat Executive Authority for sanction and release of plans.
Principal approval: Technical approval / building-permit record 006645/MED/R1/U6/HMDA/30122017, dated 12/04/2018. The RERA-filed plan number is 006645/MED/R1/U6/HMD.
Approved built-up area: Built up Area 1585.35; the same approval record also lists Proposed Built-up Area 1918.35. These are reproduced as separately labelled approval fields; the supplied extraction does not explain their relationship.
Building count / configuration: One building/unit in the RERA land fields; HMDA technical approval describes a residential proposal of 1Stilt + 5 floors.
Height: 14.95 in the approval’s sanctioned parameters; the supplied extraction does not state the unit.
Parking levels / approved parking count: The approval requires the stilt/cellar to be used exclusively for vehicle parking, but no parking-space count is supplied.
Units: 15 total in the RERA unit record: 10 2BHK and 5 3BHK.
Offering and status
RERA-filed configurations and saleable area: 2BHK: 10 units, 101.0 sq. m each as recorded; 3BHK: 5 units, 115.0 sq. m each as recorded.
Booked / available: Portal-derived figures show 0 booked and 10 available 2BHK; 0 booked and 5 available 3BHK. The portal record has no as-of date, so these counts are indicative, not a current inventory confirmation.
Construction stage: Not established by the supplied RERA record or documents.
Completion date: The promoter’s Form B declaration undertakes completion by 31.12.2020; the registration certificate also records 31/12/2020 as the registration end date. These are distinct dates with distinct meanings.
Revised completion date / extension: No revised completion date or extension is shown in the supplied records.
Occupancy / completion certificate: No occupancy certificate or completion certificate is included in the supplied documents; its status is therefore not established. No tower- or phase-specific OC status is supplied.
2. The project story
SKYLAR GRAND LOTUS is recorded as a residential apartment development by SKYLAR BUILDERS at Gundlapochampally in Medchal Mandal, Medchal-Malkajgiri District. The RERA land fields describe a site of 692 sq. m and one building; the HMDA technical approval describes a 1Stilt + 5-floor residential proposal on 692.21 Sq. Mt.
The RERA unit record lists 15 homes: ten 2BHK and five 3BHK. The supplied file does not establish whether construction is underway or complete, nor does it include an occupancy/completion certificate. The “Ready to Move” description appears in vendor material, not as a verified construction or OC status in the supplied RERA documents.
3. Master plan, architecture & building design
The approval identifies a 170.39 sq. m mortgage of built-up area on the second floor in favour of the Metropolitan Commissioner, HMDA, recorded as document 3135/2018. The RERA fields list a mortgage area of 170 sq. m.
No approved floor-plan sheets, floor-by-floor unit arrangement, building footprint, flats per floor, lift or stair details, internal circulation plan, or measured carpet-area results are supplied. The floor-plan data records two drawings, with zero measured, one scan pending and one sheet with no flats. Accordingly, no drawing-derived carpet or room measurements can be reported.
4. Homes, configurations & floor plans
| Configuration | Units | Booked | Available | RERA saleable area | Measured carpet area | Loading (if supplied) |
|---|---|---|---|---|---|---|
| 2BHK | 10 | 0 | 10 | 101.0 sq. m | Not measured in supplied drawing data | Not supplied |
| 3BHK | 5 | 0 | 5 | 115.0 sq. m | Not measured in supplied drawing data | Not supplied |
The configuration counts, booking figures and saleable areas are from the RERA unit record; booking counts lack an as-of date and should be treated as indicative. No carpet area, room dimensions, orientation, balcony or utility-area measurements are available from the supplied drawings. Saleable area and carpet area are different measures; the supplied record does not provide a carpet-area figure or loading calculation.
5. Parking & vehicle circulation
The HMDA technical approval states that the stilt/cellar should be used exclusively for vehicle parking, without partition walls or rolling shutters. It also requires one entry and one exit, each with a minimum width of 4.5 meters and height clearance of 5 meters. The supplied material does not establish the number of parking spaces, visitor or accessible parking, vehicle ramps, or unit-specific parking allocations. A parking provision in the approval does not by itself establish exclusive parking ownership for a buyer.
6. Amenities, recreation & open spaces
The RERA amenity record lists proposed/infrastructure categories and progress percentages; the supplied data does not independently verify completion. Facilities appearing only in vendor listings are identified separately below.
| Facility | Description / size | Evidence source | Declared progress / verified status |
|---|---|---|---|
| Internal roads & footpaths | Size not supplied | RERA amenity record | 0%; not independently verified |
| Green strip / tot lot / park | Size not supplied | RERA amenity record | Available: YES; 0%; not independently verified |
| Community buildings | Size not supplied | RERA amenity record | 0%; not independently verified |
| Clubhouse, tennis court, table tennis, indoor games, cricket pitch, jogging track, gym, party area, children’s play area, swimming pool and common garden | Sizes and quantities not supplied | Vendor listing, not established as RERA-declared or delivered | Marketing/vendor listing; completion not verified |
7. Utilities, building services & safety
The RERA amenity record marks water supply, sewerage, storm-water drains, solid-waste management, rainwater harvesting and an electrical meter room/sub-station/receiving station as available, but records progress of 0% for the listed items except street lighting and rainwater harvesting at 50%, and electrical meter room/sub-station/receiving station at 10%. These are declared progress figures, not independent completion verification.
HMDA’s technical-approval conditions require a septic tank and rainwater-harvesting structures; specify water disinfection to maintain 0.3 to 0.4 p.m. residual chlorine in sump/overhead tanks; and require that drainage or effluent not overflow onto public roads or places. The approval also calls for generator backup, emergency lighting in corridors/common passages and staircases, lift fire-resistant swing doors, a manually operated alarm system, and water-type fire extinguishers (two for every 600 sq. m of floor area, with a minimum of four per floor). An automatic sprinkler system is specified if basement area exceeds 200 Sq.Mts. These are approval conditions; the supplied documents do not verify installation or operational status.
The technical approval also requires compliance with Fire Service department norms and provides that occupation, use or letting is subject to the stated conditions. No fire-clearance certificate, STP capacity, water-source details, storage capacity, lift capacity, CCTV/access-control installation, or accessibility design details are supplied.
8. Location, access & connectivity
The registered location is Gundlapochampally, Medchal Mandal, Medchal-Malkajgiri District, PIN 500014; the RERA address fields record locality as DRS SHCOOL.
The supplied location data provides these software/geocode-derived distances; it does not describe routes or establish travel times:
Outer Ring Road (nearest sampled interchange, approximate): 6.8 km
Telangana Grameena Bank: 0.1 km
Mallareddy Institute of Technology and Science: 2.4 km
Unnamed hospital: 2.9 km
Unnamed park: 1.2 km
Gundla Pochampally railway station: 1.0 km
“abhaya” school: 0.8 km
9. Developer & development status
The registered promoter is SKYLAR BUILDERS, recorded as a partnership. Its supplied address is 2ND FLOOR, ST NO 5, KAMALA NAGAR, DRS SHCOOL, Medchal, Medchal-Malkajgiri, 500014. The RERA record names KIRAN KUMAR KAIRAMKONDA, RAJI REDDY MALLESH and SAVITHA MALLESH as partners, and SANTOSH KUMAR MALLESH as authorized signatory. The Form B declaration identifies M Santosh Kumar as authorized signatory and says he represented SKYLAR BUILDERS. No company-registration identifier or official website/contact details are supplied.
Form B is the promoter’s declaration, dated 17 August 2019, undertaking completion by 31.12.2020 and making statements about title, encumbrances, project funds, audits and pending approvals. These are promoter-declared statements, not independent verification. The supplied record does not show a construction-progress update, revised completion date or extension order.
10. Approvals, official records & documents
TG-RERA registration: FORM “C” registration certificate for SKYLAR GRAND LOTUS, registration P02200001206, issued 24/09/2019 and valid through 31/12/2020; no extension is recorded in the supplied certificate.
HMDA technical building approval: Technical approval 006645/MED/R1/U6/HMDA/30122017, dated 12/04/2018, for a residential 1Stilt + 5-floor proposal; the record directs the applicant to the Gram Panchayat Executive Authority for sanction and release of plans.
Approval conditions / building parameters: Supplied in the approval document, including built-up parameters, mortgage, access, parking-use and service/safety conditions.
Form B declaration: Promoter affidavit dated 17 August 2019, including the declared completion date and project undertakings.
Title and encumbrance documents: The RERA file lists a title search report, title-report copies and an encumbrance statement. These are document references; the full title analysis belongs in the Land & Title section.
Occupancy/completion certificate: Not present in the supplied document set; certificate status is not established.
Approved layout/building drawings: The supplied material identifies plan records, but does not include readable floor-plan drawings or an approved-layout sheet adequate for describing internal design.
Frequently asked questions
Is SKYLAR GRAND LOTUS, registered with Telangana RERA?
Yes. SKYLAR GRAND LOTUS, is registered with the Telangana Real Estate Regulatory Authority as P02200001206; the registration status is New Project.
Who is the developer of SKYLAR GRAND LOTUS,?
The promoter named in the RERA registration is SKYLAR BUILDERS.
Where is SKYLAR GRAND LOTUS, located?
SKYLAR GRAND LOTUS, is in DRS SHCOOL, Gundlapochampally, Medchal, Medchal-Malkajgiri, Telangana (500014).
When will SKYLAR GRAND LOTUS, be completed?
The promoter's proposed date of completion filed with RERA is 31/12/2020. This is the promoter's declaration, not a guarantee.
More projects in Gundlapochampally





