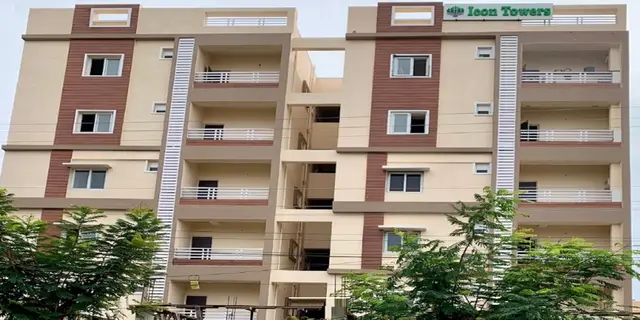
Vijay Icon
VIJAY BUILDERS · Medchal-Malkajgiri · RERA P02200010137
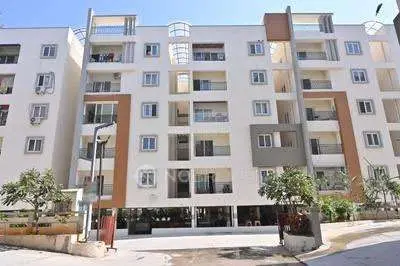
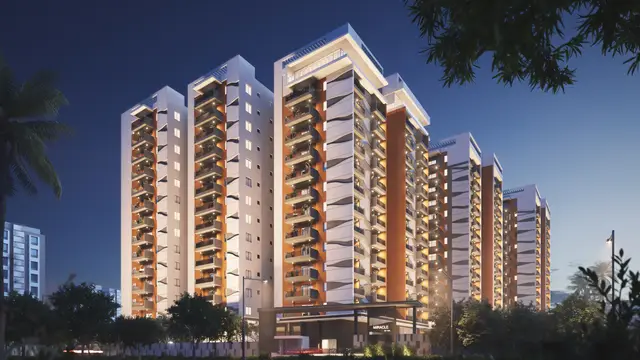
VIJAY ICON is a residential apartment project in Nagaram, Keesara Mandal, Medchal-Malkajgiri. The registered promoter is VIJAY BUILDERS. The project has a site extent of 3490.31 sq.m and one residential building with 1 stilt + 5 upper floors and 85 dwelling units, comprising 65 2BHK apartments of 111.29 sq.m and 20 3BHK apartments of 144.69 sq.m. Its TG-RERA registration number is P02200010137, and the proposed completion date is 27/05/2028.
01What we found
Read from TG-RERA filings, approvals, land and registration records and court records. A court case is counted only when the court record states this project's survey number with its village, or names the project.
02Check before you pay
7 items to check before you pay, 3 high - from the title chain, court records and approvals, each with what to ask the builder or your advocate. An item may not be a problem with the project: records can be incomplete.
1. Project at a glance
Project identity
| Item | Project record |
|---|---|
| Registered project name | VIJAY ICON RERA record |
| Project type | Residential apartment project RERA record |
| Phase / registered portion | A single building is recorded; a separate phase name or phase number is not disclosed. RERA filing |
| TG-RERA registration | P02200010137 RERA record |
| Registration validity | 28 January 2025 to 27 January 2028, unless extended by the Authority. This is the registration period, not the construction completion date. RERA record |
| Registered promoter | VIJAY BUILDERS RERA record |
| RERA status in supplied record | New Project; registered. RERA record Approvals record |
Land and geographic identity
| Item | Project record |
|---|---|
| Locality | Keesara Mandal is the RERA filing locality; the filed layout-plan extraction names Simhapuri Colony. RERA record RERA filing |
| Revenue village | Nagaram RERA record |
| Mandal / district / PIN | Keesara / Medchal-Malkajgiri / 500083 RERA record |
| Project survey numbers | 363/U, 363/UU, 363/RU, 364/UU and 364/RU RERA record |
| Additional subdivision appearing in the HMDA layout-plan extraction | 364/U |
| Site extent | RERA-filed total area and net area: 3490.31 sq.m. The HMDA plan extraction also records area of plot and net area of plot as 3490.31. RERA filing |
| Boundaries | East: 30 feet road in part of Sy. Nos. 363 and 364; west: houses and plots in part of Sy. Nos. 363 and 364; north: houses and plots in Sy. No. 360; south: houses and plots in Sy. No. 357. RERA filing |
Development identity
| Item | Project record |
|---|---|
| Sanctioning authority | Hyderabad Metropolitan Development Authority (HMDA); the building-permit order is addressed for release of plans by Nagaram Municipality / Municipal Corporation. Approvals record |
| Principal approval | Building permit 006482/BP/HMDA/1522/GHT/2024, dated 28 January 2025. Approvals record |
| Building count and configuration | One residential building; 1 stilt + 5 upper floors. |
| Height | 14.98 MT. is recorded as the building height in the supplied plan extraction. |
| Approved built-up-area figures | The plan extraction separately records TOTAL PROPOSED BUILT UP AREA EXCLUDING PARKING: 8685.20, TOTAL PROPOSED BUILT UP AREA INCLUDING PARKING: 10687.60, and TOTAL BUA: 10745.92. The building-permit extraction records total built-up area 10,745.92 Sq.mts and built-up area 8,685.20 Sq.mts. |
| Parking provision in plan extraction | Proposed parking area 2002.40; required parking area 1910.74; 47 cars proposed. |
| Approved / RERA-declared units | HMDA plan extraction records 85 dwelling units; TG-RERA inventory records 85 units. RERA unit table |
| Other floor-specific detail | The plan extraction identifies 14.98 MT. Excluding Stilt Floor and 17.88 mt. from GL. |
Offering and status
| Item | Project record |
|---|---|
| Configurations | 2BHK and 3BHK apartments. RERA unit table |
| RERA-filed saleable area and inventory | 2BHK: 111.29 sq.m, 65 units; 3BHK: 144.69 sq.m, 20 units. The portal-derived inventory shows 0 booked and 65 / 20 available respectively; its record has no as-of date, so treat those counts as indicative. RERA unit table |
| Construction stage | No construction-progress measurement or independent site-verification result is supplied. RERA record Document index |
| Completion date | Promoter’s Form-B declaration gives 27/01/2028 as the undertaking date; the project header records proposed completion as 27/05/2028. These are reported as separately recorded dates, not as a verified completion or possession date. RERA record |
| Occupancy / completion certificate | The supplied HMDA permit extractions say completion is not certified and require an occupancy certificate before occupation. No occupancy or completion certificate is supplied. |
2. The project story
VIJAY ICON is recorded with TG-RERA as a residential apartment project at Nagaram, Keesara Mandal, Medchal-Malkajgiri. The approval record describes one building, configured as a stilt level and five upper floors, with 85 dwelling units. The RERA inventory lists 65 two-bedroom apartments and 20 three-bedroom apartments. RERA record RERA unit table
HMDA’s supplied building-permit records establish a permission dated 28 January 2025 for the proposed building and state that occupation requires completion in accordance with the approved plans and an occupancy certificate. The evidence provided does not establish the current on-site construction stage or independently verify completion of any building work. See Offering and status above for the separately recorded completion dates.
3. Master plan, architecture & building design
The HMDA plan material describes a single residential building on a site recorded as 3490.31 sq.m, with one stilt floor and five upper floors. It records vacant plot area of 1395.08, proposed built-up area excluding parking of 8685.20, proposed built-up area including parking of 10687.60, and total BUA of 10745.92. These are the figures and labels in the supplied extraction; they should not be treated as interchangeable area measures.
The building-permit extraction records a height of 14.98 and a provided mortgage area of 954.82 Sq.m; the related plan and approval entries also state 954.83 in places. The first-floor built-up area is identified as mortgaged in favour of the Metropolitan Commissioner, HMDA. Detailed architectural evidence for the number of apartments per floor, lift and stair counts, building footprint, internal circulation, landscaping dimensions, or residential/common-area breakdown is not available in the supplied material.
The layout-plan extraction lists road widths of 6.0 M WIDE ROAD, 9.0 M WIDE ROAD, 9.00 MT WIDE EXISTING ROAD, 9.00 MT WIDE PROPOSED ROAD, and a 4.5 mts wide driveway. It also identifies a tot-lot and green strip, but supplied material does not give their dimensions or confirm their delivered condition.
4. Homes, configurations & floor plans
The table separates TG-RERA saleable areas and inventory from software measurements made from the drawing geometry. The drawing-based carpet figures are not RERA disclosures and are stated as needing review; the source notes that saleable area also includes the home’s share of common areas. The supplied material does not separately quantify balcony/utility area or establish a measured loading methodology beyond the software-derived loading figures below. RERA unit table RERA unit details Floor plans
| Configuration | Units | Booked | Available | RERA saleable area | Measured carpet area | Loading (if supplied) |
|---|---|---|---|---|---|---|
| 2BHK | 65 | 0 | 65 | 111.29 sq.m | Software-measured from approved-plan drawings: 64.0–69.8 sq.m; median 65.9 sq.m (689–751 sq.ft; median 709 sq.ft) | 41% (software-derived) |
| 3BHK | 20 | 0 | 20 | 144.69 sq.m | Software-measured from approved-plan drawings: 86.2–98.5 sq.m; median 88.1 sq.m (928–1060 sq.ft; median 948 sq.ft) | 39% (software-derived) |
The measured sample covers 23 two-bedroom designs and 8 three-bedroom designs from drawing document 545861. One measured 2BHK drawing labels bedrooms, toilets, dining/kitchen, living, balcony and utility; one measured 3BHK drawing labels bedrooms, living, dining, kitchen, toilets, utility and balcony. These are drawing measurements and room labels, not independently verified as-built dimensions. RERA unit details Floor plans
The portal inventory is recorded without an as-of date; therefore, booked and available figures are indicative rather than a live sales position. RERA unit table
5. Parking & vehicle circulation
The HMDA plan extraction records a proposed parking area of 2002.40, against a required parking area of 1910.74, and 47 proposed car spaces. It lists visitors’ parking and identifies the stilt floor for parking; the building-permit extraction says the stilt/cellar is to be used exclusively for vehicle parking. No separately supported count is provided for two-wheelers, accessible spaces, mechanical parking, or unit-specific parking allocations. A drawn or proposed parking bay does not by itself establish an exclusive allotment to a buyer.
The plan extraction lists a 4.5 mts wide driveway and road-width entries including 6.0 M WIDE ROAD, 9.0 M WIDE ROAD, 9.00 MT WIDE EXISTING ROAD, and 9.00 MT WIDE PROPOSED ROAD. It also requires EV charging infrastructure in building parking areas; the supplied records do not establish installation or operational status.
6. Amenities, recreation & open spaces
The following facilities are identified in the supplied RERA/approval-related plan and amenity records. Progress fields show 0 for the listed amenity records; these are not independent site inspections and do not establish construction or delivery status. RERA amenities
| Facility | Description / size | Evidence source | Declared progress / verified status |
|---|---|---|---|
| Tot-lot / green strip | Listed; no dimensions supplied | RERA amenities | Progress recorded as 0; completion not independently verified |
| Visitors’ parking | Listed; no separate count supplied | Proposed provision; completion not independently verified | |
| Security guard booth | Listed; no size supplied | Completion not independently verified | |
| Garbage house | Listed in building-permit extraction | Completion not independently verified | |
| Community buildings | Amenity record lists this category; no further description supplied | RERA amenities | Progress recorded as 0; scope and completion not independently verified |
| Indoor, sports or clubhouse facilities | No project-specific sanctioned or RERA-filed facility details supplied | RERA amenities Document index | Not established in the supplied project records |
7. Utilities, building services & safety
The plan and approval records list water supply, sump, water tank, pump house/motor room, sewage treatment plant (STP), underground drainage, storm-water drains, rainwater harvesting, transformer/electrical panel and fire escape or fire-fighting installations. The RERA amenity record marks water supply, sewerage, storm-water drains, rainwater harvesting and electrical meter room/sub-station/receiving station as available, while its progress entries are recorded as 0. These entries describe the supplied record and do not establish that systems are installed or operating. RERA amenities
The building-permit material requires an STP and identifies EV charging infrastructure and fire-fighting installations. It also includes a condition referring to a dual-piping system and an occupancy-certificate condition concerning common access to digital infrastructure. No capacities, treatment performance, water-source details, backup-power provision, lift count or capacity, CCTV/access-control provision, or accessible-route specifications are supplied.
8. Location, access & connectivity
The registered project location is Nagaram, Keesara, Medchal-Malkajgiri, 500083. The RERA filing identifies the village as Nagaram and the locality as Keesara Mandal; the supplied HMDA layout-plan extraction names Simhapuri Colony. The filed boundary description places a 30-foot road to the east, with houses and plots to the west, north and south. RERA record RERA filing
The HMDA plan material lists road widths and a driveway, but does not establish the current condition or public accessibility of those routes. A location record lists the nearest sampled Outer Ring Road interchange at 7.4 km; this is a supplied measured distance, not a travel-time claim. No public-transport details are supplied. Location record
9. Developer & development status
The registered promoter is VIJAY BUILDERS, identified in the RERA filing as a partnership. The supplied promoter address is B, SAI NAGAR, NAGARAM VILLAGE, KEESARA MANDAL, Keesara, Medchal-Malkajgiri, 500083; GSTIN is 36AAVFV8259R1ZN. The registration certificate names VIJAY BUILDERS as promoter and identifies KARNATI VIJAYASENA REDDY as its representative. Corporate record Parties record
The approval and development records identify three landowners—KANDADI SATHI REDDY, KANDADI ANJI REDDY and KANDADI NARSIMHA REDDY—and describe VIJAY BUILDERS as developer under a development agreement/GPA arrangement. The supplied evidence does not provide a verified construction-progress figure or an independently verified current site stage. Parties record
10. Approvals, official records & documents
| Identifier / date | P02200010137; valid 28/01/2025–27/01/2028 |
|---|---|
| What the supplied evidence establishes | Form C certificate identifies VIJAY ICON and VIJAY BUILDERS as promoter. |
| Identifier / date | 006482/BP/HMDA/1522/GHT/2024; 28 January 2025 |
|---|---|
| What the supplied evidence establishes | Permission for the proposed residential building; the supplied extraction records one block, 1 stilt + 5 upper floors, and requires an occupancy certificate before occupation. |
| Identifier / date | Approval number 006482/BP/HMDA/1522/GHT/2024 |
|---|---|
| What the supplied evidence establishes | Plan extraction records the site, building configuration, unit count, area figures, parking and listed site facilities. |
| Identifier / date | 546/2025; 21 January 2025 |
|---|---|
| What the supplied evidence establishes | Approval records describe a built-up-area mortgage in favour of HMDA. |
| Identifier / date | Project completion undertaking: 27/01/2028 |
|---|---|
| What the supplied evidence establishes | Promoter declaration by VIJAYA SENA REDDY as authorized signatory for VIJAY BUILDERS. |
| Identifier / date | Declaration dated Oct, 2025 |
|---|---|
| What the supplied evidence establishes | Undertaking says a supplementary development-agreement deed will be registered and submitted within 30 days; the supplied record does not include that supplementary deed. |
| Identifier / date | Not supplied |
|---|---|
| What the supplied evidence establishes | The HMDA permit extraction states completion is not certified and requires an occupancy certificate before occupation. |
1. Project at a glance
Project identity
Registered project name: VIJAY ICON
Project type: Residential apartment project
Phase / registered portion: A single building is recorded; a separate phase name or phase number is not disclosed.
TG-RERA registration: P02200010137
Registration validity: 28 January 2025 to 27 January 2028, unless extended by the Authority. This is the registration period, not the construction completion date.
Registered promoter: VIJAY BUILDERS
RERA status in supplied record: New Project; registered.
Land and geographic identity
Locality: Keesara Mandal is the RERA filing locality; the filed layout-plan extraction names Simhapuri Colony.
Revenue village: Nagaram
Mandal / district / PIN: Keesara / Medchal-Malkajgiri / 500083
Project survey numbers: 363/U, 363/UU, 363/RU, 364/UU and 364/RU
Additional subdivision appearing in the HMDA layout-plan extraction: 364/U
Site extent: RERA-filed total area and net area: 3490.31 sq.m. The HMDA plan extraction also records area of plot and net area of plot as 3490.31.
Boundaries: East: 30 feet road in part of Sy. Nos. 363 and 364; west: houses and plots in part of Sy. Nos. 363 and 364; north: houses and plots in Sy. No. 360; south: houses and plots in Sy. No. 357.
Development identity
Sanctioning authority: Hyderabad Metropolitan Development Authority (HMDA); the building-permit order is addressed for release of plans by Nagaram Municipality / Municipal Corporation.
Principal approval: Building permit 006482/BP/HMDA/1522/GHT/2024, dated 28 January 2025.
Building count and configuration: One residential building; 1 stilt + 5 upper floors.
Height: 14.98 MT. is recorded as the building height in the supplied plan extraction.
Approved built-up-area figures: The plan extraction separately records TOTAL PROPOSED BUILT UP AREA EXCLUDING PARKING: 8685.20, TOTAL PROPOSED BUILT UP AREA INCLUDING PARKING: 10687.60, and TOTAL BUA: 10745.92. The building-permit extraction records total built-up area 10,745.92 Sq.mts and built-up area 8,685.20 Sq.mts.
Parking provision in plan extraction: Proposed parking area 2002.40; required parking area 1910.74; 47 cars proposed.
Approved / RERA-declared units: HMDA plan extraction records 85 dwelling units; TG-RERA inventory records 85 units.
Other floor-specific detail: The plan extraction identifies 14.98 MT. Excluding Stilt Floor and 17.88 mt. from GL.
Offering and status
Configurations: 2BHK and 3BHK apartments.
RERA-filed saleable area and inventory: 2BHK: 111.29 sq.m, 65 units; 3BHK: 144.69 sq.m, 20 units. The portal-derived inventory shows 0 booked and 65 / 20 available respectively; its record has no as-of date, so treat those counts as indicative.
Construction stage: No construction-progress measurement or independent site-verification result is supplied.
Completion date: Promoter’s Form-B declaration gives 27/01/2028 as the undertaking date; the project header records proposed completion as 27/05/2028. These are reported as separately recorded dates, not as a verified completion or possession date.
Occupancy / completion certificate: The supplied HMDA permit extractions say completion is not certified and require an occupancy certificate before occupation. No occupancy or completion certificate is supplied.
2. The project story
VIJAY ICON is recorded with TG-RERA as a residential apartment project at Nagaram, Keesara Mandal, Medchal-Malkajgiri. The approval record describes one building, configured as a stilt level and five upper floors, with 85 dwelling units. The RERA inventory lists 65 two-bedroom apartments and 20 three-bedroom apartments.
HMDA’s supplied building-permit records establish a permission dated 28 January 2025 for the proposed building and state that occupation requires completion in accordance with the approved plans and an occupancy certificate. The evidence provided does not establish the current on-site construction stage or independently verify completion of any building work. See Offering and status above for the separately recorded completion dates.
3. Master plan, architecture & building design
The HMDA plan material describes a single residential building on a site recorded as 3490.31 sq.m, with one stilt floor and five upper floors. It records vacant plot area of 1395.08, proposed built-up area excluding parking of 8685.20, proposed built-up area including parking of 10687.60, and total BUA of 10745.92. These are the figures and labels in the supplied extraction; they should not be treated as interchangeable area measures.
The building-permit extraction records a height of 14.98 and a provided mortgage area of 954.82 Sq.m; the related plan and approval entries also state 954.83 in places. The first-floor built-up area is identified as mortgaged in favour of the Metropolitan Commissioner, HMDA. Detailed architectural evidence for the number of apartments per floor, lift and stair counts, building footprint, internal circulation, landscaping dimensions, or residential/common-area breakdown is not available in the supplied material.
The layout-plan extraction lists road widths of 6.0 M WIDE ROAD, 9.0 M WIDE ROAD, 9.00 MT WIDE EXISTING ROAD, 9.00 MT WIDE PROPOSED ROAD, and a 4.5 mts wide driveway. It also identifies a tot-lot and green strip, but supplied material does not give their dimensions or confirm their delivered condition.
4. Homes, configurations & floor plans
The table separates TG-RERA saleable areas and inventory from software measurements made from the drawing geometry. The drawing-based carpet figures are not RERA disclosures and are stated as needing review; the source notes that saleable area also includes the home’s share of common areas. The supplied material does not separately quantify balcony/utility area or establish a measured loading methodology beyond the software-derived loading figures below.
| Configuration | Units | Booked | Available | RERA saleable area | Measured carpet area | Loading (if supplied) |
|---|---|---|---|---|---|---|
| 2BHK | 65 | 0 | 65 | 111.29 sq.m | Software-measured from approved-plan drawings: 64.0–69.8 sq.m; median 65.9 sq.m (689–751 sq.ft; median 709 sq.ft) | 41% (software-derived) |
| 3BHK | 20 | 0 | 20 | 144.69 sq.m | Software-measured from approved-plan drawings: 86.2–98.5 sq.m; median 88.1 sq.m (928–1060 sq.ft; median 948 sq.ft) | 39% (software-derived) |
The measured sample covers 23 two-bedroom designs and 8 three-bedroom designs from drawing document 545861. One measured 2BHK drawing labels bedrooms, toilets, dining/kitchen, living, balcony and utility; one measured 3BHK drawing labels bedrooms, living, dining, kitchen, toilets, utility and balcony. These are drawing measurements and room labels, not independently verified as-built dimensions.
The portal inventory is recorded without an as-of date; therefore, booked and available figures are indicative rather than a live sales position.
5. Parking & vehicle circulation
The HMDA plan extraction records a proposed parking area of 2002.40, against a required parking area of 1910.74, and 47 proposed car spaces. It lists visitors’ parking and identifies the stilt floor for parking; the building-permit extraction says the stilt/cellar is to be used exclusively for vehicle parking. No separately supported count is provided for two-wheelers, accessible spaces, mechanical parking, or unit-specific parking allocations. A drawn or proposed parking bay does not by itself establish an exclusive allotment to a buyer.
The plan extraction lists a 4.5 mts wide driveway and road-width entries including 6.0 M WIDE ROAD, 9.0 M WIDE ROAD, 9.00 MT WIDE EXISTING ROAD, and 9.00 MT WIDE PROPOSED ROAD. It also requires EV charging infrastructure in building parking areas; the supplied records do not establish installation or operational status.
6. Amenities, recreation & open spaces
The following facilities are identified in the supplied RERA/approval-related plan and amenity records. Progress fields show 0 for the listed amenity records; these are not independent site inspections and do not establish construction or delivery status.
| Facility | Description / size | Evidence source | Declared progress / verified status |
|---|---|---|---|
| Tot-lot / green strip | Listed; no dimensions supplied | Progress recorded as 0; completion not independently verified | |
| Visitors’ parking | Listed; no separate count supplied | Proposed provision; completion not independently verified | |
| Security guard booth | Listed; no size supplied | Completion not independently verified | |
| Garbage house | Listed in building-permit extraction | Completion not independently verified | |
| Community buildings | Amenity record lists this category; no further description supplied | Progress recorded as 0; scope and completion not independently verified | |
| Indoor, sports or clubhouse facilities | No project-specific sanctioned or RERA-filed facility details supplied | Not established in the supplied project records |
7. Utilities, building services & safety
The plan and approval records list water supply, sump, water tank, pump house/motor room, sewage treatment plant (STP), underground drainage, storm-water drains, rainwater harvesting, transformer/electrical panel and fire escape or fire-fighting installations. The RERA amenity record marks water supply, sewerage, storm-water drains, rainwater harvesting and electrical meter room/sub-station/receiving station as available, while its progress entries are recorded as 0. These entries describe the supplied record and do not establish that systems are installed or operating.
The building-permit material requires an STP and identifies EV charging infrastructure and fire-fighting installations. It also includes a condition referring to a dual-piping system and an occupancy-certificate condition concerning common access to digital infrastructure. No capacities, treatment performance, water-source details, backup-power provision, lift count or capacity, CCTV/access-control provision, or accessible-route specifications are supplied.
8. Location, access & connectivity
The registered project location is Nagaram, Keesara, Medchal-Malkajgiri, 500083. The RERA filing identifies the village as Nagaram and the locality as Keesara Mandal; the supplied HMDA layout-plan extraction names Simhapuri Colony. The filed boundary description places a 30-foot road to the east, with houses and plots to the west, north and south.
The HMDA plan material lists road widths and a driveway, but does not establish the current condition or public accessibility of those routes. A location record lists the nearest sampled Outer Ring Road interchange at 7.4 km; this is a supplied measured distance, not a travel-time claim. No public-transport details are supplied.
9. Developer & development status
The registered promoter is VIJAY BUILDERS, identified in the RERA filing as a partnership. The supplied promoter address is B, SAI NAGAR, NAGARAM VILLAGE, KEESARA MANDAL, Keesara, Medchal-Malkajgiri, 500083; GSTIN is 36AAVFV8259R1ZN. The registration certificate names VIJAY BUILDERS as promoter and identifies KARNATI VIJAYASENA REDDY as its representative.
The approval and development records identify three landowners—KANDADI SATHI REDDY, KANDADI ANJI REDDY and KANDADI NARSIMHA REDDY—and describe VIJAY BUILDERS as developer under a development agreement/GPA arrangement. The supplied evidence does not provide a verified construction-progress figure or an independently verified current site stage.
10. Approvals, official records & documents
| Identifier / date | P02200010137; valid 28/01/2025–27/01/2028 |
|---|---|
| What the supplied evidence establishes | Form C certificate identifies VIJAY ICON and VIJAY BUILDERS as promoter. |
| Identifier / date | 006482/BP/HMDA/1522/GHT/2024; 28 January 2025 |
|---|---|
| What the supplied evidence establishes | Permission for the proposed residential building; the supplied extraction records one block, 1 stilt + 5 upper floors, and requires an occupancy certificate before occupation. |
| Identifier / date | Approval number 006482/BP/HMDA/1522/GHT/2024 |
|---|---|
| What the supplied evidence establishes | Plan extraction records the site, building configuration, unit count, area figures, parking and listed site facilities. |
| Identifier / date | 546/2025; 21 January 2025 |
|---|---|
| What the supplied evidence establishes | Approval records describe a built-up-area mortgage in favour of HMDA. |
| Identifier / date | Project completion undertaking: 27/01/2028 |
|---|---|
| What the supplied evidence establishes | Promoter declaration by VIJAYA SENA REDDY as authorized signatory for VIJAY BUILDERS. |
| Identifier / date | Declaration dated Oct, 2025 |
|---|---|
| What the supplied evidence establishes | Undertaking says a supplementary development-agreement deed will be registered and submitted within 30 days; the supplied record does not include that supplementary deed. |
| Identifier / date | Not supplied |
|---|---|
| What the supplied evidence establishes | The HMDA permit extraction states completion is not certified and requires an occupancy certificate before occupation. |
Frequently asked questions
Is VIJAY ICON registered with Telangana RERA?
Yes. VIJAY ICON is registered with the Telangana Real Estate Regulatory Authority as P02200010137; the registration status is New Project.
Who is the developer of VIJAY ICON?
The promoter named in the RERA registration is VIJAY BUILDERS.
Where is VIJAY ICON located?
VIJAY ICON is in KEESARA MANDAL, Nagaram, Keesara, Medchal-Malkajgiri, Telangana (500083).
When will VIJAY ICON be completed?
The promoter's proposed date of completion filed with RERA is 27/05/2028. This is the promoter's declaration, not a guarantee.
More projects in Nagaram