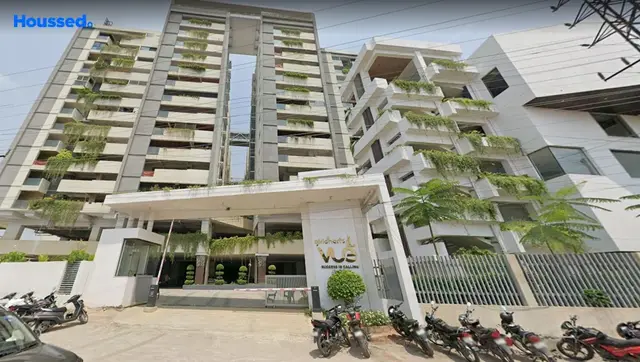
R.V. Isira
R.V. NIRMAAN PVT.LTD., · Rangareddy · RERA P02400010740
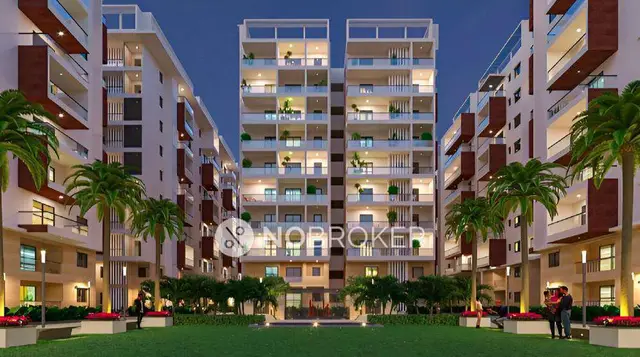
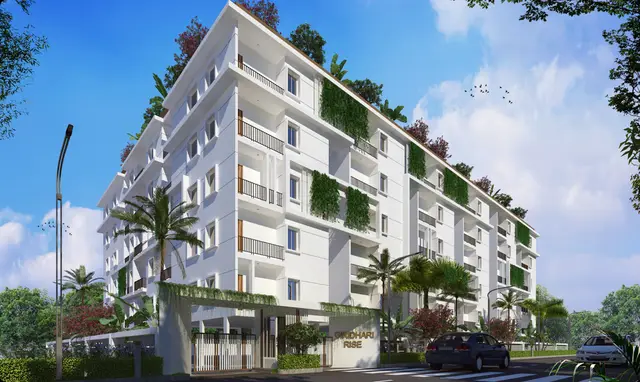
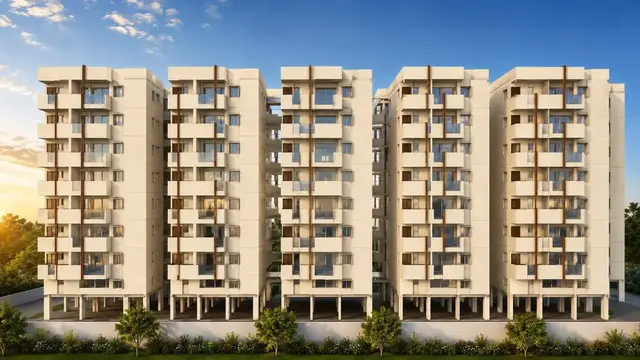
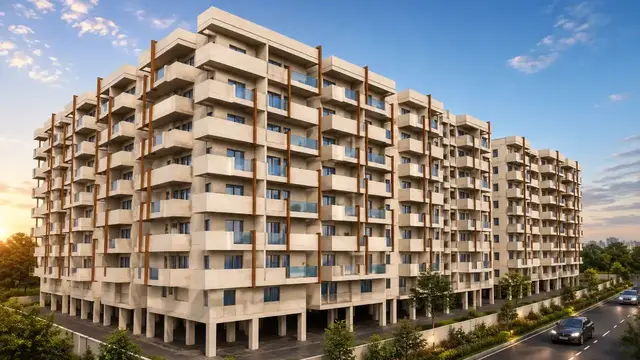
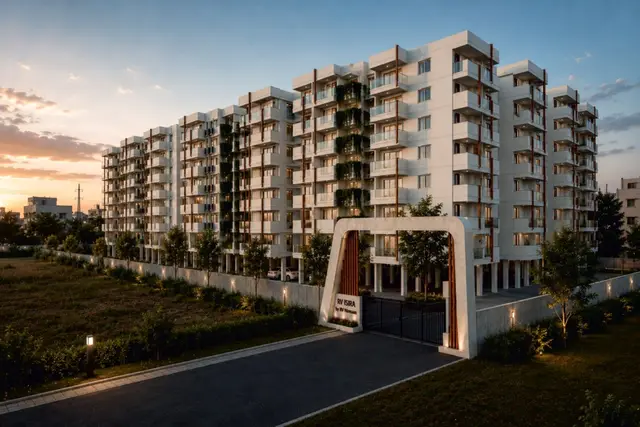
R.V. ISIRA is a residential apartment project in KISMATHPUR, Gandipet mandal, Ranga Reddy district, developed by registered promoter R.V. NIRMAAN PVT.LTD. The site area is 12,138.92 sq. m, with A Block and B Block each having 1 Cellar + 1 Stilt + 8 upper floors, and a Club House with 1 Ground + 5 upper floors. The RERA record lists 71 2BHK and 177 3BHK homes. Its TG-RERA registration number is P02400010740, and the promoter’s Form B declares completion by 09-12-2030.
More from R.v. Nirmaan Pvt.ltd · 3 projects →
01What we found
Read from TG-RERA filings, approvals, land and registration records and court records. A court case is counted only when the court record states this project's survey number with its village, or names the project.
02Check before you pay
7 items to check before you pay, 3 high - from the title chain, court records and approvals, each with what to ask the builder or your advocate. An item may not be a problem with the project: records can be incomplete.
1. Project at a glance
Project identity
| Item | Project record |
|---|---|
| Registered name | R.V. ISIRA RERA record |
| Project type / phase | Residential apartment project; phase or separately registered portion is not disclosed in the supplied record. RERA record |
| TG-RERA registration | P02400010740; valid 10 December 2025–9 December 2030, unless extended by the Authority. Registration validity is separate from the declared completion date. RERA record |
| Registered promoter | R.V. NIRMAAN PVT.LTD. RERA record |
| RERA status | Registered project; the supplied certificate does not establish construction completion or an occupancy certificate. RERA record |
Land and geographic identity
| Item | Project record |
|---|---|
| Locality | KISMATHPUR RERA record |
| Revenue village | Kismatpur RERA record |
| Mandal / district / PIN | Gandipet / Ranga Reddy / 500086 RERA record |
| Project survey numbers and subdivisions | 144/LU/1A, 144/LU/1AA, 144 LU/2 RERA record |
| Site extent | 12,138.92 sq. m; RERA-filed total and net area are both 12,138.92 sq. m. RERA filing |
| Recorded boundaries | East: HOUSES ROAD; West: 40 FEET ROAD; North: HOUSES ROAD; South: LAND. RERA filing |
Development identity
| Item | Project record |
|---|---|
| Sanctioning authority / principal approval | HMDA; building permit 006052/BP/HMDA/1388/SKP/2024, approved 10 December 2025. Approvals record |
| Buildings and floors shown in permit | A Block and B Block: 1 Cellar + 1 Stilt + 8 upper floors each; Club House: 1 Ground + 5 upper floors. |
| Approved built-up area | The permit extraction records Total built up area: 57,882.15 Sq.mts. It separately records Total proposed built-up area: 41,718.97 Sq.mts. |
| Approved homes | The permit extraction lists B BLOCK: 120 units and A BLOCK: 128 units. |
| RERA-filed unit inventory | The RERA unit record lists 177 3BHK and 71 2BHK homes, plus other filed rows described below. RERA unit table RERA unit details |
| Parking provision | Permit extraction: No of Cars Proposed 365; the permit also states TOTAL PARKING AREA 14373.97 and Required parking area 9386.73. |
Offering and status
| Item | Project record |
|---|---|
| RERA-filed homes | 2BHK: 71; 3BHK: 177. RERA unit table |
| RERA-filed saleable area | 2BHK: 121.45 sq. m; 3BHK: 174.85 sq. m. RERA unit table |
| Booked / available | Portal-derived inventory shows 0 booked and 71 available 2BHK, and 0 booked and 177 available 3BHK. The record provides no as-of date, so counts are indicative. RERA unit table |
| Completion undertaking | Promoter’s Form B declares completion by 09-12-2030. This is a declared completion date, not evidence of completion. |
| Construction stage | No independently verified or RERA-reported construction progress is supplied here. RERA amenity progress entries are recorded as 0%. RERA amenities |
| Occupancy / completion certificate | No occupancy or completion certificate is evidenced in the supplied documents; the building-permit extraction records completion_certified: false. |
2. The project story
R.V. ISIRA is a proposed residential apartment development at KISMATHPUR, in Kismatpur revenue village, Gandipet mandal, Ranga Reddy district. The registered site covers 12,138.92 sq. m across 144/LU/1A, 144/LU/1AA and 144 LU/2. The project registration certificate identifies the promoter as R.V. NIRMAAN PVT.LTD. RERA record
HMDA’s building-permit record describes two residential blocks, A and B, with a cellar, stilt and eight upper floors, together with a five-upper-floor clubhouse above ground. The promoter’s Form B gives a completion undertaking of 09-12-2030; the supplied record does not verify construction progress or show an occupancy certificate.
The RERA unit record lists 248 residential homes in total: 71 2BHK and 177 3BHK. It also contains entries for a SOCIETY OFFICE, GROCERY PROVISION, WORK STATIONS and several amenity spaces; these are not counted here as homes. RERA unit table RERA unit table
3. Master plan, architecture & building design
The HMDA permit identifies a residential scheme on 12,138.92 sq. m and records two residential blocks and a clubhouse/amenities building. A and B Blocks are each described as 1 Cellar + 1 Stilt + 8 upper floors; the Club House is described as 1 Ground + 5 upper floors. The permit extraction records building heights of 23.95 MT for A and B Blocks and 21.45 mt. from GL for the clubhouse; it also gives Total Ht. 25.11mt. in the clubhouse-related parameters.
The permit extraction separately states TOTAL PROPOSED BUILT UP AREA EXCLUDING PARKING 41718.97, TOTAL PROPOSED BUILT UP AREA INCLUDING PARKING 56092.94, and TOTAL PROPOSED BUILT UP AREA 57904.54. A second permit extraction records Total built up area: 57,882.15 Sq.mts. and Total proposed built-up area: 41,718.97 Sq.mts. These figures are reproduced as recorded; the supplied overview evidence does not provide a reconciled area schedule distinguishing all components.
The permit lists a COMMON BASEMENT FIRST FLOOR, STILT ONE FLOOR, first through eighth floors and a terrace floor in its building parameters. It also records road and driveway widths of 9.00 MT WIDEROAD, 12.00 MT WIDEROAD, 7.00 MT WIDE DRIVEWAY, 12M WIDE ROAD, 9M WIDE ROAD and 4.5M WIDE DRIVEWAY. The supplied material does not establish detailed building footprints, flat counts per floor, lift numbers, or a full circulation and open-space plan.
The RERA record states an approved built-up area of 39,822.96 sq. m in its built-up-area fields; this is distinct from the figures transcribed from the permit extraction above. RERA filing
4. Homes, configurations & floor plans
RERA-filed home counts and saleable areas are shown below. Carpet areas and loading figures are software measurements from approved floor-plan drawing geometry, not RERA disclosures, and the measurements are flagged as needing review. Saleable area and carpet area are different measures; the supplied floor-plan data notes that carpet area is smaller than saleable area, which also counts the home’s share of common areas. RERA unit table Floor plans
| Configuration | Units | Booked | Available | RERA saleable area | Measured carpet area | Loading (if supplied) |
|---|---|---|---|---|---|---|
| 2BHK | 71 | 0 | 71 | 121.45 sq. m | 60.2–78.0 sq. m; median 71.3 sq. m | 41% |
| 3BHK | 177 | 0 | 177 | 174.85 sq. m | 73.8–173.5 sq. m; median 108.5 sq. m | 38% |
RERA’s unit table also records GROCERY PROVISION (59.0 sq. m) and WORK STATIONS (21.0 sq. m), each as one unit with a filed saleable area; the supplied normalisation could not classify these rows as a home configuration. SOCIETY OFFICE is listed as one commercial unit with a filed area of 24.0 sq. m. RERA unit table RERA unit details
The software-measured drawing sample contains 19 2BHK and 32 3BHK flat designs. Drawing annotations include living/dining, bedrooms, kitchen, toilets, balconies and utility areas; for example, a measured 2BHK drawing labels a utility area of 14.39 m², while a measured 3BHK drawing labels a balcony 1.98 M. WIDE. These are drawing-derived measurements, not RERA-filed areas, and should be checked against the drawings. RERA unit details
5. Parking & vehicle circulation
The building-permit extraction records No of Cars Proposed 365, TOTAL PARKING AREA 14373.97, Required parking area 9386.73 and Proposed parking area 14373.97. It identifies a cellar and stilt in the residential blocks and states that these areas are to be used for vehicle parking. The permit also lists Visitors Parking among project provisions.
The supplied record does not provide a verified count of two-wheeler, accessible or EV charging bays, or a buyer-specific parking allocation. Although the permit extraction includes internal road and driveway widths, it does not establish pedestrian/vehicle separation or a detailed ramp and entry/exit arrangement. A drawn parking space alone does not establish an exclusive allocation to a particular home.
6. Amenities, recreation & open spaces
RERA’s amenity status table marks the listed facilities as available/required in the filing, while recording 0% progress for each item. These entries are not evidence of completed or independently verified facilities. RERA amenities
| Facility | Description / size | Evidence source | Declared progress / verified status |
|---|---|---|---|
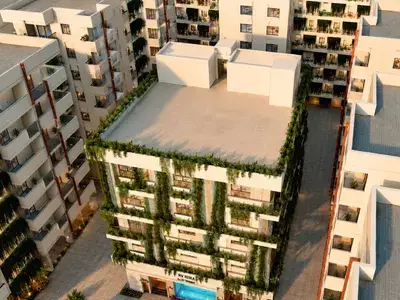
| Club House | Clubhouse building shown as 1 Ground + 5 upper floors; area not established in the supplied record. | Building is in the approval record; completion not verified. | |
| Swimming Pool | Filed in the unit table at 126.0 sq. m. | RERA unit table | RERA amenity progress is 0%; completion not verified. |
| Indoor Games | Filed at 65.0 sq. m. | RERA unit table | RERA amenity progress is 0%; completion not verified. |
| Indoor Gym | Filed at 90.0 sq. m. | RERA unit table | RERA amenity progress is 0%; completion not verified. |
| Indoor Shuttle Court | Filed at 140.0 sq. m. | RERA unit table | RERA amenity progress is 0%; completion not verified. |
| Guest Rooms | Filed at 58.0 sq. m. | RERA unit table | Completion not verified. |
| Lounge | Filed at 45.0 sq. m. | RERA unit table | Completion not verified. |
| Multipurpose Hall | Filed at 140.0 sq. m. | RERA unit table | Completion not verified. |
| Green Strip / Tot-lot / Park | RERA amenity filing marks the facility “YES”; the permit extraction also lists Tot-lot and Green Strip. No size is supplied. | RERA amenities | RERA progress is 0%; completion not verified. |
| Community buildings | RERA amenity filing marks “YES”; the permit shows the clubhouse/amenities block. | RERA amenities | RERA progress is 0%; completion not verified. |
7. Utilities, building services & safety
The RERA amenity record marks water supply, sewerage, storm-water drains, sewage/sullage treatment and disposal, solid-waste management, rainwater harvesting, fire protection, electrical meter room/sub-station/receiving station and generator as “YES”; each listed amenity has 0% progress in that record. RERA amenities
HMDA’s permit extraction lists a Sewage Treatment Plant, underground and overhead water tanks, rainwater harvesting, a distribution transformer, generator room, fire command centre, fire escape staircase, lifts and visitor parking. It also includes conditions concerning fire safety, structural stability, drainage, and occupancy certification. These are approval-record provisions and conditions, not evidence that the systems have been installed, tested or certified.
The permit extraction also lists EV charging infrastructure, solar water heating, solar lighting and a refuse chute. The supplied record does not give capacities, quantities, completion status or operating details for these services.
8. Location, access & connectivity
The registered location is KISMATHPUR, Kismatpur revenue village, Gandipet mandal, Ranga Reddy district, PIN 500086. The cadastral parcel centroid is recorded at 17.337533907558274, 78.38023448285544. The supplied location record identifies Financial District (Nanakramguda) at 9.5 km. RERA record Location record
The permit extraction lists internal road and driveway widths, but the supplied location evidence does not establish public-transport details or travel times.
9. Developer & development status
The registered promoter is R.V. NIRMAAN PVT.LTD., a company, with GSTIN 36AABCR0774L1Z5. The project registration certificate names the promoter and records a separate address for it: Srinagar Colony, Shaikpet, Hyderabad, PIN 500034. Corporate record RERA filing
See project completion undertaking and registration validity above.
10. Approvals, official records & documents
| Identifier / date | P02400010740; valid 10 December 2025–9 December 2030 |
|---|---|
| What the supplied record establishes | Form C certificate for R.V. ISIRA, identifying R.V. NIRMAAN PVT.LTD. as promoter. |
| Identifier / date | 006052/BP/HMDA/1388/SKP/2024; approved 10 December 2025 |
|---|---|
| What the supplied record establishes | Building-permit order for A Block, B Block and clubhouse on the stated Kismatpur site, subject to conditions. |
| Identifier / date | 006052/BP/HMDA/1388/SKP/2024 |
|---|---|
| What the supplied record establishes | Approval record for two residential blocks and clubhouse; includes structural-drawing clearance reference JNTUHUCESTH/CIVIL/STR/ Proof checking/ 10553/2025, dated 22.09.2025. |
| Identifier / date | Dated 19 APR 2026 |
|---|---|
| What the supplied record establishes | Promoter declaration of a DAGPA-based land arrangement, disclosed memorandum of deposit of title deeds dated 04 December 2025, and completion undertaking. |
| Identifier / date | Not evidenced in the supplied documents |
|---|---|
| What the supplied record establishes | The building-permit extraction records completion_certified: false; no occupancy certificate is supplied. |
1. Project at a glance
Project identity
Registered name: R.V. ISIRA
Project type / phase: Residential apartment project; phase or separately registered portion is not disclosed in the supplied record.
TG-RERA registration: P02400010740; valid 10 December 2025–9 December 2030, unless extended by the Authority. Registration validity is separate from the declared completion date.
Registered promoter: R.V. NIRMAAN PVT.LTD.
RERA status: Registered project; the supplied certificate does not establish construction completion or an occupancy certificate.
Land and geographic identity
Locality: KISMATHPUR
Revenue village: Kismatpur
Mandal / district / PIN: Gandipet / Ranga Reddy / 500086
Project survey numbers and subdivisions: 144/LU/1A, 144/LU/1AA, 144 LU/2
Site extent: 12,138.92 sq. m; RERA-filed total and net area are both 12,138.92 sq. m.
Recorded boundaries: East: HOUSES ROAD; West: 40 FEET ROAD; North: HOUSES ROAD; South: LAND.
Development identity
Sanctioning authority / principal approval: HMDA; building permit 006052/BP/HMDA/1388/SKP/2024, approved 10 December 2025.
Buildings and floors shown in permit: A Block and B Block: 1 Cellar + 1 Stilt + 8 upper floors each; Club House: 1 Ground + 5 upper floors.
Approved built-up area: The permit extraction records Total built up area: 57,882.15 Sq.mts. It separately records Total proposed built-up area: 41,718.97 Sq.mts.
Approved homes: The permit extraction lists B BLOCK: 120 units and A BLOCK: 128 units.
RERA-filed unit inventory: The RERA unit record lists 177 3BHK and 71 2BHK homes, plus other filed rows described below.
Parking provision: Permit extraction: No of Cars Proposed 365; the permit also states TOTAL PARKING AREA 14373.97 and Required parking area 9386.73.
Offering and status
RERA-filed homes: 2BHK: 71; 3BHK: 177.
RERA-filed saleable area: 2BHK: 121.45 sq. m; 3BHK: 174.85 sq. m.
Booked / available: Portal-derived inventory shows 0 booked and 71 available 2BHK, and 0 booked and 177 available 3BHK. The record provides no as-of date, so counts are indicative.
Completion undertaking: Promoter’s Form B declares completion by 09-12-2030. This is a declared completion date, not evidence of completion.
Construction stage: No independently verified or RERA-reported construction progress is supplied here. RERA amenity progress entries are recorded as 0%.
Occupancy / completion certificate: No occupancy or completion certificate is evidenced in the supplied documents; the building-permit extraction records completion_certified: false.
2. The project story
R.V. ISIRA is a proposed residential apartment development at KISMATHPUR, in Kismatpur revenue village, Gandipet mandal, Ranga Reddy district. The registered site covers 12,138.92 sq. m across 144/LU/1A, 144/LU/1AA and 144 LU/2. The project registration certificate identifies the promoter as R.V. NIRMAAN PVT.LTD.
HMDA’s building-permit record describes two residential blocks, A and B, with a cellar, stilt and eight upper floors, together with a five-upper-floor clubhouse above ground. The promoter’s Form B gives a completion undertaking of 09-12-2030; the supplied record does not verify construction progress or show an occupancy certificate.
The RERA unit record lists 248 residential homes in total: 71 2BHK and 177 3BHK. It also contains entries for a SOCIETY OFFICE, GROCERY PROVISION, WORK STATIONS and several amenity spaces; these are not counted here as homes.
3. Master plan, architecture & building design
The HMDA permit identifies a residential scheme on 12,138.92 sq. m and records two residential blocks and a clubhouse/amenities building. A and B Blocks are each described as 1 Cellar + 1 Stilt + 8 upper floors; the Club House is described as 1 Ground + 5 upper floors. The permit extraction records building heights of 23.95 MT for A and B Blocks and 21.45 mt. from GL for the clubhouse; it also gives Total Ht. 25.11mt. in the clubhouse-related parameters.
The permit extraction separately states TOTAL PROPOSED BUILT UP AREA EXCLUDING PARKING 41718.97, TOTAL PROPOSED BUILT UP AREA INCLUDING PARKING 56092.94, and TOTAL PROPOSED BUILT UP AREA 57904.54. A second permit extraction records Total built up area: 57,882.15 Sq.mts. and Total proposed built-up area: 41,718.97 Sq.mts. These figures are reproduced as recorded; the supplied overview evidence does not provide a reconciled area schedule distinguishing all components.
The permit lists a COMMON BASEMENT FIRST FLOOR, STILT ONE FLOOR, first through eighth floors and a terrace floor in its building parameters. It also records road and driveway widths of 9.00 MT WIDEROAD, 12.00 MT WIDEROAD, 7.00 MT WIDE DRIVEWAY, 12M WIDE ROAD, 9M WIDE ROAD and 4.5M WIDE DRIVEWAY. The supplied material does not establish detailed building footprints, flat counts per floor, lift numbers, or a full circulation and open-space plan.
The RERA record states an approved built-up area of 39,822.96 sq. m in its built-up-area fields; this is distinct from the figures transcribed from the permit extraction above.
4. Homes, configurations & floor plans
RERA-filed home counts and saleable areas are shown below. Carpet areas and loading figures are software measurements from approved floor-plan drawing geometry, not RERA disclosures, and the measurements are flagged as needing review. Saleable area and carpet area are different measures; the supplied floor-plan data notes that carpet area is smaller than saleable area, which also counts the home’s share of common areas.
| Configuration | Units | Booked | Available | RERA saleable area | Measured carpet area | Loading (if supplied) |
|---|---|---|---|---|---|---|
| 2BHK | 71 | 0 | 71 | 121.45 sq. m | 60.2–78.0 sq. m; median 71.3 sq. m | 41% |
| 3BHK | 177 | 0 | 177 | 174.85 sq. m | 73.8–173.5 sq. m; median 108.5 sq. m | 38% |
RERA’s unit table also records GROCERY PROVISION (59.0 sq. m) and WORK STATIONS (21.0 sq. m), each as one unit with a filed saleable area; the supplied normalisation could not classify these rows as a home configuration. SOCIETY OFFICE is listed as one commercial unit with a filed area of 24.0 sq. m.
The software-measured drawing sample contains 19 2BHK and 32 3BHK flat designs. Drawing annotations include living/dining, bedrooms, kitchen, toilets, balconies and utility areas; for example, a measured 2BHK drawing labels a utility area of 14.39 m², while a measured 3BHK drawing labels a balcony 1.98 M. WIDE. These are drawing-derived measurements, not RERA-filed areas, and should be checked against the drawings.
5. Parking & vehicle circulation
The building-permit extraction records No of Cars Proposed 365, TOTAL PARKING AREA 14373.97, Required parking area 9386.73 and Proposed parking area 14373.97. It identifies a cellar and stilt in the residential blocks and states that these areas are to be used for vehicle parking. The permit also lists Visitors Parking among project provisions.
The supplied record does not provide a verified count of two-wheeler, accessible or EV charging bays, or a buyer-specific parking allocation. Although the permit extraction includes internal road and driveway widths, it does not establish pedestrian/vehicle separation or a detailed ramp and entry/exit arrangement. A drawn parking space alone does not establish an exclusive allocation to a particular home.
6. Amenities, recreation & open spaces
RERA’s amenity status table marks the listed facilities as available/required in the filing, while recording 0% progress for each item. These entries are not evidence of completed or independently verified facilities.
| Facility | Description / size | Evidence source | Declared progress / verified status |
|---|---|---|---|
| Club House | Clubhouse building shown as 1 Ground + 5 upper floors; area not established in the supplied record. | Building is in the approval record; completion not verified. | |
| Swimming Pool | Filed in the unit table at 126.0 sq. m. | RERA amenity progress is 0%; completion not verified. | |
| Indoor Games | Filed at 65.0 sq. m. | RERA amenity progress is 0%; completion not verified. | |
| Indoor Gym | Filed at 90.0 sq. m. | RERA amenity progress is 0%; completion not verified. | |
| Indoor Shuttle Court | Filed at 140.0 sq. m. | RERA amenity progress is 0%; completion not verified. | |
| Guest Rooms | Filed at 58.0 sq. m. | Completion not verified. | |
| Lounge | Filed at 45.0 sq. m. | Completion not verified. | |
| Multipurpose Hall | Filed at 140.0 sq. m. | Completion not verified. | |
| Green Strip / Tot-lot / Park | RERA amenity filing marks the facility “YES”; the permit extraction also lists Tot-lot and Green Strip. No size is supplied. | RERA progress is 0%; completion not verified. | |
| Community buildings | RERA amenity filing marks “YES”; the permit shows the clubhouse/amenities block. | RERA progress is 0%; completion not verified. |
7. Utilities, building services & safety
The RERA amenity record marks water supply, sewerage, storm-water drains, sewage/sullage treatment and disposal, solid-waste management, rainwater harvesting, fire protection, electrical meter room/sub-station/receiving station and generator as “YES”; each listed amenity has 0% progress in that record.
HMDA’s permit extraction lists a Sewage Treatment Plant, underground and overhead water tanks, rainwater harvesting, a distribution transformer, generator room, fire command centre, fire escape staircase, lifts and visitor parking. It also includes conditions concerning fire safety, structural stability, drainage, and occupancy certification. These are approval-record provisions and conditions, not evidence that the systems have been installed, tested or certified.
The permit extraction also lists EV charging infrastructure, solar water heating, solar lighting and a refuse chute. The supplied record does not give capacities, quantities, completion status or operating details for these services.
8. Location, access & connectivity
The registered location is KISMATHPUR, Kismatpur revenue village, Gandipet mandal, Ranga Reddy district, PIN 500086. The cadastral parcel centroid is recorded at 17.337533907558274, 78.38023448285544. The supplied location record identifies Financial District (Nanakramguda) at 9.5 km.
The permit extraction lists internal road and driveway widths, but the supplied location evidence does not establish public-transport details or travel times.
9. Developer & development status
The registered promoter is R.V. NIRMAAN PVT.LTD., a company, with GSTIN 36AABCR0774L1Z5. The project registration certificate names the promoter and records a separate address for it: Srinagar Colony, Shaikpet, Hyderabad, PIN 500034.
See project completion undertaking and registration validity above.
10. Approvals, official records & documents
| Identifier / date | P02400010740; valid 10 December 2025–9 December 2030 |
|---|---|
| What the supplied record establishes | Form C certificate for R.V. ISIRA, identifying R.V. NIRMAAN PVT.LTD. as promoter. |
| Identifier / date | 006052/BP/HMDA/1388/SKP/2024; approved 10 December 2025 |
|---|---|
| What the supplied record establishes | Building-permit order for A Block, B Block and clubhouse on the stated Kismatpur site, subject to conditions. |
| Identifier / date | 006052/BP/HMDA/1388/SKP/2024 |
|---|---|
| What the supplied record establishes | Approval record for two residential blocks and clubhouse; includes structural-drawing clearance reference JNTUHUCESTH/CIVIL/STR/ Proof checking/ 10553/2025, dated 22.09.2025. |
| Identifier / date | Dated 19 APR 2026 |
|---|---|
| What the supplied record establishes | Promoter declaration of a DAGPA-based land arrangement, disclosed memorandum of deposit of title deeds dated 04 December 2025, and completion undertaking. |
| Identifier / date | Not evidenced in the supplied documents |
|---|---|
| What the supplied record establishes | The building-permit extraction records completion_certified: false; no occupancy certificate is supplied. |
Frequently asked questions
Is R.V. ISIRA registered with Telangana RERA?
Yes. R.V. ISIRA is registered with the Telangana Real Estate Regulatory Authority as P02400010740; the registration status is New Project.
Who is the developer of R.V. ISIRA?
The promoter named in the RERA registration is R.V. NIRMAAN PVT.LTD.,.
Where is R.V. ISIRA located?
R.V. ISIRA is in KISMATHPUR, Gandipet, Rangareddy, Telangana (500086).
When will R.V. ISIRA be completed?
The promoter's proposed date of completion filed with RERA is 09/04/2031. This is the promoter's declaration, not a guarantee.
More projects in Kismathpur