Grandeur
D S R INFRA · Hanamkonda · RERA P00300004664
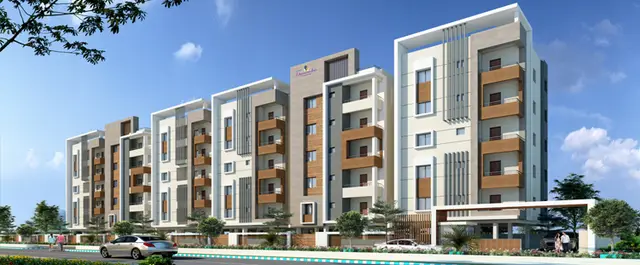
GRANDEUR is a residential apartment project at NEAR NAIDU PETROL PUMP CHOWRASTHA, Rangshaipet, Khila Warangal, Warangal Urban. The registered promoter developing it is D S R INFRA. The project has a 2175.03 m² site and one residential apartment building with 1 Stilt + 5 upper floors and 60 homes: 52 2BHK and 8 3BHK units. Its TG-RERA registration number is P00300004664, and its proposed completion date is 23/04/2025.
More from Dsr Infra · 2 projects →
01What we found
Read from TG-RERA filings, approvals, land and registration records and court records. A court case is counted only when the court record states this project's survey number with its village, or names the project.
02Check before you pay
8 items to check before you pay, 5 high - from the title chain, court records and approvals, each with what to ask the builder or your advocate. An item may not be a problem with the project: records can be incomplete.
1. Project at a glance
Project identity
| Field | Project record |
|---|---|
| Registered name | GRANDEUR RERA record |
| Project type | Residential apartment project RERA record |
| Phase / registered portion | One registered project/building is indicated; a separate phase name is not disclosed. RERA record |
| TG-RERA registration | P00300004664 |
| Registration validity | 27/06/2022 to 23/04/2025, according to the registration certificate. This is the registration period, not a statement of current validity. |
| Registered promoter | D S R INFRA RERA record |
| RERA status | The filing identifies the project as “New Project.” The supplied certificate records the validity dates above; no extension is recorded in the supplied evidence. RERA record |
Land and geographic identity
| Field | Project record |
|---|---|
| Locality | NEAR NAIDU PETROL PUMP CHOWRASTHA RERA record |
| Revenue village(s) | Rangshaipet is the RERA-recorded village; the building-permission documents identify THIMMAPUR (V) / Thimmapur. RERA record |
| Mandal | Khila Warangal RERA record |
| District | Warangal Urban; the building-permission extraction also says Warangal(Urban). RERA record |
| PIN | 506002 RERA record |
| Project survey numbers / subdivisions | 243, 243/A2/1, 243/A3/1 |
| Site extent | 2175.03 m² site area and 2175.03 m² net area are stated in the building-permission material. |
| Boundaries | East: 9 M ROAD; West: COMPOUND WALL OF AIRPORT; North: LAND OF LAKKAKULA SATHEMMA; South: COMPOUND WALL OF AIRPORT. Land records |
| Plot / site address | H.NO.33-5-510/1/C |
Development identity
| Field | Project record |
|---|---|
| Sanctioning authority | GWMC Municipality/Municipal Corporation; the RERA filing identifies DTCP as the authority name. Approvals record |
| Principal building approval | 0058/BP/3006/2022, approved 23 April, 2022 |
| Related file number | 001154/BP/DTCP/3006/0045/2022 |
| Approved built-up area | 5,495.80 m² recorded as “Residential” in the approval extraction. The extraction separately lists 1,374.66 m² as “Stilt”; these are retained as separately labelled approval fields. |
| Building count and configuration | One residential apartment building; 1 Stilt + 5 upper floors. RERA record |
| Height | 14.99 m, as recorded in the sanctioned parameters. |
| Parking levels | The sanction identifies stilt parking; cellar and stilt approved for parking are addressed in the conditions, but a cellar count or parking-space count is not supplied. |
| Units | The RERA filing lists 60 total units in one building. The supplied approval extract does not state an approved unit count. RERA unit table RERA unit table |
Offering and status
| Field | Project record |
|---|---|
| RERA-filed configurations | 2BHK: 52 units; 3BHK: 8 units [unit_types] |
| RERA-filed saleable areas | 2BHK: 30.98 m²; 3BHK: 117.06 m² [unit_types] |
| Booked / available | RERA portal data lists 0 booked and 52 available 2BHK units, and 0 booked and 8 available 3BHK units. The portal record supplied here has no as-of date; counts are indicative. RERA unit table RERA unit table |
| Completion deadline | 23/04/2025, recorded as the proposed completion date in the project filing and promoter declaration. RERA record |
| Revised completion date | Not disclosed in the supplied evidence. |
| Construction stage | The supplied RERA amenities record reports selected items at 90%; it does not establish overall construction progress or independently verified site completion. RERA amenities |
| Occupancy / completion certificate | No occupancy or completion certificate is included in the supplied evidence. The approval requires an occupancy certificate before occupation. |
2. The project story
GRANDEUR is registered as a residential apartment project on the site identified in the RERA record by survey numbers 243, 243/A2/1 and 243/A3/1, at NEAR NAIDU PETROL PUMP CHOWRASTHA, Rangshaipet, Khila Warangal, Warangal Urban. The building-permission documents describe the site as THIMMAPUR (V), while the RERA certificate records Rangshaipet. Both names are stated here as they appear in their respective supplied records. RERA record
The sanctioned development is one stilt-plus-five-upper-floor residential apartment building, with a stated height of 14.99 m. The RERA filing lists 60 homes: 52 2BHK and 8 3BHK units. The supplied records do not establish a separate phase, floor-by-floor unit arrangement, or overall independently verified construction stage. RERA unit table [unit_types]
The project filing’s proposed completion date is 23/04/2025. That date is distinct from the registration certificate’s validity end date, also 23/04/2025. No occupancy certificate or revised completion date is present in the supplied evidence. RERA record
3. Master plan, architecture & building design
The approval material describes a 2175.03 m² site, with the same figure recorded as net area and with road-affected area shown as 0. It identifies one residential building configured as 1 Stilt + 5 upper floors, with a sanctioned height of 14.99 m. The approval extraction records 5,495.80 m² under “Residential,” 1,374.66 m² under “Stilt,” and a 111.54 m² tot-lot. These are the labels and figures provided in the approval record; no separate FSI-counted, gross built-up, carpet-area or floor-by-floor schedule is supplied.
The sanctioned-parameter extract states “5% Open Space Contribution Charges 9,71,170.00” and refers to a 5% organized open-space requirement for specified plots. It also requires a tot-lot to be fenced and maintained as greenery, and a greenery strip along the site periphery. No architectural drawing-derived building footprint, floor layouts, lift or stair arrangement, residential/common-area schedule, or landscape plan is provided in the supplied data.
The approval is for a stilt-plus-five-floor building and includes conditions requiring construction to follow the sanctioned plan and obtaining an occupancy certificate before occupation.
4. Homes, configurations & floor plans
| Configuration | Units | Booked | Available | RERA saleable area | Measured carpet area | Loading (if supplied) |
|---|---|---|---|---|---|---|
| 2BHK | 52 | 0 | 52 | 30.98 m² | Not established from the supplied drawing measurements | Not supplied |
| 3BHK | 8 | 0 | 8 | 117.06 m² | Not supplied | Not supplied |
Unit counts, booking figures and saleable areas are from the RERA filing; the portal booking data has no supplied as-of date and should be treated as indicative. [unit_types] RERA unit table
The supplied floor-plan processing record says the drawings are measured from approved floor-plan drawings, not from a RERA disclosure. It reports no measured flat designs for the 2BHK configuration and provides no usable measured carpet-area or room-dimension figures for either configuration. Accordingly, no drawing-based carpet area or room layout is presented here. Floor plans
Saleable area and carpet area are different measures. The supplied floor-plan note says saleable area includes a home’s share of common areas and is larger than carpet area; it does not provide a project-specific loading figure. Floor plans
5. Parking & vehicle circulation
The building approval identifies stilt parking and states that cellar and stilt areas approved for parking must be used exclusively for vehicle parking, without partition walls or rolling shutters, and not converted or misused. The supplied records do not provide the number of sanctioned car or two-wheeler spaces, visitor or accessible spaces, parking allocation by unit, ramp or driveway details, or EV-charging provision. A drawn or sanctioned parking area does not, by itself, establish exclusive parking ownership or a specific buyer’s allocation.
6. Amenities, recreation & open spaces
The RERA amenities record supplies 14 items. The percentages below are the recorded declared progress values, not independent verification of completion. Where no percentage or availability is recorded, the record is shown as 0% or not stated as supplied. RERA amenities
| Facility | Description / size | Evidence source | Declared progress / verified status |
|---|---|---|---|
| Clubhouse / indoor | |||
| Community Buildings | No size or description supplied | RERA amenities record RERA amenities | 0%; not independently verified |
| Sports / recreation | |||
| Green Strip / TOT LOT / Park | Approval specifies a tot-lot of 111.54 m²; requires fencing and maintenance as greenery | RERA amenities record; building approval RERA amenities | 90% in RERA amenities record; not independently verified |
| Aggregate area of recreational Open Space | No area supplied in RERA amenities record | RERA amenities record RERA amenities | 0%; not independently verified |
| Landscape / open space | |||
| Green strip / peripheral greenery | Approval requires a greenery strip at the site periphery; no dimension supplied | Building approval | No separate progress figure supplied |
| Convenience / community | |||
| Internal Roads & Footpaths | No size or specification supplied | RERA amenities record RERA amenities | 0%; not independently verified |
| Street Lighting | No details supplied | RERA amenities record RERA amenities | 0%; not independently verified |
| Site utilities and infrastructure | |||
| Water Supply | Availability marked YES | RERA amenities record RERA amenities | 90%; not independently verified |
| Sewerage (Chamber, Lines, Septic Tank, STP) | Availability marked YES; specific system or capacity not supplied | RERA amenities record RERA amenities | 90%; not independently verified |
| Storm Water Drains | No details supplied | RERA amenities record RERA amenities | 0%; not independently verified |
| Treatment and Disposal of Sewage and Sullage Water | No details supplied | RERA amenities record RERA amenities | 0%; not independently verified |
| Solid Waste Management and Disposal | No details supplied | RERA amenities record RERA amenities | 0%; not independently verified |
| Water Conservation / Rain Water Harvesting | Availability marked YES; approval requires a rainwater-harvesting structure (percolation pit) and states five RWHPs | RERA amenities record; building approval RERA amenities | 90% in RERA amenities record; not independently verified |
| Energy management | No details supplied | RERA amenities record RERA amenities | 0%; not independently verified |
| Electrical Meter Room / Sub-Station / Receiving Station | Availability marked YES; approval requires transformer space | RERA amenities record; building approval RERA amenities | 90%; not independently verified |
| Fire Protection and Fire Safety Requirements | No system details or completion evidence supplied | RERA amenities record RERA amenities | 0%; not independently verified |
7. Utilities, building services & safety
The supplied RERA amenities record marks water supply and sewerage-related provision as available, each at 90% declared progress. It does not identify water sources, storage or treatment capacity, or establish an STP arrangement or commissioning status. RERA amenities
The building approval requires a rainwater-harvesting structure (percolation pit), records five RWHPs in its sanctioned parameters, and requires space for a transformer. The RERA amenities record marks water conservation/rainwater harvesting and electrical meter room/sub-station/receiving station at 90%; these are declared progress entries, not independent verification. No supply capacity, backup-power provision, or EV charging details are supplied. RERA amenities
The approval requires sanitation, plumbing, fire-safety requirements and electrical installations to be executed under qualified technical supervision. It places responsibility for necessary fire-fighting installations on the owner/builder and relevant professionals, but the supplied amenities record reports fire protection and fire safety at 0%. No specific fire-system design, lift count or capacity, escape-stair details, CCTV, security arrangements, waste-segregation system, or accessibility features are documented in the supplied evidence. RERA amenities
8. Location, access & connectivity
The registered location is NEAR NAIDU PETROL PUMP CHOWRASTHA, Rangshaipet, Khila Warangal, Warangal Urban, PIN 506002. The project boundary record states a 9 M ROAD to the east and compound wall of the airport to the west and south. RERA record Land records
A location record supplies an approximate distance of 118.8 km to the nearest sampled Outer Ring Road interchange. This is the only measured connectivity distance supplied; no public-transport details, other approach-road measurements, or travel times are documented. Location record
9. Developer & development status
The registered promoter is D S R INFRA, recorded as a partnership, with GSTIN 36AASFD4468R1ZD. The supplied RERA party record identifies DUGYALA HARISH and DUGYALA SUMANA as partners and DUGYALA HARISH as authorized signatory. RERA record Corporate record Parties record
The promoter address recorded in the project data is NEAR CIRCUT GUEST HOUSE ROAD, HANAMKONDA, NEAR NAIDU PETROL PUMP, NEAR NAIDU PETROL PUMP CHOWRASTHA, Khila Warangal, Warangal Urban, 506002. The vendor record lists dsrinfra.com; no official project contact details are supplied here. Parties record Promoter website
The promoter’s Form B declaration states a completion undertaking of 23-04-2025 and contains undertakings about project funds, audits and approvals. The supplied data does not establish independently verified overall construction progress, a revised completion timeline, or an occupancy certificate. RERA record
10. Approvals, official records & documents
| Record | Supplied evidence |
|---|---|
| TG-RERA registration | Form C registration certificate for GRANDEUR, P00300004664; validity shown as 27/06/2022 to 23/04/2025. |
| Principal building sanction | Approval for building construction 0058/BP/3006/2022, dated 23 April, 2022; authority shown as GWMC Municipality/Municipal Corporation. Related file number 001154/BP/DTCP/3006/0045/2022. |
| Building permission / plan material | Two-sheet residential building plan and municipal building-permission material for a stilt-plus-five-floor building, with stated site area of 2175.03 m². |
| Commencement / completion / occupancy | No separate commencement certificate, completion certificate or occupancy certificate is included in the supplied evidence. The building approval requires commencement notice and an occupancy certificate before occupation. |
| Promoter declaration | Form B affidavit-cum-declaration filed in the RERA record, including the promoter’s completion undertaking. |
| Unit sale agreement | The supplied agreement-for-sale document is a partially completed statutory-form template; it does not establish a specific executed buyer transaction. |
| Other project-specific approval references | Contractor’s All Risk Policy No. 0506014422P100755663; Notarised Affidavit No. 3699/2022; Transaction Ref. TS/2741/2022. |
The supplied materials do not include a separate approved-layout plan record or an occupancy/completion certificate. The building-permission and RERA-registration records above are the principal project-specific approval evidence available for this overview.
1. Project at a glance
Project identity
Registered name: GRANDEUR
Project type: Residential apartment project
Phase / registered portion: One registered project/building is indicated; a separate phase name is not disclosed.
TG-RERA registration: P00300004664
Registration validity: 27/06/2022 to 23/04/2025, according to the registration certificate. This is the registration period, not a statement of current validity.
Registered promoter: D S R INFRA
RERA status: The filing identifies the project as “New Project.” The supplied certificate records the validity dates above; no extension is recorded in the supplied evidence.
Land and geographic identity
Locality: NEAR NAIDU PETROL PUMP CHOWRASTHA
Revenue village(s): Rangshaipet is the RERA-recorded village; the building-permission documents identify THIMMAPUR (V) / Thimmapur.
Mandal: Khila Warangal
District: Warangal Urban; the building-permission extraction also says Warangal(Urban).
PIN: 506002
Project survey numbers / subdivisions: 243, 243/A2/1, 243/A3/1
Site extent: 2175.03 m² site area and 2175.03 m² net area are stated in the building-permission material.
Boundaries: East: 9 M ROAD; West: COMPOUND WALL OF AIRPORT; North: LAND OF LAKKAKULA SATHEMMA; South: COMPOUND WALL OF AIRPORT.
Plot / site address: H.NO.33-5-510/1/C
Development identity
Sanctioning authority: GWMC Municipality/Municipal Corporation; the RERA filing identifies DTCP as the authority name.
Principal building approval: 0058/BP/3006/2022, approved 23 April, 2022
Related file number: 001154/BP/DTCP/3006/0045/2022
Approved built-up area: 5,495.80 m² recorded as “Residential” in the approval extraction. The extraction separately lists 1,374.66 m² as “Stilt”; these are retained as separately labelled approval fields.
Building count and configuration: One residential apartment building; 1 Stilt + 5 upper floors.
Height: 14.99 m, as recorded in the sanctioned parameters.
Parking levels: The sanction identifies stilt parking; cellar and stilt approved for parking are addressed in the conditions, but a cellar count or parking-space count is not supplied.
Units: The RERA filing lists 60 total units in one building. The supplied approval extract does not state an approved unit count.
Offering and status
RERA-filed configurations: 2BHK: 52 units; 3BHK: 8 units [unit_types]
RERA-filed saleable areas: 2BHK: 30.98 m²; 3BHK: 117.06 m² [unit_types]
Booked / available: RERA portal data lists 0 booked and 52 available 2BHK units, and 0 booked and 8 available 3BHK units. The portal record supplied here has no as-of date; counts are indicative.
Completion deadline: 23/04/2025, recorded as the proposed completion date in the project filing and promoter declaration.
Revised completion date: Not disclosed in the supplied evidence.
Construction stage: The supplied RERA amenities record reports selected items at 90%; it does not establish overall construction progress or independently verified site completion.
Occupancy / completion certificate: No occupancy or completion certificate is included in the supplied evidence. The approval requires an occupancy certificate before occupation.
2. The project story
GRANDEUR is registered as a residential apartment project on the site identified in the RERA record by survey numbers 243, 243/A2/1 and 243/A3/1, at NEAR NAIDU PETROL PUMP CHOWRASTHA, Rangshaipet, Khila Warangal, Warangal Urban. The building-permission documents describe the site as THIMMAPUR (V), while the RERA certificate records Rangshaipet. Both names are stated here as they appear in their respective supplied records.
The sanctioned development is one stilt-plus-five-upper-floor residential apartment building, with a stated height of 14.99 m. The RERA filing lists 60 homes: 52 2BHK and 8 3BHK units. The supplied records do not establish a separate phase, floor-by-floor unit arrangement, or overall independently verified construction stage. [unit_types]
The project filing’s proposed completion date is 23/04/2025. That date is distinct from the registration certificate’s validity end date, also 23/04/2025. No occupancy certificate or revised completion date is present in the supplied evidence.
3. Master plan, architecture & building design
The approval material describes a 2175.03 m² site, with the same figure recorded as net area and with road-affected area shown as 0. It identifies one residential building configured as 1 Stilt + 5 upper floors, with a sanctioned height of 14.99 m. The approval extraction records 5,495.80 m² under “Residential,” 1,374.66 m² under “Stilt,” and a 111.54 m² tot-lot. These are the labels and figures provided in the approval record; no separate FSI-counted, gross built-up, carpet-area or floor-by-floor schedule is supplied.
The sanctioned-parameter extract states “5% Open Space Contribution Charges 9,71,170.00” and refers to a 5% organized open-space requirement for specified plots. It also requires a tot-lot to be fenced and maintained as greenery, and a greenery strip along the site periphery. No architectural drawing-derived building footprint, floor layouts, lift or stair arrangement, residential/common-area schedule, or landscape plan is provided in the supplied data.
The approval is for a stilt-plus-five-floor building and includes conditions requiring construction to follow the sanctioned plan and obtaining an occupancy certificate before occupation.
4. Homes, configurations & floor plans
| Configuration | Units | Booked | Available | RERA saleable area | Measured carpet area | Loading (if supplied) |
|---|---|---|---|---|---|---|
| 2BHK | 52 | 0 | 52 | 30.98 m² | Not established from the supplied drawing measurements | Not supplied |
| 3BHK | 8 | 0 | 8 | 117.06 m² | Not supplied | Not supplied |
Unit counts, booking figures and saleable areas are from the RERA filing; the portal booking data has no supplied as-of date and should be treated as indicative. [unit_types]
The supplied floor-plan processing record says the drawings are measured from approved floor-plan drawings, not from a RERA disclosure. It reports no measured flat designs for the 2BHK configuration and provides no usable measured carpet-area or room-dimension figures for either configuration. Accordingly, no drawing-based carpet area or room layout is presented here.
Saleable area and carpet area are different measures. The supplied floor-plan note says saleable area includes a home’s share of common areas and is larger than carpet area; it does not provide a project-specific loading figure.
5. Parking & vehicle circulation
The building approval identifies stilt parking and states that cellar and stilt areas approved for parking must be used exclusively for vehicle parking, without partition walls or rolling shutters, and not converted or misused. The supplied records do not provide the number of sanctioned car or two-wheeler spaces, visitor or accessible spaces, parking allocation by unit, ramp or driveway details, or EV-charging provision. A drawn or sanctioned parking area does not, by itself, establish exclusive parking ownership or a specific buyer’s allocation.
6. Amenities, recreation & open spaces
The RERA amenities record supplies 14 items. The percentages below are the recorded declared progress values, not independent verification of completion. Where no percentage or availability is recorded, the record is shown as 0% or not stated as supplied.
| Facility | Description / size | Evidence source | Declared progress / verified status |
|---|---|---|---|
| Clubhouse / indoor | |||
| Community Buildings | No size or description supplied | RERA amenities record | 0%; not independently verified |
| Sports / recreation | |||
| Green Strip / TOT LOT / Park | Approval specifies a tot-lot of 111.54 m²; requires fencing and maintenance as greenery | RERA amenities record; building approval | 90% in RERA amenities record; not independently verified |
| Aggregate area of recreational Open Space | No area supplied in RERA amenities record | RERA amenities record | 0%; not independently verified |
| Landscape / open space | |||
| Green strip / peripheral greenery | Approval requires a greenery strip at the site periphery; no dimension supplied | Building approval | No separate progress figure supplied |
| Convenience / community | |||
| Internal Roads & Footpaths | No size or specification supplied | RERA amenities record | 0%; not independently verified |
| Street Lighting | No details supplied | RERA amenities record | 0%; not independently verified |
| Site utilities and infrastructure | |||
| Water Supply | Availability marked YES | RERA amenities record | 90%; not independently verified |
| Sewerage (Chamber, Lines, Septic Tank, STP) | Availability marked YES; specific system or capacity not supplied | RERA amenities record | 90%; not independently verified |
| Storm Water Drains | No details supplied | RERA amenities record | 0%; not independently verified |
| Treatment and Disposal of Sewage and Sullage Water | No details supplied | RERA amenities record | 0%; not independently verified |
| Solid Waste Management and Disposal | No details supplied | RERA amenities record | 0%; not independently verified |
| Water Conservation / Rain Water Harvesting | Availability marked YES; approval requires a rainwater-harvesting structure (percolation pit) and states five RWHPs | RERA amenities record; building approval | 90% in RERA amenities record; not independently verified |
| Energy management | No details supplied | RERA amenities record | 0%; not independently verified |
| Electrical Meter Room / Sub-Station / Receiving Station | Availability marked YES; approval requires transformer space | RERA amenities record; building approval | 90%; not independently verified |
| Fire Protection and Fire Safety Requirements | No system details or completion evidence supplied | RERA amenities record | 0%; not independently verified |
7. Utilities, building services & safety
The supplied RERA amenities record marks water supply and sewerage-related provision as available, each at 90% declared progress. It does not identify water sources, storage or treatment capacity, or establish an STP arrangement or commissioning status.
The building approval requires a rainwater-harvesting structure (percolation pit), records five RWHPs in its sanctioned parameters, and requires space for a transformer. The RERA amenities record marks water conservation/rainwater harvesting and electrical meter room/sub-station/receiving station at 90%; these are declared progress entries, not independent verification. No supply capacity, backup-power provision, or EV charging details are supplied.
The approval requires sanitation, plumbing, fire-safety requirements and electrical installations to be executed under qualified technical supervision. It places responsibility for necessary fire-fighting installations on the owner/builder and relevant professionals, but the supplied amenities record reports fire protection and fire safety at 0%. No specific fire-system design, lift count or capacity, escape-stair details, CCTV, security arrangements, waste-segregation system, or accessibility features are documented in the supplied evidence.
8. Location, access & connectivity
The registered location is NEAR NAIDU PETROL PUMP CHOWRASTHA, Rangshaipet, Khila Warangal, Warangal Urban, PIN 506002. The project boundary record states a 9 M ROAD to the east and compound wall of the airport to the west and south.
A location record supplies an approximate distance of 118.8 km to the nearest sampled Outer Ring Road interchange. This is the only measured connectivity distance supplied; no public-transport details, other approach-road measurements, or travel times are documented.
9. Developer & development status
The registered promoter is D S R INFRA, recorded as a partnership, with GSTIN 36AASFD4468R1ZD. The supplied RERA party record identifies DUGYALA HARISH and DUGYALA SUMANA as partners and DUGYALA HARISH as authorized signatory.
The promoter address recorded in the project data is NEAR CIRCUT GUEST HOUSE ROAD, HANAMKONDA, NEAR NAIDU PETROL PUMP, NEAR NAIDU PETROL PUMP CHOWRASTHA, Khila Warangal, Warangal Urban, 506002. The vendor record lists dsrinfra.com; no official project contact details are supplied here.
The promoter’s Form B declaration states a completion undertaking of 23-04-2025 and contains undertakings about project funds, audits and approvals. The supplied data does not establish independently verified overall construction progress, a revised completion timeline, or an occupancy certificate.
10. Approvals, official records & documents
TG-RERA registration: Form C registration certificate for GRANDEUR, P00300004664; validity shown as 27/06/2022 to 23/04/2025.
Principal building sanction: Approval for building construction 0058/BP/3006/2022, dated 23 April, 2022; authority shown as GWMC Municipality/Municipal Corporation. Related file number 001154/BP/DTCP/3006/0045/2022.
Building permission / plan material: Two-sheet residential building plan and municipal building-permission material for a stilt-plus-five-floor building, with stated site area of 2175.03 m².
Commencement / completion / occupancy: No separate commencement certificate, completion certificate or occupancy certificate is included in the supplied evidence. The building approval requires commencement notice and an occupancy certificate before occupation.
Promoter declaration: Form B affidavit-cum-declaration filed in the RERA record, including the promoter’s completion undertaking.
Unit sale agreement: The supplied agreement-for-sale document is a partially completed statutory-form template; it does not establish a specific executed buyer transaction.
Other project-specific approval references: Contractor’s All Risk Policy No. 0506014422P100755663; Notarised Affidavit No. 3699/2022; Transaction Ref. TS/2741/2022.
The supplied materials do not include a separate approved-layout plan record or an occupancy/completion certificate. The building-permission and RERA-registration records above are the principal project-specific approval evidence available for this overview.
Frequently asked questions
Is GRANDEUR registered with Telangana RERA?
Yes. GRANDEUR is registered with the Telangana Real Estate Regulatory Authority as P00300004664; the registration status is New Project.
Who is the developer of GRANDEUR?
The promoter named in the RERA registration is D S R INFRA.
Where is GRANDEUR located?
GRANDEUR is in NEAR NAIDU PETROL PUMP CHOWRASTHA, Rangshaipet, Khila Warangal, Hanamkonda, Telangana (506002).
When will GRANDEUR be completed?
The promoter's proposed date of completion filed with RERA is 23/04/2025. This is the promoter's declaration, not a guarantee.
More projects in Rangshaipet