Sunyuga Bhoomi
SUNYUGA PROJECTS · Medchal-Malkajgiri · RERA P02200010563
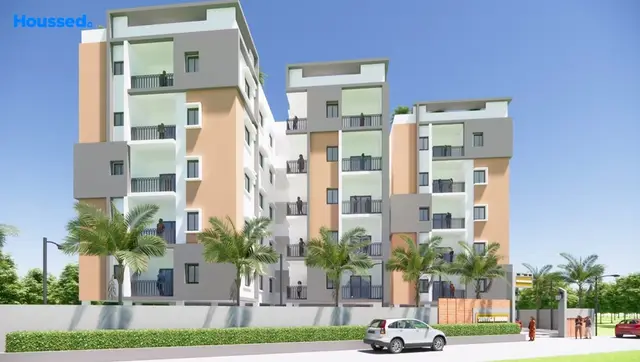
SUNYUGA BHOOMI is a residential apartment project in Gundlapochampally, Medchal Mandal, Medchal-Malkajgiri District, developed by registered promoter SUNYUGA PROJECTS. The project has a total plot area of 4653.04 sq.m and one residential building with a stilt level and five upper floors, comprising 75 apartments: 70 2BHK units of 125.28 sq.m each and 5 3BHK units of 148.64 sq.m each. It is registered with TG-RERA under P02200010563, and its proposed completion date is 30/05/2029.
More from Sunyuga Projects · 3 projects →
01What we found
Read from TG-RERA filings, approvals, land and registration records and court records. A court case is counted only when the court record states this project's survey number with its village, or names the project.
02Check before you pay
7 items to check before you pay, 3 high - from the title chain, court records and approvals, each with what to ask the builder or your advocate. An item may not be a problem with the project: records can be incomplete.
1. Project at a glance
Project identity
| Item | Record |
|---|---|
| Registered project name | SUNYUGA BHOOMI RERA record |
| Project type / registered portion | Residential apartment project; registered portion/phase is not separately named in the supplied record. RERA record RERA filing |
| TG-RERA registration | P02200010563; registration validity 31/01/2026–30/01/2029. Validity is separate from the completion deadline. RERA record Approvals record |
| Registered promoter | SUNYUGA PROJECTS RERA record |
| RERA status | The project is recorded as a new project and has a TG-RERA registration certificate. The supplied record does not state a separate current construction-stage status. RERA record |
Land and geographic identity
| Item | Record |
|---|---|
| Locality / revenue village | Gundlapochampally (also rendered “Gundla Pochampally” in filed material); the revenue village is recorded as Gundlapochampally. RERA record Land records |
| Mandal / district / PIN | Medchal / Medchal-Malkajgiri / 500100 RERA record |
| Project survey number | 8/Part. A filed plan also labels the site 8/4/AA Part; the registered land identity and permit record use 8/Part. Land records |
| Total / affected / net site area | Total plot area 4653.04 sq.m; road-affected area 1091.16 sq.m; net plot area 3561.88 sq.m. Land records |
| Boundaries recorded in RERA filing | East: “NEW RD UNDER RAILWAY BRIDGE 30M PROPOSED RD WIDTH”; west: “APPROVED LAYOUT - OPEN AREA”; north: “APPROVED LAYOUT -AMENITIES - P1”; south: “APPROVED LAYOUT - AMENITIES - P2”. RERA filing |
Development identity
| Item | Record |
|---|---|
| Sanctioning authority / principal approval | Hyderabad Metropolitan Development Authority (HMDA); building-permit file/application 005754/HMDA/01719/SWBP/MDL1/2025, approved 30/01/2026. A building-permit order records delegated authority to Gundlapochampally Municipality and permit number 1576/HMDA/SWBP/2026. Approvals record |
| Building and floor configuration | One residential building, Stilt + 5 Upper Floors. The permit parameters record building height 14.95 m; other drawing-derived height fields are reported in the design section. RERA unit table |
| Approved built-up area | 9156.5 sq.m proposed BUA excluding parking; 11400.83 sq.m proposed BUA including parking, as recorded on the filed plan. |
| Parking provision in plan | 88.00 car parking spaces and 9.00 two-wheeler spaces are recorded in the plan extraction. Parking area is 1918.08 sq.m in the permit record. |
| Unit counts | 75 units on the filed plan: 70 2BHK and 5 3BHK in the RERA unit record. RERA unit table |
Offering and status
| Item | Record |
|---|---|
| Configurations and RERA saleable area | 2BHK: 70 units, 125.28 sq.m each; 3BHK: 5 units, 148.64 sq.m each. RERA unit table |
| Booked / available | Portal figures show 0 booked and 70 available 2BHK units, and 0 booked and 5 available 3BHK units. These are indicative: the portal record supplied here has no as-of date. RERA unit table |
| Completion dates | Promoter Form B undertakes completion by 30-01-2029; the permit states construction is to be completed before 30/01/2029. The project header gives proposed completion 30/05/2029. These are presented as recorded dates; registration validity is 30/01/2029. RERA record |
| Construction stage / OC | The project is listed as a new project; no independently verified construction progress is supplied. The building permit record says completion is not certified, and no occupancy certificate is supplied. RERA record |
2. The project story
SUNYUGA BHOOMI is a registered residential apartment project on Survey No. 8/Part at Gundlapochampally, Medchal Mandal, Medchal-Malkajgiri District. Its approved scheme is a single residential building with a stilt level and five upper floors, offering 75 apartments: 70 two-bedroom and 5 three-bedroom units. RERA record Land records RERA unit table
The recorded site area is 4653.04 sq.m, of which 1091.16 sq.m is identified as road-affected, leaving a recorded net plot area of 3561.88 sq.m. The permit record includes an undertaking to surrender the road-affected area to the local body.
The project is registered with TG-RERA and has a building-permit order in the supplied documents. The record does not establish independently verified construction progress or an issued OC. The permit requires an occupancy certificate before occupation; no such certificate is included in the supplied material.
3. Master plan, architecture & building design
The filed building-permission plan describes one residential building of stilt plus five upper floors. It records proposed coverage of 2244.33 sq.m (63%), proposed BUA excluding parking of 9156.5 sq.m, and proposed BUA including parking of 11400.83 sq.m. These are plan figures, not carpet or saleable areas.
The same plan extraction separately lists gross BUA 12420.26 sq.m, deductions 841.20 sq.m, and total net BUA 9156.50 sq.m; these are labelled plan measurements and are not interchangeable with the stated proposed BUA figures above. The permit records a 14.95 m building height parameter, while the plan extraction also lists “Height from GL: 17.95 m” and “Total Height 21.8 m.”
The site plan records a 180.71 sq.m tot lot and 1260.62 sq.m vacant plot area. It also shows a series of green strips; the individual entries are listed as 11.09, 10.08, 8.02, 10, 10.1, 9.92, 5.4, 11.1, 8.84, 11.55, 5.48, 7.51, 9.98, 9.91, 10.09, 9.99, 8.01, 10.07, 11.08, 8, 10, 8, 7.26 sq.m.
The permit records front, rear and side setbacks of 3.0 m, 6.0 m, 6.0 m and 6.0 m, respectively. A plan drawing includes circulation labels such as a 4.5m Wide Drive Way and corridors; the supplied record does not provide a complete verified architectural schedule for lifts, stairs, flat distribution by floor, or entry/exit arrangements.
4. Homes, configurations & floor plans
RERA-filed unit counts and saleable areas are shown below. The 2BHK carpet measurement is software-measured from the filed drawing and is not a RERA disclosure; no measured carpet area is supplied for the 3BHK configuration. RERA unit table RERA unit details Floor plans
| Configuration | Units | Booked | Available | RERA saleable area | Measured carpet area | Loading (if supplied) |
|---|---|---|---|---|---|---|
| 2BHK | 70 | 0 | 70 | 125.28 sq.m | 79.0 sq.m median; 79.0 sq.m min/max (software-measured from drawing) | 37% (drawing-measurement record) |
| 3BHK | 5 | 0 | 5 | 148.64 sq.m | Not supplied | Not supplied |
For the measured 2BHK drawing, the recorded room set includes a bedroom, master bedroom, hall, living/dining area, kitchen, two toilets and a utility area. The utility is excluded from the software-measured carpet figure. The measurement record identifies four flat designs measured from drawing 653126; the listed room dimensions are from one flat labelled F6 on the terrace-floor-plan panel. Verify the drawing measurements against the approved drawing. RERA unit details
Carpet area represents usable internal floor area; the RERA-filed saleable area is a distinct figure and may include a share of common areas. Do not treat the software-measured carpet figure as a RERA-filed area or as a substitute for the filed saleable area. RERA unit details Floor plans
5. Parking & vehicle circulation
The plan extraction records 88.00 car parking spaces, 9.00 two-wheeler spaces, and a total parking area of 1918.08 sq.m. It also records visitor parking area of 326.25 sq.m (17.82%), against a listed required area of 183.13 sq.m (10%).
The approved building configuration includes stilt parking. The permit conditions state that the stilt/parking areas are to be used exclusively for parking, without partition walls or rolling shutters, and not converted or misused for another purpose. The supplied record does not establish an individual parking-space allocation to any buyer, accessible-space count, EV charger count, or a verified allocation schedule.
6. Amenities, recreation & open spaces
The table below distinguishes facilities shown in the filed plan/permit from RERA-listed amenity fields. Progress values in the RERA amenity record are 0 where stated; no independent completion verification is supplied. RERA amenities
| Facility | Description / size | Evidence source | Declared progress / verified status |
|---|---|---|---|
| Tot lot | 180.71 sq.m | Filed plan and permit | Permit requires it to be fenced and maintained as greenery before OC; completion not verified. |
| Green strips | 23 labelled strips, ranging in the plan entries from 5.4 sq.m to 11.55 sq.m; individual areas are listed in the design section. | Filed plan | Required to be maintained; completion not verified. |
| Water conservation / rainwater harvesting | 15 rainwater-harvesting pits; permit also specifies a percolation pit/rainwater-harvesting structure. | Permit / filed plan | Listed as a project provision; completion not verified. |
| Trees | 170 trees recorded in permit parameters. | Permit | Completion not verified. |
| Internal roads and footpaths | Listed in the RERA amenity record; no progress percentage beyond 0 is shown. | RERA amenity record | Not verified complete. |
| Street lighting | Listed in the RERA amenity record; no progress percentage beyond 0 is shown. | RERA amenity record | Not verified complete. |
| Community buildings / aggregate recreational open space | Listed in the RERA amenity record; no size or detailed facility specification supplied. | RERA amenity record | Not verified complete. |
The vendor-supplied list also names a gymnasium, multipurpose hall, swimming pool, park, kids’ play area and other features, but those are not established by the supplied sanctioned-plan or RERA amenity detail as delivered facilities. They are therefore not presented here as approved or completed amenities. Promoter website
7. Utilities, building services & safety
The RERA amenity record marks Water Supply, Water Conservation, Rain water Harvesting, Energy management, and Electrical Meter Room, Sub-Station, Receiving Station as “YES”; the listed progress for these records is 0. The permit separately requires a transformer space, rainwater-harvesting pits and a garbage house. These are recorded provisions, not confirmation of completed services or operational capacity. RERA amenities
Sewerage (including chamber, lines, septic tank/STP), storm-water drains, treatment and disposal of sewage and sullage water, solid-waste management and fire protection/fire-safety requirements appear in the RERA amenity record, but no capacities or verified completion status are supplied. The permit conditions require fire-safety and means-of-escape provisions and identify an occupancy Fire NOC as a requirement before OC. RERA amenities
The supplied vendor specification describes overhead-tank water supply supplemented by a bore well and generator backup for lifts and common areas; these are vendor-provided descriptions, not verified operating status. A vendor specification also mentions a 6-passenger standard lift, but the supplied sanctioned material does not confirm lift count or capacity. Promoter website
8. Location, access & connectivity
The project’s registered location is Gundlapochampally, Medchal Mandal, Medchal-Malkajgiri District, PIN 500100, on Survey No. 8/Part. RERA record Land records
The permit record identifies an 18 mt. road width and a road-affected portion of the site. The RERA filing records the eastern boundary as a new road under the railway bridge with a proposed 30 m road width. These are recorded site/plan descriptions; the supplied data does not establish road completion or current access conditions. RERA filing
A location record lists the nearest sampled Outer Ring Road interchange at 1.1 km (approx.). This is a sampled mapped distance, not a travel-time claim. Location record
9. Developer & development status
The TG-RERA-registered promoter is SUNYUGA PROJECTS, recorded as a partnership. Its supplied GSTIN is 36ABWFM7191B1ZT. The RERA record names MADDIREDDY SOMASEKHAR as authorized signatory and MADDIREDDY ANITHA as partner. The supplied registered-office/address record is B, GUNDLAPOCHAMPALLY, GUNDLAPOCHAMPALLY RAILWAY UNDERPASS ROAD VILLAGE, MEDCHAL MANDAL, Medchal, Medchal-Malkajgiri, 500100. RERA record Corporate record Parties record
The promoter’s Form B declaration undertakes completion by 30-01-2029 and states that the project has a separate account and that the promoter will meet the listed fund-use, audit and approval obligations. This is a promoter declaration, not independent confirmation of performance.
The building permit records construction commencement before 29/07/2026 and completion before 30/01/2029. The project record does not provide verified construction progress, and no OC or completion certificate is included.
10. Approvals, official records & documents
| Record | Supplied evidence |
|---|---|
| TG-RERA registration | Form C certificate for SUNYUGA BHOOMI, registration P02200010563, valid 31/01/2026–30/01/2029. |
| Principal building-permit file | HMDA file/application 005754/HMDA/01719/SWBP/MDL1/2025, approved 30/01/2026; building-permit order record identifies HMDA. |
| Permit number in municipal order | 1576/HMDA/SWBP/2026, dated 30/01/2026, recorded in a Gundlapochampally Municipality building-permit order. |
| Filed plan | Building-permission plan for a stilt plus five upper-floor residential building; records site areas, proposed BUA, parking, units and site provisions. |
| Promoter declaration | Form B by MADDIREDDY SOMASEKHAR as authorized signatory of SUNYUGA PROJECTS; includes the promoter’s completion undertaking and other declarations. |
| Occupancy/completion evidence | No occupancy certificate or completion certificate supplied; the permit record states that OC is required before occupation and that completion is not certified. |
The supplied material does not establish a separately approved layout plan or an issued occupancy/completion certificate. The permit conditions and full approval terms are addressed in the approvals review.
1. Project at a glance
Project identity
Registered project name: SUNYUGA BHOOMI
Project type / registered portion: Residential apartment project; registered portion/phase is not separately named in the supplied record.
TG-RERA registration: P02200010563; registration validity 31/01/2026–30/01/2029. Validity is separate from the completion deadline.
Registered promoter: SUNYUGA PROJECTS
RERA status: The project is recorded as a new project and has a TG-RERA registration certificate. The supplied record does not state a separate current construction-stage status.
Land and geographic identity
Locality / revenue village: Gundlapochampally (also rendered “Gundla Pochampally” in filed material); the revenue village is recorded as Gundlapochampally.
Mandal / district / PIN: Medchal / Medchal-Malkajgiri / 500100
Project survey number: 8/Part. A filed plan also labels the site 8/4/AA Part; the registered land identity and permit record use 8/Part.
Total / affected / net site area: Total plot area 4653.04 sq.m; road-affected area 1091.16 sq.m; net plot area 3561.88 sq.m.
Boundaries recorded in RERA filing: East: “NEW RD UNDER RAILWAY BRIDGE 30M PROPOSED RD WIDTH”; west: “APPROVED LAYOUT - OPEN AREA”; north: “APPROVED LAYOUT -AMENITIES - P1”; south: “APPROVED LAYOUT - AMENITIES - P2”.
Development identity
Sanctioning authority / principal approval: Hyderabad Metropolitan Development Authority (HMDA); building-permit file/application 005754/HMDA/01719/SWBP/MDL1/2025, approved 30/01/2026. A building-permit order records delegated authority to Gundlapochampally Municipality and permit number 1576/HMDA/SWBP/2026.
Building and floor configuration: One residential building, Stilt + 5 Upper Floors. The permit parameters record building height 14.95 m; other drawing-derived height fields are reported in the design section.
Approved built-up area: 9156.5 sq.m proposed BUA excluding parking; 11400.83 sq.m proposed BUA including parking, as recorded on the filed plan.
Parking provision in plan: 88.00 car parking spaces and 9.00 two-wheeler spaces are recorded in the plan extraction. Parking area is 1918.08 sq.m in the permit record.
Unit counts: 75 units on the filed plan: 70 2BHK and 5 3BHK in the RERA unit record.
Offering and status
Configurations and RERA saleable area: 2BHK: 70 units, 125.28 sq.m each; 3BHK: 5 units, 148.64 sq.m each.
Booked / available: Portal figures show 0 booked and 70 available 2BHK units, and 0 booked and 5 available 3BHK units. These are indicative: the portal record supplied here has no as-of date.
Completion dates: Promoter Form B undertakes completion by 30-01-2029; the permit states construction is to be completed before 30/01/2029. The project header gives proposed completion 30/05/2029. These are presented as recorded dates; registration validity is 30/01/2029.
Construction stage / OC: The project is listed as a new project; no independently verified construction progress is supplied. The building permit record says completion is not certified, and no occupancy certificate is supplied.
2. The project story
SUNYUGA BHOOMI is a registered residential apartment project on Survey No. 8/Part at Gundlapochampally, Medchal Mandal, Medchal-Malkajgiri District. Its approved scheme is a single residential building with a stilt level and five upper floors, offering 75 apartments: 70 two-bedroom and 5 three-bedroom units.
The recorded site area is 4653.04 sq.m, of which 1091.16 sq.m is identified as road-affected, leaving a recorded net plot area of 3561.88 sq.m. The permit record includes an undertaking to surrender the road-affected area to the local body.
The project is registered with TG-RERA and has a building-permit order in the supplied documents. The record does not establish independently verified construction progress or an issued OC. The permit requires an occupancy certificate before occupation; no such certificate is included in the supplied material.
3. Master plan, architecture & building design
The filed building-permission plan describes one residential building of stilt plus five upper floors. It records proposed coverage of 2244.33 sq.m (63%), proposed BUA excluding parking of 9156.5 sq.m, and proposed BUA including parking of 11400.83 sq.m. These are plan figures, not carpet or saleable areas.
The same plan extraction separately lists gross BUA 12420.26 sq.m, deductions 841.20 sq.m, and total net BUA 9156.50 sq.m; these are labelled plan measurements and are not interchangeable with the stated proposed BUA figures above. The permit records a 14.95 m building height parameter, while the plan extraction also lists “Height from GL: 17.95 m” and “Total Height 21.8 m.”
The site plan records a 180.71 sq.m tot lot and 1260.62 sq.m vacant plot area. It also shows a series of green strips; the individual entries are listed as 11.09, 10.08, 8.02, 10, 10.1, 9.92, 5.4, 11.1, 8.84, 11.55, 5.48, 7.51, 9.98, 9.91, 10.09, 9.99, 8.01, 10.07, 11.08, 8, 10, 8, 7.26 sq.m.
The permit records front, rear and side setbacks of 3.0 m, 6.0 m, 6.0 m and 6.0 m, respectively. A plan drawing includes circulation labels such as a 4.5m Wide Drive Way and corridors; the supplied record does not provide a complete verified architectural schedule for lifts, stairs, flat distribution by floor, or entry/exit arrangements.
4. Homes, configurations & floor plans
RERA-filed unit counts and saleable areas are shown below. The 2BHK carpet measurement is software-measured from the filed drawing and is not a RERA disclosure; no measured carpet area is supplied for the 3BHK configuration.
| Configuration | Units | Booked | Available | RERA saleable area | Measured carpet area | Loading (if supplied) |
|---|---|---|---|---|---|---|
| 2BHK | 70 | 0 | 70 | 125.28 sq.m | 79.0 sq.m median; 79.0 sq.m min/max (software-measured from drawing) | 37% (drawing-measurement record) |
| 3BHK | 5 | 0 | 5 | 148.64 sq.m | Not supplied | Not supplied |
For the measured 2BHK drawing, the recorded room set includes a bedroom, master bedroom, hall, living/dining area, kitchen, two toilets and a utility area. The utility is excluded from the software-measured carpet figure. The measurement record identifies four flat designs measured from drawing 653126; the listed room dimensions are from one flat labelled F6 on the terrace-floor-plan panel. Verify the drawing measurements against the approved drawing.
Carpet area represents usable internal floor area; the RERA-filed saleable area is a distinct figure and may include a share of common areas. Do not treat the software-measured carpet figure as a RERA-filed area or as a substitute for the filed saleable area.
5. Parking & vehicle circulation
The plan extraction records 88.00 car parking spaces, 9.00 two-wheeler spaces, and a total parking area of 1918.08 sq.m. It also records visitor parking area of 326.25 sq.m (17.82%), against a listed required area of 183.13 sq.m (10%).
The approved building configuration includes stilt parking. The permit conditions state that the stilt/parking areas are to be used exclusively for parking, without partition walls or rolling shutters, and not converted or misused for another purpose. The supplied record does not establish an individual parking-space allocation to any buyer, accessible-space count, EV charger count, or a verified allocation schedule.
6. Amenities, recreation & open spaces
The table below distinguishes facilities shown in the filed plan/permit from RERA-listed amenity fields. Progress values in the RERA amenity record are 0 where stated; no independent completion verification is supplied.
| Facility | Description / size | Evidence source | Declared progress / verified status |
|---|---|---|---|
| Tot lot | 180.71 sq.m | Filed plan and permit | Permit requires it to be fenced and maintained as greenery before OC; completion not verified. |
| Green strips | 23 labelled strips, ranging in the plan entries from 5.4 sq.m to 11.55 sq.m; individual areas are listed in the design section. | Filed plan | Required to be maintained; completion not verified. |
| Water conservation / rainwater harvesting | 15 rainwater-harvesting pits; permit also specifies a percolation pit/rainwater-harvesting structure. | Permit / filed plan | Listed as a project provision; completion not verified. |
| Trees | 170 trees recorded in permit parameters. | Permit | Completion not verified. |
| Internal roads and footpaths | Listed in the RERA amenity record; no progress percentage beyond 0 is shown. | RERA amenity record | Not verified complete. |
| Street lighting | Listed in the RERA amenity record; no progress percentage beyond 0 is shown. | RERA amenity record | Not verified complete. |
| Community buildings / aggregate recreational open space | Listed in the RERA amenity record; no size or detailed facility specification supplied. | RERA amenity record | Not verified complete. |
The vendor-supplied list also names a gymnasium, multipurpose hall, swimming pool, park, kids’ play area and other features, but those are not established by the supplied sanctioned-plan or RERA amenity detail as delivered facilities. They are therefore not presented here as approved or completed amenities.
7. Utilities, building services & safety
The RERA amenity record marks Water Supply, Water Conservation, Rain water Harvesting, Energy management, and Electrical Meter Room, Sub-Station, Receiving Station as “YES”; the listed progress for these records is 0. The permit separately requires a transformer space, rainwater-harvesting pits and a garbage house. These are recorded provisions, not confirmation of completed services or operational capacity.
Sewerage (including chamber, lines, septic tank/STP), storm-water drains, treatment and disposal of sewage and sullage water, solid-waste management and fire protection/fire-safety requirements appear in the RERA amenity record, but no capacities or verified completion status are supplied. The permit conditions require fire-safety and means-of-escape provisions and identify an occupancy Fire NOC as a requirement before OC.
The supplied vendor specification describes overhead-tank water supply supplemented by a bore well and generator backup for lifts and common areas; these are vendor-provided descriptions, not verified operating status. A vendor specification also mentions a 6-passenger standard lift, but the supplied sanctioned material does not confirm lift count or capacity.
8. Location, access & connectivity
The project’s registered location is Gundlapochampally, Medchal Mandal, Medchal-Malkajgiri District, PIN 500100, on Survey No. 8/Part.
The permit record identifies an 18 mt. road width and a road-affected portion of the site. The RERA filing records the eastern boundary as a new road under the railway bridge with a proposed 30 m road width. These are recorded site/plan descriptions; the supplied data does not establish road completion or current access conditions.
A location record lists the nearest sampled Outer Ring Road interchange at 1.1 km (approx.). This is a sampled mapped distance, not a travel-time claim.
9. Developer & development status
The TG-RERA-registered promoter is SUNYUGA PROJECTS, recorded as a partnership. Its supplied GSTIN is 36ABWFM7191B1ZT. The RERA record names MADDIREDDY SOMASEKHAR as authorized signatory and MADDIREDDY ANITHA as partner. The supplied registered-office/address record is B, GUNDLAPOCHAMPALLY, GUNDLAPOCHAMPALLY RAILWAY UNDERPASS ROAD VILLAGE, MEDCHAL MANDAL, Medchal, Medchal-Malkajgiri, 500100.
The promoter’s Form B declaration undertakes completion by 30-01-2029 and states that the project has a separate account and that the promoter will meet the listed fund-use, audit and approval obligations. This is a promoter declaration, not independent confirmation of performance.
The building permit records construction commencement before 29/07/2026 and completion before 30/01/2029. The project record does not provide verified construction progress, and no OC or completion certificate is included.
10. Approvals, official records & documents
TG-RERA registration: Form C certificate for SUNYUGA BHOOMI, registration P02200010563, valid 31/01/2026–30/01/2029.
Principal building-permit file: HMDA file/application 005754/HMDA/01719/SWBP/MDL1/2025, approved 30/01/2026; building-permit order record identifies HMDA.
Permit number in municipal order: 1576/HMDA/SWBP/2026, dated 30/01/2026, recorded in a Gundlapochampally Municipality building-permit order.
Filed plan: Building-permission plan for a stilt plus five upper-floor residential building; records site areas, proposed BUA, parking, units and site provisions.
Promoter declaration: Form B by MADDIREDDY SOMASEKHAR as authorized signatory of SUNYUGA PROJECTS; includes the promoter’s completion undertaking and other declarations.
Occupancy/completion evidence: No occupancy certificate or completion certificate supplied; the permit record states that OC is required before occupation and that completion is not certified.
The supplied material does not establish a separately approved layout plan or an issued occupancy/completion certificate. The permit conditions and full approval terms are addressed in the approvals review.
Frequently asked questions
Is SUNYUGA BHOOMI registered with Telangana RERA?
Yes. SUNYUGA BHOOMI is registered with the Telangana Real Estate Regulatory Authority as P02200010563; the registration status is New Project.
Who is the developer of SUNYUGA BHOOMI?
The promoter named in the RERA registration is SUNYUGA PROJECTS.
Where is SUNYUGA BHOOMI located?
SUNYUGA BHOOMI is in MEDCHAL MANDAL, Gundlapochampally, Medchal, Medchal-Malkajgiri, Telangana (500100).
When will SUNYUGA BHOOMI be completed?
The promoter's proposed date of completion filed with RERA is 30/05/2029. This is the promoter's declaration, not a guarantee.
More projects in Gundlapochampally





