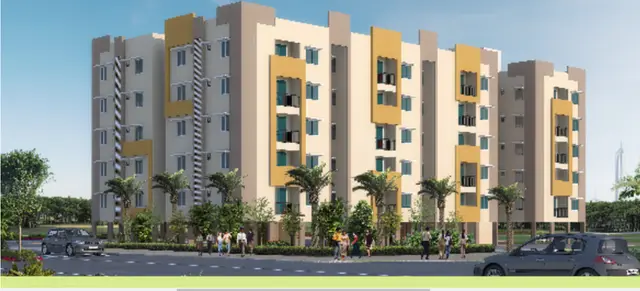
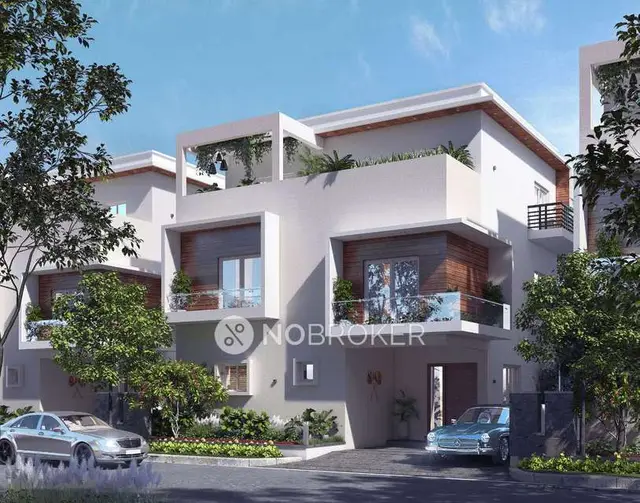
The Huddle
RAMKY INTEGRATED TOWNSHIP LIMITED · Rangareddy · RERA P02400000023
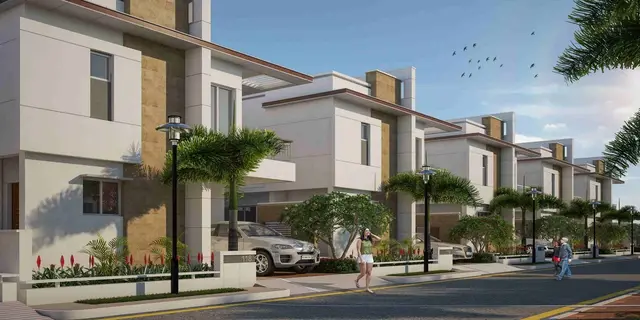
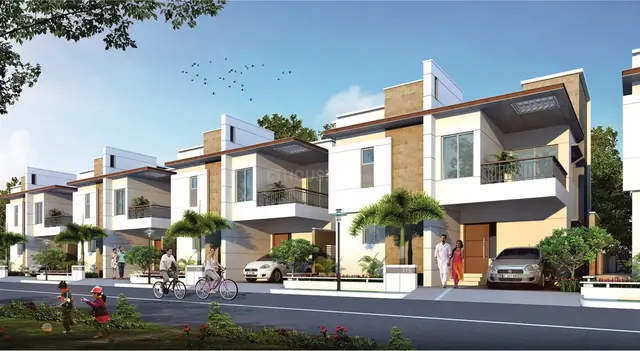
THE HUDDLE is a residential villa development in RAMKY DISCOVERY CITY, Maheshwaram, Ranga Reddy. The registered promoter is RAMKY INTEGRATED TOWNSHIP LIMITED. The RERA land details record a total area of 43074.47 sq.m and 126 building units; the building-permission extraction describes 125 independent Residential Villas and one Amenities Block (Club House), with a Ground +1 configuration. The filed unit types are G PLUS ONE VILLA, G PLUS NE VILLA and G PLUS ONE VILL, with saleable areas of 214.99 sq.m, 205.18 sq.m and 191.68 sq.m respectively; the TG-RERA registration is P02400000023, and the promoter’s Form B declaration undertakes completion by 30.09.2022.
More from Ramky Integrated Township Ltd · 3 projects →
01What we found
Read from TG-RERA filings, approvals, land and registration records and court records. A court case is counted only when the court record states this project's survey number with its village, or names the project.
02Check before you pay
12 items to check before you pay, 3 high - from the title chain, court records and approvals, each with what to ask the builder or your advocate. An item may not be a problem with the project: records can be incomplete.
1. Project at a glance
Project identity
| Field | Project record |
|---|---|
| Registered project name | THE HUDDLE RERA record |
| Project type | Residential villa development; the RERA-filed land details describe 126 building units, while the building-permission extraction describes 125 independent residential villas and an amenities block. RERA record RERA filing |
| Phase / registered portion | Phase not separately identified in the supplied record. RERA record |
| TG-RERA registration | P02400000023 RERA record |
| Registration validity | Certificate states registration from 29/11/2018 to 30/09/2022, subject to extension by the Authority. The supplied certificate says no extension is recorded on it; this is separate from the project completion deadline. RERA record |
| Registered promoter | RAMKY INTEGRATED TOWNSHIP LIMITED RERA record Corporate record |
| RERA status | The registration certificate’s stated validity ended on 30/09/2022. A current registration status or extension order is not supplied. Approvals record |
Land and geographic identity
| Field | Project record |
|---|---|
| Locality | RAMKY DISCOVERY CITY (RERA filing); the building-permission extraction also identifies Sreenagar locality. RERA record RERA filing |
| Revenue village | Srinagar Village is named in title material; the RERA-filed commencement/layout documents also use Sreenagar Village and ThukkuQuda. The project’s exact revenue-village identity is not reconciled in the supplied material. Land records |
| Mandal | Maheshwaram; approval documents also spell it Maheswaram. RERA record |
| District / PIN | Ranga Reddy, 501359. RERA record |
| Project survey numbers / subdivisions | 227/P and 230/P. Title material also refers to parent survey numbers 227 and 230. RERA record Land records |
| Total / affected / net area | RERA land details: total 43074.47 sq.m, area affected by road widening/FTL of tanks/nala widening 2691 sq.m, net 40383.47 sq.m. The HMDA layout-letter extraction reports the same figures as 43074.47, 2691, and 40383.47 Sq.m respectively. RERA filing |
| Boundaries (RERA filing) | East: NEIGHBOUR PROPERTY; west, north and south: ROAD. RERA filing |
| Site location point | Cadastral parcel centroid: 17.41528, 78.35459. Location record |
Development identity
| Field | Project record |
|---|---|
| Sanctioning authorities | HMDA layout approval; building permission issued by Thukkuguda Municipality. Approvals record |
| Principal layout approval | HMDA Draft Layout Permit 000150/LO/Plg/HMDA/2018, approved 23 July, 2018; application 005274/SMD/LT/U6/HMDA/22112017. Approvals record |
| Building permission | Thukkuguda Municipality permission Lr.No.G/18ITPITGMC/2018, dated 04.10.2018; validity stated to 03.10.2024. Approvals record |
| Approved built-up area | RERA-filed land details state 25803.29 sq.m approved built-up area. RERA filing |
| Building / villa count | Building-permission extraction: 125 independent Residential Villas and one Amenities Block (Club House). RERA land details state 126 total building units. RERA filing |
| Sanctioned floor configuration | Building-permission extraction records Ground +1; the detailed configuration notation is unclear in the supplied extraction. No basement, podium or parking level is identified. |
| Parking | No parking count, level or unit-allocation schedule is supplied. RERA amenities |
| Unit counts | RERA filing lists 126 total/proposed building units; the filed unit rows identify 124 G PLUS ONE VILLA, one G PLUS NE VILLA, and one G PLUS ONE VILL. RERA filing RERA unit table RERA unit details |
Offering and status
| Field | Project record |
|---|---|
| RERA-filed unit types and saleable areas | G PLUS ONE VILLA: 124 units, 214.99 sq.m each; G PLUS NE VILLA: one unit, 205.18 sq.m; G PLUS ONE VILL: one unit, 191.68 sq.m. RERA unit table RERA unit table |
| Booked / available | Portal-derived unit table records 0 booked and 126 available. The supplied record does not state an as-of date; counts should therefore be treated as indicative. RERA unit table RERA unit details |
| Construction stage | No current construction-progress percentage or independent site inspection result is supplied. RERA amenity entries show 0% against listed items; this is not an independently verified site-progress assessment. RERA amenities |
| Completion dates | Promoter’s Form B declaration undertakes completion by 30.09.2022. The building-permission extraction states a deadline of 03.10.2024 for that permission. These are distinct recorded dates; no revised RERA completion date is supplied. |
| Occupancy / completion certificate | No occupancy certificate or completion certificate is supplied. The building-permission conditions state that an occupancy certificate is compulsory before occupation and a completion notice is to be submitted after completion. Document index |
2. The project story
THE HUDDLE is registered as a residential project and is described in its filed building-permission material as a gated layout with 125 independent villas and a clubhouse/amenities block. The RERA land record identifies 227/P and 230/P, a total site area of 43074.47 sq.m, an affected area of 2691 sq.m, and a net area of 40383.47 sq.m. RERA record RERA filing
The project is associated in the supplied records with Ramky Discovery City, Maheshwaram, Ranga Reddy District, PIN 501359. The source documents use Srinagar/Sreenagar and ThukkuQuda in their location descriptions; the exact revenue-village identity is not reconciled in the record. RERA record
The RERA-filed unit table records 126 entries across three villa labels, with zero booked and 126 available at the portal read, but without an as-of date. No current physical construction status, tower- or villa-wise completion evidence, or occupancy certification is supplied. Accordingly, the filed unit availability and the promoter’s completion undertaking should not be read as confirmation of present delivery or completed homes. RERA unit table RERA unit details RERA amenities
3. Master plan, architecture & building design
The HMDA approval extraction describes a draft layout with housing under a gated community (with compound wall). It records total site area 43074.47, master-plan road-affected area 2691, and net site area 40383.47 sq.m. Its land-use schedule lists plotted area 21007.92, layout roads 11719.52, amenities area 849.73, park 6797.04, and open space 0; the same document separately states that 6806.05 sq.m of open space is to be handed over.
The building-permission extraction describes 125 independent Residential Villas, an amenities block (clubhouse), and a Ground +1 configuration. It does not provide legible villa-by-villa plans, building footprints, heights, room arrangements, circulation drawings or phase-wise building organization in the supplied extraction.
RERA-filed approved built-up area is 25803.29 sq.m. The record does not provide a distinct FSI-counted area, gross built-up area, carpet area, or a drawing-based measurement set for the villas; these areas should not be treated as interchangeable. RERA filing Floor plans
The HMDA extraction lists roads, park and amenities land, and requires development of roads, drainage, lighting, utilities and greenery. The approved-layout lookup on HMDA’s public-facing portal is not accessible in the supplied research record, so the underlying stamped layout drawing and its detailed spatial arrangement are not available here. HMDA
4. Homes, configurations & floor plans
The filed unit entries are recorded below as submitted. Their labels are reproduced as filed; the supplied record does not provide a separately filed configuration description for each villa type. RERA unit details RERA unit table
| Configuration | Units | Booked | Available | RERA saleable area | Measured carpet area | Loading (if supplied) |
|---|---|---|---|---|---|---|
| G PLUS ONE VILLA | 124 | 0 | 124 | 214.99 sq.m each | Not measured | Not supplied |
| G PLUS NE VILLA | 1 | 0 | 1 | 205.18 sq.m | Not measured | Not supplied |
| G PLUS ONE VILL | 1 | 0 | 1 | 191.68 sq.m | Not measured | Not supplied |
The portal-derived booked/available figures have no recorded as-of date and are indicative. The floor-plan record contains 19 drawings, all scans pending; no software-measured carpet area or room dimensions are available. RERA saleable area is the filed figure; carpet area and any common-area loading are not established by the supplied material. RERA unit table RERA unit details Floor plans
5. Parking & vehicle circulation
No sanctioned parking-space count, resident or visitor allocation, accessible parking provision, parking level, ramp arrangement, EV charging provision, or legally documented unit-wise parking allocation is supplied. The HMDA layout-letter extraction identifies layout roads, but does not establish parking arrangements for individual villas. A parking allocation should be confirmed from the approved plan and the applicable unit documents. Document index
6. Amenities, recreation & open spaces
The RERA amenity schedule records facilities as available, but reports 0% progress for each listed item. These entries are filed declarations, not independent evidence that the facilities have been completed or verified on site. RERA amenities
| Facility | Description / size | Evidence source | Declared progress / verified status |
|---|---|---|---|
| Clubhouse / community building | Building permission identifies an Amenities Block (Club House); no size supplied. | RERA amenities | RERA amenity schedule: 0%; completion not independently verified. |
| Swimming pool | No size or capacity supplied. | RERA amenities | Listed as available; 0% recorded; completion not independently verified. |
| Gymnasium | No size or capacity supplied. | RERA amenities | Listed as available; 0% recorded; completion not independently verified. |
| Multi-purpose hall | No size or capacity supplied. | RERA amenities | Listed as available; 0% recorded; completion not independently verified. |
| Indoor games room | No size supplied. | RERA amenities | Listed as available; 0% recorded; completion not independently verified. |
| Tennis court | No dimensions supplied. | RERA amenities | Listed as available; 0% recorded; completion not independently verified. |
| Half basketball court | No dimensions supplied. | RERA amenities | Listed as available; 0% recorded; completion not independently verified. |
| Yoga and aerobics facility | Provision listed; no size supplied. | RERA amenities | Listed as a provision; 0% recorded; completion not independently verified. |
| Salon | Provision listed; no size supplied. | RERA amenities | Listed as a provision; 0% recorded; completion not independently verified. |
| Departmental store, ATM and medical store | Provisions listed; no sizes supplied. | RERA amenities | Listed as provisions; 0% recorded; completion not independently verified. |
| Park / green strip / tot-lot | HMDA land-use extraction lists park 6797.04 sq.m; it separately records 6806.05 sq.m open space for handover. | RERA amenities | Listed in the RERA amenity schedule at 0%; on-site completion not independently verified. |
| Internal roads and footpaths | HMDA extraction lists layout road area 11719.52 sq.m; no road dimensions beyond a stated 12 mtrs approach road are supplied. | RERA amenities | Listed in RERA amenity schedule at 0%; completion not independently verified. |
7. Utilities, building services & safety
The HMDA layout-letter extraction requires drainage and nala channelization, street lighting and electricity, an independent sewerage-disposal system, protected water supply including OHT and sumps, underground utility ducting, greenery and avenue planting. It also lists a transformer, common septic tank/STP and rainwater-harvesting pits as amenities/utilities. These are approval-document requirements or listed provisions; the supplied record does not establish their installed capacity or completed operational status.
The RERA amenity schedule lists water supply, sewerage (including septic tank/STP), storm-water drains, sewage and sullage treatment/disposal, solid-waste management, water conservation/rainwater harvesting, energy management, fire protection and fire-safety requirements, and an electrical meter room/substation/receiving station. It reports 0% progress against the listed items; no independent verification or capacities are supplied. RERA amenities
The building-permission conditions require an occupancy certificate before occupation, rainwater-harvesting structures, and compliance with stated building and safety conditions. The supplied material does not specify lift provision or capacity, backup-power capacity, fire-system details, CCTV/security arrangements, accessibility features for the villas, or a current fire-clearance status. RERA amenities
8. Location, access & connectivity
The registered location is Ramky Discovery City, Maheshwaram Mandal, Ranga Reddy District, PIN 501359. The RERA-filed site boundaries identify roads to the north, south and west, and neighbouring property to the east. RERA record RERA filing RERA filing
The HMDA layout-letter extraction refers to a 12 mtrs approach road and requires the main approach road to be developed up to the nearest existing public road; it does not establish the present completion of that work.
The supplied location dataset gives the following distances; these are dataset-reported distances, not verified travel times:
| Place / feature | Reported distance |
|---|---|
| Financial District (Nanakramguda) | 1.2 km |
| IndusInd Bank | 0.4 km |
| Bus station (unnamed) | 2.2 km |
| Manuu Polytechnic Hyderabad | 1.6 km |
| Sankaraya Eye Hospital | 1.6 km |
| ADP | 0.0 km |
| South India Shopping Mall | 2.6 km |
| Park (unnamed) | 1.2 km |
| Nanakramguda Government Primary School | 0.5 km |
Location record
9. Developer & development status
The registered promoter is RAMKY INTEGRATED TOWNSHIP LIMITED, a company. The supplied corporate record gives its address as RAMKY GRANDIOSE, MINDSPACE RD, SARASWATIGUDA ROAD, RAMKY DISCOVERY CITY, Maheshwaram, Ranga Reddy, 501359, and lists www.ramkyestates.com as its website. The registration certificate separately records the promoter office as Village Gachi Bowli, Mandal Serilingampally, District Ranga Reddy, PIN 500032. Corporate record Parties record
The supplied party record identifies Taraka Rajesh Dasari as authorized signatory and Nanda Kishore Mudumbai as director. Form B, signed by Taraka Rajesh Dasari as authorized signatory, declares legal title, states the land is free from encumbrances, and undertakes completion by 30.09.2022. These are promoter declarations in the RERA-filed material. Parties record
No current construction progress, independent site inspection, revised completion undertaking, or phase-/villa-specific occupancy certificate is supplied. The registration certificate states validity to 30/09/2022 unless extended; no extension is recorded on that certificate. The building-permission extraction separately states validity to 03.10.2024.
10. Approvals, official records & documents
| Record | Supplied evidence and scope |
|---|---|
| TG-RERA registration | Form C registration for THE HUDDLE, P02400000023, issued 29/11/2018, with stated validity through 30/09/2022 subject to extension; no extension is recorded on the certificate. |
| HMDA layout approval | Draft layout letter / Draft Layout Permit 000150/LO/Plg/HMDA/2018, approved 23 July, 2018, application 005274/SMD/LT/U6/HMDA/22112017, for Sy.Nos. 227/p and 230/p. |
| Building permission | Thukkuguda Municipality building permission Lr.No.G/18ITPITGMC/2018, dated 04.10.2018, for 125 independent Residential Villas and an amenities block; stated validity to 03.10.2024. |
| Commencement / occupancy status | The supplied building-permission document includes commencement and completion-notice conditions, including the requirement for an occupancy certificate before occupation. No occupancy or completion certificate is supplied. |
| Form B declaration | Promoter affidavit dated 17h day of October 2018, signed by authorized signatory Taraka Rajesh Dasari, including the promoter’s title, encumbrance and completion declarations. |
| HMDA plan lookup | The detailed approved-layout lookup is not publicly accessible in the supplied research record; the underlying detailed stamped layout plan is not available here. HMDA |
The approval extracts list conditions covering infrastructure development, open-space/road handover, road-affected land surrender, and construction in accordance with sanctioned plans. Full conditions and their scope should be checked against the underlying approval documents.
1. Project at a glance
Project identity
Registered project name: THE HUDDLE
Project type: Residential villa development; the RERA-filed land details describe 126 building units, while the building-permission extraction describes 125 independent residential villas and an amenities block.
Phase / registered portion: Phase not separately identified in the supplied record.
TG-RERA registration: P02400000023
Registration validity: Certificate states registration from 29/11/2018 to 30/09/2022, subject to extension by the Authority. The supplied certificate says no extension is recorded on it; this is separate from the project completion deadline.
Registered promoter: RAMKY INTEGRATED TOWNSHIP LIMITED
RERA status: The registration certificate’s stated validity ended on 30/09/2022. A current registration status or extension order is not supplied.
Land and geographic identity
Locality: RAMKY DISCOVERY CITY (RERA filing); the building-permission extraction also identifies Sreenagar locality.
Revenue village: Srinagar Village is named in title material; the RERA-filed commencement/layout documents also use Sreenagar Village and ThukkuQuda. The project’s exact revenue-village identity is not reconciled in the supplied material.
Mandal: Maheshwaram; approval documents also spell it Maheswaram.
District / PIN: Ranga Reddy, 501359.
Project survey numbers / subdivisions: 227/P and 230/P. Title material also refers to parent survey numbers 227 and 230.
Total / affected / net area: RERA land details: total 43074.47 sq.m, area affected by road widening/FTL of tanks/nala widening 2691 sq.m, net 40383.47 sq.m. The HMDA layout-letter extraction reports the same figures as 43074.47, 2691, and 40383.47 Sq.m respectively.
Boundaries (RERA filing): East: NEIGHBOUR PROPERTY; west, north and south: ROAD.
Site location point: Cadastral parcel centroid: 17.41528, 78.35459.
Development identity
Sanctioning authorities: HMDA layout approval; building permission issued by Thukkuguda Municipality.
Principal layout approval: HMDA Draft Layout Permit 000150/LO/Plg/HMDA/2018, approved 23 July, 2018; application 005274/SMD/LT/U6/HMDA/22112017.
Building permission: Thukkuguda Municipality permission Lr.No.G/18ITPITGMC/2018, dated 04.10.2018; validity stated to 03.10.2024.
Approved built-up area: RERA-filed land details state 25803.29 sq.m approved built-up area.
Building / villa count: Building-permission extraction: 125 independent Residential Villas and one Amenities Block (Club House). RERA land details state 126 total building units.
Sanctioned floor configuration: Building-permission extraction records Ground +1; the detailed configuration notation is unclear in the supplied extraction. No basement, podium or parking level is identified.
Parking: No parking count, level or unit-allocation schedule is supplied.
Unit counts: RERA filing lists 126 total/proposed building units; the filed unit rows identify 124 G PLUS ONE VILLA, one G PLUS NE VILLA, and one G PLUS ONE VILL.
Offering and status
RERA-filed unit types and saleable areas: G PLUS ONE VILLA: 124 units, 214.99 sq.m each; G PLUS NE VILLA: one unit, 205.18 sq.m; G PLUS ONE VILL: one unit, 191.68 sq.m.
Booked / available: Portal-derived unit table records 0 booked and 126 available. The supplied record does not state an as-of date; counts should therefore be treated as indicative.
Construction stage: No current construction-progress percentage or independent site inspection result is supplied. RERA amenity entries show 0% against listed items; this is not an independently verified site-progress assessment.
Completion dates: Promoter’s Form B declaration undertakes completion by 30.09.2022. The building-permission extraction states a deadline of 03.10.2024 for that permission. These are distinct recorded dates; no revised RERA completion date is supplied.
Occupancy / completion certificate: No occupancy certificate or completion certificate is supplied. The building-permission conditions state that an occupancy certificate is compulsory before occupation and a completion notice is to be submitted after completion.
2. The project story
THE HUDDLE is registered as a residential project and is described in its filed building-permission material as a gated layout with 125 independent villas and a clubhouse/amenities block. The RERA land record identifies 227/P and 230/P, a total site area of 43074.47 sq.m, an affected area of 2691 sq.m, and a net area of 40383.47 sq.m.
The project is associated in the supplied records with Ramky Discovery City, Maheshwaram, Ranga Reddy District, PIN 501359. The source documents use Srinagar/Sreenagar and ThukkuQuda in their location descriptions; the exact revenue-village identity is not reconciled in the record.
The RERA-filed unit table records 126 entries across three villa labels, with zero booked and 126 available at the portal read, but without an as-of date. No current physical construction status, tower- or villa-wise completion evidence, or occupancy certification is supplied. Accordingly, the filed unit availability and the promoter’s completion undertaking should not be read as confirmation of present delivery or completed homes.
3. Master plan, architecture & building design
The HMDA approval extraction describes a draft layout with housing under a gated community (with compound wall). It records total site area 43074.47, master-plan road-affected area 2691, and net site area 40383.47 sq.m. Its land-use schedule lists plotted area 21007.92, layout roads 11719.52, amenities area 849.73, park 6797.04, and open space 0; the same document separately states that 6806.05 sq.m of open space is to be handed over.
The building-permission extraction describes 125 independent Residential Villas, an amenities block (clubhouse), and a Ground +1 configuration. It does not provide legible villa-by-villa plans, building footprints, heights, room arrangements, circulation drawings or phase-wise building organization in the supplied extraction.
RERA-filed approved built-up area is 25803.29 sq.m. The record does not provide a distinct FSI-counted area, gross built-up area, carpet area, or a drawing-based measurement set for the villas; these areas should not be treated as interchangeable.
The HMDA extraction lists roads, park and amenities land, and requires development of roads, drainage, lighting, utilities and greenery. The approved-layout lookup on HMDA’s public-facing portal is not accessible in the supplied research record, so the underlying stamped layout drawing and its detailed spatial arrangement are not available here.
4. Homes, configurations & floor plans
The filed unit entries are recorded below as submitted. Their labels are reproduced as filed; the supplied record does not provide a separately filed configuration description for each villa type.
| Configuration | Units | Booked | Available | RERA saleable area | Measured carpet area | Loading (if supplied) |
|---|---|---|---|---|---|---|
| G PLUS ONE VILLA | 124 | 0 | 124 | 214.99 sq.m each | Not measured | Not supplied |
| G PLUS NE VILLA | 1 | 0 | 1 | 205.18 sq.m | Not measured | Not supplied |
| G PLUS ONE VILL | 1 | 0 | 1 | 191.68 sq.m | Not measured | Not supplied |
The portal-derived booked/available figures have no recorded as-of date and are indicative. The floor-plan record contains 19 drawings, all scans pending; no software-measured carpet area or room dimensions are available. RERA saleable area is the filed figure; carpet area and any common-area loading are not established by the supplied material.
5. Parking & vehicle circulation
No sanctioned parking-space count, resident or visitor allocation, accessible parking provision, parking level, ramp arrangement, EV charging provision, or legally documented unit-wise parking allocation is supplied. The HMDA layout-letter extraction identifies layout roads, but does not establish parking arrangements for individual villas. A parking allocation should be confirmed from the approved plan and the applicable unit documents.
6. Amenities, recreation & open spaces
The RERA amenity schedule records facilities as available, but reports 0% progress for each listed item. These entries are filed declarations, not independent evidence that the facilities have been completed or verified on site.
| Facility | Description / size | Evidence source | Declared progress / verified status |
|---|---|---|---|
| Clubhouse / community building | Building permission identifies an Amenities Block (Club House); no size supplied. | RERA amenity schedule: 0%; completion not independently verified. | |
| Swimming pool | No size or capacity supplied. | Listed as available; 0% recorded; completion not independently verified. | |
| Gymnasium | No size or capacity supplied. | Listed as available; 0% recorded; completion not independently verified. | |
| Multi-purpose hall | No size or capacity supplied. | Listed as available; 0% recorded; completion not independently verified. | |
| Indoor games room | No size supplied. | Listed as available; 0% recorded; completion not independently verified. | |
| Tennis court | No dimensions supplied. | Listed as available; 0% recorded; completion not independently verified. | |
| Half basketball court | No dimensions supplied. | Listed as available; 0% recorded; completion not independently verified. | |
| Yoga and aerobics facility | Provision listed; no size supplied. | Listed as a provision; 0% recorded; completion not independently verified. | |
| Salon | Provision listed; no size supplied. | Listed as a provision; 0% recorded; completion not independently verified. | |
| Departmental store, ATM and medical store | Provisions listed; no sizes supplied. | Listed as provisions; 0% recorded; completion not independently verified. | |
| Park / green strip / tot-lot | HMDA land-use extraction lists park 6797.04 sq.m; it separately records 6806.05 sq.m open space for handover. | Listed in the RERA amenity schedule at 0%; on-site completion not independently verified. | |
| Internal roads and footpaths | HMDA extraction lists layout road area 11719.52 sq.m; no road dimensions beyond a stated 12 mtrs approach road are supplied. | Listed in RERA amenity schedule at 0%; completion not independently verified. |
7. Utilities, building services & safety
The HMDA layout-letter extraction requires drainage and nala channelization, street lighting and electricity, an independent sewerage-disposal system, protected water supply including OHT and sumps, underground utility ducting, greenery and avenue planting. It also lists a transformer, common septic tank/STP and rainwater-harvesting pits as amenities/utilities. These are approval-document requirements or listed provisions; the supplied record does not establish their installed capacity or completed operational status.
The RERA amenity schedule lists water supply, sewerage (including septic tank/STP), storm-water drains, sewage and sullage treatment/disposal, solid-waste management, water conservation/rainwater harvesting, energy management, fire protection and fire-safety requirements, and an electrical meter room/substation/receiving station. It reports 0% progress against the listed items; no independent verification or capacities are supplied.
The building-permission conditions require an occupancy certificate before occupation, rainwater-harvesting structures, and compliance with stated building and safety conditions. The supplied material does not specify lift provision or capacity, backup-power capacity, fire-system details, CCTV/security arrangements, accessibility features for the villas, or a current fire-clearance status.
8. Location, access & connectivity
The registered location is Ramky Discovery City, Maheshwaram Mandal, Ranga Reddy District, PIN 501359. The RERA-filed site boundaries identify roads to the north, south and west, and neighbouring property to the east.
The HMDA layout-letter extraction refers to a 12 mtrs approach road and requires the main approach road to be developed up to the nearest existing public road; it does not establish the present completion of that work.
The supplied location dataset gives the following distances; these are dataset-reported distances, not verified travel times:
Financial District (Nanakramguda): 1.2 km
IndusInd Bank: 0.4 km
Bus station (unnamed): 2.2 km
Manuu Polytechnic Hyderabad: 1.6 km
Sankaraya Eye Hospital: 1.6 km
ADP: 0.0 km
South India Shopping Mall: 2.6 km
Park (unnamed): 1.2 km
Nanakramguda Government Primary School: 0.5 km
9. Developer & development status
The registered promoter is RAMKY INTEGRATED TOWNSHIP LIMITED, a company. The supplied corporate record gives its address as RAMKY GRANDIOSE, MINDSPACE RD, SARASWATIGUDA ROAD, RAMKY DISCOVERY CITY, Maheshwaram, Ranga Reddy, 501359, and lists www.ramkyestates.com as its website. The registration certificate separately records the promoter office as Village Gachi Bowli, Mandal Serilingampally, District Ranga Reddy, PIN 500032.
The supplied party record identifies Taraka Rajesh Dasari as authorized signatory and Nanda Kishore Mudumbai as director. Form B, signed by Taraka Rajesh Dasari as authorized signatory, declares legal title, states the land is free from encumbrances, and undertakes completion by 30.09.2022. These are promoter declarations in the RERA-filed material.
No current construction progress, independent site inspection, revised completion undertaking, or phase-/villa-specific occupancy certificate is supplied. The registration certificate states validity to 30/09/2022 unless extended; no extension is recorded on that certificate. The building-permission extraction separately states validity to 03.10.2024.
10. Approvals, official records & documents
TG-RERA registration: Form C registration for THE HUDDLE, P02400000023, issued 29/11/2018, with stated validity through 30/09/2022 subject to extension; no extension is recorded on the certificate.
HMDA layout approval: Draft layout letter / Draft Layout Permit 000150/LO/Plg/HMDA/2018, approved 23 July, 2018, application 005274/SMD/LT/U6/HMDA/22112017, for Sy.Nos. 227/p and 230/p.
Building permission: Thukkuguda Municipality building permission Lr.No.G/18ITPITGMC/2018, dated 04.10.2018, for 125 independent Residential Villas and an amenities block; stated validity to 03.10.2024.
Commencement / occupancy status: The supplied building-permission document includes commencement and completion-notice conditions, including the requirement for an occupancy certificate before occupation. No occupancy or completion certificate is supplied.
Form B declaration: Promoter affidavit dated 17h day of October 2018, signed by authorized signatory Taraka Rajesh Dasari, including the promoter’s title, encumbrance and completion declarations.
HMDA plan lookup: The detailed approved-layout lookup is not publicly accessible in the supplied research record; the underlying detailed stamped layout plan is not available here.
The approval extracts list conditions covering infrastructure development, open-space/road handover, road-affected land surrender, and construction in accordance with sanctioned plans. Full conditions and their scope should be checked against the underlying approval documents.
Frequently asked questions
Is THE HUDDLE registered with Telangana RERA?
Yes. THE HUDDLE is registered with the Telangana Real Estate Regulatory Authority as P02400000023; the registration status is New Project.
Who is the developer of THE HUDDLE?
The promoter named in the RERA registration is RAMKY INTEGRATED TOWNSHIP LIMITED.
Where is THE HUDDLE located?
THE HUDDLE is in RAMKY DISCOVERY CITY, Maheshwaram, Rangareddy, Telangana (501359).
When will THE HUDDLE be completed?
The promoter's proposed date of completion filed with RERA is 30/09/2022. This is the promoter's declaration, not a guarantee.
More projects in Ramky Discovery City