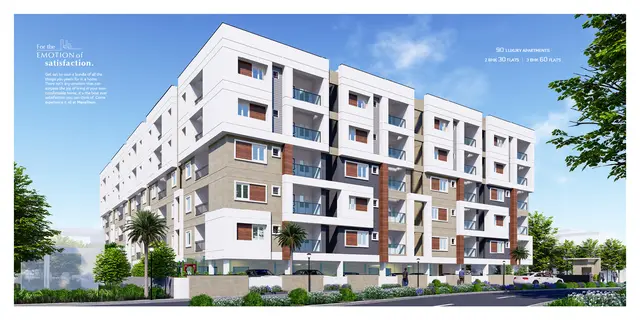
Jaya Krishna
SREE JAYA BUILDERS & DEVELOPERS · Mahabubnagar · RERA P01400004768
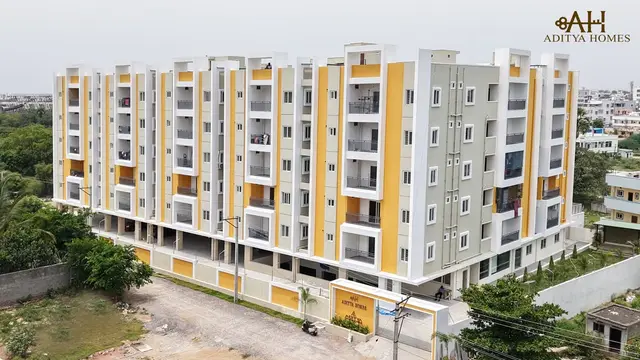
JAYA KRISHNA is a residential apartment project in Venkateshwara Colony, Mahabubnagar Urban mandal, Mahabubnagar district, developed by registered promoter Jaya Builders & Developers. The project is on 956.69 m² of land and comprises one proposed building with 1 Cellar + 1 Stilt + 5 upper floors and 17 homes. Configurations are 2BHK and 3BHK. It is registered under TG-RERA registration P01400004768, with proposed completion on 28/02/2025.
More from Sree Jaya Builders & Developers · 3 projects →
01What we found
Read from TG-RERA filings, approvals, land and registration records and court records. A court case is counted only when the court record states this project's survey number with its village, or names the project.
02Check before you pay
8 items to check before you pay, 5 high - from the title chain, court records and approvals, each with what to ask the builder or your advocate. An item may not be a problem with the project: records can be incomplete.
1. Project at a glance
Project identity
| Field | Record |
|---|---|
| Registered project name | JAYA KRISHNA RERA record |
| Project type | Residential apartment project; registration is for the identified project, with no separate phase name or phase description disclosed RERA record |
| TG-RERA registration | P01400004768 |
| Registration validity | 19 July 2022 to 28 February 2025; certificate records no extension |
| Registered promoter | Jaya Builders & Developers on the certificate; project identity records SREE JAYA BUILDERS & DEVELOPERS RERA record |
| RERA status | New Project; the recorded registration period has ended. This is separate from the project’s proposed completion date and does not establish whether an occupancy certificate has been issued RERA record |
Land and geographic identity
| Field | Record |
|---|---|
| Locality | Venkateshwara Colony; the registration certificate also gives Mahabubnagar as locality |
| Revenue village | MAHABOOBNAGAR in the building approval; registration certificate gives Mahabubnagar Urban mandal. The project filing does not disclose a revenue village or mandal Land records |
| Mandal | Mahabubnagar Urban on the certificate; not disclosed in the project filing Land records |
| District / PIN | Mahabubnagar / 509001 RERA record |
| Survey number(s) | 102/6A Land records |
| Plot | Plot No. 3 RERA filing |
| Site area / road-affected area / net area | 956.69 m² / 121.5 m² / 795.23 m², as stated in the building approval |
| Boundaries | North: 30 Ft Road; South: 20 Ft Road; East: Plot No 1 and 30; West: 8 6 209 C 1 RERA filing |
Development identity
| Field | Record |
|---|---|
| Sanctioning authority | Mahaboobnagar Municipality/Municipal Corporation; the project filing identifies DTCP as authority Approvals record |
| Principal building approval | 0051/BP/3063/2022, approved 28 February, 2022; file no. 004089/BP/DTCP/3063/0057/2021 |
| Approved building | One proposed residential building; 1 Cellar + 1 Stilt + 5 upper floors; stated height 14.39 m |
| Approved area figures | Residential upper floors area 2,009.84 m²; cellar 425.36 m²; stilt 288.58 m². These are the approval’s stated figures, not carpet or saleable area |
| Building / unit count | One building; approved plan and RERA unit record each indicate 17 units RERA filing RERA unit table |
| Parking | Cellar and stilt approved for parking, to be used exclusively for vehicle parking under the stated sanction conditions. The approval does not provide a parking-space count |
Offering and status
| Field | Record |
|---|---|
| Configurations | 2BHK and 3BHK RERA unit table |
| RERA-filed saleable area and counts | 2BHK: 103.35 m², 14 units; 3BHK: 246.66 m², 3 units RERA unit table |
| Booked / available | Portal snapshot: 0 booked and 14 available 2BHK; 0 booked and 3 available 3BHK. The portal data has no stated as-of date and is indicative RERA unit table |
| Proposed completion | 28/02/2025 in project records; Form B says completion before 28th February 2025 RERA record |
| Construction stage | Not established by the supplied project evidence. The RERA completeness figure is not an independently verified site-progress assessment RERA record |
| Occupancy / completion certificate | No occupancy or completion certificate is included in the supplied evidence; certificate status and tower-wise scope are therefore unverified Document index |
2. The project story
JAYA KRISHNA is registered as a residential apartment project at Plot No. 3, Survey No. 102/6A, in Venkateshwara Colony, Mahabubnagar. The building approval describes a single proposed building with a cellar, stilt and five upper floors. The RERA unit schedule records 14 two-bedroom apartments and three three-bedroom apartments. RERA unit table
The project’s proposed completion date was 28 February 2025. The available record does not establish the present construction stage, actual completion, possession status or issuance of an occupancy certificate. Accordingly, the vendor’s separate description of the project as completed and ready for possession is not treated here as verified construction or occupancy status. RERA record Document index Promoter website
3. Master plan, architecture & building design
The building-permit document describes one proposed residential building, with a stated height of 14.39 m and a sanctioned configuration of 1 Cellar + 1 Stilt + 5 upper floors. It records residential upper-floor area of 2,009.84 m², cellar area of 425.36 m², and stilt area of 288.58 m². These are approval figures; no separate FSI-counted area or gross built-up-area figure is supplied.
The approval records a 41.5 m² tot-lot and states that the cellar and stilt are for parking. It also requires a space for a transformer and a garbage house. The supplied approval extraction does not establish flat distribution by floor, lift or stair count, building footprint, detailed circulation or landscape area beyond the stated tot-lot; the layout-plan document is listed but not extracted.
4. Homes, configurations & floor plans
The RERA filing records the following unit counts and saleable areas. Carpet figures below are software measurements from approved floor-plan drawing geometry, not RERA-filed carpet disclosures; the measurement record says the drawings need review. The RERA saleable area and drawing-measured carpet area are different area measures and should not be treated as interchangeable. RERA unit table RERA unit details Floor plans
| Configuration | Units | Booked | Available | RERA saleable area | Measured carpet area | Loading (if supplied) |
|---|---|---|---|---|---|---|
| 2BHK | 14 | 0 | 14 | 103.35 m² | 64.8–75.3 m²; median 70.8 m² | 31% |
| 3BHK | 3 | 0 | 3 | 246.66 m² | 168.7 m² | 32% |
The measured 2BHK drawing sample covers 10 flat designs; the 3BHK sample covers one. One 2BHK plan shows a drawing room, dining area, kitchen, two bedrooms, two toilets, a puja area and a balcony marked 1.37 M. WIDE BALC. The measured 3BHK plan shows a drawing room, kitchen, three bedrooms, three toilets and balconies, including one marked 2.51 M. WIDE BALC. These room layouts and measurements are drawing-based and should be checked against the plan itself. RERA unit details Floor plans
5. Parking & vehicle circulation
The sanction identifies the cellar and stilt as parking levels and requires them to remain exclusively for parking, without partition walls or rolling shutters and without conversion to another use. The approval also specifies one entry and one exit, each to have a minimum width of 4.5mts. and height clearance of 5mts.
A vendor record lists Covered Parking (20), but the supplied sanctioned approval does not state a parking-space count, and no unit-specific parking allocation or legally documented exclusive parking right is provided. The evidence does not establish visitor or accessible parking, EV charging, ramps, pedestrian separation or a parking-allotment schedule. Promoter website Document index
6. Amenities, recreation & open spaces
The building approval identifies a 41.5 m² tot-lot, a transformer space and a garbage house. The RERA amenities record lists proposed service and common-facility categories, but reports 0% progress for each listed item. “YES” records availability in the filing; they do not establish completed or independently inspected facilities. RERA amenities
| Description / size | 41.5 m² |
|---|---|
| Evidence source | Sanctioned building approval |
| Declared progress / verified status | Sanctioned provision; delivery not verified |
| Description / size | No further size supplied |
|---|---|
| Evidence source | RERA amenities record RERA amenities |
| Declared progress / verified status | Listed at 0%; completion not verified |
| Description / size | No source or capacity supplied |
|---|---|
| Evidence source | RERA amenities record; vendor specification RERA amenities Promoter website |
| Declared progress / verified status | RERA record says “YES” and 0%; completion not verified |
| Description / size | RERA label: “Sewerage (Chamber, Lines, Septic Tank, STP)”; no capacity or component-level confirmation supplied |
|---|---|
| Evidence source | RERA amenities record RERA amenities |
| Declared progress / verified status | RERA record says “YES” and 0%; completion not verified |
| Description / size | No system capacity supplied |
|---|---|
| Evidence source | RERA amenities record RERA amenities |
| Declared progress / verified status | RERA record says “YES” and 0%; completion not verified |
| Description / size | No capacity supplied |
|---|---|
| Evidence source | RERA amenities record RERA amenities |
| Declared progress / verified status | RERA record says “YES” and 0%; completion not verified |
| Description / size | No dimensions or further description supplied |
|---|---|
| Evidence source | RERA amenities record RERA amenities |
| Declared progress / verified status | Each listed at 0%; completion not verified |
| Description / size | No further size or specification supplied |
|---|---|
| Evidence source | RERA amenities record RERA amenities |
| Declared progress / verified status | Each listed at 0%; completion not verified |
7. Utilities, building services & safety
The RERA amenities record marks water supply, sewerage, water conservation/rainwater harvesting and electrical meter room/sub-station/receiving station as “YES,” while recording 0% progress. No water source, storage or treatment capacity, sewerage-treatment capacity, drainage or reuse details, electrical load, backup capacity, or lift number and capacity are supplied. RERA amenities
The building approval requires fire and life-safety provisions, including a separate underground static water storage tank of 25, 000 lits. and a separate residential terrace tank of 25,000lits capacity; it also specifies fire extinguishers, a manually operated alarm system, emergency lighting in corridors/common passages and staircases, and generator backup. These are approval conditions, not evidence that the systems have been installed, tested or certified.
The approval also requires a garbage house with dry and wet waste segregation and a transformer space. It does not establish CCTV, access-control arrangements, accessible circulation, lifts or ramps in the supplied extraction. No statutory compliance conclusion is drawn from the listed requirements.
8. Location, access & connectivity
The project record identifies Mahabubnagar, Telangana 509001, and the building approval places the site in Venkateshwara Colony, revenue village MAHABOOBNAGAR, district Mahabubnagar. The plot boundaries recorded in the filing are North: 30 Ft Road and South: 20 Ft Road. RERA record RERA filing
The location record supplies a cadastral-parcel-centroid coordinate of 17.41528, 78.35459 and lists Financial District (Nanakramguda) at 1.2 km. No other public-transport, landmark or route information is supplied; the distance is reported as the supplied location-record measurement, not a travel-time estimate. Location record
9. Developer & development status
The registered promoter is identified as Jaya Builders & Developers on the registration certificate and SREE JAYA BUILDERS & DEVELOPERS in the project identity record. The entity is recorded as a partnership. The supplied records identify the promoter office address as Sri Sai Balaji Towers, Raichur Road, Venkateshwara Colony, Mahabubnagar, Telangana 509001; an entity registration identifier and official contact details are not disclosed here. RERA record Corporate record Parties record
In Form B, the promoter’s representatives declare ownership and possession of Plot No. 3 in Survey No. 102/6A, state that the land is free from encumbrances, and undertake to complete the project before 28th February 2025. These are promoter declarations. The supplied material does not independently establish current construction progress, completion or occupancy certification. Document index
10. Approvals, official records & documents
| Supplied evidence | Form C certificate; project JAYA KRISHNA, P01400004768, issued 19 July 2022, valid to 28 February 2025 |
|---|---|
| Scope / note | Certificate states registration validity and separate-account condition |
| Supplied evidence | Approval 0051/BP/3063/2022, file no. 004089/BP/DTCP/3063/0057/2021, approved 28 February 2022 |
|---|---|
| Scope / note | Mahaboobnagar Municipality/Municipal Corporation; Survey No. 102/6A |
| Supplied evidence | Filed as “Commencement Certificates for each building in each phase”; extracted as building construction approval |
|---|---|
| Scope / note | One proposed residential building; no occupancy certificate is included |
| Supplied evidence | A layout-plan document is listed but not extracted |
|---|---|
| Scope / note | Drawing measurements are identified as software-measured from approved floor-plan drawings; review against the drawing is advised |
| Supplied evidence | Promoter affidavit-cum-declaration, dated “— day of May, 2022” |
|---|---|
| Scope / note | Contains promoter declarations and completion undertaking |
| Supplied evidence | Not present in the supplied documents Document index |
|---|---|
| Scope / note | Issuance and scope remain unverified |
1. Project at a glance
Project identity
Registered project name: JAYA KRISHNA
Project type: Residential apartment project; registration is for the identified project, with no separate phase name or phase description disclosed
TG-RERA registration: P01400004768
Registration validity: 19 July 2022 to 28 February 2025; certificate records no extension
Registered promoter: Jaya Builders & Developers on the certificate; project identity records SREE JAYA BUILDERS & DEVELOPERS
RERA status: New Project; the recorded registration period has ended. This is separate from the project’s proposed completion date and does not establish whether an occupancy certificate has been issued
Land and geographic identity
Locality: Venkateshwara Colony; the registration certificate also gives Mahabubnagar as locality
Revenue village: MAHABOOBNAGAR in the building approval; registration certificate gives Mahabubnagar Urban mandal. The project filing does not disclose a revenue village or mandal
Mandal: Mahabubnagar Urban on the certificate; not disclosed in the project filing
District / PIN: Mahabubnagar / 509001
Survey number(s): 102/6A
Plot: Plot No. 3
Site area / road-affected area / net area: 956.69 m² / 121.5 m² / 795.23 m², as stated in the building approval
Boundaries: North: 30 Ft Road; South: 20 Ft Road; East: Plot No 1 and 30; West: 8 6 209 C 1
Development identity
Sanctioning authority: Mahaboobnagar Municipality/Municipal Corporation; the project filing identifies DTCP as authority
Principal building approval: 0051/BP/3063/2022, approved 28 February, 2022; file no. 004089/BP/DTCP/3063/0057/2021
Approved building: One proposed residential building; 1 Cellar + 1 Stilt + 5 upper floors; stated height 14.39 m
Approved area figures: Residential upper floors area 2,009.84 m²; cellar 425.36 m²; stilt 288.58 m². These are the approval’s stated figures, not carpet or saleable area
Building / unit count: One building; approved plan and RERA unit record each indicate 17 units
Parking: Cellar and stilt approved for parking, to be used exclusively for vehicle parking under the stated sanction conditions. The approval does not provide a parking-space count
Offering and status
Configurations: 2BHK and 3BHK
RERA-filed saleable area and counts: 2BHK: 103.35 m², 14 units; 3BHK: 246.66 m², 3 units
Booked / available: Portal snapshot: 0 booked and 14 available 2BHK; 0 booked and 3 available 3BHK. The portal data has no stated as-of date and is indicative
Proposed completion: 28/02/2025 in project records; Form B says completion before 28th February 2025
Construction stage: Not established by the supplied project evidence. The RERA completeness figure is not an independently verified site-progress assessment
Occupancy / completion certificate: No occupancy or completion certificate is included in the supplied evidence; certificate status and tower-wise scope are therefore unverified
2. The project story
JAYA KRISHNA is registered as a residential apartment project at Plot No. 3, Survey No. 102/6A, in Venkateshwara Colony, Mahabubnagar. The building approval describes a single proposed building with a cellar, stilt and five upper floors. The RERA unit schedule records 14 two-bedroom apartments and three three-bedroom apartments.
The project’s proposed completion date was 28 February 2025. The available record does not establish the present construction stage, actual completion, possession status or issuance of an occupancy certificate. Accordingly, the vendor’s separate description of the project as completed and ready for possession is not treated here as verified construction or occupancy status.
3. Master plan, architecture & building design
The building-permit document describes one proposed residential building, with a stated height of 14.39 m and a sanctioned configuration of 1 Cellar + 1 Stilt + 5 upper floors. It records residential upper-floor area of 2,009.84 m², cellar area of 425.36 m², and stilt area of 288.58 m². These are approval figures; no separate FSI-counted area or gross built-up-area figure is supplied.
The approval records a 41.5 m² tot-lot and states that the cellar and stilt are for parking. It also requires a space for a transformer and a garbage house. The supplied approval extraction does not establish flat distribution by floor, lift or stair count, building footprint, detailed circulation or landscape area beyond the stated tot-lot; the layout-plan document is listed but not extracted.
4. Homes, configurations & floor plans
The RERA filing records the following unit counts and saleable areas. Carpet figures below are software measurements from approved floor-plan drawing geometry, not RERA-filed carpet disclosures; the measurement record says the drawings need review. The RERA saleable area and drawing-measured carpet area are different area measures and should not be treated as interchangeable.
| Configuration | Units | Booked | Available | RERA saleable area | Measured carpet area | Loading (if supplied) |
|---|---|---|---|---|---|---|
| 2BHK | 14 | 0 | 14 | 103.35 m² | 64.8–75.3 m²; median 70.8 m² | 31% |
| 3BHK | 3 | 0 | 3 | 246.66 m² | 168.7 m² | 32% |
The measured 2BHK drawing sample covers 10 flat designs; the 3BHK sample covers one. One 2BHK plan shows a drawing room, dining area, kitchen, two bedrooms, two toilets, a puja area and a balcony marked 1.37 M. WIDE BALC. The measured 3BHK plan shows a drawing room, kitchen, three bedrooms, three toilets and balconies, including one marked 2.51 M. WIDE BALC. These room layouts and measurements are drawing-based and should be checked against the plan itself.
5. Parking & vehicle circulation
The sanction identifies the cellar and stilt as parking levels and requires them to remain exclusively for parking, without partition walls or rolling shutters and without conversion to another use. The approval also specifies one entry and one exit, each to have a minimum width of 4.5mts. and height clearance of 5mts.
A vendor record lists Covered Parking (20), but the supplied sanctioned approval does not state a parking-space count, and no unit-specific parking allocation or legally documented exclusive parking right is provided. The evidence does not establish visitor or accessible parking, EV charging, ramps, pedestrian separation or a parking-allotment schedule.
6. Amenities, recreation & open spaces
The building approval identifies a 41.5 m² tot-lot, a transformer space and a garbage house. The RERA amenities record lists proposed service and common-facility categories, but reports 0% progress for each listed item. “YES” records availability in the filing; they do not establish completed or independently inspected facilities.
| Description / size | 41.5 m² |
|---|---|
| Evidence source | Sanctioned building approval |
| Declared progress / verified status | Sanctioned provision; delivery not verified |
| Description / size | No further size supplied |
|---|---|
| Evidence source | RERA amenities record |
| Declared progress / verified status | Listed at 0%; completion not verified |
| Description / size | No source or capacity supplied |
|---|---|
| Evidence source | RERA amenities record; vendor specification |
| Declared progress / verified status | RERA record says “YES” and 0%; completion not verified |
| Description / size | RERA label: “Sewerage (Chamber, Lines, Septic Tank, STP)”; no capacity or component-level confirmation supplied |
|---|---|
| Evidence source | RERA amenities record |
| Declared progress / verified status | RERA record says “YES” and 0%; completion not verified |
| Description / size | No system capacity supplied |
|---|---|
| Evidence source | RERA amenities record |
| Declared progress / verified status | RERA record says “YES” and 0%; completion not verified |
| Description / size | No capacity supplied |
|---|---|
| Evidence source | RERA amenities record |
| Declared progress / verified status | RERA record says “YES” and 0%; completion not verified |
| Description / size | No dimensions or further description supplied |
|---|---|
| Evidence source | RERA amenities record |
| Declared progress / verified status | Each listed at 0%; completion not verified |
| Description / size | No further size or specification supplied |
|---|---|
| Evidence source | RERA amenities record |
| Declared progress / verified status | Each listed at 0%; completion not verified |
7. Utilities, building services & safety
The RERA amenities record marks water supply, sewerage, water conservation/rainwater harvesting and electrical meter room/sub-station/receiving station as “YES,” while recording 0% progress. No water source, storage or treatment capacity, sewerage-treatment capacity, drainage or reuse details, electrical load, backup capacity, or lift number and capacity are supplied.
The building approval requires fire and life-safety provisions, including a separate underground static water storage tank of 25, 000 lits. and a separate residential terrace tank of 25,000lits capacity; it also specifies fire extinguishers, a manually operated alarm system, emergency lighting in corridors/common passages and staircases, and generator backup. These are approval conditions, not evidence that the systems have been installed, tested or certified.
The approval also requires a garbage house with dry and wet waste segregation and a transformer space. It does not establish CCTV, access-control arrangements, accessible circulation, lifts or ramps in the supplied extraction. No statutory compliance conclusion is drawn from the listed requirements.
8. Location, access & connectivity
The project record identifies Mahabubnagar, Telangana 509001, and the building approval places the site in Venkateshwara Colony, revenue village MAHABOOBNAGAR, district Mahabubnagar. The plot boundaries recorded in the filing are North: 30 Ft Road and South: 20 Ft Road.
The location record supplies a cadastral-parcel-centroid coordinate of 17.41528, 78.35459 and lists Financial District (Nanakramguda) at 1.2 km. No other public-transport, landmark or route information is supplied; the distance is reported as the supplied location-record measurement, not a travel-time estimate.
9. Developer & development status
The registered promoter is identified as Jaya Builders & Developers on the registration certificate and SREE JAYA BUILDERS & DEVELOPERS in the project identity record. The entity is recorded as a partnership. The supplied records identify the promoter office address as Sri Sai Balaji Towers, Raichur Road, Venkateshwara Colony, Mahabubnagar, Telangana 509001; an entity registration identifier and official contact details are not disclosed here.
In Form B, the promoter’s representatives declare ownership and possession of Plot No. 3 in Survey No. 102/6A, state that the land is free from encumbrances, and undertake to complete the project before 28th February 2025. These are promoter declarations. The supplied material does not independently establish current construction progress, completion or occupancy certification.
10. Approvals, official records & documents
| Supplied evidence | Form C certificate; project JAYA KRISHNA, P01400004768, issued 19 July 2022, valid to 28 February 2025 |
|---|---|
| Scope / note | Certificate states registration validity and separate-account condition |
| Supplied evidence | Approval 0051/BP/3063/2022, file no. 004089/BP/DTCP/3063/0057/2021, approved 28 February 2022 |
|---|---|
| Scope / note | Mahaboobnagar Municipality/Municipal Corporation; Survey No. 102/6A |
| Supplied evidence | Filed as “Commencement Certificates for each building in each phase”; extracted as building construction approval |
|---|---|
| Scope / note | One proposed residential building; no occupancy certificate is included |
| Supplied evidence | A layout-plan document is listed but not extracted |
|---|---|
| Scope / note | Drawing measurements are identified as software-measured from approved floor-plan drawings; review against the drawing is advised |
| Supplied evidence | Promoter affidavit-cum-declaration, dated “— day of May, 2022” |
|---|---|
| Scope / note | Contains promoter declarations and completion undertaking |
| Supplied evidence | Not present in the supplied documents |
|---|---|
| Scope / note | Issuance and scope remain unverified |
Frequently asked questions
Is JAYA KRISHNA registered with Telangana RERA?
Yes. JAYA KRISHNA is registered with the Telangana Real Estate Regulatory Authority as P01400004768; the registration status is New Project.
Who is the developer of JAYA KRISHNA?
The promoter named in the RERA registration is SREE JAYA BUILDERS & DEVELOPERS.
Where is JAYA KRISHNA located?
JAYA KRISHNA is in MHABUBNAGAR, Mahabubnagar, Telangana (509001).
When will JAYA KRISHNA be completed?
The promoter's proposed date of completion filed with RERA is 28/02/2025. This is the promoter's declaration, not a guarantee.
More projects in Mahabubnagar