Four Square, Block-B
INSPIRE INFRA · Rangareddy · RERA P02400005024
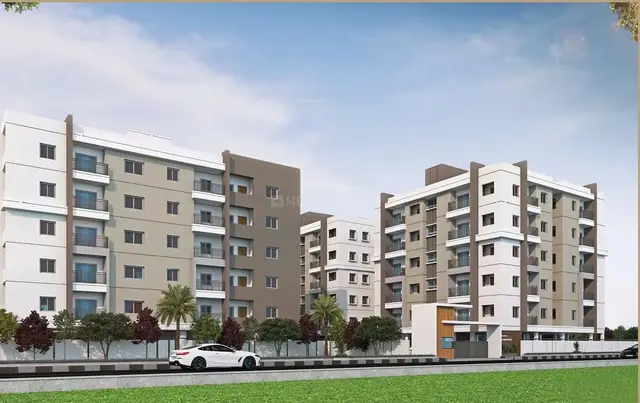
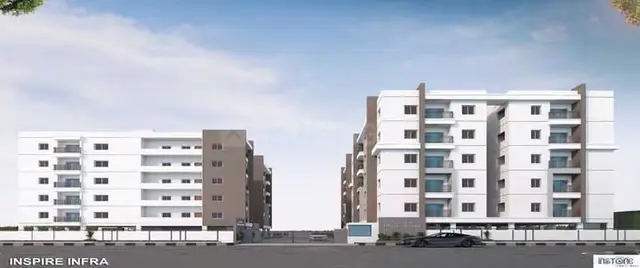
FOUR SQUARE, BLOCK-B is a residential apartment project in Narsingi, Gandipet mandal, Ranga Reddy district, developed by registered promoter INSPIRE INFRA. The project is on a 711.24 m² site and comprises one residential building with 1 Stilt + 5 upper floors and 20 2BHK apartments, each with a saleable area of 103.58 m². Its TG-RERA registration number is P02400005024, and its proposed completion date is 30/06/2025.
More from Inspire Infra · 9 projects →
01What we found
Read from TG-RERA filings, approvals, land and registration records and court records. A court case is counted only when the court record states this project's survey number with its village, or names the project.
02Check before you pay
8 items to check before you pay, 3 high - from the title chain, court records and approvals, each with what to ask the builder or your advocate. An item may not be a problem with the project: records can be incomplete.
1. Project at a glance
Project identity
| Field | Project record |
|---|---|
| Registered project name | FOUR SQUARE, BLOCK-B |
| Project type | Residential apartment project |
| Phase / registered portion | Block-B; the registration certificate names this project portion. |
| TG-RERA registration | P02400005024 |
| Registration validity | 13/09/2022 to 30/06/2025. Registration validity is distinct from the completion date; the certificate records no extension. |
| Registered promoter | INSPIRE INFRA |
| RERA status | Registered under section 5; the certificate’s stated validity ended on 30/06/2025. |
Land and geographic identity
| Field | Project record |
|---|---|
| Locality / revenue village | Narsingi |
| Mandal | Gandipet |
| District | Ranga Reddy |
| PIN | 500075 |
| Project survey identity | 340/2 (OLD340/3), as recorded on the TG-RERA certificate. The commencement approval also lists survey numbers 340/2 and 340/3. |
| Plot numbers | 155, 156, 157/WP, 162/WP, 163, 164 RERA filing |
| Registered site extent | 711.24 m² total; 41.03 m² road-affected area; 670.21 m² net area |
| Boundaries | North: 30 FEET ROAD; South: 30 FEET ROAD; East: PLOT NO 157 PART AND PLOT NO 162 PART; West: NEIGHBOURS LAND IN SURVEY NO 340BY3 RERA filing |
Development identity
| Field | Project record |
|---|---|
| Sanctioning authority | Narsingi Municipality / Municipal Corporation, as named in the filed building approval |
| Principal building approval | 0038/BP/3129/2022, approved 30 June 2022 |
| Building configuration | One residential building, Building-A: 1 Stilt + 5 upper floors; sanctioned height 14.75 m |
| Approved built-up area | Residential upper-floor area: 1,606.80 m². The approval separately records stilt parking area of 343.81 m². |
| Building / unit counts | One building; approved plan: 1 building unit; RERA filing: 1 proposed building unit. The filed unit schedule records 20 apartments. RERA filing |
| Parking levels / count | Stilt parking is identified in the sanction; a total parking-space count is not available in the supplied record. |
Offering and status
| Field | Project record |
|---|---|
| RERA-filed configuration | 2BHK |
| RERA-filed saleable area | 103.58 m² per unit |
| Filed inventory | 20 units; 0 booked and 20 available in the portal snapshot. No as-of date is supplied, so counts are indicative. [units; unit_types_filed] |
| Completion undertaking / proposed date | Promoter’s Form B gives a completion undertaking, but the extracted date is truncated (“30/06.202 S”); the project header and registration record state 30/06/2025 as the proposed completion date. |
| Construction stage | An architect’s Form-1A certificate dated 14-10-2024 certifies overall completion and records an occupancy certificate. This is a filed professional certification, not an independent site inspection. |
| Occupancy certificate | 0080/OC/3129/2024, dated 09-01-2024, issued by Narsingi Municipality; the filed certificate identifies FOUR SQUARE BLOCK B. |
2. The project story
FOUR SQUARE, BLOCK-B is registered as a residential apartment project in Narsingi village, Gandipet mandal, Ranga Reddy district. The filed building approval describes a single residential building on a 711.24 m² site, with a stilt level and five upper floors. Its approved residential upper-floor area is 1,606.80 m², and the approval identifies 343.81 m² of stilt parking area.
The RERA inventory is for 20 two-bedroom apartments, each recorded with a saleable area of 103.58 m². The portal snapshot shows all 20 as available and none booked, but it has no stated capture date and should not be treated as a current sales position. [units; unit_types_filed]
The RERA file contains an architect’s completion certificate dated 14-10-2024 stating that the registered project is complete in all aspects and citing municipal OC 0080/OC/3129/2024, dated 09-01-2024. These are filed documents; no independent site verification is supplied here.
3. Master plan, architecture & building design
The filed sanction is for a single apartment building on a site of 711.24 m², of which 41.03 m² is identified as road-affected and 670.21 m² as net area. It specifies a building height of 14.75 m and a configuration of 1 Stilt + 5 upper floors. The approval records 1,606.80 m² as residential upper-floor area and separately lists 343.81 m² of stilt parking area; these are distinct approval figures, not carpet or saleable areas.
The approval identifies one rainwater-harvesting structure, transformer space, a garbage house and a tot-lot entry marked “NA” in the sanctioned parameters. It also states that the 41.03 m² road-affected portion is to be surrendered to the local body.
No supplied drawing-derived record establishes the building footprint, number of apartments per floor, lift or stair arrangement, internal circulation, open-space dimensions, or residential/common-area split. The available floor-plan filing is not extracted as a complete drawing record.
4. Homes, configurations & floor plans
The RERA filing records 20 2BHK apartments, with 0 booked and 20 available in the portal snapshot. Each is recorded at a saleable area of 103.58 m². Booking counts lack an as-of date. [units; unit_types_filed]
| Configuration | Units | Booked | Available | RERA saleable area | Measured carpet area | Loading (if supplied) |
|---|---|---|---|---|---|---|
| 2BHK | 20 | 0 | 20 | 103.58 m² | Software-measured: median 60.6 m²; range 50.0–64.4 m² across 8 measured designs | 41% |
Carpet figures are software measurements from the approved floor-plan drawing geometry, not RERA-filed disclosures; the supplied record says they need review. Saleable area is a separate filed measure and includes the home’s share of common areas, so it should not be read as carpet area. [floor_plans; unit_details; doc:245957]
The measured example plan identifies bedrooms, a living/kitchen area, toilets and two balconies; balcony space is excluded from the measured carpet area. Room dimensions and areas are available for that example, but the supplied drawing record does not establish that it represents every 2BHK design.
5. Parking & vehicle circulation
The approved plan identifies a stilt parking area of 343.81 m² and states that the approved stilt area is to be used exclusively for vehicle parking. A parking-space count, visitor or accessible-space provision, parking allocation by apartment, and any EV charging provision are not established in the supplied record. A drawn or approved parking area does not by itself establish exclusive ownership or allocation to a particular apartment.
The approval requires one entry and one exit, each with a minimum width of 4.5 m and height clearance of 5 m. The supplied records do not describe a separate pedestrian route or internal driveway arrangement.
6. Amenities, recreation & open spaces
The RERA amenity schedule lists 14 categories. Where the filing gives a percentage, it records 0% for the listed items except water conservation/rainwater harvesting at 80%; the schedule does not provide a capture date or completion verification. RERA amenities
| Description / size | Available: YES; no size stated. The building sanction records “Tot-lot (m2) NA” and requires a tot-lot to be fenced and maintained as greenery. |
|---|---|
| Evidence source | [amenities; doc:255138 p1] |
| Declared progress / verified status | RERA schedule lists 0%; sanction condition recorded. Completion not independently verified. |
| Description / size | No size or description supplied. |
|---|---|
| Evidence source | RERA amenities |
| Declared progress / verified status | RERA schedule lists 0%; no completion evidence supplied. |
| Description / size | No area supplied. |
|---|---|
| Evidence source | RERA amenities |
| Declared progress / verified status | RERA schedule lists 0%; no completion evidence supplied. |
The supplied evidence does not identify a clubhouse, indoor recreation facility, sports facility or other community amenity with a stated size or verified completion status. Site services are addressed below. [amenities; doc:255138]
7. Utilities, building services & safety
The RERA amenity schedule marks water supply, sewerage, storm-water drains, rainwater harvesting, energy management and an electrical meter room/substation/receiving station as available: YES, but records 0% for these items except rainwater harvesting at 80%. The schedule does not provide system capacities or independently verified completion evidence. RERA amenities
The building sanction requires one rainwater-harvesting structure, transformer space and a garbage house. It also specifies a generator as an alternate electricity source, emergency lighting in corridors/common passages and staircases, fire extinguishers, a manual fire alarm system, hose reel/downcomer, and underground and terrace water tanks of 25,000 litres each. These are approval conditions; the supplied material does not verify installation or operating status.
The approval also requires fire-safety installations and a single entry and exit with the specified width and height clearance. No project-specific lift count or capacity, water source or treatment system, sewage-treatment capacity, waste-segregation arrangement, CCTV/security system, EV provision or accessibility features are established in the supplied evidence.
8. Location, access & connectivity
The registered location is Narsingi, Gandipet mandal, Ranga Reddy district, PIN 500075, on survey identity 340/2 (OLD340/3). The filed site boundaries identify 30 FEET ROAD on both the north and south sides. [header; fields: Land Details; doc:REGCERT-36789 p1]
The supplied location record lists these measured distances from the project’s geocoded point: ADP 0.0 km; IndusInd Bank 0.4 km; Nanakramguda Govt primary school 0.5 km; Financial District (Nanakramguda) 1.2 km; unnamed park 1.2 km; Manuu Polytechnic Hyderabad 1.6 km; Sankaraya Eye Hospital 1.6 km; unnamed bus station 2.2 km; and South India Shopping Mall 2.6 km. These are record-supplied distances; no travel times or independently verified route details are provided. Location record
9. Developer & development status
The registered promoter is INSPIRE INFRA, recorded as a partnership, with GSTIN 36AAGFI2208C1ZX. The project file names Srinivasa Reddy Bonam as an authorized signatory and Vijayalakshmi Bonam as a partner. The supplied promoter address is CHALLAS MY SPACE III, IIIA, ROAD NO 15, ROYAL FUNCTION HALL, NARSINGI, Gandipet, Ranga Reddy, 500075; the registration certificate separately records a promoter office at Village Neknapur, Mandal Gandipet, District Ranga Reddy, PIN 500089. The supplied official website is https://www.inspireinfra.in. [corporate; parties; fields: Promoter Information - Organization; doc:REGCERT-36789 p1]
The RERA record identifies six landowners under area-share arrangements. The building approval names the landowners and INSPIRE INFRA, represented by its DAGPA holder, among the applicants. The filed Form B is a promoter declaration, verified on 23/08/2022, that includes a land-title statement, an assertion that the land is free from encumbrances, and a completion undertaking; the extracted completion date in that undertaking is truncated. [parties; doc:255113 p1; doc:255138 p1]
The registration certificate’s validity ended on 30/06/2025, while the filed architect’s certificate states that the project was complete and records an OC dated 09-01-2024. These are separate status facts; this Overview does not treat registration validity as proof of completion or the filed completion certification as an independent inspection.
10. Approvals, official records & documents
| Identifier / date | P02400005024; issued 13/09/2022; valid through 30/06/2025 |
|---|---|
| What the supplied record establishes | Registration under section 5 for FOUR SQUARE, BLOCK-B, with the stated registration conditions. |
| Identifier / date | 0038/BP/3129/2022; 30 June 2022 |
|---|---|
| What the supplied record establishes | Narsingi Municipality/Municipal Corporation approval for the residential building and its stated configuration and conditions. |
| Identifier / date | 0080/OC/3129/2024; OC dated 09-01-2024; architect certificate dated 14-10-2024 |
|---|---|
| What the supplied record establishes | Filed architect’s certification of completion for FOUR SQUARE BLOCK B and reference to the municipal occupancy certificate. |
| Identifier / date | Verified 23/08/2022 |
|---|---|
| What the supplied record establishes | Promoter’s filed declarations and undertakings; the extracted completion date is incomplete. |
| Identifier / date | Document 245957 |
|---|---|
| What the supplied record establishes | Floor-plan material used for software measurement of eight 2BHK designs; one drawing remains unmeasured/scans pending in the supplied summary. |
| Identifier / date | HMDA master-plan sheets available as image files; layout lookup unavailable through the public portal |
|---|---|
| What the supplied record establishes | The supplied HMDA zoning sheets are image-only and do not establish a survey-level zoning conclusion here; the HMDA DPMS approved-layout lookup is reported unavailable from the public internet. HMDA |
The approval records additional references including layout permit 13063/LPS/HMDA/PLG/2008 dated 02/07/2012, transaction reference TS/16387/2022, notarised affidavit number 7931, and prohibitory Property Watch Register serial number 7697 / 2022.
1. Project at a glance
Project identity
Registered project name: FOUR SQUARE, BLOCK-B
Project type: Residential apartment project
Phase / registered portion: Block-B; the registration certificate names this project portion.
TG-RERA registration: P02400005024
Registration validity: 13/09/2022 to 30/06/2025. Registration validity is distinct from the completion date; the certificate records no extension.
Registered promoter: INSPIRE INFRA
RERA status: Registered under section 5; the certificate’s stated validity ended on 30/06/2025.
Land and geographic identity
Locality / revenue village: Narsingi
Mandal: Gandipet
District: Ranga Reddy
PIN: 500075
Project survey identity: 340/2 (OLD340/3), as recorded on the TG-RERA certificate. The commencement approval also lists survey numbers 340/2 and 340/3.
Plot numbers: 155, 156, 157/WP, 162/WP, 163, 164
Registered site extent: 711.24 m² total; 41.03 m² road-affected area; 670.21 m² net area
Boundaries: North: 30 FEET ROAD; South: 30 FEET ROAD; East: PLOT NO 157 PART AND PLOT NO 162 PART; West: NEIGHBOURS LAND IN SURVEY NO 340BY3
Development identity
Sanctioning authority: Narsingi Municipality / Municipal Corporation, as named in the filed building approval
Principal building approval: 0038/BP/3129/2022, approved 30 June 2022
Building configuration: One residential building, Building-A: 1 Stilt + 5 upper floors; sanctioned height 14.75 m
Approved built-up area: Residential upper-floor area: 1,606.80 m². The approval separately records stilt parking area of 343.81 m².
Building / unit counts: One building; approved plan: 1 building unit; RERA filing: 1 proposed building unit. The filed unit schedule records 20 apartments.
Parking levels / count: Stilt parking is identified in the sanction; a total parking-space count is not available in the supplied record.
Offering and status
RERA-filed configuration: 2BHK
RERA-filed saleable area: 103.58 m² per unit
Filed inventory: 20 units; 0 booked and 20 available in the portal snapshot. No as-of date is supplied, so counts are indicative. [units; unit_types_filed]
Completion undertaking / proposed date: Promoter’s Form B gives a completion undertaking, but the extracted date is truncated (“30/06.202 S”); the project header and registration record state 30/06/2025 as the proposed completion date.
Construction stage: An architect’s Form-1A certificate dated 14-10-2024 certifies overall completion and records an occupancy certificate. This is a filed professional certification, not an independent site inspection.
Occupancy certificate: 0080/OC/3129/2024, dated 09-01-2024, issued by Narsingi Municipality; the filed certificate identifies FOUR SQUARE BLOCK B.
2. The project story
FOUR SQUARE, BLOCK-B is registered as a residential apartment project in Narsingi village, Gandipet mandal, Ranga Reddy district. The filed building approval describes a single residential building on a 711.24 m² site, with a stilt level and five upper floors. Its approved residential upper-floor area is 1,606.80 m², and the approval identifies 343.81 m² of stilt parking area.
The RERA inventory is for 20 two-bedroom apartments, each recorded with a saleable area of 103.58 m². The portal snapshot shows all 20 as available and none booked, but it has no stated capture date and should not be treated as a current sales position. [units; unit_types_filed]
The RERA file contains an architect’s completion certificate dated 14-10-2024 stating that the registered project is complete in all aspects and citing municipal OC 0080/OC/3129/2024, dated 09-01-2024. These are filed documents; no independent site verification is supplied here.
3. Master plan, architecture & building design
The filed sanction is for a single apartment building on a site of 711.24 m², of which 41.03 m² is identified as road-affected and 670.21 m² as net area. It specifies a building height of 14.75 m and a configuration of 1 Stilt + 5 upper floors. The approval records 1,606.80 m² as residential upper-floor area and separately lists 343.81 m² of stilt parking area; these are distinct approval figures, not carpet or saleable areas.
The approval identifies one rainwater-harvesting structure, transformer space, a garbage house and a tot-lot entry marked “NA” in the sanctioned parameters. It also states that the 41.03 m² road-affected portion is to be surrendered to the local body.
No supplied drawing-derived record establishes the building footprint, number of apartments per floor, lift or stair arrangement, internal circulation, open-space dimensions, or residential/common-area split. The available floor-plan filing is not extracted as a complete drawing record.
4. Homes, configurations & floor plans
The RERA filing records 20 2BHK apartments, with 0 booked and 20 available in the portal snapshot. Each is recorded at a saleable area of 103.58 m². Booking counts lack an as-of date. [units; unit_types_filed]
| Configuration | Units | Booked | Available | RERA saleable area | Measured carpet area | Loading (if supplied) |
|---|---|---|---|---|---|---|
| 2BHK | 20 | 0 | 20 | 103.58 m² | Software-measured: median 60.6 m²; range 50.0–64.4 m² across 8 measured designs | 41% |
Carpet figures are software measurements from the approved floor-plan drawing geometry, not RERA-filed disclosures; the supplied record says they need review. Saleable area is a separate filed measure and includes the home’s share of common areas, so it should not be read as carpet area. [floor_plans; unit_details; doc:245957]
The measured example plan identifies bedrooms, a living/kitchen area, toilets and two balconies; balcony space is excluded from the measured carpet area. Room dimensions and areas are available for that example, but the supplied drawing record does not establish that it represents every 2BHK design.
5. Parking & vehicle circulation
The approved plan identifies a stilt parking area of 343.81 m² and states that the approved stilt area is to be used exclusively for vehicle parking. A parking-space count, visitor or accessible-space provision, parking allocation by apartment, and any EV charging provision are not established in the supplied record. A drawn or approved parking area does not by itself establish exclusive ownership or allocation to a particular apartment.
The approval requires one entry and one exit, each with a minimum width of 4.5 m and height clearance of 5 m. The supplied records do not describe a separate pedestrian route or internal driveway arrangement.
6. Amenities, recreation & open spaces
The RERA amenity schedule lists 14 categories. Where the filing gives a percentage, it records 0% for the listed items except water conservation/rainwater harvesting at 80%; the schedule does not provide a capture date or completion verification.
| Description / size | Available: YES; no size stated. The building sanction records “Tot-lot (m2) NA” and requires a tot-lot to be fenced and maintained as greenery. |
|---|---|
| Evidence source | [amenities; doc:255138 p1] |
| Declared progress / verified status | RERA schedule lists 0%; sanction condition recorded. Completion not independently verified. |
| Description / size | No size or description supplied. |
|---|---|
| Declared progress / verified status | RERA schedule lists 0%; no completion evidence supplied. |
| Description / size | No area supplied. |
|---|---|
| Declared progress / verified status | RERA schedule lists 0%; no completion evidence supplied. |
The supplied evidence does not identify a clubhouse, indoor recreation facility, sports facility or other community amenity with a stated size or verified completion status. Site services are addressed below. [amenities; doc:255138]
7. Utilities, building services & safety
The RERA amenity schedule marks water supply, sewerage, storm-water drains, rainwater harvesting, energy management and an electrical meter room/substation/receiving station as available: YES, but records 0% for these items except rainwater harvesting at 80%. The schedule does not provide system capacities or independently verified completion evidence.
The building sanction requires one rainwater-harvesting structure, transformer space and a garbage house. It also specifies a generator as an alternate electricity source, emergency lighting in corridors/common passages and staircases, fire extinguishers, a manual fire alarm system, hose reel/downcomer, and underground and terrace water tanks of 25,000 litres each. These are approval conditions; the supplied material does not verify installation or operating status.
The approval also requires fire-safety installations and a single entry and exit with the specified width and height clearance. No project-specific lift count or capacity, water source or treatment system, sewage-treatment capacity, waste-segregation arrangement, CCTV/security system, EV provision or accessibility features are established in the supplied evidence.
8. Location, access & connectivity
The registered location is Narsingi, Gandipet mandal, Ranga Reddy district, PIN 500075, on survey identity 340/2 (OLD340/3). The filed site boundaries identify 30 FEET ROAD on both the north and south sides. [header; fields: Land Details; doc:REGCERT-36789 p1]
The supplied location record lists these measured distances from the project’s geocoded point: ADP 0.0 km; IndusInd Bank 0.4 km; Nanakramguda Govt primary school 0.5 km; Financial District (Nanakramguda) 1.2 km; unnamed park 1.2 km; Manuu Polytechnic Hyderabad 1.6 km; Sankaraya Eye Hospital 1.6 km; unnamed bus station 2.2 km; and South India Shopping Mall 2.6 km. These are record-supplied distances; no travel times or independently verified route details are provided.
9. Developer & development status
The registered promoter is INSPIRE INFRA, recorded as a partnership, with GSTIN 36AAGFI2208C1ZX. The project file names Srinivasa Reddy Bonam as an authorized signatory and Vijayalakshmi Bonam as a partner. The supplied promoter address is CHALLAS MY SPACE III, IIIA, ROAD NO 15, ROYAL FUNCTION HALL, NARSINGI, Gandipet, Ranga Reddy, 500075; the registration certificate separately records a promoter office at Village Neknapur, Mandal Gandipet, District Ranga Reddy, PIN 500089. The supplied official website is https://www.inspireinfra.in. [corporate; parties; fields: Promoter Information - Organization; doc:REGCERT-36789 p1]
The RERA record identifies six landowners under area-share arrangements. The building approval names the landowners and INSPIRE INFRA, represented by its DAGPA holder, among the applicants. The filed Form B is a promoter declaration, verified on 23/08/2022, that includes a land-title statement, an assertion that the land is free from encumbrances, and a completion undertaking; the extracted completion date in that undertaking is truncated. [parties; doc:255113 p1; doc:255138 p1]
The registration certificate’s validity ended on 30/06/2025, while the filed architect’s certificate states that the project was complete and records an OC dated 09-01-2024. These are separate status facts; this Overview does not treat registration validity as proof of completion or the filed completion certification as an independent inspection.
10. Approvals, official records & documents
| Identifier / date | P02400005024; issued 13/09/2022; valid through 30/06/2025 |
|---|---|
| What the supplied record establishes | Registration under section 5 for FOUR SQUARE, BLOCK-B, with the stated registration conditions. |
| Identifier / date | 0038/BP/3129/2022; 30 June 2022 |
|---|---|
| What the supplied record establishes | Narsingi Municipality/Municipal Corporation approval for the residential building and its stated configuration and conditions. |
| Identifier / date | 0080/OC/3129/2024; OC dated 09-01-2024; architect certificate dated 14-10-2024 |
|---|---|
| What the supplied record establishes | Filed architect’s certification of completion for FOUR SQUARE BLOCK B and reference to the municipal occupancy certificate. |
| Identifier / date | Verified 23/08/2022 |
|---|---|
| What the supplied record establishes | Promoter’s filed declarations and undertakings; the extracted completion date is incomplete. |
| Identifier / date | Document 245957 |
|---|---|
| What the supplied record establishes | Floor-plan material used for software measurement of eight 2BHK designs; one drawing remains unmeasured/scans pending in the supplied summary. |
| Identifier / date | HMDA master-plan sheets available as image files; layout lookup unavailable through the public portal |
|---|---|
| What the supplied record establishes | The supplied HMDA zoning sheets are image-only and do not establish a survey-level zoning conclusion here; the HMDA DPMS approved-layout lookup is reported unavailable from the public internet. |
The approval records additional references including layout permit 13063/LPS/HMDA/PLG/2008 dated 02/07/2012, transaction reference TS/16387/2022, notarised affidavit number 7931, and prohibitory Property Watch Register serial number 7697 / 2022.
Other registrations of Four Square
Frequently asked questions
Is FOUR SQUARE, BLOCK-B registered with Telangana RERA?
Yes. FOUR SQUARE, BLOCK-B is registered with the Telangana Real Estate Regulatory Authority as P02400005024; the registration status is New Project.
Who is the developer of FOUR SQUARE, BLOCK-B?
The promoter named in the RERA registration is INSPIRE INFRA.
Where is FOUR SQUARE, BLOCK-B located?
FOUR SQUARE, BLOCK-B is in NARSINGI, Gandipet, Rangareddy, Telangana (500075).
When will FOUR SQUARE, BLOCK-B be completed?
The promoter's proposed date of completion filed with RERA is 30/06/2025. This is the promoter's declaration, not a guarantee.
More projects in Narsingi





