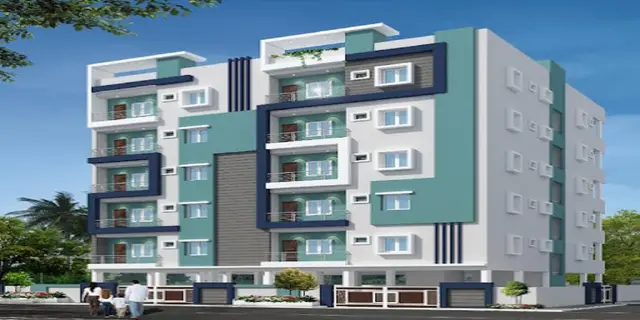
Sunrise Apartments by Skyinfraa
SKY INFRAA SUNRISE · Medchal-Malkajgiri · RERA P02200010391
Sunrise Apartments by Skyinfraa is a residential apartment project in ATHVELLY, Medchal mandal, Medchal-Malkajgiri district, developed by registered promoter SKY INFRAA SUNRISE. The project covers 520.26 sq. m. and comprises one building with 1 Stilt + 5 upper floors and 15 apartments: 2BHK and 3BHK configurations. It is registered with TG-RERA as P02200010391, with proposed completion on 19/12/2028.
01What we found
Read from TG-RERA filings, approvals, land and registration records and court records. A court case is counted only when the court record states this project's survey number with its village, or names the project.
02Check before you pay
11 items to check before you pay, 2 high - from the title chain, court records and approvals, each with what to ask the builder or your advocate. An item may not be a problem with the project: records can be incomplete.
1. Project at a glance
Project identity
| Field | Project record |
|---|---|
| Registered project name | Sunrise Apartments by Skyinfraa RERA record |
| Project type | Residential apartment project RERA record |
| Phase / registered portion | A single building is identified as “PROPOSED (BUILDING1)”; no separate phase name is disclosed. The registered portion is the site at Plot Nos. 108 and 109. |
| TG-RERA registration | P02200010391 Approvals record |
| Registration validity | 19 August 2025 to 19 August 2028, unless extended by the Authority. This is the registration period, not the stated completion date. Approvals record |
| Registered promoter | SKY INFRAA SUNRISE, recorded as a partnership. RERA record Corporate record |
| RERA status | “On-Going Project” in the project record. RERA record |
Land and geographic identity
| Field | Project record |
|---|---|
| Locality | ATHVELLY RERA record RERA filing |
| Revenue village | Atevelly; the building-permit document also spells this “Athvelli” / “Athvelly.” RERA record |
| Mandal | Medchal RERA record RERA filing |
| District | Medchal-Malkajgiri RERA record |
| PIN | 501401 RERA record |
| Project survey numbers | 245, 268, 269, 270, 271, 272 and 273 (Parts) RERA record Land records |
| Plot numbers | 108 and 109 RERA filing |
| Registered site extent | 520.26 sq. m. RERA filing |
| Total / net land area | Total area 520.26 sq. m.; net area 520.26 sq. m. RERA filing |
| Boundaries | North: Road; south: Plot Nos. 114 and 115; east: Plot No. 110; west: Plot No. 107. RERA filing |
Development identity
| Field | Project record |
|---|---|
| Sanctioning authority | HMDA; the building permit records delegation to Medchal Municipality / Municipal Corporation. Approvals record |
| Principal approval | Building Permit Order 003776/BP/HMDA/1109/MED/2025, dated 19 August 2025. Approvals record |
| Building configuration | One proposed residential apartment building: 1 Stilt + 5 upper floors; the filed plan records 6 floors and building height 14.95 m, excluding the stilt floor. |
| Approved built-up area | 1,393.55 sq. m. excluding parking; total built-up area including parking 1,672.26 sq. m. Parking area: 278.71 sq. m. |
| Building / tower count | One building / one tower is recorded. RERA filing RERA unit table |
| Approved and RERA-filed homes | The plan records 15 units; the RERA unit record also lists 15 apartments. RERA unit table |
| Parking levels / provision | Stilt parking is required by the permit; the plan records 278.71 sq. m. as parking area. A parking-space count is not supplied. |
Offering and status
| Field | Project record |
|---|---|
| Configurations | 2BHK and 3BHK apartments. RERA unit table |
| RERA-filed saleable area | 2BHK: 111.95 sq. m.; 3BHK: 143.65 sq. m. RERA unit table |
| Booked / available | 2BHK: 0 booked, 10 available; 3BHK: 0 booked, 5 available. Counts are from the TG-RERA portal record and have no supplied as-of date, so treat them as indicative. RERA unit table |
| Construction stage | The project is recorded as “On-Going Project.” No independently verified site-progress percentage or construction stage is supplied. RERA record RERA amenities |
| Completion date | RERA project information gives a proposed and revised proposed completion date of 19/12/2028. The Form B declaration states completion within three years of permission, by 19 August 2028. RERA filing |
| Occupancy certificate (OC) | No OC is supplied in the reviewed records. The building-permit order requires an OC before occupation; this does not establish whether any later OC has been issued. |
2. The project story
Sunrise Apartments by Skyinfraa is a residential apartment development registered with TG-RERA as P02200010391, on Plot Nos. 108 and 109 in Atevelly village, Medchal mandal, Medchal-Malkajgiri district. The filed site extent is 520.26 sq. m., and the project record identifies the site by Survey Nos. 245, 268, 269, 270, 271, 272 and 273 (Parts). RERA record Land records
The approved proposal is one apartment building, described as 1 Stilt + 5 upper floors, with 15 apartments. The RERA offering lists ten 2BHK and five 3BHK units; the portal’s booked and available figures show all 15 as available, but are undated and should be checked for a current position. RERA unit table
The project is recorded as ongoing. Its completion date, registration validity and OC status are distinct: the RERA certificate is valid through 19 August 2028 unless extended; the project fields state proposed completion on 19 December 2028; and no OC is included in the supplied documents. The permit makes occupation conditional on an occupancy certificate. No independently verified construction-progress assessment is provided here. RERA record Approvals record RERA filing
3. Master plan, architecture & building design
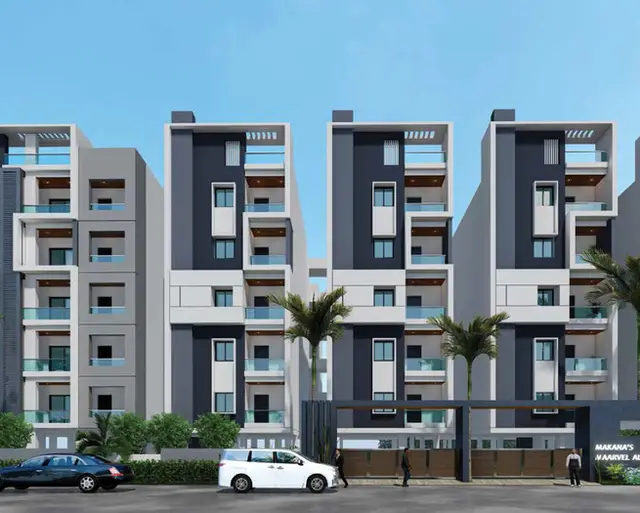
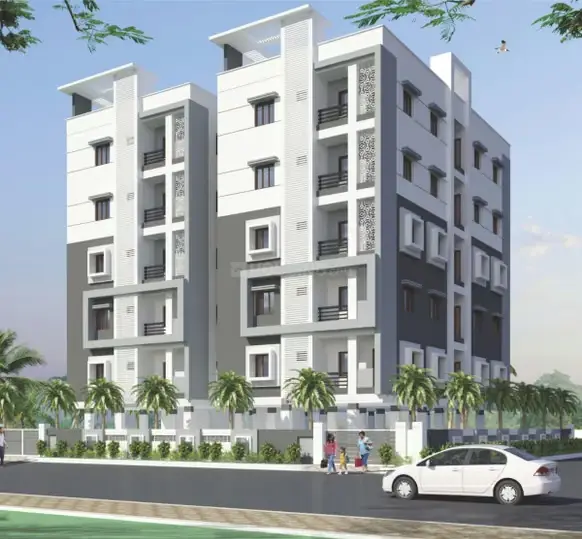
The filed building plan describes a new residential apartment building on a 520.26 sq. m. site, with 1,393.55 sq. m. of proposed built-up area excluding parking and 1,672.26 sq. m. including parking. It records a 278.71 sq. m. parking area and 241.55 sq. m. as vacant plot area. These are plan figures; they are not carpet-area or saleable-area measurements.
The proposed arrangement is one building of 1 Stilt + 5 upper floors. The permit records a height of 14.95 m excluding the stilt floor and 17.95 m from ground level; it also separately lists “Total Ht. 21.05mt.” The stilt/cellar is designated for vehicle parking. The filed plan identifies 10.00 m-wide existing and proposed roads and a 2.50 m-wide passage.
The plan lists rainwater harvesting, sump, septic tank, underground drainage, sprinkler provision, electrical installations, transformer, EV charging infrastructure, dual piping, broadband/digital connectivity infrastructure and Computer Telephony Integration (CTI). The permit additionally requires an STP and a garbage house. These are approval-plan provisions, not evidence that the facilities are complete or operating.
No supplied drawing-derived evidence establishes a complete building footprint, landscaping/open-space layout, lift and stair configuration, floor-by-floor apartment arrangement, or common-area distribution beyond the information above.
4. Homes, configurations & floor plans
The TG-RERA record lists 15 apartments: ten 2BHK and five 3BHK. RERA-filed saleable areas are shown separately from software measurements taken from approved floor-plan drawings. The drawing-based carpet measurements are not RERA disclosures and should be checked against the drawings. RERA unit table RERA unit details Floor plans
| Configuration | Units | Booked | Available | RERA saleable area | Measured carpet area | Loading (if supplied) |
|---|---|---|---|---|---|---|
| 2BHK | 10 | 0 | 10 | 111.95 sq. m. | 62.3–64.0 sq. m.; median 63.0 sq. m. (software-measured) | 44% (software-derived from drawing measurements) |
| 3BHK | 5 | 0 | 5 | 143.65 sq. m. | 78.7–78.8 sq. m.; median 78.8 sq. m. (software-measured) | 45% (software-derived from drawing measurements) |
The software measurement treats the internal usable floor area as carpet area and excludes the shown balcony and utility spaces. RERA saleable area is a different filed figure and includes the home’s share of common areas; the two measures should not be treated as interchangeable. Floor plans RERA unit details
A measured 2BHK drawing shows a living/kitchen, two bedrooms, two toilets, a utility and a balcony. A measured 3BHK drawing shows a living/kitchen, three bedrooms, two toilets, a utility and a balcony. The supplied room dimensions are drawing measurements, not RERA-filed room-area disclosures. RERA unit details
5. Parking & vehicle circulation
The approved plan designates the stilt/cellar for parking and records 278.71 sq. m. of parking area, including 278.71 sq. m. as net residential parking. It does not provide a count of car or two-wheeler spaces, or distinguish resident, visitor or accessible spaces.
The permit requires the stilt/cellar to be used exclusively for parking, without partition walls or rolling shutters, and states that no parking or construction is to occupy setback areas. The plan includes EV charging infrastructure as a provision, but the supplied record does not establish installation or completion.
No parking-space allocation to individual apartments, exclusive ownership rights, parking ramp details, or separate internal vehicle-circulation plan is supplied. A parking area shown in an approved plan does not by itself establish an allottee’s exclusive right to a particular bay.
6. Amenities, recreation & open spaces
The RERA amenities record lists 14 site-development and facility categories. Each has a recorded progress value of 0%; “YES” entries indicate availability in the filing, not independently verified completion. RERA amenities
| Facility | Description / size | Evidence source | Declared progress / verified status |
|---|---|---|---|
| Internal Roads & Footpaths | No size supplied | RERA amenities | 0%; completion not independently verified |
| Green Strip/TOT LOT/Park | “YES”; no size supplied | RERA amenities | Listed as available; progress 0%; completion not independently verified |
| Community Buildings | No description or size supplied | RERA amenities | 0%; completion not independently verified |
| Aggregate area of recreational Open Space | No area supplied | RERA amenities | 0%; completion not independently verified |
No specific clubhouse or indoor recreation facilities, sports facilities, or community-facility sizes and capacities are established by the supplied RERA amenity record. RERA amenities The building plan’s sump, drainage, STP, transformer and other site utilities are covered under utilities below.
7. Utilities, building services & safety
| Evidence in the project record | RERA amenities record lists Water Supply as “YES”; the plan identifies a sump and rainwater harvesting. No source, storage capacity or treatment capacity is supplied. RERA amenities |
|---|---|
| Status shown by the evidence | Filed provision; completion not independently verified |
| Evidence in the project record | The plan lists a septic tank and underground drainage; the building permit requires an STP. The amenities record lists sewerage and treatment/disposal categories. No capacity or operational status is supplied. RERA amenities |
|---|---|
| Status shown by the evidence | Plan/permit provision; amenity progress recorded as 0% |
| Evidence in the project record | Storm Water Drains and Water Conservation/Rain Water Harvesting are listed; rainwater harvesting is specified in the plan. RERA amenities |
|---|---|
| Status shown by the evidence | Rainwater harvesting listed as a plan provision; progress recorded as 0% |
| Evidence in the project record | The plan lists electrical wiring and installation and transformers. It requires electrical installations to be certified by electrical engineers and includes fire-safety conditions for transformers. No power-backup or substation capacity is supplied. |
|---|---|
| Status shown by the evidence | Required/proposed provision; no completion evidence supplied |
| Evidence in the project record | Lift count, type and capacity are not supplied. |
|---|---|
| Status shown by the evidence | Not disclosed |
| Evidence in the project record | The plan lists an automatic sprinkler system and fire-safety requirements; it specifies sprinklers if basement area exceeds 200 sq. m. The permit assigns fire-safety and structural-stability responsibility to the applicant. No fire clearance or completion certificate is supplied. |
|---|---|
| Status shown by the evidence | Approval conditions/proposed provision; compliance or installation not independently verified |
| Evidence in the project record | The building permit requires a garbage house; the RERA amenities record lists solid-waste management and disposal. CCTV or access-control provision is not established in the RERA material supplied. RERA amenities |
|---|---|
| Status shown by the evidence | Permit/amenity provision; progress recorded as 0% |
| Evidence in the project record | No ramp or accessible-circulation details are supplied. |
|---|---|
| Status shown by the evidence | Not disclosed |
The building permit states that the water and sewerage connections are not to be made permanent until an occupancy certificate is produced. It also requires an OC before occupation. These are permit conditions, not evidence of current utility connections or completed safety systems.
8. Location, access & connectivity
The registered location is Plot Nos. 108 and 109, Atevelly village, Medchal mandal, Medchal-Malkajgiri district, PIN 501401. The project’s filed locality is ATHVELLY. Its recorded boundaries are Road to the north, Plot Nos. 114 and 115 to the south, Plot No. 110 to the east and Plot No. 107 to the west. RERA record RERA filing
The building plan records 10.00 m-wide existing and proposed roads and a 2.50 m-wide passage; the building-permit extraction also refers to a 4.5 m minimum approach road and the minimum approach-road width indicated on the plan. The supplied location record places the nearest sampled Outer Ring Road interchange approximately 2.2 km away. Location record
No public-transport details or additional measured landmarks are supplied in the RERA location evidence. Location record
9. Developer & development status
The registered promoter is SKY INFRAA SUNRISE, recorded as a partnership, with GSTIN 36AFLFS6703C1Z0. The project record names SRIVATSA REDDY KAIRUPPALA as authorized signatory and lists VENKATA MURALI KRISHNA POTTIGARI, RAHUL REDDY MOTATI and TILAK KUMAR KINTALA as partners. Corporate record RERA filing Parties record
The RERA record identifies four landowners—Smt M Anuradha, M Prasad, M Vanaja and M Neeraja—and records an AreaShare arrangement. The filed Development Agreement-cum-Irrevocable GPA describes development rights and a 50% allocation of flats to each side; it is not itself a conveyance of title to the developer. Parties record
The project is registered as ongoing and is recorded as one building with 15 apartments. The Form B affidavit, dated 22 September 2025, declares completion by 19 August 2028; the project information separately lists proposed and revised completion as 19 December 2028. No supplied evidence establishes an independently inspected construction-progress percentage or completed OC scope. RERA record RERA unit table RERA filing
No official website, registered office contact details or project-specific public contact information is supplied in the reviewed record. Corporate record
10. Approvals, official records & documents
| Identifier / date | P02200010391; valid 19 August 2025–19 August 2028 unless extended |
|---|---|
| What the supplied document establishes | Form C certificate for Sunrise Apartments by Skyinfraa; includes registration conditions and quarterly-update requirements. |
| Identifier / date | 003776/BP/HMDA/1109/MED/2025; 19 August 2025 |
|---|---|
| What the supplied document establishes | Building Permit Order for a residential apartment building at Plot Nos. 108 and 109, 1 Stilt + 5 upper floors. The permit requires an OC before occupation. |
| Identifier / date | Document 604796 |
|---|---|
| What the supplied document establishes | Plan extraction records the site, surveyed land, proposed building configuration, areas, road widths, parking and listed utility and safety provisions. |
| Identifier / date | 9718/2025; 5 August 2025 |
|---|---|
| What the supplied document establishes | Building-permit record describes a simple mortgage of 10% of built-up area, with 147.05 sq. m. provided, in favour of MC, HMDA. |
| Identifier / date | Registration No. 14446 of 2024; 27 November 2024 |
|---|---|
| What the supplied document establishes | Filed document between the four landowners and SKY INFRAA SUNRISE for development of the scheduled property; it grants development/GPA powers and does not itself convey title to the developer. |
| Identifier / date | 22 September 2025 |
|---|---|
| What the supplied document establishes | Promoter declaration concerning title documentation, encumbrances, project completion and RERA obligations. |
| Identifier / date | Not supplied |
|---|---|
| What the supplied document establishes | No OC or completion certificate is included in the reviewed project documents. The building permit requires an OC before occupation. Document index |
| Identifier / date | Not available in the supplied public lookup record |
|---|---|
| What the supplied document establishes | The HMDA DPMS layout lookup is reported as unavailable through the public channel; this is not evidence of a refusal or approval decision. HMDA |
1. Project at a glance
Project identity
Registered project name: Sunrise Apartments by Skyinfraa
Project type: Residential apartment project
Phase / registered portion: A single building is identified as “PROPOSED (BUILDING1)”; no separate phase name is disclosed. The registered portion is the site at Plot Nos. 108 and 109.
TG-RERA registration: P02200010391
Registration validity: 19 August 2025 to 19 August 2028, unless extended by the Authority. This is the registration period, not the stated completion date.
Registered promoter: SKY INFRAA SUNRISE, recorded as a partnership.
RERA status: “On-Going Project” in the project record.
Land and geographic identity
Locality: ATHVELLY
Revenue village: Atevelly; the building-permit document also spells this “Athvelli” / “Athvelly.”
Mandal: Medchal
District: Medchal-Malkajgiri
PIN: 501401
Project survey numbers: 245, 268, 269, 270, 271, 272 and 273 (Parts)
Plot numbers: 108 and 109
Registered site extent: 520.26 sq. m.
Total / net land area: Total area 520.26 sq. m.; net area 520.26 sq. m.
Boundaries: North: Road; south: Plot Nos. 114 and 115; east: Plot No. 110; west: Plot No. 107.
Development identity
Sanctioning authority: HMDA; the building permit records delegation to Medchal Municipality / Municipal Corporation.
Principal approval: Building Permit Order 003776/BP/HMDA/1109/MED/2025, dated 19 August 2025.
Building configuration: One proposed residential apartment building: 1 Stilt + 5 upper floors; the filed plan records 6 floors and building height 14.95 m, excluding the stilt floor.
Approved built-up area: 1,393.55 sq. m. excluding parking; total built-up area including parking 1,672.26 sq. m. Parking area: 278.71 sq. m.
Building / tower count: One building / one tower is recorded.
Approved and RERA-filed homes: The plan records 15 units; the RERA unit record also lists 15 apartments.
Parking levels / provision: Stilt parking is required by the permit; the plan records 278.71 sq. m. as parking area. A parking-space count is not supplied.
Offering and status
Configurations: 2BHK and 3BHK apartments.
RERA-filed saleable area: 2BHK: 111.95 sq. m.; 3BHK: 143.65 sq. m.
Booked / available: 2BHK: 0 booked, 10 available; 3BHK: 0 booked, 5 available. Counts are from the TG-RERA portal record and have no supplied as-of date, so treat them as indicative.
Construction stage: The project is recorded as “On-Going Project.” No independently verified site-progress percentage or construction stage is supplied.
Completion date: RERA project information gives a proposed and revised proposed completion date of 19/12/2028. The Form B declaration states completion within three years of permission, by 19 August 2028.
Occupancy certificate (OC): No OC is supplied in the reviewed records. The building-permit order requires an OC before occupation; this does not establish whether any later OC has been issued.
2. The project story
Sunrise Apartments by Skyinfraa is a residential apartment development registered with TG-RERA as P02200010391, on Plot Nos. 108 and 109 in Atevelly village, Medchal mandal, Medchal-Malkajgiri district. The filed site extent is 520.26 sq. m., and the project record identifies the site by Survey Nos. 245, 268, 269, 270, 271, 272 and 273 (Parts).
The approved proposal is one apartment building, described as 1 Stilt + 5 upper floors, with 15 apartments. The RERA offering lists ten 2BHK and five 3BHK units; the portal’s booked and available figures show all 15 as available, but are undated and should be checked for a current position.
The project is recorded as ongoing. Its completion date, registration validity and OC status are distinct: the RERA certificate is valid through 19 August 2028 unless extended; the project fields state proposed completion on 19 December 2028; and no OC is included in the supplied documents. The permit makes occupation conditional on an occupancy certificate. No independently verified construction-progress assessment is provided here.
3. Master plan, architecture & building design
The filed building plan describes a new residential apartment building on a 520.26 sq. m. site, with 1,393.55 sq. m. of proposed built-up area excluding parking and 1,672.26 sq. m. including parking. It records a 278.71 sq. m. parking area and 241.55 sq. m. as vacant plot area. These are plan figures; they are not carpet-area or saleable-area measurements.
The proposed arrangement is one building of 1 Stilt + 5 upper floors. The permit records a height of 14.95 m excluding the stilt floor and 17.95 m from ground level; it also separately lists “Total Ht. 21.05mt.” The stilt/cellar is designated for vehicle parking. The filed plan identifies 10.00 m-wide existing and proposed roads and a 2.50 m-wide passage.
The plan lists rainwater harvesting, sump, septic tank, underground drainage, sprinkler provision, electrical installations, transformer, EV charging infrastructure, dual piping, broadband/digital connectivity infrastructure and Computer Telephony Integration (CTI). The permit additionally requires an STP and a garbage house. These are approval-plan provisions, not evidence that the facilities are complete or operating.
No supplied drawing-derived evidence establishes a complete building footprint, landscaping/open-space layout, lift and stair configuration, floor-by-floor apartment arrangement, or common-area distribution beyond the information above.
4. Homes, configurations & floor plans
The TG-RERA record lists 15 apartments: ten 2BHK and five 3BHK. RERA-filed saleable areas are shown separately from software measurements taken from approved floor-plan drawings. The drawing-based carpet measurements are not RERA disclosures and should be checked against the drawings.
| Configuration | Units | Booked | Available | RERA saleable area | Measured carpet area | Loading (if supplied) |
|---|---|---|---|---|---|---|
| 2BHK | 10 | 0 | 10 | 111.95 sq. m. | 62.3–64.0 sq. m.; median 63.0 sq. m. (software-measured) | 44% (software-derived from drawing measurements) |
| 3BHK | 5 | 0 | 5 | 143.65 sq. m. | 78.7–78.8 sq. m.; median 78.8 sq. m. (software-measured) | 45% (software-derived from drawing measurements) |
The software measurement treats the internal usable floor area as carpet area and excludes the shown balcony and utility spaces. RERA saleable area is a different filed figure and includes the home’s share of common areas; the two measures should not be treated as interchangeable.
A measured 2BHK drawing shows a living/kitchen, two bedrooms, two toilets, a utility and a balcony. A measured 3BHK drawing shows a living/kitchen, three bedrooms, two toilets, a utility and a balcony. The supplied room dimensions are drawing measurements, not RERA-filed room-area disclosures.
5. Parking & vehicle circulation
The approved plan designates the stilt/cellar for parking and records 278.71 sq. m. of parking area, including 278.71 sq. m. as net residential parking. It does not provide a count of car or two-wheeler spaces, or distinguish resident, visitor or accessible spaces.
The permit requires the stilt/cellar to be used exclusively for parking, without partition walls or rolling shutters, and states that no parking or construction is to occupy setback areas. The plan includes EV charging infrastructure as a provision, but the supplied record does not establish installation or completion.
No parking-space allocation to individual apartments, exclusive ownership rights, parking ramp details, or separate internal vehicle-circulation plan is supplied. A parking area shown in an approved plan does not by itself establish an allottee’s exclusive right to a particular bay.
6. Amenities, recreation & open spaces
The RERA amenities record lists 14 site-development and facility categories. Each has a recorded progress value of 0%; “YES” entries indicate availability in the filing, not independently verified completion.
| Facility | Description / size | Evidence source | Declared progress / verified status |
|---|---|---|---|
| Internal Roads & Footpaths | No size supplied | 0%; completion not independently verified | |
| Green Strip/TOT LOT/Park | “YES”; no size supplied | Listed as available; progress 0%; completion not independently verified | |
| Community Buildings | No description or size supplied | 0%; completion not independently verified | |
| Aggregate area of recreational Open Space | No area supplied | 0%; completion not independently verified |
No specific clubhouse or indoor recreation facilities, sports facilities, or community-facility sizes and capacities are established by the supplied RERA amenity record. The building plan’s sump, drainage, STP, transformer and other site utilities are covered under utilities below.
7. Utilities, building services & safety
| Evidence in the project record | RERA amenities record lists Water Supply as “YES”; the plan identifies a sump and rainwater harvesting. No source, storage capacity or treatment capacity is supplied. |
|---|---|
| Status shown by the evidence | Filed provision; completion not independently verified |
| Evidence in the project record | The plan lists a septic tank and underground drainage; the building permit requires an STP. The amenities record lists sewerage and treatment/disposal categories. No capacity or operational status is supplied. |
|---|---|
| Status shown by the evidence | Plan/permit provision; amenity progress recorded as 0% |
| Evidence in the project record | Storm Water Drains and Water Conservation/Rain Water Harvesting are listed; rainwater harvesting is specified in the plan. |
|---|---|
| Status shown by the evidence | Rainwater harvesting listed as a plan provision; progress recorded as 0% |
| Evidence in the project record | The plan lists electrical wiring and installation and transformers. It requires electrical installations to be certified by electrical engineers and includes fire-safety conditions for transformers. No power-backup or substation capacity is supplied. |
|---|---|
| Status shown by the evidence | Required/proposed provision; no completion evidence supplied |
| Evidence in the project record | Lift count, type and capacity are not supplied. |
|---|---|
| Status shown by the evidence | Not disclosed |
| Evidence in the project record | The plan lists an automatic sprinkler system and fire-safety requirements; it specifies sprinklers if basement area exceeds 200 sq. m. The permit assigns fire-safety and structural-stability responsibility to the applicant. No fire clearance or completion certificate is supplied. |
|---|---|
| Status shown by the evidence | Approval conditions/proposed provision; compliance or installation not independently verified |
| Evidence in the project record | The building permit requires a garbage house; the RERA amenities record lists solid-waste management and disposal. CCTV or access-control provision is not established in the RERA material supplied. |
|---|---|
| Status shown by the evidence | Permit/amenity provision; progress recorded as 0% |
| Evidence in the project record | No ramp or accessible-circulation details are supplied. |
|---|---|
| Status shown by the evidence | Not disclosed |
The building permit states that the water and sewerage connections are not to be made permanent until an occupancy certificate is produced. It also requires an OC before occupation. These are permit conditions, not evidence of current utility connections or completed safety systems.
8. Location, access & connectivity
The registered location is Plot Nos. 108 and 109, Atevelly village, Medchal mandal, Medchal-Malkajgiri district, PIN 501401. The project’s filed locality is ATHVELLY. Its recorded boundaries are Road to the north, Plot Nos. 114 and 115 to the south, Plot No. 110 to the east and Plot No. 107 to the west.
The building plan records 10.00 m-wide existing and proposed roads and a 2.50 m-wide passage; the building-permit extraction also refers to a 4.5 m minimum approach road and the minimum approach-road width indicated on the plan. The supplied location record places the nearest sampled Outer Ring Road interchange approximately 2.2 km away.
No public-transport details or additional measured landmarks are supplied in the RERA location evidence.
9. Developer & development status
The registered promoter is SKY INFRAA SUNRISE, recorded as a partnership, with GSTIN 36AFLFS6703C1Z0. The project record names SRIVATSA REDDY KAIRUPPALA as authorized signatory and lists VENKATA MURALI KRISHNA POTTIGARI, RAHUL REDDY MOTATI and TILAK KUMAR KINTALA as partners.
The RERA record identifies four landowners—Smt M Anuradha, M Prasad, M Vanaja and M Neeraja—and records an AreaShare arrangement. The filed Development Agreement-cum-Irrevocable GPA describes development rights and a 50% allocation of flats to each side; it is not itself a conveyance of title to the developer.
The project is registered as ongoing and is recorded as one building with 15 apartments. The Form B affidavit, dated 22 September 2025, declares completion by 19 August 2028; the project information separately lists proposed and revised completion as 19 December 2028. No supplied evidence establishes an independently inspected construction-progress percentage or completed OC scope.
No official website, registered office contact details or project-specific public contact information is supplied in the reviewed record.
10. Approvals, official records & documents
| Identifier / date | P02200010391; valid 19 August 2025–19 August 2028 unless extended |
|---|---|
| What the supplied document establishes | Form C certificate for Sunrise Apartments by Skyinfraa; includes registration conditions and quarterly-update requirements. |
| Identifier / date | 003776/BP/HMDA/1109/MED/2025; 19 August 2025 |
|---|---|
| What the supplied document establishes | Building Permit Order for a residential apartment building at Plot Nos. 108 and 109, 1 Stilt + 5 upper floors. The permit requires an OC before occupation. |
| Identifier / date | Document 604796 |
|---|---|
| What the supplied document establishes | Plan extraction records the site, surveyed land, proposed building configuration, areas, road widths, parking and listed utility and safety provisions. |
| Identifier / date | 9718/2025; 5 August 2025 |
|---|---|
| What the supplied document establishes | Building-permit record describes a simple mortgage of 10% of built-up area, with 147.05 sq. m. provided, in favour of MC, HMDA. |
| Identifier / date | Registration No. 14446 of 2024; 27 November 2024 |
|---|---|
| What the supplied document establishes | Filed document between the four landowners and SKY INFRAA SUNRISE for development of the scheduled property; it grants development/GPA powers and does not itself convey title to the developer. |
| Identifier / date | 22 September 2025 |
|---|---|
| What the supplied document establishes | Promoter declaration concerning title documentation, encumbrances, project completion and RERA obligations. |
| Identifier / date | Not supplied |
|---|---|
| What the supplied document establishes | No OC or completion certificate is included in the reviewed project documents. The building permit requires an OC before occupation. |
| Identifier / date | Not available in the supplied public lookup record |
|---|---|
| What the supplied document establishes | The HMDA DPMS layout lookup is reported as unavailable through the public channel; this is not evidence of a refusal or approval decision. |
Frequently asked questions
Is Sunrise Apartments by Skyinfraa registered with Telangana RERA?
Yes. Sunrise Apartments by Skyinfraa is registered with the Telangana Real Estate Regulatory Authority as P02200010391; the registration status is On-Going Project.
Who is the developer of Sunrise Apartments by Skyinfraa?
The promoter named in the RERA registration is SKY INFRAA SUNRISE.
Where is Sunrise Apartments by Skyinfraa located?
Sunrise Apartments by Skyinfraa is in ATHVELLY, Atevelly, Medchal, Medchal-Malkajgiri, Telangana (501401).
When will Sunrise Apartments by Skyinfraa be completed?
The promoter's proposed date of completion filed with RERA is 19/12/2028. This is the promoter's declaration, not a guarantee.
More projects in Atevelly