The Cascades Neopolis
GHR LAKSHMI URBANBLOCKS INFRA LLP · Rangareddy · RERA P02400009538
THE CASCADES NEOPOLIS is a residential apartment project at Plot No. 14, Neopolis, Kokapet, Gandipet, Ranga Reddy. The registered promoter is GHR LAKSHMI URBANBLOCKS INFRA LLP. The project has a registered site extent of 29,703.93 sq. m. and six blocks: five residential towers, each with 2 Cellars + 5 Podium Floors + 54 upper floors, and an amenities block with 2 Cellars + 5 Podium Floors + 6 upper floors; its 1,201 homes are filed as 1BHK, 2BHK, 3BHK, 4BHK and 5BHK. It is registered with TG-RERA as P02400009538, and the project header lists proposed completion as 10/07/2030.
01What we found
Read from TG-RERA filings, approvals, land and registration records and court records. A court case is counted only when the court record states this project's survey number with its village, or names the project.
02Check before you pay
6 items to check before you pay, 2 high - from the title chain, court records and approvals, each with what to ask the builder or your advocate. An item may not be a problem with the project: records can be incomplete.
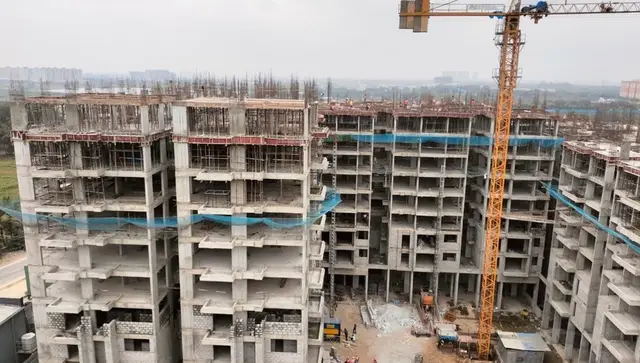
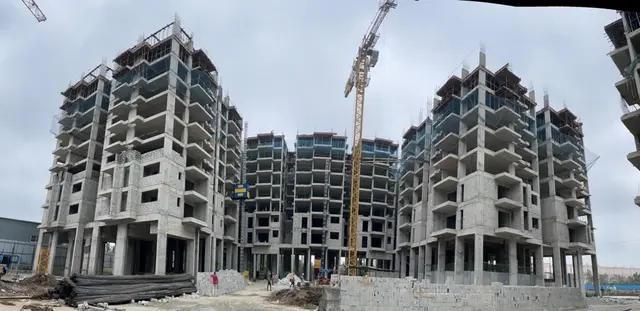
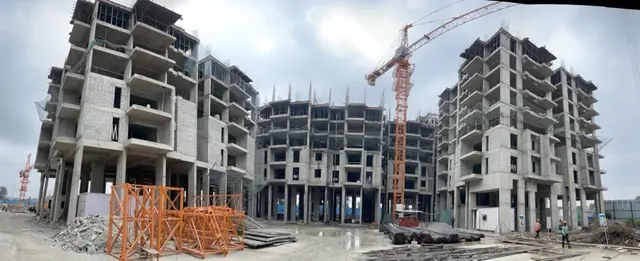
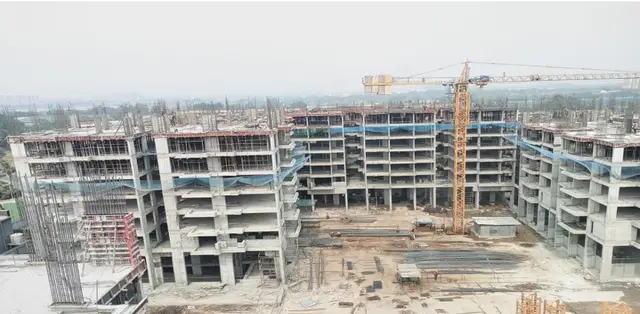
1. Project at a glance
Project identity
| Field | Record |
|---|---|
| Registered project name | THE CASCADES NEOPOLIS RERA record |
| Project type | Residential apartment project in the TG-RERA record RERA record RERA filing |
| Phase / registered portion | A phase or separate registered portion is not identified in the supplied record RERA record Approvals record |
| TG-RERA registration | P02400009538; registration certificate captured 10 September 2026 RERA record Approvals record |
| Registration validity | Form C states validity from 11/03/2025 through 10/03/2030, unless extended by the Authority |
| Registered promoter | GHR LAKSHMI URBANBLOCKS INFRA LLP, an LLP RERA record Corporate record |
| RERA status | The project is recorded as a new project; the supplied registration certificate confirms registration. Current portal status beyond the certificate is not stated RERA record |
Land and geographic identity
| Field | Record |
|---|---|
| Locality / site | Plot No. 14, Neopolis, Kokapet RERA filing |
| Revenue village | koKapet (also rendered “Kokapet” in filed documents) RERA record RERA filing |
| Mandal / district / PIN | Gandipet / Ranga Reddy / 500075 RERA record |
| Project survey numbers | 239 and 240; no subdivision is specified in the project filing RERA filing |
| Registered site extent | 29,703.93 sq. m. total and net area; affected area is recorded as 0 sq. m. RERA filing |
| Boundaries | North: 18M Wide Road; West: 36M Wide Road; East: Plot No 5; South: Plot No 13 RERA filing |
Development identity
| Field | Record |
|---|---|
| Sanctioning authority | HMDA; the building permit was issued through Narsingi Municipality Approvals record |
| Principal building approval | 003505/BP/HMDA/0728/SKP/2024, dated 11 March 2025 Approvals record |
| Approved built-up area | 389,077.00 sq. m. is listed in the permit’s sanctioned parameters; a separate environmental-clearance record describes 5,42,941.5 sq. m. as built-up area |
| Buildings | Six in the building permit: five residential towers (A–E) and one amenities block |
| Sanctioned floor configuration | Each of Towers A–E: 2 Cellars + 5 Podium Floors + 54 upper floors. Amenities block: 2 Cellars + 5 Podium Floors + 6 upper floors |
| Parking levels | Two cellars and five podium floors are shown for each tower and the amenities block; the permit says cellars and stilts are for vehicle parking. A parking count is not provided in this permit extract |
| Units | TG-RERA unit schedule records 1,201 sale units; the building permit excerpt does not state an approved unit total RERA unit table RERA unit details |
Offering and status
| Field | Record |
|---|---|
| RERA-filed configurations | 1BHK, 2BHK, 3BHK, 4BHK and 5BHK RERA unit table RERA unit details |
| Bookings / availability | Portal-derived schedule: 113 booked and 1,088 available out of 1,201; the portal reading has no supplied as-of date, so counts are indicative RERA unit table |
| Construction stage | No project construction-progress percentage or independently verified site status is supplied RERA record RERA unit table |
| Completion dates | TG-RERA registration certificate validity ends 10/03/2030; Form B records the promoter’s completion undertaking as 10th March 2030. The project header separately lists proposed completion as 10/07/2030 RERA record |
| Occupancy / completion certificate | No occupancy or completion certificate is supplied. The building permit states that occupation requires completion in accordance with the approved plans and an HMDA “Fit for Occupancy” certificate |
2. The project story
The RERA-registered project is a multi-building residential apartment development on Plot No. 14 in Neopolis, Kokapet, Gandipet Mandal, Ranga Reddy District. Its stated parcel is in Survey Nos. 239 and 240, with a registered site extent of 29,703.93 sq. m. RERA record RERA filing
The building permit describes five residential towers, A through E, and a separate amenities block. Each tower is permitted with two cellars, five podium floors and 54 upper floors; the amenities block has two cellars, five podium floors and six upper floors. The permit lists a total of six blocks.
The RERA unit schedule contains 1,201 homes across five filed configurations. It records 113 booked and 1,088 available when the portal data was last read; no as-of date is provided. The supplied material does not establish construction progress through an independent site inspection, nor does it include an occupancy certificate. RERA unit table RERA unit details Document index
3. Master plan, architecture & building design
The HMDA permit extract identifies a 29,717.10 sq. m. site and the six-block arrangement. Its floor schedule is explicit: Towers A–E each have 2 Cellars + 5 Podium Floors + 54 upper floors, and the amenities block has 2 Cellars + 5 Podium Floors + 6 upper floors. The permit states that cellars and stilts are to be used exclusively for parking.
The permit lists approved built-up area of 389,077.00 sq. m. The environmental-clearance document describes the same proposal as having 5,42,941.5 sq. m. built-up area. These are figures recorded in distinct filed documents and are reproduced with their respective source labels; this Overview does not determine how the area measures relate.
A separate RERA-filed plan document describes a proposed tower-and-podium residential project and includes plan labels for basements, podiums and upper floors, as well as terrace and helipad-level plans. The extracted sheet does not establish a complete, consistent floor schedule for every building; the building-permit schedule above is the clearest extracted sanctioned configuration.
The permit names an STP, transformer and garbage house among the site provisions. The supplied extracted drawings do not provide verified details on tower footprints, flats per floor, lifts, stairs, internal-road dimensions, landscaped-area layout or residential/common-area distribution beyond the six-block use and the stated amenity block.
4. Homes, configurations & floor plans
The table below presents TG-RERA unit counts and saleable areas. Booked and available counts are portal-derived and indicative because the source does not provide an as-of date. The supplied floor-plan review reports two drawings, with zero measured; therefore, no software-measured carpet areas or room dimensions are available. RERA unit table RERA unit details Floor plans
| Configuration | Units | Booked | Available | RERA saleable area | Measured carpet area | Loading (if supplied) |
|---|---|---|---|---|---|---|
| 1BHK | 11 | 0 | 11 | 173.99 sq. m. | Not measured | Not supplied |
| 2BHK | 8 | 0 | 8 | 240.15 sq. m. | Not measured | Not supplied |
| 3BHK | 770 | 90 | 680 | 264.33 sq. m. | Not measured | Not supplied |
| 4BHK | 405 | 23 | 382 | 394.05 sq. m. | Not measured | Not supplied |
| 5BHK | 7 | 0 | 7 | 1174.16 sq. m. | Not measured | Not supplied |
“Saleable area” is the area recorded in the TG-RERA unit schedule. Carpet area is not provided by that schedule, and the drawing-based software measurement process has not produced measurements in the supplied data; the two area concepts should not be treated as interchangeable. RERA unit table Floor plans
The promoter’s unit table also contains the labels FIFTHFLOOR, FIRSTFLOOR, FOURTHFLOOR, GROUNDFLOOR, SECONDFLOOR, SIXTHFLOOR, and THIRDFLOOR, each recorded with zero units. They are filed labels, not additional home configurations. RERA unit details
5. Parking & vehicle circulation
The HMDA permit provides two cellars and five podium floors for each residential tower and the amenities block and requires those approved cellar/stilt areas to remain for vehicle parking. It also says parking is not to be provided in setback areas. The permit extract does not state a sanctioned vehicle-space count, visitor or accessible-space allocation, or unit-specific parking allocation.
The environmental-clearance document records proposed parking area of 1,46,286.3 Sqm. (36.9%) and “about 2905 four wheelers and 1540 two wheelers.” These are figures in that environmental-clearance record, not a unit-allocation schedule. The supplied evidence does not establish parking allotment to any particular apartment.
The building permit requires parking places to be provided with electric-vehicle charging infrastructure under the cited technical requirements, but the supplied records do not establish the number or location of charging points or confirm installation.
6. Amenities, recreation & open spaces
The RERA amenities record lists the following site facilities. Its entries show availability as “YES” for some items, but all listed progress percentages are 0; the data does not establish that these facilities have been completed or independently verified. RERA amenities
| Description / size | Listed as available: YES; no size supplied |
|---|---|
| Evidence source | TG-RERA amenities record RERA amenities |
| Declared progress / verified status | 0%; completion not independently verified |
| Description / size | Listed as available: YES; no size supplied |
|---|---|
| Evidence source | TG-RERA amenities record RERA amenities |
| Declared progress / verified status | 0%; completion not independently verified |
| Description / size | Listed as available: YES; no size supplied |
|---|---|
| Evidence source | TG-RERA amenities record; permit identifies an amenities block RERA amenities |
| Declared progress / verified status | 0%; completion not independently verified |
| Description / size | Listed as available: YES; capacity not stated in this RERA amenities row |
|---|---|
| Evidence source | TG-RERA amenities record RERA amenities |
| Declared progress / verified status | 0%; completion not independently verified |
| Description / size | Listed; no size or capacity supplied |
|---|---|
| Evidence source | TG-RERA amenities record RERA amenities |
| Declared progress / verified status | 0%; completion not independently verified |
| Description / size | Listed as available: YES; no capacity supplied |
|---|---|
| Evidence source | TG-RERA amenities record RERA amenities |
| Declared progress / verified status | 0%; completion not independently verified |
| Description / size | Listed; no system or capacity specified |
|---|---|
| Evidence source | TG-RERA amenities record RERA amenities |
| Declared progress / verified status | 0%; completion not independently verified |
| Description / size | Listed as available: YES; no system detail supplied |
|---|---|
| Evidence source | TG-RERA amenities record RERA amenities |
| Declared progress / verified status | 0%; completion not independently verified |
| Description / size | Listed as available: YES; no capacity supplied |
|---|---|
| Evidence source | TG-RERA amenities record RERA amenities |
| Declared progress / verified status | 0%; completion not independently verified |
| Description / size | Listed as available: YES; area not supplied in this row |
|---|---|
| Evidence source | TG-RERA amenities record RERA amenities |
| Declared progress / verified status | 0%; completion not independently verified |
| Description / size | Listed; dimensions not supplied |
|---|---|
| Evidence source | TG-RERA amenities record RERA amenities |
| Declared progress / verified status | 0%; completion not independently verified |
| Description / size | Listed as available: YES; source/capacity not stated in this row |
|---|---|
| Evidence source | TG-RERA amenities record RERA amenities |
| Declared progress / verified status | 0%; completion not independently verified |
| Description / size | Listed as available: YES; capacity not stated in this row |
|---|---|
| Evidence source | TG-RERA amenities record RERA amenities |
| Declared progress / verified status | 0%; completion not independently verified |
| Description / size | Listed; no quantity or specification supplied |
|---|---|
| Evidence source | TG-RERA amenities record RERA amenities |
| Declared progress / verified status | 0%; completion not independently verified |
The building permit identifies an amenities block and lists an STP, transformer and garbage house as site provisions. No detailed clubhouse or recreational-facility schedule, facility sizes or completion evidence is supplied in the RERA amenity data. RERA amenities
7. Utilities, building services & safety
Water, sewerage and drainage: The permit requires rainwater-harvesting structures and rainwater recycling, and lists an STP. The environmental-clearance document records proposed total water requirement of 916.7 KLD, including 595.4 KLD fresh water and 321.3 KLD recycled water; it records a 920 KLD STP and requires water and sewerage connections from HMWS&SB or the local municipality. These are approval-document disclosures and requirements, not evidence of completed installation.
Electrical and energy: The environmental-clearance record says the project’s total power requirement will be met from TGSPDCL and lists 6X500 KVA. The building permit requires EV charging infrastructure in parking areas and lists energy-conservation and cool-roof conditions. The supplied documents do not verify installed electrical or EV systems.
Fire, structural safety and access: The permit makes structural and fire-safety provision the responsibility of the owner, builder/developer, architect and structural engineer, and requires fire-fighting installations as stipulated in the cited building code. It also requires an occupancy certificate before occupation. The supplied extracts do not provide equipment schedules, lift details, escape-route drawings, accessible-circulation details or evidence that required systems have been installed and inspected.
Waste and security: The permit lists a garbage house and requires CCTV installation; the RERA amenities schedule lists solid-waste management and disposal. These are recorded requirements or facilities, not verified completion. RERA amenities
8. Location, access & connectivity
The registered site is Plot No. 14, Neopolis, revenue village koKapet, Gandipet Mandal, Ranga Reddy District, PIN 500075, in Survey Nos. 239 and 240. The filed site boundaries identify an 18M Wide Road to the north and a 36M Wide Road to the west. RERA filing
The location data supplies one measured connectivity distance: Financial District (Nanakramguda), 2.1 km, measured from the cadastral parcel-centroid location. No other measured distances, travel times or public-transport details are supplied. Location record
9. Developer & development status
The registered promoter is GHR LAKSHMI URBANBLOCKS INFRA LLP, an LLP, with GSTIN 36ABAFG0096R1ZY. The project record gives the promoter’s address as Jasmine Apartments, Narsingi, Neopolis, Gandipet, Ranga Reddy, 500075. Corporate record RERA filing Parties record
The RERA filing identifies four landowners/promoter participants: GUMMADI LAKSHMI NARAYANA, VANGALA SHYAM SUNDER REDDY, Venkateswara Rao Ventrapragada and Madgula Karteesh Reddy. The project documents describe development through an agreement and power of attorney arrangement. Parties record
The promoter’s Form B undertaking gives a completion date of 10th March 2030. The registration certificate is valid to 10/03/2030, while the project header records a proposed completion date of 10/07/2030. The available documents do not establish current construction progress or provide an occupancy certificate. RERA record
10. Approvals, official records & documents
| Identifier / date | P02400009538; captured 10 September 2026 |
|---|---|
| What the supplied record establishes | Form C registration for THE CASCADES NEOPOLIS; validity stated from 11/03/2025 to 10/03/2030, unless extended |
| Identifier / date | 003505/BP/HMDA/0728/SKP/2024; 11 March 2025 |
|---|---|
| What the supplied record establishes | Building permission for five residential towers and an amenities block on Plot-14, Survey Nos. 239 and 240; states occupancy and other conditions |
| Identifier / date | Document 550907 |
|---|---|
| What the supplied record establishes | Proposed tower-and-podium residential plan; includes terrace and helipad-level plan labels |
| Identifier / date | EC24B3812TG5968023N; SEIAA Telangana, 07 January 2025 |
|---|---|
| What the supplied record establishes | Environmental clearance record for a residential and mixed-use proposal at Plot No. 14, Survey Nos. 239 and 240, subject to listed conditions |
| Identifier / date | SIA/TG/INFRA2/468061/2024; 22 June 2024 |
|---|---|
| What the supplied record establishes | SEIAA Telangana terms for preparing and submitting an EIA report; the document states that it is not itself another statutory approval or permission |
| Identifier / date | Document 551321 |
|---|---|
| What the supplied record establishes | Promoter declaration concerning title basis, encumbrances, project-fund obligations and completion undertaking |
| Identifier / date | No separate occupancy certificate supplied |
|---|---|
| What the supplied record establishes | The building-permit document states occupation is subject to completion in accordance with the approved plans and HMDA occupancy certification |
The HMDA DPMS approved-layout lookup was not publicly reachable in the supplied record; the layout lookup is therefore unavailable here, not a finding that approval was refused. HMDA
1. Project at a glance
Project identity
Registered project name: THE CASCADES NEOPOLIS
Project type: Residential apartment project in the TG-RERA record
Phase / registered portion: A phase or separate registered portion is not identified in the supplied record
TG-RERA registration: P02400009538; registration certificate captured 10 September 2026
Registration validity: Form C states validity from 11/03/2025 through 10/03/2030, unless extended by the Authority
Registered promoter: GHR LAKSHMI URBANBLOCKS INFRA LLP, an LLP
RERA status: The project is recorded as a new project; the supplied registration certificate confirms registration. Current portal status beyond the certificate is not stated
Land and geographic identity
Locality / site: Plot No. 14, Neopolis, Kokapet
Revenue village: koKapet (also rendered “Kokapet” in filed documents)
Mandal / district / PIN: Gandipet / Ranga Reddy / 500075
Project survey numbers: 239 and 240; no subdivision is specified in the project filing
Registered site extent: 29,703.93 sq. m. total and net area; affected area is recorded as 0 sq. m.
Boundaries: North: 18M Wide Road; West: 36M Wide Road; East: Plot No 5; South: Plot No 13
Development identity
Sanctioning authority: HMDA; the building permit was issued through Narsingi Municipality
Principal building approval: 003505/BP/HMDA/0728/SKP/2024, dated 11 March 2025
Approved built-up area: 389,077.00 sq. m. is listed in the permit’s sanctioned parameters; a separate environmental-clearance record describes 5,42,941.5 sq. m. as built-up area
Buildings: Six in the building permit: five residential towers (A–E) and one amenities block
Sanctioned floor configuration: Each of Towers A–E: 2 Cellars + 5 Podium Floors + 54 upper floors. Amenities block: 2 Cellars + 5 Podium Floors + 6 upper floors
Parking levels: Two cellars and five podium floors are shown for each tower and the amenities block; the permit says cellars and stilts are for vehicle parking. A parking count is not provided in this permit extract
Units: TG-RERA unit schedule records 1,201 sale units; the building permit excerpt does not state an approved unit total
Offering and status
RERA-filed configurations: 1BHK, 2BHK, 3BHK, 4BHK and 5BHK
Bookings / availability: Portal-derived schedule: 113 booked and 1,088 available out of 1,201; the portal reading has no supplied as-of date, so counts are indicative
Construction stage: No project construction-progress percentage or independently verified site status is supplied
Completion dates: TG-RERA registration certificate validity ends 10/03/2030; Form B records the promoter’s completion undertaking as 10th March 2030. The project header separately lists proposed completion as 10/07/2030
Occupancy / completion certificate: No occupancy or completion certificate is supplied. The building permit states that occupation requires completion in accordance with the approved plans and an HMDA “Fit for Occupancy” certificate
2. The project story
The RERA-registered project is a multi-building residential apartment development on Plot No. 14 in Neopolis, Kokapet, Gandipet Mandal, Ranga Reddy District. Its stated parcel is in Survey Nos. 239 and 240, with a registered site extent of 29,703.93 sq. m.
The building permit describes five residential towers, A through E, and a separate amenities block. Each tower is permitted with two cellars, five podium floors and 54 upper floors; the amenities block has two cellars, five podium floors and six upper floors. The permit lists a total of six blocks.
The RERA unit schedule contains 1,201 homes across five filed configurations. It records 113 booked and 1,088 available when the portal data was last read; no as-of date is provided. The supplied material does not establish construction progress through an independent site inspection, nor does it include an occupancy certificate.
3. Master plan, architecture & building design
The HMDA permit extract identifies a 29,717.10 sq. m. site and the six-block arrangement. Its floor schedule is explicit: Towers A–E each have 2 Cellars + 5 Podium Floors + 54 upper floors, and the amenities block has 2 Cellars + 5 Podium Floors + 6 upper floors. The permit states that cellars and stilts are to be used exclusively for parking.
The permit lists approved built-up area of 389,077.00 sq. m. The environmental-clearance document describes the same proposal as having 5,42,941.5 sq. m. built-up area. These are figures recorded in distinct filed documents and are reproduced with their respective source labels; this Overview does not determine how the area measures relate.
A separate RERA-filed plan document describes a proposed tower-and-podium residential project and includes plan labels for basements, podiums and upper floors, as well as terrace and helipad-level plans. The extracted sheet does not establish a complete, consistent floor schedule for every building; the building-permit schedule above is the clearest extracted sanctioned configuration.
The permit names an STP, transformer and garbage house among the site provisions. The supplied extracted drawings do not provide verified details on tower footprints, flats per floor, lifts, stairs, internal-road dimensions, landscaped-area layout or residential/common-area distribution beyond the six-block use and the stated amenity block.
4. Homes, configurations & floor plans
The table below presents TG-RERA unit counts and saleable areas. Booked and available counts are portal-derived and indicative because the source does not provide an as-of date. The supplied floor-plan review reports two drawings, with zero measured; therefore, no software-measured carpet areas or room dimensions are available.
| Configuration | Units | Booked | Available | RERA saleable area | Measured carpet area | Loading (if supplied) |
|---|---|---|---|---|---|---|
| 1BHK | 11 | 0 | 11 | 173.99 sq. m. | Not measured | Not supplied |
| 2BHK | 8 | 0 | 8 | 240.15 sq. m. | Not measured | Not supplied |
| 3BHK | 770 | 90 | 680 | 264.33 sq. m. | Not measured | Not supplied |
| 4BHK | 405 | 23 | 382 | 394.05 sq. m. | Not measured | Not supplied |
| 5BHK | 7 | 0 | 7 | 1174.16 sq. m. | Not measured | Not supplied |
“Saleable area” is the area recorded in the TG-RERA unit schedule. Carpet area is not provided by that schedule, and the drawing-based software measurement process has not produced measurements in the supplied data; the two area concepts should not be treated as interchangeable.
The promoter’s unit table also contains the labels FIFTHFLOOR, FIRSTFLOOR, FOURTHFLOOR, GROUNDFLOOR, SECONDFLOOR, SIXTHFLOOR, and THIRDFLOOR, each recorded with zero units. They are filed labels, not additional home configurations.
5. Parking & vehicle circulation
The HMDA permit provides two cellars and five podium floors for each residential tower and the amenities block and requires those approved cellar/stilt areas to remain for vehicle parking. It also says parking is not to be provided in setback areas. The permit extract does not state a sanctioned vehicle-space count, visitor or accessible-space allocation, or unit-specific parking allocation.
The environmental-clearance document records proposed parking area of 1,46,286.3 Sqm. (36.9%) and “about 2905 four wheelers and 1540 two wheelers.” These are figures in that environmental-clearance record, not a unit-allocation schedule. The supplied evidence does not establish parking allotment to any particular apartment.
The building permit requires parking places to be provided with electric-vehicle charging infrastructure under the cited technical requirements, but the supplied records do not establish the number or location of charging points or confirm installation.
6. Amenities, recreation & open spaces
The RERA amenities record lists the following site facilities. Its entries show availability as “YES” for some items, but all listed progress percentages are 0; the data does not establish that these facilities have been completed or independently verified.
| Facility | Description / size | Evidence source | Declared progress / verified status |
|---|---|---|---|
| Storm Water Drains | Listed as available: YES; no size supplied | TG-RERA amenities record | 0%; completion not independently verified |
| Green Strip/TOT LOT/Park | Listed as available: YES; no size supplied | TG-RERA amenities record | 0%; completion not independently verified |
| Community Buildings | Listed as available: YES; no size supplied | TG-RERA amenities record; permit identifies an amenities block | 0%; completion not independently verified |
| Treatment and disposal of sewage and sullage water | Listed as available: YES; capacity not stated in this RERA amenities row | TG-RERA amenities record | 0%; completion not independently verified |
| Solid Waste Management and Disposal | Listed; no size or capacity supplied | TG-RERA amenities record | 0%; completion not independently verified |
| Water Conservation, Rain water Harvesting | Listed as available: YES; no capacity supplied | TG-RERA amenities record | 0%; completion not independently verified |
| Energy management | Listed; no system or capacity specified | TG-RERA amenities record | 0%; completion not independently verified |
| Fire Protection and Fire Safety Requirements | Listed as available: YES; no system detail supplied | TG-RERA amenities record | 0%; completion not independently verified |
| Electrical Meter Room, Sub-Station, Receiving Station | Listed as available: YES; no capacity supplied | TG-RERA amenities record | 0%; completion not independently verified |
| Aggregate area of recreational Open Space | Listed as available: YES; area not supplied in this row | TG-RERA amenities record | 0%; completion not independently verified |
| Internal Roads & Footpaths | Listed; dimensions not supplied | TG-RERA amenities record | 0%; completion not independently verified |
| Water Supply | Listed as available: YES; source/capacity not stated in this row | TG-RERA amenities record | 0%; completion not independently verified |
| Sewerage (Chamber, Lines, Septic Tank, STP) | Listed as available: YES; capacity not stated in this row | TG-RERA amenities record | 0%; completion not independently verified |
| Street Lighting | Listed; no quantity or specification supplied | TG-RERA amenities record | 0%; completion not independently verified |
The building permit identifies an amenities block and lists an STP, transformer and garbage house as site provisions. No detailed clubhouse or recreational-facility schedule, facility sizes or completion evidence is supplied in the RERA amenity data.
7. Utilities, building services & safety
Water, sewerage and drainage: The permit requires rainwater-harvesting structures and rainwater recycling, and lists an STP. The environmental-clearance document records proposed total water requirement of 916.7 KLD, including 595.4 KLD fresh water and 321.3 KLD recycled water; it records a 920 KLD STP and requires water and sewerage connections from HMWS&SB or the local municipality. These are approval-document disclosures and requirements, not evidence of completed installation.
Electrical and energy: The environmental-clearance record says the project’s total power requirement will be met from TGSPDCL and lists 6X500 KVA. The building permit requires EV charging infrastructure in parking areas and lists energy-conservation and cool-roof conditions. The supplied documents do not verify installed electrical or EV systems.
Fire, structural safety and access: The permit makes structural and fire-safety provision the responsibility of the owner, builder/developer, architect and structural engineer, and requires fire-fighting installations as stipulated in the cited building code. It also requires an occupancy certificate before occupation. The supplied extracts do not provide equipment schedules, lift details, escape-route drawings, accessible-circulation details or evidence that required systems have been installed and inspected.
Waste and security: The permit lists a garbage house and requires CCTV installation; the RERA amenities schedule lists solid-waste management and disposal. These are recorded requirements or facilities, not verified completion.
8. Location, access & connectivity
The registered site is Plot No. 14, Neopolis, revenue village koKapet, Gandipet Mandal, Ranga Reddy District, PIN 500075, in Survey Nos. 239 and 240. The filed site boundaries identify an 18M Wide Road to the north and a 36M Wide Road to the west.
The location data supplies one measured connectivity distance: Financial District (Nanakramguda), 2.1 km, measured from the cadastral parcel-centroid location. No other measured distances, travel times or public-transport details are supplied.
9. Developer & development status
The registered promoter is GHR LAKSHMI URBANBLOCKS INFRA LLP, an LLP, with GSTIN 36ABAFG0096R1ZY. The project record gives the promoter’s address as Jasmine Apartments, Narsingi, Neopolis, Gandipet, Ranga Reddy, 500075.
The RERA filing identifies four landowners/promoter participants: GUMMADI LAKSHMI NARAYANA, VANGALA SHYAM SUNDER REDDY, Venkateswara Rao Ventrapragada and Madgula Karteesh Reddy. The project documents describe development through an agreement and power of attorney arrangement.
The promoter’s Form B undertaking gives a completion date of 10th March 2030. The registration certificate is valid to 10/03/2030, while the project header records a proposed completion date of 10/07/2030. The available documents do not establish current construction progress or provide an occupancy certificate.
10. Approvals, official records & documents
| Identifier / date | P02400009538; captured 10 September 2026 |
|---|---|
| What the supplied record establishes | Form C registration for THE CASCADES NEOPOLIS; validity stated from 11/03/2025 to 10/03/2030, unless extended |
| Identifier / date | 003505/BP/HMDA/0728/SKP/2024; 11 March 2025 |
|---|---|
| What the supplied record establishes | Building permission for five residential towers and an amenities block on Plot-14, Survey Nos. 239 and 240; states occupancy and other conditions |
| Identifier / date | Document 550907 |
|---|---|
| What the supplied record establishes | Proposed tower-and-podium residential plan; includes terrace and helipad-level plan labels |
| Identifier / date | EC24B3812TG5968023N; SEIAA Telangana, 07 January 2025 |
|---|---|
| What the supplied record establishes | Environmental clearance record for a residential and mixed-use proposal at Plot No. 14, Survey Nos. 239 and 240, subject to listed conditions |
| Identifier / date | SIA/TG/INFRA2/468061/2024; 22 June 2024 |
|---|---|
| What the supplied record establishes | SEIAA Telangana terms for preparing and submitting an EIA report; the document states that it is not itself another statutory approval or permission |
| Identifier / date | Document 551321 |
|---|---|
| What the supplied record establishes | Promoter declaration concerning title basis, encumbrances, project-fund obligations and completion undertaking |
| Identifier / date | No separate occupancy certificate supplied |
|---|---|
| What the supplied record establishes | The building-permit document states occupation is subject to completion in accordance with the approved plans and HMDA occupancy certification |
The HMDA DPMS approved-layout lookup was not publicly reachable in the supplied record; the layout lookup is therefore unavailable here, not a finding that approval was refused.
Frequently asked questions
Is THE CASCADES NEOPOLIS registered with Telangana RERA?
Yes. THE CASCADES NEOPOLIS is registered with the Telangana Real Estate Regulatory Authority as P02400009538; the registration status is New Project.
Who is the developer of THE CASCADES NEOPOLIS?
The promoter named in the RERA registration is GHR LAKSHMI URBANBLOCKS INFRA LLP.
Where is THE CASCADES NEOPOLIS located?
THE CASCADES NEOPOLIS is in Neopolis, koKapet, Gandipet, Rangareddy, Telangana (500075).
When will THE CASCADES NEOPOLIS be completed?
The promoter's proposed date of completion filed with RERA is 10/07/2030. This is the promoter's declaration, not a guarantee.
More projects in Kokapet





