Falcon
FORTUNE GREENHOMES · Rangareddy · RERA P02400000079
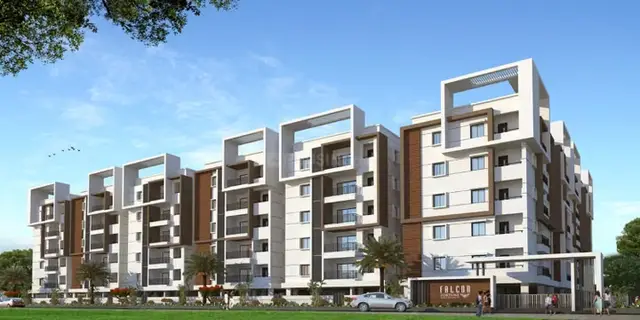
FALCON is a residential apartment project in Puppalguda, Gandipet Mandal, Ranga Reddy District, developed by the registered promoter Fortune Greenhomes. The registered site area is 5,724.90 sq. m.; the RERA filing records 1 building and 120 apartments, with 55 2BHK and 65 3BHK homes. The RERA-filed saleable areas are 85.95 sq. m. for 2BHK apartments and 109.46 sq. m. for 3BHK apartments; the technical approval describes a residential building of 1 Stilt + 5 and a club house of 1 Ground + 3. The TG-RERA registration is P02400000079, with proposed completion on 22/02/2024.
01What we found
Read from TG-RERA filings, approvals, land and registration records and court records. A court case is counted only when the court record states this project's survey number with its village, or names the project.
02Check before you pay
10 items to check before you pay, 3 high - from the title chain, court records and approvals, each with what to ask the builder or your advocate. An item may not be a problem with the project: records can be incomplete.
1. Project at a glance
Project identity
| Field | Project record |
|---|---|
| Registered project name | FALCON RERA record |
| Project type | Residential apartment project RERA record |
| Phase / registered portion | Phase not separately identified in the supplied record; registered site is described as Plot Nos. 68/A Western Part and 68/B Eastern Part |
| TG-RERA registration | P02400000079 |
| Registration validity | 13/12/2018 to 22/02/2024; certificate states five years and records no extension |
| Registered promoter | Fortune Greenhomes; RERA record identifies the organization as a partnership RERA record RERA filing |
| RERA status | Recorded as “On-Going Project” in the project information RERA filing. Registration validity and completion/occupancy status are separate matters; see below. |
Land and geographic identity
| Field | Project record |
|---|---|
| Locality / revenue village | Puppalguda / Puppalguda RERA record |
| Mandal | Gandipet RERA record |
| District | Ranga Reddy RERA record |
| PIN | 500089 RERA record |
| Project survey numbers | 236/1, 236/2 and 237; no project-held sub-division suffix is specified in the RERA filing RERA record |
| Registered plot identifiers | 68/A Western Part and 68/B Eastern Part |
| Registered site extent | 5,724.90 sq. m. RERA filing |
| Total / net area | Total area 5724.90 sq. m.; net area 5724.90 sq. m.; recorded road-widening/FTL/Nala-widening affected area: 0 sq. m. RERA filing |
| Boundaries as filed | North: neighbours’ land and 20 feet road; South: 40 feet road; East: Plot Nos. 63 to 67; West: neighbours’ land RERA filing |
Development identity
| Field | Project record |
|---|---|
| Sanctioning authority | Hyderabad Metropolitan Development Authority (HMDA) |
| Principal approval | 003159/SKP/R1/U6/HMDA/30082017, technical approval dated 23/02/2018 Approvals record |
| Approved built-up area | RERA project information records 14,175.9 sq. m. as approved built-up area RERA filing. The HMDA technical-approval extraction separately records total built-up area of 17979.84 sq. m. |
| Building / block count | RERA filing records 1 total building unit and 1 proposed building unit RERA filing. The technical approval describes a residential building and a club house |
| Sanctioned configuration | Residential building: 1 Stilt + 5; club house: 1 Ground + 3 |
| Parking levels / provision | Approval conditions say the stilt/cellar is to be used exclusively for vehicle parking; the supplied record does not state a sanctioned parking-space count or a separate parking-level count |
| Unit counts | Approved-plan total: 1 building unit; RERA filing: 120 apartments RERA filing RERA unit table |
Offering and status
| Field | Project record |
|---|---|
| Configurations | 2BHK and 3BHK apartments RERA unit table |
| RERA-filed saleable areas | 2BHK: 85.95 sq. m.; 3BHK: 109.46 sq. m. RERA unit table |
| Booked / available | 2BHK: 41 booked / 14 available; 3BHK: 43 booked / 22 available. These portal counts have no supplied as-of date and should be treated as indicative RERA unit table |
| Construction stage | RERA record lists the project as “On-Going Project”; a RERA-filed architect’s Form–1A certifies completion in all aspects, dated 15/02/2024 RERA filing |
| Original / revised completion date | 22/02/2024 / 22/02/2024 in the RERA project record RERA record |
| Occupancy certificate | Form–1A records HMDA OC 029857/SKP/OC/U6/ St5 Floors HMDA /31102019, with completion date 3rdApr2020. The supplied extraction does not independently verify the certificate or specify a more detailed building/phase scope than the recorded “St5 Floors” identifier |
2. The project story
- FALCON is registered as a residential apartment development on Plot Nos. 68/A Western Part and 68/B Eastern Part in Puppalguda, Gandipet Mandal, Ranga Reddy District. Its registered survey identity is 236/1, 236/2 and 237, on a stated site extent of 5,724.90 sq. m. RERA record RERA filing
- The RERA filing identifies one building and 120 apartments: 55 two-bedroom homes and 65 three-bedroom homes. The HMDA technical-approval record describes a residential block of one stilt plus five floors and a separate club-house block of one ground plus three floors. RERA unit table
- The project record gives a proposed and revised completion date of 22/02/2024. Separately, an architect’s Form–1A filed with RERA certifies completion in all aspects and records an HMDA occupancy certificate. This is a professional certificate on file; the supplied materials do not include an independently verified site inspection or the full OC document. RERA record
3. Master plan, architecture & building design
- The registered site area is 5,724.90 sq. m.; the RERA project information records approved built-up area of 14,175.9 sq. m. RERA filing RERA filing The HMDA technical-approval extraction separately states a total built-up area of 17979.84 sq. m., and describes residential and club-house buildings. These figures are reproduced as recorded, not treated as interchangeable area measures.
- The technical approval describes the residential building as 1 Stilt + 5 and the club house as 1 Ground + 3. It also records plot Nos. 68/A and 68/B and a building height of 14.75 for the residential building, with the unit not stated in the supplied extraction; the club-house height is recorded as 11.8, also without a stated unit. The approval requires the stilt/cellar to be used exclusively for vehicle parking and prohibits construction in setback areas.
- The supplied drawing set contains two plan records, but neither is identified as a measured flat floor plan in the supplied floor-plan extraction. Accordingly, details such as flats per floor, building footprint, lift and stair arrangement, internal circulation, landscaping layout, and residential/common-area distribution cannot be described from the materials provided. Floor plans
4. Homes, configurations & floor plans
The RERA filing records 120 apartments across two configurations. “Saleable area” below is the filed figure; it is not a carpet-area measurement. The supplied drawing analysis reports no measured unit plans, so no software-measured carpet areas or loading figures are available. RERA unit table RERA unit details Floor plans
| Configuration | Units | Booked | Available | RERA saleable area | Measured carpet area | Loading (if supplied) |
|---|---|---|---|---|---|---|
| 2BHK | 55 | 41 | 14 | 85.95 sq. m. | Not available | Not supplied |
| 3BHK | 65 | 43 | 22 | 109.46 sq. m. | Not available | Not supplied |
The booking and availability counts are portal figures without a supplied as-of date. The submitted floor-plan record does not provide usable measured room dimensions or a typical floor arrangement. RERA unit table Floor plans
5. Parking & vehicle circulation
HMDA’s technical-approval conditions state that the stilt/cellar is to be used exclusively for vehicle parking, without partition walls or rolling shutters. The approval also specifies one entry and one exit, with a minimum width of 4.5 metres and height clearance of 5 metres.
No parking-space count, resident/visitor allocation, accessible-parking provision, EV charging provision, ramp arrangement, or legally documented unit-level parking allocation is established in the supplied records. The drawing of a parking bay, if any, would not by itself establish exclusive ownership.
6. Amenities, recreation & open spaces
The RERA portal amenity record marks several common works as available, while others are recorded at 0%. These are portal-reported percentages, not independent confirmation of current on-site condition. The HMDA technical approval identifies a proposed club house and certain utility provisions; vendor-listed facilities are marketing claims and are not treated as confirmed delivery. RERA amenities Promoter website
| Description / size | HMDA technical approval describes a proposed club house, 1 Ground + 3; no size supplied |
|---|---|
| Declared progress / verified status | Proposed in technical approval; RERA amenity record lists community buildings at 100%; not independently verified |
| Description / size | No size supplied |
|---|---|
| Evidence source | RERA amenities |
| Declared progress / verified status | RERA portal records “YES”, 100%; not independently verified |
| Description / size | No area supplied |
|---|---|
| Evidence source | RERA amenities |
| Declared progress / verified status | RERA portal records “YES”, 100%; not independently verified |
| Description / size | Vendor lists gym, swimming pool, children’s play area, skating rink, outdoor tennis courts and badminton court; no sizes supplied |
|---|---|
| Evidence source | Promoter website |
| Declared progress / verified status | Marketing/vendor listing only; not established as sanctioned or delivered |
| Description / size | Vendor lists community hall, cafeteria/food court, banquet hall and other features; no sizes supplied |
|---|---|
| Evidence source | Promoter website |
| Declared progress / verified status | Marketing/vendor listing only; not independently verified |
7. Utilities, building services & safety
The RERA amenity record marks water supply, sewerage/STP, sewage and sullage treatment/disposal, water conservation/rainwater harvesting, energy management, electrical meter room/sub-station/receiving station, and fire-safety requirements at the stated portal percentages below. The record does not provide capacities or independent commissioning evidence. RERA amenities
| Service / feature | Evidence and stated status |
|---|---|
| Water supply | RERA amenity record: “YES”, 100%; no source, storage capacity, or treatment capacity supplied RERA amenities |
| Sewerage and sewage treatment | RERA amenity record: “YES”, 100% for sewerage and for treatment/disposal of sewage and sullage; no STP capacity supplied RERA amenities |
| Storm-water drainage | RERA amenity record: 0% RERA amenities |
| Rainwater harvesting / water conservation | RERA amenity record: “YES”, 100%; HMDA technical approval lists rain-water harvesting structures RERA amenities |
| Electrical infrastructure | RERA amenity record: electrical meter room, sub-station and receiving station “YES”, 100%; HMDA approval requires a transformer and generator as alternate supply RERA amenities |
| Fire and life safety | RERA amenity record: 0% for fire protection/fire-safety requirements. HMDA approval lists fire-safety conditions, including fire-resistant lift swing doors, emergency lighting in corridors/common passages and staircases, and an automatic sprinkler system if basement area exceeds 200 sq. m. RERA amenities |
| Waste management | RERA amenity record: solid-waste management and disposal 0%; HMDA approval requires a garbage house within the premises RERA amenities |
| Vertical transportation | No lift count, capacity, or service-lift details supplied. HMDA approval refers to lifts and fire-resistant swing doors |
| Accessibility and security | No project-specific evidence supplied for accessible circulation, CCTV, or access-control systems |
8. Location, access & connectivity
The registered location is Puppalguda revenue village, Gandipet Mandal, Ranga Reddy District, PIN 500089. The project boundary record identifies a 20 feet road to the north and a 40 feet road to the south. The HMDA technical approval specifies one entry and one exit, each with minimum width of 4.5 metres and height clearance of 5 metres. RERA record RERA filing
The supplied location record lists these distances: Sankaraya Eye Hospital, 0.4 km; unnamed park, 0.4 km; Financial District (Nanakramguda), 2.0 km; ADP, 1.6 km; ICICI Bank, 1.7 km; Holy Mary College, 2.4 km; and Keystone International School, 1.3 km. Location record Vendor-listed connectivity separately names Triveni Talent School (0.8 Km), Ramireddy Mall (1.3 Km) and AMVI hospital (1.5 Km); these are vendor-provided claims. Promoter website
No public-transport route, measured travel time, or project-specific approach-road survey is supplied.
9. Developer & development status
- The TG-RERA record names Fortune Greenhomes as the registered promoter and identifies the organization type as a partnership. It gives GSTIN 36AAFFF4551J1ZC and an address at Tulasi’s Lakshmi Nilayam, Sanskruthi Township, Puppalguda, Gandipet, Ranga Reddy, Telangana 500089. RERA filing Corporate record The RERA filing names Venkata Suresh Somisetty as authorized signatory and Aravinda Babu Ilavla and Sambireddy Vanga as partners. Parties record
- Form B is a promoter declaration signed by Sambireddy Vanga as Managing Partner, representing M/s. Fortune Greenhomes. It includes declarations about title basis, encumbrances, project funds, audits, approvals and allottee treatment; these are promoter declarations, not independent findings.
- The project record’s declared completion date is 22/02/2024. The architect’s Form–1A, dated 15/02/2024, certifies completion in all aspects and records the HMDA occupancy certificate. The supplied materials do not include independent site verification of completion. RERA record
10. Approvals, official records & documents
| Record | Supplied evidence |
|---|---|
| TG-RERA registration | Form C registration certificate for FALCON, registration P02400000079, issued 13/12/2018 and valid through 22/02/2024; certificate records no extension |
| Principal HMDA technical approval | Approval 003159/SKP/R1/U6/HMDA/30082017, dated 23/02/2018, covering Plot Nos. 68/A and 68/B in Survey Nos. 236/1, 236/2 and 237 at Puppalguda |
| Occupancy certificate recorded in RERA filing | Form–1A records HMDA OC 029857/SKP/OC/U6/ St5 Floors HMDA /31102019 and completion date 3rdApr2020 |
| Project declaration | Form B affidavit-cum-declaration by Sambireddy Vanga as Managing Partner, dated 14*H day of November, 2018 as extracted |
| HMDA technical-approval conditions | Approval extraction includes building, parking, utility and safety conditions; this Overview summarizes the project-design items relevant to the profile |
| Approved drawing record | A drawing record is listed, but the supplied extraction does not provide a reviewable floor-plan description |
The supplied materials do not establish the current registration status beyond the certificate’s stated validity period, nor do they include a separately verified full occupancy-certificate instrument.
1. Project at a glance
Project identity
Registered project name: FALCON
Project type: Residential apartment project
Phase / registered portion: Phase not separately identified in the supplied record; registered site is described as Plot Nos. 68/A Western Part and 68/B Eastern Part
TG-RERA registration: P02400000079
Registration validity: 13/12/2018 to 22/02/2024; certificate states five years and records no extension
Registered promoter: Fortune Greenhomes; RERA record identifies the organization as a partnership
RERA status: Recorded as “On-Going Project” in the project information. Registration validity and completion/occupancy status are separate matters; see below.
Land and geographic identity
Locality / revenue village: Puppalguda / Puppalguda
Mandal: Gandipet
District: Ranga Reddy
PIN: 500089
Project survey numbers: 236/1, 236/2 and 237; no project-held sub-division suffix is specified in the RERA filing
Registered plot identifiers: 68/A Western Part and 68/B Eastern Part
Registered site extent: 5,724.90 sq. m.
Total / net area: Total area 5724.90 sq. m.; net area 5724.90 sq. m.; recorded road-widening/FTL/Nala-widening affected area: 0 sq. m.
Boundaries as filed: North: neighbours’ land and 20 feet road; South: 40 feet road; East: Plot Nos. 63 to 67; West: neighbours’ land
Development identity
Sanctioning authority: Hyderabad Metropolitan Development Authority (HMDA)
Principal approval: 003159/SKP/R1/U6/HMDA/30082017, technical approval dated 23/02/2018
Approved built-up area: RERA project information records 14,175.9 sq. m. as approved built-up area. The HMDA technical-approval extraction separately records total built-up area of 17979.84 sq. m.
Building / block count: RERA filing records 1 total building unit and 1 proposed building unit. The technical approval describes a residential building and a club house
Sanctioned configuration: Residential building: 1 Stilt + 5; club house: 1 Ground + 3
Parking levels / provision: Approval conditions say the stilt/cellar is to be used exclusively for vehicle parking; the supplied record does not state a sanctioned parking-space count or a separate parking-level count
Unit counts: Approved-plan total: 1 building unit; RERA filing: 120 apartments
Offering and status
Configurations: 2BHK and 3BHK apartments
RERA-filed saleable areas: 2BHK: 85.95 sq. m.; 3BHK: 109.46 sq. m.
Booked / available: 2BHK: 41 booked / 14 available; 3BHK: 43 booked / 22 available. These portal counts have no supplied as-of date and should be treated as indicative
Construction stage: RERA record lists the project as “On-Going Project”; a RERA-filed architect’s Form–1A certifies completion in all aspects, dated 15/02/2024
Original / revised completion date: 22/02/2024 / 22/02/2024 in the RERA project record
Occupancy certificate: Form–1A records HMDA OC 029857/SKP/OC/U6/ St5 Floors HMDA /31102019, with completion date 3rdApr2020. The supplied extraction does not independently verify the certificate or specify a more detailed building/phase scope than the recorded “St5 Floors” identifier
2. The project story
- FALCON is registered as a residential apartment development on Plot Nos. 68/A Western Part and 68/B Eastern Part in Puppalguda, Gandipet Mandal, Ranga Reddy District. Its registered survey identity is 236/1, 236/2 and 237, on a stated site extent of 5,724.90 sq. m.
- The RERA filing identifies one building and 120 apartments: 55 two-bedroom homes and 65 three-bedroom homes. The HMDA technical-approval record describes a residential block of one stilt plus five floors and a separate club-house block of one ground plus three floors.
- The project record gives a proposed and revised completion date of 22/02/2024. Separately, an architect’s Form–1A filed with RERA certifies completion in all aspects and records an HMDA occupancy certificate. This is a professional certificate on file; the supplied materials do not include an independently verified site inspection or the full OC document.
3. Master plan, architecture & building design
- The registered site area is 5,724.90 sq. m.; the RERA project information records approved built-up area of 14,175.9 sq. m. The HMDA technical-approval extraction separately states a total built-up area of 17979.84 sq. m., and describes residential and club-house buildings. These figures are reproduced as recorded, not treated as interchangeable area measures.
- The technical approval describes the residential building as 1 Stilt + 5 and the club house as 1 Ground + 3. It also records plot Nos. 68/A and 68/B and a building height of 14.75 for the residential building, with the unit not stated in the supplied extraction; the club-house height is recorded as 11.8, also without a stated unit. The approval requires the stilt/cellar to be used exclusively for vehicle parking and prohibits construction in setback areas.
- The supplied drawing set contains two plan records, but neither is identified as a measured flat floor plan in the supplied floor-plan extraction. Accordingly, details such as flats per floor, building footprint, lift and stair arrangement, internal circulation, landscaping layout, and residential/common-area distribution cannot be described from the materials provided.
4. Homes, configurations & floor plans
The RERA filing records 120 apartments across two configurations. “Saleable area” below is the filed figure; it is not a carpet-area measurement. The supplied drawing analysis reports no measured unit plans, so no software-measured carpet areas or loading figures are available.
| Configuration | Units | Booked | Available | RERA saleable area | Measured carpet area | Loading (if supplied) |
|---|---|---|---|---|---|---|
| 2BHK | 55 | 41 | 14 | 85.95 sq. m. | Not available | Not supplied |
| 3BHK | 65 | 43 | 22 | 109.46 sq. m. | Not available | Not supplied |
The booking and availability counts are portal figures without a supplied as-of date. The submitted floor-plan record does not provide usable measured room dimensions or a typical floor arrangement.
5. Parking & vehicle circulation
HMDA’s technical-approval conditions state that the stilt/cellar is to be used exclusively for vehicle parking, without partition walls or rolling shutters. The approval also specifies one entry and one exit, with a minimum width of 4.5 metres and height clearance of 5 metres.
No parking-space count, resident/visitor allocation, accessible-parking provision, EV charging provision, ramp arrangement, or legally documented unit-level parking allocation is established in the supplied records. The drawing of a parking bay, if any, would not by itself establish exclusive ownership.
6. Amenities, recreation & open spaces
The RERA portal amenity record marks several common works as available, while others are recorded at 0%. These are portal-reported percentages, not independent confirmation of current on-site condition. The HMDA technical approval identifies a proposed club house and certain utility provisions; vendor-listed facilities are marketing claims and are not treated as confirmed delivery.
| Description / size | HMDA technical approval describes a proposed club house, 1 Ground + 3; no size supplied |
|---|---|
| Declared progress / verified status | Proposed in technical approval; RERA amenity record lists community buildings at 100%; not independently verified |
| Description / size | No size supplied |
|---|---|
| Declared progress / verified status | RERA portal records “YES”, 100%; not independently verified |
| Description / size | No area supplied |
|---|---|
| Declared progress / verified status | RERA portal records “YES”, 100%; not independently verified |
| Description / size | Vendor lists gym, swimming pool, children’s play area, skating rink, outdoor tennis courts and badminton court; no sizes supplied |
|---|---|
| Declared progress / verified status | Marketing/vendor listing only; not established as sanctioned or delivered |
| Description / size | Vendor lists community hall, cafeteria/food court, banquet hall and other features; no sizes supplied |
|---|---|
| Declared progress / verified status | Marketing/vendor listing only; not independently verified |
7. Utilities, building services & safety
The RERA amenity record marks water supply, sewerage/STP, sewage and sullage treatment/disposal, water conservation/rainwater harvesting, energy management, electrical meter room/sub-station/receiving station, and fire-safety requirements at the stated portal percentages below. The record does not provide capacities or independent commissioning evidence.
Water supply: RERA amenity record: “YES”, 100%; no source, storage capacity, or treatment capacity supplied
Sewerage and sewage treatment: RERA amenity record: “YES”, 100% for sewerage and for treatment/disposal of sewage and sullage; no STP capacity supplied
Storm-water drainage: RERA amenity record: 0%
Rainwater harvesting / water conservation: RERA amenity record: “YES”, 100%; HMDA technical approval lists rain-water harvesting structures
Electrical infrastructure: RERA amenity record: electrical meter room, sub-station and receiving station “YES”, 100%; HMDA approval requires a transformer and generator as alternate supply
Fire and life safety: RERA amenity record: 0% for fire protection/fire-safety requirements. HMDA approval lists fire-safety conditions, including fire-resistant lift swing doors, emergency lighting in corridors/common passages and staircases, and an automatic sprinkler system if basement area exceeds 200 sq. m.
Waste management: RERA amenity record: solid-waste management and disposal 0%; HMDA approval requires a garbage house within the premises
Vertical transportation: No lift count, capacity, or service-lift details supplied. HMDA approval refers to lifts and fire-resistant swing doors
Accessibility and security: No project-specific evidence supplied for accessible circulation, CCTV, or access-control systems
8. Location, access & connectivity
The registered location is Puppalguda revenue village, Gandipet Mandal, Ranga Reddy District, PIN 500089. The project boundary record identifies a 20 feet road to the north and a 40 feet road to the south. The HMDA technical approval specifies one entry and one exit, each with minimum width of 4.5 metres and height clearance of 5 metres.
The supplied location record lists these distances: Sankaraya Eye Hospital, 0.4 km; unnamed park, 0.4 km; Financial District (Nanakramguda), 2.0 km; ADP, 1.6 km; ICICI Bank, 1.7 km; Holy Mary College, 2.4 km; and Keystone International School, 1.3 km. Vendor-listed connectivity separately names Triveni Talent School (0.8 Km), Ramireddy Mall (1.3 Km) and AMVI hospital (1.5 Km); these are vendor-provided claims.
No public-transport route, measured travel time, or project-specific approach-road survey is supplied.
9. Developer & development status
- The TG-RERA record names Fortune Greenhomes as the registered promoter and identifies the organization type as a partnership. It gives GSTIN 36AAFFF4551J1ZC and an address at Tulasi’s Lakshmi Nilayam, Sanskruthi Township, Puppalguda, Gandipet, Ranga Reddy, Telangana 500089. The RERA filing names Venkata Suresh Somisetty as authorized signatory and Aravinda Babu Ilavla and Sambireddy Vanga as partners.
- Form B is a promoter declaration signed by Sambireddy Vanga as Managing Partner, representing M/s. Fortune Greenhomes. It includes declarations about title basis, encumbrances, project funds, audits, approvals and allottee treatment; these are promoter declarations, not independent findings.
- The project record’s declared completion date is 22/02/2024. The architect’s Form–1A, dated 15/02/2024, certifies completion in all aspects and records the HMDA occupancy certificate. The supplied materials do not include independent site verification of completion.
10. Approvals, official records & documents
TG-RERA registration: Form C registration certificate for FALCON, registration P02400000079, issued 13/12/2018 and valid through 22/02/2024; certificate records no extension
Principal HMDA technical approval: Approval 003159/SKP/R1/U6/HMDA/30082017, dated 23/02/2018, covering Plot Nos. 68/A and 68/B in Survey Nos. 236/1, 236/2 and 237 at Puppalguda
Occupancy certificate recorded in RERA filing: Form–1A records HMDA OC 029857/SKP/OC/U6/ St5 Floors HMDA /31102019 and completion date 3rdApr2020
Project declaration: Form B affidavit-cum-declaration by Sambireddy Vanga as Managing Partner, dated 14*H day of November, 2018 as extracted
HMDA technical-approval conditions: Approval extraction includes building, parking, utility and safety conditions; this Overview summarizes the project-design items relevant to the profile
Approved drawing record: A drawing record is listed, but the supplied extraction does not provide a reviewable floor-plan description
The supplied materials do not establish the current registration status beyond the certificate’s stated validity period, nor do they include a separately verified full occupancy-certificate instrument.
Frequently asked questions
Is FALCON registered with Telangana RERA?
Yes. FALCON is registered with the Telangana Real Estate Regulatory Authority as P02400000079; the registration status is On-Going Project.
Who is the developer of FALCON?
The promoter named in the RERA registration is FORTUNE GREENHOMES.
Where is FALCON located?
FALCON is in PUPPALGUDA, Gandipet, Rangareddy, Telangana (500089).
When will FALCON be completed?
The promoter's proposed date of completion filed with RERA is 22/02/2024. This is the promoter's declaration, not a guarantee.
More projects in Puppalguda





