Trump Towers Hyderabad
IRA THE EDGE DEVELOPERS LLP · Rangareddy · RERA P02400010871
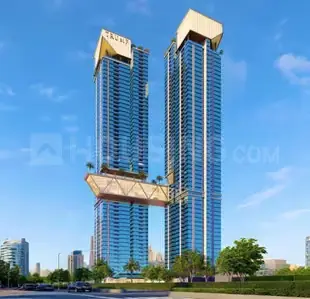
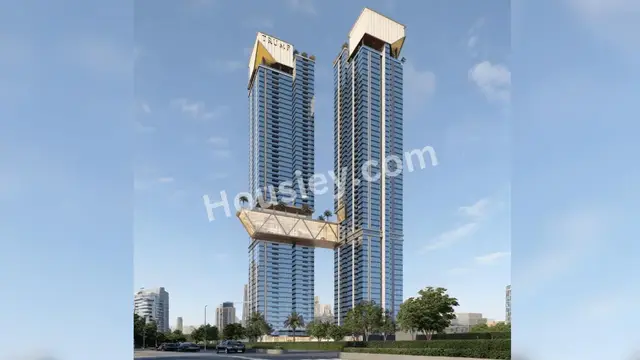
TRUMP TOWERS HYDERABAD is a residential apartment project in Kokapet, Gandipet mandal, Ranga Reddy district, developed by registered promoter IRA THE EDGE DEVELOPERS LLP. The project records identify two towers with 4 cellars, a Ground Floor and 64 upper floors, and 456 units across 3.5BHK, 4BHK, 4.5BHK, 6BHK and one unit filed as “BHK.” The TG-RERA registration number is P02400010871, and the proposed completion date is 15/09/2031.
01What we found
Read from TG-RERA filings, approvals, land and registration records and court records. A court case is counted only when the court record states this project's survey number with its village, or names the project.
02Check before you pay
8 items to check before you pay, 3 high - from the title chain, court records and approvals, each with what to ask the builder or your advocate. An item may not be a problem with the project: records can be incomplete.
1. Project at a glance
Project identity
| Item | Record |
|---|---|
| Registered project name | TRUMP TOWERS HYDERABAD RERA record |
| Project type | Residential apartment project RERA record |
| Phase / registered portion | Phase not separately identified in the supplied record; the registration is for this named project RERA record |
| TG-RERA registration | P02400010871 RERA record |
| Registration validity | 15/05/2026 to 15/05/2031, unless extended by the Authority Approvals record |
| Registered promoter | IRA THE EDGE DEVELOPERS LLP RERA record Corporate record |
| RERA status | Registered; the certificate states a five-year validity period Approvals record |
Land and geographic identity
| Item | Record |
|---|---|
| Locality / site | Plot No. 7, Site No. 1, under Golden Mile; Kokapet |
| Revenue village | Kokapet (also rendered “koKapet” in the RERA certificate) |
| Mandal | Gandipet |
| District | Ranga Reddy |
| PIN | 500075 |
| Project survey number(s) | Survey No. 109; no subdivision is specified in the project registration identity |
| Registered site extent | The registration certificate identifies the site but does not state an extent on its cited page. The building-permission record gives a Plot Area of 16370.11 sq.m, a Road Affected Area of 123.22 sq.m, and Net Plot Area of 16246.89 sq.m |
| Boundaries in RERA filing | East: Plot No. 10; West: 80 feet road; North: Park; South: 100 feet road RERA filing |
Development identity
| Item | Record |
|---|---|
| Sanctioning / technical approval authority | HMDA technical approval; building-permit order issued by Cyberabad Municipal Corporation Approvals record |
| Principal approval | File No. 003115/HMDA/00896/SWBP/SKP1/2025; building-permit/proceedings No. 2128/HMDA/SWBP/2026; approved 15/05/2026 Approvals record |
| Approved built-up area | The plan record states Total Proposed BUA excluding Parking: 209304.19 sq.m and Total Proposed BUA including Parking: 256336.97 sq.m. A separate sanctioned-parameter entry labels Gross BUA: 319619.80 sq.m; these labels are retained as recorded and are not interchangeable |
| Building / tower count | Two towers are recorded in the RERA unit summary RERA unit table |
| Sanctioned floor configuration | The building-permit records describe 4 cellars + Ground Floor + 64 upper floors |
| Parking provision in plan | 966.00 car parking spaces; proposed total parking area 47032.78 sq.m |
| Unit count | TG-RERA unit record: 456 total units. The sanctioned-plan extraction separately records 466; the Overview reports each figure in its source context RERA unit table |
Offering and status
| Item | Record |
|---|---|
| RERA-filed configurations | 3.5BHK, 4BHK, 4.5BHK, 6BHK and one unit filed as “BHK” RERA unit table |
| RERA-filed saleable area | 334.45–726.09 sq.m across the listed unit types RERA unit table |
| Booked / available | Portal-derived record lists 0 booked and 456 available; no as-of date is supplied, so counts are indicative RERA unit table |
| Construction stage | A proposed building is described in the approval records. No construction progress percentage or independently verified site progress is supplied Document index |
| Completion dates | Form B completion undertaking: 15.05.2031. The RERA header lists proposed completion 15/09/2031 RERA record. |
| Occupancy / completion certificate | No completion or occupancy certificate is recorded in the supplied project documents; the building-permit extraction marks completion as not certified |
2. The project story
TRUMP TOWERS HYDERABAD is registered as a residential apartment project at Plot No. 7, Site No. 1, Golden Mile, in Kokapet village, Gandipet mandal, Ranga Reddy district. The RERA record identifies two towers and lists 456 residential units across five filed configurations, including one unit described only as “BHK.” RERA record RERA unit table
The building-permission records describe a high-rise proposal with four cellar levels, a ground floor and 64 upper floors. The available evidence establishes the approved proposal and its conditions, but does not establish how much construction has been completed on site. No occupancy or completion certificate is supplied.
3. Master plan, architecture & building design
The building-permission material identifies a high-rise residential apartment building on a net plot area of 16246.89 sq.m. It records proposed coverage of 4977.65 sq.m (31%), vacant plot area of 11245.0 sq.m, and proposed built-up area of 209304.19 sq.m excluding parking and 256336.97 sq.m including parking. The plan’s separate “Gross BUA” entry is 319619.80 sq.m. These are distinct source labels, not measures of saleable or carpet area.
The sanctioned configuration is recorded as 4 cellars + Ground Floor + 64 upper floors. The plan material also labels the building “4 BASEMENTS + STILT + 64 UPPER FLOORS.” Two towers are recorded in the RERA unit summary; the supplied approval extracts do not provide tower-specific floor plans, flats-per-floor, lift counts, stair counts, or a phase-by-phase construction schedule. RERA unit table
The plan extraction lists internal driveways and vehicular ramps, including widths of 5.6 m and 6 m, and corridors of 2 m, 2.01 m, and 2.1 m. It also records three tot-lots and four green strips with individual areas, shown in the amenities table below.
4. Homes, configurations & floor plans
The following are the RERA-filed unit counts and saleable areas. The portal-derived booking figures have no stated as-of date and should be treated as indicative. The supplied floor-plan inventory contains two drawings, neither with flats available for software measurement; therefore no drawing-based carpet-area measurement is reported. RERA unit table RERA unit details Floor plans
| Configuration | Units | Booked | Available | RERA saleable area | Measured carpet area | Loading (if supplied) |
|---|---|---|---|---|---|---|
| 3.5BHK | 96 | 0 | 96 | 334.45 sq.m | Not measured | Not supplied |
| 4BHK | 100 | 0 | 100 | 390.75 sq.m | Not measured | Not supplied |
| 4.5BHK | 227 | 0 | 227 | 492.18 sq.m | Not measured | Not supplied |
| 6BHK | 32 | 0 | 32 | 726.09 sq.m | Not measured | Not supplied |
| Unspecified (“BHK”) | 1 | 0 | 1 | 445.93 sq.m | Not measured | Not supplied |
RERA saleable area is the filed unit-area figure; it is not a carpet-area measurement. The supplied floor-plan record states that software measurement from drawing geometry is a separate, non-RERA measure, but no flats were measurable in the two available drawings. RERA unit details Floor plans
5. Parking & vehicle circulation
The building-permission extraction records 966.00 car parking spaces and proposed parking area of 47032.78 sq.m. It also records visitor parking area of 6065.89 sq.m (14.06%) proposed, against 4313.04 sq.m (10.00%) required. The approval conditions state that cellar and stilt areas approved for parking are to be used exclusively for vehicle parking.
The plan material shows four cellar levels and vehicular ramps, including recorded widths of 5.6 m and 6 m. It does not supply a parking allocation schedule for individual homes, resident-versus-visitor space counts, accessible-space counts, two-wheeler counts, or unit-specific exclusive parking rights. The approval conditions also require EV charging infrastructure in building parking areas; the supplied records do not establish installation or completion.
6. Amenities, recreation & open spaces
The approval-plan extraction lists the following site amenities and facilities. These are plan-recorded or permission-condition items; no supplied evidence independently verifies that they have been built or delivered.
| Facility | Description / size | Evidence source | Declared progress / verified status |
|---|---|---|---|
| Clubhouse | Listed; size not supplied | Plan-listed; completion not verified | |
| Banquet hall / function hall | Listed; size not supplied | Plan-listed; completion not verified | |
| Swimming pool | Listed; size not supplied | Plan-listed; completion not verified | |
| Tot-lot 1 | 413.07 sq.m | Plan-listed; completion not verified | |
| Tot-lot 2 | 615.55 sq.m | Plan-listed; completion not verified | |
| Tot-lot 3 | 729.62 sq.m | Plan-listed; completion not verified | |
| Tot-lots, total | 1758.24 sq.m | Plan-listed; completion not verified | |
| Green strip 1 | 110.52 sq.m | Plan-listed; completion not verified | |
| Green strip 2 | 340.88 sq.m | Plan-listed; completion not verified | |
| Green strip 3 | 175.31 sq.m | Plan-listed; completion not verified | |
| Green strip 4 | 19.73 sq.m | Plan-listed; completion not verified | |
| Helipad | Listed; size not supplied | Plan-listed; completion not verified | |
| Visitor parking | 6065.89 sq.m proposed (14.06%) | Proposed in plan; completion not verified |
7. Utilities, building services & safety
The building-permission records list a sewage treatment plant, rainwater-harvesting pits, transformer space, garbage house, refuse chute, solar water-heating and solar-lighting systems, and a dual-piping system. The permit record specifies 13 rainwater-harvesting pits and 805 trees. These are approved-plan or permission-condition provisions, not evidence of completed installation.
The approval conditions also require fire-safety installations and an occupancy fire NOC before issue of an occupancy certificate, and state that an occupancy certificate is required before occupation. The permit material requires public water and electricity connections to follow production of an occupancy certificate. No service capacities, lift counts or capacities, backup-power capacity, water-storage capacity, STP capacity, or completed safety-system inspections are supplied.
8. Location, access & connectivity
The registered location is Survey No. 109, Plot No. 7, Kokapet, Gandipet, Ranga Reddy, PIN 500075. The building-permission record places the site at Plot No. 7, Site No. 1 under Golden Mile and records an existing road width of 24.0 m and a proposed road width of 30.0 m.
The supplied location record identifies Financial District (Nanakramguda) at 1.8 km from the cadastral parcel centroid. The location input does not provide a public-transport inventory or additional independently measured access distances. Location record Cadastral map
9. Developer & development status
The registered legal promoter is IRA THE EDGE DEVELOPERS LLP, an LLP, with GSTIN 36AAJFI9893G1ZP. Its supplied address is IRA REALTY, Prism Road, Golden Mile, Kokapet, Gandipet, Ranga Reddy, 500075. The RERA certificate separately prints an address in Vatti Nagaulapally, Gandipet, Ranga Reddy, PIN 500032; this Overview identifies the promoter as registered but does not treat either address as a verified contact or office location. Corporate record Parties record
The certificate names VEERA REDDY POSHAM among the persons associated with the promoter; the project filing also identifies NARSI REDDY POSHAM as an authorized signatory in project documents. The building-permission records name IRA REALITY TECH PRIVATE LIMITED and ARAR CORPORATE PARKS PVT. LTD. among applicants or development parties; the registered promoter remains IRA THE EDGE DEVELOPERS LLP. Parties record
The Form B declaration states a project completion undertaking of 15.05.2031; the RERA header separately lists proposed completion as 15/09/2031. No construction-progress percentage is supplied, and no completion or occupancy certificate is provided. RERA record
10. Approvals, official records & documents
| Identifier / date | P02400010871; valid 15/05/2026–15/05/2031, unless extended |
|---|---|
| What the supplied record establishes | Registration of TRUMP TOWERS HYDERABAD to IRA THE EDGE DEVELOPERS LLP |
| Identifier / date | 003115/HMDA/00896/SWBP/SKP1/2025; approved 15/05/2026 |
|---|---|
| What the supplied record establishes | Technical approval for the proposed high-rise building |
| Identifier / date | 2128/HMDA/SWBP/2026; approved 15/05/2026 |
|---|---|
| What the supplied record establishes | Building permit issued by Cyberabad Municipal Corporation, based on HMDA technical approval |
| Identifier / date | B4/7768/SITE-1/P.7/2006 |
|---|---|
| What the supplied record establishes | Reference cited in the building-permit record |
| Identifier / date | File No. 003115/HMDA/00896/SWBP/SKP1/2025 |
|---|---|
| What the supplied record establishes | Proposed high-rise residential plan and development parameters |
| Identifier / date | Not supplied |
|---|---|
| What the supplied record establishes | The available building-permit record is not a completion or occupancy certificate; no OC status beyond “not supplied” can be confirmed |
The Form B affidavit records the promoter’s declarations on title basis, encumbrances, completion undertaking and project funds; it is a promoter declaration, not an independent verification of those matters.
The approval records contain building-permit conditions relating to commencement notice, occupancy certification, parking use, open-space maintenance and building services.
1. Project at a glance
Project identity
Registered project name: TRUMP TOWERS HYDERABAD
Project type: Residential apartment project
Phase / registered portion: Phase not separately identified in the supplied record; the registration is for this named project
TG-RERA registration: P02400010871
Registration validity: 15/05/2026 to 15/05/2031, unless extended by the Authority
Registered promoter: IRA THE EDGE DEVELOPERS LLP
RERA status: Registered; the certificate states a five-year validity period
Land and geographic identity
Locality / site: Plot No. 7, Site No. 1, under Golden Mile; Kokapet
Revenue village: Kokapet (also rendered “koKapet” in the RERA certificate)
Mandal: Gandipet
District: Ranga Reddy
PIN: 500075
Project survey number(s): Survey No. 109; no subdivision is specified in the project registration identity
Registered site extent: The registration certificate identifies the site but does not state an extent on its cited page. The building-permission record gives a Plot Area of 16370.11 sq.m, a Road Affected Area of 123.22 sq.m, and Net Plot Area of 16246.89 sq.m
Boundaries in RERA filing: East: Plot No. 10; West: 80 feet road; North: Park; South: 100 feet road
Development identity
Sanctioning / technical approval authority: HMDA technical approval; building-permit order issued by Cyberabad Municipal Corporation
Principal approval: File No. 003115/HMDA/00896/SWBP/SKP1/2025; building-permit/proceedings No. 2128/HMDA/SWBP/2026; approved 15/05/2026
Approved built-up area: The plan record states Total Proposed BUA excluding Parking: 209304.19 sq.m and Total Proposed BUA including Parking: 256336.97 sq.m. A separate sanctioned-parameter entry labels Gross BUA: 319619.80 sq.m; these labels are retained as recorded and are not interchangeable
Building / tower count: Two towers are recorded in the RERA unit summary
Sanctioned floor configuration: The building-permit records describe 4 cellars + Ground Floor + 64 upper floors
Parking provision in plan: 966.00 car parking spaces; proposed total parking area 47032.78 sq.m
Unit count: TG-RERA unit record: 456 total units. The sanctioned-plan extraction separately records 466; the Overview reports each figure in its source context
Offering and status
RERA-filed configurations: 3.5BHK, 4BHK, 4.5BHK, 6BHK and one unit filed as “BHK”
RERA-filed saleable area: 334.45–726.09 sq.m across the listed unit types
Booked / available: Portal-derived record lists 0 booked and 456 available; no as-of date is supplied, so counts are indicative
Construction stage: A proposed building is described in the approval records. No construction progress percentage or independently verified site progress is supplied
Completion dates: Form B completion undertaking: 15.05.2031. The RERA header lists proposed completion 15/09/2031.
Occupancy / completion certificate: No completion or occupancy certificate is recorded in the supplied project documents; the building-permit extraction marks completion as not certified
2. The project story
TRUMP TOWERS HYDERABAD is registered as a residential apartment project at Plot No. 7, Site No. 1, Golden Mile, in Kokapet village, Gandipet mandal, Ranga Reddy district. The RERA record identifies two towers and lists 456 residential units across five filed configurations, including one unit described only as “BHK.”
The building-permission records describe a high-rise proposal with four cellar levels, a ground floor and 64 upper floors. The available evidence establishes the approved proposal and its conditions, but does not establish how much construction has been completed on site. No occupancy or completion certificate is supplied.
3. Master plan, architecture & building design
The building-permission material identifies a high-rise residential apartment building on a net plot area of 16246.89 sq.m. It records proposed coverage of 4977.65 sq.m (31%), vacant plot area of 11245.0 sq.m, and proposed built-up area of 209304.19 sq.m excluding parking and 256336.97 sq.m including parking. The plan’s separate “Gross BUA” entry is 319619.80 sq.m. These are distinct source labels, not measures of saleable or carpet area.
The sanctioned configuration is recorded as 4 cellars + Ground Floor + 64 upper floors. The plan material also labels the building “4 BASEMENTS + STILT + 64 UPPER FLOORS.” Two towers are recorded in the RERA unit summary; the supplied approval extracts do not provide tower-specific floor plans, flats-per-floor, lift counts, stair counts, or a phase-by-phase construction schedule.
The plan extraction lists internal driveways and vehicular ramps, including widths of 5.6 m and 6 m, and corridors of 2 m, 2.01 m, and 2.1 m. It also records three tot-lots and four green strips with individual areas, shown in the amenities table below.
4. Homes, configurations & floor plans
The following are the RERA-filed unit counts and saleable areas. The portal-derived booking figures have no stated as-of date and should be treated as indicative. The supplied floor-plan inventory contains two drawings, neither with flats available for software measurement; therefore no drawing-based carpet-area measurement is reported.
| Configuration | Units | Booked | Available | RERA saleable area | Measured carpet area | Loading (if supplied) |
|---|---|---|---|---|---|---|
| 3.5BHK | 96 | 0 | 96 | 334.45 sq.m | Not measured | Not supplied |
| 4BHK | 100 | 0 | 100 | 390.75 sq.m | Not measured | Not supplied |
| 4.5BHK | 227 | 0 | 227 | 492.18 sq.m | Not measured | Not supplied |
| 6BHK | 32 | 0 | 32 | 726.09 sq.m | Not measured | Not supplied |
| Unspecified (“BHK”) | 1 | 0 | 1 | 445.93 sq.m | Not measured | Not supplied |
RERA saleable area is the filed unit-area figure; it is not a carpet-area measurement. The supplied floor-plan record states that software measurement from drawing geometry is a separate, non-RERA measure, but no flats were measurable in the two available drawings.
5. Parking & vehicle circulation
The building-permission extraction records 966.00 car parking spaces and proposed parking area of 47032.78 sq.m. It also records visitor parking area of 6065.89 sq.m (14.06%) proposed, against 4313.04 sq.m (10.00%) required. The approval conditions state that cellar and stilt areas approved for parking are to be used exclusively for vehicle parking.
The plan material shows four cellar levels and vehicular ramps, including recorded widths of 5.6 m and 6 m. It does not supply a parking allocation schedule for individual homes, resident-versus-visitor space counts, accessible-space counts, two-wheeler counts, or unit-specific exclusive parking rights. The approval conditions also require EV charging infrastructure in building parking areas; the supplied records do not establish installation or completion.
6. Amenities, recreation & open spaces
The approval-plan extraction lists the following site amenities and facilities. These are plan-recorded or permission-condition items; no supplied evidence independently verifies that they have been built or delivered.
| Facility | Description / size | Evidence source | Declared progress / verified status |
|---|---|---|---|
| Clubhouse | Listed; size not supplied | Plan-listed; completion not verified | |
| Banquet hall / function hall | Listed; size not supplied | Plan-listed; completion not verified | |
| Swimming pool | Listed; size not supplied | Plan-listed; completion not verified | |
| Tot-lot 1 | 413.07 sq.m | Plan-listed; completion not verified | |
| Tot-lot 2 | 615.55 sq.m | Plan-listed; completion not verified | |
| Tot-lot 3 | 729.62 sq.m | Plan-listed; completion not verified | |
| Tot-lots, total | 1758.24 sq.m | Plan-listed; completion not verified | |
| Green strip 1 | 110.52 sq.m | Plan-listed; completion not verified | |
| Green strip 2 | 340.88 sq.m | Plan-listed; completion not verified | |
| Green strip 3 | 175.31 sq.m | Plan-listed; completion not verified | |
| Green strip 4 | 19.73 sq.m | Plan-listed; completion not verified | |
| Helipad | Listed; size not supplied | Plan-listed; completion not verified | |
| Visitor parking | 6065.89 sq.m proposed (14.06%) | Proposed in plan; completion not verified |
7. Utilities, building services & safety
The building-permission records list a sewage treatment plant, rainwater-harvesting pits, transformer space, garbage house, refuse chute, solar water-heating and solar-lighting systems, and a dual-piping system. The permit record specifies 13 rainwater-harvesting pits and 805 trees. These are approved-plan or permission-condition provisions, not evidence of completed installation.
The approval conditions also require fire-safety installations and an occupancy fire NOC before issue of an occupancy certificate, and state that an occupancy certificate is required before occupation. The permit material requires public water and electricity connections to follow production of an occupancy certificate. No service capacities, lift counts or capacities, backup-power capacity, water-storage capacity, STP capacity, or completed safety-system inspections are supplied.
8. Location, access & connectivity
The registered location is Survey No. 109, Plot No. 7, Kokapet, Gandipet, Ranga Reddy, PIN 500075. The building-permission record places the site at Plot No. 7, Site No. 1 under Golden Mile and records an existing road width of 24.0 m and a proposed road width of 30.0 m.
The supplied location record identifies Financial District (Nanakramguda) at 1.8 km from the cadastral parcel centroid. The location input does not provide a public-transport inventory or additional independently measured access distances.
9. Developer & development status
The registered legal promoter is IRA THE EDGE DEVELOPERS LLP, an LLP, with GSTIN 36AAJFI9893G1ZP. Its supplied address is IRA REALTY, Prism Road, Golden Mile, Kokapet, Gandipet, Ranga Reddy, 500075. The RERA certificate separately prints an address in Vatti Nagaulapally, Gandipet, Ranga Reddy, PIN 500032; this Overview identifies the promoter as registered but does not treat either address as a verified contact or office location.
The certificate names VEERA REDDY POSHAM among the persons associated with the promoter; the project filing also identifies NARSI REDDY POSHAM as an authorized signatory in project documents. The building-permission records name IRA REALITY TECH PRIVATE LIMITED and ARAR CORPORATE PARKS PVT. LTD. among applicants or development parties; the registered promoter remains IRA THE EDGE DEVELOPERS LLP.
The Form B declaration states a project completion undertaking of 15.05.2031; the RERA header separately lists proposed completion as 15/09/2031. No construction-progress percentage is supplied, and no completion or occupancy certificate is provided.
10. Approvals, official records & documents
| Identifier / date | P02400010871; valid 15/05/2026–15/05/2031, unless extended |
|---|---|
| What the supplied record establishes | Registration of TRUMP TOWERS HYDERABAD to IRA THE EDGE DEVELOPERS LLP |
| Identifier / date | 003115/HMDA/00896/SWBP/SKP1/2025; approved 15/05/2026 |
|---|---|
| What the supplied record establishes | Technical approval for the proposed high-rise building |
| Identifier / date | 2128/HMDA/SWBP/2026; approved 15/05/2026 |
|---|---|
| What the supplied record establishes | Building permit issued by Cyberabad Municipal Corporation, based on HMDA technical approval |
| Identifier / date | B4/7768/SITE-1/P.7/2006 |
|---|---|
| What the supplied record establishes | Reference cited in the building-permit record |
| Identifier / date | File No. 003115/HMDA/00896/SWBP/SKP1/2025 |
|---|---|
| What the supplied record establishes | Proposed high-rise residential plan and development parameters |
| Identifier / date | Not supplied |
|---|---|
| What the supplied record establishes | The available building-permit record is not a completion or occupancy certificate; no OC status beyond “not supplied” can be confirmed |
The Form B affidavit records the promoter’s declarations on title basis, encumbrances, completion undertaking and project funds; it is a promoter declaration, not an independent verification of those matters.
The approval records contain building-permit conditions relating to commencement notice, occupancy certification, parking use, open-space maintenance and building services.
Frequently asked questions
Is TRUMP TOWERS HYDERABAD registered with Telangana RERA?
Yes. TRUMP TOWERS HYDERABAD is registered with the Telangana Real Estate Regulatory Authority as P02400010871; the registration status is New Project.
Who is the developer of TRUMP TOWERS HYDERABAD?
The promoter named in the RERA registration is IRA THE EDGE DEVELOPERS LLP.
Where is TRUMP TOWERS HYDERABAD located?
TRUMP TOWERS HYDERABAD is in Kokapet, Gandipet, Rangareddy, Telangana (500075).
When will TRUMP TOWERS HYDERABAD be completed?
The promoter's proposed date of completion filed with RERA is 15/09/2031. This is the promoter's declaration, not a guarantee.
More projects in Kokapet





