Sunshine Terra
SUNSHINE HOUSING · Rangareddy · RERA P02400010351
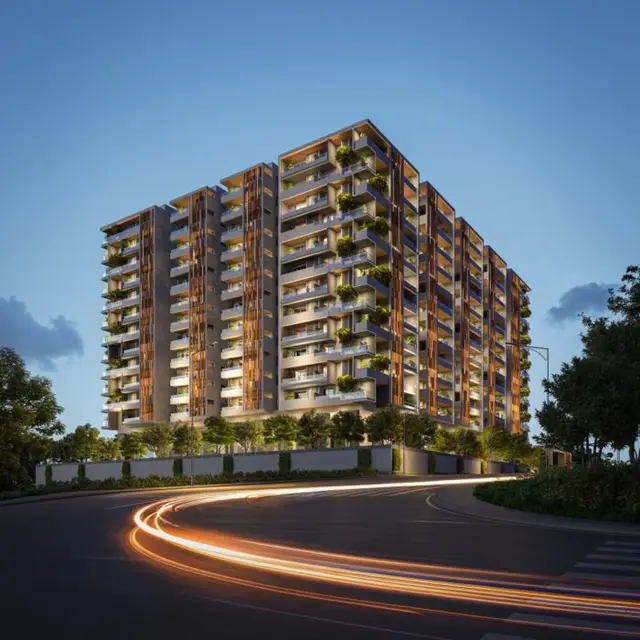
SUNSHINE TERRA is a residential apartment project in Dollar Hills, Puppalaguda, Gandipet mandal, Ranga Reddy district, developed by registered promoter SUNSHINE HOUSING. The registered site extent is 6798.55 sq.m, with one building, BUILDING-1, comprising 2 Cellars + 1 Stilt + 10 Floors and 144 apartments. The apartments are configured as 125 3BHK units and 19 4BHK units. Its TG-RERA registration is P02400010351, and the proposed completion date recorded in the header is 01/04/2031.
More from Sunshine Housing · 5 projects →
01What we found
Read from TG-RERA filings, approvals, land and registration records and court records. A court case is counted only when the court record states this project's survey number with its village, or names the project.
02Check before you pay
10 items to check before you pay, 3 high - from the title chain, court records and approvals, each with what to ask the builder or your advocate. An item may not be a problem with the project: records can be incomplete.
Project at a glance
Project identity
| Field | Record |
|---|---|
| Registered project name | SUNSHINE TERRA RERA record |
| Project type | Residential apartment project; the building permit describes an apartment complex. RERA record |
| Phase / registered portion | A phase designation is not disclosed. The registration covers the project identified at Sy.No. 106/1/PART; one building is recorded. RERA record RERA filing |
| TG-RERA registration | P02400010351 RERA record |
| Registration validity | 1 December 2025 to 1 December 2030. This is the registration period, not a statement that the project is complete. RERA record |
| Registered promoter | SUNSHINE HOUSING, recorded as a partnership. RERA record RERA filing |
| RERA status | New Project; registration recorded. RERA record RERA filing |
Land and geographic identity
| Field | Record |
|---|---|
| Locality | Dollar Hills, Puppalaguda RERA record RERA filing |
| Revenue village | Puppalaguda (also rendered “Puppalguda” in approval records) RERA record |
| Mandal / district / PIN | Gandipet / Ranga Reddy / 500089 RERA record |
| Project survey number and subdivision | 106/1/PART (also recorded in the building permit as 106/1/part and in its extracted survey field as 106/PART/1) RERA record RERA filing |
| Plot numbers in filing | 1, 2, 3, 4, 5, 6, 7, 8, 9, 18, 19 and 20 RERA filing |
| Registered site extent | 6798.55 sq.m; total area and net area are both recorded as 6798.55 sq.m, with affected area recorded as 0. RERA filing |
| Boundaries | East: 60FT WIDE ROAD; West: 40FT WIDE ROAD; North: 40FT WIDE ROAD; South: PLOT NO 7 10 17 20 OF D BLOCK RERA filing |
Development identity
| Field | Record |
|---|---|
| Sanctioning authority | Hyderabad Metropolitan Development Authority (HMDA); the extracted permit also records delegation to GHMC / Manikonda Municipality. Approvals record |
| Principal building-permit number and date | 003043/HMDA/00875/SWBP/SKP1/2025, approved 01/12/2025 Approvals record |
| Approved built-up area | 30692.05 sq.m, recorded as total proposed BUA excluding parking / total net BUA. The permit separately records gross BUA of 45446.74 sq.m and total proposed BUA including parking of 44262.45 sq.m; these are distinct filed measurements. |
| Building count and floors | One building, BUILDING-1; 2 Cellars + 1 Stilt + 10 Floors. RERA filing |
| Building height | Permit records proposed height of 29.35 m and height from ground level of 35.95 m. |
| Parking provision | Permit records 216 car-parking spaces and 12751.39 sq.m total parking area; cellar and stilt parking are specified. |
| Unit count | 144 units in the RERA filing and permit record. RERA filing |
Offering and status
| Field | Record |
|---|---|
| RERA-filed configurations | 3BHK: 125 units; 4BHK: 19 units RERA unit table |
| RERA-filed saleable areas | 3BHK: 205.03 sq.m; 4BHK: 296.41 sq.m RERA unit table |
| Booking snapshot | Portal-derived counts show 0 booked and 144 available (125 3BHK and 19 4BHK); the portal record has no as-of date, so these counts are indicative. RERA unit table |
| Construction stage | No construction-progress percentage or independently verified site stage is supplied. The permit sets a commencement deadline of 30/05/2026 and a completion deadline of 01/12/2030. |
| Completion dates | Promoter’s Form B undertaking states completion by 01 December 2030; the permit also states completion before 01/12/2030. The header separately records a proposed completion date of 01/04/2031. RERA record |
| Occupancy / completion certificate | Permit extraction records that completion has not been certified. No occupancy or completion certificate is supplied. |
The project story
SUNSHINE TERRA is registered as a residential apartment project in Dollar Hills, Puppalaguda, on the site identified in the filing as Sy.No. 106/1/PART. The approved development is organized as one building, BUILDING-1, with two cellar levels, a stilt level and ten floors. The permit’s use description is residential, while its detailed area schedule also identifies a commercial component of 1129.02 sq.m; the project is nevertheless registered as residential. RERA record RERA filing
The RERA filing records 144 apartments: 125 3BHK units and 19 4BHK units. The permit records the same dwelling-unit count. Portal booking figures show all 144 as available, but the portal extract has no as-of date and should be treated as a snapshot rather than a live inventory confirmation. RERA unit table
The project is registered and has a building-permit order, but the supplied evidence does not establish the current on-site construction stage. The permit’s stated commencement and completion deadlines, and the promoter’s Form B completion undertaking, are recorded separately from registration validity. No completion or occupancy certificate is supplied; the permit makes an occupancy certificate a prerequisite to occupation and to public utility connections.
Master plan, architecture & building design
The approved site schedule records 6798.55 sq.m gross plot area, 0 sq.m road-affected area, 0 sq.m nala-widening area, 0 sq.m water-bodies area and 6798.55 sq.m net plot area. The permit extraction records proposed coverage of 3080.24 sq.m, total proposed BUA excluding parking of 30692.05 sq.m, total proposed BUA including parking of 44262.45 sq.m and parking area of 12751.39 sq.m. These are separate plan figures, not interchangeable measures.
The building permit identifies one multistorey residential building with 2 Cellars + 1 Stilt + 10 Floors. It records a proposed building height of 29.35 m and a height from ground level of 35.95 m. The permit’s area schedule lists 29563.03 sq.m residential and 1129.02 sq.m commercial, alongside a 687.67 sq.m tot-lot.
The approval plan records 144 units and 216 car-parking spaces. Detailed floor-by-floor apartment arrangements, flats per floor, lifts, stairs, entrances, exits, internal circulation and measured building footprint drawings are not described in the supplied extracts. The approved plan requires cellar and stilt areas shown for parking to be used exclusively for parking.
Homes, configurations & floor plans
RERA-filed configurations and saleable areas are shown below. The separate drawing-measurement review reports software-measured carpet areas for 3BHK plans; these are measurements from approved floor-plan drawing geometry, not RERA-filed carpet-area disclosures, and are marked as needing review. No measured 4BHK carpet figure is supplied. RERA unit table RERA unit details Floor plans
| Configuration | Units | Booked | Available | RERA saleable area | Measured carpet area | Loading (if supplied) |
|---|---|---|---|---|---|---|
| 3BHK | 125 | 0 | 125 | 205.03 sq.m | Software-measured range: 85.7–149.3 sq.m; median 93.3 sq.m (61 designs measured) | 54% |
| 4BHK | 19 | 0 | 19 | 296.41 sq.m | Not supplied | Not supplied |
The drawing review also records 17 software-measured 2BHK designs, with carpet area range 106.8–126.0 sq.m and median 108.0 sq.m; 2BHK is not listed in the RERA configuration count. Drawing-based room and dimension details are partial, so they are not used here to describe a typical apartment layout. RERA unit details Floor plans
RERA saleable area and drawing-measured carpet area are different measures: the filing’s saleable figure is not identified as carpet area, while the software measurement excludes balcony and utility areas where marked and does not constitute a RERA disclosure. RERA unit table RERA unit details Floor plans
Parking & vehicle circulation
The building-permit record provides for 216 car-parking spaces and 12751.39 sq.m of parking area. It identifies two cellar levels and a stilt level, and requires the cellar and stilt parking areas to remain dedicated to parking. The permit separately records 819.01 sq.m visitor parking area (13.10%).
The permit also records 3186.99 sq.m as a 10% mortgage area, comprising specified flats, and 1603.36 sq.m (17258.41 sq.ft) as a 5% mortgage area comprising other specified flats, both in favour of the Metropolitan Commissioner, HMDA. These are authority mortgage areas, not evidence of parking allocation or of a buyer’s exclusive parking rights.
No unit-wise parking allocation, two-wheeler count, accessible-space count, parking ramp or circulation plan, or EV-charging installation status is established by the supplied records. The permit includes an EV-charging requirement for parking places, but that condition does not establish that installation is complete.
Amenities, recreation & open spaces
The building-permit extract lists project amenities and utilities; the RERA amenity schedule records several facilities as “YES” but reports 0% progress across its listed items. These entries establish filing or plan disclosures, not delivery or independent completion. RERA amenities
| Description / size | Tot-lot area recorded as 687.67 sq.m |
|---|---|
| Declared progress / verified status | Permit-plan disclosure; not verified complete. RERA schedule records green strip/tot-lot/park as YES and 0% progress. RERA amenities |
| Description / size | Permit records 6 rainwater-harvesting pits; RERA schedule records water conservation/rainwater harvesting as YES |
|---|---|
| Evidence source | RERA amenities |
| Declared progress / verified status | Disclosed/required; no completion verification supplied. |
| Description / size | Listed in RERA amenity schedule |
|---|---|
| Evidence source | RERA amenities |
| Declared progress / verified status | 0% progress recorded; completion not verified. |
| Description / size | Listed as YES in RERA schedule |
|---|---|
| Evidence source | RERA amenities |
| Declared progress / verified status | 0% progress recorded; source and operating status not supplied. |
| Description / size | Sewerage (chamber, lines, septic tank, STP) listed as YES; permit amenities list STP |
|---|---|
| Evidence source | RERA amenities |
| Declared progress / verified status | 0% progress recorded; completion not verified. |
| Description / size | Listed as YES in RERA schedule |
|---|---|
| Evidence source | RERA amenities |
| Declared progress / verified status | 0% progress recorded; completion not verified. |
| Description / size | Listed in building-permit amenities |
|---|---|
| Declared progress / verified status | Plan/condition disclosure; installation not verified. |
| Description / size | Garbage house listed in permit amenities; solid-waste management and disposal listed in RERA schedule |
|---|---|
| Evidence source | RERA amenities |
| Declared progress / verified status | RERA schedule records 0% progress for solid-waste management; completion not verified. |
| Description / size | WTP, FCC, utility, generator, FW sump, creche, gym, banquet hall, yoga and private lounge |
|---|---|
| Declared progress / verified status | Listed in the permit extract; sizes, capacities and completion status not supplied. |
| Description / size | Street lighting, community buildings, sewage/sullage treatment and disposal, energy management, fire protection and safety, electrical meter room/sub-station/receiving station, recreational open space |
|---|---|
| Evidence source | RERA amenities |
| Declared progress / verified status | Where not marked YES, the schedule reports 0% progress; no independent completion verification supplied. |
Promotional/vendor material lists additional recreation and clubhouse features, but the supplied RERA and permit extracts do not establish their sanctioned status, dimensions or delivery; those claims are not presented as project facilities here. Promoter website
Utilities, building services & safety
The RERA amenity schedule marks water supply, sewerage (including STP), storm-water drains, rainwater harvesting and electrical meter room/sub-station/receiving station as “YES”; its progress fields show 0%. The building-permit extract lists STP, WTP, generator, FW sump, transformer space and garbage house, and records six rainwater-harvesting pits. These are filed or approved-plan disclosures, not confirmation that the systems are installed or operating. RERA amenities
The permit conditions require fire-fighting installations and a Fire NOC before issue of the occupancy certificate; they also refer to qualified technical supervision for fire safety, lifts, sanitation, plumbing and electrical installations. The supplied extracts do not give lift quantities or capacities, fire-system specifications, water-storage or treatment capacities, backup capacity, STP capacity, waste-processing capacity, or accessibility features.
The permit also specifies an EV charging infrastructure for parking places and dual piping for the specified building/project thresholds. These are permit requirements or plan disclosures; no evidence supplied here confirms their completed installation or statutory sign-off.
Location, access & connectivity
The registered location is Dollar Hills, Puppalaguda village, Gandipet mandal, Ranga Reddy district, PIN 500089; the site is identified as Sy.No. 106/1/PART. The filing records roads on the east (60FT WIDE ROAD), west (40FT WIDE ROAD) and north (40FT WIDE ROAD) boundaries. The building-permit extract records an existing/proposed road width of 18.0 m. RERA record RERA filing
A supplied location record places the cadastral parcel centroid at 17.39606832153376, 78.38517121908053 and records the Financial District (Nanakramguda) at 4.9 km. This is the supplied measured distance; no travel time or public-transport details are provided. Location record Cadastral map
Developer & development status
The registered promoter is SUNSHINE HOUSING, recorded as a partnership, with GSTIN 36AEHFS4259J1ZK. The promoter address in the filing is SUNSHINE DEVELOPERS, Puppalguda Village, Sy.No. 106-1/Part, Plot No. 1 to 9, 18, 19 & 20, Dollar Hills, Puppalaguda, Gandipet, Ranga Reddy, PIN 500089. The supplied record names Srinivasa Reddy Gade as authorized signatory and Vennela Yamini Parvatham, Venkata Krishna Reddy Allu and Bhaskara Reddy Attunuri as partners. RERA filing RERA filing Corporate record Parties record
The permit identifies SUNSHINE HOUSING AND OTHERS as applicant and names the developer as SUNSHINE DEVELOPERS. The supplied evidence does not provide a separate verified official contact number or email address. Parties record
The promoter’s Form B declares project completion by 01 December 2030. The permit records commencement before 30/05/2026 and completion before 01/12/2030. No construction-progress percentage or site-verified progress evidence is supplied, and no occupancy or completion certificate is provided.
Approvals, official records & documents
| Record | What it establishes in the supplied evidence |
|---|---|
| TG-RERA Form C registration certificate, P02400010351 | Registration of SUNSHINE TERRA; validity 01/12/2025–01/12/2030. |
| HMDA Building Permit Order, 003043/HMDA/00875/SWBP/SKP1/2025, approved 01/12/2025 | Building-permit record for BUILDING-1 at Puppalaguda; site and building particulars, area schedule, floors, parking, mortgage areas and conditions. |
| RERA-filed layout/plan document | Filed plan record identifies the plot, proposed building configuration and area schedule. The extracted document is titled as a layout-plan submission; it does not supply a separate layout-approval number. |
| Form B affidavit-cum-declaration | Promoter declaration on title basis, encumbrance status, separate-account obligations and completion undertaking of 01 December 2030. |
| HMDA-related mortgage deeds | Permit extraction identifies mortgage deeds 20140/2025 and 20139/2025, dated 21/11/2025, for authority mortgage areas. |
| TG-RERA filing and inventory record | Records 144 units: 125 3BHK and 19 4BHK, with filed saleable areas and portal booking snapshot. RERA unit table |
| Completion / occupancy certificate | No certificate is supplied; the permit extraction records completion_certified as false and requires an occupancy certificate before occupation. |
Project at a glance
Project identity
Registered project name: SUNSHINE TERRA
Project type: Residential apartment project; the building permit describes an apartment complex.
Phase / registered portion: A phase designation is not disclosed. The registration covers the project identified at Sy.No. 106/1/PART; one building is recorded.
TG-RERA registration: P02400010351
Registration validity: 1 December 2025 to 1 December 2030. This is the registration period, not a statement that the project is complete.
Registered promoter: SUNSHINE HOUSING, recorded as a partnership.
RERA status: New Project; registration recorded.
Land and geographic identity
Locality: Dollar Hills, Puppalaguda
Revenue village: Puppalaguda (also rendered “Puppalguda” in approval records)
Mandal / district / PIN: Gandipet / Ranga Reddy / 500089
Project survey number and subdivision: 106/1/PART (also recorded in the building permit as 106/1/part and in its extracted survey field as 106/PART/1)
Plot numbers in filing: 1, 2, 3, 4, 5, 6, 7, 8, 9, 18, 19 and 20
Registered site extent: 6798.55 sq.m; total area and net area are both recorded as 6798.55 sq.m, with affected area recorded as 0.
Boundaries: East: 60FT WIDE ROAD; West: 40FT WIDE ROAD; North: 40FT WIDE ROAD; South: PLOT NO 7 10 17 20 OF D BLOCK
Development identity
Sanctioning authority: Hyderabad Metropolitan Development Authority (HMDA); the extracted permit also records delegation to GHMC / Manikonda Municipality.
Principal building-permit number and date: 003043/HMDA/00875/SWBP/SKP1/2025, approved 01/12/2025
Approved built-up area: 30692.05 sq.m, recorded as total proposed BUA excluding parking / total net BUA. The permit separately records gross BUA of 45446.74 sq.m and total proposed BUA including parking of 44262.45 sq.m; these are distinct filed measurements.
Building count and floors: One building, BUILDING-1; 2 Cellars + 1 Stilt + 10 Floors.
Building height: Permit records proposed height of 29.35 m and height from ground level of 35.95 m.
Parking provision: Permit records 216 car-parking spaces and 12751.39 sq.m total parking area; cellar and stilt parking are specified.
Unit count: 144 units in the RERA filing and permit record.
Offering and status
RERA-filed configurations: 3BHK: 125 units; 4BHK: 19 units
RERA-filed saleable areas: 3BHK: 205.03 sq.m; 4BHK: 296.41 sq.m
Booking snapshot: Portal-derived counts show 0 booked and 144 available (125 3BHK and 19 4BHK); the portal record has no as-of date, so these counts are indicative.
Construction stage: No construction-progress percentage or independently verified site stage is supplied. The permit sets a commencement deadline of 30/05/2026 and a completion deadline of 01/12/2030.
Completion dates: Promoter’s Form B undertaking states completion by 01 December 2030; the permit also states completion before 01/12/2030. The header separately records a proposed completion date of 01/04/2031.
Occupancy / completion certificate: Permit extraction records that completion has not been certified. No occupancy or completion certificate is supplied.
The project story
SUNSHINE TERRA is registered as a residential apartment project in Dollar Hills, Puppalaguda, on the site identified in the filing as Sy.No. 106/1/PART. The approved development is organized as one building, BUILDING-1, with two cellar levels, a stilt level and ten floors. The permit’s use description is residential, while its detailed area schedule also identifies a commercial component of 1129.02 sq.m; the project is nevertheless registered as residential.
The RERA filing records 144 apartments: 125 3BHK units and 19 4BHK units. The permit records the same dwelling-unit count. Portal booking figures show all 144 as available, but the portal extract has no as-of date and should be treated as a snapshot rather than a live inventory confirmation.
The project is registered and has a building-permit order, but the supplied evidence does not establish the current on-site construction stage. The permit’s stated commencement and completion deadlines, and the promoter’s Form B completion undertaking, are recorded separately from registration validity. No completion or occupancy certificate is supplied; the permit makes an occupancy certificate a prerequisite to occupation and to public utility connections.
Master plan, architecture & building design
The approved site schedule records 6798.55 sq.m gross plot area, 0 sq.m road-affected area, 0 sq.m nala-widening area, 0 sq.m water-bodies area and 6798.55 sq.m net plot area. The permit extraction records proposed coverage of 3080.24 sq.m, total proposed BUA excluding parking of 30692.05 sq.m, total proposed BUA including parking of 44262.45 sq.m and parking area of 12751.39 sq.m. These are separate plan figures, not interchangeable measures.
The building permit identifies one multistorey residential building with 2 Cellars + 1 Stilt + 10 Floors. It records a proposed building height of 29.35 m and a height from ground level of 35.95 m. The permit’s area schedule lists 29563.03 sq.m residential and 1129.02 sq.m commercial, alongside a 687.67 sq.m tot-lot.
The approval plan records 144 units and 216 car-parking spaces. Detailed floor-by-floor apartment arrangements, flats per floor, lifts, stairs, entrances, exits, internal circulation and measured building footprint drawings are not described in the supplied extracts. The approved plan requires cellar and stilt areas shown for parking to be used exclusively for parking.
Homes, configurations & floor plans
RERA-filed configurations and saleable areas are shown below. The separate drawing-measurement review reports software-measured carpet areas for 3BHK plans; these are measurements from approved floor-plan drawing geometry, not RERA-filed carpet-area disclosures, and are marked as needing review. No measured 4BHK carpet figure is supplied.
| Configuration | Units | Booked | Available | RERA saleable area | Measured carpet area | Loading (if supplied) |
|---|---|---|---|---|---|---|
| 3BHK | 125 | 0 | 125 | 205.03 sq.m | Software-measured range: 85.7–149.3 sq.m; median 93.3 sq.m (61 designs measured) | 54% |
| 4BHK | 19 | 0 | 19 | 296.41 sq.m | Not supplied | Not supplied |
The drawing review also records 17 software-measured 2BHK designs, with carpet area range 106.8–126.0 sq.m and median 108.0 sq.m; 2BHK is not listed in the RERA configuration count. Drawing-based room and dimension details are partial, so they are not used here to describe a typical apartment layout.
RERA saleable area and drawing-measured carpet area are different measures: the filing’s saleable figure is not identified as carpet area, while the software measurement excludes balcony and utility areas where marked and does not constitute a RERA disclosure.
Parking & vehicle circulation
The building-permit record provides for 216 car-parking spaces and 12751.39 sq.m of parking area. It identifies two cellar levels and a stilt level, and requires the cellar and stilt parking areas to remain dedicated to parking. The permit separately records 819.01 sq.m visitor parking area (13.10%).
The permit also records 3186.99 sq.m as a 10% mortgage area, comprising specified flats, and 1603.36 sq.m (17258.41 sq.ft) as a 5% mortgage area comprising other specified flats, both in favour of the Metropolitan Commissioner, HMDA. These are authority mortgage areas, not evidence of parking allocation or of a buyer’s exclusive parking rights.
No unit-wise parking allocation, two-wheeler count, accessible-space count, parking ramp or circulation plan, or EV-charging installation status is established by the supplied records. The permit includes an EV-charging requirement for parking places, but that condition does not establish that installation is complete.
Amenities, recreation & open spaces
The building-permit extract lists project amenities and utilities; the RERA amenity schedule records several facilities as “YES” but reports 0% progress across its listed items. These entries establish filing or plan disclosures, not delivery or independent completion.
| Description / size | Tot-lot area recorded as 687.67 sq.m |
|---|---|
| Declared progress / verified status | Permit-plan disclosure; not verified complete. RERA schedule records green strip/tot-lot/park as YES and 0% progress. |
| Description / size | Permit records 6 rainwater-harvesting pits; RERA schedule records water conservation/rainwater harvesting as YES |
|---|---|
| Declared progress / verified status | Disclosed/required; no completion verification supplied. |
| Description / size | Listed in RERA amenity schedule |
|---|---|
| Declared progress / verified status | 0% progress recorded; completion not verified. |
| Description / size | Listed as YES in RERA schedule |
|---|---|
| Declared progress / verified status | 0% progress recorded; source and operating status not supplied. |
| Description / size | Sewerage (chamber, lines, septic tank, STP) listed as YES; permit amenities list STP |
|---|---|
| Declared progress / verified status | 0% progress recorded; completion not verified. |
| Description / size | Listed as YES in RERA schedule |
|---|---|
| Declared progress / verified status | 0% progress recorded; completion not verified. |
| Description / size | Listed in building-permit amenities |
|---|---|
| Declared progress / verified status | Plan/condition disclosure; installation not verified. |
| Description / size | Garbage house listed in permit amenities; solid-waste management and disposal listed in RERA schedule |
|---|---|
| Declared progress / verified status | RERA schedule records 0% progress for solid-waste management; completion not verified. |
| Description / size | WTP, FCC, utility, generator, FW sump, creche, gym, banquet hall, yoga and private lounge |
|---|---|
| Declared progress / verified status | Listed in the permit extract; sizes, capacities and completion status not supplied. |
| Description / size | Street lighting, community buildings, sewage/sullage treatment and disposal, energy management, fire protection and safety, electrical meter room/sub-station/receiving station, recreational open space |
|---|---|
| Declared progress / verified status | Where not marked YES, the schedule reports 0% progress; no independent completion verification supplied. |
Promotional/vendor material lists additional recreation and clubhouse features, but the supplied RERA and permit extracts do not establish their sanctioned status, dimensions or delivery; those claims are not presented as project facilities here.
Utilities, building services & safety
The RERA amenity schedule marks water supply, sewerage (including STP), storm-water drains, rainwater harvesting and electrical meter room/sub-station/receiving station as “YES”; its progress fields show 0%. The building-permit extract lists STP, WTP, generator, FW sump, transformer space and garbage house, and records six rainwater-harvesting pits. These are filed or approved-plan disclosures, not confirmation that the systems are installed or operating.
The permit conditions require fire-fighting installations and a Fire NOC before issue of the occupancy certificate; they also refer to qualified technical supervision for fire safety, lifts, sanitation, plumbing and electrical installations. The supplied extracts do not give lift quantities or capacities, fire-system specifications, water-storage or treatment capacities, backup capacity, STP capacity, waste-processing capacity, or accessibility features.
The permit also specifies an EV charging infrastructure for parking places and dual piping for the specified building/project thresholds. These are permit requirements or plan disclosures; no evidence supplied here confirms their completed installation or statutory sign-off.
Location, access & connectivity
The registered location is Dollar Hills, Puppalaguda village, Gandipet mandal, Ranga Reddy district, PIN 500089; the site is identified as Sy.No. 106/1/PART. The filing records roads on the east (60FT WIDE ROAD), west (40FT WIDE ROAD) and north (40FT WIDE ROAD) boundaries. The building-permit extract records an existing/proposed road width of 18.0 m.
A supplied location record places the cadastral parcel centroid at 17.39606832153376, 78.38517121908053 and records the Financial District (Nanakramguda) at 4.9 km. This is the supplied measured distance; no travel time or public-transport details are provided.
Developer & development status
The registered promoter is SUNSHINE HOUSING, recorded as a partnership, with GSTIN 36AEHFS4259J1ZK. The promoter address in the filing is SUNSHINE DEVELOPERS, Puppalguda Village, Sy.No. 106-1/Part, Plot No. 1 to 9, 18, 19 & 20, Dollar Hills, Puppalaguda, Gandipet, Ranga Reddy, PIN 500089. The supplied record names Srinivasa Reddy Gade as authorized signatory and Vennela Yamini Parvatham, Venkata Krishna Reddy Allu and Bhaskara Reddy Attunuri as partners.
The permit identifies SUNSHINE HOUSING AND OTHERS as applicant and names the developer as SUNSHINE DEVELOPERS. The supplied evidence does not provide a separate verified official contact number or email address.
The promoter’s Form B declares project completion by 01 December 2030. The permit records commencement before 30/05/2026 and completion before 01/12/2030. No construction-progress percentage or site-verified progress evidence is supplied, and no occupancy or completion certificate is provided.
Approvals, official records & documents
TG-RERA Form C registration certificate, P02400010351: Registration of SUNSHINE TERRA; validity 01/12/2025–01/12/2030.
HMDA Building Permit Order, 003043/HMDA/00875/SWBP/SKP1/2025, approved 01/12/2025: Building-permit record for BUILDING-1 at Puppalaguda; site and building particulars, area schedule, floors, parking, mortgage areas and conditions.
RERA-filed layout/plan document: Filed plan record identifies the plot, proposed building configuration and area schedule. The extracted document is titled as a layout-plan submission; it does not supply a separate layout-approval number.
Form B affidavit-cum-declaration: Promoter declaration on title basis, encumbrance status, separate-account obligations and completion undertaking of 01 December 2030.
HMDA-related mortgage deeds: Permit extraction identifies mortgage deeds 20140/2025 and 20139/2025, dated 21/11/2025, for authority mortgage areas.
TG-RERA filing and inventory record: Records 144 units: 125 3BHK and 19 4BHK, with filed saleable areas and portal booking snapshot.
Completion / occupancy certificate: No certificate is supplied; the permit extraction records completion_certified as false and requires an occupancy certificate before occupation.
Frequently asked questions
Is SUNSHINE TERRA registered with Telangana RERA?
Yes. SUNSHINE TERRA is registered with the Telangana Real Estate Regulatory Authority as P02400010351; the registration status is New Project.
Who is the developer of SUNSHINE TERRA?
The promoter named in the RERA registration is SUNSHINE HOUSING.
Where is SUNSHINE TERRA located?
SUNSHINE TERRA is in Dollar Hills, puppalguda, Puppalaguda, Gandipet, Rangareddy, Telangana (500089).
When will SUNSHINE TERRA be completed?
The promoter's proposed date of completion filed with RERA is 01/04/2031. This is the promoter's declaration, not a guarantee.
More projects in Puppalguda





