Saanvi The Niravana
M/s SAANVI INFRA DEVELOPERS · Rangareddy · RERA P02400010797
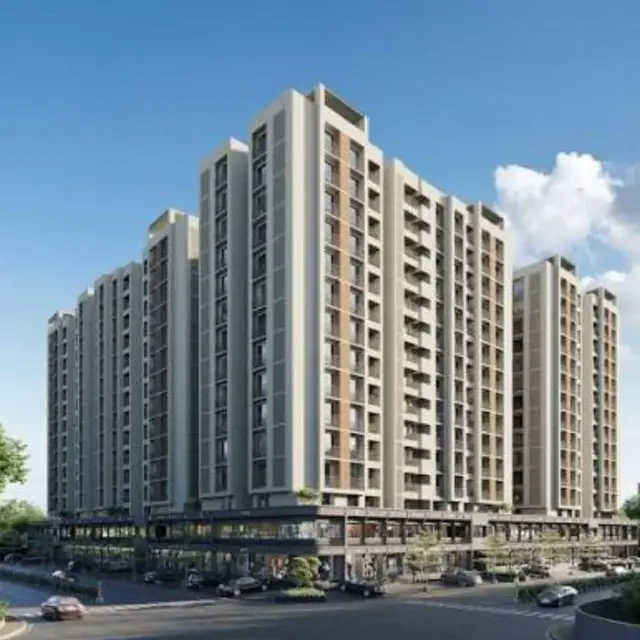
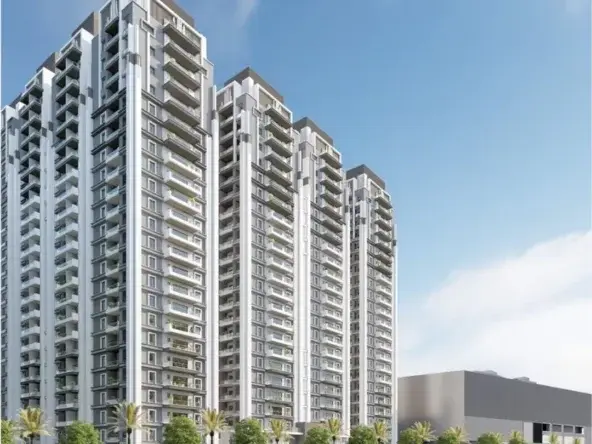
SAANVI THE NIRAVANA is a residential apartment project in Bandlaguda Jagir, Gandipet, Ranga Reddy. It is being developed by the registered promoter M/s SAANVI INFRA DEVELOPERS on a site of 2,321.56 sq. m., with one building comprising 2 Stilts + 7 upper floors. The RERA unit schedule lists 1 two-bedroom home and 33 three-bedroom homes, with saleable areas of 160.25 sq. m. and 230.96 sq. m., respectively. Its TG-RERA registration number is P02400010797, and the proposed completion date recorded in the project header is 12/07/2031.
More from Saanvi Infra Developers · 2 projects →
01What we found
Read from TG-RERA filings, approvals, land and registration records and court records. A court case is counted only when the court record states this project's survey number with its village, or names the project.
02Check before you pay
9 items to check before you pay, 3 high - from the title chain, court records and approvals, each with what to ask the builder or your advocate. An item may not be a problem with the project: records can be incomplete.
1. Project at a glance
Project identity
| Item | Project record |
|---|---|
| Registered project name | SAANVI THE NIRAVANA RERA record |
| Project type | Residential apartment project RERA record RERA filing |
| Phase / registered portion | A single proposed building is identified in the filed approval and plan records; a separate phase name is not disclosed. |
| TG-RERA registration | P02400010797 RERA record |
| Registration validity | 12 March 2026 to 12 March 2031. This is the registration period, not the completion deadline. RERA record |
| Registered promoter | M/s SAANVI INFRA DEVELOPERS RERA record |
| RERA status in the supplied record | Registration certificate recorded; the project header identifies it as a new project. RERA record |
Land and geographic identity
| Item | Project record |
|---|---|
| Locality | Bandlaguda / Bandlaguda Jagir RERA record |
| Revenue village | Bandlaguda Jagir Village; the registration record also uses “Bandlaguda.” |
| Mandal / district / PIN | Gandipet, Ranga Reddy; 500086 RERA record |
| Project survey numbers and subdivisions | 18/A and 18/AA RERA record Land records |
| Registered site extent | 2,321.56 sq. m. in the HMDA building-permit record |
| RERA land-area figures | Total area 2,321.56 sq. m.; net area 2,321.56 sq. m. RERA filing |
| Boundaries filed in the project record | North: 40 feet wide road; South: neighbours’ land; East: others’ land; West: Plot No. 2 RERA filing |
Development identity
| Item | Project record |
|---|---|
| Sanctioning authority | Hyderabad Metropolitan Development Authority (HMDA) |
| Principal approval | 003012/BP/HMDA/0882/SKP/2025, dated 12 March 2026 Approvals record |
| Approved built-up area | 9,043.43 sq. m. |
| Buildings / towers | One proposed building; the RERA filing records one building. RERA filing |
| Sanctioned configuration | 2 Stilts + 7 upper floors |
| Parking | The filed plan states 39 proposed cars and 165.10 visitor car-parking area; it also identifies 1,827.50 sq. m. proposed parking area. |
| Unit-count records | The RERA unit record lists 35 homes: 1 two-bedroom and 33 three-bedroom units, plus one “AMENITIES” row that is not a home for sale. The filed plan extraction separately states “num_units: 24”; the unit count is therefore not uniform across the supplied records. RERA unit table |
Offering and status
| Item | Project record |
|---|---|
| RERA-listed homes | 2BHK: 1; 3BHK: 33 RERA unit table |
| RERA saleable areas | 2BHK: 160.25 sq. m.; 3BHK: 230.96 sq. m. RERA unit table |
| Booked / available | Portal-derived snapshot lists 0 booked and 1 available 2BHK, and 0 booked and 33 available 3BHK. The record has no booking-count as-of date, so counts are indicative. RERA unit table |
| Construction stage | Project status is “New Project” in the RERA filing; no measured or independently verified construction progress is supplied. RERA filing RERA amenities |
| Promoter-declared completion | The Form B declaration undertakes completion by 12.03.2031. The project header separately records a proposed completion date of 12/07/2031. RERA record |
| Occupancy / completion certificate | No occupancy or completion certificate is supplied; the building-permit record states that occupancy certification is required before occupation. |
2. The project story
SAANVI THE NIRAVANA is recorded as a residential apartment project on land identified in the project documents as Survey Nos. 18/A and 18/AA, Bandlaguda Jagir Village, Gandipet Mandal, Ranga Reddy District. The development is described in HMDA’s building-permit record as one proposed building with two stilt levels and seven upper floors. RERA record Land records RERA filing
The RERA unit schedule lists 34 homes for sale: 33 three-bedroom homes and one two-bedroom home. A separate “AMENITIES” entry in the unit table is a common-area row, not a saleable home. The record does not provide independently verified site progress; the listed booking figures are undated portal-derived counts and should be treated as indicative. RERA unit table RERA filing RERA amenities
The registration period runs from 12 March 2026 to 12 March 2031. Separately, the promoter’s Form B declaration states a completion undertaking of 12 March 2031, while the project header records a proposed completion date of 12 July 2031. The supplied record contains no occupancy or completion certificate, so the project should not be described as completed or occupancy-certified. RERA record
3. Master plan, architecture & building design
The filed development is a single apartment building on a recorded net site area of 2,321.56 sq. m., with an HMDA-recorded approved built-up area of 9,043.43 sq. m. The building-permit record describes 2 Stilts + 7 upper floors and a building height of 20.95; the supplied extract does not clarify the height unit. RERA filing
The filed plan extraction records 7,138.46 sq. m. proposed built-up area excluding parking, 8,965.96 sq. m. including parking, 1,827.50 sq. m. parking area and 9,043.43 sq. m. total proposed built-up area. These are plan-extraction categories and are not interchangeable with RERA saleable area or software-measured carpet area.
The plan identifies a proposed 7.00 m driveway and references existing and proposed 12.00 m roads. It also names a tot-lot and green strip. Detailed information on apartment distribution per floor, lift numbers and capacities, stairs, building entries, and landscaping dimensions is not available in the supplied structured records.
4. Homes, configurations & floor plans
The RERA schedule identifies two home configurations. RERA saleable areas and unit counts below are from the portal-derived unit record; carpet-area figures are software measurements from the filed drawing geometry, not RERA-filed disclosures. The measured drawings are subject to review. Saleable area includes the home’s share of common areas; it is not the same measure as carpet area. RERA unit table RERA unit details Floor plans
| Configuration | Units | Booked | Available | RERA saleable area | Measured carpet area | Loading (if supplied) |
|---|---|---|---|---|---|---|
| 2BHK | 1 | 0 | 1 | 160.25 sq. m. | 80.4 sq. m. (software-measured) | 50% (software-derived) |
| 3BHK | 33 | 0 | 33 | 230.96 sq. m. | 123.6–140.3 sq. m.; median 128.2 sq. m. (software-measured across 23 designs) | 44% (software-derived) |
The measured 2BHK drawing shows a kitchen, living/dining room, master bedroom, child’s bedroom, two toilets and a balcony marked 1.98 m wide. The measured 3BHK drawing shows a kitchen, dining and living areas, master and child’s bedrooms, a guest room, three toilets and two balconies. These room descriptions and measurements derive from drawing geometry and should be checked against the actual plan. RERA unit details
5. Parking & vehicle circulation
The filed plan extraction records 39 proposed car spaces, a proposed parking area of 1,827.50 sq. m., required parking area of 1,501.48 sq. m., and 165.10 visitor car-parking area. The building-permit conditions specify that the stilt/cellar is to be used for vehicle parking.
A 7.00 m driveway is identified in the plan extraction. The supplied records do not establish resident-versus-visitor allocation beyond the stated visitor area, accessible parking counts, two-wheeler spaces, mechanical parking, EV-charging quantities, or unit-specific parking allotments. A drawn or proposed bay does not by itself establish exclusive allocation to a buyer.
6. Amenities, recreation & open spaces
| Facility | Description / size | Evidence source | Declared progress / verified status |
|---|---|---|---|
| Tot-lot / green strip | Shown in the filed plan; no size supplied | Plan-listed; RERA amenity record shows 0% progress; not independently verified complete. RERA amenities | |
| Rainwater harvesting | Structures identified in the plan and permit record | Plan-listed; RERA amenity record shows 0% progress; not independently verified complete. RERA amenities | |
| Community buildings | Listed in the RERA amenity record; no description or size supplied | RERA amenities | RERA-listed; 0% progress recorded. |
| Green Strip/TOT LOT/Park | Listed as “YES” in the RERA amenity record | RERA amenities | RERA-listed; 0% progress recorded. |
No clubhouse, indoor recreation facility, or sports facility is identified in the supplied project records. The amenity progress percentages are filing data, not independent site verification. RERA amenities
7. Utilities, building services & safety
The building-permit record specifies an underground static water-storage tank of 25,000 litres and a separate residential terrace tank of 25,000 litres. The plan extraction also lists a 25,000-litre overhead water tank. The records identify a sewage-treatment plant (STP), rainwater-harvesting structures, a transformer, garbage house and generator room; capacities and completion status are not supplied.
The RERA amenity record lists water supply, sewerage, storm-water drains, water conservation/rainwater harvesting, energy management, fire protection, and electrical meter room/sub-station/receiving station; all have 0% progress recorded where a percentage is shown. The permit records identify an STP and rainwater-harvesting structures, and call for CCTV installation. These are filed or permit-related provisions, not evidence that the systems are installed or operational. RERA amenities
The plan lists EV-charging infrastructure, and the permit extraction lists solar water heating, solar lighting and a refuse chute. No lift count or capacity, backup-power capacity, water source, treated-water reuse details, waste-segregation arrangements, accessibility features, or verified fire-clearance status is supplied.
8. Location, access & connectivity
The registered project location is Bandlaguda, Gandipet, Ranga Reddy, PIN 500086; the building-permit documents identify Bandlaguda Jagir Village and Survey Nos. 18/A and 18/AA. The filed land record gives a north boundary of a 40 feet wide road. The plan extraction also depicts 12.00 m existing and proposed roads and a 7.00 m driveway. RERA record RERA filing Land records
The supplied location record lists the Financial District (Nanakramguda) at 8.2 km from the project’s parcel-centroid location. No public-transport information or further independently measured connectivity distances are supplied. Location record
9. Developer & development status
The registered promoter is M/s SAANVI INFRA DEVELOPERS, identified in the project record as a partnership. The supplied promoter information lists PRASHANTH PATNALA as partner and RAVINDER REDDY DEVIREDDY as authorized signatory. The GSTIN recorded for the promoter is 36ADQFS0641G1ZY. RERA record Parties record Corporate record
The Form B affidavit is a promoter declaration, signed by authorized person D RAVINDAR REDDY, that the promoter has legal title and that the land is free from encumbrances; it also states a completion undertaking of 12.03.2031. No independently verified construction progress or completed phase/tower is established by the supplied records. RERA filing RERA amenities
10. Approvals, official records & documents
| Identifier / date | P02400010797; valid 12 March 2026–12 March 2031 |
|---|---|
| What the supplied record establishes | Form C certificate identifies SAANVI THE NIRAVANA and M/s SAANVI INFRA DEVELOPERS. |
| Identifier / date | 003012/BP/HMDA/0882/SKP/2025; 12 March 2026 |
|---|---|
| What the supplied record establishes | Building permit for a proposed residential building of 2 Stilts + 7 upper floors on Survey Nos. 18/A and 18/AA. |
| Identifier / date | 003012/BP/HMDA/0882/SKP/2025; 12 March 2026 |
|---|---|
| What the supplied record establishes | Records technical approval and permit conditions, including the requirement for occupancy certification before occupation. |
| Identifier / date | File No. TS/021025/2025 |
|---|---|
| What the supplied record establishes | Two-sheet plan extraction showing the proposed building, roads, parking, areas and listed services. The supplied OCR extract does not state approval number or approval date. |
| Identifier / date | No permit/approval number stated in the supplied extract |
|---|---|
| What the supplied record establishes | Fire-plan drawing for the proposed multistoried apartment; the extract does not establish a permit or clearance. |
| Identifier / date | Document No. 22517, dated 29 December 2025 |
|---|---|
| What the supplied record establishes | HMDA mortgage of built-up area is recorded in the approval documents. |
| Identifier / date | 9 January 2026 |
|---|---|
| What the supplied record establishes | Promoter declaration on title, encumbrances, funds, approvals and completion undertaking. |
| Identifier / date | 16 April 2026 |
|---|---|
| What the supplied record establishes | Declaration states that supplementary agreements with landowners were in process and undertakes to submit them. |
No occupancy certificate or completion certificate is included in the supplied records. The public HMDA approved-layout lookup was unavailable in the evidence pack; that limitation does not establish whether a separate layout record exists. Document index HMDA
1. Project at a glance
Project identity
Registered project name: SAANVI THE NIRAVANA
Project type: Residential apartment project
Phase / registered portion: A single proposed building is identified in the filed approval and plan records; a separate phase name is not disclosed.
TG-RERA registration: P02400010797
Registration validity: 12 March 2026 to 12 March 2031. This is the registration period, not the completion deadline.
Registered promoter: M/s SAANVI INFRA DEVELOPERS
RERA status in the supplied record: Registration certificate recorded; the project header identifies it as a new project.
Land and geographic identity
Locality: Bandlaguda / Bandlaguda Jagir
Revenue village: Bandlaguda Jagir Village; the registration record also uses “Bandlaguda.”
Mandal / district / PIN: Gandipet, Ranga Reddy; 500086
Project survey numbers and subdivisions: 18/A and 18/AA
Registered site extent: 2,321.56 sq. m. in the HMDA building-permit record
RERA land-area figures: Total area 2,321.56 sq. m.; net area 2,321.56 sq. m.
Boundaries filed in the project record: North: 40 feet wide road; South: neighbours’ land; East: others’ land; West: Plot No. 2
Development identity
Sanctioning authority: Hyderabad Metropolitan Development Authority (HMDA)
Principal approval: 003012/BP/HMDA/0882/SKP/2025, dated 12 March 2026
Approved built-up area: 9,043.43 sq. m.
Buildings / towers: One proposed building; the RERA filing records one building.
Sanctioned configuration: 2 Stilts + 7 upper floors
Parking: The filed plan states 39 proposed cars and 165.10 visitor car-parking area; it also identifies 1,827.50 sq. m. proposed parking area.
Unit-count records: The RERA unit record lists 35 homes: 1 two-bedroom and 33 three-bedroom units, plus one “AMENITIES” row that is not a home for sale. The filed plan extraction separately states “num_units: 24”; the unit count is therefore not uniform across the supplied records.
Offering and status
RERA-listed homes: 2BHK: 1; 3BHK: 33
RERA saleable areas: 2BHK: 160.25 sq. m.; 3BHK: 230.96 sq. m.
Booked / available: Portal-derived snapshot lists 0 booked and 1 available 2BHK, and 0 booked and 33 available 3BHK. The record has no booking-count as-of date, so counts are indicative.
Construction stage: Project status is “New Project” in the RERA filing; no measured or independently verified construction progress is supplied.
Promoter-declared completion: The Form B declaration undertakes completion by 12.03.2031. The project header separately records a proposed completion date of 12/07/2031.
Occupancy / completion certificate: No occupancy or completion certificate is supplied; the building-permit record states that occupancy certification is required before occupation.
2. The project story
SAANVI THE NIRAVANA is recorded as a residential apartment project on land identified in the project documents as Survey Nos. 18/A and 18/AA, Bandlaguda Jagir Village, Gandipet Mandal, Ranga Reddy District. The development is described in HMDA’s building-permit record as one proposed building with two stilt levels and seven upper floors.
The RERA unit schedule lists 34 homes for sale: 33 three-bedroom homes and one two-bedroom home. A separate “AMENITIES” entry in the unit table is a common-area row, not a saleable home. The record does not provide independently verified site progress; the listed booking figures are undated portal-derived counts and should be treated as indicative.
The registration period runs from 12 March 2026 to 12 March 2031. Separately, the promoter’s Form B declaration states a completion undertaking of 12 March 2031, while the project header records a proposed completion date of 12 July 2031. The supplied record contains no occupancy or completion certificate, so the project should not be described as completed or occupancy-certified.
3. Master plan, architecture & building design
The filed development is a single apartment building on a recorded net site area of 2,321.56 sq. m., with an HMDA-recorded approved built-up area of 9,043.43 sq. m. The building-permit record describes 2 Stilts + 7 upper floors and a building height of 20.95; the supplied extract does not clarify the height unit.
The filed plan extraction records 7,138.46 sq. m. proposed built-up area excluding parking, 8,965.96 sq. m. including parking, 1,827.50 sq. m. parking area and 9,043.43 sq. m. total proposed built-up area. These are plan-extraction categories and are not interchangeable with RERA saleable area or software-measured carpet area.
The plan identifies a proposed 7.00 m driveway and references existing and proposed 12.00 m roads. It also names a tot-lot and green strip. Detailed information on apartment distribution per floor, lift numbers and capacities, stairs, building entries, and landscaping dimensions is not available in the supplied structured records.
4. Homes, configurations & floor plans
The RERA schedule identifies two home configurations. RERA saleable areas and unit counts below are from the portal-derived unit record; carpet-area figures are software measurements from the filed drawing geometry, not RERA-filed disclosures. The measured drawings are subject to review. Saleable area includes the home’s share of common areas; it is not the same measure as carpet area.
| Configuration | Units | Booked | Available | RERA saleable area | Measured carpet area | Loading (if supplied) |
|---|---|---|---|---|---|---|
| 2BHK | 1 | 0 | 1 | 160.25 sq. m. | 80.4 sq. m. (software-measured) | 50% (software-derived) |
| 3BHK | 33 | 0 | 33 | 230.96 sq. m. | 123.6–140.3 sq. m.; median 128.2 sq. m. (software-measured across 23 designs) | 44% (software-derived) |
The measured 2BHK drawing shows a kitchen, living/dining room, master bedroom, child’s bedroom, two toilets and a balcony marked 1.98 m wide. The measured 3BHK drawing shows a kitchen, dining and living areas, master and child’s bedrooms, a guest room, three toilets and two balconies. These room descriptions and measurements derive from drawing geometry and should be checked against the actual plan.
5. Parking & vehicle circulation
The filed plan extraction records 39 proposed car spaces, a proposed parking area of 1,827.50 sq. m., required parking area of 1,501.48 sq. m., and 165.10 visitor car-parking area. The building-permit conditions specify that the stilt/cellar is to be used for vehicle parking.
A 7.00 m driveway is identified in the plan extraction. The supplied records do not establish resident-versus-visitor allocation beyond the stated visitor area, accessible parking counts, two-wheeler spaces, mechanical parking, EV-charging quantities, or unit-specific parking allotments. A drawn or proposed bay does not by itself establish exclusive allocation to a buyer.
6. Amenities, recreation & open spaces
| Facility | Description / size | Evidence source | Declared progress / verified status |
|---|---|---|---|
| Tot-lot / green strip | Shown in the filed plan; no size supplied | Plan-listed; RERA amenity record shows 0% progress; not independently verified complete. | |
| Rainwater harvesting | Structures identified in the plan and permit record | Plan-listed; RERA amenity record shows 0% progress; not independently verified complete. | |
| Community buildings | Listed in the RERA amenity record; no description or size supplied | RERA-listed; 0% progress recorded. | |
| Green Strip/TOT LOT/Park | Listed as “YES” in the RERA amenity record | RERA-listed; 0% progress recorded. |
No clubhouse, indoor recreation facility, or sports facility is identified in the supplied project records. The amenity progress percentages are filing data, not independent site verification.
7. Utilities, building services & safety
The building-permit record specifies an underground static water-storage tank of 25,000 litres and a separate residential terrace tank of 25,000 litres. The plan extraction also lists a 25,000-litre overhead water tank. The records identify a sewage-treatment plant (STP), rainwater-harvesting structures, a transformer, garbage house and generator room; capacities and completion status are not supplied.
The RERA amenity record lists water supply, sewerage, storm-water drains, water conservation/rainwater harvesting, energy management, fire protection, and electrical meter room/sub-station/receiving station; all have 0% progress recorded where a percentage is shown. The permit records identify an STP and rainwater-harvesting structures, and call for CCTV installation. These are filed or permit-related provisions, not evidence that the systems are installed or operational.
The plan lists EV-charging infrastructure, and the permit extraction lists solar water heating, solar lighting and a refuse chute. No lift count or capacity, backup-power capacity, water source, treated-water reuse details, waste-segregation arrangements, accessibility features, or verified fire-clearance status is supplied.
8. Location, access & connectivity
The registered project location is Bandlaguda, Gandipet, Ranga Reddy, PIN 500086; the building-permit documents identify Bandlaguda Jagir Village and Survey Nos. 18/A and 18/AA. The filed land record gives a north boundary of a 40 feet wide road. The plan extraction also depicts 12.00 m existing and proposed roads and a 7.00 m driveway.
The supplied location record lists the Financial District (Nanakramguda) at 8.2 km from the project’s parcel-centroid location. No public-transport information or further independently measured connectivity distances are supplied.
9. Developer & development status
The registered promoter is M/s SAANVI INFRA DEVELOPERS, identified in the project record as a partnership. The supplied promoter information lists PRASHANTH PATNALA as partner and RAVINDER REDDY DEVIREDDY as authorized signatory. The GSTIN recorded for the promoter is 36ADQFS0641G1ZY.
The Form B affidavit is a promoter declaration, signed by authorized person D RAVINDAR REDDY, that the promoter has legal title and that the land is free from encumbrances; it also states a completion undertaking of 12.03.2031. No independently verified construction progress or completed phase/tower is established by the supplied records.
10. Approvals, official records & documents
| Identifier / date | P02400010797; valid 12 March 2026–12 March 2031 |
|---|---|
| What the supplied record establishes | Form C certificate identifies SAANVI THE NIRAVANA and M/s SAANVI INFRA DEVELOPERS. |
| Identifier / date | 003012/BP/HMDA/0882/SKP/2025; 12 March 2026 |
|---|---|
| What the supplied record establishes | Building permit for a proposed residential building of 2 Stilts + 7 upper floors on Survey Nos. 18/A and 18/AA. |
| Identifier / date | 003012/BP/HMDA/0882/SKP/2025; 12 March 2026 |
|---|---|
| What the supplied record establishes | Records technical approval and permit conditions, including the requirement for occupancy certification before occupation. |
| Identifier / date | File No. TS/021025/2025 |
|---|---|
| What the supplied record establishes | Two-sheet plan extraction showing the proposed building, roads, parking, areas and listed services. The supplied OCR extract does not state approval number or approval date. |
| Identifier / date | No permit/approval number stated in the supplied extract |
|---|---|
| What the supplied record establishes | Fire-plan drawing for the proposed multistoried apartment; the extract does not establish a permit or clearance. |
| Identifier / date | Document No. 22517, dated 29 December 2025 |
|---|---|
| What the supplied record establishes | HMDA mortgage of built-up area is recorded in the approval documents. |
| Identifier / date | 9 January 2026 |
|---|---|
| What the supplied record establishes | Promoter declaration on title, encumbrances, funds, approvals and completion undertaking. |
| Identifier / date | 16 April 2026 |
|---|---|
| What the supplied record establishes | Declaration states that supplementary agreements with landowners were in process and undertakes to submit them. |
No occupancy certificate or completion certificate is included in the supplied records. The public HMDA approved-layout lookup was unavailable in the evidence pack; that limitation does not establish whether a separate layout record exists.
Frequently asked questions
Is SAANVI THE NIRAVANA registered with Telangana RERA?
Yes. SAANVI THE NIRAVANA is registered with the Telangana Real Estate Regulatory Authority as P02400010797; the registration status is New Project.
Who is the developer of SAANVI THE NIRAVANA?
The promoter named in the RERA registration is M/s SAANVI INFRA DEVELOPERS.
Where is SAANVI THE NIRAVANA located?
SAANVI THE NIRAVANA is in BANDLAGUDA, Gandipet, Rangareddy, Telangana (500086).
When will SAANVI THE NIRAVANA be completed?
The promoter's proposed date of completion filed with RERA is 12/07/2031. This is the promoter's declaration, not a guarantee.
More projects in Bandlaguda





