Gaar Abode
GUTTI GOVERDHAN REDDY AND G ARUNA REDDY · Hyderabad · RERA P02500010674
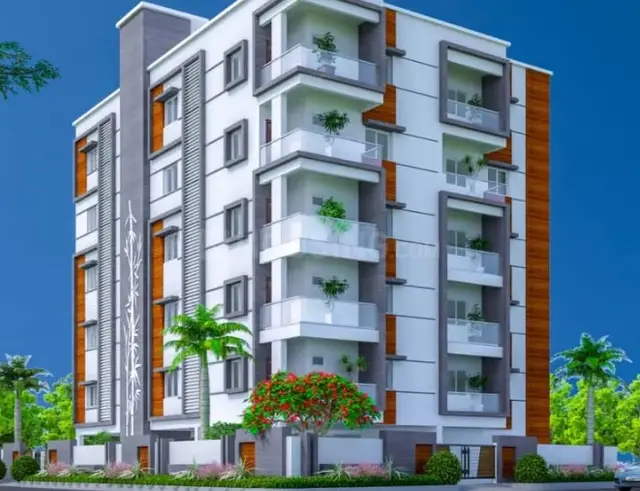
GAAR ABODE is a residential apartment project in East Marredpally, Maredpally, Hyderabad district. The registered promoter is GUTTI GOVERDHAN REDDY AND G ARUNA REDDY. The project is on a gross plot area of 878.87 sq.m and comprises one building with 1 Cellar + 1 Stilt + 5 Floors and 10 apartments: five 2BHK and five 3BHK. It is registered with TG-RERA under P02500010674, and the building permit states construction is to be completed before 10/09/2028.
01What we found
Read from TG-RERA filings, approvals, land and registration records and court records. A court case is counted only when the court record states this project's survey number with its village, or names the project.
02Check before you pay
9 items to check before you pay, 2 high - from the title chain, court records and approvals, each with what to ask the builder or your advocate. An item may not be a problem with the project: records can be incomplete.
Project at a glance
Project identity
| Field | Project record |
|---|---|
| Registered name | GAAR ABODE RERA record |
| Project type | Residential apartment project RERA record RERA filing |
| Phase / registered portion | No phase name is disclosed; the registration covers the recorded building and its 10 dwelling units. RERA record |
| TG-RERA registration | P02500010674 RERA record |
| Registration validity | 10/09/2025 to 09/09/2028, unless extended by the Authority. This is the registration period, not the stated project-completion deadline. RERA record |
| Registered promoter | GUTTI GOVERDHAN REDDY AND G ARUNA REDDY RERA record |
| RERA status | Registered project; the registration certificate is a TG-RERA Form C certificate. RERA record |
Land and geographic identity
| Field | Project record |
|---|---|
| Locality / site address | Plot No. 15, H. No. 10-3-13/1, East Marredpally, Secunderabad RERA filing |
| Revenue-village identity | Secunderabad is the project identity record’s village; the filed building permit and registration certificate describe the location as Marredpally. These supplied records do not establish a more specific revenue-village identity. RERA record |
| Mandal | Maredpally / Marredpally, as recorded in the project and permit documents RERA record |
| District / PIN | Hyderabad / 500026 RERA record |
| Project survey number(s) | 000; no subdivision is supplied. RERA filing |
| Plot | Plot No. 15, Ward-Block No. 10-3 RERA filing |
| Site area | Gross / total plot area 878.87 sq.m; net plot area 840.33 sq.m. The filed plan records 38.54 sq.m as road-affected area. RERA filing |
| Boundaries | North: Main Road, recorded as 15.24m existing road width and 18m proposed road; south, east and west: neighbours’ property. RERA filing |
Development identity
| Field | Project record |
|---|---|
| Sanctioning authority | Greater Hyderabad Municipal Corporation (GHMC) Approvals record |
| Principal building-permit identifiers | File No. 002583/GHMC/01389/SWBP/SEC1/2025; permit approval No. 1017/GHMC/SWBP/SEC1/2025; approved 10/09/2025. Approvals record |
| Approved built-up area | The filed plan states proposed BUA of 2074.89 sq.m excluding Parking and 2931.99 sq.m including Parking; it also records Building - 2 gross BUA 3025.20 sq.m. These are separately reported plan figures. |
| Building count / name | One residential building, identified in the filed plan as Building - 2. |
| Sanctioned floor configuration | 1 Cellar + 1 Stilt + 5 Floors, with a terrace also shown in the filed plan. |
| Parking provision in filed plan | Cellar and stilt are approved for parking; the plan records 14.00 Car Parking Spaces, proposed parking area 857.10 sq.m, and visitor parking proposed 65.95 sq.m. |
| Unit count | 10 units recorded in the building permit and project filing. RERA record |
| Approved vs RERA-declared count | The permit records 10 dwelling units; the project filing also records 10 units. RERA unit table |
Offering and status
| Field | Project record |
|---|---|
| Configurations | 2BHK and 3BHK apartments; five of each are recorded. RERA unit table |
| RERA-filed saleable areas | 2BHK: 257.8 sq.m; 3BHK: 275.45 sq.m. RERA unit table |
| Booked / available | Portal-derived counts show 0 booked / 5 available for each configuration, or 0 booked / 10 available in total. The portal record carries no as-of date, so counts are indicative. RERA unit table |
| Construction stage | No independently verified site-progress measurement is supplied. The filed amenity progress entries each show 0%; this is a RERA-recorded progress field, not an independent site inspection. RERA amenities |
| Completion dates | The building permit states construction is to be completed before 10/09/2028; the promoter’s Form B states a completion timeframe of 09709/2028. |
| Occupancy / completion certificate | No occupancy or completion certificate is identified in the supplied project documents. The permit states that an Occupancy Certificate is required before occupation. |
The project story
GAAR ABODE is a single-building residential apartment development on Plot No. 15, H. No. 10-3-13/1, East Marredpally, Secunderabad. Its filed building permit describes one building with a cellar, stilt and five floors, and authorizes 10 dwelling units. RERA record
The RERA filing lists five 2BHK and five 3BHK apartments. The portal-derived booking snapshot records all 10 as available, but has no stated snapshot date. RERA unit table No independent construction inspection or measured progress report is supplied here; the RERA amenity-progress fields are recorded at 0%. The available records identify a proposed completion timeframe and require an occupancy certificate before occupation, but do not establish that construction is complete or that an OC has been issued. RERA amenities
Master plan, architecture & building design
The filed GHMC plan describes a residential building on a gross plot of 878.87 sq.m, with 840.33 sq.m net plot area and 38.54 sq.m recorded as road-affected. It identifies Building - 2 as 1 Cellar + 1 Stilt + 5 Floors and shows a terrace. The plan records a proposed coverage area of 413.36 sq.m (49%).
The plan provides separate area figures that should not be conflated: proposed BUA 2074.89 sq.m excluding Parking, proposed BUA 2931.99 sq.m including Parking, and Building - 2 gross BUA 3025.20 sq.m. The same extraction records net parking area 923.04 sq.m and proposed parking area 857.10 sq.m. The supplied evidence does not explain the calculation basis for each differently labelled area figure.
The building permit records 10 units and identifies the development as residential. No verified drawing-derived description of the building footprint, unit arrangement per floor, lift or stair count, internal circulation, or common-area layout is supplied in the reviewed data. The filed plan lists a tot-lot, perimeter greenery, a transformer space and a garbage house among the site provisions.
Homes, configurations & floor plans
| Configuration | Units | Booked | Available | RERA saleable area | Measured carpet area | Loading (if supplied) |
|---|---|---|---|---|---|---|
| 2BHK | 5 | 0 | 5 | 257.8 sq.m | 129.3–133.6 sq.m; median 131.5 sq.m | 49% |
| 3BHK | 5 | 0 | 5 | 275.45 sq.m | 124.9–131.7 sq.m; median 128.3 sq.m | 53% |
RERA unit counts, booking counts and saleable areas are from the project unit record; booking counts are indicative because no portal as-of date is supplied. RERA unit table Carpet-area figures and loading are software measurements of the filed floor-plan drawings, not RERA-filed carpet-area disclosures; the drawing-based measurements are flagged as needing review. Saleable area and carpet area are different measures, and the supplied drawing review notes that saleable area includes the home’s share of common areas. Floor plans
The measured drawing examples show living/dining, kitchen, bedrooms, dress areas, toilets and balconies. Balcony areas are excluded from the drawing-based carpet measurements. For the sampled 2BHK drawing, balconies are recorded as 4.56 sq.m and 6.05 sq.m; for the sampled 3BHK drawing, three balconies are recorded as 6.46 sq.m, 5.69 sq.m and 5.0 sq.m. These are measurements from the drawings, not independently verified as-built dimensions. RERA unit details
Parking & vehicle circulation
The filed GHMC plan records 14.00 Car Parking Spaces, a proposed parking area of 857.10 sq.m, and visitor parking area of 65.95 sq.m against a required 62.25 sq.m. Cellar and stilt are approved for parking and, according to the plan conditions, are to be used exclusively for vehicle parking. The permit separately describes total parking area as 857.1 sq.m.
The project record does not establish individual parking allocations to apartments, accessible-space provision, two-wheeler counts, ramp dimensions, or a distinct vehicle-entry/exit arrangement. A drawn or sanctioned parking provision does not by itself establish exclusive ownership or allocation to a particular buyer.
Amenities, recreation & open spaces
| Description / size | Included as a site provision; plan condition requires it to be fenced and maintained as greenery before OC. No size supplied. |
|---|---|
| Declared progress / verified status | Filed/sanction-condition provision; no independent completion evidence. |
| Description / size | Perimeter greenery is required by the plan; permit extraction records 35 trees. |
|---|---|
| Declared progress / verified status | Required/recorded provision; no independent completion evidence. |
| Description / size | Permit extraction records 7 rainwater-harvesting pits; plan includes a percolation-pit detail. |
|---|---|
| Declared progress / verified status | Filed/sanction-condition provision; no independent completion evidence. |
| Description / size | Proposed 65.95 sq.m; required 62.25 sq.m. |
|---|---|
| Declared progress / verified status | Proposed in filed plan; no independent completion evidence. |
| Description / size | Listed as a required site provision within the premises. |
|---|---|
| Declared progress / verified status | Filed/sanction-condition provision; no independent completion evidence. |
The supplied amenity record also lists community buildings, recreational open space and other common-development items, but gives no facility size or completion evidence for them; their progress fields are 0%. No clubhouse or sports-facility particulars are established in the supplied project records. RERA amenities
Utilities, building services & safety
The filed project amenity record marks water supply, sewerage, storm-water drains, rainwater harvesting and an electrical meter room/sub-station/receiving station as available; each corresponding progress field is 0%. These are filing entries, not independent verification that the services are installed or operational. RERA amenities
The building permit requires a transformer space, garbage house, rainwater-harvesting structure, relevant plumbing and electrical services, and fire-safety provision. It states that an Occupancy Fire NOC is to be obtained before the Occupancy Certificate. The permit also requires a commencement notice before building work, a completion notice after completion, and an OC before occupation. These are approval conditions, not evidence that the required installations, clearances or certificates have been completed.
The permit includes an EV-charging-infrastructure condition for parking places and a dual-piping-system statement. The supplied records do not establish installed EV chargers, water-storage or treatment capacities, backup-power capacity, lift number or capacity, STP capacity or operation, CCTV coverage, accessibility provisions, or completion of fire and life-safety systems.
Location, access & connectivity
The registered site address is Plot No. 15, H. No. 10-3-13/1, East Marredpally, Secunderabad, Hyderabad, Telangana, PIN 500026. The filed plan describes the north boundary as a main road, records a 15.24m existing road width and an 18.0m proposed road width, and includes conditions concerning the road-affected site portion and the frontage on an 18m road. RERA record RERA filing
The supplied location record provides a cadastral parcel-centroid coordinate of 17.41528, 78.35459 and lists Financial District (Nanakramguda) at 1.2 km. This is the supplied location-record distance; no travel time or route is provided. Location record
Developer & development status
The TG-RERA certificate identifies GUTTI GOVERDHAN REDDY AND G ARUNA REDDY as the registered promoters. The project record describes the organization type as Proprietorship and lists the registered address as B, East Marredpally, Secunderabad, Maredpally, Hyderabad, 500026. GUTTI GOVERDHAN REDDY is recorded as an authorized signatory. RERA record Corporate record Parties record
The building permit names M/s. Sriven Builders and Developers as developer/builder; the permit also identifies licensed technical personnel. The available records do not provide a verified official website or contact details for the registered promoter. Parties record
The permit states construction should be completed before 10/09/2028; the promoter’s Form B declares a completion timeframe of 09709/2028. No independent site-progress assessment or OC is supplied. Registration validity runs to 09/09/2028 unless extended; that is separate from the completion timeframe and does not itself establish completion or occupancy certification.
Approvals, official records & documents
| Record | Supplied evidence |
|---|---|
| TG-RERA registration | Form C certificate for GAAR ABODE, registration P02500010674; valid 10/09/2025–09/09/2028, unless extended. |
| GHMC building permit | File No. 002583/GHMC/01389/SWBP/SEC1/2025; approval No. 1017/GHMC/SWBP/SEC1/2025; approved 10/09/2025. |
| Filed plan | GHMC plan/layout-plan document with building configuration, area figures, parking provision and conditions. |
| Permit and conditions | Building Permit Order for Building - 2, 1 Cellar + 1 Stilt + 5 Floors, 10 dwelling units; conditions include commencement notice and OC before occupation. |
| Promoter declaration | Form B declaration concerning title basis, encumbrance statement, fund handling, approvals and completion timeframe; dated 11 * day of February 2026 in the extraction. |
| Occupancy / completion certificate | None identified in the supplied records. The permit requires an OC before occupation. |
Project at a glance
Project identity
Registered name: GAAR ABODE
Project type: Residential apartment project
Phase / registered portion: No phase name is disclosed; the registration covers the recorded building and its 10 dwelling units.
TG-RERA registration: P02500010674
Registration validity: 10/09/2025 to 09/09/2028, unless extended by the Authority. This is the registration period, not the stated project-completion deadline.
Registered promoter: GUTTI GOVERDHAN REDDY AND G ARUNA REDDY
RERA status: Registered project; the registration certificate is a TG-RERA Form C certificate.
Land and geographic identity
Locality / site address: Plot No. 15, H. No. 10-3-13/1, East Marredpally, Secunderabad
Revenue-village identity: Secunderabad is the project identity record’s village; the filed building permit and registration certificate describe the location as Marredpally. These supplied records do not establish a more specific revenue-village identity.
Mandal: Maredpally / Marredpally, as recorded in the project and permit documents
District / PIN: Hyderabad / 500026
Project survey number(s): 000; no subdivision is supplied.
Plot: Plot No. 15, Ward-Block No. 10-3
Site area: Gross / total plot area 878.87 sq.m; net plot area 840.33 sq.m. The filed plan records 38.54 sq.m as road-affected area.
Boundaries: North: Main Road, recorded as 15.24m existing road width and 18m proposed road; south, east and west: neighbours’ property.
Development identity
Sanctioning authority: Greater Hyderabad Municipal Corporation (GHMC)
Principal building-permit identifiers: File No. 002583/GHMC/01389/SWBP/SEC1/2025; permit approval No. 1017/GHMC/SWBP/SEC1/2025; approved 10/09/2025.
Approved built-up area: The filed plan states proposed BUA of 2074.89 sq.m excluding Parking and 2931.99 sq.m including Parking; it also records Building - 2 gross BUA 3025.20 sq.m. These are separately reported plan figures.
Building count / name: One residential building, identified in the filed plan as Building - 2.
Sanctioned floor configuration: 1 Cellar + 1 Stilt + 5 Floors, with a terrace also shown in the filed plan.
Parking provision in filed plan: Cellar and stilt are approved for parking; the plan records 14.00 Car Parking Spaces, proposed parking area 857.10 sq.m, and visitor parking proposed 65.95 sq.m.
Unit count: 10 units recorded in the building permit and project filing.
Approved vs RERA-declared count: The permit records 10 dwelling units; the project filing also records 10 units.
Offering and status
Configurations: 2BHK and 3BHK apartments; five of each are recorded.
RERA-filed saleable areas: 2BHK: 257.8 sq.m; 3BHK: 275.45 sq.m.
Booked / available: Portal-derived counts show 0 booked / 5 available for each configuration, or 0 booked / 10 available in total. The portal record carries no as-of date, so counts are indicative.
Construction stage: No independently verified site-progress measurement is supplied. The filed amenity progress entries each show 0%; this is a RERA-recorded progress field, not an independent site inspection.
Completion dates: The building permit states construction is to be completed before 10/09/2028; the promoter’s Form B states a completion timeframe of 09709/2028.
Occupancy / completion certificate: No occupancy or completion certificate is identified in the supplied project documents. The permit states that an Occupancy Certificate is required before occupation.
The project story
GAAR ABODE is a single-building residential apartment development on Plot No. 15, H. No. 10-3-13/1, East Marredpally, Secunderabad. Its filed building permit describes one building with a cellar, stilt and five floors, and authorizes 10 dwelling units.
The RERA filing lists five 2BHK and five 3BHK apartments. The portal-derived booking snapshot records all 10 as available, but has no stated snapshot date. No independent construction inspection or measured progress report is supplied here; the RERA amenity-progress fields are recorded at 0%. The available records identify a proposed completion timeframe and require an occupancy certificate before occupation, but do not establish that construction is complete or that an OC has been issued.
Master plan, architecture & building design
The filed GHMC plan describes a residential building on a gross plot of 878.87 sq.m, with 840.33 sq.m net plot area and 38.54 sq.m recorded as road-affected. It identifies Building - 2 as 1 Cellar + 1 Stilt + 5 Floors and shows a terrace. The plan records a proposed coverage area of 413.36 sq.m (49%).
The plan provides separate area figures that should not be conflated: proposed BUA 2074.89 sq.m excluding Parking, proposed BUA 2931.99 sq.m including Parking, and Building - 2 gross BUA 3025.20 sq.m. The same extraction records net parking area 923.04 sq.m and proposed parking area 857.10 sq.m. The supplied evidence does not explain the calculation basis for each differently labelled area figure.
The building permit records 10 units and identifies the development as residential. No verified drawing-derived description of the building footprint, unit arrangement per floor, lift or stair count, internal circulation, or common-area layout is supplied in the reviewed data. The filed plan lists a tot-lot, perimeter greenery, a transformer space and a garbage house among the site provisions.
Homes, configurations & floor plans
| Configuration | Units | Booked | Available | RERA saleable area | Measured carpet area | Loading (if supplied) |
|---|---|---|---|---|---|---|
| 2BHK | 5 | 0 | 5 | 257.8 sq.m | 129.3–133.6 sq.m; median 131.5 sq.m | 49% |
| 3BHK | 5 | 0 | 5 | 275.45 sq.m | 124.9–131.7 sq.m; median 128.3 sq.m | 53% |
RERA unit counts, booking counts and saleable areas are from the project unit record; booking counts are indicative because no portal as-of date is supplied. Carpet-area figures and loading are software measurements of the filed floor-plan drawings, not RERA-filed carpet-area disclosures; the drawing-based measurements are flagged as needing review. Saleable area and carpet area are different measures, and the supplied drawing review notes that saleable area includes the home’s share of common areas.
The measured drawing examples show living/dining, kitchen, bedrooms, dress areas, toilets and balconies. Balcony areas are excluded from the drawing-based carpet measurements. For the sampled 2BHK drawing, balconies are recorded as 4.56 sq.m and 6.05 sq.m; for the sampled 3BHK drawing, three balconies are recorded as 6.46 sq.m, 5.69 sq.m and 5.0 sq.m. These are measurements from the drawings, not independently verified as-built dimensions.
Parking & vehicle circulation
The filed GHMC plan records 14.00 Car Parking Spaces, a proposed parking area of 857.10 sq.m, and visitor parking area of 65.95 sq.m against a required 62.25 sq.m. Cellar and stilt are approved for parking and, according to the plan conditions, are to be used exclusively for vehicle parking. The permit separately describes total parking area as 857.1 sq.m.
The project record does not establish individual parking allocations to apartments, accessible-space provision, two-wheeler counts, ramp dimensions, or a distinct vehicle-entry/exit arrangement. A drawn or sanctioned parking provision does not by itself establish exclusive ownership or allocation to a particular buyer.
Amenities, recreation & open spaces
| Description / size | Included as a site provision; plan condition requires it to be fenced and maintained as greenery before OC. No size supplied. |
|---|---|
| Declared progress / verified status | Filed/sanction-condition provision; no independent completion evidence. |
| Description / size | Perimeter greenery is required by the plan; permit extraction records 35 trees. |
|---|---|
| Declared progress / verified status | Required/recorded provision; no independent completion evidence. |
| Description / size | Permit extraction records 7 rainwater-harvesting pits; plan includes a percolation-pit detail. |
|---|---|
| Declared progress / verified status | Filed/sanction-condition provision; no independent completion evidence. |
| Description / size | Proposed 65.95 sq.m; required 62.25 sq.m. |
|---|---|
| Declared progress / verified status | Proposed in filed plan; no independent completion evidence. |
| Description / size | Listed as a required site provision within the premises. |
|---|---|
| Declared progress / verified status | Filed/sanction-condition provision; no independent completion evidence. |
The supplied amenity record also lists community buildings, recreational open space and other common-development items, but gives no facility size or completion evidence for them; their progress fields are 0%. No clubhouse or sports-facility particulars are established in the supplied project records.
Utilities, building services & safety
The filed project amenity record marks water supply, sewerage, storm-water drains, rainwater harvesting and an electrical meter room/sub-station/receiving station as available; each corresponding progress field is 0%. These are filing entries, not independent verification that the services are installed or operational.
The building permit requires a transformer space, garbage house, rainwater-harvesting structure, relevant plumbing and electrical services, and fire-safety provision. It states that an Occupancy Fire NOC is to be obtained before the Occupancy Certificate. The permit also requires a commencement notice before building work, a completion notice after completion, and an OC before occupation. These are approval conditions, not evidence that the required installations, clearances or certificates have been completed.
The permit includes an EV-charging-infrastructure condition for parking places and a dual-piping-system statement. The supplied records do not establish installed EV chargers, water-storage or treatment capacities, backup-power capacity, lift number or capacity, STP capacity or operation, CCTV coverage, accessibility provisions, or completion of fire and life-safety systems.
Location, access & connectivity
The registered site address is Plot No. 15, H. No. 10-3-13/1, East Marredpally, Secunderabad, Hyderabad, Telangana, PIN 500026. The filed plan describes the north boundary as a main road, records a 15.24m existing road width and an 18.0m proposed road width, and includes conditions concerning the road-affected site portion and the frontage on an 18m road.
The supplied location record provides a cadastral parcel-centroid coordinate of 17.41528, 78.35459 and lists Financial District (Nanakramguda) at 1.2 km. This is the supplied location-record distance; no travel time or route is provided.
Developer & development status
The TG-RERA certificate identifies GUTTI GOVERDHAN REDDY AND G ARUNA REDDY as the registered promoters. The project record describes the organization type as Proprietorship and lists the registered address as B, East Marredpally, Secunderabad, Maredpally, Hyderabad, 500026. GUTTI GOVERDHAN REDDY is recorded as an authorized signatory.
The building permit names M/s. Sriven Builders and Developers as developer/builder; the permit also identifies licensed technical personnel. The available records do not provide a verified official website or contact details for the registered promoter.
The permit states construction should be completed before 10/09/2028; the promoter’s Form B declares a completion timeframe of 09709/2028. No independent site-progress assessment or OC is supplied. Registration validity runs to 09/09/2028 unless extended; that is separate from the completion timeframe and does not itself establish completion or occupancy certification.
Approvals, official records & documents
TG-RERA registration: Form C certificate for GAAR ABODE, registration P02500010674; valid 10/09/2025–09/09/2028, unless extended.
GHMC building permit: File No. 002583/GHMC/01389/SWBP/SEC1/2025; approval No. 1017/GHMC/SWBP/SEC1/2025; approved 10/09/2025.
Filed plan: GHMC plan/layout-plan document with building configuration, area figures, parking provision and conditions.
Permit and conditions: Building Permit Order for Building - 2, 1 Cellar + 1 Stilt + 5 Floors, 10 dwelling units; conditions include commencement notice and OC before occupation.
Promoter declaration: Form B declaration concerning title basis, encumbrance statement, fund handling, approvals and completion timeframe; dated 11 * day of February 2026 in the extraction.
Occupancy / completion certificate: None identified in the supplied records. The permit requires an OC before occupation.
Frequently asked questions
Is GAAR ABODE registered with Telangana RERA?
Yes. GAAR ABODE is registered with the Telangana Real Estate Regulatory Authority as P02500010674; the registration status is New Project.
Who is the developer of GAAR ABODE?
The promoter named in the RERA registration is GUTTI GOVERDHAN REDDY AND G ARUNA REDDY.
Where is GAAR ABODE located?
GAAR ABODE is in SECUNDERABAD, Maredpally, Hyderabad, Telangana (500026).
When will GAAR ABODE be completed?
The promoter's proposed date of completion filed with RERA is 09/01/2029. This is the promoter's declaration, not a guarantee.
More projects in Maredpally