Royal Castle
RAMI REDDY CONSTRUCTIONS · Rangareddy · RERA P02400004676
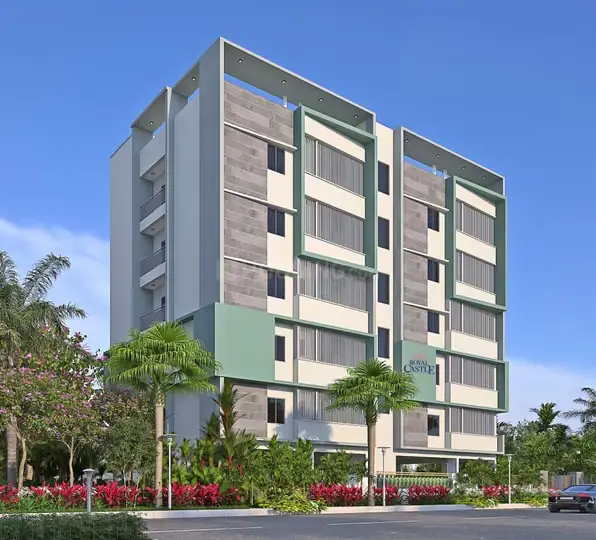
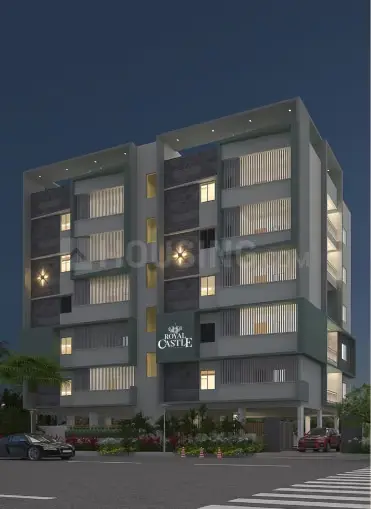
ROYAL CASTLE is a residential apartment project in BANDLAGUDA, Gandipet, Ranga Reddy District, developed by the registered promoter RAMI REDDY CONSTRUCTIONS. The project covers 541.93 sq. m and comprises one building with 1 stilt + 5 upper floors and 10 3BHK apartments, each with a RERA-filed saleable area of 150.78 sq. m. It is registered with TG-RERA as P02400004676, and the promoter-declared completion date is 23 December 2024.
📘 Project brochure from the promoter’s website ↗More from Rami Reddy Constructions · 6 projects →
01What we found
Read from TG-RERA filings, approvals, land and registration records and court records. A court case is counted only when the court record states this project's survey number with its village, or names the project.
02Check before you pay
7 items to check before you pay, 5 high - from the title chain, court records and approvals, each with what to ask the builder or your advocate. An item may not be a problem with the project: records can be incomplete.
1. Project at a glance
Project identity
| Field | Project record |
|---|---|
| Registered project name | ROYAL CASTLE RERA record |
| Project type / phase | Residential apartment project; the supplied registration identifies one project, not a separately named phase RERA record RERA filing |
| TG-RERA registration | P02400004676 RERA record |
| Registration validity | 27 June 2022 to 23 December 2024; the certificate states a two-year validity, unless extended by the Authority. The supplied certificate record says “extended: false” RERA record |
| Registered promoter | RAMI REDDY CONSTRUCTIONS RERA record Corporate record |
| RERA status in supplied record | Registration certificate issued. The recorded registration end date has passed; current registration status should be checked directly with TG-RERA |
Land and geographic identity
| Field | Project record |
|---|---|
| Locality | BANDLAGUDA JAGIR RERA record RERA filing |
| Revenue village | Bandlaguda; the building-permit extraction describes the site as Bandlaguda Jagir RERA record RERA filing |
| Mandal / district / PIN | Gandipet / Ranga Reddy / 500030 RERA record RERA filing |
| Project survey number and subdivision | Survey No. 96/6 RERA record Land records |
| Registered site extent | 541.93 sq. m RERA filing |
| Total / net area | Total area: 541.93 sq. m; net area: 541.93 sq. m RERA filing |
| Boundaries | East: Plot No. 67; West: Plot No. 70; North: Plots 72 and 73; South: existing road RERA filing |
Development identity
| Field | Project record |
|---|---|
| Sanctioning authority recorded | Bandlaguda Jagir Municipal Corporation; the RERA filing names HMDA as the authority Approvals record |
| Principal building approval | 002546/BP/HMDA/0262/SKP/2021; approved 23 December 2021 Approvals record |
| Proceedings number | 000097/BP/HMDA/SKP/2021 Approvals record |
| Approved built-up area | 1,307.90 sq. m RERA filing |
| Total built-up area stated in permit parameters | 1,582.34 sq. m; the permit separately states “Built up Area: 1,307.90” |
| Building count / sanctioned configuration | One building; 1 stilt + 5 upper floors RERA filing |
| Parking levels | Stilt is required to be used exclusively for vehicle parking; no parking count is supplied |
| Units | 10 units in the RERA unit record; the permit’s approved-plan count and the filing’s proposed-unit count each state 1 building unit RERA filing RERA unit table |
Offering and status
| Field | Project record |
|---|---|
| RERA-filed configuration | 3BHK RERA unit table RERA unit details |
| RERA-filed saleable area | 150.78 sq. m RERA unit table RERA unit details |
| Booked / available | 10 booked; 0 available, as last read from TG-RERA. The portal record has no as-of date, so counts are indicative RERA unit table RERA unit details |
| Construction stage | No independently verified construction-stage or site-progress record is supplied. The registration and promoter declaration identify a proposed completion date, not proof of completion RERA record |
| Completion date | Promoter-declared completion undertaking: 23 December 2024 |
| Occupancy / completion certificate | No occupancy or completion certificate is supplied in the reviewed project documents Document index |
| RERA validity versus completion | Registration validity ended 23 December 2024; the same date is the promoter-declared completion date. These are separate record items |
2. The project story
- ROYAL CASTLE is a residential apartment project registered with TG-RERA as P02400004676, on Plot Nos. 68 and 69 in Survey No. 96/6 at Bandlaguda, Gandipet Mandal, Ranga Reddy District. The RERA filing records a site area of 541.93 sq. m and a single residential building. The building permit describes a stilt level and five upper floors. RERA record RERA filing
- The RERA unit record lists ten 3BHK apartments, all marked booked in the latest supplied portal reading; that reading is undated. The permit requires the stilt to be used exclusively for vehicle parking, but the supplied records do not state a parking-space count. RERA unit table
- The promoter’s Form B declaration undertook completion by 23 December 2024. The supplied pack does not establish current construction progress or provide an occupancy/completion certificate, so it does not support describing the building as completed or occupancy-certified. Document index
3. Master plan, architecture & building design
- The filed building-permit order covers a residential building on Plot Nos. 68 and 69, Survey No. 96/6, on 541.93 sq. m. It specifies 1 stilt + 5 upper floors. The RERA filing records approved built-up area of 1,307.90 sq. m; the permit parameters also state total built-up area of 1,582.34 sq. m. These are separately stated figures in the supplied record and are not treated as interchangeable area measures. RERA filing
- The permit states that no parking or construction is to be placed in setback areas, and that the proposed building is to be constructed in accordance with the technically approved plans. It identifies transformer, garbage house, rainwater-harvesting structures and ETP among site provisions. The supplied material does not establish the footprint, number of apartments per floor, lifts or stairs in sanctioned drawings, internal circulation, open-space allocation, or a phase-wise layout.
4. Homes, configurations & floor plans
| Configuration | Units | Booked | Available | RERA saleable area | Measured carpet area | Loading (if supplied) |
|---|---|---|---|---|---|---|
| 3BHK | 10 | 10 | 0 | 150.78 sq. m | Software-measured: median 108.1 sq. m; range 94.0–108.5 sq. m | 28% |
- The RERA filing provides the unit count, booking figures and saleable area. The carpet-area figures come from software measurement of the supplied floor-plan drawing, are not RERA-filed measurements, and are noted as needing review. The drawing-based measurement record covers four flat designs; the supplied room schedule for one flat includes living and living/dining areas, three bedrooms, kitchen, three toilets and a wash area. RERA unit table RERA unit details Floor plans
- Carpet area, saleable area and common-area loading are distinct measures. The supplied records do not provide a RERA-filed carpet-area figure or separate balcony/utility measurements. Confirm drawing measurements and unit-specific areas against the approved plan and the sale agreement before relying on them. RERA unit details Floor plans
5. Parking & vehicle circulation
The building-permit order requires the stilt to be used exclusively for vehicle parking, without partition walls or rolling shutters, prohibits parking or construction in setback areas, and states road widths of 4.5 metres. No sanctioned parking-space count, visitor or accessible parking provision, ramp or driveway details, EV charging provision, or legally documented unit-by-unit parking allocation is supplied. A stilt parking provision does not by itself establish an exclusive parking entitlement for a particular apartment.
6. Amenities, recreation & open spaces
The RERA amenity record includes project-infrastructure items and a completion percentage. These percentages are recorded declarations, not independent verification of delivery. RERA amenities
| Facility | Description / size | Evidence source | Declared progress / verified status |
|---|---|---|---|
| Water supply | Listed as available; no capacity or source detail in this amenity record | RERA amenities | 100% declared; independently verified status not supplied |
| Sewerage | Listed as “Chamber, Lines, Septic Tank, STP” | RERA amenities | 100% declared; independently verified status not supplied |
| Storm-water drains | Listed as available | RERA amenities | 100% declared; independently verified status not supplied |
| Green strip / tot lot / park | Listed as available; no area or size supplied | RERA amenities | 100% declared; independently verified status not supplied |
| Street lighting | Listed as available | RERA amenities | 100% declared; independently verified status not supplied |
| Rainwater harvesting / water conservation | Listed as available | RERA amenities | 100% declared; independently verified status not supplied |
| Electrical meter room / sub-station / receiving station | Listed as available; permit also lists a transformer | RERA amenities | 100% declared; independently verified status not supplied |
| Internal roads and footpaths | Listed; no area or completion percentage beyond the supplied record | RERA amenities | 0% declared; independently verified status not supplied |
| Community buildings | No facility detail supplied | RERA amenities | 0% recorded |
| Sewage and sullage treatment/disposal | Listed as an amenity item; permit separately specifies ETP | RERA amenities | 0% declared for this amenity item; independently verified status not supplied |
| Solid-waste management and disposal | No facility detail supplied | RERA amenities | 0% recorded |
| Energy management | No facility detail supplied | RERA amenities | 0% recorded |
| Fire protection and fire safety | Listed as available; no system details supplied | RERA amenities | 0% declared; independently verified status not supplied |
| Recreational open space | No area supplied | RERA amenities | 0% recorded |
The building permit lists a garbage house, rainwater-harvesting structures, transformer and ETP. These are permit-listed provisions; the supplied record does not establish their installed or operational status.
7. Utilities, building services & safety
The permit lists a transformer, garbage house, rainwater-harvesting structures and ETP, and requires rainwater-harvesting structures and ETP provision. The RERA amenity record reports 100% declared progress for water supply, sewerage, storm-water drains, rainwater harvesting and the electrical meter room/sub-station/receiving-station item; it records 0% for fire protection and fire safety. These are recorded progress values, not independent commissioning or compliance findings. RERA amenities
- The submitted material does not provide water-source or storage capacities, sewerage-treatment capacity or reuse arrangements, backup-power capacity, lift count or capacity in the RERA record, fire-system specifications, accessibility details, or verified status of waste segregation and security systems.
- The developer brochure describes bore-well water, HMWSSB drinking water, a six-passenger lift, generator backup and round-the-clock security, but these are promotional claims rather than verified delivery evidence. Promoter website
8. Location, access & connectivity
The RERA-recorded location is Bandlaguda, Gandipet Mandal, Ranga Reddy District, PIN 500030; the site particulars place the project at Plot Nos. 68 and 69, Survey No. 96/6, with an existing road on the southern boundary. The building permit states road widths of 4.5 metres. RERA record RERA filing RERA filing
A supplied location record places the project 8.8 km from Financial District (Nanakramguda). The project has not been assigned a route or travel time in that record. Location record
9. Developer & development status
The TG-RERA-registered promoter is RAMI REDDY CONSTRUCTIONS, identified in the filing as a partnership. The supplied promoter identifier is GSTIN 36AAJFR3290C1Z9. The recorded address is Flat No. 306, Laxmi Ram Trident, Kantha Reddy Nagar, Street No. 1, Bandlaguda Jagir, Gandipet, Ranga Reddy, PIN 500030. Corporate record RERA filing RERA filing
The RERA filing names P S V Rami Reddy as authorized signatory and identifies Fareeda Nahid and Tanveer Fatima as landowners in the project. The promoter’s Form B affidavit, signed by P. Satya Venkata Rami Reddy as Managing Partner, declares completion by 23 December 2024 and includes commitments concerning project funds, audit and pending approvals. These are promoter declarations, not independent evidence of completion or construction progress. No reliable current construction-stage update or occupancy/completion certificate is supplied. Parties record Document index
The supplied TG-RERA certificate records registration through 23 December 2024 and no extension in the certificate data.
10. Approvals, official records & documents
| Supplied evidence | Form C; project ROYAL CASTLE, P02400004676; issued 27 June 2022; validity to 23 December 2024 |
|---|---|
| Scope / note | Project registration; certificate record says no extension |
| Supplied evidence | Approval 002546/BP/HMDA/0262/SKP/2021; proceedings 000097/BP/HMDA/SKP/2021; dated 23 December 2021 |
|---|---|
| Scope / note | Residential building on Plot Nos. 68 and 69, Survey No. 96/6 |
| Supplied evidence | Promoter affidavit dated 4 May 2022 |
|---|---|
| Scope / note | Includes promoter’s completion undertaking and project-fund declarations |
| Supplied evidence | Advocate’s title report concerning Plot Nos. 68 and 69 in Survey No. 96/6 |
|---|---|
| Scope / note | Report document; full title assessment is outside this overview |
| Supplied evidence | Sale-deed material for Fareeda Nahid and Tanveer Fatima |
|---|---|
| Scope / note | Project-site title documents |
| Supplied evidence | Registered development agreement cum GPA filed for the landowners and Rami Reddy Constructions |
|---|---|
| Scope / note | Project development-rights document |
| Supplied evidence | Layout-plan upload is listed as unextracted; floor-plan source document 230182 is used for software measurements Document index Floor plans |
|---|---|
| Scope / note | The supplied material does not establish a separately verified layout-plan extraction |
| Supplied evidence | Not supplied in the reviewed documents Document index |
|---|---|
| Scope / note | No OC or completion certificate status is established by the available documents |
The building-permit order states that commencement and completion notices are to be submitted, that an occupancy certificate is compulsory before occupation, and that the mortgaged built-up area may be registered only after production of an occupancy certificate. The supplied pack does not include a completion or occupancy certificate.
1. Project at a glance
Project identity
Registered project name: ROYAL CASTLE
Project type / phase: Residential apartment project; the supplied registration identifies one project, not a separately named phase
TG-RERA registration: P02400004676
Registration validity: 27 June 2022 to 23 December 2024; the certificate states a two-year validity, unless extended by the Authority. The supplied certificate record says “extended: false”
Registered promoter: RAMI REDDY CONSTRUCTIONS
RERA status in supplied record: Registration certificate issued. The recorded registration end date has passed; current registration status should be checked directly with TG-RERA
Land and geographic identity
Locality: BANDLAGUDA JAGIR
Revenue village: Bandlaguda; the building-permit extraction describes the site as Bandlaguda Jagir
Mandal / district / PIN: Gandipet / Ranga Reddy / 500030
Project survey number and subdivision: Survey No. 96/6
Registered site extent: 541.93 sq. m
Total / net area: Total area: 541.93 sq. m; net area: 541.93 sq. m
Boundaries: East: Plot No. 67; West: Plot No. 70; North: Plots 72 and 73; South: existing road
Development identity
Sanctioning authority recorded: Bandlaguda Jagir Municipal Corporation; the RERA filing names HMDA as the authority
Principal building approval: 002546/BP/HMDA/0262/SKP/2021; approved 23 December 2021
Proceedings number: 000097/BP/HMDA/SKP/2021
Approved built-up area: 1,307.90 sq. m
Total built-up area stated in permit parameters: 1,582.34 sq. m; the permit separately states “Built up Area: 1,307.90”
Building count / sanctioned configuration: One building; 1 stilt + 5 upper floors
Parking levels: Stilt is required to be used exclusively for vehicle parking; no parking count is supplied
Units: 10 units in the RERA unit record; the permit’s approved-plan count and the filing’s proposed-unit count each state 1 building unit
Offering and status
RERA-filed configuration: 3BHK
RERA-filed saleable area: 150.78 sq. m
Booked / available: 10 booked; 0 available, as last read from TG-RERA. The portal record has no as-of date, so counts are indicative
Construction stage: No independently verified construction-stage or site-progress record is supplied. The registration and promoter declaration identify a proposed completion date, not proof of completion
Completion date: Promoter-declared completion undertaking: 23 December 2024
Occupancy / completion certificate: No occupancy or completion certificate is supplied in the reviewed project documents
RERA validity versus completion: Registration validity ended 23 December 2024; the same date is the promoter-declared completion date. These are separate record items
2. The project story
- ROYAL CASTLE is a residential apartment project registered with TG-RERA as P02400004676, on Plot Nos. 68 and 69 in Survey No. 96/6 at Bandlaguda, Gandipet Mandal, Ranga Reddy District. The RERA filing records a site area of 541.93 sq. m and a single residential building. The building permit describes a stilt level and five upper floors.
- The RERA unit record lists ten 3BHK apartments, all marked booked in the latest supplied portal reading; that reading is undated. The permit requires the stilt to be used exclusively for vehicle parking, but the supplied records do not state a parking-space count.
- The promoter’s Form B declaration undertook completion by 23 December 2024. The supplied pack does not establish current construction progress or provide an occupancy/completion certificate, so it does not support describing the building as completed or occupancy-certified.
3. Master plan, architecture & building design
- The filed building-permit order covers a residential building on Plot Nos. 68 and 69, Survey No. 96/6, on 541.93 sq. m. It specifies 1 stilt + 5 upper floors. The RERA filing records approved built-up area of 1,307.90 sq. m; the permit parameters also state total built-up area of 1,582.34 sq. m. These are separately stated figures in the supplied record and are not treated as interchangeable area measures.
- The permit states that no parking or construction is to be placed in setback areas, and that the proposed building is to be constructed in accordance with the technically approved plans. It identifies transformer, garbage house, rainwater-harvesting structures and ETP among site provisions. The supplied material does not establish the footprint, number of apartments per floor, lifts or stairs in sanctioned drawings, internal circulation, open-space allocation, or a phase-wise layout.
4. Homes, configurations & floor plans
| Configuration | Units | Booked | Available | RERA saleable area | Measured carpet area | Loading (if supplied) |
|---|---|---|---|---|---|---|
| 3BHK | 10 | 10 | 0 | 150.78 sq. m | Software-measured: median 108.1 sq. m; range 94.0–108.5 sq. m | 28% |
- The RERA filing provides the unit count, booking figures and saleable area. The carpet-area figures come from software measurement of the supplied floor-plan drawing, are not RERA-filed measurements, and are noted as needing review. The drawing-based measurement record covers four flat designs; the supplied room schedule for one flat includes living and living/dining areas, three bedrooms, kitchen, three toilets and a wash area.
- Carpet area, saleable area and common-area loading are distinct measures. The supplied records do not provide a RERA-filed carpet-area figure or separate balcony/utility measurements. Confirm drawing measurements and unit-specific areas against the approved plan and the sale agreement before relying on them.
5. Parking & vehicle circulation
The building-permit order requires the stilt to be used exclusively for vehicle parking, without partition walls or rolling shutters, prohibits parking or construction in setback areas, and states road widths of 4.5 metres. No sanctioned parking-space count, visitor or accessible parking provision, ramp or driveway details, EV charging provision, or legally documented unit-by-unit parking allocation is supplied. A stilt parking provision does not by itself establish an exclusive parking entitlement for a particular apartment.
6. Amenities, recreation & open spaces
The RERA amenity record includes project-infrastructure items and a completion percentage. These percentages are recorded declarations, not independent verification of delivery.
| Facility | Description / size | Evidence source | Declared progress / verified status |
|---|---|---|---|
| Water supply | Listed as available; no capacity or source detail in this amenity record | 100% declared; independently verified status not supplied | |
| Sewerage | Listed as “Chamber, Lines, Septic Tank, STP” | 100% declared; independently verified status not supplied | |
| Storm-water drains | Listed as available | 100% declared; independently verified status not supplied | |
| Green strip / tot lot / park | Listed as available; no area or size supplied | 100% declared; independently verified status not supplied | |
| Street lighting | Listed as available | 100% declared; independently verified status not supplied | |
| Rainwater harvesting / water conservation | Listed as available | 100% declared; independently verified status not supplied | |
| Electrical meter room / sub-station / receiving station | Listed as available; permit also lists a transformer | 100% declared; independently verified status not supplied | |
| Internal roads and footpaths | Listed; no area or completion percentage beyond the supplied record | 0% declared; independently verified status not supplied | |
| Community buildings | No facility detail supplied | 0% recorded | |
| Sewage and sullage treatment/disposal | Listed as an amenity item; permit separately specifies ETP | 0% declared for this amenity item; independently verified status not supplied | |
| Solid-waste management and disposal | No facility detail supplied | 0% recorded | |
| Energy management | No facility detail supplied | 0% recorded | |
| Fire protection and fire safety | Listed as available; no system details supplied | 0% declared; independently verified status not supplied | |
| Recreational open space | No area supplied | 0% recorded |
The building permit lists a garbage house, rainwater-harvesting structures, transformer and ETP. These are permit-listed provisions; the supplied record does not establish their installed or operational status.
7. Utilities, building services & safety
The permit lists a transformer, garbage house, rainwater-harvesting structures and ETP, and requires rainwater-harvesting structures and ETP provision. The RERA amenity record reports 100% declared progress for water supply, sewerage, storm-water drains, rainwater harvesting and the electrical meter room/sub-station/receiving-station item; it records 0% for fire protection and fire safety. These are recorded progress values, not independent commissioning or compliance findings.
- The submitted material does not provide water-source or storage capacities, sewerage-treatment capacity or reuse arrangements, backup-power capacity, lift count or capacity in the RERA record, fire-system specifications, accessibility details, or verified status of waste segregation and security systems.
- The developer brochure describes bore-well water, HMWSSB drinking water, a six-passenger lift, generator backup and round-the-clock security, but these are promotional claims rather than verified delivery evidence.
8. Location, access & connectivity
The RERA-recorded location is Bandlaguda, Gandipet Mandal, Ranga Reddy District, PIN 500030; the site particulars place the project at Plot Nos. 68 and 69, Survey No. 96/6, with an existing road on the southern boundary. The building permit states road widths of 4.5 metres.
A supplied location record places the project 8.8 km from Financial District (Nanakramguda). The project has not been assigned a route or travel time in that record.
9. Developer & development status
The TG-RERA-registered promoter is RAMI REDDY CONSTRUCTIONS, identified in the filing as a partnership. The supplied promoter identifier is GSTIN 36AAJFR3290C1Z9. The recorded address is Flat No. 306, Laxmi Ram Trident, Kantha Reddy Nagar, Street No. 1, Bandlaguda Jagir, Gandipet, Ranga Reddy, PIN 500030.
The RERA filing names P S V Rami Reddy as authorized signatory and identifies Fareeda Nahid and Tanveer Fatima as landowners in the project. The promoter’s Form B affidavit, signed by P. Satya Venkata Rami Reddy as Managing Partner, declares completion by 23 December 2024 and includes commitments concerning project funds, audit and pending approvals. These are promoter declarations, not independent evidence of completion or construction progress. No reliable current construction-stage update or occupancy/completion certificate is supplied.
The supplied TG-RERA certificate records registration through 23 December 2024 and no extension in the certificate data.
10. Approvals, official records & documents
| Supplied evidence | Form C; project ROYAL CASTLE, P02400004676; issued 27 June 2022; validity to 23 December 2024 |
|---|---|
| Scope / note | Project registration; certificate record says no extension |
| Supplied evidence | Approval 002546/BP/HMDA/0262/SKP/2021; proceedings 000097/BP/HMDA/SKP/2021; dated 23 December 2021 |
|---|---|
| Scope / note | Residential building on Plot Nos. 68 and 69, Survey No. 96/6 |
| Supplied evidence | Promoter affidavit dated 4 May 2022 |
|---|---|
| Scope / note | Includes promoter’s completion undertaking and project-fund declarations |
| Supplied evidence | Advocate’s title report concerning Plot Nos. 68 and 69 in Survey No. 96/6 |
|---|---|
| Scope / note | Report document; full title assessment is outside this overview |
| Supplied evidence | Sale-deed material for Fareeda Nahid and Tanveer Fatima |
|---|---|
| Scope / note | Project-site title documents |
| Supplied evidence | Registered development agreement cum GPA filed for the landowners and Rami Reddy Constructions |
|---|---|
| Scope / note | Project development-rights document |
| Supplied evidence | Layout-plan upload is listed as unextracted; floor-plan source document 230182 is used for software measurements |
|---|---|
| Scope / note | The supplied material does not establish a separately verified layout-plan extraction |
| Supplied evidence | Not supplied in the reviewed documents |
|---|---|
| Scope / note | No OC or completion certificate status is established by the available documents |
The building-permit order states that commencement and completion notices are to be submitted, that an occupancy certificate is compulsory before occupation, and that the mortgaged built-up area may be registered only after production of an occupancy certificate. The supplied pack does not include a completion or occupancy certificate.
Frequently asked questions
Is ROYAL CASTLE registered with Telangana RERA?
Yes. ROYAL CASTLE is registered with the Telangana Real Estate Regulatory Authority as P02400004676; the registration status is New Project.
Who is the developer of ROYAL CASTLE?
The promoter named in the RERA registration is RAMI REDDY CONSTRUCTIONS.
Where is ROYAL CASTLE located?
ROYAL CASTLE is in BANDLAGUDA JAGIR, Bandlaguda, Gandipet, Rangareddy, Telangana (500030).
When will ROYAL CASTLE be completed?
The promoter's proposed date of completion filed with RERA is 23/12/2024. This is the promoter's declaration, not a guarantee.
More projects in Bandlaguda





