Vasudha By Svr Properties
SVR PROPERTIES · Rangareddy · RERA P02400011022
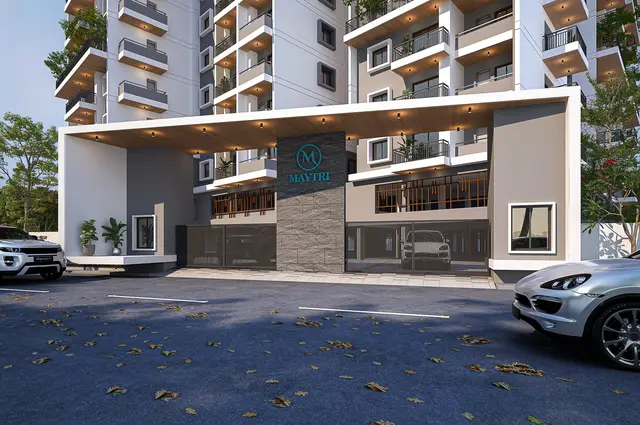
VASUDHA BY SVR PROPERTIES is a residential apartment project in INJAPUR, Abdullapurmet Mandal, Ranga Reddy District, developed by registered promoter SVR PROPERTIES. It has a site extent of 657.91 Sq. Mt. and one residential building with 1 Stilt + 5 upper floors and 20 2BHK units. Its TG-RERA registration number is P02400011022, and the proposed completion date is 22/12/2028.
01What we found
Read from TG-RERA filings, approvals, land and registration records and court records. A court case is counted only when the court record states this project's survey number with its village, or names the project.
02Check before you pay
10 items to check before you pay, 4 high - from the title chain, court records and approvals, each with what to ask the builder or your advocate. An item may not be a problem with the project: records can be incomplete.
1. Project at a glance
Project identity
| Field | Project record |
|---|---|
| Registered name | VASUDHA BY SVR PROPERTIES. RERA record |
| Project type / phase | Residential apartment project; the supplied record identifies one building and one registered project, not a separately named phase. RERA record RERA filing |
| TG-RERA registration | P02400011022. RERA record |
| Registration validity | 22/08/2025–22/08/2028, stated as three years, subject to extension under the Act and rules. This is registration validity, not the completion deadline. RERA record |
| Registered promoter | SVR PROPERTIES, recorded as a partnership. RERA record Corporate record |
| RERA status | The evidence identifies the project as a new project and records it as registered. The registration certificate states the validity period above. RERA record |
Land and geographic identity
| Field | Project record |
|---|---|
| Revenue village | INJAPUR (also rendered “Injapur” in the building-permit extraction). RERA record RERA filing |
| Locality | INJAPUR; the layout-plan extraction describes it as the extended area of erstwhile HUDA (HMDA). RERA record |
| Mandal / district / PIN | Abdullapurmet / Ranga Reddy / 500070. RERA record RERA filing |
| Project survey numbers | 154, 237, 238, 239 are listed in the layout-plan instrument. The HMDA building-permit extractions identify 154, 237, 238; the RERA certificate also identifies 154, 237, 238. |
| Survey subdivisions | No project-specific subdivision is stated in the supplied project filing. The cadastral data separately contains 238/A; it is not identified as the project’s subdivision. Cadastral map |
| Registered site extent | 657.91; the building-permit extraction specifies 657.91 Sq. Mt. RERA filing |
| Plan areas | The plan extraction records net plot area 657.91, vacant plot area 304.28, and parking area 353.60. |
| Boundaries | North: ROAD; West: ROAD; South and East: OTHERS LAND. RERA filing |
Development identity
| Field | Project record |
|---|---|
| Sanctioning authority / principal approval | HMDA, building permit 002452/BP/HMDA/0509/GHT/2024, approved 22 August, 2025. Approvals record |
| Building arrangement | One residential building, identified as A (SVSCVS) in the plan extraction. |
| Sanctioned configuration | 1 Stilt + 5 upper floors; the plan extraction records NO OF FLOORS: 6. |
| Height | The plan extraction records 14.75 MT. as building height, excluding the stilt floor, and 20.60mt. Total Ht. |
| Approved built-up area | 1,579.15 Sq.mts. excluding parking; 1,932.75 Sq.mts. total built-up area including parking. |
| Mortgage recorded in approval | The permit extraction records 162.33 Sq.mts. provided as mortgage area in favour of MC, HMDA; the plan extraction also records a mortgage area of 162.33 Sq.mts. |
| Unit counts | The plan extraction records 20 units; the RERA filing records one building and 20 total units. RERA filing RERA unit table |
Offering and status
| Field | Project record |
|---|---|
| RERA-filed configuration | 2BHK, 20 units; RERA-filed saleable area 27.87 sq. m. per recorded configuration. RERA unit table RERA unit details |
| Booked / available | 0 booked / 20 available, as last read from the TG-RERA portal; the portal record supplied here has no as-of date, so counts are indicative. RERA unit table RERA unit details |
| Construction stage | No independently verified construction-stage or site-progress evidence is supplied. The building permit authorizes proposed construction; the RERA record gives proposed completion information. RERA record |
| Completion timeline | RERA project information gives proposed completion 22/12/2028. The registration certificate’s validity ends 22/08/2028; these are distinct dates in the supplied record. No revised completion date is supplied. RERA record |
| Occupancy / completion certificate | The supplied permit extraction states completion is not certified and requires an occupancy certificate before occupation. No occupancy or completion certificate is included in the evidence. |
2. The project story
VASUDHA BY SVR PROPERTIES is registered as a residential apartment project at Injapur, Abdullapurmet Mandal, Ranga Reddy District. The filed development is a single building on a stated site extent of 657.91 Sq. Mt., with 20 RERA-recorded 2BHK units. The building permit describes a 1 Stilt + 5 upper floors residential building. RERA record RERA filing RERA unit table
The record describes proposed construction, but the supplied evidence does not establish the current physical construction stage through an independent site inspection or verified progress report. The RERA project information states a proposed completion date of 22/12/2028; the registration certificate separately gives registration validity through 22/08/2028. The permit requires an occupancy certificate before occupation, and none is included in the supplied documents. RERA record
3. Master plan, architecture & building design
The HMDA plan and building-permit records describe one residential building on 657.91 of site area at Plot Nos. 69 and 56. The plan instrument names Plot No. 56 Western Part and Plot No. 69 and lists Survey Nos. 154, 237, 238, 239; the permit extraction identifies Survey Nos. 154, 237, 238.
The plan extraction records 1,579.15 Sq.mts. total proposed built-up area excluding parking, 1,932.75 Sq.mts. including parking, and 353.60 parking area. It lists one building, six floors, a building height of 14.75 MT. excluding the stilt floor, and total height of 20.60mt. The permit extraction independently describes the sanctioned configuration as 1 Stilt + 5 upper floors and records 1,579.15 Sq.mts. built-up area and 1,932.75 Sq.mts. total built-up area.
The supplied extracts do not establish the number of flats per floor, internal circulation, lift or stair count, building footprint, or detailed residential/common-area distribution. The HMDA land-use sheet could not be confidently assigned to the location, and the public HMDA DPMS approved-layout lookup was unavailable in the supplied research record. HMDA No RERA-filed carpet area is provided; the filed unit figure is labelled saleable area in the unit record. RERA unit table RERA unit details
4. Homes, configurations & floor plans
| Configuration | Units | Booked | Available | RERA saleable area | Measured carpet area | Loading (if supplied) |
|---|---|---|---|---|---|---|
| 2BHK | 20 | 0 | 20 | 27.87 sq. m. | Not established from the supplied drawings | Not supplied |
The RERA record identifies one 2BHK configuration and 20 units. Booking and availability figures are indicative because the supplied portal record has no as-of date. RERA unit table RERA unit details
The drawing review reports two drawings measured but zero flat designs measured for the 2BHK configuration; it therefore provides no software-measured carpet area or room dimensions to report. The RERA-filed saleable-area figure is not a carpet-area measurement. Floor plans RERA unit details
5. Parking & vehicle circulation
The plan extraction records 353.60 of parking area and states that the stilt floor is to be used for parking. The HMDA permit likewise states the stilt floor is exclusively for vehicle parking and is not to be partitioned or fitted with rolling shutters.
The supplied material does not establish the number of car or two-wheeler spaces, visitor or accessible spaces, parking allocations to individual units, or whether parking is mechanical or surface-based. Although the plan extraction records NO OF STACK 1, it does not provide enough context to identify this as a count of parking levels or spaces. A drawn or sanctioned parking provision does not, by itself, establish exclusive ownership or allotment to a buyer.
6. Amenities, recreation & open spaces
The RERA amenities record lists 14 items. Its progress fields show 0 for the listed items with a percentage; “YES” entries indicate availability recorded in the filing, not independently verified completion. The building-permit extracts also prescribe or record several building services and safety provisions. RERA amenities
| Facility | Green Strip/TOT LOT/Park |
|---|---|
| Description / size | Size not supplied |
| Evidence source | RERA amenities |
| Declared progress / verified status | RERA record says YES; no independent completion verification supplied |
| Facility | Aggregate area of recreational Open Space |
|---|---|
| Description / size | Area not supplied |
| Evidence source | RERA amenities |
| Declared progress / verified status | Progress recorded as 0 |
| Facility | Community Buildings |
|---|---|
| Description / size | Size or facilities not supplied |
| Evidence source | RERA amenities |
| Declared progress / verified status | Progress recorded as 0 |
| Facility | Internal Roads & Footpaths |
|---|---|
| Description / size | Dimensions not supplied |
| Evidence source | RERA amenities |
| Declared progress / verified status | Progress recorded as 0 |
| Facility | Street Lighting |
|---|---|
| Description / size | Details not supplied |
| Evidence source | RERA amenities |
| Declared progress / verified status | Progress recorded as 0 |
| Facility | Water Supply |
|---|---|
| Description / size | Capacity/source not supplied in this RERA amenities entry |
| Evidence source | RERA amenities |
| Declared progress / verified status | RERA record says YES; not independently verified complete |
| Facility | Sewerage (Chamber, Lines, Septic Tank, STP) |
|---|---|
| Description / size | Details not supplied in this RERA amenities entry |
| Evidence source | RERA amenities |
| Declared progress / verified status | RERA record says YES; not independently verified complete |
| Facility | Treatment and Disposal of Sewage and Sullage Water |
|---|---|
| Description / size | Details not supplied |
| Evidence source | RERA amenities |
| Declared progress / verified status | Progress recorded as 0 |
| Facility | Storm Water Drains |
|---|---|
| Description / size | Details not supplied |
| Evidence source | RERA amenities |
| Declared progress / verified status | Progress recorded as 0 |
| Facility | Water Conservation, Rain Water Harvesting |
|---|---|
| Description / size | Details not supplied |
| Evidence source | RERA amenities |
| Declared progress / verified status | RERA record says YES; not independently verified complete |
| Facility | Solid Waste Management and Disposal |
|---|---|
| Description / size | Details not supplied |
| Evidence source | RERA amenities |
| Declared progress / verified status | Progress recorded as 0 |
| Facility | Energy management |
|---|---|
| Description / size | Details not supplied |
| Evidence source | RERA amenities |
| Declared progress / verified status | Progress recorded as 0 |
| Facility | Fire Protection and Fire Safety Requirements |
|---|---|
| Description / size | See permit-based provisions under Utilities, building services & safety |
| Evidence source | RERA amenities |
| Declared progress / verified status | Progress recorded as 0; completion not independently verified |
| Facility | Electrical Meter Room, Sub-Station, Receiving Station |
|---|---|
| Description / size | Details not supplied in this RERA amenities entry |
| Evidence source | RERA amenities |
| Declared progress / verified status | RERA record says YES; not independently verified complete |
The vendor record also lists children’s play areas/sand pits, power backup, treated water supply, 24 x 7 security, CCTV/video surveillance, and a normal park/central green. These are vendor-listed claims, not established here as sanctioned or delivered facilities. Promoter website
7. Utilities, building services & safety
The HMDA permit extraction records a separate underground static water storage tank of 25,000 lts. and a separate terrace tank of 25,000 lts. for residential buildings. It also lists water supply, drainage, sewerage disposal, an STP, rainwater-harvesting structures, transformer, generator and garbage house. The records do not establish current installation or commissioning.
The plan extraction lists a sump, septic tank, underground drainage and percolation pit, and includes a dual-piping condition. The supplied records do not give a confirmed source of water, treatment capacity, STP capacity, reuse volumes, generator capacity or electrical-supply capacity.
For safety, the permit requires fire-fighting installations and states that at least four fire extinguishers per floor are to be provided; it also specifies an automatic sprinkler system if the basement area exceeds 200 Sq.mts. The supplied project configuration is recorded as stilt plus five upper floors; the evidence does not establish that a basement is present or confirm installation of these systems. The plan extraction also includes fire-safety, structural-stability, electrical-safety and EV-charging provisions.
The available extracts do not establish lift numbers or capacities, service lifts, CCTV installation, access-control arrangements, or accessible circulation and ramps. EV charging infrastructure appears in the plan conditions, but no installed charging equipment or count is documented.
8. Location, access & connectivity
The registered project location is INJAPUR, Abdullapurmet Mandal, Ranga Reddy District, PIN 500070. The approval record identifies Plot Nos. 69 and 56 and the village as Injapur. RERA record
The location record identifies the nearest sampled Outer Ring Road interchange at approximately 4.4 km. Location record The supplied data does not provide independently measured distances to other landmarks or public-transport services. The vendor lists access via Ibrahimpatnam Road, the ORR and the Hyderabad–Vijayawada Highway, and names TCS Adibatla, Pharma City and Rajiv Gandhi International Airport as nearby or within driving distance; these are vendor claims and no distances are supplied. Promoter website
9. Developer & development status
The registered promoter is SVR PROPERTIES, recorded as a partnership, with GSTIN 36AEOFS1507A1ZB. The recorded promoter address is 16-11-405/118/1, MOOSARAMBAGH, INJAPUR, INJAPUR, Abdullapurmet, Ranga Reddy, 500070. The project record names SOMA VENKATESH as authorized signatory. Corporate record Parties record RERA filing
The project record identifies SOMA VENKATESH and VENKATESH GOVULA as landowners associated with an area-share arrangement. The filed development agreement provides for the landowners to receive 4000 Sq.ft. built-up area, including common areas, 4 car-parking slots, and an undivided share of land of 157.2 Sq. Yards; it states that flat numbers and individual allocations are to be identified later by a supplementary agreement. Parties record
The RERA project information gives a proposed completion date of 22/12/2028. No independently verified construction progress is supplied. The HMDA permit requires an occupancy certificate before occupation; no occupancy certificate is included in the documents reviewed here. RERA record
10. Approvals, official records & documents
| Record | What the supplied evidence identifies |
|---|---|
| TG-RERA registration | Form C certificate for VASUDHA BY SVR PROPERTIES, registration P02400011022, valid 22/08/2025–22/08/2028. |
| HMDA building permit | 002452/BP/HMDA/0509/GHT/2024, approved 22 August, 2025; permits a residential building of 1 Stilt + 5 upper floors on Plot Nos. 69 and 56. |
| Plan / layout material | Plan extraction for proposed construction on Plot No. 56 Western Part and Plot No. 69, listing Survey Nos. 154, 237, 238, 239, with sanctioned parameters and conditions. |
| Mortgage deed | Registered simple mortgage 6269/2025, dated 16 July, 2025, in favour of HMDA; the permit records mortgaged built-up area of 162.33 Sq.mts. |
| Development agreement | Registered Development Agreement Cum General Power of Attorney with possession, 601/2026, identified in the project documents. |
| Allocation deed | Registered Deed of Allocation-cum-Supplementary Deed, 1257/2026, identified in the filed document extraction. |
| Occupancy / completion certificate | No certificate is included in the supplied evidence; the permit requires an occupancy certificate before occupation and records completion as not certified. |
The public HMDA DPMS approved-layout lookup was unavailable in the supplied research record; that unavailability does not establish approval or refusal beyond the documents identified above. HMDA
1. Project at a glance
Project identity
Registered name: VASUDHA BY SVR PROPERTIES.
Project type / phase: Residential apartment project; the supplied record identifies one building and one registered project, not a separately named phase.
TG-RERA registration: P02400011022.
Registration validity: 22/08/2025–22/08/2028, stated as three years, subject to extension under the Act and rules. This is registration validity, not the completion deadline.
Registered promoter: SVR PROPERTIES, recorded as a partnership.
RERA status: The evidence identifies the project as a new project and records it as registered. The registration certificate states the validity period above.
Land and geographic identity
Revenue village: INJAPUR (also rendered “Injapur” in the building-permit extraction).
Locality: INJAPUR; the layout-plan extraction describes it as the extended area of erstwhile HUDA (HMDA).
Mandal / district / PIN: Abdullapurmet / Ranga Reddy / 500070.
Project survey numbers: 154, 237, 238, 239 are listed in the layout-plan instrument. The HMDA building-permit extractions identify 154, 237, 238; the RERA certificate also identifies 154, 237, 238.
Survey subdivisions: No project-specific subdivision is stated in the supplied project filing. The cadastral data separately contains 238/A; it is not identified as the project’s subdivision.
Registered site extent: 657.91; the building-permit extraction specifies 657.91 Sq. Mt.
Plan areas: The plan extraction records net plot area 657.91, vacant plot area 304.28, and parking area 353.60.
Boundaries: North: ROAD; West: ROAD; South and East: OTHERS LAND.
Development identity
Sanctioning authority / principal approval: HMDA, building permit 002452/BP/HMDA/0509/GHT/2024, approved 22 August, 2025.
Building arrangement: One residential building, identified as A (SVSCVS) in the plan extraction.
Sanctioned configuration: 1 Stilt + 5 upper floors; the plan extraction records NO OF FLOORS: 6.
Height: The plan extraction records 14.75 MT. as building height, excluding the stilt floor, and 20.60mt. Total Ht.
Approved built-up area: 1,579.15 Sq.mts. excluding parking; 1,932.75 Sq.mts. total built-up area including parking.
Mortgage recorded in approval: The permit extraction records 162.33 Sq.mts. provided as mortgage area in favour of MC, HMDA; the plan extraction also records a mortgage area of 162.33 Sq.mts.
Unit counts: The plan extraction records 20 units; the RERA filing records one building and 20 total units.
Offering and status
RERA-filed configuration: 2BHK, 20 units; RERA-filed saleable area 27.87 sq. m. per recorded configuration.
Booked / available: 0 booked / 20 available, as last read from the TG-RERA portal; the portal record supplied here has no as-of date, so counts are indicative.
Construction stage: No independently verified construction-stage or site-progress evidence is supplied. The building permit authorizes proposed construction; the RERA record gives proposed completion information.
Completion timeline: RERA project information gives proposed completion 22/12/2028. The registration certificate’s validity ends 22/08/2028; these are distinct dates in the supplied record. No revised completion date is supplied.
Occupancy / completion certificate: The supplied permit extraction states completion is not certified and requires an occupancy certificate before occupation. No occupancy or completion certificate is included in the evidence.
2. The project story
VASUDHA BY SVR PROPERTIES is registered as a residential apartment project at Injapur, Abdullapurmet Mandal, Ranga Reddy District. The filed development is a single building on a stated site extent of 657.91 Sq. Mt., with 20 RERA-recorded 2BHK units. The building permit describes a 1 Stilt + 5 upper floors residential building.
The record describes proposed construction, but the supplied evidence does not establish the current physical construction stage through an independent site inspection or verified progress report. The RERA project information states a proposed completion date of 22/12/2028; the registration certificate separately gives registration validity through 22/08/2028. The permit requires an occupancy certificate before occupation, and none is included in the supplied documents.
3. Master plan, architecture & building design
The HMDA plan and building-permit records describe one residential building on 657.91 of site area at Plot Nos. 69 and 56. The plan instrument names Plot No. 56 Western Part and Plot No. 69 and lists Survey Nos. 154, 237, 238, 239; the permit extraction identifies Survey Nos. 154, 237, 238.
The plan extraction records 1,579.15 Sq.mts. total proposed built-up area excluding parking, 1,932.75 Sq.mts. including parking, and 353.60 parking area. It lists one building, six floors, a building height of 14.75 MT. excluding the stilt floor, and total height of 20.60mt. The permit extraction independently describes the sanctioned configuration as 1 Stilt + 5 upper floors and records 1,579.15 Sq.mts. built-up area and 1,932.75 Sq.mts. total built-up area.
The supplied extracts do not establish the number of flats per floor, internal circulation, lift or stair count, building footprint, or detailed residential/common-area distribution. The HMDA land-use sheet could not be confidently assigned to the location, and the public HMDA DPMS approved-layout lookup was unavailable in the supplied research record. No RERA-filed carpet area is provided; the filed unit figure is labelled saleable area in the unit record.
4. Homes, configurations & floor plans
| Configuration | Units | Booked | Available | RERA saleable area | Measured carpet area | Loading (if supplied) |
|---|---|---|---|---|---|---|
| 2BHK | 20 | 0 | 20 | 27.87 sq. m. | Not established from the supplied drawings | Not supplied |
The RERA record identifies one 2BHK configuration and 20 units. Booking and availability figures are indicative because the supplied portal record has no as-of date.
The drawing review reports two drawings measured but zero flat designs measured for the 2BHK configuration; it therefore provides no software-measured carpet area or room dimensions to report. The RERA-filed saleable-area figure is not a carpet-area measurement.
5. Parking & vehicle circulation
The plan extraction records 353.60 of parking area and states that the stilt floor is to be used for parking. The HMDA permit likewise states the stilt floor is exclusively for vehicle parking and is not to be partitioned or fitted with rolling shutters.
The supplied material does not establish the number of car or two-wheeler spaces, visitor or accessible spaces, parking allocations to individual units, or whether parking is mechanical or surface-based. Although the plan extraction records NO OF STACK 1, it does not provide enough context to identify this as a count of parking levels or spaces. A drawn or sanctioned parking provision does not, by itself, establish exclusive ownership or allotment to a buyer.
6. Amenities, recreation & open spaces
The RERA amenities record lists 14 items. Its progress fields show 0 for the listed items with a percentage; “YES” entries indicate availability recorded in the filing, not independently verified completion. The building-permit extracts also prescribe or record several building services and safety provisions.
| Category | Facility | Description / size | Evidence source | Declared progress / verified status |
|---|---|---|---|---|
| Landscape / open space | Green Strip/TOT LOT/Park | Size not supplied | RERA record says YES; no independent completion verification supplied | |
| Landscape / open space | Aggregate area of recreational Open Space | Area not supplied | Progress recorded as 0 | |
| Recreation | Community Buildings | Size or facilities not supplied | Progress recorded as 0 | |
| Convenience / community | Internal Roads & Footpaths | Dimensions not supplied | Progress recorded as 0 | |
| Convenience / community | Street Lighting | Details not supplied | Progress recorded as 0 | |
| Site services | Water Supply | Capacity/source not supplied in this RERA amenities entry | RERA record says YES; not independently verified complete | |
| Site services | Sewerage (Chamber, Lines, Septic Tank, STP) | Details not supplied in this RERA amenities entry | RERA record says YES; not independently verified complete | |
| Site services | Treatment and Disposal of Sewage and Sullage Water | Details not supplied | Progress recorded as 0 | |
| Site services | Storm Water Drains | Details not supplied | Progress recorded as 0 | |
| Site services | Water Conservation, Rain Water Harvesting | Details not supplied | RERA record says YES; not independently verified complete | |
| Site services | Solid Waste Management and Disposal | Details not supplied | Progress recorded as 0 | |
| Site services | Energy management | Details not supplied | Progress recorded as 0 | |
| Safety | Fire Protection and Fire Safety Requirements | See permit-based provisions under Utilities, building services & safety | Progress recorded as 0; completion not independently verified | |
| Electrical | Electrical Meter Room, Sub-Station, Receiving Station | Details not supplied in this RERA amenities entry | RERA record says YES; not independently verified complete |
The vendor record also lists children’s play areas/sand pits, power backup, treated water supply, 24 x 7 security, CCTV/video surveillance, and a normal park/central green. These are vendor-listed claims, not established here as sanctioned or delivered facilities.
7. Utilities, building services & safety
The HMDA permit extraction records a separate underground static water storage tank of 25,000 lts. and a separate terrace tank of 25,000 lts. for residential buildings. It also lists water supply, drainage, sewerage disposal, an STP, rainwater-harvesting structures, transformer, generator and garbage house. The records do not establish current installation or commissioning.
The plan extraction lists a sump, septic tank, underground drainage and percolation pit, and includes a dual-piping condition. The supplied records do not give a confirmed source of water, treatment capacity, STP capacity, reuse volumes, generator capacity or electrical-supply capacity.
For safety, the permit requires fire-fighting installations and states that at least four fire extinguishers per floor are to be provided; it also specifies an automatic sprinkler system if the basement area exceeds 200 Sq.mts. The supplied project configuration is recorded as stilt plus five upper floors; the evidence does not establish that a basement is present or confirm installation of these systems. The plan extraction also includes fire-safety, structural-stability, electrical-safety and EV-charging provisions.
The available extracts do not establish lift numbers or capacities, service lifts, CCTV installation, access-control arrangements, or accessible circulation and ramps. EV charging infrastructure appears in the plan conditions, but no installed charging equipment or count is documented.
8. Location, access & connectivity
The registered project location is INJAPUR, Abdullapurmet Mandal, Ranga Reddy District, PIN 500070. The approval record identifies Plot Nos. 69 and 56 and the village as Injapur.
The location record identifies the nearest sampled Outer Ring Road interchange at approximately 4.4 km. The supplied data does not provide independently measured distances to other landmarks or public-transport services. The vendor lists access via Ibrahimpatnam Road, the ORR and the Hyderabad–Vijayawada Highway, and names TCS Adibatla, Pharma City and Rajiv Gandhi International Airport as nearby or within driving distance; these are vendor claims and no distances are supplied.
9. Developer & development status
The registered promoter is SVR PROPERTIES, recorded as a partnership, with GSTIN 36AEOFS1507A1ZB. The recorded promoter address is 16-11-405/118/1, MOOSARAMBAGH, INJAPUR, INJAPUR, Abdullapurmet, Ranga Reddy, 500070. The project record names SOMA VENKATESH as authorized signatory.
The project record identifies SOMA VENKATESH and VENKATESH GOVULA as landowners associated with an area-share arrangement. The filed development agreement provides for the landowners to receive 4000 Sq.ft. built-up area, including common areas, 4 car-parking slots, and an undivided share of land of 157.2 Sq. Yards; it states that flat numbers and individual allocations are to be identified later by a supplementary agreement.
The RERA project information gives a proposed completion date of 22/12/2028. No independently verified construction progress is supplied. The HMDA permit requires an occupancy certificate before occupation; no occupancy certificate is included in the documents reviewed here.
10. Approvals, official records & documents
TG-RERA registration: Form C certificate for VASUDHA BY SVR PROPERTIES, registration P02400011022, valid 22/08/2025–22/08/2028.
HMDA building permit: 002452/BP/HMDA/0509/GHT/2024, approved 22 August, 2025; permits a residential building of 1 Stilt + 5 upper floors on Plot Nos. 69 and 56.
Plan / layout material: Plan extraction for proposed construction on Plot No. 56 Western Part and Plot No. 69, listing Survey Nos. 154, 237, 238, 239, with sanctioned parameters and conditions.
Mortgage deed: Registered simple mortgage 6269/2025, dated 16 July, 2025, in favour of HMDA; the permit records mortgaged built-up area of 162.33 Sq.mts.
Development agreement: Registered Development Agreement Cum General Power of Attorney with possession, 601/2026, identified in the project documents.
Allocation deed: Registered Deed of Allocation-cum-Supplementary Deed, 1257/2026, identified in the filed document extraction.
Occupancy / completion certificate: No certificate is included in the supplied evidence; the permit requires an occupancy certificate before occupation and records completion as not certified.
The public HMDA DPMS approved-layout lookup was unavailable in the supplied research record; that unavailability does not establish approval or refusal beyond the documents identified above.
Frequently asked questions
Is VASUDHA BY SVR PROPERTIES registered with Telangana RERA?
Yes. VASUDHA BY SVR PROPERTIES is registered with the Telangana Real Estate Regulatory Authority as P02400011022; the registration status is New Project.
Who is the developer of VASUDHA BY SVR PROPERTIES?
The promoter named in the RERA registration is SVR PROPERTIES.
Where is VASUDHA BY SVR PROPERTIES located?
VASUDHA BY SVR PROPERTIES is in INJAPUR, Abdullapurmet, Rangareddy, Telangana (500070).
When will VASUDHA BY SVR PROPERTIES be completed?
The promoter's proposed date of completion filed with RERA is 22/12/2028. This is the promoter's declaration, not a guarantee.
More projects in Injapur