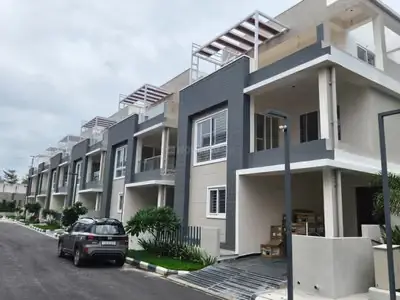
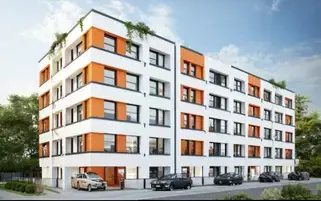
Maytri Susheela Kuteer
MAYTRI CONSTRUCTIONS · Rangareddy · RERA P02400009866
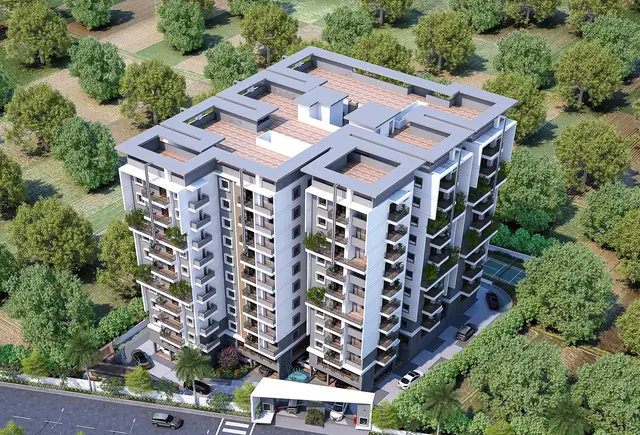
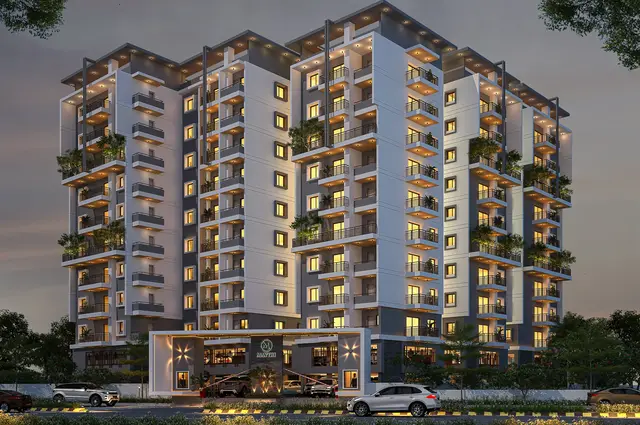
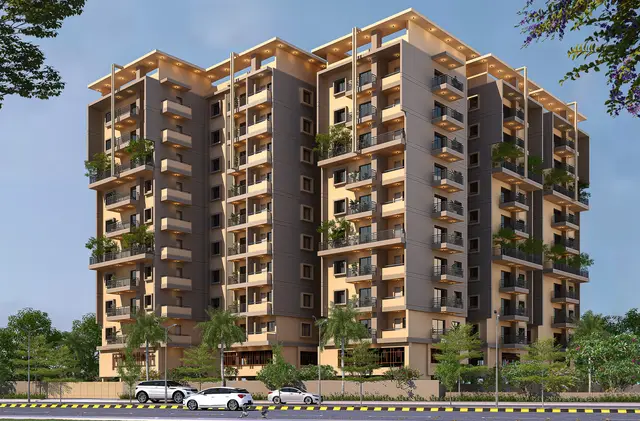
MAYTRI SUSHEELA KUTEER is a residential apartment project in INJAPUR, Abdullapurmet Mandal, Ranga Reddy District, developed by registered promoter MAYTRI CONSTRUCTIONS. The RERA-filed net land area is 3435.78 sq m, and the project has one building with 1 Cellar + 2 Stilts + 9 upper floors and 81 homes: 45 2BHK, 9 2.5BHK and 27 3BHK. Its TG-RERA registration is P02400009866, and the project header records proposed completion as 12/07/2028.
More from Maytri Constructions · 4 projects →
01What we found
Read from TG-RERA filings, approvals, land and registration records and court records. A court case is counted only when the court record states this project's survey number with its village, or names the project.
02Check before you pay
11 items to check before you pay, 3 high - from the title chain, court records and approvals, each with what to ask the builder or your advocate. An item may not be a problem with the project: records can be incomplete.
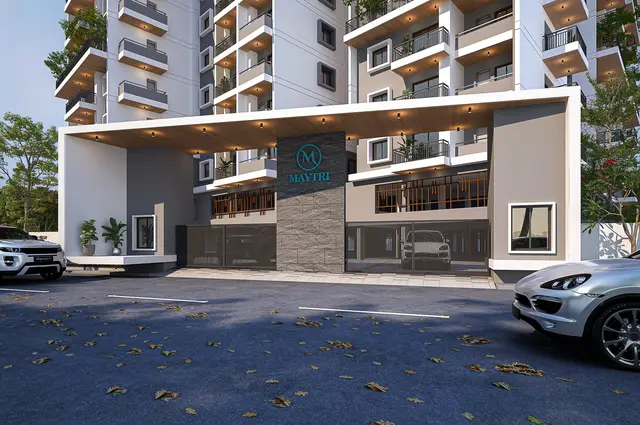
1. Project at a glance
Project identity
| Item | Project record |
|---|---|
| Registered project name | MAYTRI SUSHEELA KUTEER RERA record |
| Project type / phase | Residential apartment project; phase or separately identified registered portion is not stated in the supplied record. RERA record Approvals record |
| TG-RERA registration | P02400009866; registration valid 12 March 2025–12 March 2028. This is the registration validity period, not a completion or occupancy date. RERA record |
| Registered promoter | MAYTRI CONSTRUCTIONS, a partnership. Corporate record RERA filing |
| RERA status | Registered; registration status was captured from the TG-RERA record on 10 September 2026. Approvals record |
| Project stage | New project in the RERA project record. The supplied amenity progress entries are 0%; no independently verified site-construction stage is provided. RERA record RERA amenities |
Land and geographic identity
| Item | Project record |
|---|---|
| Locality / revenue village | INJAPUR; the building-permit extraction identifies Injapur Village. RERA record |
| Mandal / district / PIN | Abdullapurmet / Ranga Reddy / 500070. RERA record RERA filing |
| Project survey number and subdivision | 6/PART. The supplied project records do not identify any additional project survey subdivision. RERA record |
| RERA-filed site area | Total area 3951.66 sq m; area affected by road widening/FTL of tanks/nala widening 515.88 sq m; net area 3435.78 sq m. RERA filing |
| Building-permit site extent | 3,435.78 Sq. Mt. |
| Boundaries recorded in the project filing | East: neighbours’ land; West: land in Survey No. 5; North: neighbours’ land; South: 100FT WIDE ZP ROAD FROM HAYATHNAGAR T O INJAPUR. RERA filing |
Development identity
| Item | Project record |
|---|---|
| Sanctioning authority | HMDA. The permit delegates specified functions to Turkayamjal Municipality / Municipal Corporation. Approvals record |
| Principal building approval | 011407/BP/HMDA/3017/GHT/2024, approved 12 March 2025. Approvals record |
| Building count / configuration | One building is recorded in the project filing; the permit describes 1 Cellar + 2 Stilts + 9 upper floors. RERA filing |
| Building height | 26.55 MT. |
| Approved-area figures | The plan extraction separately records TOTAL PROPOSED BUILT UP AREA EXCLUDING PARKING 11831.22, TOTAL PROPOSED BUILT UP AREA INCLUDING PARKING 16908.00, GROSS BUA 18226.09, NET BUA 17008.22, and PARKING AREA 5076.78. These are distinct figures as labelled in the extracted plan data. |
| Parking in plan extraction | No of Cars Proposed 87; cellar/stilt floors are designated for vehicle parking in the approval conditions. |
| Unit counts | The TG-RERA unit record lists 81 units: 45 2BHK, 27 3BHK and 9 2.5BHK. A separate plan extraction states “num_units: 72”; the project’s RERA unit schedule is reported here as the primary unit-count record. RERA unit table RERA unit details |
Offering and status
| Configuration | TG-RERA units | Booked / available* | RERA saleable area |
|---|---|---|---|
| 2BHK | 45 | 0 / 45 | 131.0 sq m |
| 3BHK | 27 | 0 / 27 | 171.53 sq m |
| 2.5BHK | 9 | 0 / 9 | 149.72 sq m |
\*Counts are as last read from the TG-RERA portal; the record supplies no as-of date, so they are indicative. RERA unit table RERA unit details
- Promoter’s RERA completion undertaking: 12-03-2028.
- Other completion date in project header: 12/07/2028, recorded as proposed completion. RERA record
- Occupancy / completion certificate: No occupancy or completion certificate is recorded in the supplied material; the building permit requires an HMDA “Fit for Occupancy” certificate before occupation.
2. The project story
MAYTRI SUSHEELA KUTEER is a residential apartment development registered with TG-RERA on land identified as Survey No. 6/PART, Injapur Village, Abdullapurmet Mandal, Ranga Reddy District. The RERA record describes one building and an offering of 81 apartments across 2BHK, 2.5BHK and 3BHK configurations. RERA record RERA filing RERA unit table
HMDA’s building-permit order dated 12 March 2025 permits a residential building with one cellar, two stilt levels and nine upper floors. The permit makes occupation conditional on obtaining an Occupancy Certificate. The supplied evidence does not establish that construction is complete, that any portion is occupied, or that an Occupancy Certificate has been issued.
The TG-RERA record indicates all 81 units as available and none booked, but does not provide an as-of date for that inventory snapshot. RERA amenity progress entries are shown as 0%; no independently verified site-progress report is included here. RERA unit table RERA amenities
3. Master plan, architecture & building design
The building-permit order identifies one residential building on a site extent of 3,435.78 Sq. Mt. The broader RERA land record reports a total area of 3951.66 sq m, including 515.88 sq m affected by road widening/FTL of tanks/nala widening, and a net area of 3435.78 sq m. RERA filing
The extracted building plan describes 1 Cellar + 2 Stilts + 9 upper floors, a building height of 26.55 MT., and records these area labels separately: proposed built-up area excluding parking 11831.22, proposed built-up area including parking 16908.00, gross BUA 18226.09, net BUA 17008.22, and parking area 5076.78. The supplied extraction does not explain the calculation or reconcile the distinct area labels; they should not be treated as interchangeable measures.
The plan extraction lists a 4.50M wide driveway and several road or passage dimensions, including 40'-0" WIDE ROAD, 100'-0" WIDE ROAD, 9.14M WIDE ROAD, 12.00 MT WIDE EXISTING, 30.00 MT WIDE PROPOSED ROAD, and 36.27 M. WIDE PASSAGE. The supplied data does not provide a complete circulation drawing interpretation.
The RERA-recorded building count is one. No verified floor-by-floor flat schedule, flat count per floor, lift or stair count, building-footprint measurement, or phase-wise arrangement is provided in the supplied evidence. The building permit prohibits construction or parking in setback areas and requires the proposed building to follow the technically approved plan. RERA filing
4. Homes, configurations & floor plans
TG-RERA reports 81 units in total, with the configurations and saleable areas shown below. The booking and availability counts are portal figures without a supplied as-of date. RERA unit table RERA unit details
| Configuration | Units | Booked | Available | RERA saleable area | Measured carpet area | Loading (if supplied) |
|---|---|---|---|---|---|---|
| 2BHK | 45 | 0 | 45 | 131.0 sq m | 70.0–124.8 sq m; median 82.1 sq m (software-measured) | 37% (software-measured) |
| 3BHK | 27 | 0 | 27 | 171.53 sq m | 86.7–113.7 sq m; median 105.8 sq m (software-measured) | 38% (software-measured) |
| 2.5BHK | 9 | 0 | 9 | 149.72 sq m | Not supplied | Not supplied |
The 2BHK and 3BHK carpet-area measurements were produced by software from the extracted approved floor-plan drawing geometry, not disclosed as carpet areas in the RERA filing. The measurement record says review is needed; it reports 20 measured 2BHK designs and 16 measured 3BHK designs. One drawing remains unmeasured, and several measured plans are marked as needing review. Floor plans RERA unit details
For one illustrated 2BHK flat, the drawing extraction lists bedrooms, toilets, living/dining, kitchen and a utility area; the utility is marked excluded from the measured carpet area. For one illustrated 3BHK flat, it lists three bedrooms, three toilets, living/dining, kitchen and a 1.83 M. WIDE BALC; the balcony is marked excluded from carpet area. These are drawing-based examples, not a statement that every unit has the same layout. RERA unit details
Carpet area is a drawing-derived measurement of the internal area as interpreted by the measurement software. RERA saleable area is the filed unit area and is not identified in the supplied record as carpet area; the supplied material does not provide a separate common-area loading disclosure in the RERA unit schedule. Floor plans RERA unit details
5. Parking & vehicle circulation
The plan extraction records No of Cars Proposed 87, with proposed parking area 5076.78 and required parking area 2602.86. The building-permit conditions designate the cellar/stilt area for vehicle parking and state that the stilt/cellar must be used exclusively for parking, without partition walls or rolling shutters.
The supplied evidence does not establish resident-versus-visitor or accessible-space counts, two-wheeler spaces, mechanical parking, parking allocation by apartment, or exclusive ownership rights in any particular parking bay. The permit’s inclusion of a mortgage over part of the building is described in the approvals and title materials; this overview does not infer individual parking entitlement from the plan.
6. Amenities, recreation & open spaces
TG-RERA’s amenity record lists the following project facilities and reports 0% progress for each listed item. “YES” is the recorded availability entry where shown; it is not evidence of completed or independently verified delivery. RERA amenities
| Facility | Description / size | Evidence source | Declared progress / verified status |
|---|---|---|---|
| Community buildings | Size and specific facility details not supplied | TG-RERA amenities RERA amenities | 0%; not independently verified |
| Green Strip/TOT LOT/Park | Size not supplied; availability recorded as YES | TG-RERA amenities RERA amenities | 0%; not independently verified |
| Aggregate area of recreational open space | Area not supplied | TG-RERA amenities RERA amenities | 0%; not independently verified |
The building permit also lists a garbage house, but supplies no size or completion status. Brochure and vendor material refers to additional recreational and community facilities; those are marketing/vendor claims and are not treated here as sanctioned or delivered project facilities.
7. Utilities, building services & safety
| Supplied project evidence | TG-RERA marks Water Supply available “YES.” The building-plan extraction lists a sump; the permit lists a transformer and STP but does not state water source, storage capacity or treatment capacity. RERA amenities |
|---|---|
| Status / limitation | RERA amenity progress is 0%; completion is not independently verified. |
| Supplied project evidence | RERA lists sewerage (chamber, lines, septic tank, STP) and treatment/disposal of sewage and sullage water. The plan extraction lists a septic tank, sewage treatment plant, waste-water recycling and underground drainage. RERA amenities |
|---|---|
| Status / limitation | Listed in records; no capacity, operating status or completion evidence supplied. |
| Supplied project evidence | RERA marks water conservation/rainwater harvesting “YES”; the plan extraction and permit list rainwater harvesting structures. RERA also lists storm-water drains. RERA amenities |
|---|---|
| Status / limitation | RERA amenity progress is 0%; completion is not independently verified. |
| Supplied project evidence | Plan extraction lists a distribution transformer and generator room; RERA lists an electrical meter room/sub-station/receiving station as available “YES.” RERA amenities |
|---|---|
| Status / limitation | Supply capacity and backup capacity are not supplied in the project approval extraction. |
| Supplied project evidence | RERA marks fire protection and fire-safety requirements “YES.” The plan extraction includes an automatic sprinkler condition where basement area exceeds 200 Sq. Mtrs and fire-safety requirements. The permit assigns structural-safety responsibility to the applicant. RERA amenities |
|---|---|
| Status / limitation | These are record entries/conditions, not proof of completed systems or statutory clearance. |
| Supplied project evidence | RERA lists solid waste management and disposal; the building permit lists a garbage house. RERA amenities |
|---|---|
| Status / limitation | Progress is reported as 0%; no operational details supplied. |
| Supplied project evidence | No lift count, lift capacity, accessible route, ramp details or accessible-space count is provided in the supplied project approval extraction. |
|---|---|
| Status / limitation | Not established by the supplied evidence. |
| Supplied project evidence | The extracted plan includes EV-charging infrastructure and broadband/digital connectivity requirements. |
|---|---|
| Status / limitation | No installation or completion evidence supplied. |
8. Location, access & connectivity
The registered project location is INJAPUR VILLAGE, ABDULLAPURMET MANDAL, Ranga Reddy District, PIN 500070, on Survey No. 6/PART. The project filing records the southern boundary as a 100FT WIDE ZP ROAD FROM HAYATHNAGAR T O INJAPUR; HMDA’s permit extraction also requires development and maintenance of the approach road shown in the plan, including a stated minimum width of 4.5mts. RERA record RERA filing
A location record identifies the nearest sampled Outer Ring Road interchange at approximately 4.3 km. This is a supplied mapped-distance estimate; no public-transport service, route schedule or independently verified travel-time information is provided. Location record
9. Developer & development status
The registered legal promoter is MAYTRI CONSTRUCTIONS, identified in the project record as a partnership. The supplied corporate identifiers include GSTIN 36AAVFM5333R1ZB. PRAVEEN REDDY VANGATI is listed as an authorized signatory and SANTOSH REDDY VANGATI as a partner. Corporate record Parties record RERA filing
The project record gives the promoter address as BESIDE ANDHRA BANK, HAYATH NAGAR MAIN ROAD, INJPAUR, INJAPUR, Abdullapurmet, Ranga Reddy, 500070. The supplied project evidence does not provide a verified official contact telephone number. Parties record RERA filing
The promoter’s Form B declaration undertakes completion by 12-03-2028. The project header separately records proposed completion as 12/07/2028. Neither date establishes actual completion. No independent construction-progress assessment or occupancy certificate is supplied. RERA record
10. Approvals, official records & documents
| Record | What it establishes in the supplied evidence |
|---|---|
| TG-RERA registration certificate, P02400009866 | Form C registration for MAYTRI SUSHEELA KUTEER, including promoter, project location and registration validity of 12/03/2025–12/03/2028. |
| HMDA Building Permit Order 011407/BP/HMDA/3017/GHT/2024, dated 12 March 2025 | Building permission for a residential building at Survey No. 6/PART, Injapur Village; the permit states that an Occupancy Certificate is compulsory before occupation. |
| HMDA plan extraction | Extracted plan information includes building configuration, areas, proposed car parking, road/passage labels and utility/safety provisions. |
| HMDA location sketch | A location sketch identifies Survey No. 6 and is marked “HMDA Purpose Only”; it is not an extracted approved-layout plan. |
| Form B declaration | Promoter declaration for the project, including a completion undertaking and statements concerning title, encumbrances and project-account obligations. |
| Title and mortgage-related filings | The project evidence includes a title search report and records for Sale Deed 9661/2022, Development Agreement cum GPA 9660/2022, and HMDA simple mortgage 1466/2025; full title and encumbrance analysis is addressed separately. Document index |
No occupancy or completion certificate is present in the supplied documents. The project evidence also does not include an independently verified site-progress report.
1. Project at a glance
Project identity
Registered project name: MAYTRI SUSHEELA KUTEER
Project type / phase: Residential apartment project; phase or separately identified registered portion is not stated in the supplied record.
TG-RERA registration: P02400009866; registration valid 12 March 2025–12 March 2028. This is the registration validity period, not a completion or occupancy date.
Registered promoter: MAYTRI CONSTRUCTIONS, a partnership.
RERA status: Registered; registration status was captured from the TG-RERA record on 10 September 2026.
Project stage: New project in the RERA project record. The supplied amenity progress entries are 0%; no independently verified site-construction stage is provided.
Land and geographic identity
Locality / revenue village: INJAPUR; the building-permit extraction identifies Injapur Village.
Mandal / district / PIN: Abdullapurmet / Ranga Reddy / 500070.
Project survey number and subdivision: 6/PART. The supplied project records do not identify any additional project survey subdivision.
RERA-filed site area: Total area 3951.66 sq m; area affected by road widening/FTL of tanks/nala widening 515.88 sq m; net area 3435.78 sq m.
Building-permit site extent: 3,435.78 Sq. Mt.
Boundaries recorded in the project filing: East: neighbours’ land; West: land in Survey No. 5; North: neighbours’ land; South: 100FT WIDE ZP ROAD FROM HAYATHNAGAR T O INJAPUR.
Development identity
Sanctioning authority: HMDA. The permit delegates specified functions to Turkayamjal Municipality / Municipal Corporation.
Principal building approval: 011407/BP/HMDA/3017/GHT/2024, approved 12 March 2025.
Building count / configuration: One building is recorded in the project filing; the permit describes 1 Cellar + 2 Stilts + 9 upper floors.
Building height: 26.55 MT.
Approved-area figures: The plan extraction separately records TOTAL PROPOSED BUILT UP AREA EXCLUDING PARKING 11831.22, TOTAL PROPOSED BUILT UP AREA INCLUDING PARKING 16908.00, GROSS BUA 18226.09, NET BUA 17008.22, and PARKING AREA 5076.78. These are distinct figures as labelled in the extracted plan data.
Parking in plan extraction: No of Cars Proposed 87; cellar/stilt floors are designated for vehicle parking in the approval conditions.
Unit counts: The TG-RERA unit record lists 81 units: 45 2BHK, 27 3BHK and 9 2.5BHK. A separate plan extraction states “num_units: 72”; the project’s RERA unit schedule is reported here as the primary unit-count record.
Offering and status
| Configuration | TG-RERA units | Booked / available* | RERA saleable area |
|---|---|---|---|
| 2BHK | 45 | 0 / 45 | 131.0 sq m |
| 3BHK | 27 | 0 / 27 | 171.53 sq m |
| 2.5BHK | 9 | 0 / 9 | 149.72 sq m |
\*Counts are as last read from the TG-RERA portal; the record supplies no as-of date, so they are indicative.
- Promoter’s RERA completion undertaking: 12-03-2028.
- Other completion date in project header: 12/07/2028, recorded as proposed completion.
- Occupancy / completion certificate: No occupancy or completion certificate is recorded in the supplied material; the building permit requires an HMDA “Fit for Occupancy” certificate before occupation.
2. The project story
MAYTRI SUSHEELA KUTEER is a residential apartment development registered with TG-RERA on land identified as Survey No. 6/PART, Injapur Village, Abdullapurmet Mandal, Ranga Reddy District. The RERA record describes one building and an offering of 81 apartments across 2BHK, 2.5BHK and 3BHK configurations.
HMDA’s building-permit order dated 12 March 2025 permits a residential building with one cellar, two stilt levels and nine upper floors. The permit makes occupation conditional on obtaining an Occupancy Certificate. The supplied evidence does not establish that construction is complete, that any portion is occupied, or that an Occupancy Certificate has been issued.
The TG-RERA record indicates all 81 units as available and none booked, but does not provide an as-of date for that inventory snapshot. RERA amenity progress entries are shown as 0%; no independently verified site-progress report is included here.
3. Master plan, architecture & building design
The building-permit order identifies one residential building on a site extent of 3,435.78 Sq. Mt. The broader RERA land record reports a total area of 3951.66 sq m, including 515.88 sq m affected by road widening/FTL of tanks/nala widening, and a net area of 3435.78 sq m.
The extracted building plan describes 1 Cellar + 2 Stilts + 9 upper floors, a building height of 26.55 MT., and records these area labels separately: proposed built-up area excluding parking 11831.22, proposed built-up area including parking 16908.00, gross BUA 18226.09, net BUA 17008.22, and parking area 5076.78. The supplied extraction does not explain the calculation or reconcile the distinct area labels; they should not be treated as interchangeable measures.
The plan extraction lists a 4.50M wide driveway and several road or passage dimensions, including 40'-0" WIDE ROAD, 100'-0" WIDE ROAD, 9.14M WIDE ROAD, 12.00 MT WIDE EXISTING, 30.00 MT WIDE PROPOSED ROAD, and 36.27 M. WIDE PASSAGE. The supplied data does not provide a complete circulation drawing interpretation.
The RERA-recorded building count is one. No verified floor-by-floor flat schedule, flat count per floor, lift or stair count, building-footprint measurement, or phase-wise arrangement is provided in the supplied evidence. The building permit prohibits construction or parking in setback areas and requires the proposed building to follow the technically approved plan.
4. Homes, configurations & floor plans
TG-RERA reports 81 units in total, with the configurations and saleable areas shown below. The booking and availability counts are portal figures without a supplied as-of date.
| Configuration | Units | Booked | Available | RERA saleable area | Measured carpet area | Loading (if supplied) |
|---|---|---|---|---|---|---|
| 2BHK | 45 | 0 | 45 | 131.0 sq m | 70.0–124.8 sq m; median 82.1 sq m (software-measured) | 37% (software-measured) |
| 3BHK | 27 | 0 | 27 | 171.53 sq m | 86.7–113.7 sq m; median 105.8 sq m (software-measured) | 38% (software-measured) |
| 2.5BHK | 9 | 0 | 9 | 149.72 sq m | Not supplied | Not supplied |
The 2BHK and 3BHK carpet-area measurements were produced by software from the extracted approved floor-plan drawing geometry, not disclosed as carpet areas in the RERA filing. The measurement record says review is needed; it reports 20 measured 2BHK designs and 16 measured 3BHK designs. One drawing remains unmeasured, and several measured plans are marked as needing review.
For one illustrated 2BHK flat, the drawing extraction lists bedrooms, toilets, living/dining, kitchen and a utility area; the utility is marked excluded from the measured carpet area. For one illustrated 3BHK flat, it lists three bedrooms, three toilets, living/dining, kitchen and a 1.83 M. WIDE BALC; the balcony is marked excluded from carpet area. These are drawing-based examples, not a statement that every unit has the same layout.
Carpet area is a drawing-derived measurement of the internal area as interpreted by the measurement software. RERA saleable area is the filed unit area and is not identified in the supplied record as carpet area; the supplied material does not provide a separate common-area loading disclosure in the RERA unit schedule.
5. Parking & vehicle circulation
The plan extraction records No of Cars Proposed 87, with proposed parking area 5076.78 and required parking area 2602.86. The building-permit conditions designate the cellar/stilt area for vehicle parking and state that the stilt/cellar must be used exclusively for parking, without partition walls or rolling shutters.
The supplied evidence does not establish resident-versus-visitor or accessible-space counts, two-wheeler spaces, mechanical parking, parking allocation by apartment, or exclusive ownership rights in any particular parking bay. The permit’s inclusion of a mortgage over part of the building is described in the approvals and title materials; this overview does not infer individual parking entitlement from the plan.
6. Amenities, recreation & open spaces
TG-RERA’s amenity record lists the following project facilities and reports 0% progress for each listed item. “YES” is the recorded availability entry where shown; it is not evidence of completed or independently verified delivery.
| Facility | Description / size | Evidence source | Declared progress / verified status |
|---|---|---|---|
| Community buildings | Size and specific facility details not supplied | TG-RERA amenities | 0%; not independently verified |
| Green Strip/TOT LOT/Park | Size not supplied; availability recorded as YES | TG-RERA amenities | 0%; not independently verified |
| Aggregate area of recreational open space | Area not supplied | TG-RERA amenities | 0%; not independently verified |
The building permit also lists a garbage house, but supplies no size or completion status. Brochure and vendor material refers to additional recreational and community facilities; those are marketing/vendor claims and are not treated here as sanctioned or delivered project facilities.
7. Utilities, building services & safety
| Supplied project evidence | TG-RERA marks Water Supply available “YES.” The building-plan extraction lists a sump; the permit lists a transformer and STP but does not state water source, storage capacity or treatment capacity. |
|---|---|
| Status / limitation | RERA amenity progress is 0%; completion is not independently verified. |
| Supplied project evidence | RERA lists sewerage (chamber, lines, septic tank, STP) and treatment/disposal of sewage and sullage water. The plan extraction lists a septic tank, sewage treatment plant, waste-water recycling and underground drainage. |
|---|---|
| Status / limitation | Listed in records; no capacity, operating status or completion evidence supplied. |
| Supplied project evidence | RERA marks water conservation/rainwater harvesting “YES”; the plan extraction and permit list rainwater harvesting structures. RERA also lists storm-water drains. |
|---|---|
| Status / limitation | RERA amenity progress is 0%; completion is not independently verified. |
| Supplied project evidence | Plan extraction lists a distribution transformer and generator room; RERA lists an electrical meter room/sub-station/receiving station as available “YES.” |
|---|---|
| Status / limitation | Supply capacity and backup capacity are not supplied in the project approval extraction. |
| Supplied project evidence | RERA marks fire protection and fire-safety requirements “YES.” The plan extraction includes an automatic sprinkler condition where basement area exceeds 200 Sq. Mtrs and fire-safety requirements. The permit assigns structural-safety responsibility to the applicant. |
|---|---|
| Status / limitation | These are record entries/conditions, not proof of completed systems or statutory clearance. |
| Supplied project evidence | RERA lists solid waste management and disposal; the building permit lists a garbage house. |
|---|---|
| Status / limitation | Progress is reported as 0%; no operational details supplied. |
| Supplied project evidence | No lift count, lift capacity, accessible route, ramp details or accessible-space count is provided in the supplied project approval extraction. |
|---|---|
| Status / limitation | Not established by the supplied evidence. |
| Supplied project evidence | The extracted plan includes EV-charging infrastructure and broadband/digital connectivity requirements. |
|---|---|
| Status / limitation | No installation or completion evidence supplied. |
8. Location, access & connectivity
The registered project location is INJAPUR VILLAGE, ABDULLAPURMET MANDAL, Ranga Reddy District, PIN 500070, on Survey No. 6/PART. The project filing records the southern boundary as a 100FT WIDE ZP ROAD FROM HAYATHNAGAR T O INJAPUR; HMDA’s permit extraction also requires development and maintenance of the approach road shown in the plan, including a stated minimum width of 4.5mts.
A location record identifies the nearest sampled Outer Ring Road interchange at approximately 4.3 km. This is a supplied mapped-distance estimate; no public-transport service, route schedule or independently verified travel-time information is provided.
9. Developer & development status
The registered legal promoter is MAYTRI CONSTRUCTIONS, identified in the project record as a partnership. The supplied corporate identifiers include GSTIN 36AAVFM5333R1ZB. PRAVEEN REDDY VANGATI is listed as an authorized signatory and SANTOSH REDDY VANGATI as a partner.
The project record gives the promoter address as BESIDE ANDHRA BANK, HAYATH NAGAR MAIN ROAD, INJPAUR, INJAPUR, Abdullapurmet, Ranga Reddy, 500070. The supplied project evidence does not provide a verified official contact telephone number.
The promoter’s Form B declaration undertakes completion by 12-03-2028. The project header separately records proposed completion as 12/07/2028. Neither date establishes actual completion. No independent construction-progress assessment or occupancy certificate is supplied.
10. Approvals, official records & documents
TG-RERA registration certificate, P02400009866: Form C registration for MAYTRI SUSHEELA KUTEER, including promoter, project location and registration validity of 12/03/2025–12/03/2028.
HMDA Building Permit Order 011407/BP/HMDA/3017/GHT/2024, dated 12 March 2025: Building permission for a residential building at Survey No. 6/PART, Injapur Village; the permit states that an Occupancy Certificate is compulsory before occupation.
HMDA plan extraction: Extracted plan information includes building configuration, areas, proposed car parking, road/passage labels and utility/safety provisions.
HMDA location sketch: A location sketch identifies Survey No. 6 and is marked “HMDA Purpose Only”; it is not an extracted approved-layout plan.
Form B declaration: Promoter declaration for the project, including a completion undertaking and statements concerning title, encumbrances and project-account obligations.
Title and mortgage-related filings: The project evidence includes a title search report and records for Sale Deed 9661/2022, Development Agreement cum GPA 9660/2022, and HMDA simple mortgage 1466/2025; full title and encumbrance analysis is addressed separately.
No occupancy or completion certificate is present in the supplied documents. The project evidence also does not include an independently verified site-progress report.
Frequently asked questions
Is MAYTRI SUSHEELA KUTEER registered with Telangana RERA?
Yes. MAYTRI SUSHEELA KUTEER is registered with the Telangana Real Estate Regulatory Authority as P02400009866; the registration status is New Project.
Who is the developer of MAYTRI SUSHEELA KUTEER?
The promoter named in the RERA registration is MAYTRI CONSTRUCTIONS.
Where is MAYTRI SUSHEELA KUTEER located?
MAYTRI SUSHEELA KUTEER is in INJAPUR, Abdullapurmet, Rangareddy, Telangana (500070).
When will MAYTRI SUSHEELA KUTEER be completed?
The promoter's proposed date of completion filed with RERA is 12/07/2028. This is the promoter's declaration, not a guarantee.
More projects in Injapur