Trusted Walls Krishna Meridian
TRUSTED WALLS INFRA PROJECTS · Rangareddy · RERA P02400003556
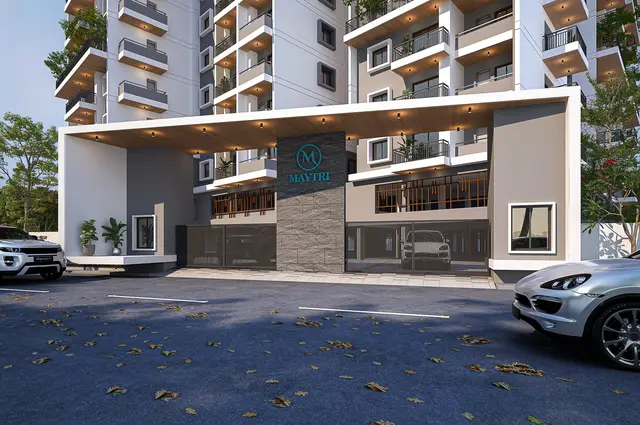
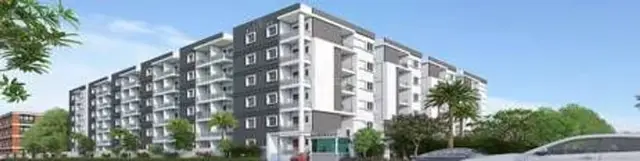
TRUSTED WALLS KRISHNA MERIDIAN is a residential apartment project in Injapur, Abdullapurmet Mandal, Ranga Reddy District, developed by the registered promoter TRUSTED WALLS INFRA PROJECTS. It covers a total land area of 4196.40 sq. m and comprises one building, Block A, with 1 Cellar + 1 Ground + 5 Upper floors and one 2BHK unit. Its TG-RERA registration number is P02400003556, and the proposed completion date is 21/09/2025.
01What we found
Read from TG-RERA filings, approvals, land and registration records and court records. A court case is counted only when the court record states this project's survey number with its village, or names the project.
02Check before you pay
8 items to check before you pay, 3 high - from the title chain, court records and approvals, each with what to ask the builder or your advocate. An item may not be a problem with the project: records can be incomplete.
1. Project at a glance
Project identity
| Item | Project record |
|---|---|
| Registered project name | TRUSTED WALLS KRISHNA MERIDIAN |
| Project type | Residential apartment project RERA record |
| Phase / registered portion | One registered project; phase-specific scope is not separately stated in the available record. RERA record |
| TG-RERA registration | P02400003556 |
| Registration validity | 20/11/2021 to 21/09/2024; the certificate states a two-year validity period. An extension is not established in the supplied record. |
| Registered promoter | TRUSTED WALLS INFRA PROJECTS |
| RERA status | The certificate records registration under section 5. Current registration status is not established by the supplied record. |
Land and geographic identity
| Item | Project record |
|---|---|
| Locality / revenue village | Injapur; the approval and registration documents identify Injapur Village. RERA record |
| Mandal | Abdullapurmet RERA record |
| District | Ranga Reddy RERA record |
| PIN | 501510 RERA record |
| Project survey numbers and subdivisions | 249/4/1, 249/4/2, 252/EA AND 252/EAA |
| Site area | RERA land-details fields state total area 4196.40 sq. m, affected area 45.28 sq. m and net area 4151.12 sq. m. RERA filing |
| Boundaries | East: Plots of Sri Bokka Man Mohan ReddySons; West: 25 Wide Road; North: Neighbours Plots Houses; South: Land of First Party Landowners 40 Wide Road. RERA filing |
Development identity
| Item | Project record |
|---|---|
| Sanctioning authority | Hyderabad Metropolitan Development Authority (HMDA) |
| Principal approval | Technical Approval Accorded, No. 041637/GHT/R1/U6/HMDA/04012021, approved 22/09/2021 |
| Approved building scheme | One proposed residential block, A (PROPOSED WORK); 1 Cellar + 1 Ground + 5 Upper floors. |
| Approved built-up area | 12107.68 (as stated in the approval’s sanctioned parameters). The same document separately lists Proposed Built-up Area 12336.71; these are retained as separately labelled approval figures. |
| Building count | One building is recorded in the RERA land details. RERA filing |
| Parking levels | Cellar and stilt are designated for parking in an approval condition; the floor configuration separately identifies one cellar. The record does not provide a parking-space count. |
| Unit count | RERA fields state 1 total building unit and 1 proposed unit as per agreement; the unit inventory records one 2BHK unit. RERA filing RERA unit table |
Offering and status
| Item | Project record |
|---|---|
| RERA-filed unit type | 2BHK RERA unit table |
| RERA-filed saleable area | 13117.06 sq. m for the single recorded unit RERA unit table |
| Booked / available | 0 booked; 1 available, according to the supplied TG-RERA portal extract; it has no as-of date and should be treated as indicative. RERA unit table |
| Completion dates | The project information fields give 21/09/2025 as the proposed completion date and 21/09/2024 as the completion date at registration. The Form B declaration separately undertakes completion within 36 months from commencement. RERA filing |
| Construction stage | No independently verified site-progress figure or construction-stage report is supplied. The RERA amenity entries record 0% progress for the listed items. RERA amenities |
| Occupancy / completion certificate | No occupancy or completion certificate is included in the supplied project documents. The approval states an occupancy certificate is compulsory before occupation. |
2. The project story
TRUSTED WALLS KRISHNA MERIDIAN is registered as a residential apartment project at Injapur, Ranga Reddy District, on the four recorded survey subdivisions 249/4/1, 249/4/2, 252/EA and 252/EAA. The filed development is one apartment building, identified in the technical approval as Block A, with a cellar, ground floor and five upper floors. The approval describes the proposed use as residential. RERA record
The TG-RERA inventory records one 2BHK unit, shown as available and not booked in the portal extract, which has no as-of date. The supplied material does not establish the present construction stage through an independently verified site inspection, nor does it include an occupancy or completion certificate. Accordingly, the proposed development, filed inventory and stated completion dates should not be read as proof that construction is complete or that the building is ready for occupation. RERA unit table RERA amenities RERA filing
3. Master plan, architecture & building design
The HMDA technical approval describes a single residential building, Block A, with 1 Cellar + 1 Ground + 5 Upper floors. It records an approved built-up area of 12107.68 and separately states Proposed Built-up Area 12336.71. The RERA land-details fields record total site area 4196.40 sq. m, net area 4151.12 sq. m and 45.28 sq. m affected by road widening/FTL/Nala widening. These figures are kept in their recorded categories; no carpet area, FSI-counted area or building footprint is established by the supplied drawings. RERA filing
The approval records cellar and stilt areas as intended exclusively for vehicle parking, and requires a tot-lot to be fenced and maintained as greenery before an occupancy certificate is issued. It also specifies an STP and lists a transformer and garbage house among amenities/utilities. The available extract does not provide enough drawing detail to establish floor-by-floor apartment arrangements, flats per floor, lifts, stairs, entrances, internal circulation, landscape dimensions or the distribution of common areas.
4. Homes, configurations & floor plans
The TG-RERA inventory identifies one 2BHK unit and records 13117.06 sq. m as its saleable area. The supplied floor-plan processing summary reports no measured flat designs for the 2BHK configuration; therefore, no software-measured carpet area or room dimensions can be stated. RERA unit table RERA unit details Floor plans
| Configuration | Units | Booked | Available | RERA saleable area | Measured carpet area | Loading (if supplied) |
|---|---|---|---|---|---|---|
| 2BHK | 1 | 0 | 1 | 13117.06 sq. m | Not available: no measured flat design reported | Not supplied |
Saleable area and carpet area are different measures: the supplied floor-plan note describes saleable area as also accounting for the home’s share of common areas, while carpet area is the usable area within the apartment. No measured carpet figure is available here to compare with the RERA-filed saleable area. Floor plans
5. Parking & vehicle circulation
The approval states that cellar and stilt areas approved for parking must be used exclusively for vehicle parking and not converted or misused. It does not provide a number of parking spaces, identify resident, visitor or accessible bays, or establish unit-specific parking allocation. The RERA record identifies one cellar in the building configuration; a separate stilt-level configuration is not specified in that floor description.
The approval also refers to a proposed 30 feet wide road and records a 45.28 sq. m road-affected area handed over to the Commissioner of Turkayamjal Municipality by gift deed document No. 8880/2021, dated 16/08/2021. The supplied material does not establish driveway layout, ramps, pedestrian separation, EV charging or a documented parking allotment for the unit.
6. Amenities, recreation & open spaces
The TG-RERA amenity extract lists project infrastructure and facilities with progress recorded as 0% for the listed entries. The HMDA approval separately names a tot-lot, transformer, garbage house and STP; its tot-lot condition requires fencing and maintenance as greenery before an occupancy certificate is issued. No independently verified completion evidence is supplied. RERA amenities
| Description / size | Size not supplied; approval condition requires the tot-lot to be fenced and maintained as greenery |
|---|---|
| Evidence source | TG-RERA amenity record; HMDA approval |
| Declared progress / verified status | RERA progress 0%; no independent completion verification supplied RERA amenities |
| Description / size | Recorded as available; area not supplied |
|---|---|
| Evidence source | TG-RERA amenity record |
| Declared progress / verified status | 0%; no independent completion verification supplied RERA amenities |
| Description / size | No dimensions supplied |
|---|---|
| Evidence source | TG-RERA amenity record |
| Declared progress / verified status | 0%; no independent completion verification supplied RERA amenities |
| Description / size | No facility details or size supplied |
|---|---|
| Evidence source | TG-RERA amenity record |
| Declared progress / verified status | 0%; no independent completion verification supplied RERA amenities |
No clubhouse, indoor recreation or sports facility is established in the TG-RERA amenity record supplied for this project.
7. Utilities, building services & safety
The TG-RERA amenity record marks water supply, sewerage (including chamber, lines, septic tank, STP), storm-water drains, treatment and disposal of sewage and sullage water, rainwater harvesting, electrical meter room/sub-station/receiving station, and aggregate recreational open space as “YES.” The record gives no capacities or independent evidence of commissioning. The HMDA approval specifically requires an STP and lists a transformer and garbage house. RERA amenities
| Evidence in the supplied record | RERA amenity entry marked “YES” |
|---|---|
| Status / limitation | Source, storage, treatment and capacity are not supplied; progress recorded as 0%. RERA amenities |
| Evidence in the supplied record | Sewerage and sewage/sullage treatment entries marked “YES”; HMDA approval requires an STP; storm-water drains marked “YES” |
|---|---|
| Status / limitation | Capacity, reuse arrangements and commissioning are not established; RERA progress recorded as 0%. RERA amenities |
| Evidence in the supplied record | Electrical meter room/sub-station/receiving station marked “YES”; approval lists a transformer |
|---|---|
| Status / limitation | Supply, backup and capacity are not supplied; RERA progress recorded as 0%. RERA amenities |
| Evidence in the supplied record | HMDA approval lists a garbage house; RERA entry for solid-waste management and disposal has no availability value |
|---|---|
| Status / limitation | No operating details or completion evidence supplied. RERA amenities |
| Evidence in the supplied record | RERA lists fire protection and fire-safety requirements, without an availability value |
|---|---|
| Status / limitation | No fire-system details, clearance or completion evidence supplied. RERA amenities |
| Evidence in the supplied record | Not established in the supplied project-specific record |
|---|---|
| Status / limitation | Capacities, accessible circulation, CCTV and access-control details are not supplied. |
8. Location, access & connectivity
The registered location is Injapur Village, Abdullapurmet Mandal, Ranga Reddy District, PIN 501510. The project fields give the site street as Sagar Road to Hayathnagar Link Road and record a 25 Wide Road on the western boundary and 40 Wide Road to the south. The approval refers to an area affected under a proposed 30 feet wide road. RERA record RERA filing RERA filing
The supplied location dataset contains distances to named destinations, but the record does not establish how those measurements were calculated or independently verify them. They are therefore presented as supplied location-dataset distances, not as travel-time claims. Location record
| Destination | Supplied distance |
|---|---|
| Financial District (Nanakramguda) | 1.2 km |
| IndusInd Bank | 0.4 km |
| Bus station (unnamed) | 2.2 km |
| Manuu Polytechnic Hyderabad | 1.6 km |
| Sankaraya Eye Hospital | 1.6 km |
| ADP | 0.0 km |
| South india shopping mall | 2.6 km |
| Park (unnamed) | 1.2 km |
| Nanakramguda Govt primary school | 0.5 km |
9. Developer & development status
The registered promoter is TRUSTED WALLS INFRA PROJECTS. The promoter is identified in the supplied project record as a partnership, with GSTIN 36AAQFT4045G1ZX. The named authorized signatory is SUDHEER REDDY GUDURU; the listed partners are PRASANNA REDDY GUDURU, SATYANARAYANA REDDY PANNALA, SRINIVASA REDDY PATLOLLA and GOPAL REDDY GADDAMEEDI. RERA record Corporate record Parties record
The registration certificate gives the promoter office as Village: Venkateshwara Colony, Mandal: Hayathnagar, District: Ranga Reddy, PIN 501505. The project promoter’s supplied website is https://WWW.TRUSTEDWALLS.CO.IN. The project record gives a proposed completion date of 21/09/2025; a Form B affidavit dated 23.O9.2O2t records an undertaking of completion within 36 months from commencement. These are promoter-filed declarations, not independent evidence of completed construction. RERA record
10. Approvals, official records & documents
| Identifier / date | P02400003556, issued 20/11/2021 |
|---|---|
| What the supplied record establishes | FORM ‘C’ registers TRUSTED WALLS KRISHNA MERIDIAN and records validity through 21/09/2024. |
| Identifier / date | 041637/GHT/R1/U6/HMDA/04012021, approved 22/09/2021 |
|---|---|
| What the supplied record establishes | Technical approval for the proposed residential building scheme; the document says building plans are to be sanctioned by the Executive Authority in conformity with HMDA’s technically approved plans. |
| Identifier / date | 9317/2021, dated 19.08.2021 |
|---|---|
| What the supplied record establishes | The supplied title-report extraction describes an agreement between the landowners and developer concerning the Injapur development. |
| Identifier / date | 2100755387, dated 13/08/2021 |
|---|---|
| What the supplied record establishes | Cited in the HMDA approval; the approval identifies the associated proceedings as submitted by the applicant. |
| Identifier / date | 8883/2021, dated 16/08/2021 |
|---|---|
| What the supplied record establishes | HMDA approval records a mortgage of 1212.22 sq. m of built-up area in the ground floor in favour of the Metropolitan Commissioner, HMDA. |
| Identifier / date | 8880/2021, dated 16/08/2021 |
|---|---|
| What the supplied record establishes | HMDA approval records 45.28 sq. m handed over to the Commissioner of Turkayamjal Municipality for the proposed 30 feet wide road. |
| Identifier / date | Dated 23.O9.2O2t |
|---|---|
| What the supplied record establishes | Promoter-signed declaration includes title, encumbrance, fund-account and completion undertakings. |
| Identifier / date | Not supplied |
|---|---|
| What the supplied record establishes | The approval states that an occupancy certificate is compulsory before occupation; no project-specific certificate is included in the supplied documents. |
The supplied approval extract also records that the local-authority sanction was still requested, and contains conditions relating to commencement notice, completion notice and occupancy certification. The available materials do not include the final local-authority sanction or an occupancy/completion certificate.
1. Project at a glance
Project identity
Registered project name: TRUSTED WALLS KRISHNA MERIDIAN
Project type: Residential apartment project
Phase / registered portion: One registered project; phase-specific scope is not separately stated in the available record.
TG-RERA registration: P02400003556
Registration validity: 20/11/2021 to 21/09/2024; the certificate states a two-year validity period. An extension is not established in the supplied record.
Registered promoter: TRUSTED WALLS INFRA PROJECTS
RERA status: The certificate records registration under section 5. Current registration status is not established by the supplied record.
Land and geographic identity
Locality / revenue village: Injapur; the approval and registration documents identify Injapur Village.
Mandal: Abdullapurmet
District: Ranga Reddy
PIN: 501510
Project survey numbers and subdivisions: 249/4/1, 249/4/2, 252/EA AND 252/EAA
Site area: RERA land-details fields state total area 4196.40 sq. m, affected area 45.28 sq. m and net area 4151.12 sq. m.
Boundaries: East: Plots of Sri Bokka Man Mohan ReddySons; West: 25 Wide Road; North: Neighbours Plots Houses; South: Land of First Party Landowners 40 Wide Road.
Development identity
Sanctioning authority: Hyderabad Metropolitan Development Authority (HMDA)
Principal approval: Technical Approval Accorded, No. 041637/GHT/R1/U6/HMDA/04012021, approved 22/09/2021
Approved building scheme: One proposed residential block, A (PROPOSED WORK); 1 Cellar + 1 Ground + 5 Upper floors.
Approved built-up area: 12107.68 (as stated in the approval’s sanctioned parameters). The same document separately lists Proposed Built-up Area 12336.71; these are retained as separately labelled approval figures.
Building count: One building is recorded in the RERA land details.
Parking levels: Cellar and stilt are designated for parking in an approval condition; the floor configuration separately identifies one cellar. The record does not provide a parking-space count.
Unit count: RERA fields state 1 total building unit and 1 proposed unit as per agreement; the unit inventory records one 2BHK unit.
Offering and status
RERA-filed unit type: 2BHK
RERA-filed saleable area: 13117.06 sq. m for the single recorded unit
Booked / available: 0 booked; 1 available, according to the supplied TG-RERA portal extract; it has no as-of date and should be treated as indicative.
Completion dates: The project information fields give 21/09/2025 as the proposed completion date and 21/09/2024 as the completion date at registration. The Form B declaration separately undertakes completion within 36 months from commencement.
Construction stage: No independently verified site-progress figure or construction-stage report is supplied. The RERA amenity entries record 0% progress for the listed items.
Occupancy / completion certificate: No occupancy or completion certificate is included in the supplied project documents. The approval states an occupancy certificate is compulsory before occupation.
2. The project story
TRUSTED WALLS KRISHNA MERIDIAN is registered as a residential apartment project at Injapur, Ranga Reddy District, on the four recorded survey subdivisions 249/4/1, 249/4/2, 252/EA and 252/EAA. The filed development is one apartment building, identified in the technical approval as Block A, with a cellar, ground floor and five upper floors. The approval describes the proposed use as residential.
The TG-RERA inventory records one 2BHK unit, shown as available and not booked in the portal extract, which has no as-of date. The supplied material does not establish the present construction stage through an independently verified site inspection, nor does it include an occupancy or completion certificate. Accordingly, the proposed development, filed inventory and stated completion dates should not be read as proof that construction is complete or that the building is ready for occupation.
3. Master plan, architecture & building design
The HMDA technical approval describes a single residential building, Block A, with 1 Cellar + 1 Ground + 5 Upper floors. It records an approved built-up area of 12107.68 and separately states Proposed Built-up Area 12336.71. The RERA land-details fields record total site area 4196.40 sq. m, net area 4151.12 sq. m and 45.28 sq. m affected by road widening/FTL/Nala widening. These figures are kept in their recorded categories; no carpet area, FSI-counted area or building footprint is established by the supplied drawings.
The approval records cellar and stilt areas as intended exclusively for vehicle parking, and requires a tot-lot to be fenced and maintained as greenery before an occupancy certificate is issued. It also specifies an STP and lists a transformer and garbage house among amenities/utilities. The available extract does not provide enough drawing detail to establish floor-by-floor apartment arrangements, flats per floor, lifts, stairs, entrances, internal circulation, landscape dimensions or the distribution of common areas.
4. Homes, configurations & floor plans
The TG-RERA inventory identifies one 2BHK unit and records 13117.06 sq. m as its saleable area. The supplied floor-plan processing summary reports no measured flat designs for the 2BHK configuration; therefore, no software-measured carpet area or room dimensions can be stated.
| Configuration | Units | Booked | Available | RERA saleable area | Measured carpet area | Loading (if supplied) |
|---|---|---|---|---|---|---|
| 2BHK | 1 | 0 | 1 | 13117.06 sq. m | Not available: no measured flat design reported | Not supplied |
Saleable area and carpet area are different measures: the supplied floor-plan note describes saleable area as also accounting for the home’s share of common areas, while carpet area is the usable area within the apartment. No measured carpet figure is available here to compare with the RERA-filed saleable area.
5. Parking & vehicle circulation
The approval states that cellar and stilt areas approved for parking must be used exclusively for vehicle parking and not converted or misused. It does not provide a number of parking spaces, identify resident, visitor or accessible bays, or establish unit-specific parking allocation. The RERA record identifies one cellar in the building configuration; a separate stilt-level configuration is not specified in that floor description.
The approval also refers to a proposed 30 feet wide road and records a 45.28 sq. m road-affected area handed over to the Commissioner of Turkayamjal Municipality by gift deed document No. 8880/2021, dated 16/08/2021. The supplied material does not establish driveway layout, ramps, pedestrian separation, EV charging or a documented parking allotment for the unit.
6. Amenities, recreation & open spaces
The TG-RERA amenity extract lists project infrastructure and facilities with progress recorded as 0% for the listed entries. The HMDA approval separately names a tot-lot, transformer, garbage house and STP; its tot-lot condition requires fencing and maintenance as greenery before an occupancy certificate is issued. No independently verified completion evidence is supplied.
| Facility | Description / size | Evidence source | Declared progress / verified status |
|---|---|---|---|
| Green strip / tot-lot / park | Size not supplied; approval condition requires the tot-lot to be fenced and maintained as greenery | TG-RERA amenity record; HMDA approval | RERA progress 0%; no independent completion verification supplied |
| Aggregate recreational open space | Recorded as available; area not supplied | TG-RERA amenity record | 0%; no independent completion verification supplied |
| Internal roads and footpaths | No dimensions supplied | TG-RERA amenity record | 0%; no independent completion verification supplied |
| Community buildings | No facility details or size supplied | TG-RERA amenity record | 0%; no independent completion verification supplied |
No clubhouse, indoor recreation or sports facility is established in the TG-RERA amenity record supplied for this project.
7. Utilities, building services & safety
The TG-RERA amenity record marks water supply, sewerage (including chamber, lines, septic tank, STP), storm-water drains, treatment and disposal of sewage and sullage water, rainwater harvesting, electrical meter room/sub-station/receiving station, and aggregate recreational open space as “YES.” The record gives no capacities or independent evidence of commissioning. The HMDA approval specifically requires an STP and lists a transformer and garbage house.
| Evidence in the supplied record | RERA amenity entry marked “YES” |
|---|---|
| Status / limitation | Source, storage, treatment and capacity are not supplied; progress recorded as 0%. |
| Evidence in the supplied record | Sewerage and sewage/sullage treatment entries marked “YES”; HMDA approval requires an STP; storm-water drains marked “YES” |
|---|---|
| Status / limitation | Capacity, reuse arrangements and commissioning are not established; RERA progress recorded as 0%. |
| Evidence in the supplied record | Electrical meter room/sub-station/receiving station marked “YES”; approval lists a transformer |
|---|---|
| Status / limitation | Supply, backup and capacity are not supplied; RERA progress recorded as 0%. |
| Evidence in the supplied record | HMDA approval lists a garbage house; RERA entry for solid-waste management and disposal has no availability value |
|---|---|
| Status / limitation | No operating details or completion evidence supplied. |
| Evidence in the supplied record | RERA lists fire protection and fire-safety requirements, without an availability value |
|---|---|
| Status / limitation | No fire-system details, clearance or completion evidence supplied. |
| Evidence in the supplied record | Not established in the supplied project-specific record |
|---|---|
| Status / limitation | Capacities, accessible circulation, CCTV and access-control details are not supplied. |
8. Location, access & connectivity
The registered location is Injapur Village, Abdullapurmet Mandal, Ranga Reddy District, PIN 501510. The project fields give the site street as Sagar Road to Hayathnagar Link Road and record a 25 Wide Road on the western boundary and 40 Wide Road to the south. The approval refers to an area affected under a proposed 30 feet wide road.
The supplied location dataset contains distances to named destinations, but the record does not establish how those measurements were calculated or independently verify them. They are therefore presented as supplied location-dataset distances, not as travel-time claims.
Financial District (Nanakramguda): 1.2 km
IndusInd Bank: 0.4 km
Bus station (unnamed): 2.2 km
Manuu Polytechnic Hyderabad: 1.6 km
Sankaraya Eye Hospital: 1.6 km
ADP: 0.0 km
South india shopping mall: 2.6 km
Park (unnamed): 1.2 km
Nanakramguda Govt primary school: 0.5 km
9. Developer & development status
The registered promoter is TRUSTED WALLS INFRA PROJECTS. The promoter is identified in the supplied project record as a partnership, with GSTIN 36AAQFT4045G1ZX. The named authorized signatory is SUDHEER REDDY GUDURU; the listed partners are PRASANNA REDDY GUDURU, SATYANARAYANA REDDY PANNALA, SRINIVASA REDDY PATLOLLA and GOPAL REDDY GADDAMEEDI.
The registration certificate gives the promoter office as Village: Venkateshwara Colony, Mandal: Hayathnagar, District: Ranga Reddy, PIN 501505. The project promoter’s supplied website is https://WWW.TRUSTEDWALLS.CO.IN. The project record gives a proposed completion date of 21/09/2025; a Form B affidavit dated 23.O9.2O2t records an undertaking of completion within 36 months from commencement. These are promoter-filed declarations, not independent evidence of completed construction.
10. Approvals, official records & documents
| Identifier / date | P02400003556, issued 20/11/2021 |
|---|---|
| What the supplied record establishes | FORM ‘C’ registers TRUSTED WALLS KRISHNA MERIDIAN and records validity through 21/09/2024. |
| Identifier / date | 041637/GHT/R1/U6/HMDA/04012021, approved 22/09/2021 |
|---|---|
| What the supplied record establishes | Technical approval for the proposed residential building scheme; the document says building plans are to be sanctioned by the Executive Authority in conformity with HMDA’s technically approved plans. |
| Identifier / date | 9317/2021, dated 19.08.2021 |
|---|---|
| What the supplied record establishes | The supplied title-report extraction describes an agreement between the landowners and developer concerning the Injapur development. |
| Identifier / date | 2100755387, dated 13/08/2021 |
|---|---|
| What the supplied record establishes | Cited in the HMDA approval; the approval identifies the associated proceedings as submitted by the applicant. |
| Identifier / date | 8883/2021, dated 16/08/2021 |
|---|---|
| What the supplied record establishes | HMDA approval records a mortgage of 1212.22 sq. m of built-up area in the ground floor in favour of the Metropolitan Commissioner, HMDA. |
| Identifier / date | 8880/2021, dated 16/08/2021 |
|---|---|
| What the supplied record establishes | HMDA approval records 45.28 sq. m handed over to the Commissioner of Turkayamjal Municipality for the proposed 30 feet wide road. |
| Identifier / date | Dated 23.O9.2O2t |
|---|---|
| What the supplied record establishes | Promoter-signed declaration includes title, encumbrance, fund-account and completion undertakings. |
| Identifier / date | Not supplied |
|---|---|
| What the supplied record establishes | The approval states that an occupancy certificate is compulsory before occupation; no project-specific certificate is included in the supplied documents. |
The supplied approval extract also records that the local-authority sanction was still requested, and contains conditions relating to commencement notice, completion notice and occupancy certification. The available materials do not include the final local-authority sanction or an occupancy/completion certificate.
Frequently asked questions
Is TRUSTED WALLS KRISHNA MERIDIAN registered with Telangana RERA?
Yes. TRUSTED WALLS KRISHNA MERIDIAN is registered with the Telangana Real Estate Regulatory Authority as P02400003556; the registration status is New Project.
Who is the developer of TRUSTED WALLS KRISHNA MERIDIAN?
The promoter named in the RERA registration is TRUSTED WALLS INFRA PROJECTS.
Where is TRUSTED WALLS KRISHNA MERIDIAN located?
TRUSTED WALLS KRISHNA MERIDIAN is in Injapur, Abdullapurmet, Rangareddy, Telangana (501510).
When will TRUSTED WALLS KRISHNA MERIDIAN be completed?
The promoter's proposed date of completion filed with RERA is 21/09/2025. This is the promoter's declaration, not a guarantee.
More projects in Injapur