Gowra Urban Winds
GOWRA ESTATES LLP · Rangareddy · RERA P02400001121
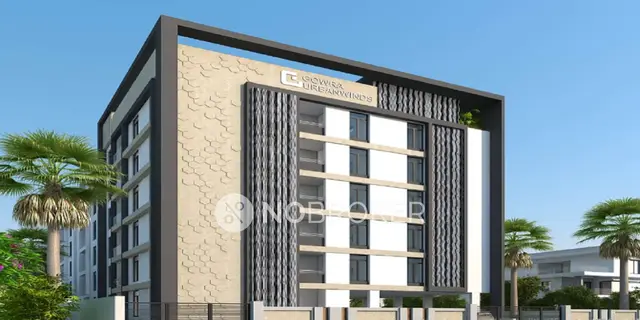
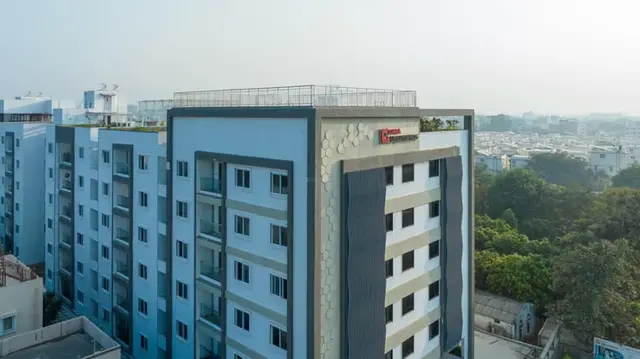
GOWRA URBAN WINDS is a residential apartment project in Kismatpur, Ranga Reddy District; the mandal is not disclosed in the project identity fields. It is being developed by registered promoter GOWRA ESTATES LLP on a registered site extent of 5,556.61 sq.m., with one building comprising 1Cellar + 1Ground + 5 Upper floors and 96 3BHK homes of 95.07 sq.m. and 12 4BHK homes of 150.46 sq.m. Its TG-RERA registration number is P02400001121, and the proposed completion date recorded in the registration is 29/03/2024.
01What we found
Read from TG-RERA filings, approvals, land and registration records and court records. A court case is counted only when the court record states this project's survey number with its village, or names the project.
02Check before you pay
8 items to check before you pay, 4 high - from the title chain, court records and approvals, each with what to ask the builder or your advocate. An item may not be a problem with the project: records can be incomplete.
Project at a glance
Project identity
| Field | Record |
|---|---|
| Registered project name | GOWRA URBAN WINDS RERA record |
| Project type | Residential apartment project RERA record |
| Phase / registered portion | Phase not separately identified in the supplied record; registration is for the project RERA record |
| TG-RERA registration number | P02400001121 RERA record |
| Registration validity | 08/08/2019 to 29/03/2024; the supplied certificate states four years and no extension is recorded in the supplied material |
| Registered promoter | GOWRA ESTATES LLP, an LLP RERA record Corporate record |
| RERA status | Certificate records registration under section 5. Its stated validity ended on 29/03/2024; current status beyond that date is not established by the supplied record. |
Land and geographic identity
| Field | Record |
|---|---|
| Locality | Kismatpur RERA record RERA filing |
| Revenue village | Kismatpur; the RERA-filed identity gives Kismatpur. RERA record Land records |
| Mandal | Not disclosed in the project identity fields. The filed approval records use different mandal descriptions; see the document index below. RERA filing |
| District / PIN | Ranga Reddy / 500086 RERA record RERA filing |
| Project survey number | 141 RERA record Land records |
| Title-report subdivisions | 141/A/1E/1 and 141/A/1E/2 are recited in the concluding title opinion; other title-report records also refer to 141/A1 and 141/a1. These are source-record identifiers, not a verified parcel match to every project boundary. |
| Registered site extent | RERA filing records total area 5,556.61 sq.m., affected area 281.69 sq.m., and net area 5,274.92 sq.m. RERA filing Land records |
| Boundaries (RERA filing) | North: AGRICULTURE LAND SNO 141 P; South: 40 FEET ROAD; East: AGRICULTURE LAND SNO 141 P; West: AGRICULTURE LAND NEIGHBOURS 141 P RERA filing |
Development identity
| Field | Record |
|---|---|
| Sanctioning authority | Hyderabad Metropolitan Development Authority (HMDA); a building-permission proceeding is also filed from Gram Panchayat–Kismathpur. Approvals record |
| Principal approval | HMDA technical approval 001968/ZOA/R1/U6/HMDA/11072017, dated 11/03/2019 Approvals record |
| Approved built-up area | 13,790.79 sq.m. in the HMDA technical approval. |
| Building count | One building is recorded in the RERA land details. RERA filing |
| Sanctioned floor configuration | 1Cellar + 1Ground + 5 Upper floors in the HMDA technical approval |
| Parking levels / area | Cellar is stated to be exclusively for vehicle parking; the OC records 3,968.2 m² parking area. Parking-space count and allocation are not established by the supplied RERA documents. |
| Unit counts | Approved-plan unit count: 1; units proposed as per agreement in the RERA land details: 1. The RERA unit table separately lists 96 3BHK and 12 4BHK homes, plus 4 club-house entries that are not homes for sale. RERA filing RERA unit table RERA unit details |
Offering and status
| Field | Record |
|---|---|
| Unit types | 3BHK and 4BHK apartments RERA unit table |
| RERA-filed saleable areas | 3BHK: 95.07 sq.m.; 4BHK: 150.46 sq.m. RERA unit table RERA unit details |
| Booked / available | 3BHK: 9 booked / 87 available; 4BHK: 0 booked / 12 available. Portal counts are indicative; the supplied record has no booking-count as-of date. RERA unit table RERA unit details |
| Construction stage | The filed architect’s certificate states the project was completed in all aspects; HMDA’s OC records the inspected building as fit for occupation. This is document-reported completion, not an independent current site inspection. |
| Completion dates | Form-B declaration undertook completion by 30 June 2022. The RERA certificate records proposed completion as 29/03/2024. RERA record |
| Occupancy certificate | HMDA OC 002108/OC/HMDA/SKP/2023, dated 05 January, 2023, for the residential building at Survey No. 141, Kismatpur. The supplied OC identifies one building; no separate phase or tower scope is shown. |
The project story
GOWRA URBAN WINDS is registered as a residential apartment project in Kismatpur, Ranga Reddy District, on Survey No. 141. The RERA land record describes a net site area of 5,274.92 sq.m. after accounting for 281.69 sq.m. affected area within a total area of 5,556.61 sq.m. RERA record RERA filing Land records
The filed HMDA technical approval describes one residential building with a cellar, ground floor and five upper floors. The RERA unit schedule lists 96 3BHK and 12 4BHK homes. The four additional “Club House” entries in that table are not homes on sale. RERA unit table
The supplied HMDA occupancy certificate states that the inspected building is fit for occupation and gives the completion notice date as 15 August 2022; the architect’s Form 1A, dated 20 January 2023, certifies completion in all aspects. These documents describe certified completion, rather than a current independent site inspection.
Master plan, architecture & building design
The filed HMDA technical approval describes a single residential building, “A (BUILDING),” on Survey No. 141, with 1Cellar + 1Ground + 5 Upper floors. It records approved built-up area of 13,790.79 sq.m. and building height of 17.37; the OC records the same height and a floor area of 13,790.8 m². The supplied material does not include a drawing-based account of building footprint, flats per floor, lifts, stairs, circulation or open-space layout.
The technical approval lists transformer, garbage house, rain-water harvesting structures and tot-lot among site provisions. It states that the cellar is to be used exclusively for vehicle parking and that parking or construction is not to be placed in setback areas.
The RERA area fields distinguish a total site area of 5,556.61 sq.m., affected area of 281.69 sq.m., net area of 5,274.92 sq.m., approved built-up area of 13,790.78 sq.m. in the RERA fields, and HMDA-approved built-up area of 13,790.79 sq.m. in the technical approval. These figures retain their respective record labels; no FSI-counted, carpet-area or drawing-measured area is available in the supplied material. RERA filing RERA filing
Homes, configurations & floor plans
| Configuration | Units | Booked | Available | RERA saleable area | Measured carpet area | Loading (if supplied) |
|---|---|---|---|---|---|---|
| 3BHK | 96 | 9 | 87 | 95.07 sq.m. | Not measured from supplied drawings | Not supplied |
| 4BHK | 12 | 0 | 12 | 150.46 sq.m. | Not measured from supplied drawings | Not supplied |
RERA-filed saleable areas and unit counts are shown above; booking and availability counts are portal figures with no as-of date in the supplied record. RERA unit table RERA unit details
The drawing review records two drawings: one has no flats and one scan is pending; no carpet-area measurements were produced. Accordingly, room dimensions, room arrangements and drawing-based carpet areas cannot be described from the supplied evidence. Carpet area is distinct from RERA-filed saleable area, which includes the home’s share of common areas; no loading figure is supplied. Floor plans RERA unit details
Parking & vehicle circulation
The HMDA technical approval specifies that the cellar is to be used exclusively for vehicle parking and states that parking or construction must not be made in setback areas. The OC records 3,968.2 m² of parking area. The supplied documents do not establish the number of sanctioned spaces, visitor or accessible spaces, two-wheeler provision, parking allocation to individual units, or ramp and internal vehicle-circulation arrangements.
A third-party listing claims 150 Total Parking Spaces (Covered); this is not established as a TG-RERA-filed or sanctioned count and is not treated here as confirmed provision. Promoter website
Amenities, recreation & open spaces
| Description / size | Listed among the technical-approval provisions; no size supplied |
|---|---|
| Evidence source | HMDA technical approval |
| Declared progress / verified status | Approval record; delivered status not independently verified |
| Description / size | Listed as a required site provision; OC also lists RWH |
|---|---|
| Evidence source | HMDA technical approval and OC |
| Declared progress / verified status | OC record lists RWH; current operation not independently verified |
| Description / size | RERA amenities schedule marks available “YES” and records 20% progress |
|---|---|
| Evidence source | RERA amenities schedule |
| Declared progress / verified status | Declared progress; not independently verified RERA amenities |
| Description / size | RERA amenities schedule marks available “YES” and records 20% progress |
|---|---|
| Evidence source | RERA amenities schedule |
| Declared progress / verified status | Declared progress; not independently verified RERA amenities |
| Description / size | RERA unit table lists 4 club-house entries as not-for-sale common-area entries; no size supplied |
|---|---|
| Evidence source | RERA unit table |
| Declared progress / verified status | Listed in filing; completion status not established RERA unit table |
| Description / size | Listed by a third-party vendor; no sizes supplied |
|---|---|
| Evidence source | Third-party listing |
| Declared progress / verified status | Marketing/listing claims only; not established as approved or delivered Promoter website |
Utilities, building services & safety
The HMDA technical approval lists a transformer, garbage house and rain-water harvesting structures. The RERA amenities schedule marks water supply, sewerage, storm-water drains, water conservation/rain-water harvesting, fire protection and safety, electrical meter room/sub-station/receiving station, solid-waste management and energy management as “YES,” with recorded progress percentages ranging from 0% to 40%. These are filing declarations and progress entries, not independent confirmation of operation or statutory compliance. RERA amenities
The approval requires rain-water-harvesting structures and a garbage house and contains safety-related conditions, including applicant responsibility for structural safety and worker safety. The supplied records do not specify water source or storage capacity, STP capacity or reuse arrangements, electrical backup capacity, lift count or capacity, fire-system details, CCTV coverage, accessibility provisions or waste-processing capacity. RERA amenities
Location, access & connectivity
The project’s RERA-filed location is Kismatpur, Ranga Reddy District, PIN 500086, on Survey No. 141. The RERA boundary description identifies a 40 FEET ROAD on the south side. RERA record RERA filing RERA filing
The supplied location record gives the Financial District (Nanakramguda) as an anchor at 1.2 km. A third-party listing describes the project as near NH 163 and Nehru Outer Ring Road Hyderabad and names Government School Kismatpur, Rishitha Hospitals, Suncity Waterfall, Hotel Dove and South India Shopping Mall; those connectivity claims are attributed to the listing, not to a RERA-filed location disclosure. No public-transport details or measured distances to those listed landmarks are supplied. Location record Promoter website
Developer & development status
The registered promoter is GOWRA ESTATES LLP, an LLP. Its RERA-recorded address is GOWRA GRAND, S P ROAD, KISMATPUR, KISMATPUR, Ranga Reddy, 500086. The supplied registration certificate gives a different promoter-office address in Hyderabad; official contact details are not included here. Corporate record Parties record
The RERA record identifies ADITYA GOWRA as authorized signatory and lists GOWRA ADITYA, GOWRA NAGARJUN and GOWRA SUBBARAJ as partners. It also names SUBBARAJ GOWRA, NAGARJUN GOWRA and ADITYA GOWRA as landowners with “AreaShare” agreement type. Parties record
The RERA certificate’s stated validity ended on 29/03/2024; the supplied documents do not record an extension. Separately, the project’s Form-B declaration undertook completion by 30 June 2022, while the registration record gives proposed completion as 29/03/2024. HMDA’s OC is dated 05 January, 2023, and the architect’s certificate states completion in all aspects. RERA record
Approvals, official records & documents
| Issuer / date | Telangana State RERA; issued 08/08/2019 |
|---|---|
| What the supplied document records | Form “C” certificate for GOWRA URBAN WINDS; stated validity 08/08/2019–29/03/2024. |
| Issuer / date | HMDA; dated 11/03/2019 |
|---|---|
| What the supplied document records | Residential building approval for Survey No. 141; records floor configuration, approved built-up area, cellar parking condition, mortgage area and road-affected-area handover. |
| Issuer / date | Executive Officer, Gram Panchayat–Kismathpur; 31.03.2019 |
|---|---|
| What the supplied document records | Permission proceeding for construction described as built-up area 5274.92 Sq.mts., referring to Sy.No. 141 and HMDA proceedings. |
| Issuer / date | Registered 10.1.2019 |
|---|---|
| What the supplied document records | HMDA approval refers to handover of 281.69 sq.mts. as road-affected area. |
| Issuer / date | Registered 11/1/2019 |
|---|---|
| What the supplied document records | HMDA approval records 1406.6 sq mts of built-up area in the second floor mortgaged in favour of the HMDA Metropolitan Commissioner. |
| Issuer / date | HMDA; dated 05 January, 2023 |
|---|---|
| What the supplied document records | OC for the residential building at Kismatpur, Survey No. 141; records the inspected building as fit for occupation. |
| Issuer / date | Dated 20-01-2023 |
|---|---|
| What the supplied document records | Certifies completion of GOWRA URBAN WINDS in all aspects and records the HMDA OC number. |
| Issuer / date | GOWRA ADITYA, for GOWRA ESTATES LLP; 10 June 2019 as extracted |
|---|---|
| What the supplied document records | Promoter declaration covering title basis, encumbrance statement, project-fund obligations and completion undertaking of 30 June 2022. |
The supplied technical approval identifies the location as Kismatpur-ORRGC Village and Gandipet-ORRGC2 Mandal; the Gram Panchayat proceeding identifies Kismathpur and Rajendranagar Mandal; the OC identifies Kismatpur and Gandipet M. These are the descriptions appearing in the respective filed documents.
Project at a glance
Project identity
Registered project name: GOWRA URBAN WINDS
Project type: Residential apartment project
Phase / registered portion: Phase not separately identified in the supplied record; registration is for the project
TG-RERA registration number: P02400001121
Registration validity: 08/08/2019 to 29/03/2024; the supplied certificate states four years and no extension is recorded in the supplied material
Registered promoter: GOWRA ESTATES LLP, an LLP
RERA status: Certificate records registration under section 5. Its stated validity ended on 29/03/2024; current status beyond that date is not established by the supplied record.
Land and geographic identity
Locality: Kismatpur
Revenue village: Kismatpur; the RERA-filed identity gives Kismatpur.
Mandal: Not disclosed in the project identity fields. The filed approval records use different mandal descriptions; see the document index below.
District / PIN: Ranga Reddy / 500086
Project survey number: 141
Title-report subdivisions: 141/A/1E/1 and 141/A/1E/2 are recited in the concluding title opinion; other title-report records also refer to 141/A1 and 141/a1. These are source-record identifiers, not a verified parcel match to every project boundary.
Registered site extent: RERA filing records total area 5,556.61 sq.m., affected area 281.69 sq.m., and net area 5,274.92 sq.m.
Boundaries (RERA filing): North: AGRICULTURE LAND SNO 141 P; South: 40 FEET ROAD; East: AGRICULTURE LAND SNO 141 P; West: AGRICULTURE LAND NEIGHBOURS 141 P
Development identity
Sanctioning authority: Hyderabad Metropolitan Development Authority (HMDA); a building-permission proceeding is also filed from Gram Panchayat–Kismathpur.
Principal approval: HMDA technical approval 001968/ZOA/R1/U6/HMDA/11072017, dated 11/03/2019
Approved built-up area: 13,790.79 sq.m. in the HMDA technical approval.
Building count: One building is recorded in the RERA land details.
Sanctioned floor configuration: 1Cellar + 1Ground + 5 Upper floors in the HMDA technical approval
Parking levels / area: Cellar is stated to be exclusively for vehicle parking; the OC records 3,968.2 m² parking area. Parking-space count and allocation are not established by the supplied RERA documents.
Unit counts: Approved-plan unit count: 1; units proposed as per agreement in the RERA land details: 1. The RERA unit table separately lists 96 3BHK and 12 4BHK homes, plus 4 club-house entries that are not homes for sale.
Offering and status
Unit types: 3BHK and 4BHK apartments
RERA-filed saleable areas: 3BHK: 95.07 sq.m.; 4BHK: 150.46 sq.m.
Booked / available: 3BHK: 9 booked / 87 available; 4BHK: 0 booked / 12 available. Portal counts are indicative; the supplied record has no booking-count as-of date.
Construction stage: The filed architect’s certificate states the project was completed in all aspects; HMDA’s OC records the inspected building as fit for occupation. This is document-reported completion, not an independent current site inspection.
Completion dates: Form-B declaration undertook completion by 30 June 2022. The RERA certificate records proposed completion as 29/03/2024.
Occupancy certificate: HMDA OC 002108/OC/HMDA/SKP/2023, dated 05 January, 2023, for the residential building at Survey No. 141, Kismatpur. The supplied OC identifies one building; no separate phase or tower scope is shown.
The project story
GOWRA URBAN WINDS is registered as a residential apartment project in Kismatpur, Ranga Reddy District, on Survey No. 141. The RERA land record describes a net site area of 5,274.92 sq.m. after accounting for 281.69 sq.m. affected area within a total area of 5,556.61 sq.m.
The filed HMDA technical approval describes one residential building with a cellar, ground floor and five upper floors. The RERA unit schedule lists 96 3BHK and 12 4BHK homes. The four additional “Club House” entries in that table are not homes on sale.
The supplied HMDA occupancy certificate states that the inspected building is fit for occupation and gives the completion notice date as 15 August 2022; the architect’s Form 1A, dated 20 January 2023, certifies completion in all aspects. These documents describe certified completion, rather than a current independent site inspection.
Master plan, architecture & building design
The filed HMDA technical approval describes a single residential building, “A (BUILDING),” on Survey No. 141, with 1Cellar + 1Ground + 5 Upper floors. It records approved built-up area of 13,790.79 sq.m. and building height of 17.37; the OC records the same height and a floor area of 13,790.8 m². The supplied material does not include a drawing-based account of building footprint, flats per floor, lifts, stairs, circulation or open-space layout.
The technical approval lists transformer, garbage house, rain-water harvesting structures and tot-lot among site provisions. It states that the cellar is to be used exclusively for vehicle parking and that parking or construction is not to be placed in setback areas.
The RERA area fields distinguish a total site area of 5,556.61 sq.m., affected area of 281.69 sq.m., net area of 5,274.92 sq.m., approved built-up area of 13,790.78 sq.m. in the RERA fields, and HMDA-approved built-up area of 13,790.79 sq.m. in the technical approval. These figures retain their respective record labels; no FSI-counted, carpet-area or drawing-measured area is available in the supplied material.
Homes, configurations & floor plans
| Configuration | Units | Booked | Available | RERA saleable area | Measured carpet area | Loading (if supplied) |
|---|---|---|---|---|---|---|
| 3BHK | 96 | 9 | 87 | 95.07 sq.m. | Not measured from supplied drawings | Not supplied |
| 4BHK | 12 | 0 | 12 | 150.46 sq.m. | Not measured from supplied drawings | Not supplied |
RERA-filed saleable areas and unit counts are shown above; booking and availability counts are portal figures with no as-of date in the supplied record.
The drawing review records two drawings: one has no flats and one scan is pending; no carpet-area measurements were produced. Accordingly, room dimensions, room arrangements and drawing-based carpet areas cannot be described from the supplied evidence. Carpet area is distinct from RERA-filed saleable area, which includes the home’s share of common areas; no loading figure is supplied.
Parking & vehicle circulation
The HMDA technical approval specifies that the cellar is to be used exclusively for vehicle parking and states that parking or construction must not be made in setback areas. The OC records 3,968.2 m² of parking area. The supplied documents do not establish the number of sanctioned spaces, visitor or accessible spaces, two-wheeler provision, parking allocation to individual units, or ramp and internal vehicle-circulation arrangements.
A third-party listing claims 150 Total Parking Spaces (Covered); this is not established as a TG-RERA-filed or sanctioned count and is not treated here as confirmed provision.
Amenities, recreation & open spaces
| Description / size | Listed among the technical-approval provisions; no size supplied |
|---|---|
| Evidence source | HMDA technical approval |
| Declared progress / verified status | Approval record; delivered status not independently verified |
| Description / size | Listed as a required site provision; OC also lists RWH |
|---|---|
| Evidence source | HMDA technical approval and OC |
| Declared progress / verified status | OC record lists RWH; current operation not independently verified |
| Description / size | RERA amenities schedule marks available “YES” and records 20% progress |
|---|---|
| Evidence source | RERA amenities schedule |
| Declared progress / verified status | Declared progress; not independently verified |
| Description / size | RERA amenities schedule marks available “YES” and records 20% progress |
|---|---|
| Evidence source | RERA amenities schedule |
| Declared progress / verified status | Declared progress; not independently verified |
| Description / size | RERA unit table lists 4 club-house entries as not-for-sale common-area entries; no size supplied |
|---|---|
| Evidence source | RERA unit table |
| Declared progress / verified status | Listed in filing; completion status not established |
| Description / size | Listed by a third-party vendor; no sizes supplied |
|---|---|
| Evidence source | Third-party listing |
| Declared progress / verified status | Marketing/listing claims only; not established as approved or delivered |
Utilities, building services & safety
The HMDA technical approval lists a transformer, garbage house and rain-water harvesting structures. The RERA amenities schedule marks water supply, sewerage, storm-water drains, water conservation/rain-water harvesting, fire protection and safety, electrical meter room/sub-station/receiving station, solid-waste management and energy management as “YES,” with recorded progress percentages ranging from 0% to 40%. These are filing declarations and progress entries, not independent confirmation of operation or statutory compliance.
The approval requires rain-water-harvesting structures and a garbage house and contains safety-related conditions, including applicant responsibility for structural safety and worker safety. The supplied records do not specify water source or storage capacity, STP capacity or reuse arrangements, electrical backup capacity, lift count or capacity, fire-system details, CCTV coverage, accessibility provisions or waste-processing capacity.
Location, access & connectivity
The project’s RERA-filed location is Kismatpur, Ranga Reddy District, PIN 500086, on Survey No. 141. The RERA boundary description identifies a 40 FEET ROAD on the south side.
The supplied location record gives the Financial District (Nanakramguda) as an anchor at 1.2 km. A third-party listing describes the project as near NH 163 and Nehru Outer Ring Road Hyderabad and names Government School Kismatpur, Rishitha Hospitals, Suncity Waterfall, Hotel Dove and South India Shopping Mall; those connectivity claims are attributed to the listing, not to a RERA-filed location disclosure. No public-transport details or measured distances to those listed landmarks are supplied.
Developer & development status
The registered promoter is GOWRA ESTATES LLP, an LLP. Its RERA-recorded address is GOWRA GRAND, S P ROAD, KISMATPUR, KISMATPUR, Ranga Reddy, 500086. The supplied registration certificate gives a different promoter-office address in Hyderabad; official contact details are not included here.
The RERA record identifies ADITYA GOWRA as authorized signatory and lists GOWRA ADITYA, GOWRA NAGARJUN and GOWRA SUBBARAJ as partners. It also names SUBBARAJ GOWRA, NAGARJUN GOWRA and ADITYA GOWRA as landowners with “AreaShare” agreement type.
The RERA certificate’s stated validity ended on 29/03/2024; the supplied documents do not record an extension. Separately, the project’s Form-B declaration undertook completion by 30 June 2022, while the registration record gives proposed completion as 29/03/2024. HMDA’s OC is dated 05 January, 2023, and the architect’s certificate states completion in all aspects.
Approvals, official records & documents
| Issuer / date | Telangana State RERA; issued 08/08/2019 |
|---|---|
| What the supplied document records | Form “C” certificate for GOWRA URBAN WINDS; stated validity 08/08/2019–29/03/2024. |
| Issuer / date | HMDA; dated 11/03/2019 |
|---|---|
| What the supplied document records | Residential building approval for Survey No. 141; records floor configuration, approved built-up area, cellar parking condition, mortgage area and road-affected-area handover. |
| Issuer / date | Executive Officer, Gram Panchayat–Kismathpur; 31.03.2019 |
|---|---|
| What the supplied document records | Permission proceeding for construction described as built-up area 5274.92 Sq.mts., referring to Sy.No. 141 and HMDA proceedings. |
| Issuer / date | Registered 10.1.2019 |
|---|---|
| What the supplied document records | HMDA approval refers to handover of 281.69 sq.mts. as road-affected area. |
| Issuer / date | Registered 11/1/2019 |
|---|---|
| What the supplied document records | HMDA approval records 1406.6 sq mts of built-up area in the second floor mortgaged in favour of the HMDA Metropolitan Commissioner. |
| Issuer / date | HMDA; dated 05 January, 2023 |
|---|---|
| What the supplied document records | OC for the residential building at Kismatpur, Survey No. 141; records the inspected building as fit for occupation. |
| Issuer / date | Dated 20-01-2023 |
|---|---|
| What the supplied document records | Certifies completion of GOWRA URBAN WINDS in all aspects and records the HMDA OC number. |
| Issuer / date | GOWRA ADITYA, for GOWRA ESTATES LLP; 10 June 2019 as extracted |
|---|---|
| What the supplied document records | Promoter declaration covering title basis, encumbrance statement, project-fund obligations and completion undertaking of 30 June 2022. |
The supplied technical approval identifies the location as Kismatpur-ORRGC Village and Gandipet-ORRGC2 Mandal; the Gram Panchayat proceeding identifies Kismathpur and Rajendranagar Mandal; the OC identifies Kismatpur and Gandipet M. These are the descriptions appearing in the respective filed documents.
Frequently asked questions
Is GOWRA URBAN WINDS registered with Telangana RERA?
Yes. GOWRA URBAN WINDS is registered with the Telangana Real Estate Regulatory Authority as P02400001121; the registration status is New Project.
Who is the developer of GOWRA URBAN WINDS?
The promoter named in the RERA registration is GOWRA ESTATES LLP.
Where is GOWRA URBAN WINDS located?
GOWRA URBAN WINDS is in KISMATPUR, Rangareddy, Telangana (500086).
When will GOWRA URBAN WINDS be completed?
The promoter's proposed date of completion filed with RERA is 29/03/2024. This is the promoter's declaration, not a guarantee.
More projects in Rangareddy





