Sv Achyuta
SREE VENKATESWARA INFRA · Rangareddy · RERA P02400009261
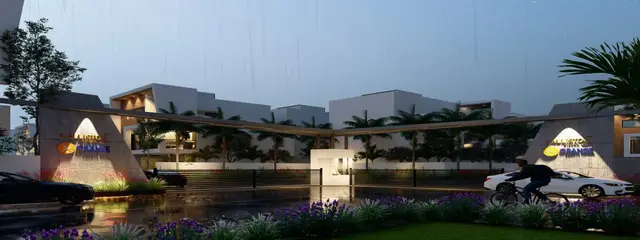
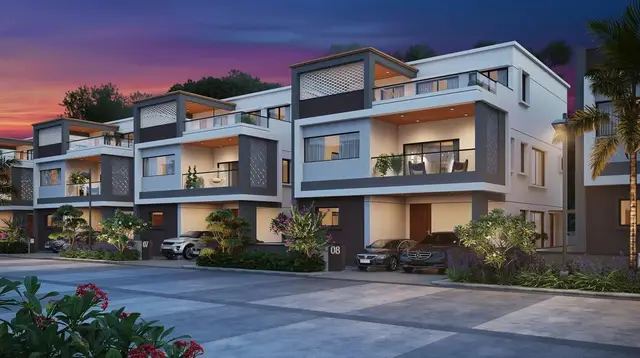
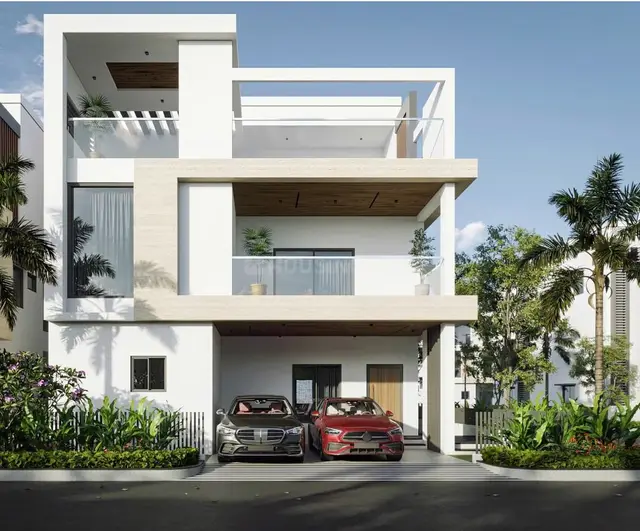
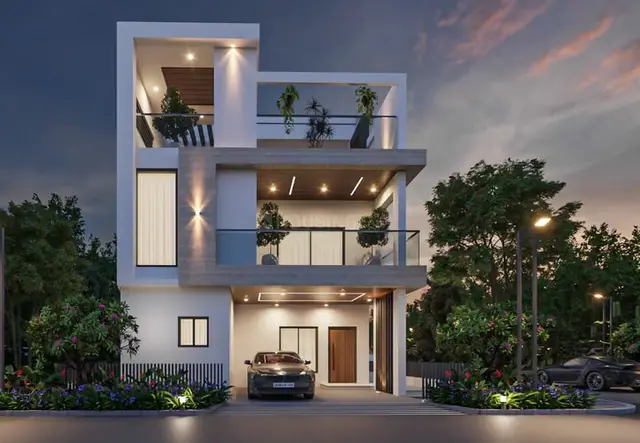
SV ACHYUTA is a residential villa / gated-community development in Ravirala, Maheshwaram Mandal, Ranga Reddy district. It is being developed by registered promoter SREE VENKATESWARA INFRA. The site area is 30,322.43 sq.m, and the HMDA-filed material records 88 buildings, including 87 villas and an amenity/club-house building; the villas are shown as 1 Ground + 2 upper floors, and the RERA filing lists 174 1BHK units of 129.26 sq.m each and 87 2BHK units of 126.79 sq.m each. The project is registered with TG-RERA under P02400009261, and the project header gives a proposed completion date of 24/03/2030.
01What we found
Read from TG-RERA filings, approvals, land and registration records and court records. A court case is counted only when the court record states this project's survey number with its village, or names the project.
02Check before you pay
8 items to check before you pay, 2 high - from the title chain, court records and approvals, each with what to ask the builder or your advocate. An item may not be a problem with the project: records can be incomplete.
1. Project at a glance
Project identity
| Item | Record |
|---|---|
| Registered project name | SV ACHYUTA RERA record |
| Project type | Residential villa / gated-community development in the TG-RERA record; the filed HMDA document describes a “Layout with Housing Gated Community.” RERA record RERA filing |
| Phase / registered portion | New Project; phase-wise registration or a separately identified registered portion is not disclosed. RERA record |
| TG-RERA registration | P02400009261 RERA record |
| Registration validity | Form C states validity from 25/11/2024 to 24/11/2029, unless extended by the Authority. This is the registration-validity period, not the project’s completion deadline. |
| Registered promoter | SREE VENKATESWARA INFRA RERA record Corporate record |
| RERA status | The project is recorded as registered; no separate construction-stage or completion certification is established by the registration certificate. RERA record |
Land and geographic identity
| Item | Record |
|---|---|
| Locality | Maheswaram Mandal; the layout document also names Thukkuguda Municipality, Kandukur Division. RERA record RERA filing |
| Revenue village | Ravirala (also written “Raviryal” in the filed layout document). RERA record |
| Mandal / district / PIN | Maheshwaram / Ranga Reddy / 501510 RERA record |
| Project survey numbers and subdivisions | 122/A/2, 122/A/3, 122/A/4, 122/A/5, 122/A/6, 122/A/7, 122/A/8, 122/A/1/1, 122/A/1/2, 122/A/1/3, 122/A/9/1, 122/A/9/2, 123/AA/2/3, 123/AA/1/4, 123/AA/4/2, 123/AA/5/2, 123/AA/2/1, 123/AA/1/3, 123/AA/4/1, 123/AA/5/1, 123/AA/3/3, 123/AA/3/4, 123/AA/3/2, 123/AA/3/1 RERA filing |
| Registered site extent | 30,322.43 sq.m total site area; 1,094.18 sq.m road-affected/road-widening area; 29,228.25 sq.m net site area. RERA filing |
| Boundaries recorded in RERA filing | East: 6 MT wide existing road; West: neighbours’ land; North: neighbours’ land; South: 24 MT wide road. RERA filing |
| Layout land-use figures | Filed drawing records 18,360.90 sq.m plotted area, 7,690.64 sq.m layout road area, 3,028.25 sq.m organized open space/park, and 148.23 sq.m utility area. |
Development identity
| Item | Record |
|---|---|
| Sanctioning authority / principal approval | HMDA; approval/proceedings 001876/LO/HMDA/0402/SMD/2024, dated 25 November 2024. The supplied drawing extraction also contains an unfilled “PERMIT_NUMBER” field; the numbered proceedings are identified in the filed approval record. Approvals record |
| Approved built-up area | The filed approval extraction reports 35,868.44 sq.m total built-up area. It separately records 32,452.64 sq.m excluding parking and 34,617.14 sq.m including parking in another land-use statement. These are the figures stated in the supplied approval material; the extraction does not resolve their different labels. |
| Building count and arrangement | HMDA-filed extraction records 88 buildings: residential villas and an amenity/club-house building. It identifies 87 villas in the layout. |
| Floor configuration | Villas are shown as 1 Ground + 2 upper floors; the club-house is recorded as 1 Stilt + 4 upper floors, with 5 floors and 12.02 m height in the sanctioned-parameters extract. The villa entry records 3 floors and 9.95 m height. |
| Parking | The approval extraction records a total parking area of 2,164.50 sq.m. No supported parking-space count or buyer-specific allocation is available in the supplied record. |
| Approved versus RERA-declared units | The HMDA-filed material records 87 villas within an 88-building layout. The RERA unit table lists 174 units as 1BHK and 87 as 2BHK, plus common-facility/unclassified rows; these entries do not provide a reconciled villa-by-villa unit schedule. RERA unit table RERA unit details |
Offering and status
| Item | Record |
|---|---|
| RERA-filed configurations and saleable areas | 1BHK: 174 units, 129.26 sq.m each; 2BHK: 87 units, 126.79 sq.m each. The filed unit table also includes a “MEDITATION” entry whose home configuration is not established. RERA unit table RERA unit details |
| Booked / available | Portal-derived counts show 0 booked and 174 available 1BHKs, and 0 booked and 87 available 2BHKs. The portal record carries no as-of date, so these are indicative, not a current inventory confirmation. RERA unit table RERA unit details |
| Construction stage | The project is labelled “New Project”; no independently verified site-progress measurement or completion status is supplied. RERA record |
| Completion date | Form B declares completion by 14/11/2029. The project header separately gives a proposed completion date of 24/03/2030. The supplied evidence does not identify a revised-completion order establishing a replacement date. RERA record |
| Occupancy / completion certificate | No occupancy certificate or completion certificate is supplied. Its status by villa or phase is not established. Document index |
2. The project story
SV ACHYUTA is registered with TG-RERA as a residential project on land in Ravirala, Maheshwaram Mandal, Ranga Reddy district. The filed HMDA material describes a gated community with villa housing: 87 villas are identified, together with an amenity/club-house building, internal roads, open space and utility land. RERA record
The RERA filing identifies 1BHK and 2BHK unit configurations, while the HMDA-filed layout describes villas. The supplied records do not explain how those unit-table entries correspond to individual villa buildings or establish a complete villa-by-villa schedule. Counts and availability from the TG-RERA portal are indicative because no as-of date is provided. RERA unit table RERA unit details
The project is registered, and the approval document sets out development requirements; the evidence supplied does not establish actual construction progress, completed facilities, or an occupancy certificate for any villa or phase. Document index
3. Master plan, architecture & building design
The filed layout identifies a total site area of 30,322.43 sq.m, including 1,094.18 sq.m affected by road widening, and a net site area of 29,228.25 sq.m. Its land-use statement records 18,360.90 sq.m as plotted area, 7,690.64 sq.m as roads, 3,028.25 sq.m as organized open space/park and 148.23 sq.m as utilities. These are layout-drawing figures, not a survey-specific independent measurement.
The approval extraction describes 87 residential villas, generally shown as ground floor plus two upper floors, and a club-house building recorded as stilt plus four upper floors. It reports villa height of 9.95 m and club-house height of 12.02 m. The materials provided do not establish detailed villa footprints, internal room layouts for the villa offering, lift or stair arrangements, or a complete floor-by-floor building schedule.
The approval extraction records total built-up area of 35,868.44 sq.m and also provides figures of 32,452.64 sq.m excluding parking and 34,617.14 sq.m including parking. These approval-document labels are reproduced as filed; they should not be treated as carpet area or saleable area.
The layout drawing records 10.36% organized open space/park and internal-road area of 7,690.64 sq.m. It lists internal roads, a green strip, tot-lot, avenue plantation and utility areas. The supplied evidence does not include a complete, independently verified landscape or circulation plan.
4. Homes, configurations & floor plans
The following unit counts and saleable areas are from the TG-RERA filing. The separate “MEDITATION” entry appears in the filed unit table but is not identified as a home configuration, so it is not counted as a dwelling below. RERA unit table RERA unit details
| Configuration | Units | Booked | Available | RERA saleable area | Measured carpet area | Loading (if supplied) |
|---|---|---|---|---|---|---|
| 1BHK | 174 | 0 | 174 | 129.26 sq.m | 64.0–76.1 sq.m; median 74.5 sq.m | 42% |
| 2BHK | 87 | 0 | 87 | 126.79 sq.m | Not supplied | Not supplied |
The 1BHK carpet-area range, median and loading are software measurements from the approved floor-plan drawing, not RERA-filed carpet-area disclosures; the drawing-derived measurements are marked as needing review. The RERA saleable area is a separate filed measure and includes the home’s share of common areas; it should not be read as carpet area. RERA unit details Floor plans
For one illustrated 1BHK ground-floor plan, the extracted room dimensions include dining 3.92 m × 3.04 m, kitchen 2.4 m × 3.04 m, bedroom 3.05 m × 4.15 m, toilet 1.98 m × 1.91 m, lobby 0.95 m × 2.02 m, and utility 1.22 m × 3.04 m. These are drawing-based software measurements, not RERA disclosures, and should be checked against the drawing. RERA unit details
5. Parking & vehicle circulation
The HMDA-filed approval extraction records a total parking area of 2,164.50 sq.m. No parking-space count, resident or visitor allocation, accessible-space provision, parking level schedule, or buyer-specific parking allotment is established in the supplied evidence.
The approval material lists internal roads and includes a condition that the peripheral road remain accessible to neighbouring sites. It does not establish a detailed vehicle-circulation plan, ramp arrangement, pedestrian separation, or EV-charging provision.
6. Amenities, recreation & open spaces
The HMDA-filed layout identifies a club-house building and open-space/park and utility land. It also lists community and recreation-related items. The supplied material does not establish that these facilities have been completed or independently inspected.
| Description / size | Building recorded as stilt plus four upper floors; 5 floors and 12.02 m height in the approval extraction |
|---|---|
| Declared progress / verified status | Included in filed approval material; completion not established |
| Description / size | 3,028.25 sq.m; 10.36% in the layout area statement |
|---|---|
| Declared progress / verified status | Layout provision recorded; delivery not verified |
| Description / size | Green strip, tot-lot, avenue plantation, park and cycling tracks listed |
|---|---|
| Declared progress / verified status | Listed in approval extraction; progress not established |
| Description / size | Listed in the RERA unit table as facility entries; areas shown as 470.85 sq.m, 470.85 sq.m and 470.84 sq.m respectively in that table |
|---|---|
| Evidence source | RERA unit table RERA unit table |
| Declared progress / verified status | Filed entries only; completion and final use/status not verified |
| Description / size | “MEDITATION” appears as an unclassified entry in the RERA unit table, with 470.85 sq.m shown |
|---|---|
| Evidence source | RERA unit table RERA unit table |
| Declared progress / verified status | Filing label reproduced; classification and completion not established |
7. Utilities, building services & safety
The HMDA-filed approval extraction lists a common septic tank/STP, internal water-supply pipelines, an overhead tank, electrical supply lines, street lights, a transformer, underground storm-water drainage, rainwater-harvesting pits, solid-waste disposal and dumping space, and a bio-compost unit. These are approval-document provisions; construction, capacity and operation are not independently verified.
The RERA amenities record marks water supply, sewerage (including septic tank/STP), storm-water drains, sewage/sullage treatment and disposal, solid-waste management, rainwater harvesting, fire protection and electrical meter-room/substation/receiving-station items as available or provided in the filed amenities record. The record does not supply system capacities, detailed specifications, commissioning evidence or a completion percentage establishing delivery. RERA amenities
The supplied evidence does not establish lift provision or capacity, backup-power arrangements, CCTV or security systems, accessibility features, or fire-safety clearances. The approval material includes a condition referencing Telangana State Cool Roof Policy 2023–2028 for specified buildings as mandatory for issuance of an occupancy certificate; no compliance or OC evidence is supplied.
8. Location, access & connectivity
The registered location is Ravirala, Maheshwaram Mandal, Ranga Reddy district, Telangana, PIN 501510. The filed boundaries identify a 6 MT wide existing road on the east and a 24 MT wide road on the south, with neighbouring land to the north and west. The layout approval extraction also lists internal and peripheral roads and requires peripheral and internal access to remain open for neighbouring sites. RERA record RERA filing
A supplied location record gives the nearest sampled Outer Ring Road interchange as approximately 10.8 km. This is a measured-distance record; no travel time is established by it. Location record
9. Developer & development status
The registered legal promoter is SREE VENKATESWARA INFRA, recorded as a partnership, with GSTIN 36AESFS1641F1ZU. The project record identifies KATTA RAHUL GOUD as authorized signatory and lists BABBULA SAKETH, PALADUGU BUNGAIAH CHOWDARY, THIRAKALA SAI SUJITHA, KATTA KIRAN and KATTA VIVEK GOUD as partners. Corporate record RERA filing
The supplied RERA Form C gives the promoter address as Village Gachi Bowli, Mandal Serilingampally, District Ranga Reddy, PIN 500032. The project filing’s address entry separately gives Plot No. 30, Building B, Gachibowli, with Raviry al Village/Maheswaram locality details; an official contact number, email or website is not supplied. RERA filing
Form B declares project completion by 14/11/2029; the project header gives 24/03/2030 as the proposed completion date. The registration certificate separately remains valid through 24/11/2029, unless extended by the Authority. No extension order, independently verified construction-progress report or occupancy/completion certificate is supplied. RERA record Document index
10. Approvals, official records & documents
| Identifier / date | P02400009261; validity 25/11/2024–24/11/2029, unless extended |
|---|---|
| Scope and record status | Registration record for SV ACHYUTA; does not itself convey title or establish an individual unit’s sale agreement. |
| Identifier / date | 001876/LO/HMDA/0402/SMD/2024; 25 November 2024 |
|---|---|
| Scope and record status | Filed draft layout letter/approval material for the gated-community layout, recording land use, building and development conditions. |
| Identifier / date | Filed with TG-RERA as document 517181 |
|---|---|
| Scope and record status | Drawing extraction identifies 87 villas, the club-house, layout areas, facilities and approval conditions. |
| Identifier / date | Document 519180 |
|---|---|
| Scope and record status | Promoter declaration on title, encumbrances, funds, approvals and completion undertaking; the completion date stated is 14/11/2029. |
| Identifier / date | Document 517182, filed under “Commencement Certificates for each building in each phase” |
|---|---|
| Scope and record status | The supplied extraction is a draft layout letter, not separate commencement certificates for each building or phase. |
| Identifier / date | Not supplied |
|---|---|
| Scope and record status | No phase- or building-specific OC/CC is established by the supplied documents. Document index |
1. Project at a glance
Project identity
Registered project name: SV ACHYUTA
Project type: Residential villa / gated-community development in the TG-RERA record; the filed HMDA document describes a “Layout with Housing Gated Community.”
Phase / registered portion: New Project; phase-wise registration or a separately identified registered portion is not disclosed.
TG-RERA registration: P02400009261
Registration validity: Form C states validity from 25/11/2024 to 24/11/2029, unless extended by the Authority. This is the registration-validity period, not the project’s completion deadline.
Registered promoter: SREE VENKATESWARA INFRA
RERA status: The project is recorded as registered; no separate construction-stage or completion certification is established by the registration certificate.
Land and geographic identity
Locality: Maheswaram Mandal; the layout document also names Thukkuguda Municipality, Kandukur Division.
Revenue village: Ravirala (also written “Raviryal” in the filed layout document).
Mandal / district / PIN: Maheshwaram / Ranga Reddy / 501510
Project survey numbers and subdivisions: 122/A/2, 122/A/3, 122/A/4, 122/A/5, 122/A/6, 122/A/7, 122/A/8, 122/A/1/1, 122/A/1/2, 122/A/1/3, 122/A/9/1, 122/A/9/2, 123/AA/2/3, 123/AA/1/4, 123/AA/4/2, 123/AA/5/2, 123/AA/2/1, 123/AA/1/3, 123/AA/4/1, 123/AA/5/1, 123/AA/3/3, 123/AA/3/4, 123/AA/3/2, 123/AA/3/1
Registered site extent: 30,322.43 sq.m total site area; 1,094.18 sq.m road-affected/road-widening area; 29,228.25 sq.m net site area.
Boundaries recorded in RERA filing: East: 6 MT wide existing road; West: neighbours’ land; North: neighbours’ land; South: 24 MT wide road.
Layout land-use figures: Filed drawing records 18,360.90 sq.m plotted area, 7,690.64 sq.m layout road area, 3,028.25 sq.m organized open space/park, and 148.23 sq.m utility area.
Development identity
Sanctioning authority / principal approval: HMDA; approval/proceedings 001876/LO/HMDA/0402/SMD/2024, dated 25 November 2024. The supplied drawing extraction also contains an unfilled “PERMIT_NUMBER” field; the numbered proceedings are identified in the filed approval record.
Approved built-up area: The filed approval extraction reports 35,868.44 sq.m total built-up area. It separately records 32,452.64 sq.m excluding parking and 34,617.14 sq.m including parking in another land-use statement. These are the figures stated in the supplied approval material; the extraction does not resolve their different labels.
Building count and arrangement: HMDA-filed extraction records 88 buildings: residential villas and an amenity/club-house building. It identifies 87 villas in the layout.
Floor configuration: Villas are shown as 1 Ground + 2 upper floors; the club-house is recorded as 1 Stilt + 4 upper floors, with 5 floors and 12.02 m height in the sanctioned-parameters extract. The villa entry records 3 floors and 9.95 m height.
Parking: The approval extraction records a total parking area of 2,164.50 sq.m. No supported parking-space count or buyer-specific allocation is available in the supplied record.
Approved versus RERA-declared units: The HMDA-filed material records 87 villas within an 88-building layout. The RERA unit table lists 174 units as 1BHK and 87 as 2BHK, plus common-facility/unclassified rows; these entries do not provide a reconciled villa-by-villa unit schedule.
Offering and status
RERA-filed configurations and saleable areas: 1BHK: 174 units, 129.26 sq.m each; 2BHK: 87 units, 126.79 sq.m each. The filed unit table also includes a “MEDITATION” entry whose home configuration is not established.
Booked / available: Portal-derived counts show 0 booked and 174 available 1BHKs, and 0 booked and 87 available 2BHKs. The portal record carries no as-of date, so these are indicative, not a current inventory confirmation.
Construction stage: The project is labelled “New Project”; no independently verified site-progress measurement or completion status is supplied.
Completion date: Form B declares completion by 14/11/2029. The project header separately gives a proposed completion date of 24/03/2030. The supplied evidence does not identify a revised-completion order establishing a replacement date.
Occupancy / completion certificate: No occupancy certificate or completion certificate is supplied. Its status by villa or phase is not established.
2. The project story
SV ACHYUTA is registered with TG-RERA as a residential project on land in Ravirala, Maheshwaram Mandal, Ranga Reddy district. The filed HMDA material describes a gated community with villa housing: 87 villas are identified, together with an amenity/club-house building, internal roads, open space and utility land.
The RERA filing identifies 1BHK and 2BHK unit configurations, while the HMDA-filed layout describes villas. The supplied records do not explain how those unit-table entries correspond to individual villa buildings or establish a complete villa-by-villa schedule. Counts and availability from the TG-RERA portal are indicative because no as-of date is provided.
The project is registered, and the approval document sets out development requirements; the evidence supplied does not establish actual construction progress, completed facilities, or an occupancy certificate for any villa or phase.
3. Master plan, architecture & building design
The filed layout identifies a total site area of 30,322.43 sq.m, including 1,094.18 sq.m affected by road widening, and a net site area of 29,228.25 sq.m. Its land-use statement records 18,360.90 sq.m as plotted area, 7,690.64 sq.m as roads, 3,028.25 sq.m as organized open space/park and 148.23 sq.m as utilities. These are layout-drawing figures, not a survey-specific independent measurement.
The approval extraction describes 87 residential villas, generally shown as ground floor plus two upper floors, and a club-house building recorded as stilt plus four upper floors. It reports villa height of 9.95 m and club-house height of 12.02 m. The materials provided do not establish detailed villa footprints, internal room layouts for the villa offering, lift or stair arrangements, or a complete floor-by-floor building schedule.
The approval extraction records total built-up area of 35,868.44 sq.m and also provides figures of 32,452.64 sq.m excluding parking and 34,617.14 sq.m including parking. These approval-document labels are reproduced as filed; they should not be treated as carpet area or saleable area.
The layout drawing records 10.36% organized open space/park and internal-road area of 7,690.64 sq.m. It lists internal roads, a green strip, tot-lot, avenue plantation and utility areas. The supplied evidence does not include a complete, independently verified landscape or circulation plan.
4. Homes, configurations & floor plans
The following unit counts and saleable areas are from the TG-RERA filing. The separate “MEDITATION” entry appears in the filed unit table but is not identified as a home configuration, so it is not counted as a dwelling below.
| Configuration | Units | Booked | Available | RERA saleable area | Measured carpet area | Loading (if supplied) |
|---|---|---|---|---|---|---|
| 1BHK | 174 | 0 | 174 | 129.26 sq.m | 64.0–76.1 sq.m; median 74.5 sq.m | 42% |
| 2BHK | 87 | 0 | 87 | 126.79 sq.m | Not supplied | Not supplied |
The 1BHK carpet-area range, median and loading are software measurements from the approved floor-plan drawing, not RERA-filed carpet-area disclosures; the drawing-derived measurements are marked as needing review. The RERA saleable area is a separate filed measure and includes the home’s share of common areas; it should not be read as carpet area.
For one illustrated 1BHK ground-floor plan, the extracted room dimensions include dining 3.92 m × 3.04 m, kitchen 2.4 m × 3.04 m, bedroom 3.05 m × 4.15 m, toilet 1.98 m × 1.91 m, lobby 0.95 m × 2.02 m, and utility 1.22 m × 3.04 m. These are drawing-based software measurements, not RERA disclosures, and should be checked against the drawing.
5. Parking & vehicle circulation
The HMDA-filed approval extraction records a total parking area of 2,164.50 sq.m. No parking-space count, resident or visitor allocation, accessible-space provision, parking level schedule, or buyer-specific parking allotment is established in the supplied evidence.
The approval material lists internal roads and includes a condition that the peripheral road remain accessible to neighbouring sites. It does not establish a detailed vehicle-circulation plan, ramp arrangement, pedestrian separation, or EV-charging provision.
6. Amenities, recreation & open spaces
The HMDA-filed layout identifies a club-house building and open-space/park and utility land. It also lists community and recreation-related items. The supplied material does not establish that these facilities have been completed or independently inspected.
| Description / size | Building recorded as stilt plus four upper floors; 5 floors and 12.02 m height in the approval extraction |
|---|---|
| Declared progress / verified status | Included in filed approval material; completion not established |
| Description / size | 3,028.25 sq.m; 10.36% in the layout area statement |
|---|---|
| Declared progress / verified status | Layout provision recorded; delivery not verified |
| Description / size | Green strip, tot-lot, avenue plantation, park and cycling tracks listed |
|---|---|
| Declared progress / verified status | Listed in approval extraction; progress not established |
| Description / size | Listed in the RERA unit table as facility entries; areas shown as 470.85 sq.m, 470.85 sq.m and 470.84 sq.m respectively in that table |
|---|---|
| Declared progress / verified status | Filed entries only; completion and final use/status not verified |
| Description / size | “MEDITATION” appears as an unclassified entry in the RERA unit table, with 470.85 sq.m shown |
|---|---|
| Declared progress / verified status | Filing label reproduced; classification and completion not established |
7. Utilities, building services & safety
The HMDA-filed approval extraction lists a common septic tank/STP, internal water-supply pipelines, an overhead tank, electrical supply lines, street lights, a transformer, underground storm-water drainage, rainwater-harvesting pits, solid-waste disposal and dumping space, and a bio-compost unit. These are approval-document provisions; construction, capacity and operation are not independently verified.
The RERA amenities record marks water supply, sewerage (including septic tank/STP), storm-water drains, sewage/sullage treatment and disposal, solid-waste management, rainwater harvesting, fire protection and electrical meter-room/substation/receiving-station items as available or provided in the filed amenities record. The record does not supply system capacities, detailed specifications, commissioning evidence or a completion percentage establishing delivery.
The supplied evidence does not establish lift provision or capacity, backup-power arrangements, CCTV or security systems, accessibility features, or fire-safety clearances. The approval material includes a condition referencing Telangana State Cool Roof Policy 2023–2028 for specified buildings as mandatory for issuance of an occupancy certificate; no compliance or OC evidence is supplied.
8. Location, access & connectivity
The registered location is Ravirala, Maheshwaram Mandal, Ranga Reddy district, Telangana, PIN 501510. The filed boundaries identify a 6 MT wide existing road on the east and a 24 MT wide road on the south, with neighbouring land to the north and west. The layout approval extraction also lists internal and peripheral roads and requires peripheral and internal access to remain open for neighbouring sites.
A supplied location record gives the nearest sampled Outer Ring Road interchange as approximately 10.8 km. This is a measured-distance record; no travel time is established by it.
9. Developer & development status
The registered legal promoter is SREE VENKATESWARA INFRA, recorded as a partnership, with GSTIN 36AESFS1641F1ZU. The project record identifies KATTA RAHUL GOUD as authorized signatory and lists BABBULA SAKETH, PALADUGU BUNGAIAH CHOWDARY, THIRAKALA SAI SUJITHA, KATTA KIRAN and KATTA VIVEK GOUD as partners.
The supplied RERA Form C gives the promoter address as Village Gachi Bowli, Mandal Serilingampally, District Ranga Reddy, PIN 500032. The project filing’s address entry separately gives Plot No. 30, Building B, Gachibowli, with Raviry al Village/Maheswaram locality details; an official contact number, email or website is not supplied.
Form B declares project completion by 14/11/2029; the project header gives 24/03/2030 as the proposed completion date. The registration certificate separately remains valid through 24/11/2029, unless extended by the Authority. No extension order, independently verified construction-progress report or occupancy/completion certificate is supplied.
10. Approvals, official records & documents
| Identifier / date | P02400009261; validity 25/11/2024–24/11/2029, unless extended |
|---|---|
| Scope and record status | Registration record for SV ACHYUTA; does not itself convey title or establish an individual unit’s sale agreement. |
| Identifier / date | 001876/LO/HMDA/0402/SMD/2024; 25 November 2024 |
|---|---|
| Scope and record status | Filed draft layout letter/approval material for the gated-community layout, recording land use, building and development conditions. |
| Identifier / date | Filed with TG-RERA as document 517181 |
|---|---|
| Scope and record status | Drawing extraction identifies 87 villas, the club-house, layout areas, facilities and approval conditions. |
| Identifier / date | Document 519180 |
|---|---|
| Scope and record status | Promoter declaration on title, encumbrances, funds, approvals and completion undertaking; the completion date stated is 14/11/2029. |
| Identifier / date | Document 517182, filed under “Commencement Certificates for each building in each phase” |
|---|---|
| Scope and record status | The supplied extraction is a draft layout letter, not separate commencement certificates for each building or phase. |
| Identifier / date | Not supplied |
|---|---|
| Scope and record status | No phase- or building-specific OC/CC is established by the supplied documents. |
Frequently asked questions
Is SV ACHYUTA registered with Telangana RERA?
Yes. SV ACHYUTA is registered with the Telangana Real Estate Regulatory Authority as P02400009261; the registration status is New Project.
Who is the developer of SV ACHYUTA?
The promoter named in the RERA registration is SREE VENKATESWARA INFRA.
Where is SV ACHYUTA located?
SV ACHYUTA is in MAHESWARAM MANDAL, Ravirala, Maheshwaram, Rangareddy, Telangana (501510).
When will SV ACHYUTA be completed?
The promoter's proposed date of completion filed with RERA is 24/03/2030. This is the promoter's declaration, not a guarantee.
More projects in Ravirala