Vaishno Sapphire
VAISHNO VENTURES AND ESTATES PVT LTD · Sangareddy · RERA P01100010046
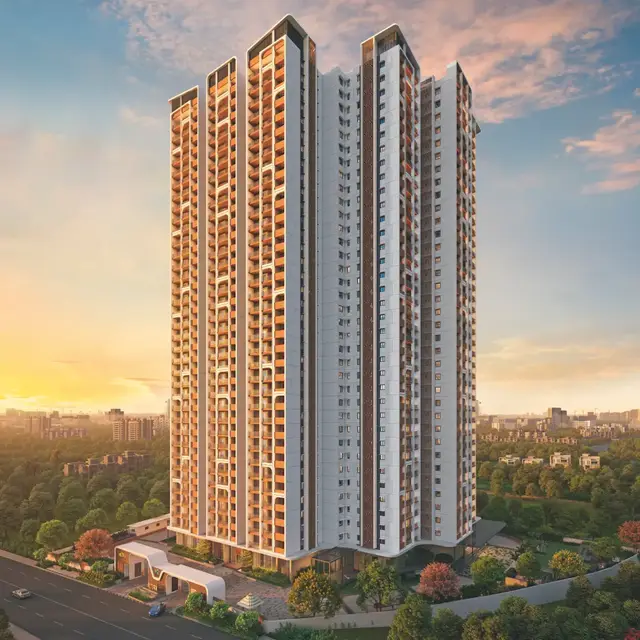
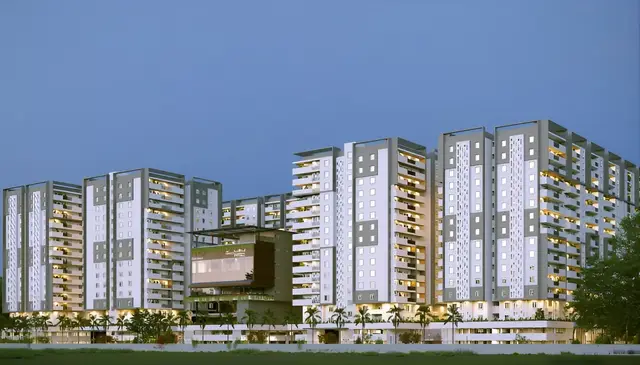
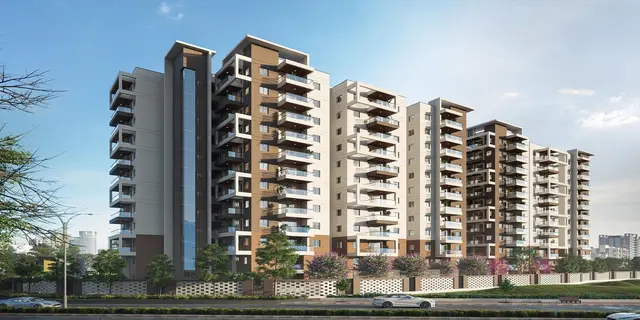
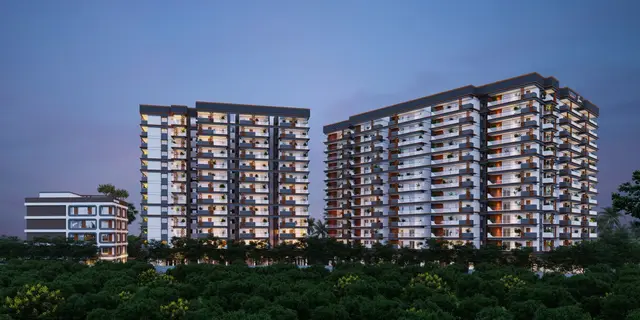
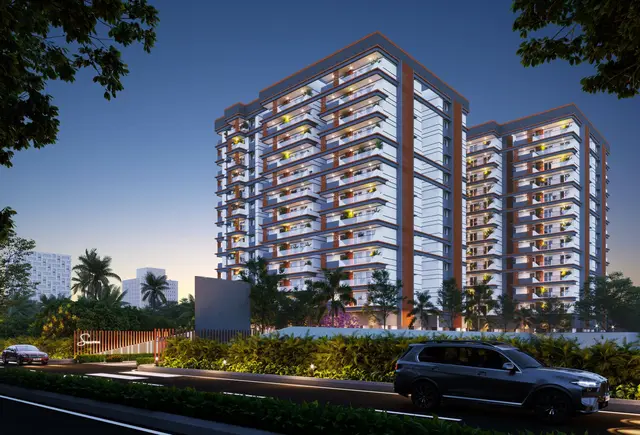
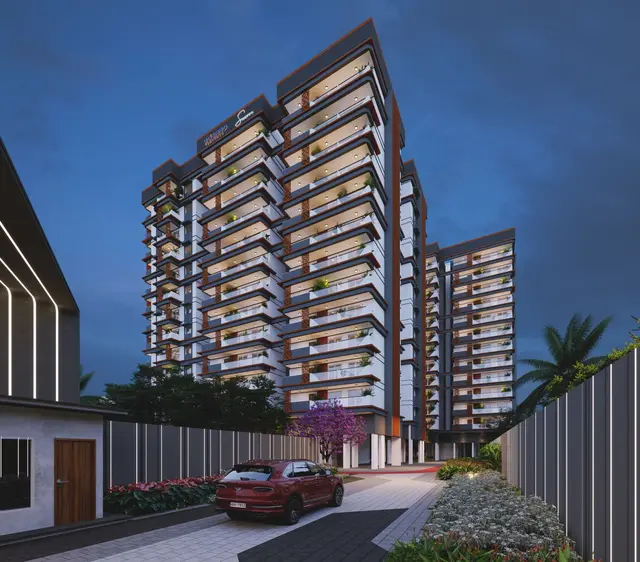
VAISHNO SAPPHIRE is a residential apartment project in KOLLUR, Ramachandrapuram Mandal, Sangareddy District, developed by VAISHNO VENTURES AND ESTATES PVT LTD. It covers 10,954.63 sq.m and comprises two residential buildings, each with 12 floors, and a third building with Ground Floor + 4 Floors. The TG-RERA filing lists 36 2BHK and 240 3BHK homes, and the project is registered under P01100010046. The promoter’s Form B undertaking states completion by 19-08-2030.
01What we found
Read from TG-RERA filings, approvals, land and registration records and court records. A court case is counted only when the court record states this project's survey number with its village, or names the project.
02Check before you pay
10 items to check before you pay, 2 high - from the title chain, court records and approvals, each with what to ask the builder or your advocate. An item may not be a problem with the project: records can be incomplete.

1. Project at a glance
Project identity
| Item | Project record |
|---|---|
| Registered project name | VAISHNO SAPPHIRE RERA record |
| Project type | Residential apartment project; the filed building-permit records also identify a commercial building within the development. RERA record |
| Phase / registered portion | Phase not separately identified in the supplied registration record. RERA record |
| TG-RERA registration | P01100010046; Form C records validity from 19/08/2025 to 19/08/2030. Registration validity is not the same as the completion deadline. RERA record Approvals record |
| Registered promoter | VAISHNO VENTURES AND ESTATES PVT LTD RERA record |
| RERA status | Registered; the project is recorded as a “New Project.” RERA record Approvals record |
Land and geographic identity
| Item | Project record |
|---|---|
| RERA-filed locality | HMDA - Survey.No. 248 AND 249 of KOLLUR Locality, /Kollur Village, Ramachandrapuram Mandal, Sangareddy District RERA record RERA filing |
| Revenue village | KOLLUR RERA record Land records |
| Mandal | Ramachandrapuram Mandal; the RERA identity fields also use “RC PURAM.” RERA record |
| District / PIN | Sangareddy / 502300 RERA record |
| Project survey numbers | 248 and 249 of Kollur Village. The filed title and development documents identify subdivisions including 248/1, 249/6, and 249/e1; the environmental-clearance record also states 249/P. RERA record Land records |
| Site area | RERA-filed land area: 10,954.63 sq.m; the building-permit extraction describes this as net plot area. The same plan extraction records gross plot area 12,280.61 sq.m, road-affected area 152.17 sq.m, water-bodies area 1,173.81 sq.m, and total plot-area deductions 1,325.98 sq.m. RERA filing |
| Boundaries | East: ROAD AND OTHERS LAND; west: ROAD; north: OTHERS LAND; south: OTHERS LAND. RERA filing |
Development identity
| Item | Project record |
|---|---|
| Sanctioning authority / principal approval | HMDA technical approval and building-permit order; file 001840/HMDA/00524/SWBP/SKP1/2025, dated 19/08/2025. The permit record identifies Tellapur Municipality as the local authority issuing the building-permit order under approval number 0361/HMDA/SWBP/2025. Approvals record |
| Approved built-up area | Permit extraction: proposed BUA 40,608.72 sq.m excluding parking and 58,106.93 sq.m including parking. |
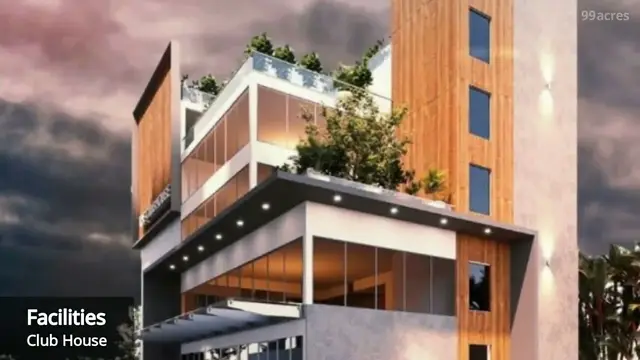
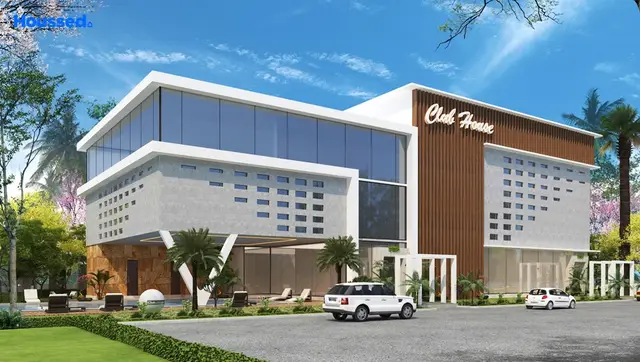
| Buildings / blocks | Three buildings are described: two residential buildings and a third building recorded as commercial in the building-permit extraction; the layout-plan extraction labels the third building as an amenity building. |
| Sanctioned floor configuration | Building 1: 2 Cellars + 1 Stilt + 12 Floors; Building 2: 1 Stilt + 12 Floors; Building 3: Ground Floor + 4 Floors. |
| Heights recorded in permit | Buildings 1 and 2: 35.76 m; Building 3: 14.75 m. |
| Parking | Permit extraction records 328.00 car parking spaces, parking area 17,498.21 sq.m, and visitor parking area proposed 906.77 sq.m (10.99%). |
| Unit count | TG-RERA filing records 281 total building units, including 276 filed as 2BHK/3BHK homes and five rows labelled by floor rather than home configuration. The environmental-clearance record refers to 276 units. RERA filing RERA unit table RERA unit details |
Offering and status
| Item | Project record |
|---|---|
| RERA-filed home configurations | 2BHK: 36 units; 3BHK: 240 units. RERA unit table RERA unit details |
| RERA-filed saleable area | 2BHK: 45.79 sq.m; 3BHK: 55.83 sq.m. These are the figures recorded in the TG-RERA unit data, not software-measured carpet areas. RERA unit table RERA unit details |
| Booked / available | Portal-derived counts show 0 booked and 36 available 2BHKs; 0 booked and 240 available 3BHKs. The portal record has no stated “as of” date, so treat counts as indicative. RERA unit table RERA unit details |
| Completion deadline | Promoter’s Form B undertaking states completion by 19-08-2030. |
| Construction stage | The supplied records establish approvals and proposed works, but do not provide independently verified site-progress measurements. Document index Approvals record |
| Completion / occupancy certificate | No completion certificate is recorded in the supplied project evidence; the permit requires completion notice and an occupancy certificate before occupation. |
2. The project story
VAISHNO SAPPHIRE is a multi-building development on the RERA-identified land in Kollur Village, Ramachandrapuram Mandal, Sangareddy District, covering Survey Nos. 248 and 249 and the subdivisions identified in the filed land documents. Its principal residential component comprises two apartment buildings, each sanctioned with 12 upper floors; one has two cellar levels and a stilt, while the other has a stilt. A third, lower-rise building is shown as Ground Floor plus four floors and appears in the supplied records as commercial in the building permit and as an amenity building in the layout-plan extraction. RERA record Land records
The TG-RERA unit schedule lists 36 2BHK and 240 3BHK homes. It also contains five entries labelled “GROUND FLOOR,” “1ST FLOOR,” “2ND FLOOR,” “3RD FLOOR,” and “4TH FLOOR”; these are not identified as home configurations and should not be counted as additional apartments for sale. RERA unit table RERA unit details
The project has building-permit and environmental-clearance records, but the supplied evidence does not establish construction progress through an independent site inspection or completion certification. The promoter’s declared completion deadline is 19-08-2030; no occupancy certificate is supplied.
3. Master plan, architecture & building design
The RERA-filed land details state a total and net area of 10,954.63 sq.m. The submitted plan extraction separately records a gross plot area of 12,280.61 sq.m, including 152.17 sq.m road-affected area and 1,173.81 sq.m water-bodies area, with total deductions of 1,325.98 sq.m. It records proposed coverage of 4,203.12 sq.m (38%) and vacant plot area of 6,707.66 sq.m. RERA filing
The building-permit records describe two residential buildings and a third Ground Floor plus four-floor building. The permit extraction gives the residential buildings’ heights as 35.76 m each and the third building’s height as 14.75 m. The proposed built-up area is recorded as 40,608.72 sq.m excluding parking and 58,106.93 sq.m including parking; these are approved-plan figures and should not be confused with saleable or carpet area.
The plan material lists internal driveways and road widths including an 18m WIDE - KOLLUR VILLAGE ROAD, a 7.62m Sub Road, a 9m Proposed Road Width, and driveways of 5m, 7.5m, 4.5m, and 6m. It also identifies tot-lots, green strips, open space and a clubhouse/amenity component.
The supplied drawing-based floor-plan review reports that two drawings were assessed, but no 2BHK or 3BHK flat designs were measured; it therefore provides no software-measured carpet-area or room-dimension figures for those configurations. Floor plans
4. Homes, configurations & floor plans
| Configuration | Units | Booked | Available | RERA saleable area | Measured carpet area | Loading (if supplied) |
|---|---|---|---|---|---|---|
| 2BHK | 36 | 0 | 36 | 45.79 sq.m | Not measured in supplied drawing review | Not supplied |
| 3BHK | 240 | 0 | 240 | 55.83 sq.m | Not measured in supplied drawing review | Not supplied |
The saleable-area and unit-count figures above are from the TG-RERA filing. The supplied floor-plan analysis says carpet area is software-measured from drawing geometry and is not a RERA disclosure; in this case, no flat designs were measured for either filed configuration. The portal-derived booked and available counts have no stated as-of date. RERA unit table RERA unit details Floor plans
Five further unit-table rows are labelled by floor rather than configuration (one each for Ground Floor and the 1st to 4th Floors). They are excluded from the home-configuration table because the record does not identify them as saleable homes. RERA unit table RERA unit details
5. Parking & vehicle circulation
The submitted building-permit extraction records 328.00 car parking spaces, total parking area of 17,498.21 sq.m, parking required area of 8,251.78 sq.m, and visitor parking area proposed of 906.77 sq.m (10.99%). It also records visitor parking area required as 825.18 sq.m (10.00%).
Building 1 includes two cellar levels and a stilt; Building 2 includes a stilt. The permit conditions state that approved cellars and stilts are to be used exclusively for vehicle parking. The evidence does not establish unit-wise parking allocation or exclusive ownership of any particular bay.
The permit includes a condition requiring electric-vehicle charging infrastructure in parking areas. The supplied records do not establish installed charging points or their number.
6. Amenities, recreation & open spaces
| Facility | Description / size | Evidence source | Declared progress / verified status |
|---|---|---|---|
| Clubhouse / amenity building | Layout-plan extraction labels Building 3 as an amenity building, Ground Floor + 4 Floors. | Planned in submitted plan; completion not verified. | |
| Tot-lots | Tot-lot 1: 223.54 sq.m; Tot-lot 2: 54.91 sq.m; Tot-lot 3: 519.7 sq.m; Tot-lot 4: 355.11 sq.m. | Plan-listed; completion not verified. | |
| Green strips | Greenstrip 1: 166.77 sq.m; Greenstrip 2: 288.16 sq.m; Greenstrip 3: 191.11 sq.m. | Plan-listed; completion not verified. | |
| Open space / greenery | Permit requires open space shown in the site plan to be maintained and developed with greenery. | Condition of permit; delivery not verified. | |
| Recreational / clubhouse facilities | Submitted plan extraction lists a badminton court, open party area, indoor games, spa and salon, gym, banquet hall, swimming pool, and crèche. | Plan-listed; completion not verified. | |
| Trees | 540 trees recorded in the building-permit extraction. | Permit-listed quantity; planting status not verified. |
7. Utilities, building services & safety
The submitted records identify the following planned or permit-listed services:
- Water and rainwater: The environmental-clearance record states total water requirement of 200.8 KLD, comprising 130.4 KLD fresh water and 70.4 KLD recycled water. It identifies HMWS&SB as the fresh-water source and requires water and sewerage connections from HMWS&SB or the local municipality. The building-permit extraction records 17 rainwater-harvesting pits.
- Sewerage and drainage: The environmental-clearance record states wastewater generation of 160.6 KLD and lists an STP of 200 KLD; it requires sewage treatment and reuse to the maximum extent for gardening. Permit records also list STP and dual piping. These are disclosed/planned provisions; the evidence does not verify installation or operation.
- Electrical and energy: Permit records list space for a transformer, solar water heating, solar lighting and dual piping. The environmental-clearance extraction lists 4 x 1000 kVA. The supplied records do not confirm that these systems have been installed or commissioned.
- Waste and site services: Permit conditions require a garbage house and refuse chute; the amenity/utility schedule also lists a sump, septic, WRS, lift machine room and staircase cabin. The records do not establish completed facilities.
- Fire and life safety: The building-permit conditions require fire-safety provisions and an occupancy Fire NOC before issue of an occupancy certificate. The environmental-clearance conditions require competent-authority approval for structural safety and firefighting adequacy. No Fire NOC or occupancy certificate is included in the supplied material.
- Access and mobility: The supplied records do not specify lift numbers or capacities, accessible routes, or completed accessibility features.
8. Location, access & connectivity
The registered project location is KOLLUR, Ramachandrapuram Mandal (also recorded as RC PURAM in RERA identity fields), Sangareddy District, Telangana, PIN 502300. RERA record RERA filing
The supplied location record identifies the nearest sampled Outer Ring Road interchange at approximately 5.5 km. The submitted plan records an 18.0 m village road and other internal or proposed road widths. Location record
No verified public-transport or landmark-distance schedule is supplied in the project record. Promotional travel-time claims are not used here as verified connectivity measurements. Location record
9. Developer & development status
The registered legal promoter is VAISHNO VENTURES AND ESTATES PVT LTD, a private limited company, GSTIN 36AAKCV0438L1ZZ. The project record gives the promoter’s website as https://www.vaishnoventures.com/sapphire/. RERA record Corporate record Parties record
The promoter’s Form B declaration, signed by Pinnamaneni Srinivas as promoter or authorized person, undertakes completion by 19-08-2030 and declares the land free from encumbrances. These are promoter declarations, not independent findings about title or construction progress.
The project has no supplied independently verified construction-progress figure and no supplied completion or occupancy certificate. The building-permit records require completion notice and an occupancy certificate before occupation. Document index
10. Approvals, official records & documents
| Identifier / date | P01100010046; valid 19/08/2025–19/08/2030 |
|---|---|
| What the supplied record establishes | Registration of VAISHNO SAPPHIRE under the named promoter. |
| Identifier / date | 001840/HMDA/00524/SWBP/SKP1/2025; 19/08/2025 |
|---|---|
| What the supplied record establishes | Technical approval and building-permit documentation for the development on Survey Nos. 248 and 249. |
| Identifier / date | 0361/HMDA/SWBP/2025; 19/08/2025 |
|---|---|
| What the supplied record establishes | Permit record for the two residential buildings and third Ground Floor plus four-floor building. |
| Identifier / date | EC identification EC25C3801TG5900976N; proposal SIA/TG/INFRA2/540455/2025; 19/07/2025 |
|---|---|
| What the supplied record establishes | Project-specific environmental clearance record for Vaishno Sapphire on Survey Nos. 248 and 249/P, Kollur Village, subject to conditions. |
| Identifier / date | JNTU/CEH/CIVIL/PC/10536/2025; 07.08.2025 |
|---|---|
| What the supplied record establishes | Referenced in the HMDA permit record. |
| Identifier / date | 18441/2025; 29.07.2025 |
|---|---|
| What the supplied record establishes | Permit record identifies a mortgage of 4,083.95 sq.m built-up area in favour of the Metropolitan Commissioner, HMDA. |
| Identifier / date | 20024/2025; 14.08.2025 |
|---|---|
| What the supplied record establishes | Permit record states that 152.17 sq.m of road-affected area was handed over to the local body. |
| Identifier / date | Drawing/file 001840/HMDA/00524/SWBP/SKP1/2025 |
|---|---|
| What the supplied record establishes | Submitted plan material describes the building configuration, land areas, roads, parking and listed amenities. |
| Identifier / date | Not supplied |
|---|---|
| What the supplied record establishes | The permit records require a completion notice and occupancy certificate; no such certificate is included in the supplied evidence. |
1. Project at a glance
Project identity
Registered project name: VAISHNO SAPPHIRE
Project type: Residential apartment project; the filed building-permit records also identify a commercial building within the development.
Phase / registered portion: Phase not separately identified in the supplied registration record.
TG-RERA registration: P01100010046; Form C records validity from 19/08/2025 to 19/08/2030. Registration validity is not the same as the completion deadline.
Registered promoter: VAISHNO VENTURES AND ESTATES PVT LTD
RERA status: Registered; the project is recorded as a “New Project.”
Land and geographic identity
RERA-filed locality: HMDA - Survey.No. 248 AND 249 of KOLLUR Locality, /Kollur Village, Ramachandrapuram Mandal, Sangareddy District
Revenue village: KOLLUR
Mandal: Ramachandrapuram Mandal; the RERA identity fields also use “RC PURAM.”
District / PIN: Sangareddy / 502300
Project survey numbers: 248 and 249 of Kollur Village. The filed title and development documents identify subdivisions including 248/1, 249/6, and 249/e1; the environmental-clearance record also states 249/P.
Site area: RERA-filed land area: 10,954.63 sq.m; the building-permit extraction describes this as net plot area. The same plan extraction records gross plot area 12,280.61 sq.m, road-affected area 152.17 sq.m, water-bodies area 1,173.81 sq.m, and total plot-area deductions 1,325.98 sq.m.
Boundaries: East: ROAD AND OTHERS LAND; west: ROAD; north: OTHERS LAND; south: OTHERS LAND.
Development identity
Sanctioning authority / principal approval: HMDA technical approval and building-permit order; file 001840/HMDA/00524/SWBP/SKP1/2025, dated 19/08/2025. The permit record identifies Tellapur Municipality as the local authority issuing the building-permit order under approval number 0361/HMDA/SWBP/2025.
Approved built-up area: Permit extraction: proposed BUA 40,608.72 sq.m excluding parking and 58,106.93 sq.m including parking.
Buildings / blocks: Three buildings are described: two residential buildings and a third building recorded as commercial in the building-permit extraction; the layout-plan extraction labels the third building as an amenity building.
Sanctioned floor configuration: Building 1: 2 Cellars + 1 Stilt + 12 Floors; Building 2: 1 Stilt + 12 Floors; Building 3: Ground Floor + 4 Floors.
Heights recorded in permit: Buildings 1 and 2: 35.76 m; Building 3: 14.75 m.
Parking: Permit extraction records 328.00 car parking spaces, parking area 17,498.21 sq.m, and visitor parking area proposed 906.77 sq.m (10.99%).
Unit count: TG-RERA filing records 281 total building units, including 276 filed as 2BHK/3BHK homes and five rows labelled by floor rather than home configuration. The environmental-clearance record refers to 276 units.
Offering and status
RERA-filed home configurations: 2BHK: 36 units; 3BHK: 240 units.
RERA-filed saleable area: 2BHK: 45.79 sq.m; 3BHK: 55.83 sq.m. These are the figures recorded in the TG-RERA unit data, not software-measured carpet areas.
Booked / available: Portal-derived counts show 0 booked and 36 available 2BHKs; 0 booked and 240 available 3BHKs. The portal record has no stated “as of” date, so treat counts as indicative.
Completion deadline: Promoter’s Form B undertaking states completion by 19-08-2030.
Construction stage: The supplied records establish approvals and proposed works, but do not provide independently verified site-progress measurements.
Completion / occupancy certificate: No completion certificate is recorded in the supplied project evidence; the permit requires completion notice and an occupancy certificate before occupation.
2. The project story
VAISHNO SAPPHIRE is a multi-building development on the RERA-identified land in Kollur Village, Ramachandrapuram Mandal, Sangareddy District, covering Survey Nos. 248 and 249 and the subdivisions identified in the filed land documents. Its principal residential component comprises two apartment buildings, each sanctioned with 12 upper floors; one has two cellar levels and a stilt, while the other has a stilt. A third, lower-rise building is shown as Ground Floor plus four floors and appears in the supplied records as commercial in the building permit and as an amenity building in the layout-plan extraction.
The TG-RERA unit schedule lists 36 2BHK and 240 3BHK homes. It also contains five entries labelled “GROUND FLOOR,” “1ST FLOOR,” “2ND FLOOR,” “3RD FLOOR,” and “4TH FLOOR”; these are not identified as home configurations and should not be counted as additional apartments for sale.
The project has building-permit and environmental-clearance records, but the supplied evidence does not establish construction progress through an independent site inspection or completion certification. The promoter’s declared completion deadline is 19-08-2030; no occupancy certificate is supplied.
3. Master plan, architecture & building design
The RERA-filed land details state a total and net area of 10,954.63 sq.m. The submitted plan extraction separately records a gross plot area of 12,280.61 sq.m, including 152.17 sq.m road-affected area and 1,173.81 sq.m water-bodies area, with total deductions of 1,325.98 sq.m. It records proposed coverage of 4,203.12 sq.m (38%) and vacant plot area of 6,707.66 sq.m.
The building-permit records describe two residential buildings and a third Ground Floor plus four-floor building. The permit extraction gives the residential buildings’ heights as 35.76 m each and the third building’s height as 14.75 m. The proposed built-up area is recorded as 40,608.72 sq.m excluding parking and 58,106.93 sq.m including parking; these are approved-plan figures and should not be confused with saleable or carpet area.
The plan material lists internal driveways and road widths including an 18m WIDE - KOLLUR VILLAGE ROAD, a 7.62m Sub Road, a 9m Proposed Road Width, and driveways of 5m, 7.5m, 4.5m, and 6m. It also identifies tot-lots, green strips, open space and a clubhouse/amenity component.
The supplied drawing-based floor-plan review reports that two drawings were assessed, but no 2BHK or 3BHK flat designs were measured; it therefore provides no software-measured carpet-area or room-dimension figures for those configurations.
4. Homes, configurations & floor plans
| Configuration | Units | Booked | Available | RERA saleable area | Measured carpet area | Loading (if supplied) |
|---|---|---|---|---|---|---|
| 2BHK | 36 | 0 | 36 | 45.79 sq.m | Not measured in supplied drawing review | Not supplied |
| 3BHK | 240 | 0 | 240 | 55.83 sq.m | Not measured in supplied drawing review | Not supplied |
The saleable-area and unit-count figures above are from the TG-RERA filing. The supplied floor-plan analysis says carpet area is software-measured from drawing geometry and is not a RERA disclosure; in this case, no flat designs were measured for either filed configuration. The portal-derived booked and available counts have no stated as-of date.
Five further unit-table rows are labelled by floor rather than configuration (one each for Ground Floor and the 1st to 4th Floors). They are excluded from the home-configuration table because the record does not identify them as saleable homes.
5. Parking & vehicle circulation
The submitted building-permit extraction records 328.00 car parking spaces, total parking area of 17,498.21 sq.m, parking required area of 8,251.78 sq.m, and visitor parking area proposed of 906.77 sq.m (10.99%). It also records visitor parking area required as 825.18 sq.m (10.00%).
Building 1 includes two cellar levels and a stilt; Building 2 includes a stilt. The permit conditions state that approved cellars and stilts are to be used exclusively for vehicle parking. The evidence does not establish unit-wise parking allocation or exclusive ownership of any particular bay.
The permit includes a condition requiring electric-vehicle charging infrastructure in parking areas. The supplied records do not establish installed charging points or their number.
6. Amenities, recreation & open spaces
| Facility | Description / size | Evidence source | Declared progress / verified status |
|---|---|---|---|
| Clubhouse / amenity building | Layout-plan extraction labels Building 3 as an amenity building, Ground Floor + 4 Floors. | Planned in submitted plan; completion not verified. | |
| Tot-lots | Tot-lot 1: 223.54 sq.m; Tot-lot 2: 54.91 sq.m; Tot-lot 3: 519.7 sq.m; Tot-lot 4: 355.11 sq.m. | Plan-listed; completion not verified. | |
| Green strips | Greenstrip 1: 166.77 sq.m; Greenstrip 2: 288.16 sq.m; Greenstrip 3: 191.11 sq.m. | Plan-listed; completion not verified. | |
| Open space / greenery | Permit requires open space shown in the site plan to be maintained and developed with greenery. | Condition of permit; delivery not verified. | |
| Recreational / clubhouse facilities | Submitted plan extraction lists a badminton court, open party area, indoor games, spa and salon, gym, banquet hall, swimming pool, and crèche. | Plan-listed; completion not verified. | |
| Trees | 540 trees recorded in the building-permit extraction. | Permit-listed quantity; planting status not verified. |
7. Utilities, building services & safety
The submitted records identify the following planned or permit-listed services:
- Water and rainwater: The environmental-clearance record states total water requirement of 200.8 KLD, comprising 130.4 KLD fresh water and 70.4 KLD recycled water. It identifies HMWS&SB as the fresh-water source and requires water and sewerage connections from HMWS&SB or the local municipality. The building-permit extraction records 17 rainwater-harvesting pits.
- Sewerage and drainage: The environmental-clearance record states wastewater generation of 160.6 KLD and lists an STP of 200 KLD; it requires sewage treatment and reuse to the maximum extent for gardening. Permit records also list STP and dual piping. These are disclosed/planned provisions; the evidence does not verify installation or operation.
- Electrical and energy: Permit records list space for a transformer, solar water heating, solar lighting and dual piping. The environmental-clearance extraction lists 4 x 1000 kVA. The supplied records do not confirm that these systems have been installed or commissioned.
- Waste and site services: Permit conditions require a garbage house and refuse chute; the amenity/utility schedule also lists a sump, septic, WRS, lift machine room and staircase cabin. The records do not establish completed facilities.
- Fire and life safety: The building-permit conditions require fire-safety provisions and an occupancy Fire NOC before issue of an occupancy certificate. The environmental-clearance conditions require competent-authority approval for structural safety and firefighting adequacy. No Fire NOC or occupancy certificate is included in the supplied material.
- Access and mobility: The supplied records do not specify lift numbers or capacities, accessible routes, or completed accessibility features.
8. Location, access & connectivity
The registered project location is KOLLUR, Ramachandrapuram Mandal (also recorded as RC PURAM in RERA identity fields), Sangareddy District, Telangana, PIN 502300.
The supplied location record identifies the nearest sampled Outer Ring Road interchange at approximately 5.5 km. The submitted plan records an 18.0 m village road and other internal or proposed road widths.
No verified public-transport or landmark-distance schedule is supplied in the project record. Promotional travel-time claims are not used here as verified connectivity measurements.
9. Developer & development status
The registered legal promoter is VAISHNO VENTURES AND ESTATES PVT LTD, a private limited company, GSTIN 36AAKCV0438L1ZZ. The project record gives the promoter’s website as https://www.vaishnoventures.com/sapphire/.
The promoter’s Form B declaration, signed by Pinnamaneni Srinivas as promoter or authorized person, undertakes completion by 19-08-2030 and declares the land free from encumbrances. These are promoter declarations, not independent findings about title or construction progress.
The project has no supplied independently verified construction-progress figure and no supplied completion or occupancy certificate. The building-permit records require completion notice and an occupancy certificate before occupation.
10. Approvals, official records & documents
| Identifier / date | P01100010046; valid 19/08/2025–19/08/2030 |
|---|---|
| What the supplied record establishes | Registration of VAISHNO SAPPHIRE under the named promoter. |
| Identifier / date | 001840/HMDA/00524/SWBP/SKP1/2025; 19/08/2025 |
|---|---|
| What the supplied record establishes | Technical approval and building-permit documentation for the development on Survey Nos. 248 and 249. |
| Identifier / date | 0361/HMDA/SWBP/2025; 19/08/2025 |
|---|---|
| What the supplied record establishes | Permit record for the two residential buildings and third Ground Floor plus four-floor building. |
| Identifier / date | EC identification EC25C3801TG5900976N; proposal SIA/TG/INFRA2/540455/2025; 19/07/2025 |
|---|---|
| What the supplied record establishes | Project-specific environmental clearance record for Vaishno Sapphire on Survey Nos. 248 and 249/P, Kollur Village, subject to conditions. |
| Identifier / date | JNTU/CEH/CIVIL/PC/10536/2025; 07.08.2025 |
|---|---|
| What the supplied record establishes | Referenced in the HMDA permit record. |
| Identifier / date | 18441/2025; 29.07.2025 |
|---|---|
| What the supplied record establishes | Permit record identifies a mortgage of 4,083.95 sq.m built-up area in favour of the Metropolitan Commissioner, HMDA. |
| Identifier / date | 20024/2025; 14.08.2025 |
|---|---|
| What the supplied record establishes | Permit record states that 152.17 sq.m of road-affected area was handed over to the local body. |
| Identifier / date | Drawing/file 001840/HMDA/00524/SWBP/SKP1/2025 |
|---|---|
| What the supplied record establishes | Submitted plan material describes the building configuration, land areas, roads, parking and listed amenities. |
| Identifier / date | Not supplied |
|---|---|
| What the supplied record establishes | The permit records require a completion notice and occupancy certificate; no such certificate is included in the supplied evidence. |
Frequently asked questions
Is VAISHNO SAPPHIRE registered with Telangana RERA?
Yes. VAISHNO SAPPHIRE is registered with the Telangana Real Estate Regulatory Authority as P01100010046; the registration status is New Project.
Who is the developer of VAISHNO SAPPHIRE?
The promoter named in the RERA registration is VAISHNO VENTURES AND ESTATES PVT LTD.
Where is VAISHNO SAPPHIRE located?
VAISHNO SAPPHIRE is in HMDA - Survey.No. 248 AND 249 of KOLLUR Locality, /Kollur Village, Ramachandrapuram Mandal, Sangareddy District, KOLLUR, RC PURAM, Sangareddy, Telangana (502300).
When will VAISHNO SAPPHIRE be completed?
The promoter's proposed date of completion filed with RERA is 19/12/2030. This is the promoter's declaration, not a guarantee.
More projects in Kollur