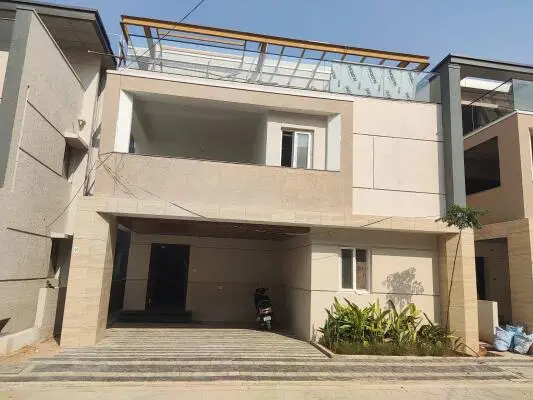
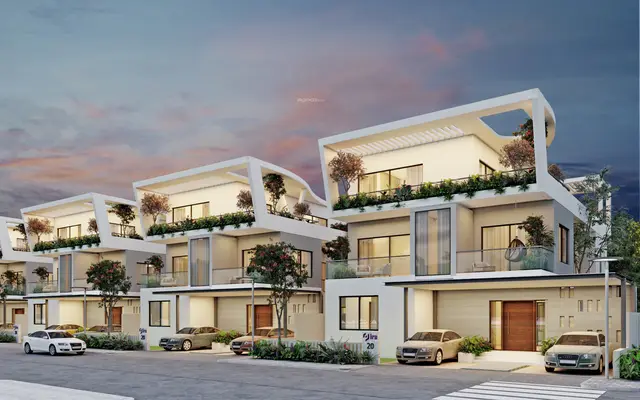
Hillscape Phase-2
SRR AEROCITY COVE LLP · Rangareddy · RERA P02400010377
HILLSCAPE PHASE-2 is a residential-villa gated-community development in Mamidipally Village, Balapur Mandal, Ranga Reddy District, developed by registered promoter SRR AEROCITY COVE LLP. The site area is 99,061.45 sq.m, with a net layout area of 94,475.39 sq.m. The permit records 201 residential units generally arranged as Ground Floor + 2 Floors, while the TG-RERA unit table records 202 entries: 201 “G PLUS 2 FLOORS” and one “SINGLE.” The project is registered under TG-RERA number P02400010377, and the promoter’s completion undertaking states 12.10.2030.
More from Srr Aerocity Cove LLP · 2 projects →
01What we found
Read from TG-RERA filings, approvals, land and registration records and court records. A court case is counted only when the court record states this project's survey number with its village, or names the project.
02Check before you pay
10 items to check before you pay, 2 high - from the title chain, court records and approvals, each with what to ask the builder or your advocate. An item may not be a problem with the project: records can be incomplete.
1. Project at a glance
Project identity
| Field | Project record |
|---|---|
| Registered project name | HILLSCAPE PHASE-2 RERA record |
| Project type / registered portion | Residential-villa gated-community development; the TG-RERA registration is for Phase-2. RERA record |
| TG-RERA registration | P02400010377. The certificate states validity from 13/10/2025 to 12/10/2030, unless extended by the Authority; this is registration validity, not the completion deadline. RERA record |
| Registered promoter | SRR AEROCITY COVE LLP. RERA record |
| RERA status | Registered; the certificate is a Form C registration certificate. |
Land and geographic identity
| Field | Project record |
|---|---|
| Locality / revenue village | Mamidipally; the permit and registration identify Mamidipally Village. RERA record |
| Mandal / district / PIN | Balapur / Ranga Reddy / 500005. RERA record |
| Project survey numbers and subdivisions | 199, 200, 201(PART), 202 (PART), 205 (PART), 206 (PART), 207 AND 230. RERA record |
| Site extent | Total/site area: 99,061.45 sq.m; net layout area: 94,475.39 sq.m. RERA filing |
| Boundaries | East: OTHERS LAND; West: OTHERS LAND; North: OTHERS LAND; South: OTHER LAND. RERA filing |
| Site area affected / set aside | RERA land details state 4,586.06 sq.m affected in road widening/FTL of tanks/nala widening; the permit separately records 2,049.51 sq.m road-affected area. RERA filing |
Development identity
| Field | Project record |
|---|---|
| Sanctioning authority / principal permit | HMDA permit 0788/HMDA/SWDL/2025, dated 13/10/2025; the permit is a “Layout with Housing - Permit Order” and names Badangpet Municipal Corporation as delegated authority. Application/file reference: 001645/HMDA/00456/SWDL/SHZ/2025. Approvals record |
| Approved built-up area | 79,765.45 sq.m in the permit extraction. |
| Residential arrangement | The permit records 201 dwelling units in residential buildings, generally Ground Floor + 2 Floors; the plan records a separate amenities building of 1 Stilt + 4 Floors. |
| Height information | The permit extraction records residential building height 9.9 m and also lists 14.4 m in the sanctioned parameters. |
| RERA-filed unit count | RERA records 202 total units: 201 entries filed as “G PLUS 2 FLOORS” and one “SINGLE” entry. The latter is filed with an unusually large saleable-area figure; configuration details should be checked against the unit-specific RERA record before purchase. RERA filing RERA unit details |
| Parking provision | Permit parameters list 556.79 sq.m parking area and 60.06 sq.m visitor parking area. The environmental-clearance project description states one car parking and two two-wheeler spaces per villa, with visitor parking in the amenities-block basement. |
Offering and status
| Field | Project record |
|---|---|
| RERA-filed unit entries | “G PLUS 2 FLOORS”: 201 units, 0 booked, 201 available, filed saleable area 421.57 sq.m; “SINGLE”: 1 unit, 0 booked, 1 available, filed saleable area 2,735.95 sq.m. Portal booking counts have no as-of date and are indicative. RERA unit details RERA unit table |
| Construction stage | The project is registered as a new project. No independently verified site-progress or completion evidence is supplied here. RERA record |
| Completion deadline | Promoter’s Form B undertaking states completion by 12.10.2030. The registration certificate separately expires on 12/10/2030 unless extended. |
| Occupancy / completion certificate | No occupancy or completion certificate is supplied for Phase-2; the permit describes a draft layout and makes occupancy certification a condition before occupation. |
2. The project story
- HILLSCAPE PHASE-2 is registered as a residential-villa project at Mamidipally Village, Balapur Mandal, Ranga Reddy District. Its sanctioned layout is a gated community with residential buildings arranged across the site, mostly Ground Floor plus two upper floors, together with a separate stilt-and-four-floor amenities building. The permit extraction identifies 201 residential units; TG-RERA’s unit table contains 202 entries, including one “SINGLE” entry. RERA record RERA unit details
- The registered development covers the survey lands listed in the identity table, with a total site area of 99,061.45 sq.m and net layout area of 94,475.39 sq.m. The plan allocates land to plots, internal roads, organized open space, utilities and amenities. The project is new, and the supplied evidence does not establish construction progress through an independent site inspection or a completion/occupancy certificate. The promoter’s Form B states a completion undertaking of 12.10.2030. RERA filing Layout record
3. Master plan, architecture & building design
- The permit describes a low-rise, villa-style residential arrangement: residential buildings are generally Ground Floor + 2 Floors, with the amenities building shown as 1 Stilt + 4 Floors. The sanctioned built-up area is 79,765.45 sq.m. These are permit-extracted figures; the supplied material does not provide a verified FSI-counted area, carpet-area schedule, or a complete building-by-building area summary for this section.
- The drawing-derived layout area statement allocates the 94,475.39 sq.m net layout area as follows:
| Layout component | Area | Share of net layout area |
|---|---|---|
| Plotted Area | 50,250.03 sq.m | 53.19% |
| Amenities Plot Area | 1,231.33 sq.m | 1.30% |
| Road Area | 30,423.77 sq.m | 32.20% |
| Organized Open Space Area | 10,736.47 sq.m | 11.36% |
| Buffer Area | 340.29 sq.m | 0.36% |
| Utility Area | 1,493.23 sq.m | 1.58% |
| Social Infrastructure Area | 0.00 sq.m | 0% |
| Common Parking Area | 0.00 sq.m | 0% |
| Green Belt Area | 0.00 sq.m | 0% |
Layout record
- The plan lists internal road widths including 18m Wide Main Road, 12.15m, 12.19m, 12.2m Peripheral Road, 9.14m, 9m Proposed Road Width, and Sub Road 6m. It also records a 2,049.51 sq.m road-widening area and a 2,536.55 sq.m peripheral-road area for handover to the local body by registered gift deed before final-layout approval.
4. Homes, configurations & floor plans
- TG-RERA’s unit table lists the following entries. The filed configuration labels and saleable areas are reproduced as recorded; portal booking counts are undated and indicative. No usable software-measured carpet-area value is supplied for the listed configuration. RERA unit details RERA unit table Floor plans
| Configuration | Units | Booked | Available | RERA saleable area | Measured carpet area | Loading (if supplied) |
|---|---|---|---|---|---|---|
| “G PLUS 2 FLOORS” (homes; configuration not filed) | 201 | 0 | 201 | 421.57 sq.m | Not supplied | Not supplied |
| “SINGLE” (RERA-normalised as 1BHK) | 1 | 0 | 1 | 2,735.95 sq.m | Not supplied | Not supplied |
- The approved layout drawing’s plot schedule is software-read and should be checked against the drawing: it records 202 plots with areas from 150.5 sq.m to 1,231.33 sq.m (180.0 to 1,472.7 sq.yd); the median is 226.55 sq.m (271.0 sq.yd). Most plots fall in the 300–400 sq.yd band (93 plots) or 250–300 sq.yd band (72 plots). The layout land-use area statement lists 50,250.03 sq.m as plotted area. These drawing-derived figures describe the layout and are not a substitute for an individual unit’s registered agreement and schedule. Layout record
- Carpet area, balcony/utility areas and common-area loading are not separately established in the supplied unit evidence. Saleable area is the area filed by the promoter for RERA purposes; it should not be treated as carpet area. RERA unit details Floor plans
5. Parking & vehicle circulation
- The permit extraction lists 556.79 sq.m as proposed parking area and 60.06 sq.m as proposed visitor parking area; it also records parking area required as 0.00 sq.m. No sanctioned parking-space count, accessible-space count, or purchaser-specific parking allocation is supplied.
- The Phase-2 environmental-clearance project description states that each villa is provided with one car parking and 2 Nos. of two wheeler parking space, and that visitor parking is provided in the basement of the amenities block. This is a project-description assertion in the environmental-clearance record, not evidence of an individual buyer’s exclusive parking allocation.
- The layout permit describes internal roads and requires parking areas shown in the plan to be used for vehicle parking. The supplied information does not detail parking ramps, separate pedestrian routes, EV charging, or unit-specific parking rights.
6. Amenities, recreation & open spaces
The layout and permit identify common open-space and project-facility provisions. Their inclusion in the records does not establish that they have been completed; no independent completion verification or progress percentage is supplied.
| Description / size | Amenities building shown as 1 Stilt + 4 Floors; the permit lists amenities area of 2,372.27 sq.m in its area statement. |
|---|---|
| Evidence source | Sanctioned permit extraction |
| Declared progress / verified status | Planned/sanctioned; progress not supplied |
| Description / size | 10,736.47 sq.m; the layout area statement labels this organized open space. |
|---|---|
| Evidence source | Drawing-derived layout Layout record |
| Declared progress / verified status | Planned; progress not supplied |
| Description / size | Park development, tot-lot and green strip are listed in the permit. |
|---|---|
| Evidence source | Permit |
| Declared progress / verified status | Required/planned; no completion evidence |
| Description / size | Road network includes the widths stated in the master-plan section; permit requires road formation and footpath development. |
|---|---|
| Evidence source | Layout and permit |
| Declared progress / verified status | Planned; progress not supplied |
| Description / size | No specific indoor or sports facility schedule is established by the supplied sanctioned-plan or RERA records. |
|---|---|
| Evidence source | No project-specific facility schedule supplied |
| Declared progress / verified status | Not verified |
7. Utilities, building services & safety
The permit and environmental-clearance records describe proposed services and impose requirements; they do not establish completed operation or statutory compliance.
| Service | Evidence in the project record |
|---|---|
| Water | The Phase-2 environmental-clearance record states total water requirement 183 KLD, fresh water 104.30 KLD, and recycled water 78.7 KLD. It requires water supply connections from HMWS&SB or the local municipality. The permit lists raw-water, municipal-water and soft-water sumps of 38,000 litres, 24,000 litres, and 58,000 litres each for soft water sump-01 and sump-02, plus an overhead tank. These are recorded provisions/requirements, not verification of installed capacity or supply. |
| Sewerage and drainage | The Phase-2 environmental-clearance record states wastewater generation of 120 KLD and an STP of 145 KLD. The permit refers to a common septic tank/STP, underground drainage, storm-water drains and rainwater-harvesting pits. It also states treated water is to be reused within the project. |
| Electrical | The environmental-clearance record says project power requirement will be met from TGSPDCL and lists 2 No. X 150 kVA. The permit lists a transformer and electrical supply lines/street lighting. |
| Waste | The environmental-clearance record gives solid-waste generation as 583 Kg/day and STP sludge as 5 Kg/day. The permit lists a garbage house, solid-waste disposal space and a bio-compost unit. These are proposed provisions; operational status is not documented. |
| Fire and life safety | The permit lists fire-safety requirements and states an occupancy Fire NOC is to be obtained before the occupancy certificate. No Fire NOC or completed fire-system evidence is included. |
| Lifts, access and security | The supplied project-specific records do not establish lift counts/capacities, security systems, CCTV, accessible circulation or completed accessibility features. |
8. Location, access & connectivity
- The registered location is Mamidipally Village, Balapur Mandal, Ranga Reddy District, Telangana 500005. The RERA-recorded project address is in Mamidipally; the project-site centroid supplied for mapping is 17.41528, 78.35459. Location record
- The approved layout identifies an existing and proposed road width of 18.0 m and lists internal roads of varying widths. The supplied location evidence does not establish public-transport routes or independently verified distances to external landmarks; no travel-time claim is available for this overview. Location record
9. Developer & development status
- The registered promoter is SRR AEROCITY COVE LLP, an LLP, represented in the RERA certificate by Srinivas Alluri. The promoter’s GSTIN is 36AFDFS3725E1Z4. The RERA-recorded address is Mamidipally, Balapur, Ranga Reddy, PIN 500005. Corporate record
- The project is registered as Phase-2. The promoter’s Form B affidavit-cum-declaration, dated 28th Nov day of 2025, undertakes completion by 12.10.2030 and declares that 70% of amounts realised will be held in a separate scheduled-bank account for land and construction costs.
- No verified construction-progress report, site inspection, or occupancy/completion certificate for Phase-2 is supplied. The booking and availability counts are portal-recorded but lack an as-of date, so they should be treated as indicative. RERA record RERA unit details
10. Approvals, official records & documents
| Identifier / date | P02400010377; valid 13/10/2025–12/10/2030, unless extended |
|---|---|
| What it establishes in this overview | Registration of HILLSCAPE PHASE-2 and stated promoter obligations. |
| Identifier / date | 0788/HMDA/SWDL/2025, dated 13/10/2025; application/file reference 001645/HMDA/00456/SWDL/SHZ/2025 |
|---|---|
| What it establishes in this overview | Permit and sanctioned layout/building particulars filed with the project. The permit calls for completion notice and occupancy certificate before occupation. |
| Identifier / date | EC25C3801TG5649649N; proposal SIA/TG/INFRA2/547334/2025; dated 15/09/2025 |
|---|---|
| What it establishes in this overview | Environmental clearance record for a 201-unit residential-villa project on the stated Phase-2 survey lands, subject to conditions. |
| Identifier / date | Dated 28th Nov day of 2025 |
|---|---|
| What it establishes in this overview | Promoter’s title, encumbrance and completion declarations, including the completion undertaking. |
| Identifier / date | 6908/2025, dated 30/09/2025 |
|---|---|
| What it establishes in this overview | Permit records mortgage of 2,960.27 sq.m, including villa numbers 46–50, 129–132 and 162–163, in favour of the Metropolitan Commissioner, HMDA. |
| Identifier / date | Not supplied |
|---|---|
| What it establishes in this overview | No Phase-2 occupancy or completion certificate is evidenced in the reviewed records. Document index |
1. Project at a glance
Project identity
Registered project name: HILLSCAPE PHASE-2
Project type / registered portion: Residential-villa gated-community development; the TG-RERA registration is for Phase-2.
TG-RERA registration: P02400010377. The certificate states validity from 13/10/2025 to 12/10/2030, unless extended by the Authority; this is registration validity, not the completion deadline.
Registered promoter: SRR AEROCITY COVE LLP.
RERA status: Registered; the certificate is a Form C registration certificate.
Land and geographic identity
Locality / revenue village: Mamidipally; the permit and registration identify Mamidipally Village.
Mandal / district / PIN: Balapur / Ranga Reddy / 500005.
Project survey numbers and subdivisions: 199, 200, 201(PART), 202 (PART), 205 (PART), 206 (PART), 207 AND 230.
Site extent: Total/site area: 99,061.45 sq.m; net layout area: 94,475.39 sq.m.
Boundaries: East: OTHERS LAND; West: OTHERS LAND; North: OTHERS LAND; South: OTHER LAND.
Site area affected / set aside: RERA land details state 4,586.06 sq.m affected in road widening/FTL of tanks/nala widening; the permit separately records 2,049.51 sq.m road-affected area.
Development identity
Sanctioning authority / principal permit: HMDA permit 0788/HMDA/SWDL/2025, dated 13/10/2025; the permit is a “Layout with Housing - Permit Order” and names Badangpet Municipal Corporation as delegated authority. Application/file reference: 001645/HMDA/00456/SWDL/SHZ/2025.
Approved built-up area: 79,765.45 sq.m in the permit extraction.
Residential arrangement: The permit records 201 dwelling units in residential buildings, generally Ground Floor + 2 Floors; the plan records a separate amenities building of 1 Stilt + 4 Floors.
Height information: The permit extraction records residential building height 9.9 m and also lists 14.4 m in the sanctioned parameters.
RERA-filed unit count: RERA records 202 total units: 201 entries filed as “G PLUS 2 FLOORS” and one “SINGLE” entry. The latter is filed with an unusually large saleable-area figure; configuration details should be checked against the unit-specific RERA record before purchase.
Parking provision: Permit parameters list 556.79 sq.m parking area and 60.06 sq.m visitor parking area. The environmental-clearance project description states one car parking and two two-wheeler spaces per villa, with visitor parking in the amenities-block basement.
Offering and status
RERA-filed unit entries: “G PLUS 2 FLOORS”: 201 units, 0 booked, 201 available, filed saleable area 421.57 sq.m; “SINGLE”: 1 unit, 0 booked, 1 available, filed saleable area 2,735.95 sq.m. Portal booking counts have no as-of date and are indicative.
Construction stage: The project is registered as a new project. No independently verified site-progress or completion evidence is supplied here.
Completion deadline: Promoter’s Form B undertaking states completion by 12.10.2030. The registration certificate separately expires on 12/10/2030 unless extended.
Occupancy / completion certificate: No occupancy or completion certificate is supplied for Phase-2; the permit describes a draft layout and makes occupancy certification a condition before occupation.
2. The project story
- HILLSCAPE PHASE-2 is registered as a residential-villa project at Mamidipally Village, Balapur Mandal, Ranga Reddy District. Its sanctioned layout is a gated community with residential buildings arranged across the site, mostly Ground Floor plus two upper floors, together with a separate stilt-and-four-floor amenities building. The permit extraction identifies 201 residential units; TG-RERA’s unit table contains 202 entries, including one “SINGLE” entry.
- The registered development covers the survey lands listed in the identity table, with a total site area of 99,061.45 sq.m and net layout area of 94,475.39 sq.m. The plan allocates land to plots, internal roads, organized open space, utilities and amenities. The project is new, and the supplied evidence does not establish construction progress through an independent site inspection or a completion/occupancy certificate. The promoter’s Form B states a completion undertaking of 12.10.2030.
3. Master plan, architecture & building design
- The permit describes a low-rise, villa-style residential arrangement: residential buildings are generally Ground Floor + 2 Floors, with the amenities building shown as 1 Stilt + 4 Floors. The sanctioned built-up area is 79,765.45 sq.m. These are permit-extracted figures; the supplied material does not provide a verified FSI-counted area, carpet-area schedule, or a complete building-by-building area summary for this section.
- The drawing-derived layout area statement allocates the 94,475.39 sq.m net layout area as follows:
| Layout component | Area | Share of net layout area |
|---|---|---|
| Plotted Area | 50,250.03 sq.m | 53.19% |
| Amenities Plot Area | 1,231.33 sq.m | 1.30% |
| Road Area | 30,423.77 sq.m | 32.20% |
| Organized Open Space Area | 10,736.47 sq.m | 11.36% |
| Buffer Area | 340.29 sq.m | 0.36% |
| Utility Area | 1,493.23 sq.m | 1.58% |
| Social Infrastructure Area | 0.00 sq.m | 0% |
| Common Parking Area | 0.00 sq.m | 0% |
| Green Belt Area | 0.00 sq.m | 0% |
- The plan lists internal road widths including 18m Wide Main Road, 12.15m, 12.19m, 12.2m Peripheral Road, 9.14m, 9m Proposed Road Width, and Sub Road 6m. It also records a 2,049.51 sq.m road-widening area and a 2,536.55 sq.m peripheral-road area for handover to the local body by registered gift deed before final-layout approval.
4. Homes, configurations & floor plans
- TG-RERA’s unit table lists the following entries. The filed configuration labels and saleable areas are reproduced as recorded; portal booking counts are undated and indicative. No usable software-measured carpet-area value is supplied for the listed configuration.
| Configuration | Units | Booked | Available | RERA saleable area | Measured carpet area | Loading (if supplied) |
|---|---|---|---|---|---|---|
| “G PLUS 2 FLOORS” (homes; configuration not filed) | 201 | 0 | 201 | 421.57 sq.m | Not supplied | Not supplied |
| “SINGLE” (RERA-normalised as 1BHK) | 1 | 0 | 1 | 2,735.95 sq.m | Not supplied | Not supplied |
- The approved layout drawing’s plot schedule is software-read and should be checked against the drawing: it records 202 plots with areas from 150.5 sq.m to 1,231.33 sq.m (180.0 to 1,472.7 sq.yd); the median is 226.55 sq.m (271.0 sq.yd). Most plots fall in the 300–400 sq.yd band (93 plots) or 250–300 sq.yd band (72 plots). The layout land-use area statement lists 50,250.03 sq.m as plotted area. These drawing-derived figures describe the layout and are not a substitute for an individual unit’s registered agreement and schedule.
- Carpet area, balcony/utility areas and common-area loading are not separately established in the supplied unit evidence. Saleable area is the area filed by the promoter for RERA purposes; it should not be treated as carpet area.
5. Parking & vehicle circulation
- The permit extraction lists 556.79 sq.m as proposed parking area and 60.06 sq.m as proposed visitor parking area; it also records parking area required as 0.00 sq.m. No sanctioned parking-space count, accessible-space count, or purchaser-specific parking allocation is supplied.
- The Phase-2 environmental-clearance project description states that each villa is provided with one car parking and 2 Nos. of two wheeler parking space, and that visitor parking is provided in the basement of the amenities block. This is a project-description assertion in the environmental-clearance record, not evidence of an individual buyer’s exclusive parking allocation.
- The layout permit describes internal roads and requires parking areas shown in the plan to be used for vehicle parking. The supplied information does not detail parking ramps, separate pedestrian routes, EV charging, or unit-specific parking rights.
6. Amenities, recreation & open spaces
The layout and permit identify common open-space and project-facility provisions. Their inclusion in the records does not establish that they have been completed; no independent completion verification or progress percentage is supplied.
| Description / size | Amenities building shown as 1 Stilt + 4 Floors; the permit lists amenities area of 2,372.27 sq.m in its area statement. |
|---|---|
| Evidence source | Sanctioned permit extraction |
| Declared progress / verified status | Planned/sanctioned; progress not supplied |
| Description / size | 10,736.47 sq.m; the layout area statement labels this organized open space. |
|---|---|
| Evidence source | Drawing-derived layout |
| Declared progress / verified status | Planned; progress not supplied |
| Description / size | Park development, tot-lot and green strip are listed in the permit. |
|---|---|
| Evidence source | Permit |
| Declared progress / verified status | Required/planned; no completion evidence |
| Description / size | Road network includes the widths stated in the master-plan section; permit requires road formation and footpath development. |
|---|---|
| Evidence source | Layout and permit |
| Declared progress / verified status | Planned; progress not supplied |
| Description / size | No specific indoor or sports facility schedule is established by the supplied sanctioned-plan or RERA records. |
|---|---|
| Evidence source | No project-specific facility schedule supplied |
| Declared progress / verified status | Not verified |
7. Utilities, building services & safety
The permit and environmental-clearance records describe proposed services and impose requirements; they do not establish completed operation or statutory compliance.
Water: The Phase-2 environmental-clearance record states total water requirement 183 KLD, fresh water 104.30 KLD, and recycled water 78.7 KLD. It requires water supply connections from HMWS&SB or the local municipality. The permit lists raw-water, municipal-water and soft-water sumps of 38,000 litres, 24,000 litres, and 58,000 litres each for soft water sump-01 and sump-02, plus an overhead tank. These are recorded provisions/requirements, not verification of installed capacity or supply.
Sewerage and drainage: The Phase-2 environmental-clearance record states wastewater generation of 120 KLD and an STP of 145 KLD. The permit refers to a common septic tank/STP, underground drainage, storm-water drains and rainwater-harvesting pits. It also states treated water is to be reused within the project.
Electrical: The environmental-clearance record says project power requirement will be met from TGSPDCL and lists 2 No. X 150 kVA. The permit lists a transformer and electrical supply lines/street lighting.
Waste: The environmental-clearance record gives solid-waste generation as 583 Kg/day and STP sludge as 5 Kg/day. The permit lists a garbage house, solid-waste disposal space and a bio-compost unit. These are proposed provisions; operational status is not documented.
Fire and life safety: The permit lists fire-safety requirements and states an occupancy Fire NOC is to be obtained before the occupancy certificate. No Fire NOC or completed fire-system evidence is included.
Lifts, access and security: The supplied project-specific records do not establish lift counts/capacities, security systems, CCTV, accessible circulation or completed accessibility features.
8. Location, access & connectivity
- The registered location is Mamidipally Village, Balapur Mandal, Ranga Reddy District, Telangana 500005. The RERA-recorded project address is in Mamidipally; the project-site centroid supplied for mapping is 17.41528, 78.35459.
- The approved layout identifies an existing and proposed road width of 18.0 m and lists internal roads of varying widths. The supplied location evidence does not establish public-transport routes or independently verified distances to external landmarks; no travel-time claim is available for this overview.
9. Developer & development status
- The registered promoter is SRR AEROCITY COVE LLP, an LLP, represented in the RERA certificate by Srinivas Alluri. The promoter’s GSTIN is 36AFDFS3725E1Z4. The RERA-recorded address is Mamidipally, Balapur, Ranga Reddy, PIN 500005.
- The project is registered as Phase-2. The promoter’s Form B affidavit-cum-declaration, dated 28th Nov day of 2025, undertakes completion by 12.10.2030 and declares that 70% of amounts realised will be held in a separate scheduled-bank account for land and construction costs.
- No verified construction-progress report, site inspection, or occupancy/completion certificate for Phase-2 is supplied. The booking and availability counts are portal-recorded but lack an as-of date, so they should be treated as indicative.
10. Approvals, official records & documents
| Identifier / date | P02400010377; valid 13/10/2025–12/10/2030, unless extended |
|---|---|
| What it establishes in this overview | Registration of HILLSCAPE PHASE-2 and stated promoter obligations. |
| Identifier / date | 0788/HMDA/SWDL/2025, dated 13/10/2025; application/file reference 001645/HMDA/00456/SWDL/SHZ/2025 |
|---|---|
| What it establishes in this overview | Permit and sanctioned layout/building particulars filed with the project. The permit calls for completion notice and occupancy certificate before occupation. |
| Identifier / date | EC25C3801TG5649649N; proposal SIA/TG/INFRA2/547334/2025; dated 15/09/2025 |
|---|---|
| What it establishes in this overview | Environmental clearance record for a 201-unit residential-villa project on the stated Phase-2 survey lands, subject to conditions. |
| Identifier / date | Dated 28th Nov day of 2025 |
|---|---|
| What it establishes in this overview | Promoter’s title, encumbrance and completion declarations, including the completion undertaking. |
| Identifier / date | 6908/2025, dated 30/09/2025 |
|---|---|
| What it establishes in this overview | Permit records mortgage of 2,960.27 sq.m, including villa numbers 46–50, 129–132 and 162–163, in favour of the Metropolitan Commissioner, HMDA. |
| Identifier / date | Not supplied |
|---|---|
| What it establishes in this overview | No Phase-2 occupancy or completion certificate is evidenced in the reviewed records. |
Other registrations of Hillscape
Frequently asked questions
Is HILLSCAPE PHASE-2 registered with Telangana RERA?
Yes. HILLSCAPE PHASE-2 is registered with the Telangana Real Estate Regulatory Authority as P02400010377; the registration status is New Project.
Who is the developer of HILLSCAPE PHASE-2?
The promoter named in the RERA registration is SRR AEROCITY COVE LLP.
Where is HILLSCAPE PHASE-2 located?
HILLSCAPE PHASE-2 is in Mamidipally, Balapur, Rangareddy, Telangana (500005).
When will HILLSCAPE PHASE-2 be completed?
The promoter's proposed date of completion filed with RERA is 12/02/2031. This is the promoter's declaration, not a guarantee.
More projects in Mamidipally