Thimu Kings Court Block-D
THIMU AVENUES PRIVATE LIMITED · Medchal-Malkajgiri · RERA P02200010278
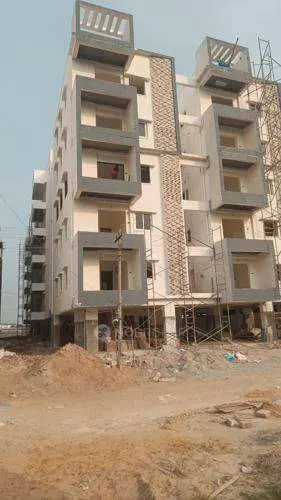
THIMU KINGS COURT BLOCK-D is a residential apartment project in GUNDLAPOCHAMPALLY, Medchal mandal, Medchal-Malkajgiri district, developed by registered promoter THIMU AVENUES PRIVATE LIMITED. The registered site area is 749.1 sq.m, with one block of 1 Stilt + 5 Floors and 20 homes. The homes are 2BHK, with a filed saleable area of 123.32 sq.m per unit. The project is registered under TG-RERA number P02200010278, with proposed completion before 06/09/2028.
01What we found
Read from TG-RERA filings, approvals, land and registration records and court records. A court case is counted only when the court record states this project's survey number with its village, or names the project.
02Check before you pay
6 items to check before you pay, 2 high - from the title chain, court records and approvals, each with what to ask the builder or your advocate. An item may not be a problem with the project: records can be incomplete.
1. Project at a glance
Project identity
| Item | Project record |
|---|---|
| Registered project name | THIMU KINGS COURT BLOCK-D RERA record |
| Project type / phase | Residential apartment project; registered portion is Block-D. RERA record |
| TG-RERA registration | P02200010278; valid from 06/09/2025 to 06/09/2028. These are the registration dates, not a statement of the project’s completion or occupancy status. RERA record Approvals record |
| Registered promoter | THIMU AVENUES PRIVATE LIMITED, a company. RERA record Corporate record |
| RERA status in the supplied record | Registered. The portal record was captured 2026-09-10 15:31:54. Approvals record |
Land and geographic identity
| Item | Project record |
|---|---|
| Locality / revenue village | Locality: GUNDLAPOCHAMPALLY. The RERA registration identifies revenue village Gundlapochampally; the filed building-permit material also identifies Kaziguda Village / KAZIGUDA VILLAGE. RERA record Land records |
| Mandal / district / PIN | Medchal / Medchal-Malkajgiri / 500100. RERA record |
| Project survey number and subdivision | 34/AA/2. RERA record Land records |
| Registered site extent | 749.1 sq.m in the project filing and building-permit extraction. RERA filing |
| Total / net site area | RERA land details report Total Area: 749.1 sq.m and Net Area: 749.10 sq.m. RERA filing |
| Boundaries in RERA land details | East: THIMU AVENUES LAND; West: 30FT WIDE ROAD; North: THIMU AVENUESAND OTHERS; South: THIMU KINGS COURT BLOCK C. RERA filing |
Development identity
| Item | Project record |
|---|---|
| Sanctioning authority / principal approval | Building permission 0015/GUDL/SWBP/2025, approved 06/09/2025; the filed permit material identifies HMDA and Gundlapochampally Municipality in the approval records. Approvals record |
| Approved building use and configuration | One residential apartment building, 1 Stilt + 5 Floors; no cellar or ground floor is shown in the occupancy-certificate extraction. |
| Approved built-up area | Building-permit extraction: Total Proposed BUA excluding Parking: 1878.15 sq.m and Total Proposed BUA including Parking: 2293.61 sq.m. The occupancy-certificate extraction reports Total Built-up Area: 1878.15 sq.m as per sanctioned plan and 1880.823 sq.m as per completion plan. |
| Building count / units | One registered block; 20 dwelling units are recorded in the building-permit documents and RERA unit record. RERA record RERA unit table |
| Parking in the supplied sanction | Total Parking Area: 415.46 sq.m; the permit extraction lists Car Parking Spaces: 1.00. |
Offering and status
| Item | Project record |
|---|---|
| RERA-filed configuration | 2BHK, 20 units; filed saleable area 123.32 sq.m per unit. RERA unit table RERA unit details |
| Portal booking / availability snapshot | 0 booked; 20 available in the supplied RERA record. No as-of date is attached to these counts, so they are indicative. RERA unit table RERA unit details |
| Construction / completion record | The filed occupancy certificate records the building as completed, with a completion date of 24/11/2025; the architect’s Form 1A is dated 22/12/2025 and certifies overall project completion. |
| Occupancy certificate | 010578/GUDL/00026/SWOC/2025, dated 03/12/2025, for the D Block building at Survey No. 34/AA/2. |
| Completion deadline in filed records | Building-permit record states construction was to be completed before 06/09/2028; the occupancy certificate says completion was within the stipulated time. |
2. The project story
THIMU KINGS COURT BLOCK-D is a residential apartment building registered as a distinct Block-D project at Survey No. 34/AA/2, in the Gundlapochampally locality, Medchal Mandal. The RERA filing records one building with 20 two-bedroom units on a site of 749.1 sq.m. RERA record Land records RERA unit table
The project was registered in September 2025 with a stated completion deadline of 06/09/2028. The supplied municipal occupancy-certificate record subsequently identifies the D Block building as fit for occupation and records completion on 24/11/2025, with an occupancy certificate dated 03/12/2025. The architect’s Form 1A, dated 22/12/2025, certifies overall completion of the registered project. These are document-recorded completion and occupancy milestones; no independent site inspection evidence is supplied here.
3. Master plan, architecture & building design
The filed building-permit material describes a single residential building of 1 Stilt + 5 Floors on a 749.1 sq.m plot. The occupancy-certificate extraction records 0 cellar floors, 1 stilt floor, 0 ground floors and 5 upper floors. The permit extraction gives proposed coverage of 415.46 sq.m, vacant plot area of 331.35 sq.m, and proposed building height from ground level of 17.99 m; it separately records Total Height: 20.49 m and Height excluding Stilt: 14.99 m.
The permit extraction distinguishes Total Proposed BUA excluding Parking: 1878.15 sq.m from Total Proposed BUA including Parking: 2293.61 sq.m. It also lists Gross BUA: 2319.02 sq.m, Net BUA: 1878.15 sq.m, and Net Parking Area: 415.46 sq.m. These are differently labelled figures in the supplied permit record and should not be treated as interchangeable. The occupancy-certificate extraction reports sanctioned built-up area of 1878.15 sq.m and completion-plan built-up area of 1880.823 sq.m.
The supplied materials identify 9.0 m as the existing and proposed road width, and list a 4.5m Wide Drive Way and 2.5m Wide Corridor in the approval-plan extraction. Detailed floor-by-floor apartment arrangements, lifts, stairs, internal circulation and landscape drawings are not included in the supplied extracted records. The permit lists a tot-lot, rainwater harvesting, transformer space and a garbage house; it records Tot Lot (Sq. Mtrs) 0.
4. Homes, configurations & floor plans
The RERA filing lists 20 2BHK units, each with a filed saleable area of 123.32 sq.m. The supplied RERA portal count shows 0 booked and 20 available, but has no as-of date and should be treated as indicative. RERA unit table RERA unit details
| Configuration | Units | Booked | Available | RERA saleable area | Measured carpet area | Loading (if supplied) |
|---|---|---|---|---|---|---|
| 2BHK | 20 | 0 | 20 | 123.32 sq.m | Median 55.6 sq.m; range 53.7–58.6 sq.m | 55% |
Carpet figures are software measurements from the approved floor-plan drawing geometry, not RERA-filed disclosures; the record says 8 flat designs were measured and that the measurements need review. The drawing record identifies open-to-air balconies and a utility area; in one measured flat example, the listed areas are 3.9 sq.m and 9.95 sq.m for balconies and 5.23 sq.m for the utility area. These are marked as excluded from carpet area. Saleable area and measured carpet area are different measures; the supplied drawing notes that saleable area also includes the home’s share of common areas. RERA unit details Floor plans
5. Parking & vehicle circulation
The building-permit extraction records 415.46 sq.m of parking area and Car Parking Spaces: 1.00. It also states that the stilt approved for parking is to be used exclusively for vehicle parking, without partition walls or rolling shutters, and not converted to another use.
The supplied permit data does not establish a complete count of sanctioned resident, visitor, accessible or two-wheeler spaces, nor a unit-by-unit parking allocation. A separate vendor description lists 20 Covered Parking, but that is not the municipal sanction or proof of an exclusive parking allocation. Promoter website
6. Amenities, recreation & open spaces
The RERA amenity record marks rainwater harvesting as available and 100%; the other listed amenity-progress entries show 0%. Those percentages are reported portal fields, not independent verification of on-site completion. The building-permit extraction also lists a tot-lot, rainwater-harvesting pit, trees, transformer space and a garbage house. RERA amenities
| Facility | Description / size | Evidence source | Declared progress / verified status |
|---|---|---|---|
| Tot-lot / green area | Permit lists a tot-lot; the separate permit parameter records Tot Lot (Sq. Mtrs) 0. | No completion verification supplied. | |
| Rainwater harvesting | Permit lists 1 rainwater-harvesting pit; RERA amenity record marks water conservation/rainwater harvesting YES, 100%. | RERA amenities | RERA-declared 100%; no independent verification supplied. |
| Trees | 30 trees listed in the building-permit extraction. | Permit record; planting/completion not independently verified. | |
| Community buildings | Listed in RERA amenity progress record. | RERA amenities | 0% declared progress. |
| Internal roads and footpaths | Listed in RERA amenity progress record. | RERA amenities | 0% declared progress. |
| Green strip / tot-lot / park | Listed in RERA amenity progress record. | RERA amenities | 0% declared progress. |
| Street lighting | Listed in RERA amenity progress record. | RERA amenities | 0% declared progress. |
The supplied vendor material mentions facilities such as a clubhouse, swimming pool, gymnasium, indoor games room and community hall. These are vendor-described features, not established as sanctioned or delivered facilities by the RERA and permit records supplied for this overview. Promoter website
7. Utilities, building services & safety
The building-permit extraction lists a Water Sump, Septic Tank, transformer space, garbage house and rainwater harvesting. The RERA amenity record lists water supply, sewerage, storm-water drains, sewage treatment/disposal, solid-waste management, energy management, fire protection and electrical infrastructure, with 0% recorded for those entries. The supplied records do not establish capacities, utility connections or independent completion verification for these services. RERA amenities
The permit conditions call for a rainwater-harvesting structure, transformer space and garbage house, and require plumbing, sanitation, fire-safety, lift and electrical services to be executed under qualified technical supervision. They also refer to fire-fighting installations and an occupancy fire NOC as applicable. These are conditions in the permit record; they do not by themselves establish that each system or clearance has been completed or verified.
The vendor describes a lift, generator backup and pneumatic water supply, but those details are not substantiated as delivered project services in the supplied RERA/municipal completion records. No lift count or capacity, backup-power capacity, water-storage capacity, fire-system specification, accessibility arrangement or CCTV/access-control status is established by the project-specific records supplied here. Promoter website
8. Location, access & connectivity
The registered project location is Gundlapochampally, Medchal Mandal, Medchal-Malkajgiri District, Telangana 500100, with the project land identified as Survey No. 34/AA/2. The filed permit material also identifies the site as Kaziguda Village. RERA record Land records
The building-permit extraction records a 9.0 m existing and proposed road width. The supplied location record gives the nearest sampled Outer Ring Road interchange at approximately 6.8 km. No public-transport details or verified distances to other landmarks are supplied in the location record. Location record
9. Developer & development status
The registered legal promoter is THIMU AVENUES PRIVATE LIMITED, a private company. Its GSTIN is 36AAKCT7564R1Z8. The RERA record identifies KATTA PRASANTHI as an authorized signatory and KATTA RAMIREDDY as a director. Corporate record Parties record
The project’s RERA registration runs from 06/09/2025 to 06/09/2028. Separately, the occupancy-certificate extraction records completion on 24/11/2025 and an occupancy certificate dated 03/12/2025 for the D Block building; the architect’s Form 1A dated 22/12/2025 certifies overall completion of the registered project. The supplied records therefore document an occupancy-certified building and project-completion certification, rather than merely a planned or under-construction status.
10. Approvals, official records & documents
| Record | Supplied evidence |
|---|---|
| TG-RERA registration | Form C for THIMU KINGS COURT BLOCK-D, registration P02200010278; validity 06/09/2025–06/09/2028. |
| Principal building permission | Building permit 0015/GUDL/SWBP/2025, dated 06/09/2025, for the residential apartment building at Survey No. 34/AA/2. Approvals record |
| Filed approval-plan record | Layout-plan document record includes the building-permit information, extent, unit count, floor configuration and conditions. |
| Occupancy certificate | 010578/GUDL/00026/SWOC/2025, issued 03/12/2025 by Gundlapochampally Municipality for the D Block building. |
| Architect’s completion certificate | Form 1A dated 22/12/2025, identifying the occupancy certificate and certifying overall completion of the registered project. |
| Promoter’s Form B declaration | Declaration dated 12.09.2025, stating the promoter’s title basis, project-fund and audit undertakings, and completion undertaking of 06.09.2028. This is a promoter declaration. |
| Agreement-for-sale form | Supplied agreement text describes the promoter’s proposed conveyance obligations; it is not evidence that a conveyance has been executed for a particular buyer. |
The approval-plan record also sets out construction, parking, rainwater-harvesting, greenery, service and safety conditions. This overview indexes the available project records; it does not independently verify compliance with each condition.
1. Project at a glance
Project identity
Registered project name: THIMU KINGS COURT BLOCK-D
Project type / phase: Residential apartment project; registered portion is Block-D.
TG-RERA registration: P02200010278; valid from 06/09/2025 to 06/09/2028. These are the registration dates, not a statement of the project’s completion or occupancy status.
Registered promoter: THIMU AVENUES PRIVATE LIMITED, a company.
RERA status in the supplied record: Registered. The portal record was captured 2026-09-10 15:31:54.
Land and geographic identity
Locality / revenue village: Locality: GUNDLAPOCHAMPALLY. The RERA registration identifies revenue village Gundlapochampally; the filed building-permit material also identifies Kaziguda Village / KAZIGUDA VILLAGE.
Mandal / district / PIN: Medchal / Medchal-Malkajgiri / 500100.
Project survey number and subdivision: 34/AA/2.
Registered site extent: 749.1 sq.m in the project filing and building-permit extraction.
Total / net site area: RERA land details report Total Area: 749.1 sq.m and Net Area: 749.10 sq.m.
Boundaries in RERA land details: East: THIMU AVENUES LAND; West: 30FT WIDE ROAD; North: THIMU AVENUESAND OTHERS; South: THIMU KINGS COURT BLOCK C.
Development identity
Sanctioning authority / principal approval: Building permission 0015/GUDL/SWBP/2025, approved 06/09/2025; the filed permit material identifies HMDA and Gundlapochampally Municipality in the approval records.
Approved building use and configuration: One residential apartment building, 1 Stilt + 5 Floors; no cellar or ground floor is shown in the occupancy-certificate extraction.
Approved built-up area: Building-permit extraction: Total Proposed BUA excluding Parking: 1878.15 sq.m and Total Proposed BUA including Parking: 2293.61 sq.m. The occupancy-certificate extraction reports Total Built-up Area: 1878.15 sq.m as per sanctioned plan and 1880.823 sq.m as per completion plan.
Building count / units: One registered block; 20 dwelling units are recorded in the building-permit documents and RERA unit record.
Parking in the supplied sanction: Total Parking Area: 415.46 sq.m; the permit extraction lists Car Parking Spaces: 1.00.
Offering and status
RERA-filed configuration: 2BHK, 20 units; filed saleable area 123.32 sq.m per unit.
Portal booking / availability snapshot: 0 booked; 20 available in the supplied RERA record. No as-of date is attached to these counts, so they are indicative.
Construction / completion record: The filed occupancy certificate records the building as completed, with a completion date of 24/11/2025; the architect’s Form 1A is dated 22/12/2025 and certifies overall project completion.
Occupancy certificate: 010578/GUDL/00026/SWOC/2025, dated 03/12/2025, for the D Block building at Survey No. 34/AA/2.
Completion deadline in filed records: Building-permit record states construction was to be completed before 06/09/2028; the occupancy certificate says completion was within the stipulated time.
2. The project story
THIMU KINGS COURT BLOCK-D is a residential apartment building registered as a distinct Block-D project at Survey No. 34/AA/2, in the Gundlapochampally locality, Medchal Mandal. The RERA filing records one building with 20 two-bedroom units on a site of 749.1 sq.m.
The project was registered in September 2025 with a stated completion deadline of 06/09/2028. The supplied municipal occupancy-certificate record subsequently identifies the D Block building as fit for occupation and records completion on 24/11/2025, with an occupancy certificate dated 03/12/2025. The architect’s Form 1A, dated 22/12/2025, certifies overall completion of the registered project. These are document-recorded completion and occupancy milestones; no independent site inspection evidence is supplied here.
3. Master plan, architecture & building design
The filed building-permit material describes a single residential building of 1 Stilt + 5 Floors on a 749.1 sq.m plot. The occupancy-certificate extraction records 0 cellar floors, 1 stilt floor, 0 ground floors and 5 upper floors. The permit extraction gives proposed coverage of 415.46 sq.m, vacant plot area of 331.35 sq.m, and proposed building height from ground level of 17.99 m; it separately records Total Height: 20.49 m and Height excluding Stilt: 14.99 m.
The permit extraction distinguishes Total Proposed BUA excluding Parking: 1878.15 sq.m from Total Proposed BUA including Parking: 2293.61 sq.m. It also lists Gross BUA: 2319.02 sq.m, Net BUA: 1878.15 sq.m, and Net Parking Area: 415.46 sq.m. These are differently labelled figures in the supplied permit record and should not be treated as interchangeable. The occupancy-certificate extraction reports sanctioned built-up area of 1878.15 sq.m and completion-plan built-up area of 1880.823 sq.m.
The supplied materials identify 9.0 m as the existing and proposed road width, and list a 4.5m Wide Drive Way and 2.5m Wide Corridor in the approval-plan extraction. Detailed floor-by-floor apartment arrangements, lifts, stairs, internal circulation and landscape drawings are not included in the supplied extracted records. The permit lists a tot-lot, rainwater harvesting, transformer space and a garbage house; it records Tot Lot (Sq. Mtrs) 0.
4. Homes, configurations & floor plans
The RERA filing lists 20 2BHK units, each with a filed saleable area of 123.32 sq.m. The supplied RERA portal count shows 0 booked and 20 available, but has no as-of date and should be treated as indicative.
| Configuration | Units | Booked | Available | RERA saleable area | Measured carpet area | Loading (if supplied) |
|---|---|---|---|---|---|---|
| 2BHK | 20 | 0 | 20 | 123.32 sq.m | Median 55.6 sq.m; range 53.7–58.6 sq.m | 55% |
Carpet figures are software measurements from the approved floor-plan drawing geometry, not RERA-filed disclosures; the record says 8 flat designs were measured and that the measurements need review. The drawing record identifies open-to-air balconies and a utility area; in one measured flat example, the listed areas are 3.9 sq.m and 9.95 sq.m for balconies and 5.23 sq.m for the utility area. These are marked as excluded from carpet area. Saleable area and measured carpet area are different measures; the supplied drawing notes that saleable area also includes the home’s share of common areas.
5. Parking & vehicle circulation
The building-permit extraction records 415.46 sq.m of parking area and Car Parking Spaces: 1.00. It also states that the stilt approved for parking is to be used exclusively for vehicle parking, without partition walls or rolling shutters, and not converted to another use.
The supplied permit data does not establish a complete count of sanctioned resident, visitor, accessible or two-wheeler spaces, nor a unit-by-unit parking allocation. A separate vendor description lists 20 Covered Parking, but that is not the municipal sanction or proof of an exclusive parking allocation.
6. Amenities, recreation & open spaces
The RERA amenity record marks rainwater harvesting as available and 100%; the other listed amenity-progress entries show 0%. Those percentages are reported portal fields, not independent verification of on-site completion. The building-permit extraction also lists a tot-lot, rainwater-harvesting pit, trees, transformer space and a garbage house.
| Facility | Description / size | Evidence source | Declared progress / verified status |
|---|---|---|---|
| Tot-lot / green area | Permit lists a tot-lot; the separate permit parameter records Tot Lot (Sq. Mtrs) 0. | No completion verification supplied. | |
| Rainwater harvesting | Permit lists 1 rainwater-harvesting pit; RERA amenity record marks water conservation/rainwater harvesting YES, 100%. | RERA-declared 100%; no independent verification supplied. | |
| Trees | 30 trees listed in the building-permit extraction. | Permit record; planting/completion not independently verified. | |
| Community buildings | Listed in RERA amenity progress record. | 0% declared progress. | |
| Internal roads and footpaths | Listed in RERA amenity progress record. | 0% declared progress. | |
| Green strip / tot-lot / park | Listed in RERA amenity progress record. | 0% declared progress. | |
| Street lighting | Listed in RERA amenity progress record. | 0% declared progress. |
The supplied vendor material mentions facilities such as a clubhouse, swimming pool, gymnasium, indoor games room and community hall. These are vendor-described features, not established as sanctioned or delivered facilities by the RERA and permit records supplied for this overview.
7. Utilities, building services & safety
The building-permit extraction lists a Water Sump, Septic Tank, transformer space, garbage house and rainwater harvesting. The RERA amenity record lists water supply, sewerage, storm-water drains, sewage treatment/disposal, solid-waste management, energy management, fire protection and electrical infrastructure, with 0% recorded for those entries. The supplied records do not establish capacities, utility connections or independent completion verification for these services.
The permit conditions call for a rainwater-harvesting structure, transformer space and garbage house, and require plumbing, sanitation, fire-safety, lift and electrical services to be executed under qualified technical supervision. They also refer to fire-fighting installations and an occupancy fire NOC as applicable. These are conditions in the permit record; they do not by themselves establish that each system or clearance has been completed or verified.
The vendor describes a lift, generator backup and pneumatic water supply, but those details are not substantiated as delivered project services in the supplied RERA/municipal completion records. No lift count or capacity, backup-power capacity, water-storage capacity, fire-system specification, accessibility arrangement or CCTV/access-control status is established by the project-specific records supplied here.
8. Location, access & connectivity
The registered project location is Gundlapochampally, Medchal Mandal, Medchal-Malkajgiri District, Telangana 500100, with the project land identified as Survey No. 34/AA/2. The filed permit material also identifies the site as Kaziguda Village.
The building-permit extraction records a 9.0 m existing and proposed road width. The supplied location record gives the nearest sampled Outer Ring Road interchange at approximately 6.8 km. No public-transport details or verified distances to other landmarks are supplied in the location record.
9. Developer & development status
The registered legal promoter is THIMU AVENUES PRIVATE LIMITED, a private company. Its GSTIN is 36AAKCT7564R1Z8. The RERA record identifies KATTA PRASANTHI as an authorized signatory and KATTA RAMIREDDY as a director.
The project’s RERA registration runs from 06/09/2025 to 06/09/2028. Separately, the occupancy-certificate extraction records completion on 24/11/2025 and an occupancy certificate dated 03/12/2025 for the D Block building; the architect’s Form 1A dated 22/12/2025 certifies overall completion of the registered project. The supplied records therefore document an occupancy-certified building and project-completion certification, rather than merely a planned or under-construction status.
10. Approvals, official records & documents
TG-RERA registration: Form C for THIMU KINGS COURT BLOCK-D, registration P02200010278; validity 06/09/2025–06/09/2028.
Principal building permission: Building permit 0015/GUDL/SWBP/2025, dated 06/09/2025, for the residential apartment building at Survey No. 34/AA/2.
Filed approval-plan record: Layout-plan document record includes the building-permit information, extent, unit count, floor configuration and conditions.
Occupancy certificate: 010578/GUDL/00026/SWOC/2025, issued 03/12/2025 by Gundlapochampally Municipality for the D Block building.
Architect’s completion certificate: Form 1A dated 22/12/2025, identifying the occupancy certificate and certifying overall completion of the registered project.
Promoter’s Form B declaration: Declaration dated 12.09.2025, stating the promoter’s title basis, project-fund and audit undertakings, and completion undertaking of 06.09.2028. This is a promoter declaration.
Agreement-for-sale form: Supplied agreement text describes the promoter’s proposed conveyance obligations; it is not evidence that a conveyance has been executed for a particular buyer.
The approval-plan record also sets out construction, parking, rainwater-harvesting, greenery, service and safety conditions. This overview indexes the available project records; it does not independently verify compliance with each condition.
Frequently asked questions
Is THIMU KINGS COURT BLOCK-D registered with Telangana RERA?
Yes. THIMU KINGS COURT BLOCK-D is registered with the Telangana Real Estate Regulatory Authority as P02200010278; the registration status is New Project.
Who is the developer of THIMU KINGS COURT BLOCK-D?
The promoter named in the RERA registration is THIMU AVENUES PRIVATE LIMITED.
Where is THIMU KINGS COURT BLOCK-D located?
THIMU KINGS COURT BLOCK-D is in GUNDLAPOCHAMPALLY, Medchal, Medchal-Malkajgiri, Telangana (500100).
When will THIMU KINGS COURT BLOCK-D be completed?
The promoter's proposed date of completion filed with RERA is 06/09/2028. This is the promoter's declaration, not a guarantee.
More projects in Gundlapochampally





