R.V. Akshobhya
R.V.DEVELOPERS · Rangareddy · RERA P02400000016
R.V. AKSHOBHYA is a residential apartment project in Bandlaguda, Gandipet Mandal, Ranga Reddy District, developed by registered promoter R.V.DEVELOPERS. The project covers 7,635.17 sq. m and comprises one building with a Cellar + Ground + 5 floors and 143 apartments: 68 2BHK and 75 3BHK. It is registered with TG-RERA as P02400000016, with a proposed completion date of 31/10/2022.
01What we found
Read from TG-RERA filings, approvals, land and registration records and court records. A court case is counted only when the court record states this project's survey number with its village, or names the project.
02Check before you pay
8 items to check before you pay, 5 high - from the title chain, court records and approvals, each with what to ask the builder or your advocate. An item may not be a problem with the project: records can be incomplete.
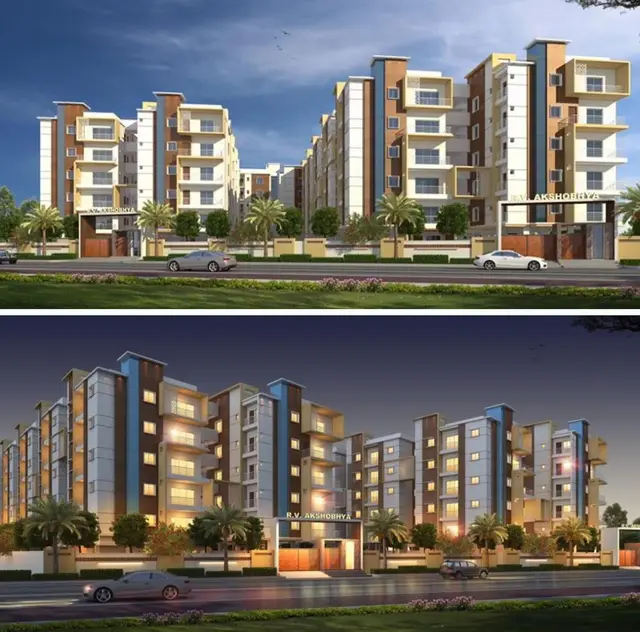
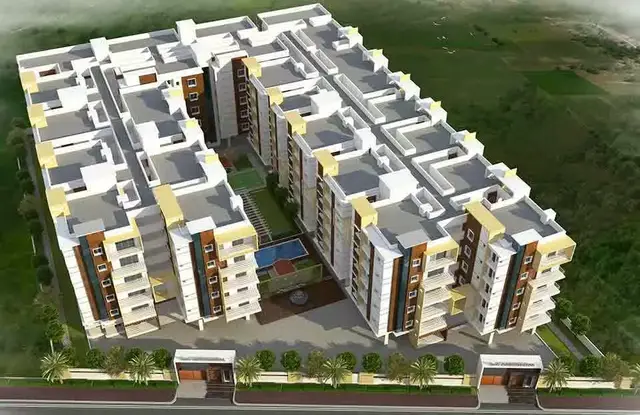
1. Project at a glance
Project identity
| Item | Project record |
|---|---|
| Registered name | R.V. AKSHOBHYA RERA record |
| Project type | Residential apartment project RERA filing |
| Phase / registered portion | Phase designation is not disclosed. The registration identifies a single building; phase scope is not independently stated. RERA record RERA filing |
| TG-RERA registration | P02400000016 |
| Registration validity | Certificate states 29/11/2018 to 31/10/2021; no extension is recorded in the supplied registration evidence. This is the registration period, not the completion deadline. |
| Registered promoter | R.V.DEVELOPERS; the registration filing identifies it as a partnership. RERA filing Corporate record |
| RERA status | Listed as On-Going Project in the RERA filing. RERA filing |
Land and geographic identity
| Item | Project record |
|---|---|
| Locality | Bandlaguda RERA record RERA filing |
| Revenue village | Bandlaguda; the filed approval/title material also describes the location as Bandlaguda (Jagir) / Bandlaguda Jagir Village. RERA record |
| Mandal / district / PIN | Gandipet / Ranga Reddy / 500030 RERA record RERA filing |
| Project survey numbers | 47/AA/2 and 47/AA/3 RERA record |
| Site extent | Total area 7,635.17 sq. m; area affected by road widening 898.27 sq. m; net area 6,736.9 sq. m in the RERA filing. RERA filing |
| Boundaries (RERA-filed) | East: ROAD; West: HOUSES; North: HOUSES AND PLOTS AND ROADS; South: HOUSES AND PLOTS AND ROAD. RERA filing |
Development identity
| Item | Project record |
|---|---|
| Sanctioning authority / principal approval | HMDA technical approval, 001436/SKP/R1/U6/HMDA/19062017, dated 16/05/2018. Approvals record |
| Approved built-up area | RERA-filed approval details state 18,933.81 sq. m as “Built up Area”; the same approval extraction separately records 20,532.84 sq. m as “Total Built up area.” These are distinct labels in the filed approval record. RERA filing |
| Building count | One building/unit in the RERA land details; the technical approval describes a residential building, “BB (BANDLA).” RERA filing |
| Approved floor configuration | Cellar + Ground + 5. |
| Parking / mortgage provision | The RERA filing records a mortgage area of 3,017.12 sq. m. The HMDA approval extraction records 2,070.72 sq. m as provided mortgage area and describes a first-floor mortgage in favour of HMDA; it also requires the cellar to be used exclusively for vehicle parking. RERA filing |
| Unit count | 143 total units in the RERA filing; one proposed building. RERA unit table RERA filing |
Offering and status
| Item | Project record |
|---|---|
| Configurations | 2BHK and 3BHK apartments. RERA unit table |
| RERA-filed saleable area | 2BHK: 108.69 sq. m; 3BHK: 144.57 sq. m. RERA unit table |
| Booked / available | 2BHK: 30 booked / 38 available; 3BHK: 18 booked / 57 available; total 48 booked / 95 available. Portal counts are indicative because the supplied record has no as-of date. RERA unit table |
| Construction stage | The RERA record labels the project “On-Going Project” and records 90% completeness; this is a filed/portal status, not an independent site inspection. RERA filing RERA record |
| Completion dates | Registration-time completion date: 31/10/2021. Proposed and revised proposed completion dates in the project information: 31/10/2022. RERA filing |
| Occupancy / completion certificate | No occupancy or completion certificate is included in the supplied evidence. The approval requires a fit-for-occupancy certificate before occupation and says the applicant should approach HMDA for an occupancy certificate after completion. |
2. The project story
R.V. AKSHOBHYA is a residential apartment development registered with TG-RERA as P02400000016, on land identified in the filing as Survey Nos. 47/AA/2 and 47/AA/3, Bandlaguda, Gandipet Mandal, Ranga Reddy District. The RERA filing identifies one proposed building and 143 apartments. HMDA’s technical approval describes a building with a cellar, ground floor and five upper floors. RERA record RERA filing
The RERA-filed offering consists of 68 two-bedroom apartments and 75 three-bedroom apartments. The portal record shows 48 booked and 95 available, but does not provide an as-of date for those counts. The project record reports 90% completeness and an “On-Going Project” status; neither figure is independent verification of construction progress or handover readiness. RERA unit table RERA record RERA filing
The registration certificate records a validity period ending 31/10/2021, while the project information gives a revised proposed completion date of 31/10/2022. These are separate milestones. No occupancy or completion certificate is supplied, so the evidence does not establish that the building, any floor, or the project has received occupancy certification. RERA filing
3. Master plan, architecture & building design
The RERA filing records a total site area of 7,635.17 sq. m, 898.27 sq. m affected by road widening and net area of 6,736.9 sq. m. HMDA’s technical approval describes its approved site extent as 6,736.91 sq. m. The filing identifies one building, while the HMDA approval describes the residential building as “BB (BANDLA)” with a Cellar + Ground + 5 arrangement. RERA filing
The approval extraction separately lists “Built up Area 18933.81” and “Total Built up area(In Sq.mts) 20532.84.” The RERA filing’s approved built-up area is 18,933.81 sq. m. The supplied evidence does not provide a floor-by-floor plan analysis, building footprint, apartments per floor, lift or stair count, entry/exit arrangement, internal circulation plan, or a measured area schedule for common areas. RERA filing
The approval states that the cellar is to be used exclusively for vehicle parking, without partition walls or rolling shutters, and not converted to another use. It also records a first-floor mortgage area and a road-affected area addressed by a gift deed. Detailed drawing-derived architectural measurements are not available in the supplied material.
4. Homes, configurations & floor plans
The following are the configuration counts and saleable areas recorded in the TG-RERA filing. Booked and available counts are portal figures without an as-of date. RERA unit table RERA unit details
| Configuration | Units | Booked | Available | RERA saleable area | Measured carpet area | Loading (if supplied) |
|---|---|---|---|---|---|---|
| 2BHK | 68 | 30 | 38 | 108.69 sq. m | Not available | Not supplied |
| 3BHK | 75 | 18 | 57 | 144.57 sq. m | Not available | Not supplied |
The supplied floor-plan review record contains five drawings: zero measured, four scans pending and one with no flats. Accordingly, there are no software-measured carpet areas or room dimensions to report. The RERA saleable areas above are filed values; the evidence does not provide a separate carpet-area measurement or a breakdown of balcony, utility or common-area components. Floor plans RERA unit details
5. Parking & vehicle circulation
HMDA’s approval requires the cellar to be used exclusively for vehicle parking. The supplied record does not establish a sanctioned parking-space count, separate resident or visitor allocation, accessible spaces, a parking allotment for any particular apartment, or a spaces-per-home ratio. A cellar requirement in an approval does not by itself establish an individual buyer’s parking entitlement.
The RERA filing records a mortgage area of 3,017.12 sq. m. HMDA’s approval extraction separately records 2,070.72 sq. m as provided mortgage area and describes mortgage of first-floor building area in favour of HMDA. These are mortgage-related entries, not a count of parking bays. RERA filing
6. Amenities, recreation & open spaces
The RERA amenities record marks the following items available at 100%: water supply; sewerage (chambers, lines, septic tank, STP); green strip/tot lot/park; street lighting; community buildings; treatment and disposal of sewage and sullage water; water conservation/rainwater harvesting; electrical meter room/sub-station/receiving station; and aggregate recreational open space. The record’s percentages are filed progress entries; no independent completion verification is supplied. RERA amenities
| Facility | Description / size | Evidence source | Declared progress / verified status |
|---|---|---|---|
| Community buildings | No size or facility breakdown supplied | RERA amenities record | 100% recorded; not independently verified |
| Green strip / tot lot / park | No area or component detail supplied | RERA amenities record | 100% recorded; not independently verified |
| Aggregate recreational open space | Area not supplied | RERA amenities record | 100% recorded; not independently verified |
| Indoor recreation, gym, clubhouse and party hall | Appears in vendor amenity claims only; no size or capacity supplied | Vendor listing | Promoter-marketed; not shown as RERA-declared or independently verified |
| Children’s play area and jogging/cycle track | Appears in vendor amenity claims only; no size or capacity supplied | Vendor listing | Promoter-marketed; not shown as RERA-declared or independently verified |
The RERA amenities record lists internal roads and footpaths, storm-water drains, solid-waste management and disposal, energy management, and fire protection/fire-safety requirements at 0%. This is the recorded status in that dataset, not an independent inspection finding. RERA amenities
7. Utilities, building services & safety
The RERA amenities record marks water supply, sewerage, sewage/sullage treatment and disposal, rainwater harvesting, and an electrical meter room/sub-station/receiving station as available at 100%. It does not give capacities, source details, treatment specifications, backup arrangements or independent verification. RERA amenities
HMDA’s technical approval includes conditions concerning water and sewerage source locations, disinfection of water in sumps/overhead tanks, prevention of drainage overflow, periodic septic-tank cleaning, rainwater-harvesting structures, and provision for a transformer and garbage house. These are approval conditions; the supplied evidence does not establish that each measure has been installed or completed. The approval also requires construction in accordance with the technically approved plans and structural safety provisions.
No supplied project record establishes lift numbers or capacities, a fire-system design or clearance, emergency access details, CCTV, waste-segregation arrangements, EV charging, or accessible circulation. The RERA amenities record shows fire protection/fire-safety requirements at 0%; no inference about statutory compliance or actual site conditions is made from that entry. RERA amenities
8. Location, access & connectivity
The registered project location is Bandlaguda, Bandlaguda revenue village, Gandipet Mandal, Ranga Reddy District, PIN 500030. The cadastral parcel centroid supplied for the location is 17.41528, 78.35459. RERA record RERA filing Location record
The supplied location dataset gives these distances: Financial District (Nanakramguda), 1.2 km; IndusInd Bank, 0.4 km; unnamed bus station, 2.2 km; Manuu Polytechnic Hyderabad, 1.6 km; Sankaraya Eye Hospital, 1.6 km; ADP, 0.0 km; South India Shopping Mall, 2.6 km; unnamed park, 1.2 km; and Nanakramguda Government Primary School, 0.5 km. These are supplied location-record distances; no travel times are provided. Location record
9. Developer & development status
TG-RERA identifies the legal promoter as R.V.DEVELOPERS, a partnership. The filing lists its address as Sriniketan Colony, Bandlaguda, Gandipet, Ranga Reddy, PIN 500030, and identifies Mothe Srinivas Goud and Navabothu Venu Gopal among its authorized signatories. A separate registration-certificate field gives the promoter office as Srinagar Colony, Shaikpet Mandal, Hyderabad, PIN 500034. Corporate record Parties record
The RERA record reports one building, 143 units and 90% completeness, with revised proposed completion dated 31/10/2022. These are filing/portal statements, not independently verified construction progress. No occupancy or completion certificate is present in the supplied documents. The supplied data does not identify a registered corporate identifier, official website or official contact details. RERA filing RERA record RERA filing
10. Approvals, official records & documents
| Record | Supplied evidence |
|---|---|
| TG-RERA registration | Form C certificate for R.V. AKSHOBHYA, registration P02400000016, issued 29/11/2018, validity ending 31/10/2021. |
| Principal building approval | HMDA technical approval 001436/SKP/R1/U6/HMDA/19062017, dated 16/05/2018, for Survey Nos. 47/AA/2 and 47/AA/3, with Cellar + Ground + 5 configuration. The letter states that building plans are to be sanctioned by the Executive Authority in conformity with the HMDA technical approval. |
| Form B promoter declaration | Authorized signatory Navabothu Venugopal declares development rights and discloses a memorandum of deposit of title deeds in favour of HMDA; it undertakes completion by 31-10-2021. |
| Title / development-rights documents | Filed title material includes development agreement-cum-GPAs for the project land, including documents 1282, 1283 and 1284, and title opinion 1352. |
| Occupancy / completion record | No occupancy or completion certificate is included in the supplied evidence. HMDA’s technical approval calls for an occupancy certificate after completion and a fit-for-occupancy certificate before occupation. |
| Other project records | The RERA filing includes an encumbrance statement (1714) and a partially completed agreement for sale (1943); the latter leaves buyer, apartment, price, payment and possession particulars blank. |
The supplied evidence does not include a completed approved-layout record or an occupancy/completion certificate. No project-specific environmental-clearance document is supplied in the materials used for this Overview.
1. Project at a glance
Project identity
Registered name: R.V. AKSHOBHYA
Project type: Residential apartment project
Phase / registered portion: Phase designation is not disclosed. The registration identifies a single building; phase scope is not independently stated.
TG-RERA registration: P02400000016
Registration validity: Certificate states 29/11/2018 to 31/10/2021; no extension is recorded in the supplied registration evidence. This is the registration period, not the completion deadline.
Registered promoter: R.V.DEVELOPERS; the registration filing identifies it as a partnership.
RERA status: Listed as On-Going Project in the RERA filing.
Land and geographic identity
Locality: Bandlaguda
Revenue village: Bandlaguda; the filed approval/title material also describes the location as Bandlaguda (Jagir) / Bandlaguda Jagir Village.
Mandal / district / PIN: Gandipet / Ranga Reddy / 500030
Project survey numbers: 47/AA/2 and 47/AA/3
Site extent: Total area 7,635.17 sq. m; area affected by road widening 898.27 sq. m; net area 6,736.9 sq. m in the RERA filing.
Boundaries (RERA-filed): East: ROAD; West: HOUSES; North: HOUSES AND PLOTS AND ROADS; South: HOUSES AND PLOTS AND ROAD.
Development identity
Sanctioning authority / principal approval: HMDA technical approval, 001436/SKP/R1/U6/HMDA/19062017, dated 16/05/2018.
Approved built-up area: RERA-filed approval details state 18,933.81 sq. m as “Built up Area”; the same approval extraction separately records 20,532.84 sq. m as “Total Built up area.” These are distinct labels in the filed approval record.
Building count: One building/unit in the RERA land details; the technical approval describes a residential building, “BB (BANDLA).”
Approved floor configuration: Cellar + Ground + 5.
Parking / mortgage provision: The RERA filing records a mortgage area of 3,017.12 sq. m. The HMDA approval extraction records 2,070.72 sq. m as provided mortgage area and describes a first-floor mortgage in favour of HMDA; it also requires the cellar to be used exclusively for vehicle parking.
Unit count: 143 total units in the RERA filing; one proposed building.
Offering and status
Configurations: 2BHK and 3BHK apartments.
RERA-filed saleable area: 2BHK: 108.69 sq. m; 3BHK: 144.57 sq. m.
Booked / available: 2BHK: 30 booked / 38 available; 3BHK: 18 booked / 57 available; total 48 booked / 95 available. Portal counts are indicative because the supplied record has no as-of date.
Construction stage: The RERA record labels the project “On-Going Project” and records 90% completeness; this is a filed/portal status, not an independent site inspection.
Completion dates: Registration-time completion date: 31/10/2021. Proposed and revised proposed completion dates in the project information: 31/10/2022.
Occupancy / completion certificate: No occupancy or completion certificate is included in the supplied evidence. The approval requires a fit-for-occupancy certificate before occupation and says the applicant should approach HMDA for an occupancy certificate after completion.
2. The project story
R.V. AKSHOBHYA is a residential apartment development registered with TG-RERA as P02400000016, on land identified in the filing as Survey Nos. 47/AA/2 and 47/AA/3, Bandlaguda, Gandipet Mandal, Ranga Reddy District. The RERA filing identifies one proposed building and 143 apartments. HMDA’s technical approval describes a building with a cellar, ground floor and five upper floors.
The RERA-filed offering consists of 68 two-bedroom apartments and 75 three-bedroom apartments. The portal record shows 48 booked and 95 available, but does not provide an as-of date for those counts. The project record reports 90% completeness and an “On-Going Project” status; neither figure is independent verification of construction progress or handover readiness.
The registration certificate records a validity period ending 31/10/2021, while the project information gives a revised proposed completion date of 31/10/2022. These are separate milestones. No occupancy or completion certificate is supplied, so the evidence does not establish that the building, any floor, or the project has received occupancy certification.
3. Master plan, architecture & building design
The RERA filing records a total site area of 7,635.17 sq. m, 898.27 sq. m affected by road widening and net area of 6,736.9 sq. m. HMDA’s technical approval describes its approved site extent as 6,736.91 sq. m. The filing identifies one building, while the HMDA approval describes the residential building as “BB (BANDLA)” with a Cellar + Ground + 5 arrangement.
The approval extraction separately lists “Built up Area 18933.81” and “Total Built up area(In Sq.mts) 20532.84.” The RERA filing’s approved built-up area is 18,933.81 sq. m. The supplied evidence does not provide a floor-by-floor plan analysis, building footprint, apartments per floor, lift or stair count, entry/exit arrangement, internal circulation plan, or a measured area schedule for common areas.
The approval states that the cellar is to be used exclusively for vehicle parking, without partition walls or rolling shutters, and not converted to another use. It also records a first-floor mortgage area and a road-affected area addressed by a gift deed. Detailed drawing-derived architectural measurements are not available in the supplied material.
4. Homes, configurations & floor plans
The following are the configuration counts and saleable areas recorded in the TG-RERA filing. Booked and available counts are portal figures without an as-of date.
| Configuration | Units | Booked | Available | RERA saleable area | Measured carpet area | Loading (if supplied) |
|---|---|---|---|---|---|---|
| 2BHK | 68 | 30 | 38 | 108.69 sq. m | Not available | Not supplied |
| 3BHK | 75 | 18 | 57 | 144.57 sq. m | Not available | Not supplied |
The supplied floor-plan review record contains five drawings: zero measured, four scans pending and one with no flats. Accordingly, there are no software-measured carpet areas or room dimensions to report. The RERA saleable areas above are filed values; the evidence does not provide a separate carpet-area measurement or a breakdown of balcony, utility or common-area components.
5. Parking & vehicle circulation
HMDA’s approval requires the cellar to be used exclusively for vehicle parking. The supplied record does not establish a sanctioned parking-space count, separate resident or visitor allocation, accessible spaces, a parking allotment for any particular apartment, or a spaces-per-home ratio. A cellar requirement in an approval does not by itself establish an individual buyer’s parking entitlement.
The RERA filing records a mortgage area of 3,017.12 sq. m. HMDA’s approval extraction separately records 2,070.72 sq. m as provided mortgage area and describes mortgage of first-floor building area in favour of HMDA. These are mortgage-related entries, not a count of parking bays.
6. Amenities, recreation & open spaces
The RERA amenities record marks the following items available at 100%: water supply; sewerage (chambers, lines, septic tank, STP); green strip/tot lot/park; street lighting; community buildings; treatment and disposal of sewage and sullage water; water conservation/rainwater harvesting; electrical meter room/sub-station/receiving station; and aggregate recreational open space. The record’s percentages are filed progress entries; no independent completion verification is supplied.
| Facility | Description / size | Evidence source | Declared progress / verified status |
|---|---|---|---|
| Community buildings | No size or facility breakdown supplied | RERA amenities record | 100% recorded; not independently verified |
| Green strip / tot lot / park | No area or component detail supplied | RERA amenities record | 100% recorded; not independently verified |
| Aggregate recreational open space | Area not supplied | RERA amenities record | 100% recorded; not independently verified |
| Indoor recreation, gym, clubhouse and party hall | Appears in vendor amenity claims only; no size or capacity supplied | Vendor listing | Promoter-marketed; not shown as RERA-declared or independently verified |
| Children’s play area and jogging/cycle track | Appears in vendor amenity claims only; no size or capacity supplied | Vendor listing | Promoter-marketed; not shown as RERA-declared or independently verified |
The RERA amenities record lists internal roads and footpaths, storm-water drains, solid-waste management and disposal, energy management, and fire protection/fire-safety requirements at 0%. This is the recorded status in that dataset, not an independent inspection finding.
7. Utilities, building services & safety
The RERA amenities record marks water supply, sewerage, sewage/sullage treatment and disposal, rainwater harvesting, and an electrical meter room/sub-station/receiving station as available at 100%. It does not give capacities, source details, treatment specifications, backup arrangements or independent verification.
HMDA’s technical approval includes conditions concerning water and sewerage source locations, disinfection of water in sumps/overhead tanks, prevention of drainage overflow, periodic septic-tank cleaning, rainwater-harvesting structures, and provision for a transformer and garbage house. These are approval conditions; the supplied evidence does not establish that each measure has been installed or completed. The approval also requires construction in accordance with the technically approved plans and structural safety provisions.
No supplied project record establishes lift numbers or capacities, a fire-system design or clearance, emergency access details, CCTV, waste-segregation arrangements, EV charging, or accessible circulation. The RERA amenities record shows fire protection/fire-safety requirements at 0%; no inference about statutory compliance or actual site conditions is made from that entry.
8. Location, access & connectivity
The registered project location is Bandlaguda, Bandlaguda revenue village, Gandipet Mandal, Ranga Reddy District, PIN 500030. The cadastral parcel centroid supplied for the location is 17.41528, 78.35459.
The supplied location dataset gives these distances: Financial District (Nanakramguda), 1.2 km; IndusInd Bank, 0.4 km; unnamed bus station, 2.2 km; Manuu Polytechnic Hyderabad, 1.6 km; Sankaraya Eye Hospital, 1.6 km; ADP, 0.0 km; South India Shopping Mall, 2.6 km; unnamed park, 1.2 km; and Nanakramguda Government Primary School, 0.5 km. These are supplied location-record distances; no travel times are provided.
9. Developer & development status
TG-RERA identifies the legal promoter as R.V.DEVELOPERS, a partnership. The filing lists its address as Sriniketan Colony, Bandlaguda, Gandipet, Ranga Reddy, PIN 500030, and identifies Mothe Srinivas Goud and Navabothu Venu Gopal among its authorized signatories. A separate registration-certificate field gives the promoter office as Srinagar Colony, Shaikpet Mandal, Hyderabad, PIN 500034.
The RERA record reports one building, 143 units and 90% completeness, with revised proposed completion dated 31/10/2022. These are filing/portal statements, not independently verified construction progress. No occupancy or completion certificate is present in the supplied documents. The supplied data does not identify a registered corporate identifier, official website or official contact details.
10. Approvals, official records & documents
TG-RERA registration: Form C certificate for R.V. AKSHOBHYA, registration P02400000016, issued 29/11/2018, validity ending 31/10/2021.
Principal building approval: HMDA technical approval 001436/SKP/R1/U6/HMDA/19062017, dated 16/05/2018, for Survey Nos. 47/AA/2 and 47/AA/3, with Cellar + Ground + 5 configuration. The letter states that building plans are to be sanctioned by the Executive Authority in conformity with the HMDA technical approval.
Form B promoter declaration: Authorized signatory Navabothu Venugopal declares development rights and discloses a memorandum of deposit of title deeds in favour of HMDA; it undertakes completion by 31-10-2021.
Title / development-rights documents: Filed title material includes development agreement-cum-GPAs for the project land, including documents 1282, 1283 and 1284, and title opinion 1352.
Occupancy / completion record: No occupancy or completion certificate is included in the supplied evidence. HMDA’s technical approval calls for an occupancy certificate after completion and a fit-for-occupancy certificate before occupation.
Other project records: The RERA filing includes an encumbrance statement (1714) and a partially completed agreement for sale (1943); the latter leaves buyer, apartment, price, payment and possession particulars blank.
The supplied evidence does not include a completed approved-layout record or an occupancy/completion certificate. No project-specific environmental-clearance document is supplied in the materials used for this Overview.
Frequently asked questions
Is R.V. AKSHOBHYA registered with Telangana RERA?
Yes. R.V. AKSHOBHYA is registered with the Telangana Real Estate Regulatory Authority as P02400000016; the registration status is On-Going Project.
Who is the developer of R.V. AKSHOBHYA?
The promoter named in the RERA registration is R.V.DEVELOPERS.
Where is R.V. AKSHOBHYA located?
R.V. AKSHOBHYA is in BANDLAGUDA, Gandipet, Rangareddy, Telangana (500030).
When will R.V. AKSHOBHYA be completed?
The promoter's proposed date of completion filed with RERA is 31/10/2022. This is the promoter's declaration, not a guarantee.
More projects in Bandlaguda





