Yula Globus Neo
YULA GLOBUS DEVELOPERS LLP · Rangareddy · RERA P02400010006
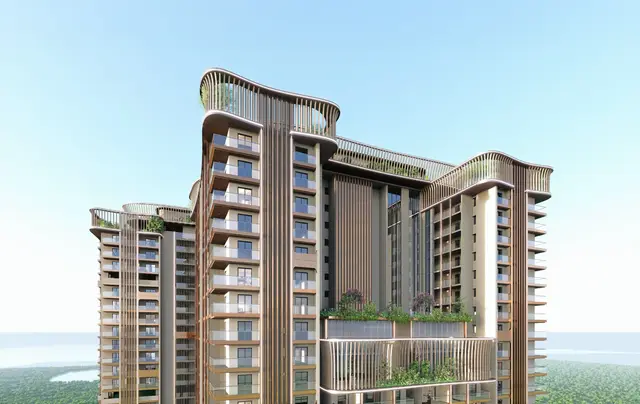
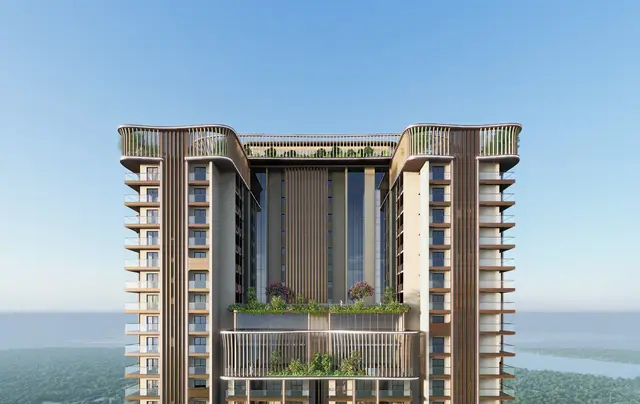
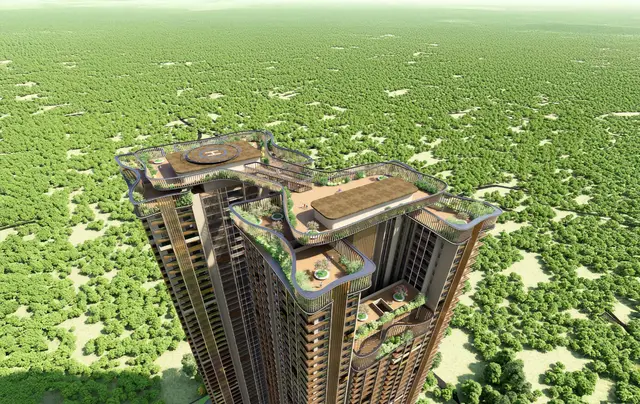
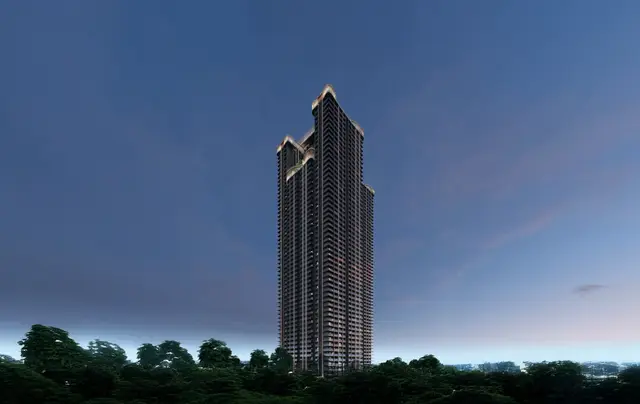
YULA GLOBUS NEO is a residential apartment project in Kokapet, Gandipet Mandal, Ranga Reddy District, developed by registered promoter YULA GLOBUS DEVELOPERS LLP. It covers 17644.37 Sq. Mt. and comprises two residential towers, each with 5 Common Basements + Ground Floor + 58 Floors, and one amenity block with 4 Common Basements + Ground Floor + 6 Floors. The RERA-filed homes comprise 203 3BHK units of 210.29 sq.m and 508 4BHK units of 335.2 sq.m. The project is registered with TG-RERA under P02400010006, and its proposed completion is 26-Jul-2030.
01What we found
Read from TG-RERA filings, approvals, land and registration records and court records. A court case is counted only when the court record states this project's survey number with its village, or names the project.
02Check before you pay
11 items to check before you pay, 4 high - from the title chain, court records and approvals, each with what to ask the builder or your advocate. An item may not be a problem with the project: records can be incomplete.
1. Project at a glance
Project identity
| Item | Record |
|---|---|
| Registered project name | YULA GLOBUS NEO RERA record [REGCERT-69627] |
| Project type / status | Residential apartment project; TG-RERA filing identifies it as a New Project RERA record RERA filing |
| Phase / registered portion | One registered project is identified; it covers the proposed development on part of Plot No. 11. No separately named phase is disclosed. RERA filing |
| TG-RERA registration | P02400010006; valid 26/07/2025 to 26/07/2030 (five years). Registration validity is distinct from the project completion deadline. RERA record [REGCERT-69627 p1] |
| Registered promoter | YULA GLOBUS DEVELOPERS LLP RERA record [REGCERT-69627] |
| TG-RERA record status | Registered; the supplied certificate states the validity period. No occupancy/completion certificate is recorded in the supplied project documents. [REGCERT-69627 p1] Document index |
Land and geographic identity
| Item | Record |
|---|---|
| Locality / layout / plot | Kokapet; Neopolis Layout – II; part of Plot No. 11 (also described in the filing as Plot No. 11). RERA filing |
| Revenue village | Kokapet Village RERA filing |
| Mandal / district / PIN | Gandipet Mandal; Ranga Reddy District; PIN 500081 in the project identity header. RERA record RERA filing |
| Project survey numbers | Survey No. 239 and Survey No. 240; the TG-RERA filing states SY NOS 239 AND 240. No subdivision is stated for the project parcel in the filing. RERA filing [REGCERT-69627 p1] |
| Registered site extent | 17644.37 Sq. Mt. in the building permit order; the TG-RERA land record gives total area and net area as 17644.37 sq.mts. RERA filing |
| Road/NALA affected area | 0 sq.m. each in the building-permit record; net plot area is 17644.37 sq.m. |
| Boundaries in TG-RERA filing | East: ROAD; West: OTHERS PLOTS; North: 18 M WIDE SUB ROAD; South: OTHERS PLOTS. RERA filing |
Development identity
| Item | Record |
|---|---|
| Sanctioning authority / local-body record | Building Permit Order issued by HMDA; the record identifies Narsingi Municipality as the delegated/local-body authority. The permit order is dated 26/07/2025. |
| Principal approval number | 001239/HMDA/00318/SWBP/SKP1/2025; the permit order also records approval number 0223/HMDA/SWBP/2025. Approvals record |
| Approved built-up area | Building-plan drawing record: Total Proposed BUA excluding Parking (sq.m) 224021.2 and Total Proposed BUA including Parking (sq.m) 278291.68. These are distinct recorded measures. |
| Building arrangement and floors | Two residential towers, Tower A and Tower B, each recorded as 5 Common Basements + Ground Floor + 58 Floors; one amenity block, recorded in the building permit as 4 Common Basements + Ground Floor + 6 Floors. |
| Height | Building-plan record states Tower A and Tower B height from ground level as 206.75 m. |
| Parking | Plan record: total parking area 54270.48 sq.m, required 45659.73 sq.m; proposed visitor parking area 8699.33 sq.m. Car parking spaces: 1333.00 in the drawing-derived record. |
| Units | TG-RERA unit record lists 728 total units including common-area/amenity rows; 711 residential homes are listed as 3BHK and 4BHK. Building-plan drawing record separately states 280 dwelling units for Tower B. RERA unit table |
| Use mix | The permit schedule includes residential upper floors in Towers A and B, commercial floor-area entries, and an amenity block. |
Offering and status
| Item | Record |
|---|---|
| RERA-filed home types | 3BHK: 203 units; 4BHK: 508 units. The RERA-filed saleable areas are 210.29 sq.m and 335.2 sq.m, respectively. RERA unit table RERA unit details |
| Portal booking snapshot | The supplied TG-RERA unit data shows 0 booked and 203 available 3BHK units, and 0 booked and 508 available 4BHK units. The portal extract has no as-of date, so these counts are indicative only. RERA unit table RERA unit details |
| Construction stage | TG-RERA identifies the project as “New Project”; the supplied materials do not provide independently verified site progress or a construction-stage percentage. RERA filing Document index |
| Completion timeline | Form B undertaking states completion by 26-Jul-2030; the building permit states construction to be completed before 26/07/2030. |
| Occupancy / completion certificate | Not supplied. The permit requires an occupancy certificate before occupation. |
2. The project story
YULA GLOBUS NEO is a high-rise residential development registered with TG-RERA for land on part of Plot No. 11 in Neopolis Layout – II, Kokapet Village, Gandipet Mandal, Ranga Reddy District, on Survey Nos. 239 and 240. The approved building-permit record describes two residential towers and a separate amenity block on a site of 17644.37 Sq. Mt. RERA record RERA filing
The project’s RERA-listed homes are 3BHK and 4BHK apartments. The filed unit inventory includes 203 3BHK and 508 4BHK homes; the other rows in the unit table are common-area or service entries, not additional homes for sale. RERA unit table RERA unit details
The supplied documents establish a building permit and environmental clearance, but do not establish how much construction has been completed on site. No occupancy or completion certificate is included. The permit’s construction completion deadline is 26/07/2030, and occupation is not permitted under the order until the required occupancy certificate is obtained.
3. Master plan, architecture & building design
The filed building plans describe a high-rise scheme on a gross and net plot area of 17644.37 sq.m. The drawing-derived building record gives proposed coverage of 4612.22 sq.m (26%), vacant plot area of 13028.63 sq.m, and total proposed BUA of 224021.2 sq.m excluding parking and 278291.68 sq.m including parking.
Tower A and Tower B are each recorded as having five common basements, a ground floor and 58 upper floors. The amenity block is recorded as four common basements, a ground floor and six upper floors. Tower heights are stated as 206.75 m from ground level in the plan record.
The drawings identify internal circulation and building-service elements including lifts, lift lobbies, fire-escape stairs, refuge areas, utility areas, pump units, fresh-water sumps and parking. They also identify tot-lots, green strips and an amenity block. The supplied extracts do not establish a complete quantified landscape/open-space schedule or a tower-by-tower phase plan.
The drawings and permit schedules contain both residential and commercial-use floor-area entries, alongside common amenity space. The records do not supply a single consolidated floor-area breakdown by use that can be reconciled across all blocks here.
4. Homes, configurations & floor plans
| Configuration | Units | Booked | Available | RERA saleable area | Measured carpet area | Loading (if supplied) |
|---|---|---|---|---|---|---|
| 3BHK | 203 | 0 | 203 | 210.29 sq.m | Software-measured: 101.8–188.7 sq.m; median 112.4 sq.m | 47% |
| 4BHK | 508 | 0 | 508 | 335.2 sq.m | Software-measured: 155.8–238.3 sq.m; median 163.7 sq.m | 51% |
RERA saleable areas and inventory are from the TG-RERA unit record; the portal extract does not state an as-of date for booking counts. Carpet areas and loading figures are software measurements from the approved floor-plan drawings, not RERA-filed disclosures; the measurements are marked as needing review. The drawing-based carpet measurements are distinct from saleable area, which includes the home’s share of common areas. RERA unit table RERA unit details Floor plans
The measured sample covers 45 3BHK and 48 4BHK flat designs. The drawing extracts show bedrooms, living/dining areas, kitchens, toilets, dress areas and balconies/sit-outs in sampled plans. For example, the cited 3BHK plan identifies balcony areas of 9.54 sq.m and 6.70 sq.m; the sample 4BHK plan includes a sit-out. These are plan-specific features, not a representation that every unit has the same layout. RERA unit details
5. Parking & vehicle circulation
The building-plan record states 1333 car parking spaces, total parking area of 54270.48 sq.m, and proposed visitor parking area of 8699.33 sq.m. The building permit requires cellar and stilt areas approved for parking to be used exclusively for vehicle parking, and requires visitor parking to be used for its designated purpose.
The fire provisional NOC describes proposed driveways of 11.00 meters width and a 14.00 meters turning radius, to be maintained clear. The building drawings show parking across common basement levels and vehicular ramps/driveways. The supplied records do not specify individual-unit parking allocations, accessible parking counts, two-wheeler counts, or EV charging provision.
6. Amenities, recreation & open spaces
The project’s amenity block is included in the building permit and plan records. RERA’s filed amenities checklist marks the following infrastructure/facility categories “YES”; its listed progress percentages are 0. These entries indicate filed provision, not verified completion. RERA amenities
| Description / size | 4 Common Basements + Ground Floor + 6 Floors in the permit record |
|---|---|
| Declared progress / verified status | Approved-plan record; completion not verified |
| Description / size | Three drawing labels: 641.45 sq.m, 65.6 sq.m, and 1094.54 sq.m |
|---|---|
| Declared progress / verified status | Drawing-listed; completion not verified |
| Description / size | Five drawing labels: 308.28 sq.m, 193.35 sq.m, 112.69 sq.m, 216.04 sq.m, and 293.78 sq.m |
|---|---|
| Declared progress / verified status | Drawing-listed; completion not verified |
| Description / size | Facility category marked “YES” in the TG-RERA checklist; amenity drawings label conference hall, coworking space and business lounge |
|---|---|
| Evidence source | RERA amenities |
| Declared progress / verified status | Filed/drawing-listed; no completion percentage above 0 |
| Description / size | Facility category marked “YES” in the TG-RERA checklist |
|---|---|
| Evidence source | RERA amenities |
| Declared progress / verified status | RERA checklist progress 0; completion not verified |
| Description / size | Facility category marked “YES” in the TG-RERA checklist |
|---|---|
| Evidence source | RERA amenities |
| Declared progress / verified status | RERA checklist progress 0; completion not verified |
| Description / size | Categories marked “YES” in the TG-RERA checklist; drawings identify STP and STP room |
|---|---|
| Evidence source | RERA amenities |
| Declared progress / verified status | RERA checklist progress 0; completion not verified |
| Description / size | Facility category marked “YES” in the TG-RERA checklist |
|---|---|
| Evidence source | RERA amenities |
| Declared progress / verified status | RERA checklist progress 0; completion not verified |
| Description / size | Category marked “YES” in the TG-RERA checklist; plan extracts identify tot-lots and green strips |
|---|---|
| Evidence source | RERA amenities |
| Declared progress / verified status | RERA checklist progress 0; completion not verified |
| Description / size | Facility category marked “YES” in the TG-RERA checklist |
|---|---|
| Evidence source | RERA amenities |
| Declared progress / verified status | RERA checklist progress 0; completion not verified |
| Description / size | Facility category marked “YES” in the TG-RERA checklist; permit lists a garbage house and refuse chute |
|---|---|
| Evidence source | RERA amenities |
| Declared progress / verified status | RERA checklist progress 0; completion not verified |
| Description / size | Category marked “YES”; building permit lists 1 rainwater-harvesting pit |
|---|---|
| Evidence source | RERA amenities |
| Declared progress / verified status | Approved/documented provision; completion not verified |
| Description / size | Facility category marked “YES” in the TG-RERA checklist |
|---|---|
| Evidence source | RERA amenities |
| Declared progress / verified status | RERA checklist progress 0; completion not verified |
| Description / size | Facility category marked “YES”; provisional Fire NOC sets out fire-system requirements |
|---|---|
| Evidence source | RERA amenities |
| Declared progress / verified status | Provisional NOC and filed provision; final occupancy-stage clearance not supplied |
| Description / size | Facility category marked “YES”; permit records transformer space |
|---|---|
| Evidence source | RERA amenities |
| Declared progress / verified status | Filed/permit provision; completion not verified |
| Description / size | Aggregate recreational open-space field is listed; no area is supplied in the checklist |
|---|---|
| Evidence source | RERA amenities |
| Declared progress / verified status | Area and completion status not established |
The promoter/vendor amenity list contains additional recreational and lifestyle claims, but these are not treated here as approved or delivered facilities. Promoter website
7. Utilities, building services & safety
Water and water conservation. The environmental-clearance record describes total water requirement of 842 KLD, comprising 543 KLD fresh water and 299 KLD recycled water, with HMWS&SB identified as the source in that record. The environmental record requires water/sewerage connections and states treated wastewater reuse for flushing and greenery; the building-permit materials also list rainwater harvesting. These are document-stated provisions, not evidence of operating systems or completed connections.
Sewerage and drainage. The supplied environmental-clearance record, as amended by the July 2025 corrigendum, states wastewater generation of 722 KLD; the corrigendum identifies the change from 336 KLD to 722 KLD. The environmental clearance identifies an STP and calls for treated wastewater reuse, while the building-plan records identify STP facilities and storm-water provisions. The project records do not establish that these systems are installed or operating.
Electrical and backup. The environmental-clearance record lists 4 x 10¹⁰ kVA. Permit materials list transformer space, generator/electrical installations and solar water-heating/solar-lighting provisions. The supplied documents do not establish installed capacity, completed connections or operating backup equipment.
Vertical transportation and circulation. The vendor specifications claim “9 lifts per floor”; this is a promoter/vendor statement, not a verified installed lift count. The approved-plan extracts identify lifts and lift lobbies but do not provide a complete lift schedule or capacities. Promoter website
Fire and life safety. A provisional Fire NOC is supplied for Tower A, Tower B and the amenity block. It describes requirements including fire command facilities, hydrants, sprinklers, alarms, firefighting water storage, escape stairs, refuge access and clear driveways; the NOC expressly requires further fire review/NOC before occupation. It is not a final occupancy-stage clearance.
Waste and accessibility. The permit records a garbage house and refuse chute. Fire-NOC conditions call for unobstructed exits and step-free access to the fireman’s lift and refuge area; these are conditions in a provisional NOC, not confirmation of completed accessible routes. No completed security/CCTV installation is established by the supplied project records.
8. Location, access & connectivity
The registered project location is Kokapet Village, Gandipet Mandal, Ranga Reddy District, on Survey Nos. 239 and 240, part of Plot No. 11 in Neopolis Layout – II. The TG-RERA identity record gives PIN 500081. RERA record RERA filing
A cadastral-centroid location is supplied at 17.40242, 78.31792. The location record gives the following approximate distances: Outer Ring Road nearest sampled interchange 3.1 km; Union Bank of India 1.0 km; CBIT bus stop 1.0 km; Chaitanya Bharathi Institute of Engineering 1.2 km; Continental Hospitals 2.8 km; Sonata Software 0.6 km; Golden Mile Park 1.9 km; and Rockwell International School 2.5 km. These are supplied location-record measurements, not travel-time claims. Location record Cadastral map
The building-plan record identifies a 36.0 m existing/proposed road width and an 18.00 m (60') sub-road. The supplied data does not establish public-transport service frequency or a verified travel time to destinations.
9. Developer & development status
The registered legal promoter is YULA GLOBUS DEVELOPERS LLP, an LLP. The supplied corporate identifier is GSTIN 36AADFY4894K1ZF. The RERA certificate identifies the promoter as YULA GLOBUS DEVELOPERS LLP; the project filings also use “YULA GLOBUS DEVELOPERS LLP AND OTHERS” in approval documents. RERA record Corporate record [REGCERT-69627]
The promoter’s address in the project record is Vaishnavi’s Cymbol, Outer Ring Road, Kokapet, Gandipet, Ranga Reddy, PIN 500081. The RERA certificate separately prints PIN 500089 in the promoter address field. The supplied data does not identify an official project contact number or email. Parties record [REGCERT-69627 p1]
The Form B affidavit is a promoter declaration, signed by authorized representative Ravuru Kondaiah, undertaking completion by 26-Jul-2030 and stating that the land is free from encumbrances. The building permit states construction is to commence before 22/01/2026 and be completed before 26/07/2030. No independent construction-progress verification, revised completion date, or occupancy certificate is supplied.
10. Approvals, official records & documents
| Identifier / date | P02400010006; valid 26/07/2025–26/07/2030 |
|---|---|
| Scope and status in supplied documents | Form C certificate for YULA GLOBUS NEO; promoter named as YULA GLOBUS DEVELOPERS LLP. [REGCERT-69627 p1] |
| Identifier / date | File 001239/HMDA/00318/SWBP/SKP1/2025; approved 26/07/2025 |
|---|---|
| Scope and status in supplied documents | Building permit for the project’s amenity block and Towers A and B on Survey Nos. 239 and 240; records conditions and HMDA mortgages. |
| Identifier / date | Approval 0223/HMDA/SWBP/2025; 26/07/2025 |
|---|---|
| Scope and status in supplied documents | Permit order for the described development, including construction commencement and completion deadlines. |
| Identifier / date | Plan record dated 26/07/2025; portal reference a4d33c70-02c4-4936-894d-0702975ea0f0 |
|---|---|
| Scope and status in supplied documents | Filed plan drawings identify the towers, amenity block, floor configuration, parking, circulation and site features. |
| Identifier / date | EC EC25B3812TG5848564N, proposal SIA/TG/INFRA2/533227/2025; 14/05/2025 |
|---|---|
| Scope and status in supplied documents | SEIAA Telangana prior environmental clearance for the project on part of Plot No. 11, Survey Nos. 239 and 240; subject to conditions. |
| Identifier / date | Proposal SIA/TG/INFRA2/540179/2025; 01/07/2025 |
|---|---|
| Scope and status in supplied documents | Corrigendum to the environmental clearance; states other original information and conditions remain unchanged. |
| Identifier / date | ToR ID TO25B3812TG5185027N; 15/03/2025 |
|---|---|
| Scope and status in supplied documents | SEAC terms of reference for the environmental-impact assessment process; not a building or layout approval. |
| Identifier / date | ACK 56538058302025 and 56539058302025; 08/04/2025 |
|---|---|
| Scope and status in supplied documents | Provisional Fire Department NOC covering the proposed towers and amenity block; final occupancy-stage fire NOC is not supplied. |
| Identifier / date | HYDE/SOUTH/B/021825/1575155; 27/02/2025; valid to 26/02/2033 |
|---|---|
| Scope and status in supplied documents | Height clearance for the proposed high-rise development; it does not substitute for building-plan approval. |
| Identifier / date | Not supplied |
|---|---|
| Scope and status in supplied documents | The building permit requires an occupancy certificate before occupation. |
1. Project at a glance
Project identity
Registered project name: YULA GLOBUS NEO [REGCERT-69627]
Project type / status: Residential apartment project; TG-RERA filing identifies it as a New Project
Phase / registered portion: One registered project is identified; it covers the proposed development on part of Plot No. 11. No separately named phase is disclosed.
TG-RERA registration: P02400010006; valid 26/07/2025 to 26/07/2030 (five years). Registration validity is distinct from the project completion deadline. [REGCERT-69627 p1]
Registered promoter: YULA GLOBUS DEVELOPERS LLP [REGCERT-69627]
TG-RERA record status: Registered; the supplied certificate states the validity period. No occupancy/completion certificate is recorded in the supplied project documents. [REGCERT-69627 p1]
Land and geographic identity
Locality / layout / plot: Kokapet; Neopolis Layout – II; part of Plot No. 11 (also described in the filing as Plot No. 11).
Revenue village: Kokapet Village
Mandal / district / PIN: Gandipet Mandal; Ranga Reddy District; PIN 500081 in the project identity header.
Project survey numbers: Survey No. 239 and Survey No. 240; the TG-RERA filing states SY NOS 239 AND 240. No subdivision is stated for the project parcel in the filing. [REGCERT-69627 p1]
Registered site extent: 17644.37 Sq. Mt. in the building permit order; the TG-RERA land record gives total area and net area as 17644.37 sq.mts.
Road/NALA affected area: 0 sq.m. each in the building-permit record; net plot area is 17644.37 sq.m.
Boundaries in TG-RERA filing: East: ROAD; West: OTHERS PLOTS; North: 18 M WIDE SUB ROAD; South: OTHERS PLOTS.
Development identity
Sanctioning authority / local-body record: Building Permit Order issued by HMDA; the record identifies Narsingi Municipality as the delegated/local-body authority. The permit order is dated 26/07/2025.
Principal approval number: 001239/HMDA/00318/SWBP/SKP1/2025; the permit order also records approval number 0223/HMDA/SWBP/2025.
Approved built-up area: Building-plan drawing record: Total Proposed BUA excluding Parking (sq.m) 224021.2 and Total Proposed BUA including Parking (sq.m) 278291.68. These are distinct recorded measures.
Building arrangement and floors: Two residential towers, Tower A and Tower B, each recorded as 5 Common Basements + Ground Floor + 58 Floors; one amenity block, recorded in the building permit as 4 Common Basements + Ground Floor + 6 Floors.
Height: Building-plan record states Tower A and Tower B height from ground level as 206.75 m.
Parking: Plan record: total parking area 54270.48 sq.m, required 45659.73 sq.m; proposed visitor parking area 8699.33 sq.m. Car parking spaces: 1333.00 in the drawing-derived record.
Units: TG-RERA unit record lists 728 total units including common-area/amenity rows; 711 residential homes are listed as 3BHK and 4BHK. Building-plan drawing record separately states 280 dwelling units for Tower B.
Use mix: The permit schedule includes residential upper floors in Towers A and B, commercial floor-area entries, and an amenity block.
Offering and status
RERA-filed home types: 3BHK: 203 units; 4BHK: 508 units. The RERA-filed saleable areas are 210.29 sq.m and 335.2 sq.m, respectively.
Portal booking snapshot: The supplied TG-RERA unit data shows 0 booked and 203 available 3BHK units, and 0 booked and 508 available 4BHK units. The portal extract has no as-of date, so these counts are indicative only.
Construction stage: TG-RERA identifies the project as “New Project”; the supplied materials do not provide independently verified site progress or a construction-stage percentage.
Completion timeline: Form B undertaking states completion by 26-Jul-2030; the building permit states construction to be completed before 26/07/2030.
Occupancy / completion certificate: Not supplied. The permit requires an occupancy certificate before occupation.
2. The project story
YULA GLOBUS NEO is a high-rise residential development registered with TG-RERA for land on part of Plot No. 11 in Neopolis Layout – II, Kokapet Village, Gandipet Mandal, Ranga Reddy District, on Survey Nos. 239 and 240. The approved building-permit record describes two residential towers and a separate amenity block on a site of 17644.37 Sq. Mt.
The project’s RERA-listed homes are 3BHK and 4BHK apartments. The filed unit inventory includes 203 3BHK and 508 4BHK homes; the other rows in the unit table are common-area or service entries, not additional homes for sale.
The supplied documents establish a building permit and environmental clearance, but do not establish how much construction has been completed on site. No occupancy or completion certificate is included. The permit’s construction completion deadline is 26/07/2030, and occupation is not permitted under the order until the required occupancy certificate is obtained.
3. Master plan, architecture & building design
The filed building plans describe a high-rise scheme on a gross and net plot area of 17644.37 sq.m. The drawing-derived building record gives proposed coverage of 4612.22 sq.m (26%), vacant plot area of 13028.63 sq.m, and total proposed BUA of 224021.2 sq.m excluding parking and 278291.68 sq.m including parking.
Tower A and Tower B are each recorded as having five common basements, a ground floor and 58 upper floors. The amenity block is recorded as four common basements, a ground floor and six upper floors. Tower heights are stated as 206.75 m from ground level in the plan record.
The drawings identify internal circulation and building-service elements including lifts, lift lobbies, fire-escape stairs, refuge areas, utility areas, pump units, fresh-water sumps and parking. They also identify tot-lots, green strips and an amenity block. The supplied extracts do not establish a complete quantified landscape/open-space schedule or a tower-by-tower phase plan.
The drawings and permit schedules contain both residential and commercial-use floor-area entries, alongside common amenity space. The records do not supply a single consolidated floor-area breakdown by use that can be reconciled across all blocks here.
4. Homes, configurations & floor plans
| Configuration | Units | Booked | Available | RERA saleable area | Measured carpet area | Loading (if supplied) |
|---|---|---|---|---|---|---|
| 3BHK | 203 | 0 | 203 | 210.29 sq.m | Software-measured: 101.8–188.7 sq.m; median 112.4 sq.m | 47% |
| 4BHK | 508 | 0 | 508 | 335.2 sq.m | Software-measured: 155.8–238.3 sq.m; median 163.7 sq.m | 51% |
RERA saleable areas and inventory are from the TG-RERA unit record; the portal extract does not state an as-of date for booking counts. Carpet areas and loading figures are software measurements from the approved floor-plan drawings, not RERA-filed disclosures; the measurements are marked as needing review. The drawing-based carpet measurements are distinct from saleable area, which includes the home’s share of common areas.
The measured sample covers 45 3BHK and 48 4BHK flat designs. The drawing extracts show bedrooms, living/dining areas, kitchens, toilets, dress areas and balconies/sit-outs in sampled plans. For example, the cited 3BHK plan identifies balcony areas of 9.54 sq.m and 6.70 sq.m; the sample 4BHK plan includes a sit-out. These are plan-specific features, not a representation that every unit has the same layout.
5. Parking & vehicle circulation
The building-plan record states 1333 car parking spaces, total parking area of 54270.48 sq.m, and proposed visitor parking area of 8699.33 sq.m. The building permit requires cellar and stilt areas approved for parking to be used exclusively for vehicle parking, and requires visitor parking to be used for its designated purpose.
The fire provisional NOC describes proposed driveways of 11.00 meters width and a 14.00 meters turning radius, to be maintained clear. The building drawings show parking across common basement levels and vehicular ramps/driveways. The supplied records do not specify individual-unit parking allocations, accessible parking counts, two-wheeler counts, or EV charging provision.
6. Amenities, recreation & open spaces
The project’s amenity block is included in the building permit and plan records. RERA’s filed amenities checklist marks the following infrastructure/facility categories “YES”; its listed progress percentages are 0. These entries indicate filed provision, not verified completion.
| Facility | Description / size | Evidence source | Declared progress / verified status |
|---|---|---|---|
| Amenity block | 4 Common Basements + Ground Floor + 6 Floors in the permit record | Approved-plan record; completion not verified | |
| Tot-lots | Three drawing labels: 641.45 sq.m, 65.6 sq.m, and 1094.54 sq.m | Drawing-listed; completion not verified | |
| Green strips | Five drawing labels: 308.28 sq.m, 193.35 sq.m, 112.69 sq.m, 216.04 sq.m, and 293.78 sq.m | Drawing-listed; completion not verified | |
| Community buildings | Facility category marked “YES” in the TG-RERA checklist; amenity drawings label conference hall, coworking space and business lounge | Filed/drawing-listed; no completion percentage above 0 | |
| Internal roads and footpaths | Facility category marked “YES” in the TG-RERA checklist | RERA checklist progress 0; completion not verified | |
| Water supply | Facility category marked “YES” in the TG-RERA checklist | RERA checklist progress 0; completion not verified | |
| Sewerage and sewage treatment/disposal | Categories marked “YES” in the TG-RERA checklist; drawings identify STP and STP room | RERA checklist progress 0; completion not verified | |
| Storm-water drains | Facility category marked “YES” in the TG-RERA checklist | RERA checklist progress 0; completion not verified | |
| Green strip / tot-lot / park | Category marked “YES” in the TG-RERA checklist; plan extracts identify tot-lots and green strips | RERA checklist progress 0; completion not verified | |
| Street lighting | Facility category marked “YES” in the TG-RERA checklist | RERA checklist progress 0; completion not verified | |
| Solid-waste management and disposal | Facility category marked “YES” in the TG-RERA checklist; permit lists a garbage house and refuse chute | RERA checklist progress 0; completion not verified | |
| Rainwater harvesting / water conservation | Category marked “YES”; building permit lists 1 rainwater-harvesting pit | Approved/documented provision; completion not verified | |
| Energy management | Facility category marked “YES” in the TG-RERA checklist | RERA checklist progress 0; completion not verified | |
| Fire protection and fire safety | Facility category marked “YES”; provisional Fire NOC sets out fire-system requirements | Provisional NOC and filed provision; final occupancy-stage clearance not supplied | |
| Electrical meter room / sub-station / receiving station | Facility category marked “YES”; permit records transformer space | Filed/permit provision; completion not verified | |
| Recreational open space | Aggregate recreational open-space field is listed; no area is supplied in the checklist | Area and completion status not established |
The promoter/vendor amenity list contains additional recreational and lifestyle claims, but these are not treated here as approved or delivered facilities.
7. Utilities, building services & safety
Water and water conservation. The environmental-clearance record describes total water requirement of 842 KLD, comprising 543 KLD fresh water and 299 KLD recycled water, with HMWS&SB identified as the source in that record. The environmental record requires water/sewerage connections and states treated wastewater reuse for flushing and greenery; the building-permit materials also list rainwater harvesting. These are document-stated provisions, not evidence of operating systems or completed connections.
Sewerage and drainage. The supplied environmental-clearance record, as amended by the July 2025 corrigendum, states wastewater generation of 722 KLD; the corrigendum identifies the change from 336 KLD to 722 KLD. The environmental clearance identifies an STP and calls for treated wastewater reuse, while the building-plan records identify STP facilities and storm-water provisions. The project records do not establish that these systems are installed or operating.
Electrical and backup. The environmental-clearance record lists 4 x 10¹⁰ kVA. Permit materials list transformer space, generator/electrical installations and solar water-heating/solar-lighting provisions. The supplied documents do not establish installed capacity, completed connections or operating backup equipment.
Vertical transportation and circulation. The vendor specifications claim “9 lifts per floor”; this is a promoter/vendor statement, not a verified installed lift count. The approved-plan extracts identify lifts and lift lobbies but do not provide a complete lift schedule or capacities.
Fire and life safety. A provisional Fire NOC is supplied for Tower A, Tower B and the amenity block. It describes requirements including fire command facilities, hydrants, sprinklers, alarms, firefighting water storage, escape stairs, refuge access and clear driveways; the NOC expressly requires further fire review/NOC before occupation. It is not a final occupancy-stage clearance.
Waste and accessibility. The permit records a garbage house and refuse chute. Fire-NOC conditions call for unobstructed exits and step-free access to the fireman’s lift and refuge area; these are conditions in a provisional NOC, not confirmation of completed accessible routes. No completed security/CCTV installation is established by the supplied project records.
8. Location, access & connectivity
The registered project location is Kokapet Village, Gandipet Mandal, Ranga Reddy District, on Survey Nos. 239 and 240, part of Plot No. 11 in Neopolis Layout – II. The TG-RERA identity record gives PIN 500081.
A cadastral-centroid location is supplied at 17.40242, 78.31792. The location record gives the following approximate distances: Outer Ring Road nearest sampled interchange 3.1 km; Union Bank of India 1.0 km; CBIT bus stop 1.0 km; Chaitanya Bharathi Institute of Engineering 1.2 km; Continental Hospitals 2.8 km; Sonata Software 0.6 km; Golden Mile Park 1.9 km; and Rockwell International School 2.5 km. These are supplied location-record measurements, not travel-time claims.
The building-plan record identifies a 36.0 m existing/proposed road width and an 18.00 m (60') sub-road. The supplied data does not establish public-transport service frequency or a verified travel time to destinations.
9. Developer & development status
The registered legal promoter is YULA GLOBUS DEVELOPERS LLP, an LLP. The supplied corporate identifier is GSTIN 36AADFY4894K1ZF. The RERA certificate identifies the promoter as YULA GLOBUS DEVELOPERS LLP; the project filings also use “YULA GLOBUS DEVELOPERS LLP AND OTHERS” in approval documents. [REGCERT-69627]
The promoter’s address in the project record is Vaishnavi’s Cymbol, Outer Ring Road, Kokapet, Gandipet, Ranga Reddy, PIN 500081. The RERA certificate separately prints PIN 500089 in the promoter address field. The supplied data does not identify an official project contact number or email. [REGCERT-69627 p1]
The Form B affidavit is a promoter declaration, signed by authorized representative Ravuru Kondaiah, undertaking completion by 26-Jul-2030 and stating that the land is free from encumbrances. The building permit states construction is to commence before 22/01/2026 and be completed before 26/07/2030. No independent construction-progress verification, revised completion date, or occupancy certificate is supplied.
10. Approvals, official records & documents
| Identifier / date | P02400010006; valid 26/07/2025–26/07/2030 |
|---|---|
| Scope and status in supplied documents | Form C certificate for YULA GLOBUS NEO; promoter named as YULA GLOBUS DEVELOPERS LLP. [REGCERT-69627 p1] |
| Identifier / date | File 001239/HMDA/00318/SWBP/SKP1/2025; approved 26/07/2025 |
|---|---|
| Scope and status in supplied documents | Building permit for the project’s amenity block and Towers A and B on Survey Nos. 239 and 240; records conditions and HMDA mortgages. |
| Identifier / date | Approval 0223/HMDA/SWBP/2025; 26/07/2025 |
|---|---|
| Scope and status in supplied documents | Permit order for the described development, including construction commencement and completion deadlines. |
| Identifier / date | Plan record dated 26/07/2025; portal reference a4d33c70-02c4-4936-894d-0702975ea0f0 |
|---|---|
| Scope and status in supplied documents | Filed plan drawings identify the towers, amenity block, floor configuration, parking, circulation and site features. |
| Identifier / date | EC EC25B3812TG5848564N, proposal SIA/TG/INFRA2/533227/2025; 14/05/2025 |
|---|---|
| Scope and status in supplied documents | SEIAA Telangana prior environmental clearance for the project on part of Plot No. 11, Survey Nos. 239 and 240; subject to conditions. |
| Identifier / date | Proposal SIA/TG/INFRA2/540179/2025; 01/07/2025 |
|---|---|
| Scope and status in supplied documents | Corrigendum to the environmental clearance; states other original information and conditions remain unchanged. |
| Identifier / date | ToR ID TO25B3812TG5185027N; 15/03/2025 |
|---|---|
| Scope and status in supplied documents | SEAC terms of reference for the environmental-impact assessment process; not a building or layout approval. |
| Identifier / date | ACK 56538058302025 and 56539058302025; 08/04/2025 |
|---|---|
| Scope and status in supplied documents | Provisional Fire Department NOC covering the proposed towers and amenity block; final occupancy-stage fire NOC is not supplied. |
| Identifier / date | HYDE/SOUTH/B/021825/1575155; 27/02/2025; valid to 26/02/2033 |
|---|---|
| Scope and status in supplied documents | Height clearance for the proposed high-rise development; it does not substitute for building-plan approval. |
| Identifier / date | Not supplied |
|---|---|
| Scope and status in supplied documents | The building permit requires an occupancy certificate before occupation. |
Frequently asked questions
Is YULA GLOBUS NEO registered with Telangana RERA?
Yes. YULA GLOBUS NEO is registered with the Telangana Real Estate Regulatory Authority as P02400010006; the registration status is New Project.
Who is the developer of YULA GLOBUS NEO?
The promoter named in the RERA registration is YULA GLOBUS DEVELOPERS LLP.
Where is YULA GLOBUS NEO located?
YULA GLOBUS NEO is in KOKAPET, Gandipet, Rangareddy, Telangana (500081).
When will YULA GLOBUS NEO be completed?
The promoter's proposed date of completion filed with RERA is 26/11/2030. This is the promoter's declaration, not a guarantee.
More projects in Kokapet





