Aaradhyaand Galaxy
HAVENFORT INFRASTRUCTURES · Jagtial · RERA P02800009489
AARADHYAAND GALAXY is a mixed development (residential and commercial) in Korutla, Korutla Mandal, Jagityal District. The registered promoter is HAVENFORT INFRASTRUCTURES. The project covers 2,495.58 sq. m and has one residential building and one commercial building; the RERA record lists 30 2BHK residential units and 5 commercial units. Its TG-RERA registration number is P02800009489, and the RERA header gives proposed completion as 15/09/2027.
01What we found
Read from TG-RERA filings, approvals, land and registration records and court records. A court case is counted only when the court record states this project's survey number with its village, or names the project.
02Check before you pay
9 items to check before you pay, 3 high - from the title chain, court records and approvals, each with what to ask the builder or your advocate. An item may not be a problem with the project: records can be incomplete.
1. Project at a glance
Project identity
| Field | Project record |
|---|---|
| Registered name | AARADHYAAND GALAXY RERA record |
| Project type | Mixed development (residential and commercial) RERA record RERA filing |
| Phase / registered portion | The filing identifies the project as a new project; no separate phase name or phase-wise registration scope is disclosed. RERA record RERA filing |
| TG-RERA registration | P02800009489 RERA record |
| Registration validity | 15/05/2024 to 15/05/2027; validity is separate from the stated completion deadline. RERA record |
| Registered promoter | HAVENFORT INFRASTRUCTURES RERA record Corporate record |
| RERA status | The project record identifies this as a registered “New Project.” Registration is not evidence that construction is complete or that an occupancy certificate has been issued. RERA record |
Land and geographic identity
| Field | Project record |
|---|---|
| Locality / municipal description | Korutla; municipal H.No. 1-4-156/1/2, NH 63, Ward-1, Block-4 of Korutla Municipality RERA filing |
| Revenue village | Korutla Revenue Village in the building-plan filing; the TG-RERA header records “1 ward.” RERA record |
| Mandal | Korutla Mandal |
| District | Jagityal District (also rendered “Jagithyal” in the RERA record); the plan filing says formerly Karimnagar district. RERA record |
| PIN | 505326 RERA filing |
| Survey number(s) and subdivisions | Survey No. 1274; no subdivision is disclosed in the supplied project identity or approval records. Land records |
| Site extent | 2,495.58 sq. m stated as both plot area and net plot area in the filed plan; the RERA land details also give total and net area as 2,495.58 sq. m. RERA filing |
| Boundaries in RERA land details | North: ROAD; South, East and West: OPEN LAND. RERA filing |
| Road-affected area | 0 sq. m in the commencement-certificate extraction. |
Development identity
| Field | Project record |
|---|---|
| Sanctioning authority | Korutla Municipality/Municipal Corporation; approval filing identifies TS-DTCP as authority and says the permission was delegated to Korutla Municipality. Approvals record |
| Principal building-permission number / date | 0012/BP/3012/2024, approved 15 May 2024 Approvals record |
| RERA-filed application reference | TS/014194/2024 Approvals record |
| Buildings described in approval records | One residential building and one commercial building are identified. The filed plan labels the residential building “A (RESIDENTIAL BUILDING)” and the commercial building “A (COMMERCIAL BUILDING).” |
| Sanctioned floor configuration | Residential: 1 Stilt + 5 upper floors in the filed plan; the commencement-certificate extraction separately records 1 Cellar + 1 Ground + 4 upper floors. Commercial: 1 Cellar + 1 Ground + 4 upper floors. |
| Building heights in approval extraction | Residential 14.95 m and commercial 14.99 m; the plan extraction also gives separate height references for the residential building. |
| Approved built-up area | The plan extraction states 4,725.60 sq. m excluding parking, 5,996.00 sq. m including parking, and 6,025.86 sq. m as total built-up area. It also records net BUA of 2,890.85 sq. m residential and 1,834.75 sq. m commercial. |
| Parking provision in approval extraction | 31 cars proposed; parking area 1,270.40 sq. m proposed against 1,039.64 sq. m required. |
| Unit counts | Building-plan extraction states 30 residential dwelling units; TG-RERA unit records list 30 residential 2BHK units and 5 commercial units. RERA unit table |
Offering and status
| Field | Project record |
|---|---|
| RERA-recorded offering | 30 2BHK residential units and 5 commercial units RERA unit table |
| Residential RERA saleable area | 112.45–112.96 sq. m RERA unit table |
| Commercial RERA saleable area | 421.4 sq. m RERA unit table |
| Booked / available | Portal-derived counts show 0 booked, 30 available residential units and 0 booked, 5 available commercial units. The record has no as-of date; counts are indicative. RERA unit table |
| Construction stage | The supplied project record does not provide a verified current construction-progress percentage or independently verified site-stage assessment. RERA record RERA amenities |
| Completion deadline | The RERA header gives proposed completion as 15/09/2027; the Form B declaration states an undertaking to complete by 15th May 2027. RERA record |
| Occupancy / completion certificate | The supplied commencement-certificate extraction marks completion as not certified; no occupancy or completion certificate is included in the supplied project documents. This is a project/building-record limitation, not a statement about any unprovided later certificate. |
2. The project story
AARADHYAAND GALAXY is registered as a mixed residential and commercial development on Survey No. 1274 in Korutla. The filed site description places it at municipal H.No. 1-4-156/1/2, NH 63, Ward-1, Block-4 of Korutla Municipality, within Korutla Revenue Village, Korutla Mandal, Jagityal District. The RERA land record states a site area of 2,495.58 sq. m. Land records RERA record
The approval records describe a residential building and a commercial building. The RERA unit schedule lists 30 2BHK residential units and 5 commercial units; it reports all 35 as available and none booked, but does not state when that portal inventory count was captured. RERA unit table
The project is registered through 15/05/2027. That registration-validity date is distinct from the completion dates stated in the project record: the RERA header gives 15/09/2027, while the Form B declaration records 15th May 2027. The supplied approval extraction says completion is not certified, and no occupancy certificate is supplied. The evidence pack does not establish current construction progress or independently verify site conditions. RERA record
3. Master plan, architecture & building design
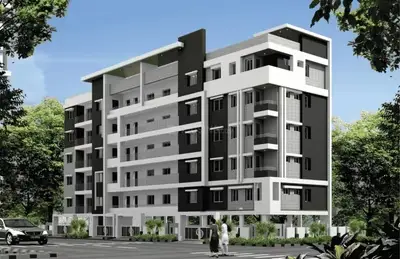
The RERA-filed building approval describes a site of 2,495.58 sq. m and two uses: residential and commercial. The approval extraction identifies a residential building with 30 dwelling units and a commercial building; the project unit schedule separately lists 5 commercial units. RERA unit table
The filed plan describes the residential building as 1 Stilt + 5 upper floors. The commencement-certificate extraction instead records 1 Cellar + 1 Ground + 4 upper floors for the residential building; it records 1 Cellar + 1 Ground + 4 upper floors for the commercial building. These are the configurations as extracted from the respective filed approval records.
The approval extraction gives 4,725.60 sq. m proposed built-up area excluding parking, 5,996.00 sq. m including parking and 6,025.86 sq. m total built-up area. It records net BUA of 2,890.85 sq. m residential and 1,834.75 sq. m commercial. These are approval-extraction categories; no FSI-counted area is supplied.
The plan extraction lists a 30.00 MT wide existing road, a 30.00 MT wide proposed road, 2.00 M and 3.00 M wide passages, and a 5.40 mt. wide vehicular ramp. It also lists a tot-lot, green strip, percolating well, rain-water harvesting, septic tank, sump, overhead water tank, transformer, lift, staircase and parking. The supplied extracts do not establish the exact building footprint, floor-by-floor unit arrangement, lift count or detailed common-area distribution.
4. Homes, configurations & floor plans
| Configuration | Units | Booked | Available | RERA saleable area | Measured carpet area | Loading (if supplied) |
|---|---|---|---|---|---|---|
| 2BHK residential | 30 | 0 | 30 | 112.45–112.96 sq. m | Software-measured from approved-plan drawings: 53.6–73.2 sq. m; median 70.6 sq. m | 37% (software-measured) |
| Commercial units | 5 | 0 | 5 | 421.4 sq. m | Not supplied | Not supplied |
Residential configuration, counts and saleable-area range are from the RERA unit schedule; portal booking counts have no recorded as-of date and are indicative. RERA unit table RERA unit details
The software measurement covers 12 2BHK flat designs from the filed plan drawings and is not a RERA-filed carpet-area disclosure. Six measured designs are marked as needing review. For one illustrated typical-floor-plan unit, flat 06, the extracted room schedule includes two bedrooms, hall, dining, kitchen, two toilets, utility and balcony; the utility and balcony are marked as excluded from the measured carpet area. The drawing-based measurements should be checked against the approved drawing. RERA unit details Floor plans
RERA saleable area and drawing-measured carpet area are different measures: the supplied floor-plan data notes that saleable area includes the home’s share of common areas, while the software-measured carpet area is taken from drawing geometry. No RERA-filed balcony, utility or loading breakdown is supplied. Floor plans RERA unit details
5. Parking & vehicle circulation
The building-plan extraction records 31 cars proposed, with 1,270.40 sq. m proposed parking area against 1,039.64 sq. m required. It identifies the commercial building’s cellar parking area as 614.90 sq. m and states that cellars and stilts approved for parking are to be used exclusively for vehicle parking, without partition walls or rolling shutters.
The plan extraction also lists a 5.40 mt. wide vehicular ramp and visitors’ parking. It does not give a separate two-wheeler count, accessible-space count, EV charging-space count or unit-by-unit parking allocation. The vendor record mentions “Open Parking,” but no legally documented exclusive allocation is supplied. A drawn or proposed parking space does not establish ownership or allocation to a particular unit. Promoter website
6. Amenities, recreation & open spaces
| Description / size | No clubhouse or indoor recreational facility is identified in the supplied records. |
|---|---|
| Evidence source | RERA amenities |
| Declared progress / verified status | Not disclosed |
| Description / size | Tot-lot is listed; no size or capacity is supplied. |
|---|---|
| Declared progress / verified status | Approval condition calls for fencing and maintenance as greenery before an occupancy certificate; completion is not independently verified. |
| Description / size | Green strip and peripheral greenery are listed; approval extraction records 5% open space. |
|---|---|
| Declared progress / verified status | Required by the approval conditions; delivered status is not independently verified. |
| Description / size | Retail store, visitors’ parking, wash/toilet and garbage house are listed in the plan/approval records. |
|---|---|
| Declared progress / verified status | Completion status not established by the supplied records. |
| Description / size | Percolating well and rain-water harvesting structure are listed; approval extraction records 4 rain-water-harvesting structures. |
|---|---|
| Declared progress / verified status | Proposed/required in the approval records; completion is not independently verified. |
The RERA amenity schedule marks sewerage, green strip/tot-lot/park and water conservation/rain-water harvesting as “YES,” while the listed progress percentage for each of the 14 amenity categories is 0. This is a filed progress record, not an independent site inspection. RERA amenities
7. Utilities, building services & safety
The filed plan lists a sump, overhead water tank, septic tank, percolating well, rain-water harvesting, distribution transformer, lift, lift machine room and staircase. It also lists ventilation shafts and a garbage house in the approval extraction. The supplied records do not state water source, tank capacities, treatment capacity, sewerage-treatment plant capacity, backup-power provision, lift count or lift capacity.
The RERA amenity schedule marks sewerage and rain-water harvesting as available, but records 0 progress for each listed category; no independently verified completion evidence is supplied. The approval conditions require rain-water harvesting and space for a transformer. RERA amenities
The approval conditions make fire-safety and structural-safety requirements the responsibility of the owner, builder/developer, architect and site engineer. The supplied plan extracts do not detail fire equipment, fire-access arrangements, escape-stair configuration or fire-clearance documentation, and an illustration or condition alone does not establish completed statutory compliance. The plan lists a staircase but does not disclose its number or dimensions.
The approval records require Electric Vehicle Charging Infrastructure in parking places. They mention a dual-piping system for specified large constructions or group housing of 100 units and above; the supplied records do not establish whether that threshold applies to this project or whether a dual-piping system has been installed.
8. Location, access & connectivity
The official project location in the supplied RERA and building-approval records is Korutla, at municipal H.No. 1-4-156/1/2, NH 63, Ward-1, Block-4, Korutla Municipality; the filed village is Korutla Revenue Village, mandal Korutla Mandal, district Jagityal District, PIN 505326. Survey No. 1274 is the identified project survey number. RERA record
The filed plan refers to a 30.00 MT wide existing road, a 30.00 MT wide proposed road, 2.00 M and 3.00 M wide passages and a 5.40 mt. wide vehicular ramp. No measured distances to landmarks or public-transport services are supplied.
9. Developer & development status
The registered promoter is HAVENFORT INFRASTRUCTURES, identified in the RERA record as a partnership. Its GSTIN is 36AAPFH4927G1Z3. The record names ABHILASH DYAVANAPALLI and SANJEEV KUMAR DYAVANAPALLY as authorized signatories. Corporate record Parties record
The RERA record lists the promoter address as ANURADHA COMPLEX, CENTRAL PARK, MAIN ROAD, KORUTLA, Korutla, Jagithyal, 505326. The registration certificate separately records a Medchal, Medchal-Malkajgiri address for the promoter; no official project contact details or developer website are supplied in the evidence summarized here. Parties record
The project is registered, but the supplied record does not provide independently verified construction progress. The RERA header lists proposed completion as 15/09/2027, while the promoter’s Form B declaration undertakes completion by 15th May 2027. No occupancy or completion certificate is supplied, and the approval extraction states completion is not certified. RERA record
10. Approvals, official records & documents
| Identifier / date | P02800009489; valid 15/05/2024–15/05/2027 |
|---|---|
| What the supplied record establishes | Form C registration for AARADHYAAND GALAXY, naming Havenfort Infrastructures as promoter. |
| Identifier / date | 0012/BP/3012/2024; 15 May 2024 |
|---|---|
| What the supplied record establishes | Building approval extraction for residential and commercial buildings on a site stated as 2,495.58 sq. m. |
| Identifier / date | TS/014194/2024 |
|---|---|
| What the supplied record establishes | Filed plan and approval reference associated with the proposed residential and commercial construction. |
| Identifier / date | Document 525181 |
|---|---|
| What the supplied record establishes | Extracted approval conditions and building configuration; the extraction marks completion as not certified. |
| Identifier / date | Documents 525178 and 546394 |
|---|---|
| What the supplied record establishes | Plan extracts identify Survey No. 1274, Korutla Revenue Village, the project site extent, building uses and proposed facilities. |
| Identifier / date | Document 525209; dated 30th Dec 2024 |
|---|---|
| What the supplied record establishes | Promoter declaration, including an undertaking to complete by 15th May 2027. |
| Identifier / date | Not supplied |
|---|---|
| What the supplied record establishes | No project completion or occupancy certificate is included in the supplied evidence. |
The available extracts do not include a separately issued occupancy certificate or a current independent construction inspection. The approval records state that an occupancy certificate is required before occupation.
1. Project at a glance
Project identity
Registered name: AARADHYAAND GALAXY
Project type: Mixed development (residential and commercial)
Phase / registered portion: The filing identifies the project as a new project; no separate phase name or phase-wise registration scope is disclosed.
TG-RERA registration: P02800009489
Registration validity: 15/05/2024 to 15/05/2027; validity is separate from the stated completion deadline.
Registered promoter: HAVENFORT INFRASTRUCTURES
RERA status: The project record identifies this as a registered “New Project.” Registration is not evidence that construction is complete or that an occupancy certificate has been issued.
Land and geographic identity
Locality / municipal description: Korutla; municipal H.No. 1-4-156/1/2, NH 63, Ward-1, Block-4 of Korutla Municipality
Revenue village: Korutla Revenue Village in the building-plan filing; the TG-RERA header records “1 ward.”
Mandal: Korutla Mandal
District: Jagityal District (also rendered “Jagithyal” in the RERA record); the plan filing says formerly Karimnagar district.
PIN: 505326
Survey number(s) and subdivisions: Survey No. 1274; no subdivision is disclosed in the supplied project identity or approval records.
Site extent: 2,495.58 sq. m stated as both plot area and net plot area in the filed plan; the RERA land details also give total and net area as 2,495.58 sq. m.
Boundaries in RERA land details: North: ROAD; South, East and West: OPEN LAND.
Road-affected area: 0 sq. m in the commencement-certificate extraction.
Development identity
Sanctioning authority: Korutla Municipality/Municipal Corporation; approval filing identifies TS-DTCP as authority and says the permission was delegated to Korutla Municipality.
Principal building-permission number / date: 0012/BP/3012/2024, approved 15 May 2024
RERA-filed application reference: TS/014194/2024
Buildings described in approval records: One residential building and one commercial building are identified. The filed plan labels the residential building “A (RESIDENTIAL BUILDING)” and the commercial building “A (COMMERCIAL BUILDING).”
Sanctioned floor configuration: Residential: 1 Stilt + 5 upper floors in the filed plan; the commencement-certificate extraction separately records 1 Cellar + 1 Ground + 4 upper floors. Commercial: 1 Cellar + 1 Ground + 4 upper floors.
Building heights in approval extraction: Residential 14.95 m and commercial 14.99 m; the plan extraction also gives separate height references for the residential building.
Approved built-up area: The plan extraction states 4,725.60 sq. m excluding parking, 5,996.00 sq. m including parking, and 6,025.86 sq. m as total built-up area. It also records net BUA of 2,890.85 sq. m residential and 1,834.75 sq. m commercial.
Parking provision in approval extraction: 31 cars proposed; parking area 1,270.40 sq. m proposed against 1,039.64 sq. m required.
Unit counts: Building-plan extraction states 30 residential dwelling units; TG-RERA unit records list 30 residential 2BHK units and 5 commercial units.
Offering and status
RERA-recorded offering: 30 2BHK residential units and 5 commercial units
Residential RERA saleable area: 112.45–112.96 sq. m
Commercial RERA saleable area: 421.4 sq. m
Booked / available: Portal-derived counts show 0 booked, 30 available residential units and 0 booked, 5 available commercial units. The record has no as-of date; counts are indicative.
Construction stage: The supplied project record does not provide a verified current construction-progress percentage or independently verified site-stage assessment.
Completion deadline: The RERA header gives proposed completion as 15/09/2027; the Form B declaration states an undertaking to complete by 15th May 2027.
Occupancy / completion certificate: The supplied commencement-certificate extraction marks completion as not certified; no occupancy or completion certificate is included in the supplied project documents. This is a project/building-record limitation, not a statement about any unprovided later certificate.
2. The project story
AARADHYAAND GALAXY is registered as a mixed residential and commercial development on Survey No. 1274 in Korutla. The filed site description places it at municipal H.No. 1-4-156/1/2, NH 63, Ward-1, Block-4 of Korutla Municipality, within Korutla Revenue Village, Korutla Mandal, Jagityal District. The RERA land record states a site area of 2,495.58 sq. m.
The approval records describe a residential building and a commercial building. The RERA unit schedule lists 30 2BHK residential units and 5 commercial units; it reports all 35 as available and none booked, but does not state when that portal inventory count was captured.
The project is registered through 15/05/2027. That registration-validity date is distinct from the completion dates stated in the project record: the RERA header gives 15/09/2027, while the Form B declaration records 15th May 2027. The supplied approval extraction says completion is not certified, and no occupancy certificate is supplied. The evidence pack does not establish current construction progress or independently verify site conditions.
3. Master plan, architecture & building design
The RERA-filed building approval describes a site of 2,495.58 sq. m and two uses: residential and commercial. The approval extraction identifies a residential building with 30 dwelling units and a commercial building; the project unit schedule separately lists 5 commercial units.
The filed plan describes the residential building as 1 Stilt + 5 upper floors. The commencement-certificate extraction instead records 1 Cellar + 1 Ground + 4 upper floors for the residential building; it records 1 Cellar + 1 Ground + 4 upper floors for the commercial building. These are the configurations as extracted from the respective filed approval records.
The approval extraction gives 4,725.60 sq. m proposed built-up area excluding parking, 5,996.00 sq. m including parking and 6,025.86 sq. m total built-up area. It records net BUA of 2,890.85 sq. m residential and 1,834.75 sq. m commercial. These are approval-extraction categories; no FSI-counted area is supplied.
The plan extraction lists a 30.00 MT wide existing road, a 30.00 MT wide proposed road, 2.00 M and 3.00 M wide passages, and a 5.40 mt. wide vehicular ramp. It also lists a tot-lot, green strip, percolating well, rain-water harvesting, septic tank, sump, overhead water tank, transformer, lift, staircase and parking. The supplied extracts do not establish the exact building footprint, floor-by-floor unit arrangement, lift count or detailed common-area distribution.
4. Homes, configurations & floor plans
| Configuration | Units | Booked | Available | RERA saleable area | Measured carpet area | Loading (if supplied) |
|---|---|---|---|---|---|---|
| 2BHK residential | 30 | 0 | 30 | 112.45–112.96 sq. m | Software-measured from approved-plan drawings: 53.6–73.2 sq. m; median 70.6 sq. m | 37% (software-measured) |
| Commercial units | 5 | 0 | 5 | 421.4 sq. m | Not supplied | Not supplied |
Residential configuration, counts and saleable-area range are from the RERA unit schedule; portal booking counts have no recorded as-of date and are indicative.
The software measurement covers 12 2BHK flat designs from the filed plan drawings and is not a RERA-filed carpet-area disclosure. Six measured designs are marked as needing review. For one illustrated typical-floor-plan unit, flat 06, the extracted room schedule includes two bedrooms, hall, dining, kitchen, two toilets, utility and balcony; the utility and balcony are marked as excluded from the measured carpet area. The drawing-based measurements should be checked against the approved drawing.
RERA saleable area and drawing-measured carpet area are different measures: the supplied floor-plan data notes that saleable area includes the home’s share of common areas, while the software-measured carpet area is taken from drawing geometry. No RERA-filed balcony, utility or loading breakdown is supplied.
5. Parking & vehicle circulation
The building-plan extraction records 31 cars proposed, with 1,270.40 sq. m proposed parking area against 1,039.64 sq. m required. It identifies the commercial building’s cellar parking area as 614.90 sq. m and states that cellars and stilts approved for parking are to be used exclusively for vehicle parking, without partition walls or rolling shutters.
The plan extraction also lists a 5.40 mt. wide vehicular ramp and visitors’ parking. It does not give a separate two-wheeler count, accessible-space count, EV charging-space count or unit-by-unit parking allocation. The vendor record mentions “Open Parking,” but no legally documented exclusive allocation is supplied. A drawn or proposed parking space does not establish ownership or allocation to a particular unit.
6. Amenities, recreation & open spaces
| Description / size | No clubhouse or indoor recreational facility is identified in the supplied records. |
|---|---|
| Declared progress / verified status | Not disclosed |
| Description / size | Tot-lot is listed; no size or capacity is supplied. |
|---|---|
| Declared progress / verified status | Approval condition calls for fencing and maintenance as greenery before an occupancy certificate; completion is not independently verified. |
| Description / size | Green strip and peripheral greenery are listed; approval extraction records 5% open space. |
|---|---|
| Declared progress / verified status | Required by the approval conditions; delivered status is not independently verified. |
| Description / size | Retail store, visitors’ parking, wash/toilet and garbage house are listed in the plan/approval records. |
|---|---|
| Declared progress / verified status | Completion status not established by the supplied records. |
| Description / size | Percolating well and rain-water harvesting structure are listed; approval extraction records 4 rain-water-harvesting structures. |
|---|---|
| Declared progress / verified status | Proposed/required in the approval records; completion is not independently verified. |
The RERA amenity schedule marks sewerage, green strip/tot-lot/park and water conservation/rain-water harvesting as “YES,” while the listed progress percentage for each of the 14 amenity categories is 0. This is a filed progress record, not an independent site inspection.
7. Utilities, building services & safety
The filed plan lists a sump, overhead water tank, septic tank, percolating well, rain-water harvesting, distribution transformer, lift, lift machine room and staircase. It also lists ventilation shafts and a garbage house in the approval extraction. The supplied records do not state water source, tank capacities, treatment capacity, sewerage-treatment plant capacity, backup-power provision, lift count or lift capacity.
The RERA amenity schedule marks sewerage and rain-water harvesting as available, but records 0 progress for each listed category; no independently verified completion evidence is supplied. The approval conditions require rain-water harvesting and space for a transformer.
The approval conditions make fire-safety and structural-safety requirements the responsibility of the owner, builder/developer, architect and site engineer. The supplied plan extracts do not detail fire equipment, fire-access arrangements, escape-stair configuration or fire-clearance documentation, and an illustration or condition alone does not establish completed statutory compliance. The plan lists a staircase but does not disclose its number or dimensions.
The approval records require Electric Vehicle Charging Infrastructure in parking places. They mention a dual-piping system for specified large constructions or group housing of 100 units and above; the supplied records do not establish whether that threshold applies to this project or whether a dual-piping system has been installed.
8. Location, access & connectivity
The official project location in the supplied RERA and building-approval records is Korutla, at municipal H.No. 1-4-156/1/2, NH 63, Ward-1, Block-4, Korutla Municipality; the filed village is Korutla Revenue Village, mandal Korutla Mandal, district Jagityal District, PIN 505326. Survey No. 1274 is the identified project survey number.
The filed plan refers to a 30.00 MT wide existing road, a 30.00 MT wide proposed road, 2.00 M and 3.00 M wide passages and a 5.40 mt. wide vehicular ramp. No measured distances to landmarks or public-transport services are supplied.
9. Developer & development status
The registered promoter is HAVENFORT INFRASTRUCTURES, identified in the RERA record as a partnership. Its GSTIN is 36AAPFH4927G1Z3. The record names ABHILASH DYAVANAPALLI and SANJEEV KUMAR DYAVANAPALLY as authorized signatories.
The RERA record lists the promoter address as ANURADHA COMPLEX, CENTRAL PARK, MAIN ROAD, KORUTLA, Korutla, Jagithyal, 505326. The registration certificate separately records a Medchal, Medchal-Malkajgiri address for the promoter; no official project contact details or developer website are supplied in the evidence summarized here.
The project is registered, but the supplied record does not provide independently verified construction progress. The RERA header lists proposed completion as 15/09/2027, while the promoter’s Form B declaration undertakes completion by 15th May 2027. No occupancy or completion certificate is supplied, and the approval extraction states completion is not certified.
10. Approvals, official records & documents
| Identifier / date | P02800009489; valid 15/05/2024–15/05/2027 |
|---|---|
| What the supplied record establishes | Form C registration for AARADHYAAND GALAXY, naming Havenfort Infrastructures as promoter. |
| Identifier / date | 0012/BP/3012/2024; 15 May 2024 |
|---|---|
| What the supplied record establishes | Building approval extraction for residential and commercial buildings on a site stated as 2,495.58 sq. m. |
| Identifier / date | TS/014194/2024 |
|---|---|
| What the supplied record establishes | Filed plan and approval reference associated with the proposed residential and commercial construction. |
| Identifier / date | Document 525181 |
|---|---|
| What the supplied record establishes | Extracted approval conditions and building configuration; the extraction marks completion as not certified. |
| Identifier / date | Documents 525178 and 546394 |
|---|---|
| What the supplied record establishes | Plan extracts identify Survey No. 1274, Korutla Revenue Village, the project site extent, building uses and proposed facilities. |
| Identifier / date | Document 525209; dated 30th Dec 2024 |
|---|---|
| What the supplied record establishes | Promoter declaration, including an undertaking to complete by 15th May 2027. |
| Identifier / date | Not supplied |
|---|---|
| What the supplied record establishes | No project completion or occupancy certificate is included in the supplied evidence. |
The available extracts do not include a separately issued occupancy certificate or a current independent construction inspection. The approval records state that an occupancy certificate is required before occupation.
Frequently asked questions
Is AARADHYAAND GALAXY registered with Telangana RERA?
Yes. AARADHYAAND GALAXY is registered with the Telangana Real Estate Regulatory Authority as P02800009489; the registration status is New Project.
Who is the developer of AARADHYAAND GALAXY?
The promoter named in the RERA registration is HAVENFORT INFRASTRUCTURES.
Where is AARADHYAAND GALAXY located?
AARADHYAAND GALAXY is in KORUTLA, 1 ward, Jagtial, Telangana (505326).
When will AARADHYAAND GALAXY be completed?
The promoter's proposed date of completion filed with RERA is 15/09/2027. This is the promoter's declaration, not a guarantee.
More projects in Korutla