Sri Grandeur
NIZAMPATNAM · Rangareddy · RERA P02400010849
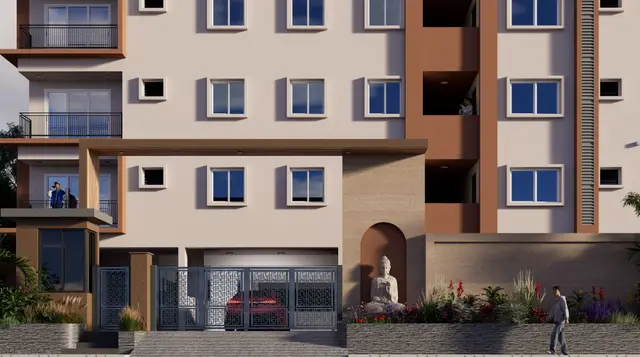
SRI GRANDEUR is a residential apartment project in Telephone Colony, Abdullapurmet, Ranga Reddy, developed by registered promoter NIZAMPATNAM ANANTHA PRAVEENA KUMAR. The project covers 418.06 sq. m and comprises one proposed residential building with 1 Stilt + 4 Floors; the TG-RERA unit record lists eight 3BHK units with a saleable area of 122.89 sq. m. It is registered under TG-RERA P02400010849, with proposed completion on 18/12/2028.
01What we found
Read from TG-RERA filings, approvals, land and registration records and court records. A court case is counted only when the court record states this project's survey number with its village, or names the project.
02Check before you pay
13 items to check before you pay, 4 high - from the title chain, court records and approvals, each with what to ask the builder or your advocate. An item may not be a problem with the project: records can be incomplete.
1. Project at a glance
Project identity
| Field | Project record |
|---|---|
| Registered name | SRI GRANDEUR RERA record |
| Project type | Residential apartment project RERA record |
| Phase / registered portion | A single project registration is shown; the project is identified with Plot No. 159 and Survey Nos. 60, 74, 75 and 76. A separate phase designation is not disclosed. RERA record |
| TG-RERA registration | P02400010849 RERA record |
| Registration validity | 18/08/2025 to 18/08/2028; this is the registration period, not the building permit’s completion deadline. RERA record |
| Registered promoter | NIZAMPATNAM ANANTHA PRAVEENA KUMAR |
| RERA status | Registered; the supplied certificate records a three-year registration period. RERA record |
Land and geographic identity
| Field | Project record |
|---|---|
| Locality / site description | Telephone Colony, Plot No. 159 |
| Revenue village | MUNGANUR in the RERA certificate; the filed building permit names Munganoor. |
| Mandal / district / PIN | Abdullapurmet / Ranga Reddy / 501505 RERA record |
| Project survey numbers | 60, 74, 75 and 76; no project subdivision numbers are supplied. RERA record |
| Registered site extent | 418.06 sq. m plot area; the permit also records net plot area of 418.06 sq. m. |
| Boundaries in RERA filing | North: Plot 160; South: Plot 158; East: Plot 181; West: 40 FT ROAD. RERA filing |
Development identity
| Field | Project record |
|---|---|
| Sanctioning authority / principal approval | Turkayamjal Municipality building permit 0008/TKJL/SWBP/2025, approved 18/08/2025; file no. 002847/TKJL/00006/SWBP/2025. |
| Building arrangement | One proposed residential building, identified in the permit as “PROP BUILDING”; the permit describes 1 Stilt + 4 Floors. |
| Approved built-up area | Permit records 922.72 sq. m total proposed BUA excluding parking and 1153.4 sq. m including parking; gross BUA is stated as 1174.84 sq. m. These are distinct filed area measures. |
| Parking level / area | Stilt floor: 230.68 sq. m; net parking area: 230.68 sq. m. |
| Unit counts | Building permit extract records 3 dwelling units; TG-RERA unit record lists 8 3BHK units. RERA unit table |
| Other sanctioned design figures | Proposed coverage: 230.68 sq. m (55.00%); proposed building height: 15.65 m from ground level; 11.2 m excluding stilt; total height: 18.65 m. |
Offering and status
| Field | Project record |
|---|---|
| Configuration | 3BHK RERA unit table |
| RERA-filed saleable area | 122.89 sq. m RERA unit table |
| Booked / available | 0 booked / 8 available, as last read from the TG-RERA portal; the record has no as-of date, so these counts are indicative. RERA unit table |
| Construction stage | No current construction-progress measurement or independently verified site status is supplied. Document index |
| Completion dates | Building permit: construction to be completed before 18/08/2028. Promoter’s Form B undertaking also states completion before 18 August 2028. The RERA header lists proposed completion as 18/12/2028. RERA record |
| Occupancy / completion certificate | No occupancy certificate or completion certificate is supplied; the permit requires an occupancy certificate before occupation. |
2. The project story
SRI GRANDEUR is registered as a residential apartment project on Plot No. 159 in Telephone Colony, in the revenue location recorded as MUNGANUR, Abdullapurmet Mandal, Ranga Reddy District. The RERA-identified land covers Survey Nos. 60, 74, 75 and 76. RERA record
The building permit describes one proposed residential building with stilt parking and four upper floors. The TG-RERA record offers 3BHK apartments and shows eight units, while the building-permit extract records three dwelling units. No current construction progress is available in the supplied evidence, so the project’s stage on site cannot be independently characterized here. RERA unit table Document index
The permit requires a completion notice and occupancy certificate after construction and makes the occupancy certificate compulsory before occupation. No such certificate is included in the supplied documents. The permit’s completion-before date and the RERA header’s proposed completion date are stated separately above; the supplied record does not explain the difference. RERA record
3. Master plan, architecture & building design
The filed permit identifies a residential apartment building on a 418.06 sq. m plot, with 230.68 sq. m proposed coverage and a stilt plus four upper floors. The building-permit record states 922.72 sq. m total proposed BUA excluding parking and 1153.4 sq. m including parking; it separately reports 1174.84 sq. m gross BUA. These figures should not be treated as interchangeable measures.
The plan extract records a proposed 21.44 sq. m terrace and setbacks of 3.0 m at the front and 2.5 m at the rear and each side. It identifies a 12.0 m existing and proposed road width. The permit also describes “1 Stilt + 4 Floors”; no detailed floor-by-floor apartment arrangement, lift or stair count, or building entry and exit plan is included in the supplied extracts.
The permit lists rainwater harvesting, a septic sump, STP, transformer space, overhead water tank and lift machine room among its amenity/utility fields; further permit conditions refer to a garbage house, tot-lot and tree planting. These are plan or permit provisions, not evidence that the features have been completed.
4. Homes, configurations & floor plans
The TG-RERA record lists eight 3BHK units, with zero booked and eight available in the portal snapshot; no snapshot date is supplied. The RERA-filed saleable area is 122.89 sq. m. RERA unit table
| Configuration | Units | Booked | Available | RERA saleable area | Measured carpet area | Loading (if supplied) |
|---|---|---|---|---|---|---|
| 3BHK | 8 | 0 | 8 | 122.89 sq. m | 79.3–79.9 sq. m; median 79.6 sq. m | 35% |
The carpet-area figures are software-measured from the supplied floor-plan drawing, not RERA-filed measurements; six designs were measured and the record says they need review. The drawing extract shows a sitout, three bedrooms, a pooja area, kitchen, living/dining area, two toilets and a utility area in the illustrated flat. The utility area is identified as excluded from carpet area in the measured room record. Floor plans RERA unit details
Saleable area and measured carpet area are different measures. The supplied floor-plan record cautions that its measured carpet area is smaller than the RERA saleable area, which includes the home’s share of common areas; it does not provide a separately verified breakdown of that loading. Floor plans
5. Parking & vehicle circulation
The building permit allocates 230.68 sq. m to parking and identifies a stilt floor of 230.68 sq. m. The permit condition says the approved stilt parking area is to be used exclusively for parking and not converted or misused. The supplied material does not establish a sanctioned count of car or two-wheeler spaces, visitor or accessible parking, individual unit allocations, parking access or ramp arrangements, or EV charging provision.
The building permit records a mortgage over 98.73 sq. m of built-up area; the permit states that registration of the mortgaged built-up area is allowed only after production of an occupancy certificate. This is a permit-recorded encumbrance, not a parking allocation.
6. Amenities, recreation & open spaces
The RERA-filed amenity record lists project facilities and services with progress values shown as 0. The supplied evidence does not establish that any listed facility is complete or independently verified. RERA amenities
| Description / size | Permit requires the tot-lot to be fenced and maintained as greenery; no size is supplied. |
|---|---|
| Declared progress / verified status | Permit condition; completion not verified. |
| Description / size | Permit records 15 trees and requires planting along the site periphery and in front of the premises. |
|---|---|
| Declared progress / verified status | Permit figure/condition; planting not verified. |
| Description / size | Permit records 4 Rain Water Harvesting Pits; plan extract also identifies RWH and a percolation-pit requirement. |
|---|---|
| Declared progress / verified status | Proposed/required; completion not verified. |
| Description / size | Listed in the RERA amenity record and permit-related material. |
|---|---|
| Evidence source | RERA amenities |
| Declared progress / verified status | RERA record shows progress 0; completion not verified. |
| Description / size | Listed as chambers, lines, septic tank and STP in project disclosures. |
|---|---|
| Evidence source | RERA amenities Promoter website |
| Declared progress / verified status | RERA record shows progress 0; completion not verified. |
| Description / size | Listed in the RERA amenity record. |
|---|---|
| Evidence source | RERA amenities Promoter website |
| Declared progress / verified status | RERA record shows progress 0; completion not verified. |
| Description / size | Listed in the RERA amenity record. |
|---|---|
| Evidence source | RERA amenities Promoter website |
| Declared progress / verified status | RERA record shows progress 0; completion not verified. |
| Description / size | Listed in the RERA amenity record; permit also sets out fire-safety and occupancy-related conditions. |
|---|---|
| Evidence source | RERA amenities |
| Declared progress / verified status | Listed/required; compliance and completion not verified. |
| Description / size | Listed in the RERA amenity record. |
|---|---|
| Evidence source | RERA amenities |
| Declared progress / verified status | RERA record shows progress 0; completion not verified. |
| Description / size | Listed in the RERA amenity record; no dimensions are supplied. |
|---|---|
| Evidence source | RERA amenities |
| Declared progress / verified status | RERA record shows progress 0; completion not verified. |
| Description / size | Listed in the RERA amenity record; no facility description or area is supplied. |
|---|---|
| Evidence source | RERA amenities |
| Declared progress / verified status | RERA record shows progress 0; completion not verified. |
| Description / size | Listed in the RERA amenity record. |
|---|---|
| Evidence source | RERA amenities |
| Declared progress / verified status | RERA record shows progress 0; completion not verified. |
7. Utilities, building services & safety
The building-plan extract lists rainwater harvesting, septic sump, STP, overhead water tank, transformer space and lift machine room. The permit records four rainwater-harvesting pits, requires a transformer space and garbage house, and requires a rainwater-harvesting structure. These are plan/permit disclosures; no capacities, installation records or completed-site verification are supplied.
The permit requires sanitation, plumbing, fire-safety systems, lifts and electrical installations to be executed under qualified technical supervision. It also states that an occupancy certificate is compulsory before occupation and requires a fire NOC before issue of the occupancy certificate. The supplied evidence does not include an occupancy certificate, fire NOC, lift specifications, electrical-backup capacity, water-source details, STP capacity, CCTV or access-control details, or accessibility plans.
8. Location, access & connectivity
The registered project location is Plot No. 159, Telephone Colony, MUNGANUR, Abdullapurmet Mandal, Ranga Reddy District, Telangana 501505, in Survey Nos. 60, 74, 75 and 76. RERA record
The building permit identifies a 12.0 m existing and proposed road width. A location record gives the nearest sampled Outer Ring Road interchange at approximately 7.7 km; this is a sampled distance, not a travel-time estimate. No public-transport details or other independently measured landmark distances are supplied. Location record
9. Developer & development status
The TG-RERA certificate names NIZAMPATNAM ANANTHA PRAVEENA KUMAR as the registered promoter. The certificate gives an address in Manikonda, Gandipet Mandal, Ranga Reddy District, PIN 500089. The legal entity type and a separate corporate registration identifier are not established in the supplied records. Corporate record
The building permit identifies M/s MANAS AADITHYAA INFRA as applicant, represented by Nizampatnam Anantha Praveena Kumar. A filed Form B is the promoter’s affidavit and undertaking, including a completion undertaking before 18 August 2028. No construction-progress evidence or independent site inspection is supplied.
10. Approvals, official records & documents
| Record | Supplied evidence and scope |
|---|---|
| TG-RERA registration | Form C certificate for SRI GRANDEUR, registration P02400010849, identifying promoter Nizampatnam Anantha Praveena Kumar and the MUNGANUR site in Survey Nos. 60, 74, 75 and 76. |
| Building permit | 0008/TKJL/SWBP/2025, file no. 002847/TKJL/00006/SWBP/2025, approved 18/08/2025; the supplied permit extract identifies Turkayamjal Municipality as issuing authority. |
| Layout / plan-related filing | Document 618200 contains a plan extract and filing instructions concerning layout approval; it identifies the residential building and site. The HMDA DPMS approved-layout lookup is unavailable in the supplied record. HMDA |
| Building-floor-plan filing | Document 690099 contains a plan extract and filing instructions concerning the floor-plan approval document. |
| Mortgage deed | Mortgage Deed No. 7154/2025, dated 12/08/2025, is identified in the permit and filed mortgage material; the permit records 98.73 sq. m of mortgaged built-up area. |
| Promoter declaration | Form B affidavit by Nizampatnam Anantha Praveena Kumar, dated October 2025 (day illegible), with declarations concerning the project, funds, approvals and completion undertaking. |
| Occupancy / completion certificate | Not present in the supplied documents. The permit requires an occupancy certificate before occupation. |
| Project construction progress | No project-specific current progress certificate or independently verified construction status is supplied. Document index |
1. Project at a glance
Project identity
Registered name: SRI GRANDEUR
Project type: Residential apartment project
Phase / registered portion: A single project registration is shown; the project is identified with Plot No. 159 and Survey Nos. 60, 74, 75 and 76. A separate phase designation is not disclosed.
TG-RERA registration: P02400010849
Registration validity: 18/08/2025 to 18/08/2028; this is the registration period, not the building permit’s completion deadline.
Registered promoter: NIZAMPATNAM ANANTHA PRAVEENA KUMAR
RERA status: Registered; the supplied certificate records a three-year registration period.
Land and geographic identity
Locality / site description: Telephone Colony, Plot No. 159
Revenue village: MUNGANUR in the RERA certificate; the filed building permit names Munganoor.
Mandal / district / PIN: Abdullapurmet / Ranga Reddy / 501505
Project survey numbers: 60, 74, 75 and 76; no project subdivision numbers are supplied.
Registered site extent: 418.06 sq. m plot area; the permit also records net plot area of 418.06 sq. m.
Boundaries in RERA filing: North: Plot 160; South: Plot 158; East: Plot 181; West: 40 FT ROAD.
Development identity
Sanctioning authority / principal approval: Turkayamjal Municipality building permit 0008/TKJL/SWBP/2025, approved 18/08/2025; file no. 002847/TKJL/00006/SWBP/2025.
Building arrangement: One proposed residential building, identified in the permit as “PROP BUILDING”; the permit describes 1 Stilt + 4 Floors.
Approved built-up area: Permit records 922.72 sq. m total proposed BUA excluding parking and 1153.4 sq. m including parking; gross BUA is stated as 1174.84 sq. m. These are distinct filed area measures.
Parking level / area: Stilt floor: 230.68 sq. m; net parking area: 230.68 sq. m.
Unit counts: Building permit extract records 3 dwelling units; TG-RERA unit record lists 8 3BHK units.
Other sanctioned design figures: Proposed coverage: 230.68 sq. m (55.00%); proposed building height: 15.65 m from ground level; 11.2 m excluding stilt; total height: 18.65 m.
Offering and status
Configuration: 3BHK
RERA-filed saleable area: 122.89 sq. m
Booked / available: 0 booked / 8 available, as last read from the TG-RERA portal; the record has no as-of date, so these counts are indicative.
Construction stage: No current construction-progress measurement or independently verified site status is supplied.
Completion dates: Building permit: construction to be completed before 18/08/2028. Promoter’s Form B undertaking also states completion before 18 August 2028. The RERA header lists proposed completion as 18/12/2028.
Occupancy / completion certificate: No occupancy certificate or completion certificate is supplied; the permit requires an occupancy certificate before occupation.
2. The project story
SRI GRANDEUR is registered as a residential apartment project on Plot No. 159 in Telephone Colony, in the revenue location recorded as MUNGANUR, Abdullapurmet Mandal, Ranga Reddy District. The RERA-identified land covers Survey Nos. 60, 74, 75 and 76.
The building permit describes one proposed residential building with stilt parking and four upper floors. The TG-RERA record offers 3BHK apartments and shows eight units, while the building-permit extract records three dwelling units. No current construction progress is available in the supplied evidence, so the project’s stage on site cannot be independently characterized here.
The permit requires a completion notice and occupancy certificate after construction and makes the occupancy certificate compulsory before occupation. No such certificate is included in the supplied documents. The permit’s completion-before date and the RERA header’s proposed completion date are stated separately above; the supplied record does not explain the difference.
3. Master plan, architecture & building design
The filed permit identifies a residential apartment building on a 418.06 sq. m plot, with 230.68 sq. m proposed coverage and a stilt plus four upper floors. The building-permit record states 922.72 sq. m total proposed BUA excluding parking and 1153.4 sq. m including parking; it separately reports 1174.84 sq. m gross BUA. These figures should not be treated as interchangeable measures.
The plan extract records a proposed 21.44 sq. m terrace and setbacks of 3.0 m at the front and 2.5 m at the rear and each side. It identifies a 12.0 m existing and proposed road width. The permit also describes “1 Stilt + 4 Floors”; no detailed floor-by-floor apartment arrangement, lift or stair count, or building entry and exit plan is included in the supplied extracts.
The permit lists rainwater harvesting, a septic sump, STP, transformer space, overhead water tank and lift machine room among its amenity/utility fields; further permit conditions refer to a garbage house, tot-lot and tree planting. These are plan or permit provisions, not evidence that the features have been completed.
4. Homes, configurations & floor plans
The TG-RERA record lists eight 3BHK units, with zero booked and eight available in the portal snapshot; no snapshot date is supplied. The RERA-filed saleable area is 122.89 sq. m.
| Configuration | Units | Booked | Available | RERA saleable area | Measured carpet area | Loading (if supplied) |
|---|---|---|---|---|---|---|
| 3BHK | 8 | 0 | 8 | 122.89 sq. m | 79.3–79.9 sq. m; median 79.6 sq. m | 35% |
The carpet-area figures are software-measured from the supplied floor-plan drawing, not RERA-filed measurements; six designs were measured and the record says they need review. The drawing extract shows a sitout, three bedrooms, a pooja area, kitchen, living/dining area, two toilets and a utility area in the illustrated flat. The utility area is identified as excluded from carpet area in the measured room record.
Saleable area and measured carpet area are different measures. The supplied floor-plan record cautions that its measured carpet area is smaller than the RERA saleable area, which includes the home’s share of common areas; it does not provide a separately verified breakdown of that loading.
5. Parking & vehicle circulation
The building permit allocates 230.68 sq. m to parking and identifies a stilt floor of 230.68 sq. m. The permit condition says the approved stilt parking area is to be used exclusively for parking and not converted or misused. The supplied material does not establish a sanctioned count of car or two-wheeler spaces, visitor or accessible parking, individual unit allocations, parking access or ramp arrangements, or EV charging provision.
The building permit records a mortgage over 98.73 sq. m of built-up area; the permit states that registration of the mortgaged built-up area is allowed only after production of an occupancy certificate. This is a permit-recorded encumbrance, not a parking allocation.
6. Amenities, recreation & open spaces
The RERA-filed amenity record lists project facilities and services with progress values shown as 0. The supplied evidence does not establish that any listed facility is complete or independently verified.
| Facility | Description / size | Evidence source | Declared progress / verified status |
|---|---|---|---|
| Tot-lot / green strip | Permit requires the tot-lot to be fenced and maintained as greenery; no size is supplied. | Permit condition; completion not verified. | |
| Trees / peripheral greenery | Permit records 15 trees and requires planting along the site periphery and in front of the premises. | Permit figure/condition; planting not verified. | |
| Rainwater harvesting | Permit records 4 Rain Water Harvesting Pits; plan extract also identifies RWH and a percolation-pit requirement. | Proposed/required; completion not verified. | |
| Water supply | Listed in the RERA amenity record and permit-related material. | RERA record shows progress 0; completion not verified. | |
| Sewerage / treatment | Listed as chambers, lines, septic tank and STP in project disclosures. | RERA record shows progress 0; completion not verified. | |
| Storm-water drains | Listed in the RERA amenity record. | RERA record shows progress 0; completion not verified. | |
| Electrical meter room / sub-station / receiving station | Listed in the RERA amenity record. | RERA record shows progress 0; completion not verified. | |
| Fire protection and fire-safety requirements | Listed in the RERA amenity record; permit also sets out fire-safety and occupancy-related conditions. | Listed/required; compliance and completion not verified. | |
| Energy management | Listed in the RERA amenity record. | RERA record shows progress 0; completion not verified. | |
| Internal roads and footpaths; street lighting | Listed in the RERA amenity record; no dimensions are supplied. | RERA record shows progress 0; completion not verified. | |
| Community buildings; recreational open space | Listed in the RERA amenity record; no facility description or area is supplied. | RERA record shows progress 0; completion not verified. | |
| Solid-waste management and sewage/sullage treatment and disposal | Listed in the RERA amenity record. | RERA record shows progress 0; completion not verified. |
7. Utilities, building services & safety
The building-plan extract lists rainwater harvesting, septic sump, STP, overhead water tank, transformer space and lift machine room. The permit records four rainwater-harvesting pits, requires a transformer space and garbage house, and requires a rainwater-harvesting structure. These are plan/permit disclosures; no capacities, installation records or completed-site verification are supplied.
The permit requires sanitation, plumbing, fire-safety systems, lifts and electrical installations to be executed under qualified technical supervision. It also states that an occupancy certificate is compulsory before occupation and requires a fire NOC before issue of the occupancy certificate. The supplied evidence does not include an occupancy certificate, fire NOC, lift specifications, electrical-backup capacity, water-source details, STP capacity, CCTV or access-control details, or accessibility plans.
8. Location, access & connectivity
The registered project location is Plot No. 159, Telephone Colony, MUNGANUR, Abdullapurmet Mandal, Ranga Reddy District, Telangana 501505, in Survey Nos. 60, 74, 75 and 76.
The building permit identifies a 12.0 m existing and proposed road width. A location record gives the nearest sampled Outer Ring Road interchange at approximately 7.7 km; this is a sampled distance, not a travel-time estimate. No public-transport details or other independently measured landmark distances are supplied.
9. Developer & development status
The TG-RERA certificate names NIZAMPATNAM ANANTHA PRAVEENA KUMAR as the registered promoter. The certificate gives an address in Manikonda, Gandipet Mandal, Ranga Reddy District, PIN 500089. The legal entity type and a separate corporate registration identifier are not established in the supplied records.
The building permit identifies M/s MANAS AADITHYAA INFRA as applicant, represented by Nizampatnam Anantha Praveena Kumar. A filed Form B is the promoter’s affidavit and undertaking, including a completion undertaking before 18 August 2028. No construction-progress evidence or independent site inspection is supplied.
10. Approvals, official records & documents
TG-RERA registration: Form C certificate for SRI GRANDEUR, registration P02400010849, identifying promoter Nizampatnam Anantha Praveena Kumar and the MUNGANUR site in Survey Nos. 60, 74, 75 and 76.
Building permit: 0008/TKJL/SWBP/2025, file no. 002847/TKJL/00006/SWBP/2025, approved 18/08/2025; the supplied permit extract identifies Turkayamjal Municipality as issuing authority.
Layout / plan-related filing: Document 618200 contains a plan extract and filing instructions concerning layout approval; it identifies the residential building and site. The HMDA DPMS approved-layout lookup is unavailable in the supplied record.
Building-floor-plan filing: Document 690099 contains a plan extract and filing instructions concerning the floor-plan approval document.
Mortgage deed: Mortgage Deed No. 7154/2025, dated 12/08/2025, is identified in the permit and filed mortgage material; the permit records 98.73 sq. m of mortgaged built-up area.
Promoter declaration: Form B affidavit by Nizampatnam Anantha Praveena Kumar, dated October 2025 (day illegible), with declarations concerning the project, funds, approvals and completion undertaking.
Occupancy / completion certificate: Not present in the supplied documents. The permit requires an occupancy certificate before occupation.
Project construction progress: No project-specific current progress certificate or independently verified construction status is supplied.
Frequently asked questions
Is SRI GRANDEUR registered with Telangana RERA?
Yes. SRI GRANDEUR is registered with the Telangana Real Estate Regulatory Authority as P02400010849; the registration status is New Project.
Who is the developer of SRI GRANDEUR?
The promoter named in the RERA registration is NIZAMPATNAM.
Where is SRI GRANDEUR located?
SRI GRANDEUR is in MUNGANUR, Abdullapurmet, Rangareddy, Telangana (501505).
When will SRI GRANDEUR be completed?
The promoter's proposed date of completion filed with RERA is 18/12/2028. This is the promoter's declaration, not a guarantee.
More projects in Munganur