Skyline Heights
SKYLINE EAST DEVELOPERS · Rangareddy · RERA P02400009387
Skyline Heights is a residential apartment project in MUNGAOOR, Abdullapurmet Mandal, Ranga Reddy District. The registered promoter is SKYLINE EAST DEVELOPERS. The project has a land area of 313.50 sq.m., one residential building with 1 Stilt + 5 upper floors, and 10 3BHK units. It is registered under TG-RERA number P02400009387, with proposed completion listed as 24/10/2027.
01What we found
Read from TG-RERA filings, approvals, land and registration records and court records. A court case is counted only when the court record states this project's survey number with its village, or names the project.
02Check before you pay
8 items to check before you pay, 3 high - from the title chain, court records and approvals, each with what to ask the builder or your advocate. An item may not be a problem with the project: records can be incomplete.
1. Project at a glance
Project identity
| Item | Project record |
|---|---|
| Registered project name | Skyline Heights RERA record |
| Project type | Residential apartment project RERA record RERA filing |
| Phase / registered portion | Phase not separately identified in the supplied record; the filing describes one residential building RERA filing |
| TG-RERA registration | P02400009387 RERA record |
| Registration validity | 24/06/2024–24/06/2027, unless extended by the Authority RERA record |
| Registered promoter | SKYLINE EAST DEVELOPERS, shown as a partnership RERA filing Corporate record |
| RERA status | Registered; the record identifies the project as “New Project” RERA record |
Land and geographic identity
| Item | Project record |
|---|---|
| Locality | MUNGAOOR; the filed plan identifies TELEPHONE NAGAR RERA record RERA filing |
| Revenue village | MUNGANUR in the RERA certificate and project identity; MUNUGANOOR (V) in the filed plan |
| Mandal / district / PIN | Abdullapurmet / Ranga Reddy / 501511 RERA record RERA filing |
| Project survey numbers | 60, 74, 75 and 76; no project subdivision numbers are specified in the supplied filing |
| Plot and registered site extent | Plot No. 194; 313.50 Sq. Mt. RERA filing |
| Total / net site area | Total area 313.50 sq.mts; net area 313.50 sq.mts RERA filing |
| Boundaries in RERA filing | East: 30 FT WIDE ROAD; West: PLOT NO 146; North: PLOT NO 193; South: PLOT NO 195 RERA filing |
Development identity
| Item | Project record |
|---|---|
| Sanctioning authority | HMDA; the building-permit order was issued through Turkayamjal Municipality / Municipal Corporation |
| Principal approval | Building permit 003233/BP/HMDA/0664/GHT/2024, approved 24 June, 2024 Approvals record |
| Other approval identifier | File No. TS/011907/2024 Approvals record |
| Buildings / blocks | 1 residential building, identified as A |
| Sanctioned floor configuration | 1 Stilt + 5 upper floors; the filed drawing names first through fifth floors |
| Approved area | Plan states TOTAL PROPOSED BUILT UP AREA EXCLUDING PARKING 867.50, TOTAL PROPOSED BUILT UP AREA INCLUDING PARKING 1041.00, and separately TOTAL BUA 1053.00, DEDUCTIONS 12.00, NET BUA 867.50. These are the plan’s stated area labels; no FSI-counted area is supplied. |
| Parking provision in plan | Stilt floor is designated for parking; stated PARKING AREA 173.50. A sanctioned parking-space count is not supplied. |
| Unit count | 10 units in the filed plan and RERA unit record RERA unit table |
Offering and status
| Item | Project record |
|---|---|
| RERA-filed configuration | 3BHK; 10 units RERA unit table RERA filing |
| Filed saleable area | 51.09 sq.m. per unit as recorded in the RERA unit data RERA unit table RERA unit details |
| Booked / available | 0 booked; 10 available, as last read from the TG-RERA portal; the portal record has no as-of date, so counts are indicative RERA unit table RERA unit details |
| Construction stage | The project is registered as a new project; no independently verified construction-stage update is supplied. The RERA approval record states that a completion notice and occupancy certificate are required after construction. RERA record |
| Completion date | Promoter’s Form B undertaking: 24/06/2027; the project identity record separately lists proposed completion as 24/10/2027. RERA record |
| Occupancy certificate | No occupancy certificate is recorded in the supplied documents; the building permit makes occupancy conditional on completion and an HMDA “Fit for Occupancy” certificate. |
2. The project story
Skyline Heights is registered as a residential apartment project on Plot No. 194 in Telephone Nagar, identified in the RERA record with MUNGAOOR locality, MUNGANUR revenue village, Abdullapurmet Mandal, Ranga Reddy District, and survey numbers 60, 74, 75 and 76. The filed site extent is 313.50 sq.m. RERA record RERA filing
The approved scheme shown in the filed building-permit material is one residential building with a parking-designated stilt and five upper floors. The RERA unit data records ten 3BHK units. This describes the sanctioned and filed development, not independently confirmed construction progress: the supplied evidence contains no site inspection or verified progress report. RERA unit table
The Form B affidavit records a promoter undertaking to complete by 24/06/2027. The project identity record separately gives 24/10/2027 as proposed completion; both dates are retained here as stated in their respective records, without treating registration validity or either completion date as proof of completion. No occupancy certificate is supplied. RERA record
3. Master plan, architecture & building design
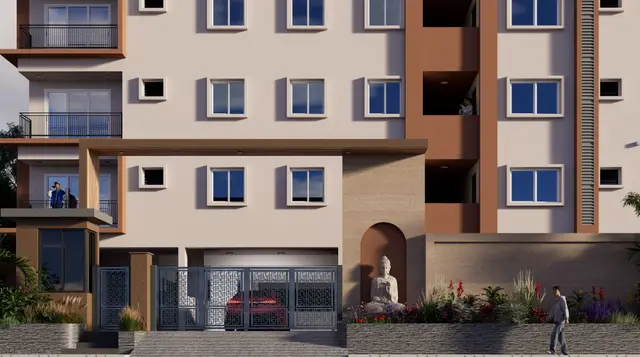
The filed building plan describes a single residential apartment building on a 313.50 sq.m. plot, with 1 Stilt + 5 upper floors, a stated building height of 14.70 MT., and Total Ht. 19.91mt. It identifies a total of one building and labels the stilt/cellar floor for parking only. The supplied plan extract does not establish the arrangement of flats per floor, number or capacity of lifts, stair configuration, building footprint, detailed circulation, or residential-versus-common-area schedule. The plan lists a lift and staircase but provides no further specifications in the supplied extract.
The plan’s area figures are recorded under distinct labels: TOTAL PROPOSED BUILT UP AREA EXCLUDING PARKING 867.50; TOTAL PROPOSED BUILT UP AREA INCLUDING PARKING 1041.00; TOTAL BUA 1053.00; DEDUCTIONS 12.00; NET BUA 867.50; and PARKING AREA 173.50. The source does not identify an FSI-counted area, and these figures should not be treated as carpet or saleable area.
4. Homes, configurations & floor plans
The RERA unit record lists ten 3BHK homes, with zero booked and ten available in the portal data; the booking record has no as-of date. The filed saleable area is 51.09 sq.m. per unit. RERA unit table RERA unit details
| Configuration | Units | Booked | Available | RERA saleable area | Measured carpet area | Loading (if supplied) |
|---|---|---|---|---|---|---|
| 3BHK | 10 | 0 | 10 | 51.09 sq.m. | Not supplied | Not supplied |
The supplied floor-plan measurement data contains no measured flat design matched to the RERA 3BHK configuration; its listed measured configuration is 2BHK and is explicitly not matched to a RERA configuration. Accordingly, no software-measured carpet area or room dimensions are reported for the RERA-filed 3BHK homes. Floor plans RERA unit details
5. Parking & vehicle circulation
The approved-plan extract designates the stilt/cellar floor for vehicle parking and states a parking area of 173.50. The building-permit order also says the stilt/cellar is to be used exclusively for parking, without partition walls or rolling shutters, and prohibits parking in setback areas. The supplied records do not give a parking-space count, visitor or accessible-bay count, or unit-wise parking allocation.
The plan lists EV charging infrastructure among its conditions. It does not establish the installed charging provision or a number of charging points.
6. Amenities, recreation & open spaces
The RERA amenity record lists 14 categories, each with reported progress of 0%; rain-water harvesting is marked “YES.” The approved-plan and permit documents also list building services and facilities. No supplied evidence independently verifies that any listed facility is complete or operational. RERA amenities
| Facility | Description / size | Evidence source | Declared progress / verified status |
|---|---|---|---|
| Community buildings | Listed as a RERA amenity category; no size supplied | RERA amenities | 0%; completion not independently verified |
| Green strip / tot lot / park | Listed as a RERA amenity category; no area supplied | RERA amenities | 0%; completion not independently verified |
| Aggregate recreational open space | Listed as a RERA amenity category; no area supplied | RERA amenities | 0%; completion not independently verified |
| Rain-water harvesting | Marked “YES” in the RERA amenity record; also required in the building-permit conditions | RERA amenities | 0% in the RERA progress field; not independently verified complete |
| Internal roads and footpaths | Listed as a RERA amenity category | RERA amenities | 0%; completion not independently verified |
| Street lighting | Listed as a RERA amenity category | RERA amenities | 0%; completion not independently verified |
7. Utilities, building services & safety
The building-permit material lists water supply, drainage, sewerage disposal, a rain-water-harvesting structure, transformer, garbage house and STP. It also requires a sump, septic tank and underground drainage in the filed plan. These are plan or permit provisions, not evidence that the facilities have been installed or commissioned.
| Service | Evidence in the project record |
|---|---|
| Water | Water supply is listed in the building-permit record; no source, storage capacity or treatment capacity is supplied. The filed plan requires a sump. |
| Sewerage and drainage | Permit lists drainage, sewerage disposal and STP; the plan also lists septic tank and underground drainage. No capacity or commissioning status is supplied. |
| Storm-water / rainwater | Rain-water harvesting structures are listed in the permit and rain-water harvesting is marked “YES” in the RERA amenity record. The amenity progress field is 0%. RERA amenities |
| Electrical | A transformer is listed. The plan requires electrical-fire-safety certification and includes provisions concerning transformer fire-resistant construction; implementation is not verified. |
| Vertical transportation | Lift is listed in the plan; no number, capacity or service-lift detail is supplied. |
| Fire and life safety | The filed plan assigns responsibility for fire-safety and structural-stability requirements and includes a sprinkler condition for basement area exceeding 200 sq.m. No fire clearance or installed-system evidence is supplied. |
| Waste | A garbage house is listed in the permit; solid-waste management and disposal is a RERA amenity category with 0% progress recorded. RERA amenities |
| Accessibility / digital infrastructure | The filed plan includes conditions concerning common digital-technology infrastructure and occupancy certification. The supplied documents do not establish installed accessible circulation or a separate accessibility scheme. |
8. Location, access & connectivity
The registered location is MUNGANUR, Abdullapurmet Mandal, Ranga Reddy District, PIN 501511; the filed plan identifies Telephone Nagar and Plot No. 194. The site boundaries in the RERA filing identify a 30 FT WIDE ROAD to the east. RERA filing
The supplied location data gives a cadastral parcel-centroid coordinate of 17.302386913306087, 78.61652331609511 and one sampled connectivity distance: Outer Ring Road (nearest sampled interchange, approx) — 2.0 km. This is a supplied approximate distance, not a travel-time claim. No public-transport distances or other landmark distances are provided. Location record Cadastral map
9. Developer & development status
The registered promoter is SKYLINE EAST DEVELOPERS, identified as a partnership, with GSTIN 36AEZFS9078K1ZP. The RERA filing names MUKTHEESHWAR ERUKULLA as an authorised signatory. The evidence does not provide a verified registered-office address or official contact details. Corporate record RERA filing Parties record
The promoter’s Form B affidavit records an undertaking to complete the project by 24/06/2027 and declarations concerning project accounts, audits and pending approvals. These are promoter declarations; the supplied evidence does not establish construction progress, completion, or an occupancy certificate.
10. Approvals, official records & documents
| Identifier / date | P02400009387; valid 24/06/2024–24/06/2027, unless extended |
|---|---|
| What the supplied record establishes | Form C registration certificate for Skyline Heights and SKYLINE EAST DEVELOPERS. |
| Identifier / date | 003233/BP/HMDA/0664/GHT/2024; approved 24 June, 2024 |
|---|---|
| What the supplied record establishes | Permit order for the residential building at Plot No. 194, with one stilt and five upper floors; it requires completion and occupancy certification before occupation. |
| Identifier / date | TS/011907/2024 |
|---|---|
| What the supplied record establishes | Shown on the filed plan. |
| Identifier / date | One sheet, 1 / 1 |
|---|---|
| What the supplied record establishes | Shows the proposed stilt and first through fifth floors, site and building figures, and plan conditions. |
| Identifier / date | 4585/2024 and 4586/2024, dated 25 May, 2024 |
|---|---|
| What the supplied record establishes | Permit records simple mortgage of 10% of built-up area in favour of MC, HMDA. |
| Identifier / date | Dated 14-11-2024 |
|---|---|
| What the supplied record establishes | Promoter declaration for Skyline Heights, including the stated completion undertaking. |
No occupancy or completion certificate is included in the supplied project documents. The supplied plan extract does not include a separate, detailed approved-layout document or a completed-stage certificate.
1. Project at a glance
Project identity
Registered project name: Skyline Heights
Project type: Residential apartment project
Phase / registered portion: Phase not separately identified in the supplied record; the filing describes one residential building
TG-RERA registration: P02400009387
Registration validity: 24/06/2024–24/06/2027, unless extended by the Authority
Registered promoter: SKYLINE EAST DEVELOPERS, shown as a partnership
RERA status: Registered; the record identifies the project as “New Project”
Land and geographic identity
Locality: MUNGAOOR; the filed plan identifies TELEPHONE NAGAR
Revenue village: MUNGANUR in the RERA certificate and project identity; MUNUGANOOR (V) in the filed plan
Mandal / district / PIN: Abdullapurmet / Ranga Reddy / 501511
Project survey numbers: 60, 74, 75 and 76; no project subdivision numbers are specified in the supplied filing
Plot and registered site extent: Plot No. 194; 313.50 Sq. Mt.
Total / net site area: Total area 313.50 sq.mts; net area 313.50 sq.mts
Boundaries in RERA filing: East: 30 FT WIDE ROAD; West: PLOT NO 146; North: PLOT NO 193; South: PLOT NO 195
Development identity
Sanctioning authority: HMDA; the building-permit order was issued through Turkayamjal Municipality / Municipal Corporation
Principal approval: Building permit 003233/BP/HMDA/0664/GHT/2024, approved 24 June, 2024
Other approval identifier: File No. TS/011907/2024
Buildings / blocks: 1 residential building, identified as A
Sanctioned floor configuration: 1 Stilt + 5 upper floors; the filed drawing names first through fifth floors
Approved area: Plan states TOTAL PROPOSED BUILT UP AREA EXCLUDING PARKING 867.50, TOTAL PROPOSED BUILT UP AREA INCLUDING PARKING 1041.00, and separately TOTAL BUA 1053.00, DEDUCTIONS 12.00, NET BUA 867.50. These are the plan’s stated area labels; no FSI-counted area is supplied.
Parking provision in plan: Stilt floor is designated for parking; stated PARKING AREA 173.50. A sanctioned parking-space count is not supplied.
Unit count: 10 units in the filed plan and RERA unit record
Offering and status
RERA-filed configuration: 3BHK; 10 units
Filed saleable area: 51.09 sq.m. per unit as recorded in the RERA unit data
Booked / available: 0 booked; 10 available, as last read from the TG-RERA portal; the portal record has no as-of date, so counts are indicative
Construction stage: The project is registered as a new project; no independently verified construction-stage update is supplied. The RERA approval record states that a completion notice and occupancy certificate are required after construction.
Completion date: Promoter’s Form B undertaking: 24/06/2027; the project identity record separately lists proposed completion as 24/10/2027.
Occupancy certificate: No occupancy certificate is recorded in the supplied documents; the building permit makes occupancy conditional on completion and an HMDA “Fit for Occupancy” certificate.
2. The project story
Skyline Heights is registered as a residential apartment project on Plot No. 194 in Telephone Nagar, identified in the RERA record with MUNGAOOR locality, MUNGANUR revenue village, Abdullapurmet Mandal, Ranga Reddy District, and survey numbers 60, 74, 75 and 76. The filed site extent is 313.50 sq.m.
The approved scheme shown in the filed building-permit material is one residential building with a parking-designated stilt and five upper floors. The RERA unit data records ten 3BHK units. This describes the sanctioned and filed development, not independently confirmed construction progress: the supplied evidence contains no site inspection or verified progress report.
The Form B affidavit records a promoter undertaking to complete by 24/06/2027. The project identity record separately gives 24/10/2027 as proposed completion; both dates are retained here as stated in their respective records, without treating registration validity or either completion date as proof of completion. No occupancy certificate is supplied.
3. Master plan, architecture & building design
The filed building plan describes a single residential apartment building on a 313.50 sq.m. plot, with 1 Stilt + 5 upper floors, a stated building height of 14.70 MT., and Total Ht. 19.91mt. It identifies a total of one building and labels the stilt/cellar floor for parking only. The supplied plan extract does not establish the arrangement of flats per floor, number or capacity of lifts, stair configuration, building footprint, detailed circulation, or residential-versus-common-area schedule. The plan lists a lift and staircase but provides no further specifications in the supplied extract.
The plan’s area figures are recorded under distinct labels: TOTAL PROPOSED BUILT UP AREA EXCLUDING PARKING 867.50; TOTAL PROPOSED BUILT UP AREA INCLUDING PARKING 1041.00; TOTAL BUA 1053.00; DEDUCTIONS 12.00; NET BUA 867.50; and PARKING AREA 173.50. The source does not identify an FSI-counted area, and these figures should not be treated as carpet or saleable area.
4. Homes, configurations & floor plans
The RERA unit record lists ten 3BHK homes, with zero booked and ten available in the portal data; the booking record has no as-of date. The filed saleable area is 51.09 sq.m. per unit.
| Configuration | Units | Booked | Available | RERA saleable area | Measured carpet area | Loading (if supplied) |
|---|---|---|---|---|---|---|
| 3BHK | 10 | 0 | 10 | 51.09 sq.m. | Not supplied | Not supplied |
The supplied floor-plan measurement data contains no measured flat design matched to the RERA 3BHK configuration; its listed measured configuration is 2BHK and is explicitly not matched to a RERA configuration. Accordingly, no software-measured carpet area or room dimensions are reported for the RERA-filed 3BHK homes.
5. Parking & vehicle circulation
The approved-plan extract designates the stilt/cellar floor for vehicle parking and states a parking area of 173.50. The building-permit order also says the stilt/cellar is to be used exclusively for parking, without partition walls or rolling shutters, and prohibits parking in setback areas. The supplied records do not give a parking-space count, visitor or accessible-bay count, or unit-wise parking allocation.
The plan lists EV charging infrastructure among its conditions. It does not establish the installed charging provision or a number of charging points.
6. Amenities, recreation & open spaces
The RERA amenity record lists 14 categories, each with reported progress of 0%; rain-water harvesting is marked “YES.” The approved-plan and permit documents also list building services and facilities. No supplied evidence independently verifies that any listed facility is complete or operational.
| Facility | Description / size | Evidence source | Declared progress / verified status |
|---|---|---|---|
| Community buildings | Listed as a RERA amenity category; no size supplied | 0%; completion not independently verified | |
| Green strip / tot lot / park | Listed as a RERA amenity category; no area supplied | 0%; completion not independently verified | |
| Aggregate recreational open space | Listed as a RERA amenity category; no area supplied | 0%; completion not independently verified | |
| Rain-water harvesting | Marked “YES” in the RERA amenity record; also required in the building-permit conditions | 0% in the RERA progress field; not independently verified complete | |
| Internal roads and footpaths | Listed as a RERA amenity category | 0%; completion not independently verified | |
| Street lighting | Listed as a RERA amenity category | 0%; completion not independently verified |
7. Utilities, building services & safety
The building-permit material lists water supply, drainage, sewerage disposal, a rain-water-harvesting structure, transformer, garbage house and STP. It also requires a sump, septic tank and underground drainage in the filed plan. These are plan or permit provisions, not evidence that the facilities have been installed or commissioned.
Water: Water supply is listed in the building-permit record; no source, storage capacity or treatment capacity is supplied. The filed plan requires a sump.
Sewerage and drainage: Permit lists drainage, sewerage disposal and STP; the plan also lists septic tank and underground drainage. No capacity or commissioning status is supplied.
Storm-water / rainwater: Rain-water harvesting structures are listed in the permit and rain-water harvesting is marked “YES” in the RERA amenity record. The amenity progress field is 0%.
Electrical: A transformer is listed. The plan requires electrical-fire-safety certification and includes provisions concerning transformer fire-resistant construction; implementation is not verified.
Vertical transportation: Lift is listed in the plan; no number, capacity or service-lift detail is supplied.
Fire and life safety: The filed plan assigns responsibility for fire-safety and structural-stability requirements and includes a sprinkler condition for basement area exceeding 200 sq.m. No fire clearance or installed-system evidence is supplied.
Waste: A garbage house is listed in the permit; solid-waste management and disposal is a RERA amenity category with 0% progress recorded.
Accessibility / digital infrastructure: The filed plan includes conditions concerning common digital-technology infrastructure and occupancy certification. The supplied documents do not establish installed accessible circulation or a separate accessibility scheme.
8. Location, access & connectivity
The registered location is MUNGANUR, Abdullapurmet Mandal, Ranga Reddy District, PIN 501511; the filed plan identifies Telephone Nagar and Plot No. 194. The site boundaries in the RERA filing identify a 30 FT WIDE ROAD to the east.
The supplied location data gives a cadastral parcel-centroid coordinate of 17.302386913306087, 78.61652331609511 and one sampled connectivity distance: Outer Ring Road (nearest sampled interchange, approx) — 2.0 km. This is a supplied approximate distance, not a travel-time claim. No public-transport distances or other landmark distances are provided.
9. Developer & development status
The registered promoter is SKYLINE EAST DEVELOPERS, identified as a partnership, with GSTIN 36AEZFS9078K1ZP. The RERA filing names MUKTHEESHWAR ERUKULLA as an authorised signatory. The evidence does not provide a verified registered-office address or official contact details.
The promoter’s Form B affidavit records an undertaking to complete the project by 24/06/2027 and declarations concerning project accounts, audits and pending approvals. These are promoter declarations; the supplied evidence does not establish construction progress, completion, or an occupancy certificate.
10. Approvals, official records & documents
| Identifier / date | P02400009387; valid 24/06/2024–24/06/2027, unless extended |
|---|---|
| What the supplied record establishes | Form C registration certificate for Skyline Heights and SKYLINE EAST DEVELOPERS. |
| Identifier / date | 003233/BP/HMDA/0664/GHT/2024; approved 24 June, 2024 |
|---|---|
| What the supplied record establishes | Permit order for the residential building at Plot No. 194, with one stilt and five upper floors; it requires completion and occupancy certification before occupation. |
| Identifier / date | TS/011907/2024 |
|---|---|
| What the supplied record establishes | Shown on the filed plan. |
| Identifier / date | One sheet, 1 / 1 |
|---|---|
| What the supplied record establishes | Shows the proposed stilt and first through fifth floors, site and building figures, and plan conditions. |
| Identifier / date | 4585/2024 and 4586/2024, dated 25 May, 2024 |
|---|---|
| What the supplied record establishes | Permit records simple mortgage of 10% of built-up area in favour of MC, HMDA. |
| Identifier / date | Dated 14-11-2024 |
|---|---|
| What the supplied record establishes | Promoter declaration for Skyline Heights, including the stated completion undertaking. |
No occupancy or completion certificate is included in the supplied project documents. The supplied plan extract does not include a separate, detailed approved-layout document or a completed-stage certificate.
Frequently asked questions
Is Skyline Heights registered with Telangana RERA?
Yes. Skyline Heights is registered with the Telangana Real Estate Regulatory Authority as P02400009387; the registration status is New Project.
Who is the developer of Skyline Heights?
The promoter named in the RERA registration is SKYLINE EAST DEVELOPERS.
Where is Skyline Heights located?
Skyline Heights is in MUNGAOOR, MUNGANUR, Abdullapurmet, Rangareddy, Telangana (501511).
When will Skyline Heights be completed?
The promoter's proposed date of completion filed with RERA is 24/10/2027. This is the promoter's declaration, not a guarantee.
More projects in Munganur