Sai Nivas
SVR DEVELOPERS · Rangareddy · RERA P02400003091
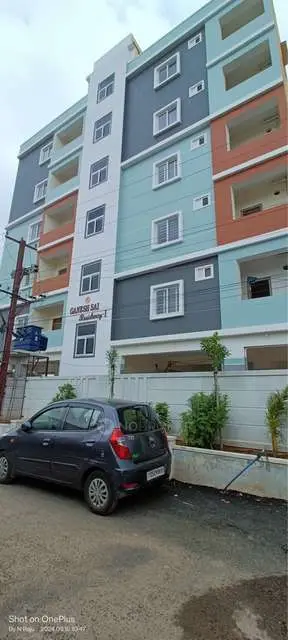
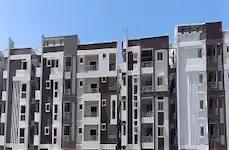
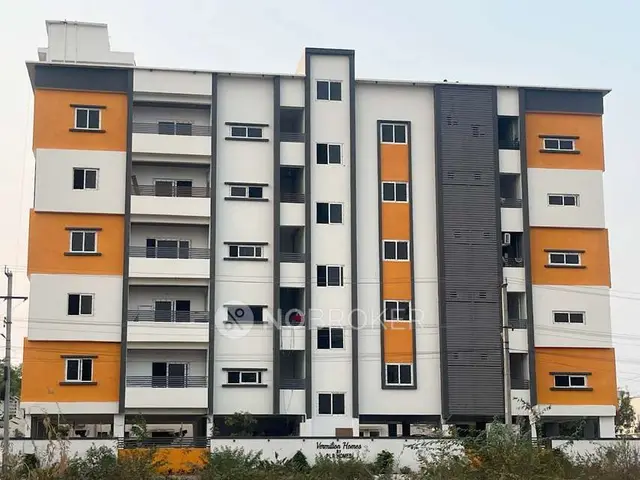
SAI NIVAS is a residential apartment project in MUNGANUR, Abdullapurmet Mandal, Ranga Reddy District, developed by registered promoter SVR DEVELOPERS. The project is on a 725.11 Sq. Mt. site and comprises one residential building with 1Stilt + 5 Upper floors and 19 2BHK apartments, each with a filed saleable area of 53.68 sq m. Its TG-RERA registration number is P02400003091, and the proposed completion date is 17/07/2027.
01What we found
Read from TG-RERA filings, approvals, land and registration records and court records. A court case is counted only when the court record states this project's survey number with its village, or names the project.
02Check before you pay
9 items to check before you pay, 2 high - from the title chain, court records and approvals, each with what to ask the builder or your advocate. An item may not be a problem with the project: records can be incomplete.
1. Project at a glance
Project identity
| Item | TG-RERA record |
|---|---|
| Registered project name | SAI NIVAS |
| Project type | Residential apartment project RERA record |
| Registered phase/portion | One registered project; the available record identifies one building. A separate phase designation is not disclosed. RERA record |
| TG-RERA registration | P02400003091 |
| Registration validity | 23/06/2021 to 17/03/2027; the certificate states five years and says validity may be extended by the Authority. This is the registration-validity period, not the completion deadline. |
| Registered promoter | SVR DEVELOPERS; the RERA filing identifies the organisation as a partnership. RERA record RERA filing |
| RERA status | Registration certificate issued under section 5. The supplied record does not identify an extension. |
Land and geographic identity
| Item | TG-RERA record |
|---|---|
| Locality | MUNGANUR |
| Revenue village | MUNGANOOR (also rendered “Munganoor” in the approval and certificate) |
| Mandal | Abdullapurmet RERA record |
| District / PIN | Ranga Reddy / 501511 RERA record |
| Project survey number and subdivision | Survey No. 31/A; no further subdivision is stated in the project approval or registration certificate. |
| Registered site extent | 725.11 Sq. Mt. |
| Land area | Total area 725.11 sq m; net area 725.11 sq m; affected area recorded as 0 sq m. RERA filing |
| Boundaries | East: Plot no 38; West: Plot 36; North: Road width 9M; South: cts no. RERA filing |
| Plot identifier | Plot 37 |
Development identity
| Item | TG-RERA filing / approval record |
|---|---|
| Sanctioning authority | Hyderabad Metropolitan Development Authority (HMDA) |
| Principal approval | 041019/GHT/R1/U6/HMDA/08122020, technically approved 17/03/2021 |
| Approval-filed number | 041019/GHT/R1/U6/HMD RERA record |
| Approved built-up area | The HMDA approval states Total Built up Area: 1776.5 sq m. It separately lists Proposed Built-up Area: 2203.66; the supplied extraction does not specify the unit for this latter figure. |
| Building count and configuration | One residential building, identified as A (SVR DEVELOPERS), with 1Stilt + 5 Upper floors. |
| Parking levels | Stilt is identified in the sanctioned floor configuration; the approval says the silts/cellar should be used exclusively for vehicle parking. The number of parking spaces is not disclosed in the supplied record. |
| Unit counts | 1 total building unit is recorded in the project information fields; the RERA unit schedule lists 19 apartments. The approved-plan unit count is not separately stated in the supplied approval extraction. RERA filing RERA unit table RERA unit details |
Offering and status
| Item | TG-RERA filing / approval record |
|---|---|
| Unit type | 2BHK apartments RERA unit table |
| RERA saleable area | 53.68 sq m for the filed 2BHK configuration RERA unit table |
| Booked / available | 0 booked / 19 available, as last read from the TG-RERA portal; no as-of date is supplied, so counts are indicative. RERA unit table |
| Construction stage | The supplied materials do not state a current construction-completion percentage or independently verify site progress. Document index |
| Completion dates | Form B records a promoter completion undertaking of 21 • 04.2023. Project information records a proposed completion date of 17/07/2027. The supplied documents do not explain the relationship between these dates. RERA filing |
| Occupancy / completion certificate | No occupancy or completion certificate is included in the supplied project documents. The HMDA approval states that an occupancy certificate is compulsory before occupation. |
2. The project story
- SAI NIVAS is a registered residential apartment project on Plot 37 in Survey No. 31/A, Munganoor, Abdullapurmet Mandal, Ranga Reddy District. Its HMDA technical approval describes one residential building with a stilt level and five upper floors, on a site extent of 725.11 Sq. Mt.
- The TG-RERA unit schedule lists 19 two-bedroom apartments, each with a filed saleable area of 53.68 sq m. The portal-derived booking snapshot shows all 19 as available, but the record has no as-of date. These are filing-record figures, not confirmation of present inventory or construction progress. RERA unit table
- The supplied evidence establishes project registration and technical approval, but does not establish that the building is complete or occupied. The registration validity runs to 17/03/2027, while the project information lists a proposed completion date of 17/07/2027; registration validity and the stated completion date are distinct records. RERA filing
3. Master plan, architecture & building design
- The approval describes a single residential building, “A (SVR DEVELOPERS),” with 1Stilt + 5 Upper floors, on a 725.11 Sq. Mt. site in Survey No. 31/A. It records Total Built up Area as 1776.5 sq m and separately gives Proposed Built-up Area as 2203.66 without a unit in the supplied extraction. These figures are reproduced as stated and are not treated as interchangeable area measures.
- The available extracted approval does not provide a reliable description of the building footprint, flat arrangement per floor, lift or stair count, internal circulation, or residential/common-area area split. It identifies a tot-lot and requires provisions for a transformer, garbage house, rainwater-harvesting structures and an STP; the extraction does not provide their sizes or locations.
4. Homes, configurations & floor plans
| Configuration | Units | Booked | Available | RERA saleable area | Measured carpet area | Loading (if supplied) |
|---|---|---|---|---|---|---|
| 2BHK | 19 | 0 | 19 | 53.68 sq m | Not measured from the available drawings | Not supplied |
The 53.68 sq m figure is the TG-RERA-filed saleable area. The supplied drawing review reports no measured flat designs for the 2BHK configuration, so no software-measured carpet or room areas are available to report. Saleable and carpet area are different measures; no loading figure is supplied. Booking and availability counts are the portal snapshot and lack an as-of date. RERA unit table RERA unit details Floor plans
5. Parking & vehicle circulation
The approved configuration includes a stilt level, and the HMDA approval directs that the stilt/cellar be used exclusively for vehicle parking, without partition walls or rolling shutters, and not converted to another use. It also states that no parking or construction is to be made in setback areas. The number and allocation of parking spaces, visitor or accessible bays, vehicle entry/exit arrangements, ramps, and any EV provision are not established in the supplied record.
6. Amenities, recreation & open spaces
The HMDA technical approval names a tot-lot and specifies rainwater harvesting, transformer, garbage house and STP provisions. Its conditions say the tot-lot is to be fenced and maintained as greenery before an occupancy certificate is issued. The RERA amenity schedule marks some infrastructure as available, but records 0% progress for the listed entries; it does not establish that the facilities have been completed or independently verified. RERA amenities
| Description / size | Size not stated; approval requires fencing and maintenance as greenery. |
|---|---|
| Evidence source | RERA amenities |
| Declared progress / verified status | RERA schedule marks Green Strip/TOT LOT/Park “YES,” with 0% progress; completion not independently verified. |
| Description / size | Details and dimensions not stated. |
|---|---|
| Evidence source | RERA amenities |
| Declared progress / verified status | 0% progress recorded. |
| Description / size | Source, storage and capacity not stated. |
|---|---|
| Evidence source | RERA amenities |
| Declared progress / verified status | “YES,” with 0% progress recorded. |
| Description / size | Approval requires an STP; capacity and treatment details not stated. |
|---|---|
| Evidence source | RERA amenities |
| Declared progress / verified status | RERA schedule marks sewerage “YES,” with 0% progress recorded. |
| Description / size | Details not stated. |
|---|---|
| Evidence source | RERA amenities |
| Declared progress / verified status | “YES,” with 0% progress recorded. |
| Description / size | Approval requires rainwater-harvesting structures; size and capacity not stated. |
|---|---|
| Evidence source | RERA amenities |
| Declared progress / verified status | “YES,” with 0% progress recorded. |
| Description / size | Approval requires a transformer within the premises; further details not stated. |
|---|---|
| Evidence source | RERA amenities |
| Declared progress / verified status | RERA schedule marks the electrical entry “YES,” with 0% progress recorded. |
| Description / size | Specific facilities, sizes and capacities are not stated in the supplied amenity schedule. |
|---|---|
| Evidence source | RERA amenities |
| Declared progress / verified status | Each listed entry records 0% progress. |
7. Utilities, building services & safety
- The HMDA approval requires rainwater-harvesting structures, a transformer, a garbage house and an STP. It also states that the concerned local body is to ensure the STP provision before issuing an occupancy certificate. The RERA amenity schedule records water supply, sewerage, storm-water drains, rainwater harvesting and an electrical meter-room/sub-station/receiving-station entry as “YES,” each with 0% progress; the supplied data does not provide capacities or confirm completion. RERA amenities
- The approval requires structural safety in accordance with the National Building Code of 2005, worker-safety measures and construction-worker insurance during construction. It also says an occupancy certificate is compulsory before occupation. Detailed fire-system specifications, lift provisions, backup power, CCTV, waste-segregation arrangements and accessible circulation are not established by the project approval extraction.
8. Location, access & connectivity
- The registered location is MUNGANUR, Abdullapurmet Mandal, Ranga Reddy District, Telangana 501511; the approval identifies the site as Plot 37, Survey No. 31/A. The land-details record gives a northern boundary of “Road width 9M.” The technical approval also refers to a minimum 4.5mts road-width condition and an 18 mt. road-width condition, but the supplied extraction does not establish which applies to the project’s specific access. RERA filing
- The supplied location data lists these measured distances: Outer Ring Road (nearest sampled interchange, approx) 7.7 km; HDFC Bank 1.5 km; Brilliant Group of Institutions 1.5 km; Urban Primary Health Centre Abdullapur 1.1 km; Shiva Gardens 1.2 km; and ZPHS School 0.9 km. Location record
9. Developer & development status
- The registered promoter is SVR DEVELOPERS, identified in the project fields as a partnership. The RERA filing lists its address as S S R Residency, 8, Turkayamjal Muncipality, Munganoor, Abdullapurmet, Ranga Reddy, 501511. A company registration identifier, official contact details and official website are not established in the supplied record. RERA record RERA filing Parties record
- Form B is an authorised-signatory declaration for SVR DEVELOPERS. It states that the land is free from encumbrances and records a completion undertaking of 21 • 04.2023; these are promoter declarations in the filed form. The project fields separately state a proposed completion date of 17/07/2027. No current construction-stage percentage or site-verified completion status is supplied. RERA filing Document index
10. Approvals, official records & documents
| Record | Supplied evidence |
|---|---|
| TG-RERA registration | Form C registration certificate for SAI NIVAS, P02400003091, issued 23/06/2021 and valid through 17/03/2027. |
| HMDA technical building approval | Approval 041019/GHT/R1/U6/HMDA/08122020, dated 17/03/2021, for the residential building on Plot 37, Survey No. 31/A, Munganoor. |
| Form B declaration | Authorised-signatory declaration for SVR DEVELOPERS, dated “20 day of 4/2021” in the extraction. |
| Title report | Advocate’s title search report concerning Plot No. 37 at Munuganoor Village; cited in the project documents. |
| Encumbrance statements | TG-RERA-filed statements covering a stated search period of 01-10-2007 to 28-01-2019. |
| Occupancy / completion certificate | No such certificate is included in the supplied materials. The HMDA approval states that an occupancy certificate is required before occupation. |
The supplied RERA record includes the principal approval and registration certificate, but a complete approved drawing set and an occupancy/completion certificate are not available in the evidence provided for this overview.
1. Project at a glance
Project identity
Registered project name: SAI NIVAS
Project type: Residential apartment project
Registered phase/portion: One registered project; the available record identifies one building. A separate phase designation is not disclosed.
TG-RERA registration: P02400003091
Registration validity: 23/06/2021 to 17/03/2027; the certificate states five years and says validity may be extended by the Authority. This is the registration-validity period, not the completion deadline.
Registered promoter: SVR DEVELOPERS; the RERA filing identifies the organisation as a partnership.
RERA status: Registration certificate issued under section 5. The supplied record does not identify an extension.
Land and geographic identity
Locality: MUNGANUR
Revenue village: MUNGANOOR (also rendered “Munganoor” in the approval and certificate)
Mandal: Abdullapurmet
District / PIN: Ranga Reddy / 501511
Project survey number and subdivision: Survey No. 31/A; no further subdivision is stated in the project approval or registration certificate.
Registered site extent: 725.11 Sq. Mt.
Land area: Total area 725.11 sq m; net area 725.11 sq m; affected area recorded as 0 sq m.
Boundaries: East: Plot no 38; West: Plot 36; North: Road width 9M; South: cts no.
Plot identifier: Plot 37
Development identity
Sanctioning authority: Hyderabad Metropolitan Development Authority (HMDA)
Principal approval: 041019/GHT/R1/U6/HMDA/08122020, technically approved 17/03/2021
Approval-filed number: 041019/GHT/R1/U6/HMD
Approved built-up area: The HMDA approval states Total Built up Area: 1776.5 sq m. It separately lists Proposed Built-up Area: 2203.66; the supplied extraction does not specify the unit for this latter figure.
Building count and configuration: One residential building, identified as A (SVR DEVELOPERS), with 1Stilt + 5 Upper floors.
Parking levels: Stilt is identified in the sanctioned floor configuration; the approval says the silts/cellar should be used exclusively for vehicle parking. The number of parking spaces is not disclosed in the supplied record.
Unit counts: 1 total building unit is recorded in the project information fields; the RERA unit schedule lists 19 apartments. The approved-plan unit count is not separately stated in the supplied approval extraction.
Offering and status
Unit type: 2BHK apartments
RERA saleable area: 53.68 sq m for the filed 2BHK configuration
Booked / available: 0 booked / 19 available, as last read from the TG-RERA portal; no as-of date is supplied, so counts are indicative.
Construction stage: The supplied materials do not state a current construction-completion percentage or independently verify site progress.
Completion dates: Form B records a promoter completion undertaking of 21 • 04.2023. Project information records a proposed completion date of 17/07/2027. The supplied documents do not explain the relationship between these dates.
Occupancy / completion certificate: No occupancy or completion certificate is included in the supplied project documents. The HMDA approval states that an occupancy certificate is compulsory before occupation.
2. The project story
- SAI NIVAS is a registered residential apartment project on Plot 37 in Survey No. 31/A, Munganoor, Abdullapurmet Mandal, Ranga Reddy District. Its HMDA technical approval describes one residential building with a stilt level and five upper floors, on a site extent of 725.11 Sq. Mt.
- The TG-RERA unit schedule lists 19 two-bedroom apartments, each with a filed saleable area of 53.68 sq m. The portal-derived booking snapshot shows all 19 as available, but the record has no as-of date. These are filing-record figures, not confirmation of present inventory or construction progress.
- The supplied evidence establishes project registration and technical approval, but does not establish that the building is complete or occupied. The registration validity runs to 17/03/2027, while the project information lists a proposed completion date of 17/07/2027; registration validity and the stated completion date are distinct records.
3. Master plan, architecture & building design
- The approval describes a single residential building, “A (SVR DEVELOPERS),” with 1Stilt + 5 Upper floors, on a 725.11 Sq. Mt. site in Survey No. 31/A. It records Total Built up Area as 1776.5 sq m and separately gives Proposed Built-up Area as 2203.66 without a unit in the supplied extraction. These figures are reproduced as stated and are not treated as interchangeable area measures.
- The available extracted approval does not provide a reliable description of the building footprint, flat arrangement per floor, lift or stair count, internal circulation, or residential/common-area area split. It identifies a tot-lot and requires provisions for a transformer, garbage house, rainwater-harvesting structures and an STP; the extraction does not provide their sizes or locations.
4. Homes, configurations & floor plans
| Configuration | Units | Booked | Available | RERA saleable area | Measured carpet area | Loading (if supplied) |
|---|---|---|---|---|---|---|
| 2BHK | 19 | 0 | 19 | 53.68 sq m | Not measured from the available drawings | Not supplied |
The 53.68 sq m figure is the TG-RERA-filed saleable area. The supplied drawing review reports no measured flat designs for the 2BHK configuration, so no software-measured carpet or room areas are available to report. Saleable and carpet area are different measures; no loading figure is supplied. Booking and availability counts are the portal snapshot and lack an as-of date.
5. Parking & vehicle circulation
The approved configuration includes a stilt level, and the HMDA approval directs that the stilt/cellar be used exclusively for vehicle parking, without partition walls or rolling shutters, and not converted to another use. It also states that no parking or construction is to be made in setback areas. The number and allocation of parking spaces, visitor or accessible bays, vehicle entry/exit arrangements, ramps, and any EV provision are not established in the supplied record.
6. Amenities, recreation & open spaces
The HMDA technical approval names a tot-lot and specifies rainwater harvesting, transformer, garbage house and STP provisions. Its conditions say the tot-lot is to be fenced and maintained as greenery before an occupancy certificate is issued. The RERA amenity schedule marks some infrastructure as available, but records 0% progress for the listed entries; it does not establish that the facilities have been completed or independently verified.
| Facility | Description / size | Evidence source | Declared progress / verified status |
|---|---|---|---|
| Tot-lot / green strip | Size not stated; approval requires fencing and maintenance as greenery. | RERA schedule marks Green Strip/TOT LOT/Park “YES,” with 0% progress; completion not independently verified. | |
| Internal roads and footpaths | Details and dimensions not stated. | 0% progress recorded. | |
| Water supply | Source, storage and capacity not stated. | “YES,” with 0% progress recorded. | |
| Sewerage / STP | Approval requires an STP; capacity and treatment details not stated. | RERA schedule marks sewerage “YES,” with 0% progress recorded. | |
| Storm-water drains | Details not stated. | “YES,” with 0% progress recorded. | |
| Rainwater harvesting | Approval requires rainwater-harvesting structures; size and capacity not stated. | “YES,” with 0% progress recorded. | |
| Electrical meter room / sub-station / receiving station | Approval requires a transformer within the premises; further details not stated. | RERA schedule marks the electrical entry “YES,” with 0% progress recorded. | |
| Street lighting, community buildings, sewage treatment/disposal, solid-waste disposal, energy management and fire-safety requirements | Specific facilities, sizes and capacities are not stated in the supplied amenity schedule. | Each listed entry records 0% progress. |
7. Utilities, building services & safety
- The HMDA approval requires rainwater-harvesting structures, a transformer, a garbage house and an STP. It also states that the concerned local body is to ensure the STP provision before issuing an occupancy certificate. The RERA amenity schedule records water supply, sewerage, storm-water drains, rainwater harvesting and an electrical meter-room/sub-station/receiving-station entry as “YES,” each with 0% progress; the supplied data does not provide capacities or confirm completion.
- The approval requires structural safety in accordance with the National Building Code of 2005, worker-safety measures and construction-worker insurance during construction. It also says an occupancy certificate is compulsory before occupation. Detailed fire-system specifications, lift provisions, backup power, CCTV, waste-segregation arrangements and accessible circulation are not established by the project approval extraction.
8. Location, access & connectivity
- The registered location is MUNGANUR, Abdullapurmet Mandal, Ranga Reddy District, Telangana 501511; the approval identifies the site as Plot 37, Survey No. 31/A. The land-details record gives a northern boundary of “Road width 9M.” The technical approval also refers to a minimum 4.5mts road-width condition and an 18 mt. road-width condition, but the supplied extraction does not establish which applies to the project’s specific access.
- The supplied location data lists these measured distances: Outer Ring Road (nearest sampled interchange, approx) 7.7 km; HDFC Bank 1.5 km; Brilliant Group of Institutions 1.5 km; Urban Primary Health Centre Abdullapur 1.1 km; Shiva Gardens 1.2 km; and ZPHS School 0.9 km.
9. Developer & development status
- The registered promoter is SVR DEVELOPERS, identified in the project fields as a partnership. The RERA filing lists its address as S S R Residency, 8, Turkayamjal Muncipality, Munganoor, Abdullapurmet, Ranga Reddy, 501511. A company registration identifier, official contact details and official website are not established in the supplied record.
- Form B is an authorised-signatory declaration for SVR DEVELOPERS. It states that the land is free from encumbrances and records a completion undertaking of 21 • 04.2023; these are promoter declarations in the filed form. The project fields separately state a proposed completion date of 17/07/2027. No current construction-stage percentage or site-verified completion status is supplied.
10. Approvals, official records & documents
TG-RERA registration: Form C registration certificate for SAI NIVAS, P02400003091, issued 23/06/2021 and valid through 17/03/2027.
HMDA technical building approval: Approval 041019/GHT/R1/U6/HMDA/08122020, dated 17/03/2021, for the residential building on Plot 37, Survey No. 31/A, Munganoor.
Form B declaration: Authorised-signatory declaration for SVR DEVELOPERS, dated “20 day of 4/2021” in the extraction.
Title report: Advocate’s title search report concerning Plot No. 37 at Munuganoor Village; cited in the project documents.
Encumbrance statements: TG-RERA-filed statements covering a stated search period of 01-10-2007 to 28-01-2019.
Occupancy / completion certificate: No such certificate is included in the supplied materials. The HMDA approval states that an occupancy certificate is required before occupation.
The supplied RERA record includes the principal approval and registration certificate, but a complete approved drawing set and an occupancy/completion certificate are not available in the evidence provided for this overview.
Frequently asked questions
Is SAI NIVAS registered with Telangana RERA?
Yes. SAI NIVAS is registered with the Telangana Real Estate Regulatory Authority as P02400003091; the registration status is New Project.
Who is the developer of SAI NIVAS?
The promoter named in the RERA registration is SVR DEVELOPERS.
Where is SAI NIVAS located?
SAI NIVAS is in Munganoor, MUNGANUR, Abdullapurmet, Rangareddy, Telangana (501511).
When will SAI NIVAS be completed?
The promoter's proposed date of completion filed with RERA is 17/07/2027. This is the promoter's declaration, not a guarantee.
More projects in Munganur