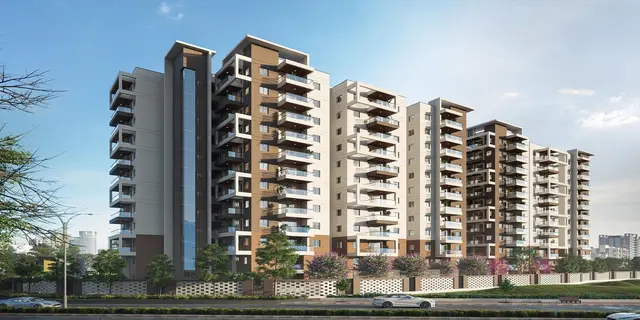
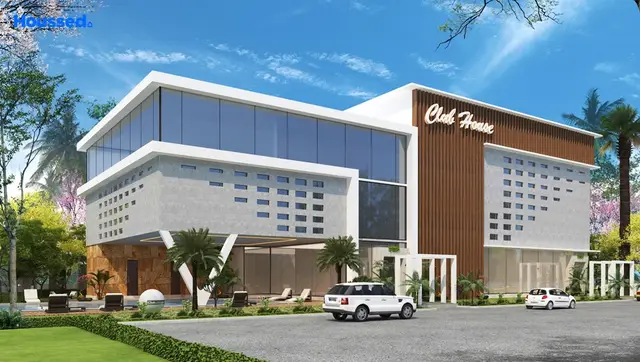
Vajra West City Phase -I
VAJRA INFRA PROJECTS LLP · Sangareddy · RERA P01100009793
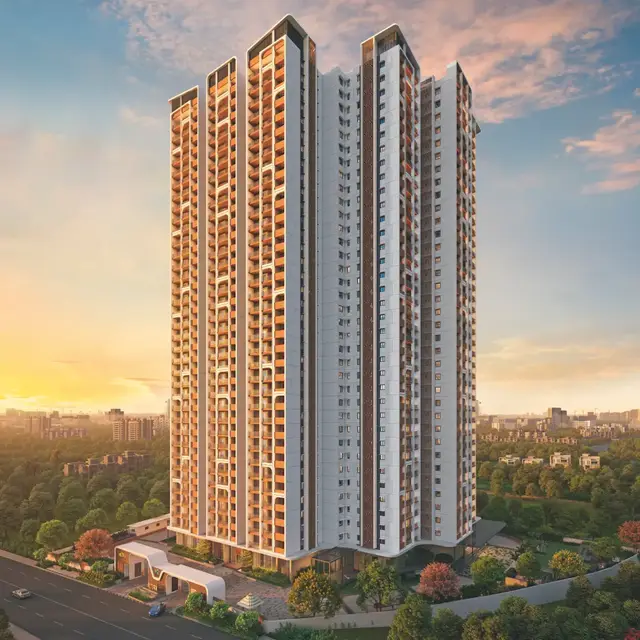
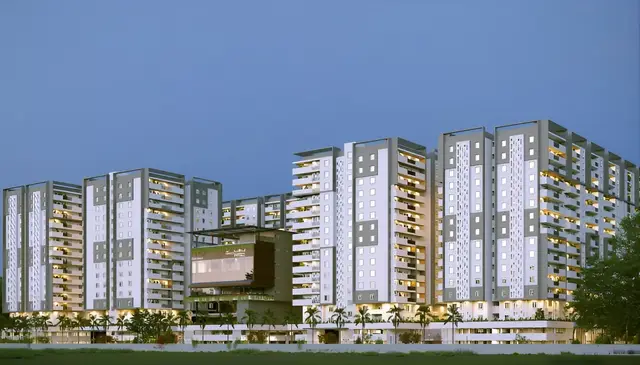
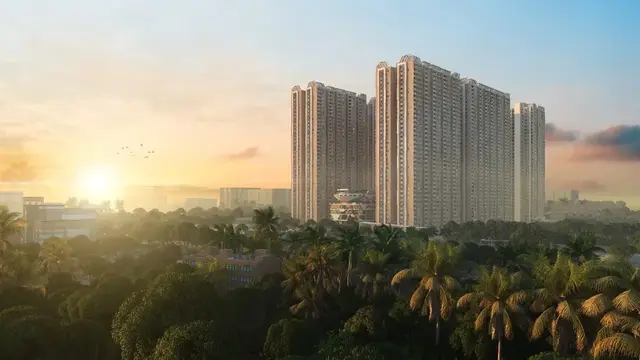
VAJRA WEST CITY PHASE -I is a residential apartment project in KOLLUR revenue village, RC PURAM mandal, Sangareddy district. The registered promoter is VAJRA INFRA PROJECTS LLP. The project has a total site area of 52,387.28 sq. m and comprises three residential towers—A, B and F—with 4 Cellars + 1 Ground + 38 upper floors, and 1,073 apartments: 230 2.5BHK and 843 3BHK. It is registered under TG-RERA number P01100009793, with proposed completion recorded as 20/09/2030.
More from Vajra Infra Projects LLP · 2 projects →
01What we found
Read from TG-RERA filings, approvals, land and registration records and court records. A court case is counted only when the court record states this project's survey number with its village, or names the project.
02Check before you pay
6 items to check before you pay, 3 high - from the title chain, court records and approvals, each with what to ask the builder or your advocate. An item may not be a problem with the project: records can be incomplete.
1. Project at a glance
Project identity
| Item | Project record |
|---|---|
| Registered name | VAJRA WEST CITY PHASE -I RERA record |
| Project type / registered portion | Residential apartment project; Phase I RERA record |
| TG-RERA registration | P01100009793 RERA record |
| Registration validity | 20/05/2025 to 20/05/2030, subject to any extension by the Authority Approvals record |
| Registered promoter | VAJRA INFRA PROJECTS LLP RERA record Corporate record |
| RERA record status | Registered; project is recorded as “New Project” RERA record Approvals record |
| Phase-wide unit count | RERA filing lists 1,081 total units, including 8 amenity/common-area entries; the residential offering comprises 1,073 apartments RERA unit table RERA unit table |
Land and geographic identity
| Item | Project record |
|---|---|
| Locality / revenue village | Ramchandrapuram Mandal locality; KOLLUR revenue village (also written Kollur(TM)/Kolluru in filed documents) RERA record RERA filing |
| Mandal / district / PIN | RC PURAM; Sangareddy; 502300 RERA record |
| Project survey numbers and subdivisions | 205/P, 206, 207, 209/P RERA record Land records |
| RERA-filed site area | Total area 52,387.28 sq. m; affected in road widening/FTL/nala widening 19,251.99 sq. m; net area 33,135.29 sq. m RERA filing |
| Building-permit order extent | 33,135.29 Sq. Mt. |
| Boundaries (RERA filing) | North: NEIGHBOURS LAND; South: WIDE EXISTING AND WIDE PROPOSED ROAD; East: NEIGHBOURS LAND; West: ORR SERVICE ROAD RERA filing |
Development identity
| Item | Project record |
|---|---|
| Sanctioning authority / principal approval | HMDA building permit order 000674/BP/HMDA/0160/SKP/2024, dated 20 May, 2025 Approvals record |
| Approved built-up area | 305,285.13 sq. m total built-up area in the HMDA permit record RERA filing |
| Buildings identified in the principal permit | Three residential towers—A, B and F—plus an amenities building and an amphitheatre |
| Floor configuration shown in filed building-plan records | Towers A, B and F: 4 Cellars + 1 Ground + 38 upper floors in the building-plan extraction; the permit order lists Tower F and Tower A as 1 Ground + 38 upper floors, and Tower B as 4 Cellar + 1 Ground + 38 upper floors. Amenities: 4 Cellars + 1 Ground + 6 upper floors in the building-plan extraction; the permit order lists 1 Ground + 6 upper floors. Amphitheatre: 1 Ground + 0 upper floors. See drawing scope and source details in §3. |
| Parking provision in plan extraction | 1,644 cars proposed; parking area proposed 90,660.30 (unit recorded in the plan extraction as square metres); visitor car parking proposed 4,695.67 (same recorded unit). Cellar/stilt use is designated for vehicle parking in the approval conditions. |
| Unit counts: approved-plan extraction | Tower A: 380; Tower F: 386; another building-plan sheet records 35 units, but does not identify a tower name in its extracted facts. These sheet counts are not reconciled here to the overall RERA inventory. |
| Unit counts: RERA filing | 1,081 total entries, comprising 843 3BHK apartments, 230 2.5BHK apartments and 8 amenity/amphitheatre entries not for sale as homes RERA unit table RERA unit table |
Offering and status
| Item | Project record |
|---|---|
| RERA-filed apartment types | 2.5BHK and 3BHK RERA unit table RERA unit table |
| RERA-filed saleable areas | 2.5BHK: 131.41 sq. m; 3BHK: 179.4 sq. m RERA unit table RERA unit table |
| RERA portal booking snapshot | 2.5BHK: 73 booked / 157 available; 3BHK: 240 booked / 603 available; combined residential inventory: 313 booked / 760 available. The portal data supplied has no as-of date, so counts are indicative. RERA unit table |
| Construction stage | Not established by the supplied record; no independently verified site-progress evidence is provided. Document index RERA amenities |
| Completion undertaking / declared date | Form B declares completion by “20* day of May 2030”; project identity data separately records proposed completion 20/09/2030. These are reported as separate filed fields here, not treated as a verified completion date. RERA record |
| Occupancy / completion certificate | No occupancy or completion certificate is identified in the supplied evidence. The HMDA building permit is a permission, not a completion or occupancy certificate. Document index |
2. The project story
VAJRA WEST CITY PHASE -I is registered as a residential apartment project on the Kollur village land identified in the RERA record as survey numbers 205/P, 206, 207 and 209/P, within RC PURAM mandal, Sangareddy district. The RERA-filed site area is 52,387.28 sq. m, with a stated net area of 33,135.29 sq. m after recorded affected area. RERA record RERA filing
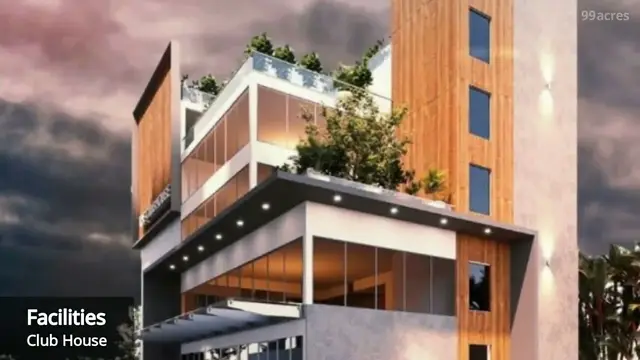
The HMDA permit records three residential towers—A, B and F—and two amenity structures: an amenities building and an amphitheatre. The building-plan extracts describe the residential towers as high-rise blocks with 38 upper floors and cellar parking; the approved material also includes a six-upper-floor amenities building and a ground-level amphitheatre.
The project is registered through 20/05/2030; registration validity is not the same as the completion deadline. See the RERA-filed apartment types, areas and portal inventory snapshot in §1. The supplied records include a Form B completion undertaking and a separately recorded proposed completion date, while no occupancy/completion certificate or independently verified construction progress is supplied. RERA unit table RERA record
3. Master plan, architecture & building design
The RERA filing identifies a 52,387.28 sq. m total site area and 33,135.29 sq. m net area. The HMDA permit records total built-up area of 305,285.13 sq. m. A separate building-plan extraction reports proposed built-up area excluding parking of 194,995.82, proposed built-up area including parking of 285,656.12, and a grand total of 305,285.13; these are distinct area labels in the supplied approval material and should not be treated as interchangeable. RERA filing
The plan extracts identify five buildings in all: residential Towers A, B and F, an amenities building and an amphitheatre. Tower heights are recorded as 119.70 MT. for Towers A, F and B; the amenities building is 29.25 MT.; and the amphitheatre is 5.60 MT. The separate tower sheets report a total height of 125.90 mt. for Towers A and F. The permit order’s floor descriptions and plan-extraction floor descriptions are reproduced in §1; the permit order does not list the same cellar configuration for every tower/building as the plan extraction.
The plan extraction records internal driveways and road connections, including a 6.00m driveway, a 36.00 mt. long, 6.00 mt. wide vehicular ramp, and additional 6.00 mt. wide vehicular ramps. Pedestrian ramps are also shown. It identifies a green strip/tot lot, rainwater harvesting, a pump house/motor room, a sewage treatment plant, a sump, a CCTV room and a community room. The supplied material does not establish the final as-built arrangement or completion of these features.
The plan extraction labels 25,271.23 as vacant plot area and records amenity, nala and buffer-related areas separately; these are drawing-derived approval figures, not a statement that all such areas are available for private use. No verified FSI figure, apartment carpet area disclosure from RERA, or independent site measurement is supplied.
4. Homes, configurations & floor plans
The RERA filing records 843 3BHK apartments and 230 2.5BHK apartments. The RERA portal booking snapshot has no as-of date; booked and available counts are therefore indicative. The supplied RERA saleable-area figures are not carpet-area figures. RERA unit table RERA unit table
| Configuration | Units | Booked | Available | RERA saleable area | Measured carpet area | Loading (if supplied) |
|---|---|---|---|---|---|---|
| 2.5BHK | 230 | 73 | 157 | 131.41 sq. m | Not measured in supplied drawing analysis | Not supplied |
| 3BHK | 843 | 240 | 603 | 179.4 sq. m | Software-measured: median 115.8 sq. m; range 83.4–166.0 sq. m | 35% (supplied drawing-analysis value) |
RERA unit table RERA unit details Floor plans
The software-measured carpet figures come from approved floor-plan drawing geometry, are not RERA disclosures and are flagged as needing review. The drawing analysis covered 102 measured 3BHK designs; it identifies a sample 3BHK plan with living/dining, three bedrooms, kitchen, toilets, balconies and utility. As one example, the extracted sample plan records living/dining at 10.0 × 3.41 m, a master bedroom at 5.17 × 3.56 m and kitchen at 3.27 × 3.56 m. Floor plans RERA unit details
Carpet area is the usable apartment floor area measured from the drawings; the RERA-filed saleable area is a separate figure and may include the apartment’s share of common areas. Balconies and utility spaces are excluded from carpet area in the drawing measurements. The 1BHK, 2BHK, 4BHK and 5BHK configurations in the drawing-measurement dataset are not RERA-filed apartment configurations in the supplied unit table; they are not included as RERA inventory here. RERA unit details Floor plans RERA unit table
5. Parking & vehicle circulation
The HMDA building-plan extraction records 1,644 cars proposed, parking area required as 40,463.18 and proposed as 90,660.30, and visitor’s car parking required as 4,046.33 and proposed as 4,695.67. These figures are presented as recorded in the plan extraction; its supplied figures label the parking areas without a separate unit in the extracted list. The permit conditions designate cellar/stilt areas for vehicle parking, without partition walls or conversion to another use.
The plan extraction shows common basement third- and fourth-floor plans and vehicular and pedestrian ramps. It does not establish unit-specific parking allocations, accessible-space counts, or the number of two-wheeler spaces. A plan bay or general parking provision does not by itself establish a buyer’s exclusive parking entitlement. The building-plan conditions also refer to EV charging infrastructure, but the supplied record does not establish installed chargers or their quantity.
6. Amenities, recreation & open spaces
The RERA filing marks the following project infrastructure and amenities as available/provided, with progress recorded as 0% in the supplied dataset. That entry is not evidence of completed facilities. The building plans separately show or require certain facilities; none is independently verified as complete in the supplied evidence. RERA amenities
| Description / size | No size supplied |
|---|---|
| Evidence source | RERA amenities RERA amenities |
| Declared progress / verified status | Marked available; 0% recorded; completion not independently verified |
| Description / size | Plan extract also labels “Tot-lot” and “Green Strip”; no facility size supplied |
|---|---|
| Evidence source | RERA amenities RERA amenities; approved-plan extraction |
| Declared progress / verified status | Marked available; 0% recorded; completion not independently verified |
| Description / size | No size supplied |
|---|---|
| Evidence source | RERA amenities RERA amenities |
| Declared progress / verified status | Marked available; 0% recorded; completion not independently verified |
| Description / size | No capacity or source supplied |
|---|---|
| Evidence source | RERA amenities RERA amenities |
| Declared progress / verified status | Marked available; 0% recorded; completion not independently verified |
| Description / size | RERA list includes sewerage and treatment/disposal of sewage and sullage water; plan identifies STP |
|---|---|
| Evidence source | RERA amenities RERA amenities; approved-plan extraction |
| Declared progress / verified status | Marked available; 0% recorded; STP completion not independently verified |
| Description / size | No dimensions supplied |
|---|---|
| Evidence source | RERA amenities RERA amenities |
| Declared progress / verified status | Marked available; 0% recorded; completion not independently verified |
| Description / size | No quantity supplied |
|---|---|
| Evidence source | RERA amenities RERA amenities |
| Declared progress / verified status | Marked available; 0% recorded; completion not independently verified |
| Description / size | No capacity or method supplied |
|---|---|
| Evidence source | RERA amenities RERA amenities |
| Declared progress / verified status | Marked available; 0% recorded; completion not independently verified |
| Description / size | Plan extract lists rainwater harvesting; permit requires rainwater-harvesting structures |
|---|---|
| Evidence source | RERA amenities RERA amenities |
| Declared progress / verified status | Marked available; 0% recorded; implementation not independently verified |
| Description / size | Plan extract identifies a distribution transformer |
|---|---|
| Evidence source | RERA amenities RERA amenities |
| Declared progress / verified status | Marked available; 0% recorded; installation not independently verified |
| Description / size | Included in RERA amenities; approval conditions specify fire-safety provisions |
|---|---|
| Evidence source | RERA amenities RERA amenities |
| Declared progress / verified status | Marked available; 0% recorded; installed/compliant status not independently verified |
| Description / size | Aggregate area is not supplied |
|---|---|
| Evidence source | RERA amenities RERA amenities |
| Declared progress / verified status | Marked available; 0% recorded; completion not independently verified |
| Description / size | Ground-level structure identified in the permit; no capacity supplied |
|---|---|
| Declared progress / verified status | Approved-plan feature; construction/completion not independently verified |
The amenities and specifications collected from the promoter’s vendor/marketing material are not treated as RERA-filed, sanctioned or delivered facilities in this overview.
7. Utilities, building services & safety
- Water and drainage: The HMDA permit requires rainwater-harvesting structures and an STP, and records separate underground static and residential terrace tanks of 25,000 litres each. The building-plan extraction identifies a sump, septic tank and underground drainage; it also states that dual piping is to be provided for qualifying group housing buildings. The supplied evidence does not give the project’s water source, STP capacity, tank distribution by building, or operational status.
- Power and building services: The approval record requires provision for a transformer and garbage house; the plan extraction identifies a distribution transformer and electrical room. The plans also identify lifts and fire-escape lifts, but no lift count, capacity or service-lift schedule is supplied. The supplied record does not establish backup-power capacity or completed electrical connections.
- Fire and life safety: The plan material identifies fire-escape stairs, fire-escape lifts, a fire command centre and refuge areas. The HMDA permit requires a sprinkler system if basement area exceeds 200 sq. m and makes occupancy conditional on completion in accordance with the approved plans and issuance of a fit-for-occupancy certificate. These approval records describe requirements/features; they do not establish completed installation or statutory clearance.
- Waste, security and accessibility: The plans identify a garbage house and CCTV room. The plan extraction includes pedestrian ramps, but the supplied record does not establish an accessible-circulation scheme or completed accessibility features.
8. Location, access & connectivity
The registered project location is KOLLUR village, RC PURAM mandal, Sangareddy district, PIN 502300, on survey numbers 205/P, 206, 207 and 209/P. The RERA filing gives the west boundary as ORR SERVICE ROAD and the south boundary as a “WIDE EXISTING AND WIDE PROPOSED ROAD.” The building-plan extraction names a 24.35 MT wide existing / 30.00 MT wide proposed road and a 30.00 MT wide main road/ORR service road, as well as a proposed 30m road. RERA record RERA filing
The supplied location record lists the Outer Ring Road nearest sampled interchange at approximately 5.5 km. This is a recorded approximate location measurement, not a travel-time estimate. Location record
9. Developer & development status
The registered legal promoter is VAJRA INFRA PROJECTS LLP, an LLP; its GSTIN is 36AASFV3082B1Z0. The supplied corporate record identifies the promoter’s address as SAI KRISHNA VILLA, A S RAJU NAGAR, Kollur Village, Ramchandrapuram Mandal, RC PURAM, Sangareddy, 502300. Corporate record RERA record
The RERA record names two landowners/promoter interests: M/s. AGARVANSHI ALUMINIUM & INFRA LIMITED and M/s. VAJRA INFRA PROJECTS LLP, both recorded under AreaShare arrangements. The project’s Form B is an affidavit by the promoter’s authorized signatory and declares a completion period ending on “20* day of May 2030”; the project identity data separately lists proposed completion as 20/09/2030. No construction progress has been independently verified in the supplied material. Parties record RERA record
The registration certificate states validity from 20/05/2025 to 20/05/2030 and requires quarterly updates. Registration validity and the project’s completion undertaking are separate matters. The supplied evidence does not provide a verified official website or contact details for buyer enquiries.
10. Approvals, official records & documents
| Record | What the supplied document establishes |
|---|---|
| TG-RERA registration certificate, P01100009793 | Form C records VAJRA INFRA PROJECTS LLP as promoter and validity from 20/05/2025 to 20/05/2030, subject to its conditions. |
| HMDA building permit order 000674/BP/HMDA/0160/SKP/2024, 20 May 2025 | Building permission for the proposed residential development and amenity structures on survey numbers 205/P, 206, 207 and 209/P, Kollur(TM) Village; records built-up-area mortgage in favour of MC, HMDA and permit conditions. It is not an occupancy/completion certificate. |
| Building-plan records 33763/2024, permit reference TS/033763/2024 | Building-plan extracts include Tower A, Tower F, Tower B, amenities and other plan sheets, with floor, height, unit and parking information summarized above. |
| RERA Form B declaration, dated 23.05.2025 | Authorized-signatory affidavit for the project containing promoter declarations and undertakings, including the completion statement. |
| Registered project agreement / allotment-form material | Partially filled agreement-for-sale and allotment-letter documents are in the project file; purchaser/unit particulars are blank in the extracted records. |
| HMDA DPMS layout lookup | Public lookup is recorded as unavailable; the supplied evidence does not include a separately verified approved-layout record from that portal. HMDA |
| Occupancy/completion certification | No project occupancy or completion certificate is identified in the supplied evidence. Document index |
1. Project at a glance
Project identity
Registered name: VAJRA WEST CITY PHASE -I
Project type / registered portion: Residential apartment project; Phase I
TG-RERA registration: P01100009793
Registration validity: 20/05/2025 to 20/05/2030, subject to any extension by the Authority
Registered promoter: VAJRA INFRA PROJECTS LLP
RERA record status: Registered; project is recorded as “New Project”
Phase-wide unit count: RERA filing lists 1,081 total units, including 8 amenity/common-area entries; the residential offering comprises 1,073 apartments
Land and geographic identity
Locality / revenue village: Ramchandrapuram Mandal locality; KOLLUR revenue village (also written Kollur(TM)/Kolluru in filed documents)
Mandal / district / PIN: RC PURAM; Sangareddy; 502300
Project survey numbers and subdivisions: 205/P, 206, 207, 209/P
RERA-filed site area: Total area 52,387.28 sq. m; affected in road widening/FTL/nala widening 19,251.99 sq. m; net area 33,135.29 sq. m
Building-permit order extent: 33,135.29 Sq. Mt.
Boundaries (RERA filing): North: NEIGHBOURS LAND; South: WIDE EXISTING AND WIDE PROPOSED ROAD; East: NEIGHBOURS LAND; West: ORR SERVICE ROAD
Development identity
Sanctioning authority / principal approval: HMDA building permit order 000674/BP/HMDA/0160/SKP/2024, dated 20 May, 2025
Approved built-up area: 305,285.13 sq. m total built-up area in the HMDA permit record
Buildings identified in the principal permit: Three residential towers—A, B and F—plus an amenities building and an amphitheatre
Floor configuration shown in filed building-plan records: Towers A, B and F: 4 Cellars + 1 Ground + 38 upper floors in the building-plan extraction; the permit order lists Tower F and Tower A as 1 Ground + 38 upper floors, and Tower B as 4 Cellar + 1 Ground + 38 upper floors. Amenities: 4 Cellars + 1 Ground + 6 upper floors in the building-plan extraction; the permit order lists 1 Ground + 6 upper floors. Amphitheatre: 1 Ground + 0 upper floors. See drawing scope and source details in §3.
Parking provision in plan extraction: 1,644 cars proposed; parking area proposed 90,660.30 (unit recorded in the plan extraction as square metres); visitor car parking proposed 4,695.67 (same recorded unit). Cellar/stilt use is designated for vehicle parking in the approval conditions.
Unit counts: approved-plan extraction: Tower A: 380; Tower F: 386; another building-plan sheet records 35 units, but does not identify a tower name in its extracted facts. These sheet counts are not reconciled here to the overall RERA inventory.
Unit counts: RERA filing: 1,081 total entries, comprising 843 3BHK apartments, 230 2.5BHK apartments and 8 amenity/amphitheatre entries not for sale as homes
Offering and status
RERA-filed apartment types: 2.5BHK and 3BHK
RERA-filed saleable areas: 2.5BHK: 131.41 sq. m; 3BHK: 179.4 sq. m
RERA portal booking snapshot: 2.5BHK: 73 booked / 157 available; 3BHK: 240 booked / 603 available; combined residential inventory: 313 booked / 760 available. The portal data supplied has no as-of date, so counts are indicative.
Construction stage: Not established by the supplied record; no independently verified site-progress evidence is provided.
Completion undertaking / declared date: Form B declares completion by “20* day of May 2030”; project identity data separately records proposed completion 20/09/2030. These are reported as separate filed fields here, not treated as a verified completion date.
Occupancy / completion certificate: No occupancy or completion certificate is identified in the supplied evidence. The HMDA building permit is a permission, not a completion or occupancy certificate.
2. The project story
VAJRA WEST CITY PHASE -I is registered as a residential apartment project on the Kollur village land identified in the RERA record as survey numbers 205/P, 206, 207 and 209/P, within RC PURAM mandal, Sangareddy district. The RERA-filed site area is 52,387.28 sq. m, with a stated net area of 33,135.29 sq. m after recorded affected area.
The HMDA permit records three residential towers—A, B and F—and two amenity structures: an amenities building and an amphitheatre. The building-plan extracts describe the residential towers as high-rise blocks with 38 upper floors and cellar parking; the approved material also includes a six-upper-floor amenities building and a ground-level amphitheatre.
The project is registered through 20/05/2030; registration validity is not the same as the completion deadline. See the RERA-filed apartment types, areas and portal inventory snapshot in §1. The supplied records include a Form B completion undertaking and a separately recorded proposed completion date, while no occupancy/completion certificate or independently verified construction progress is supplied.
3. Master plan, architecture & building design
The RERA filing identifies a 52,387.28 sq. m total site area and 33,135.29 sq. m net area. The HMDA permit records total built-up area of 305,285.13 sq. m. A separate building-plan extraction reports proposed built-up area excluding parking of 194,995.82, proposed built-up area including parking of 285,656.12, and a grand total of 305,285.13; these are distinct area labels in the supplied approval material and should not be treated as interchangeable.
The plan extracts identify five buildings in all: residential Towers A, B and F, an amenities building and an amphitheatre. Tower heights are recorded as 119.70 MT. for Towers A, F and B; the amenities building is 29.25 MT.; and the amphitheatre is 5.60 MT. The separate tower sheets report a total height of 125.90 mt. for Towers A and F. The permit order’s floor descriptions and plan-extraction floor descriptions are reproduced in §1; the permit order does not list the same cellar configuration for every tower/building as the plan extraction.
The plan extraction records internal driveways and road connections, including a 6.00m driveway, a 36.00 mt. long, 6.00 mt. wide vehicular ramp, and additional 6.00 mt. wide vehicular ramps. Pedestrian ramps are also shown. It identifies a green strip/tot lot, rainwater harvesting, a pump house/motor room, a sewage treatment plant, a sump, a CCTV room and a community room. The supplied material does not establish the final as-built arrangement or completion of these features.
The plan extraction labels 25,271.23 as vacant plot area and records amenity, nala and buffer-related areas separately; these are drawing-derived approval figures, not a statement that all such areas are available for private use. No verified FSI figure, apartment carpet area disclosure from RERA, or independent site measurement is supplied.
4. Homes, configurations & floor plans
The RERA filing records 843 3BHK apartments and 230 2.5BHK apartments. The RERA portal booking snapshot has no as-of date; booked and available counts are therefore indicative. The supplied RERA saleable-area figures are not carpet-area figures.
| Configuration | Units | Booked | Available | RERA saleable area | Measured carpet area | Loading (if supplied) |
|---|---|---|---|---|---|---|
| 2.5BHK | 230 | 73 | 157 | 131.41 sq. m | Not measured in supplied drawing analysis | Not supplied |
| 3BHK | 843 | 240 | 603 | 179.4 sq. m | Software-measured: median 115.8 sq. m; range 83.4–166.0 sq. m | 35% (supplied drawing-analysis value) |
The software-measured carpet figures come from approved floor-plan drawing geometry, are not RERA disclosures and are flagged as needing review. The drawing analysis covered 102 measured 3BHK designs; it identifies a sample 3BHK plan with living/dining, three bedrooms, kitchen, toilets, balconies and utility. As one example, the extracted sample plan records living/dining at 10.0 × 3.41 m, a master bedroom at 5.17 × 3.56 m and kitchen at 3.27 × 3.56 m.
Carpet area is the usable apartment floor area measured from the drawings; the RERA-filed saleable area is a separate figure and may include the apartment’s share of common areas. Balconies and utility spaces are excluded from carpet area in the drawing measurements. The 1BHK, 2BHK, 4BHK and 5BHK configurations in the drawing-measurement dataset are not RERA-filed apartment configurations in the supplied unit table; they are not included as RERA inventory here.
5. Parking & vehicle circulation
The HMDA building-plan extraction records 1,644 cars proposed, parking area required as 40,463.18 and proposed as 90,660.30, and visitor’s car parking required as 4,046.33 and proposed as 4,695.67. These figures are presented as recorded in the plan extraction; its supplied figures label the parking areas without a separate unit in the extracted list. The permit conditions designate cellar/stilt areas for vehicle parking, without partition walls or conversion to another use.
The plan extraction shows common basement third- and fourth-floor plans and vehicular and pedestrian ramps. It does not establish unit-specific parking allocations, accessible-space counts, or the number of two-wheeler spaces. A plan bay or general parking provision does not by itself establish a buyer’s exclusive parking entitlement. The building-plan conditions also refer to EV charging infrastructure, but the supplied record does not establish installed chargers or their quantity.
6. Amenities, recreation & open spaces
The RERA filing marks the following project infrastructure and amenities as available/provided, with progress recorded as 0% in the supplied dataset. That entry is not evidence of completed facilities. The building plans separately show or require certain facilities; none is independently verified as complete in the supplied evidence.
| Description / size | No size supplied |
|---|---|
| Evidence source | RERA amenities |
| Declared progress / verified status | Marked available; 0% recorded; completion not independently verified |
| Description / size | Plan extract also labels “Tot-lot” and “Green Strip”; no facility size supplied |
|---|---|
| Evidence source | RERA amenities; approved-plan extraction |
| Declared progress / verified status | Marked available; 0% recorded; completion not independently verified |
| Description / size | No size supplied |
|---|---|
| Evidence source | RERA amenities |
| Declared progress / verified status | Marked available; 0% recorded; completion not independently verified |
| Description / size | No capacity or source supplied |
|---|---|
| Evidence source | RERA amenities |
| Declared progress / verified status | Marked available; 0% recorded; completion not independently verified |
| Description / size | RERA list includes sewerage and treatment/disposal of sewage and sullage water; plan identifies STP |
|---|---|
| Evidence source | RERA amenities; approved-plan extraction |
| Declared progress / verified status | Marked available; 0% recorded; STP completion not independently verified |
| Description / size | No dimensions supplied |
|---|---|
| Evidence source | RERA amenities |
| Declared progress / verified status | Marked available; 0% recorded; completion not independently verified |
| Description / size | No quantity supplied |
|---|---|
| Evidence source | RERA amenities |
| Declared progress / verified status | Marked available; 0% recorded; completion not independently verified |
| Description / size | No capacity or method supplied |
|---|---|
| Evidence source | RERA amenities |
| Declared progress / verified status | Marked available; 0% recorded; completion not independently verified |
| Description / size | Plan extract lists rainwater harvesting; permit requires rainwater-harvesting structures |
|---|---|
| Evidence source | RERA amenities |
| Declared progress / verified status | Marked available; 0% recorded; implementation not independently verified |
| Description / size | Plan extract identifies a distribution transformer |
|---|---|
| Evidence source | RERA amenities |
| Declared progress / verified status | Marked available; 0% recorded; installation not independently verified |
| Description / size | Included in RERA amenities; approval conditions specify fire-safety provisions |
|---|---|
| Evidence source | RERA amenities |
| Declared progress / verified status | Marked available; 0% recorded; installed/compliant status not independently verified |
| Description / size | Aggregate area is not supplied |
|---|---|
| Evidence source | RERA amenities |
| Declared progress / verified status | Marked available; 0% recorded; completion not independently verified |
| Description / size | Ground-level structure identified in the permit; no capacity supplied |
|---|---|
| Declared progress / verified status | Approved-plan feature; construction/completion not independently verified |
The amenities and specifications collected from the promoter’s vendor/marketing material are not treated as RERA-filed, sanctioned or delivered facilities in this overview.
7. Utilities, building services & safety
- Water and drainage: The HMDA permit requires rainwater-harvesting structures and an STP, and records separate underground static and residential terrace tanks of 25,000 litres each. The building-plan extraction identifies a sump, septic tank and underground drainage; it also states that dual piping is to be provided for qualifying group housing buildings. The supplied evidence does not give the project’s water source, STP capacity, tank distribution by building, or operational status.
- Power and building services: The approval record requires provision for a transformer and garbage house; the plan extraction identifies a distribution transformer and electrical room. The plans also identify lifts and fire-escape lifts, but no lift count, capacity or service-lift schedule is supplied. The supplied record does not establish backup-power capacity or completed electrical connections.
- Fire and life safety: The plan material identifies fire-escape stairs, fire-escape lifts, a fire command centre and refuge areas. The HMDA permit requires a sprinkler system if basement area exceeds 200 sq. m and makes occupancy conditional on completion in accordance with the approved plans and issuance of a fit-for-occupancy certificate. These approval records describe requirements/features; they do not establish completed installation or statutory clearance.
- Waste, security and accessibility: The plans identify a garbage house and CCTV room. The plan extraction includes pedestrian ramps, but the supplied record does not establish an accessible-circulation scheme or completed accessibility features.
8. Location, access & connectivity
The registered project location is KOLLUR village, RC PURAM mandal, Sangareddy district, PIN 502300, on survey numbers 205/P, 206, 207 and 209/P. The RERA filing gives the west boundary as ORR SERVICE ROAD and the south boundary as a “WIDE EXISTING AND WIDE PROPOSED ROAD.” The building-plan extraction names a 24.35 MT wide existing / 30.00 MT wide proposed road and a 30.00 MT wide main road/ORR service road, as well as a proposed 30m road.
The supplied location record lists the Outer Ring Road nearest sampled interchange at approximately 5.5 km. This is a recorded approximate location measurement, not a travel-time estimate.
9. Developer & development status
The registered legal promoter is VAJRA INFRA PROJECTS LLP, an LLP; its GSTIN is 36AASFV3082B1Z0. The supplied corporate record identifies the promoter’s address as SAI KRISHNA VILLA, A S RAJU NAGAR, Kollur Village, Ramchandrapuram Mandal, RC PURAM, Sangareddy, 502300.
The RERA record names two landowners/promoter interests: M/s. AGARVANSHI ALUMINIUM & INFRA LIMITED and M/s. VAJRA INFRA PROJECTS LLP, both recorded under AreaShare arrangements. The project’s Form B is an affidavit by the promoter’s authorized signatory and declares a completion period ending on “20* day of May 2030”; the project identity data separately lists proposed completion as 20/09/2030. No construction progress has been independently verified in the supplied material.
The registration certificate states validity from 20/05/2025 to 20/05/2030 and requires quarterly updates. Registration validity and the project’s completion undertaking are separate matters. The supplied evidence does not provide a verified official website or contact details for buyer enquiries.
10. Approvals, official records & documents
TG-RERA registration certificate, P01100009793: Form C records VAJRA INFRA PROJECTS LLP as promoter and validity from 20/05/2025 to 20/05/2030, subject to its conditions.
HMDA building permit order 000674/BP/HMDA/0160/SKP/2024, 20 May 2025: Building permission for the proposed residential development and amenity structures on survey numbers 205/P, 206, 207 and 209/P, Kollur(TM) Village; records built-up-area mortgage in favour of MC, HMDA and permit conditions. It is not an occupancy/completion certificate.
Building-plan records 33763/2024, permit reference TS/033763/2024: Building-plan extracts include Tower A, Tower F, Tower B, amenities and other plan sheets, with floor, height, unit and parking information summarized above.
RERA Form B declaration, dated 23.05.2025: Authorized-signatory affidavit for the project containing promoter declarations and undertakings, including the completion statement.
Registered project agreement / allotment-form material: Partially filled agreement-for-sale and allotment-letter documents are in the project file; purchaser/unit particulars are blank in the extracted records.
HMDA DPMS layout lookup: Public lookup is recorded as unavailable; the supplied evidence does not include a separately verified approved-layout record from that portal.
Occupancy/completion certification: No project occupancy or completion certificate is identified in the supplied evidence.
Other registrations of Vajra West City
Frequently asked questions
Is VAJRA WEST CITY PHASE -I registered with Telangana RERA?
Yes. VAJRA WEST CITY PHASE -I is registered with the Telangana Real Estate Regulatory Authority as P01100009793; the registration status is New Project.
Who is the developer of VAJRA WEST CITY PHASE -I?
The promoter named in the RERA registration is VAJRA INFRA PROJECTS LLP.
Where is VAJRA WEST CITY PHASE -I located?
VAJRA WEST CITY PHASE -I is in Ramchandrapuram Mandal, KOLLUR, RC PURAM, Sangareddy, Telangana (502300).
When will VAJRA WEST CITY PHASE -I be completed?
The promoter's proposed date of completion filed with RERA is 20/09/2030. This is the promoter's declaration, not a guarantee.
More projects in Kollur