Signature Horizon
PRATIMA REDDY · Rangareddy · RERA P02400004874
SIGNATURE HORIZON is a residential apartment project in DOLLAR HILLS, Gandipet mandal, Ranga Reddy district, developed by registered promoter PRATIMA REDDY. The project has a total land area of 6,485.52 sq m and one building with 4 Cellar + 1 Ground + 7 Upper floors, comprising 84 homes: 14 2BHK and 70 3BHK. Its TG-RERA registration number is P02400004874, and its proposed completion date is 30/01/2027.
01What we found
Read from TG-RERA filings, approvals, land and registration records and court records. A court case is counted only when the court record states this project's survey number with its village, or names the project.
02Check before you pay
8 items to check before you pay, 3 high - from the title chain, court records and approvals, each with what to ask the builder or your advocate. An item may not be a problem with the project: records can be incomplete.
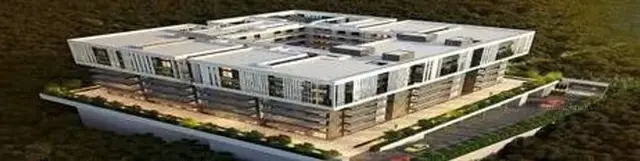
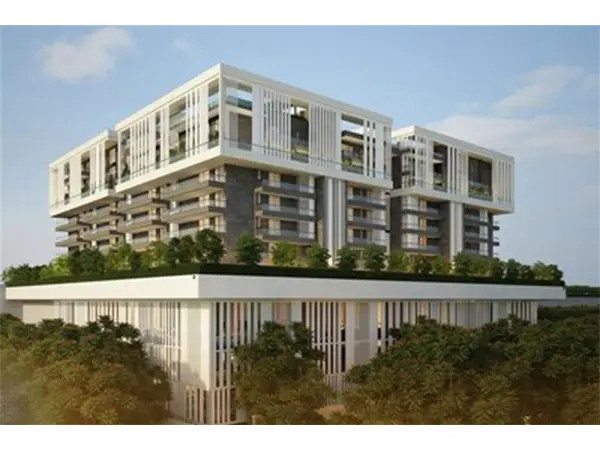
Project at a glance
Project identity
| Field | Project record |
|---|---|
| Registered project name | SIGNATURE HORIZON RERA record |
| Project type | Residential apartment project RERA record RERA filing |
| Phase / registered portion | A single building is recorded; a separate phase name is not disclosed. RERA filing RERA unit table |
| TG-RERA registration number | P02400004874 RERA record |
| Registration validity | 23/08/2022 to 31/03/2024; the certificate records that registration was not extended. This is registration validity, not the completion deadline or an occupancy certificate. |
| Registered promoter | PRATIMA REDDY; the registration certificate names Pratima Reddy M. RERA record |
| RERA status in supplied record | Registered; the registration certificate’s validity ended on 31/03/2024, and the supplied record does not show an extension. |
Land and geographic identity
| Field | Project record |
|---|---|
| Locality | DOLLAR HILLS RERA record RERA filing |
| Revenue village | Puppalguda RERA record RERA filing |
| Mandal | Gandipet RERA record RERA filing |
| District | Ranga Reddy RERA record RERA filing |
| PIN | 500089 RERA record RERA filing |
| Project survey number / subdivision | 104/P; approval documents also render this as 104/Part, 104/PART and 104 PART. RERA record |
| Registered site extent | 6,485.52 sq m total; 6,389.22 sq m net. The filed land record states 96.30 sq m affected by road widening/FTL/Nala widening. RERA filing Land records |
| Boundaries recorded | East: EXISTING BUILDING; West: EXISTING BUILDING; North: EXISTING BUILDING; South: ROAD. RERA filing |
Development identity
| Field | Project record |
|---|---|
| Sanctioning / technical authorities shown in records | Manikonda Municipality issued the building-permit proceedings; HMDA technical approval is cited in the filed approval material. |
| Principal approval reference | Manikonda Municipality Proc. No. MC MNK TP 21 2021-2022, dated 18-12-2021. HMDA technical approval reference: 000564/SKP/R1/U6/HMDA/17022017, dated 26/07/2021. |
| Approved built-up area | The technical approval records Built up Area: 19235.83; a separate “Total built up area” figure is 20633. These are reported as labelled in that document, not treated as interchangeable measures. |
| Building count | One building/unit is recorded in the project land details; the approval describes a residential apartment building. RERA filing |
| Floor configuration | 4 Cellar + 1 Ground + 7 Upper floors. |
| Parking levels / provision | Cellar/stilt floors are specified for parking in the technical approval material; the supplied record does not establish a parking-space count or unit-by-unit allocation. |
| Unit count | 84 units in the TG-RERA unit record: 14 2BHK and 70 3BHK. One supplied plan extraction separately describes a proposal for 82 dwelling units. RERA unit table RERA unit details |
Offering and status
| Field | Project record |
|---|---|
| Configurations / RERA-filed saleable area | 2BHK: 180.42 sq m; 3BHK: 271.21 sq m. RERA unit table RERA unit details |
| Booked / available | 2BHK: 5 booked / 9 available; 3BHK: 21 booked / 49 available; total 26 booked / 58 available. These portal counts have no supplied as-of date and are indicative. RERA unit table RERA unit details |
| Construction stage | The supplied TG-RERA amenity record reports sewerage works at 40% and other listed progress fields at 0%; it does not provide a construction-completion percentage. These are recorded progress disclosures, not independent site verification. RERA amenities |
| Completion dates | The registration certificate and Form B state 31-03-2024 as the completion date at registration. The project identity record lists a proposed completion date of 30/01/2027. The supplied record does not establish an approved extension or explain the later date. RERA record |
| Occupancy / completion certificate | No occupancy or completion certificate is supplied; the technical approval material requires an occupancy certificate before occupation. |
The project story
SIGNATURE HORIZON is recorded with TG-RERA as a residential apartment project at DOLLAR HILLS, Puppalguda, in Gandipet mandal, Ranga Reddy district. The registered land parcel is survey 104/P, also written as 104/Part in approval documents. The filed record describes one apartment building on a total site area of 6,485.52 sq m, with a net area of 6,389.22 sq m. RERA record Land records
The approval documents describe a building with four cellar levels, a ground floor and seven upper floors. The TG-RERA unit record lists 84 homes—14 2BHK and 70 3BHK. The supplied plan extraction that describes 82 dwelling units is not used here to replace the TG-RERA unit count. RERA unit table
The supplied materials do not establish an independently inspected construction stage or an occupancy-certified portion. The RERA progress fields report 40% for sewerage and 0% for the other listed infrastructure items; they are portal disclosures, not verified site measurements. The registration certificate records validity through 31/03/2024, while the project identity record lists 30/01/2027 as a proposed completion date; no extension order or occupancy certificate is included in the supplied evidence. RERA amenities RERA record
Master plan, architecture & building design
The filed project and approval material describes a single residential apartment building on survey 104/P. The principal technical approval identifies 4 Cellar + 1 Ground + 7 Upper floors. The approval records Built up Area: 19235.83 and separately Total built up area: 20633; the supplied extracts do not provide a corresponding, consistently labelled breakdown of FSI-counted area, carpet area or saleable area. RERA filing
The technical-plan extract records a plot area of 6485.52, net plot area of 6389.22, road-widening area of 96.30, amenity area of 689.16, and accessory use area of 9.00. Its area-statement entries also include a balance plot area of 5700.06 and a “Total” of 785.46. These are drawing-record labels and figures; the extract does not supply enough context to independently reconcile every area component.
The approval material specifies parking use for cellar/stilt floors and identifies internal circulation and parking as approved-plan elements. It does not provide enough readable drawing detail in the supplied extracts to describe the floor-by-floor flat arrangement, number of flats per floor, lifts, stairs, building entrances, or the extent and configuration of landscaped and common areas.
Homes, configurations & floor plans
The TG-RERA unit record lists the following configurations and saleable areas. The available floor-plan review reports six drawings, all pending scan; no software-measured carpet areas are available. RERA unit table RERA unit details Floor plans
| Configuration | Units | Booked | Available | RERA saleable area | Measured carpet area | Loading (if supplied) |
|---|---|---|---|---|---|---|
| 2BHK | 14 | 5 | 9 | 180.42 sq m | Not measured | Not supplied |
| 3BHK | 70 | 21 | 49 | 271.21 sq m | Not measured | Not supplied |
The filed saleable area is not a carpet-area measurement. The drawing-based carpet measurement process has not been completed, so no room sizes, balcony or utility measurements, or typical floor arrangement can be reported from the supplied evidence. The booking counts are portal figures without an as-of date and should be treated as indicative. RERA unit details Floor plans RERA unit table
Parking & vehicle circulation
The technical approval states that cellar/stilt areas are to be used for vehicle parking, and the approval material also refers to parking areas earmarked in the approved plan. The supplied extracts do not establish the number of car or two-wheeler spaces, visitor or accessible spaces, parking allocation to individual homes, or whether any spaces are mechanically parked. A drawn parking bay or general parking provision does not by itself establish exclusive allocation to a buyer.
The municipal proceedings specify one entry and one exit, with minimum width 4.5 mrs and height clearance 5 mrs. The technical approval also refers to an approach road and records an 18 mt. road width. The available evidence does not describe ramp layout, separate pedestrian circulation, or EV charging.
Amenities, recreation & open spaces
The TG-RERA amenities record includes the following facilities and infrastructure items. Its progress percentages are portal disclosures; no independent completion verification is supplied. RERA amenities
| Facility | Description / size | Evidence source | Declared progress / verified status |
|---|---|---|---|
| Green strip / tot-lot / park | Size not supplied | TG-RERA amenities record; approval conditions also refer to open space and tot-lot RERA amenities | 0%; not independently verified |
| Community buildings | Size or specific facility not supplied | TG-RERA amenities record RERA amenities | 0%; not independently verified |
| Aggregate recreational open space | Area not supplied in this progress record | TG-RERA amenities record RERA amenities | 0%; not independently verified |
The approval material requires the earmarked open space to remain open and be developed with greenery, and refers to a tot-lot. It does not establish that these spaces are complete or available for use.
Utilities, building services & safety
The municipal proceedings refer to a transformer, garbage house, rainwater-harvesting structures, a sump, septic tank and water-harvesting pits. They specify separate underground and terrace water-storage tanks of 25,000 Its and 25,000 lits respectively, as worded in the extract. These are approval-record requirements; the supplied materials do not confirm completed installation, operating capacity, water source, or treatment arrangements.
The technical approval lists an STP, rainwater harvesting, solar water heating and solar lighting. The municipal proceedings and technical approval also include fire-safety requirements, including firefighting installations, an alarm system, extinguishers, emergency lighting, a generator as an alternate electricity source, and sprinklers if the basement area exceeds 200 sq m. No supplied record verifies installation, commissioning, or statutory clearance.
The TG-RERA amenities record marks water supply, sewerage, rainwater harvesting, fire protection and an electrical meter room/sub-station/receiving station as available; it reports sewerage at 40% and the other listed progress fields at 0%. The record does not provide lift details, backup capacity, security-system details, waste-segregation arrangements, or accessible-circulation specifications. RERA amenities
Location, access & connectivity
The registered location is DOLLAR HILLS, revenue village Puppalguda, Gandipet mandal, Ranga Reddy district, Telangana, PIN 500089. The approval records identify the project site as survey 104/P in Puppalguda and refer to Manikonda Municipality. RERA record RERA filing
The supplied location record provides these distances to nearby points: Sankaraya Eye Hospital 0.4 km, an unnamed park 0.4 km, ICICI Bank 1.7 km, ADP 1.6 km, Financial District (Nanakramguda) 2.0 km, Keystone International School 1.3 km, and Holy Mary College 2.4 km. These are supplied location-record distances; the evidence does not specify a route or travel time. Location record
Developer & development status
The TG-RERA registered promoter is PRATIMA REDDY; the registration certificate names Pratima Reddy M. The certificate gives the promoter-office address only as House No.: 8-2-334/30. The promoter’s legal entity type and further official contact details are not disclosed in the supplied project record. RERA record Corporate record
The promoter’s Form B declaration dated 09th day of May 2022 states a completion undertaking of 31-03-2024. The project identity record separately lists 30/01/2027 as the proposed completion date, but the supplied evidence does not include an extension order or establish the basis of that later date. The record does not supply a verified construction-completion percentage or an occupancy certificate. RERA record
Approvals, official records & documents
| Record | Supplied evidence and scope |
|---|---|
| TG-RERA registration | Certificate for SIGNATURE HORIZON, registration P02400004874, issued 23/08/2022; validity to 31/03/2024. The certificate records no extension. |
| HMDA technical approval | Reference 000564/SKP/R1/U6/HMDA/17022017, dated 26/07/2021; technical approval material describes the proposed residential building on survey 104/PART and forwards the plans for local-authority sanction. |
| Manikonda Municipality building-permit proceedings | Proc. No. MC MNK TP 21 2021-2022, dated 18-12-2021; proceedings describe construction permission for a residential apartment at survey 104/Part, Puppalguda. |
| Building-plan material | Filed technical-plan extracts describe the apartment building and floor configuration; some supplied plan documents are fragmentary or refer to unrelated project details and are not relied on for this project profile. |
| Commencement / occupancy status | Approval proceedings and technical approval material set conditions for construction and require a Fit for Occupancy / occupancy certificate before occupation. No occupancy or completion certificate is supplied. |
| Layout plan | A supplied OCR fragment labelled “AREA STATEMENT HMDA” does not provide a readable approval heading, approval number, property particulars, or area values. |
Project at a glance
Project identity
Registered project name: SIGNATURE HORIZON
Project type: Residential apartment project
Phase / registered portion: A single building is recorded; a separate phase name is not disclosed.
TG-RERA registration number: P02400004874
Registration validity: 23/08/2022 to 31/03/2024; the certificate records that registration was not extended. This is registration validity, not the completion deadline or an occupancy certificate.
Registered promoter: PRATIMA REDDY; the registration certificate names Pratima Reddy M.
RERA status in supplied record: Registered; the registration certificate’s validity ended on 31/03/2024, and the supplied record does not show an extension.
Land and geographic identity
Locality: DOLLAR HILLS
Revenue village: Puppalguda
Mandal: Gandipet
District: Ranga Reddy
PIN: 500089
Project survey number / subdivision: 104/P; approval documents also render this as 104/Part, 104/PART and 104 PART.
Registered site extent: 6,485.52 sq m total; 6,389.22 sq m net. The filed land record states 96.30 sq m affected by road widening/FTL/Nala widening.
Boundaries recorded: East: EXISTING BUILDING; West: EXISTING BUILDING; North: EXISTING BUILDING; South: ROAD.
Development identity
Sanctioning / technical authorities shown in records: Manikonda Municipality issued the building-permit proceedings; HMDA technical approval is cited in the filed approval material.
Principal approval reference: Manikonda Municipality Proc. No. MC MNK TP 21 2021-2022, dated 18-12-2021. HMDA technical approval reference: 000564/SKP/R1/U6/HMDA/17022017, dated 26/07/2021.
Approved built-up area: The technical approval records Built up Area: 19235.83; a separate “Total built up area” figure is 20633. These are reported as labelled in that document, not treated as interchangeable measures.
Building count: One building/unit is recorded in the project land details; the approval describes a residential apartment building.
Floor configuration: 4 Cellar + 1 Ground + 7 Upper floors.
Parking levels / provision: Cellar/stilt floors are specified for parking in the technical approval material; the supplied record does not establish a parking-space count or unit-by-unit allocation.
Unit count: 84 units in the TG-RERA unit record: 14 2BHK and 70 3BHK. One supplied plan extraction separately describes a proposal for 82 dwelling units.
Offering and status
Configurations / RERA-filed saleable area: 2BHK: 180.42 sq m; 3BHK: 271.21 sq m.
Booked / available: 2BHK: 5 booked / 9 available; 3BHK: 21 booked / 49 available; total 26 booked / 58 available. These portal counts have no supplied as-of date and are indicative.
Construction stage: The supplied TG-RERA amenity record reports sewerage works at 40% and other listed progress fields at 0%; it does not provide a construction-completion percentage. These are recorded progress disclosures, not independent site verification.
Completion dates: The registration certificate and Form B state 31-03-2024 as the completion date at registration. The project identity record lists a proposed completion date of 30/01/2027. The supplied record does not establish an approved extension or explain the later date.
Occupancy / completion certificate: No occupancy or completion certificate is supplied; the technical approval material requires an occupancy certificate before occupation.
The project story
SIGNATURE HORIZON is recorded with TG-RERA as a residential apartment project at DOLLAR HILLS, Puppalguda, in Gandipet mandal, Ranga Reddy district. The registered land parcel is survey 104/P, also written as 104/Part in approval documents. The filed record describes one apartment building on a total site area of 6,485.52 sq m, with a net area of 6,389.22 sq m.
The approval documents describe a building with four cellar levels, a ground floor and seven upper floors. The TG-RERA unit record lists 84 homes—14 2BHK and 70 3BHK. The supplied plan extraction that describes 82 dwelling units is not used here to replace the TG-RERA unit count.
The supplied materials do not establish an independently inspected construction stage or an occupancy-certified portion. The RERA progress fields report 40% for sewerage and 0% for the other listed infrastructure items; they are portal disclosures, not verified site measurements. The registration certificate records validity through 31/03/2024, while the project identity record lists 30/01/2027 as a proposed completion date; no extension order or occupancy certificate is included in the supplied evidence.
Master plan, architecture & building design
The filed project and approval material describes a single residential apartment building on survey 104/P. The principal technical approval identifies 4 Cellar + 1 Ground + 7 Upper floors. The approval records Built up Area: 19235.83 and separately Total built up area: 20633; the supplied extracts do not provide a corresponding, consistently labelled breakdown of FSI-counted area, carpet area or saleable area.
The technical-plan extract records a plot area of 6485.52, net plot area of 6389.22, road-widening area of 96.30, amenity area of 689.16, and accessory use area of 9.00. Its area-statement entries also include a balance plot area of 5700.06 and a “Total” of 785.46. These are drawing-record labels and figures; the extract does not supply enough context to independently reconcile every area component.
The approval material specifies parking use for cellar/stilt floors and identifies internal circulation and parking as approved-plan elements. It does not provide enough readable drawing detail in the supplied extracts to describe the floor-by-floor flat arrangement, number of flats per floor, lifts, stairs, building entrances, or the extent and configuration of landscaped and common areas.
Homes, configurations & floor plans
The TG-RERA unit record lists the following configurations and saleable areas. The available floor-plan review reports six drawings, all pending scan; no software-measured carpet areas are available.
| Configuration | Units | Booked | Available | RERA saleable area | Measured carpet area | Loading (if supplied) |
|---|---|---|---|---|---|---|
| 2BHK | 14 | 5 | 9 | 180.42 sq m | Not measured | Not supplied |
| 3BHK | 70 | 21 | 49 | 271.21 sq m | Not measured | Not supplied |
The filed saleable area is not a carpet-area measurement. The drawing-based carpet measurement process has not been completed, so no room sizes, balcony or utility measurements, or typical floor arrangement can be reported from the supplied evidence. The booking counts are portal figures without an as-of date and should be treated as indicative.
Parking & vehicle circulation
The technical approval states that cellar/stilt areas are to be used for vehicle parking, and the approval material also refers to parking areas earmarked in the approved plan. The supplied extracts do not establish the number of car or two-wheeler spaces, visitor or accessible spaces, parking allocation to individual homes, or whether any spaces are mechanically parked. A drawn parking bay or general parking provision does not by itself establish exclusive allocation to a buyer.
The municipal proceedings specify one entry and one exit, with minimum width 4.5 mrs and height clearance 5 mrs. The technical approval also refers to an approach road and records an 18 mt. road width. The available evidence does not describe ramp layout, separate pedestrian circulation, or EV charging.
Amenities, recreation & open spaces
The TG-RERA amenities record includes the following facilities and infrastructure items. Its progress percentages are portal disclosures; no independent completion verification is supplied.
| Facility | Description / size | Evidence source | Declared progress / verified status |
|---|---|---|---|
| Green strip / tot-lot / park | Size not supplied | TG-RERA amenities record; approval conditions also refer to open space and tot-lot | 0%; not independently verified |
| Community buildings | Size or specific facility not supplied | TG-RERA amenities record | 0%; not independently verified |
| Aggregate recreational open space | Area not supplied in this progress record | TG-RERA amenities record | 0%; not independently verified |
The approval material requires the earmarked open space to remain open and be developed with greenery, and refers to a tot-lot. It does not establish that these spaces are complete or available for use.
Utilities, building services & safety
The municipal proceedings refer to a transformer, garbage house, rainwater-harvesting structures, a sump, septic tank and water-harvesting pits. They specify separate underground and terrace water-storage tanks of 25,000 Its and 25,000 lits respectively, as worded in the extract. These are approval-record requirements; the supplied materials do not confirm completed installation, operating capacity, water source, or treatment arrangements.
The technical approval lists an STP, rainwater harvesting, solar water heating and solar lighting. The municipal proceedings and technical approval also include fire-safety requirements, including firefighting installations, an alarm system, extinguishers, emergency lighting, a generator as an alternate electricity source, and sprinklers if the basement area exceeds 200 sq m. No supplied record verifies installation, commissioning, or statutory clearance.
The TG-RERA amenities record marks water supply, sewerage, rainwater harvesting, fire protection and an electrical meter room/sub-station/receiving station as available; it reports sewerage at 40% and the other listed progress fields at 0%. The record does not provide lift details, backup capacity, security-system details, waste-segregation arrangements, or accessible-circulation specifications.
Location, access & connectivity
The registered location is DOLLAR HILLS, revenue village Puppalguda, Gandipet mandal, Ranga Reddy district, Telangana, PIN 500089. The approval records identify the project site as survey 104/P in Puppalguda and refer to Manikonda Municipality.
The supplied location record provides these distances to nearby points: Sankaraya Eye Hospital 0.4 km, an unnamed park 0.4 km, ICICI Bank 1.7 km, ADP 1.6 km, Financial District (Nanakramguda) 2.0 km, Keystone International School 1.3 km, and Holy Mary College 2.4 km. These are supplied location-record distances; the evidence does not specify a route or travel time.
Developer & development status
The TG-RERA registered promoter is PRATIMA REDDY; the registration certificate names Pratima Reddy M. The certificate gives the promoter-office address only as House No.: 8-2-334/30. The promoter’s legal entity type and further official contact details are not disclosed in the supplied project record.
The promoter’s Form B declaration dated 09th day of May 2022 states a completion undertaking of 31-03-2024. The project identity record separately lists 30/01/2027 as the proposed completion date, but the supplied evidence does not include an extension order or establish the basis of that later date. The record does not supply a verified construction-completion percentage or an occupancy certificate.
Approvals, official records & documents
TG-RERA registration: Certificate for SIGNATURE HORIZON, registration P02400004874, issued 23/08/2022; validity to 31/03/2024. The certificate records no extension.
HMDA technical approval: Reference 000564/SKP/R1/U6/HMDA/17022017, dated 26/07/2021; technical approval material describes the proposed residential building on survey 104/PART and forwards the plans for local-authority sanction.
Manikonda Municipality building-permit proceedings: Proc. No. MC MNK TP 21 2021-2022, dated 18-12-2021; proceedings describe construction permission for a residential apartment at survey 104/Part, Puppalguda.
Building-plan material: Filed technical-plan extracts describe the apartment building and floor configuration; some supplied plan documents are fragmentary or refer to unrelated project details and are not relied on for this project profile.
Commencement / occupancy status: Approval proceedings and technical approval material set conditions for construction and require a Fit for Occupancy / occupancy certificate before occupation. No occupancy or completion certificate is supplied.
Layout plan: A supplied OCR fragment labelled “AREA STATEMENT HMDA” does not provide a readable approval heading, approval number, property particulars, or area values.
Frequently asked questions
Is SIGNATURE HORIZON registered with Telangana RERA?
Yes. SIGNATURE HORIZON is registered with the Telangana Real Estate Regulatory Authority as P02400004874; the registration status is New Project.
Who is the developer of SIGNATURE HORIZON?
The promoter named in the RERA registration is PRATIMA REDDY.
Where is SIGNATURE HORIZON located?
SIGNATURE HORIZON is in DOLLAR HILLS, Puppalguda, Gandipet, Rangareddy, Telangana (500089).
When will SIGNATURE HORIZON be completed?
The promoter's proposed date of completion filed with RERA is 30/01/2027. This is the promoter's declaration, not a guarantee.
More projects in Puppalguda





